Commercial Properties To Let in South Downs, serviced office, business park, office
Paid partnerships can play a role in listing order


 |
| 1/7
1/7


The premises comprise the first floor right hand office suite within a detached, two-storey building of traditional construction beneath a pitched tiled roof. The property is rendered and with painted elevations and the windows are double-glazed units set within modern frames. The subject suite is accessed via a shared entrance to the front elevation, leading to an internal staircase providing access to the first floor. Internally, the accommodation is currently arranged predominantly as open plan office space, benefitting from pleasant dual aspect views and good natural light. In addition, there is a glazed partitioned meeting room, kitchenette facility, private WC and useful attic storage area within the roof space. The WC is of sufficient size to accommodate the installation of a shower, should this be desired by an incoming occupier. Externally, the building benefits from two allocated car parking spaces included with the suite. Overall, the premises provide well presented, self-contained office accommodation within a prominent and accessible building.

- Well presented first floor office suite
- Forming part of an attractive and distinctive railway-side building
- Immediately adjacent to Cooksbridge Railway Station with direct London links
|1/12


The building comprises a restored timber-framed barn, with original oak structure with high vaulted ceilings and exposed beams throughout. Inside the unit is filled with natural light from large windows and skylights. The interior is currently unfinished allowing for a blank canvas for tenant fit out. Outside, the barn is clad in timber with a tiled roof and a glazed entrance. The unit will benefit from two large wood burners with back up electric heating, kitchenette, WCs and LED lighting.

- Refurbished but allows scope for tenant fit out
- Parking for approximately ten cars
- Good access to Chichester and Petworth
|1/12


The property comprises a substantial mixed-use building accommodating a variety of industrial, office, leisure and medical occupiers. The available accommodation is situated to the front and part rear of the first floor and is fitted to a modern office specification, including: - Carpet tile flooring - LED lighting panels - Suspended ceiling - Perimeter trunking - Fitted kitchen - A suite of meeting rooms and board / training room facilities - Platform lift - DDA compliant WC facilities
- Providing mainly open plan and versatile accommodation arranged over the first floor
- Three suites available individually or as a whole - up to 14,304 sq ft total
- Currently fitted throughout as offices with dedicated reception area and various meeting & board room facilities
|1/8
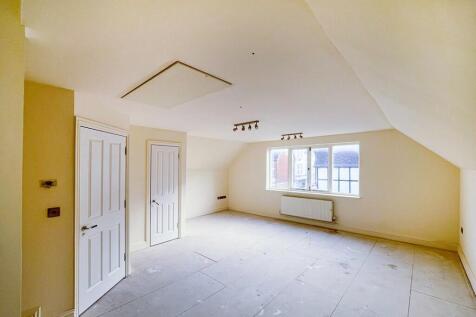
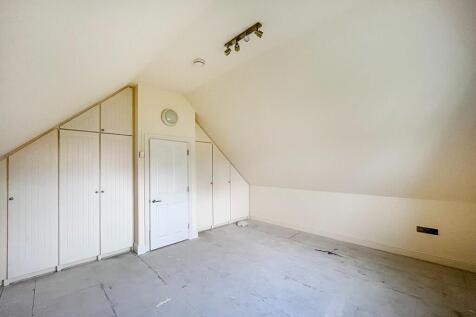
The premises offer bright predominantly open plan accommodation First Floor office with two further rooms to the rear, and would also suit various occupiers including office and health care use. The IPMS 3 net internal areas comprise:FIRST FLOOR 66.07 SQ M (711 SQ FT)

- Self-Contained with Own Front Door
- Fully Refurnished Throughout
- Kitchenette


 |1/12
|1/12


Recently refurbished barn with exposed brick feature wall, set in a beautiful rural location of Oakhanger, this spacious office suite is available to rent now. Benefiting from its own private entrance with French double doors to the outside, a kitchen and WC. On site parking availableUnfurnishedS...