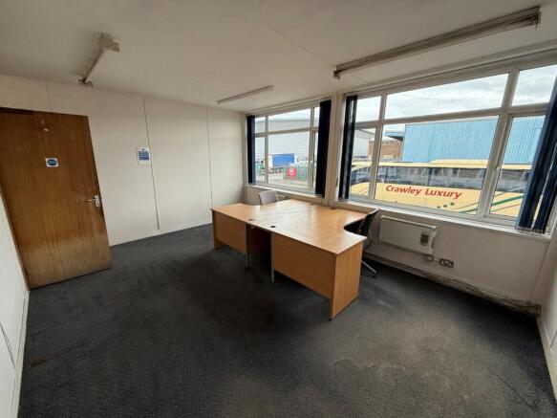
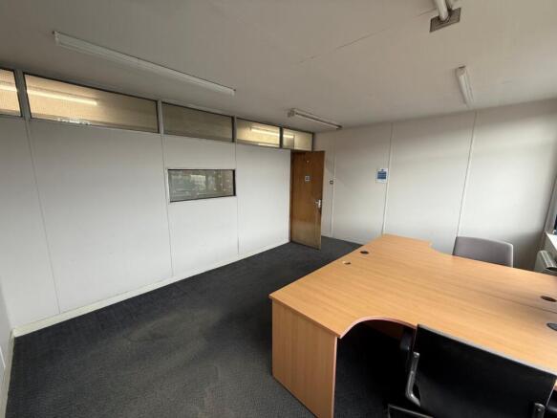
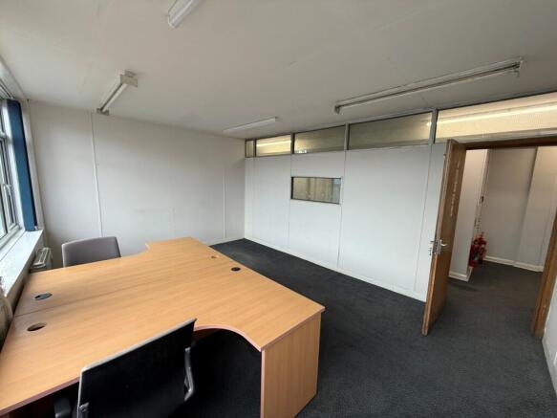
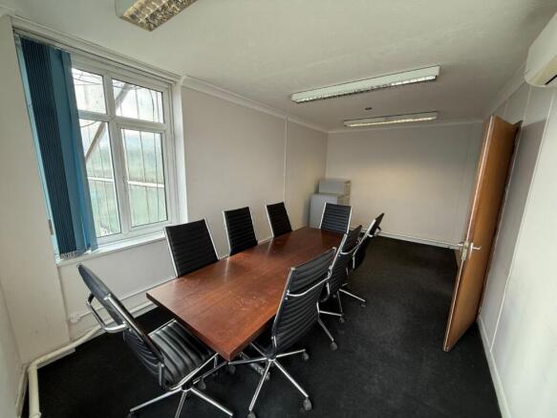
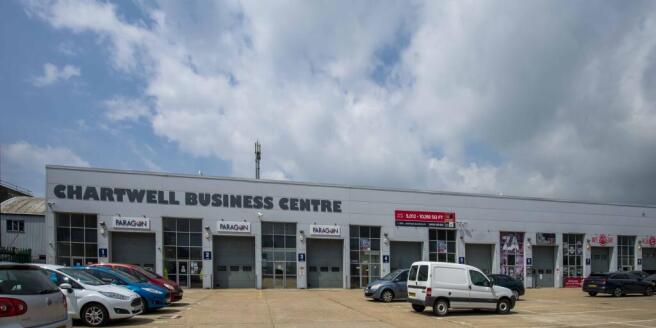
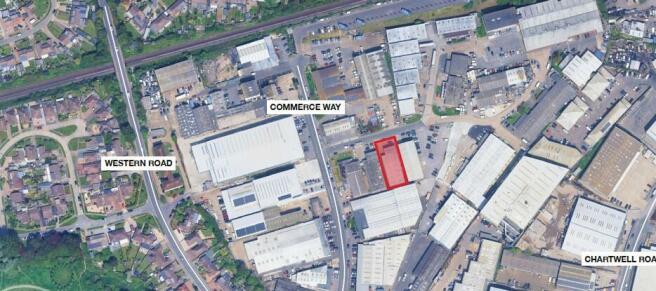
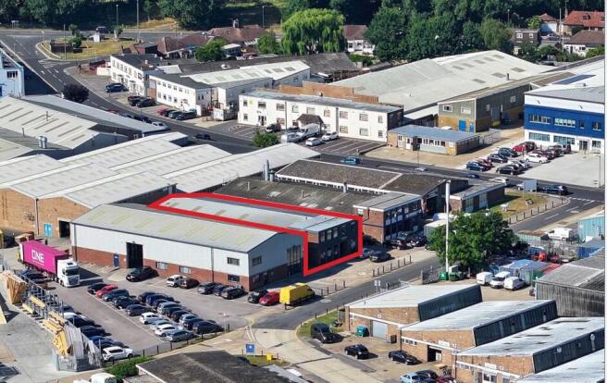
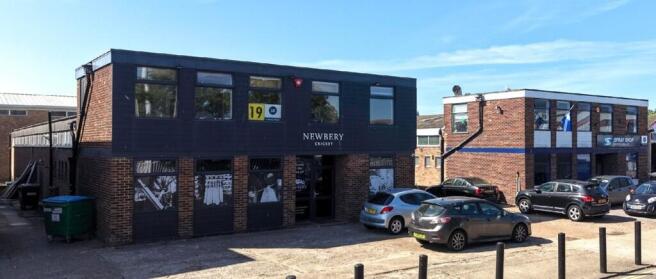
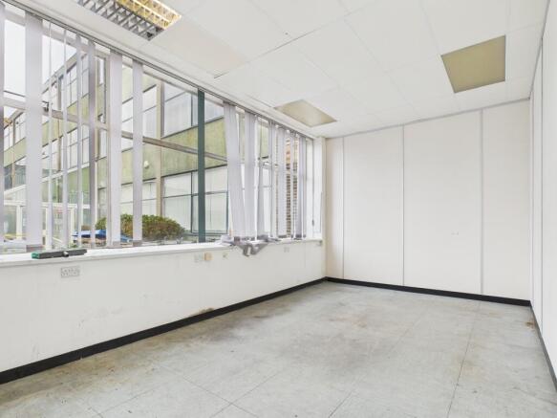
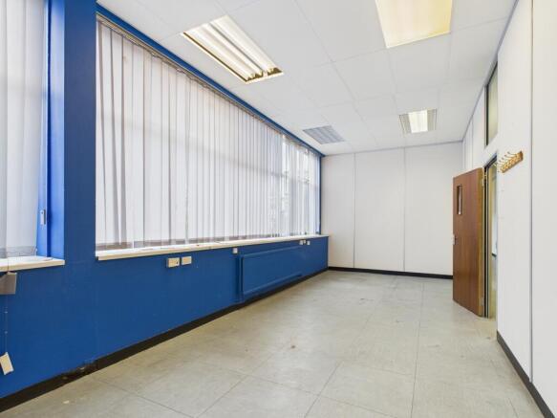
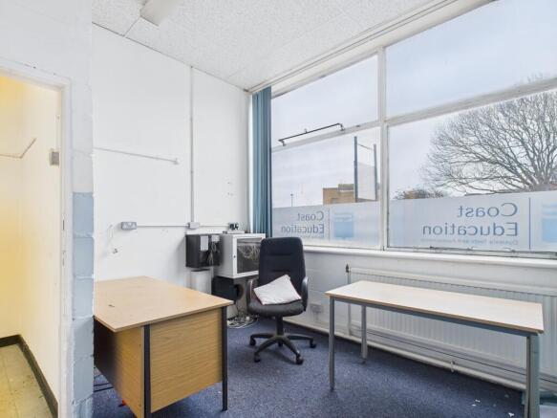
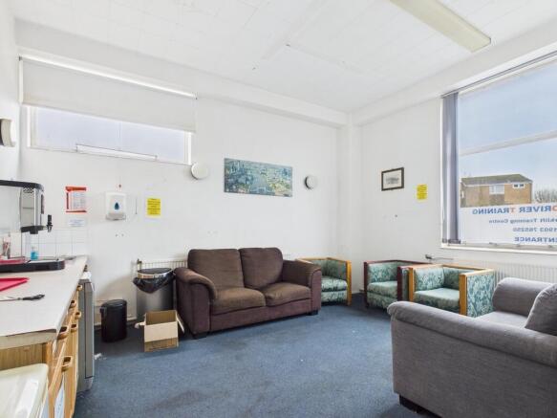
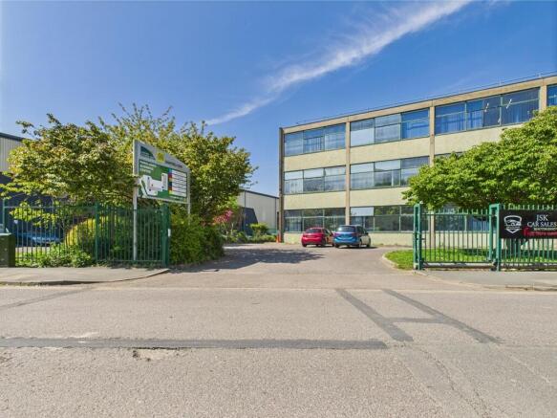
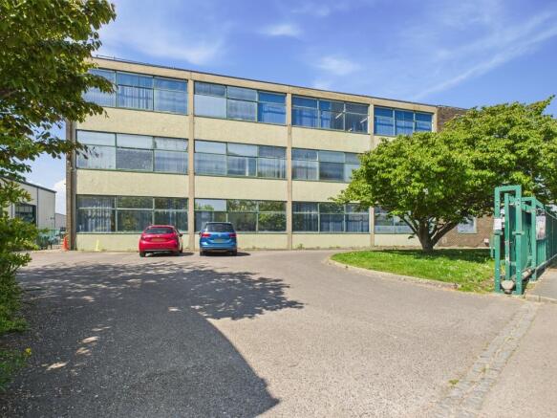
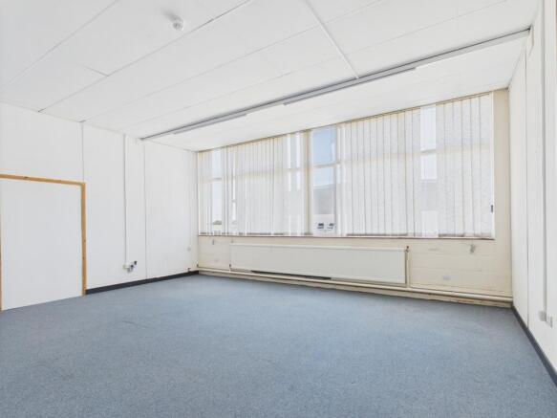
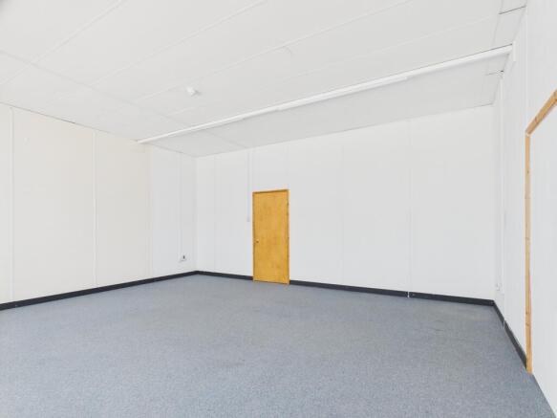
Commercial Properties To Let in South Lancing, Lancing, West Sussex
Paid partnerships can play a role in listing order
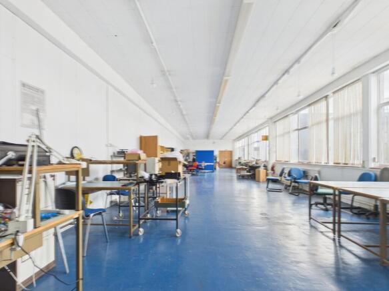
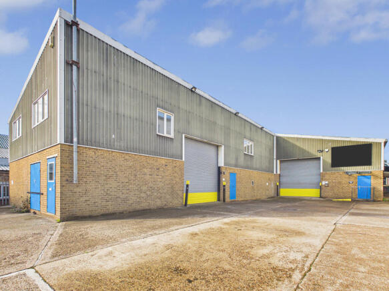
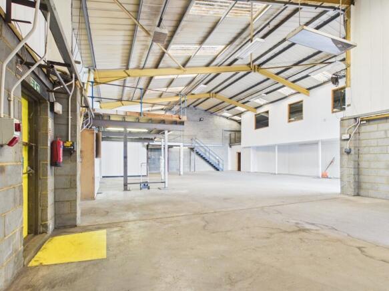
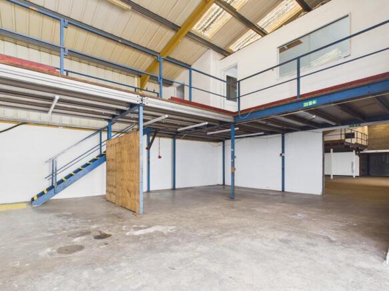
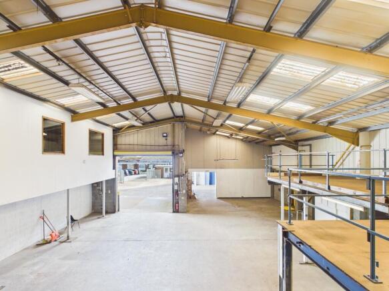
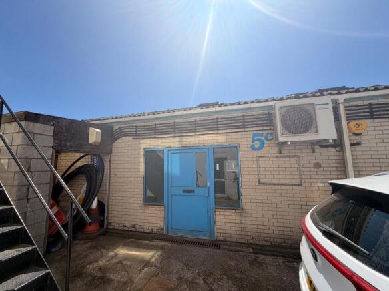
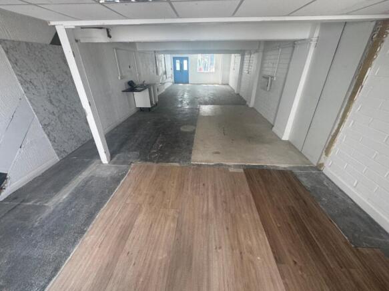
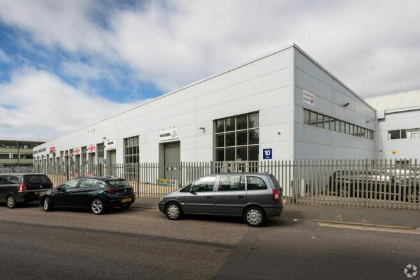
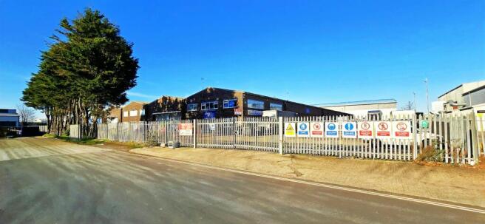
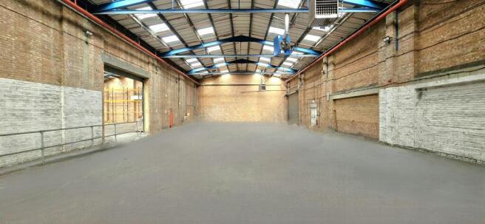
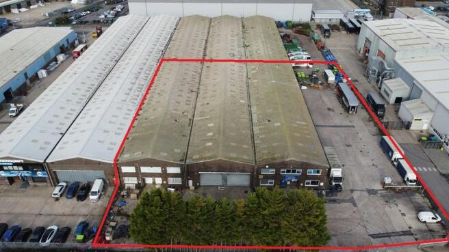
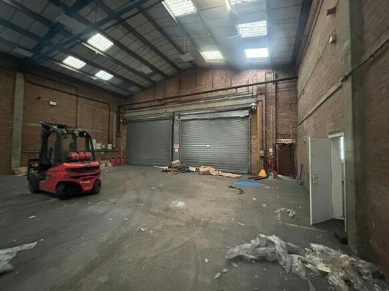
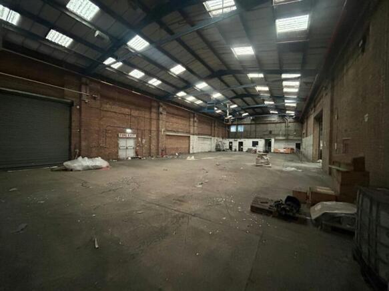
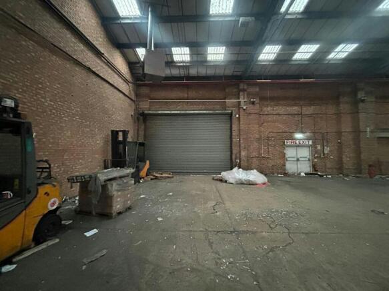
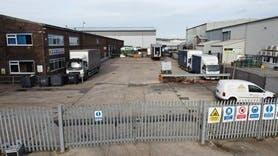
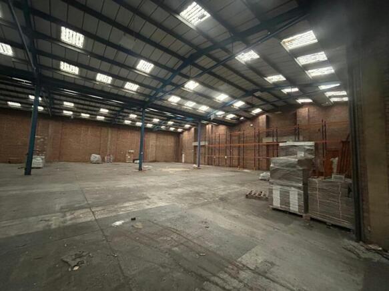
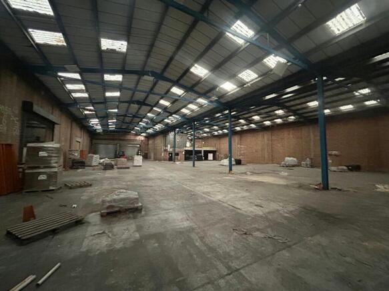
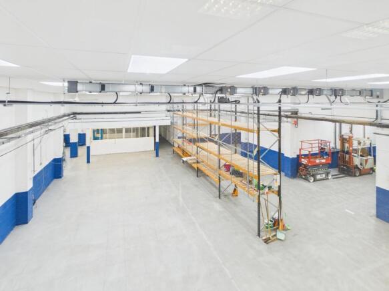
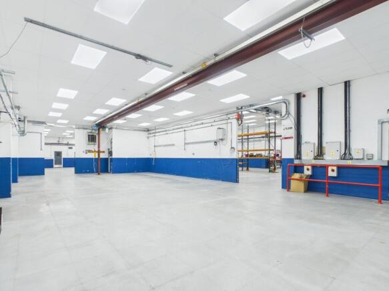
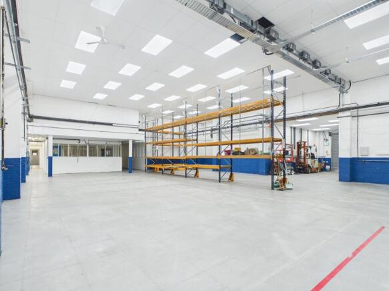
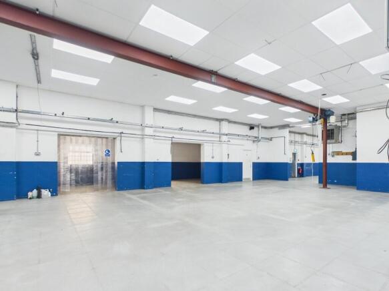
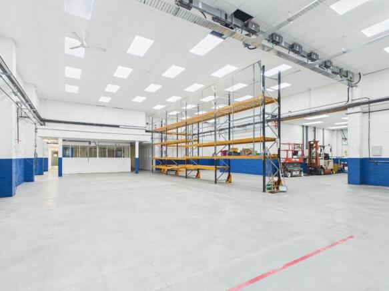
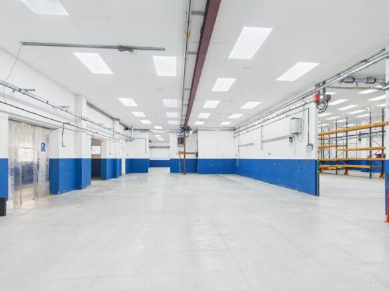
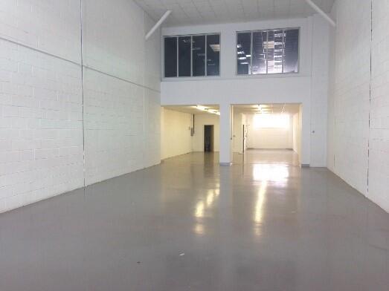
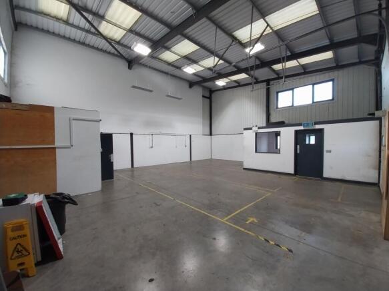
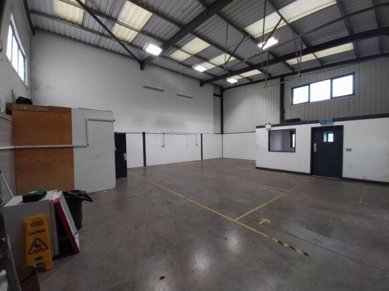
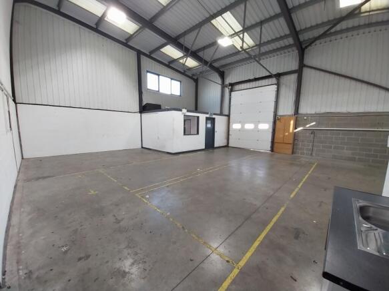
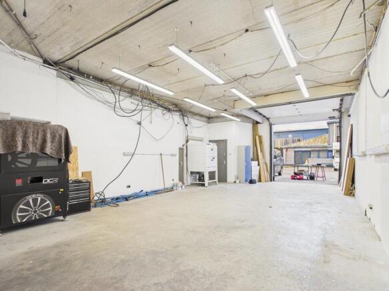
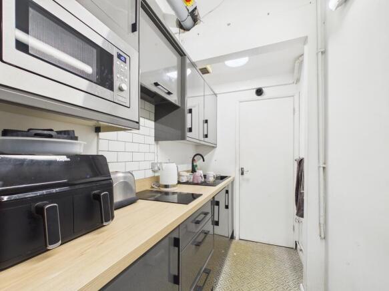
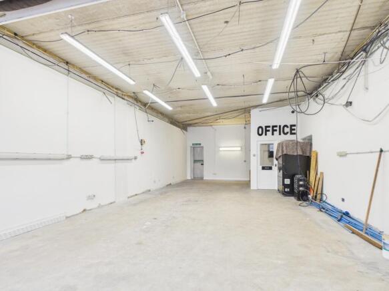
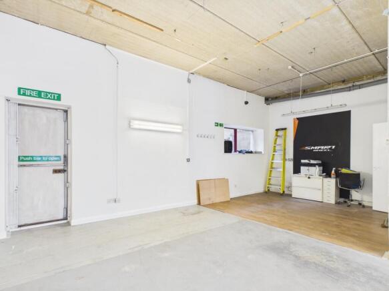
Unit 5c forms part of the well established Wayside Industrial Estate which provides multiple modern light industrial units designed for a variety of local and regional business’s. Internally, the unit is presented in a shell and core condition, allowing the incoming occupier to fit ou...
- Situated on Popular Lancing Business Park in Lancing, West Sussex
- Superb Transport Links to A259 & A27
- Available by Way of New FR&I Lease
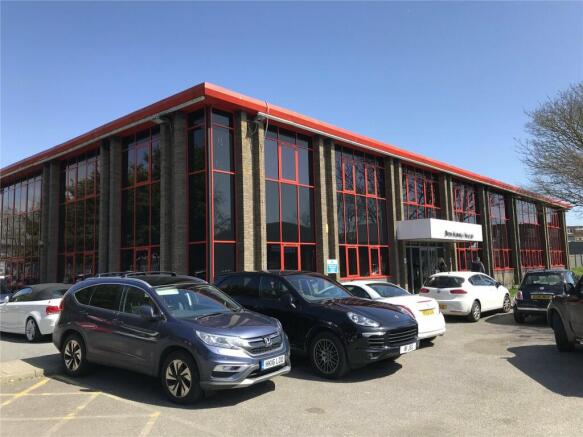
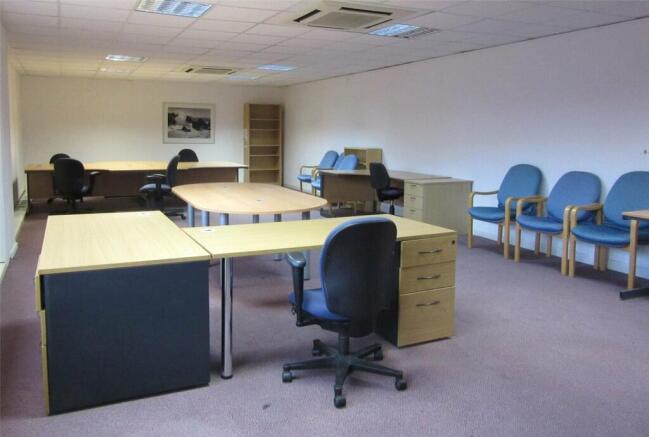
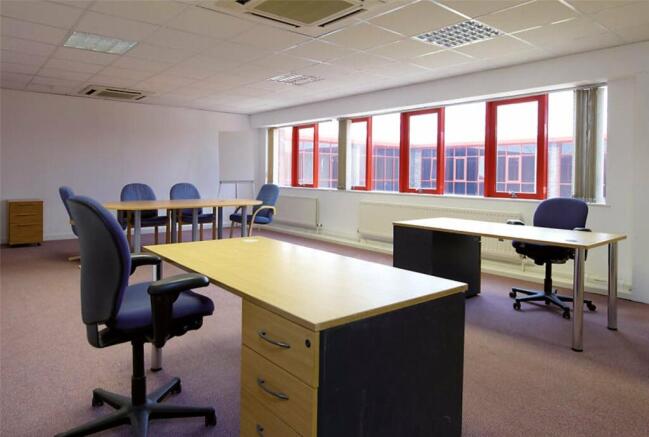
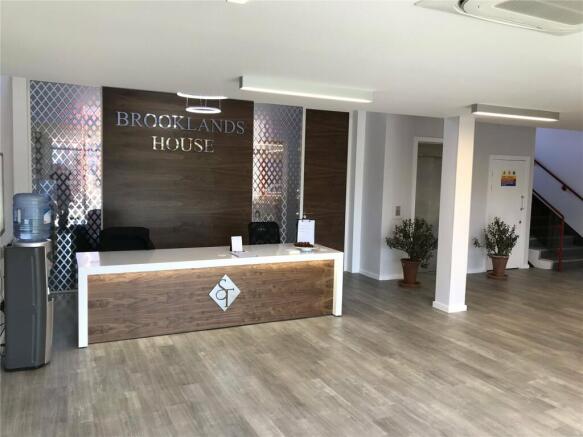
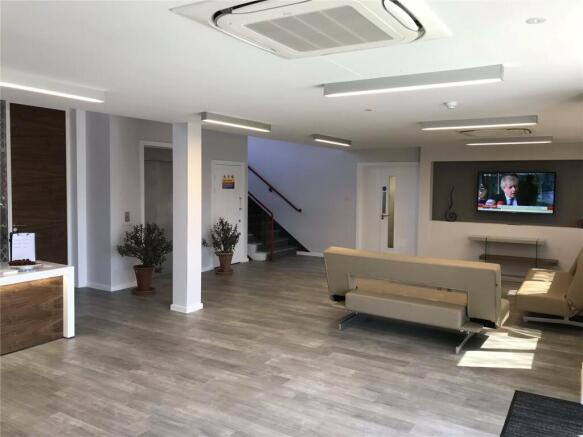
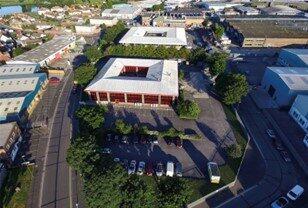
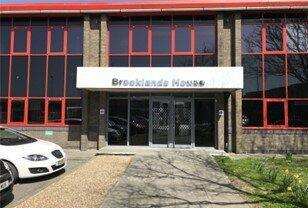
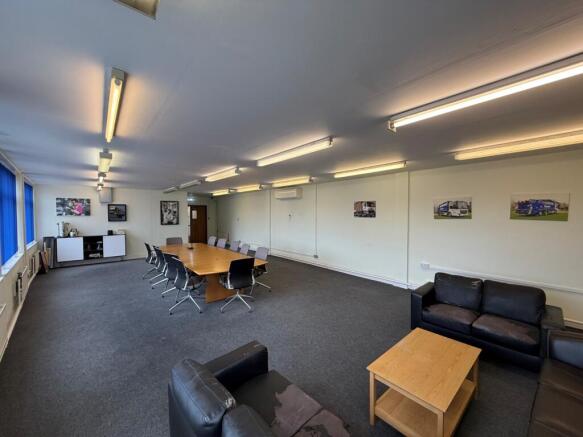
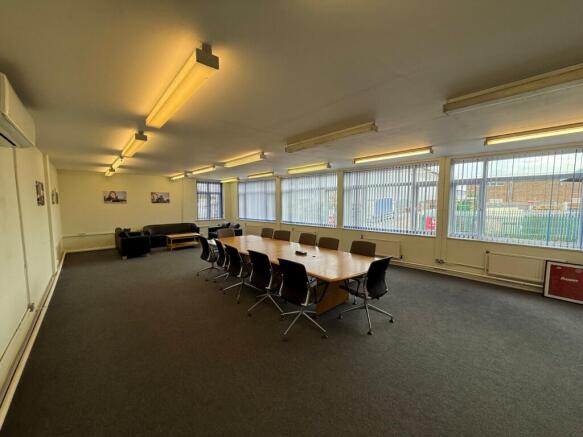
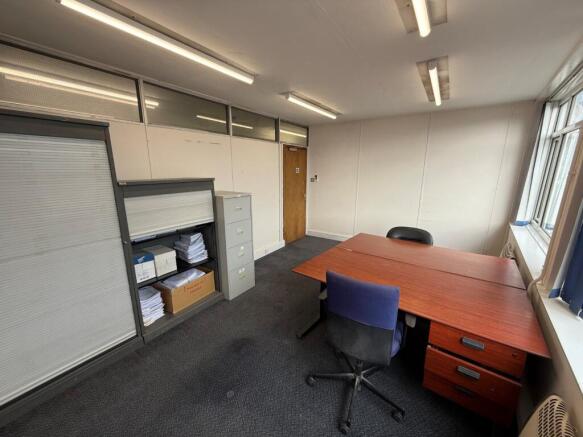
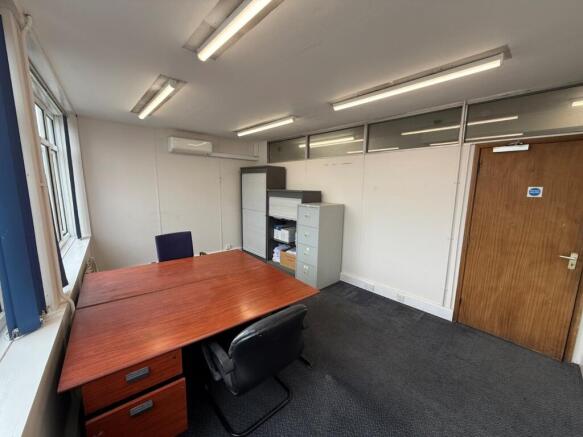
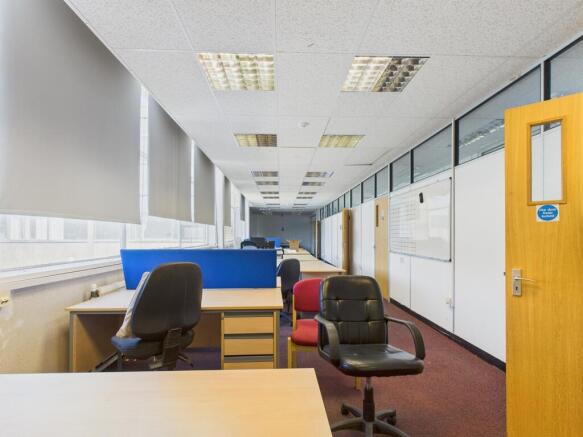
Brooklands House is a prominent and purpose built office building located over ground and first floors. The building has been split into a series of office suites offering a wide range of sizes for small to medium sized businesses. Included is a recently refurbished front reception area, 24 hour ...
- Situated on Popular Lancing Business Park in Lancing, West Sussex
- Situated Close To A259 & A27 Roads. Short Walk To Lancing Railway Station
- Flexible Licence Terms Available
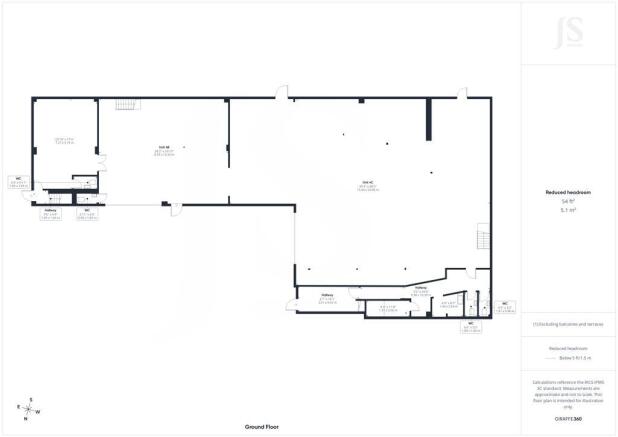
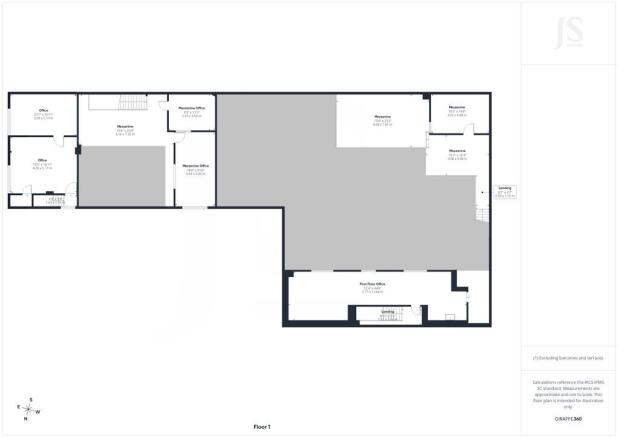
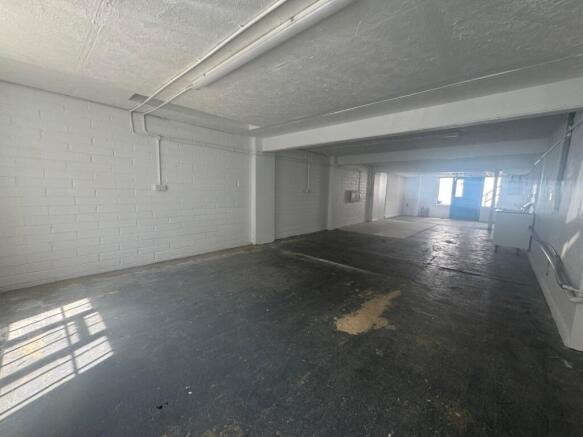
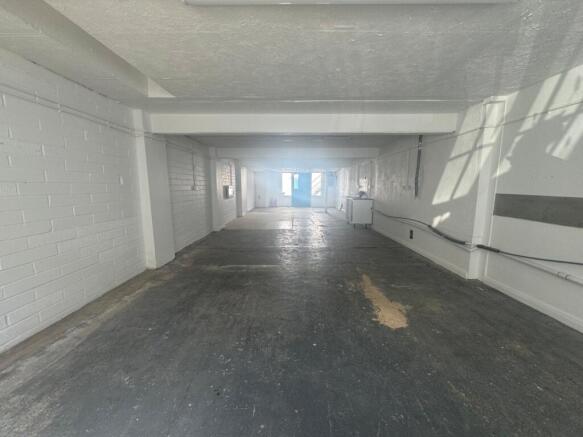
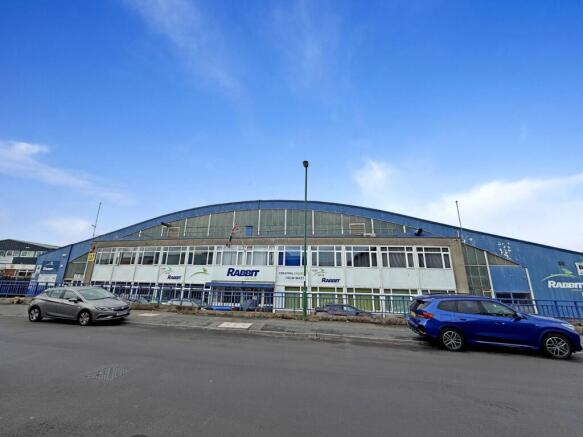
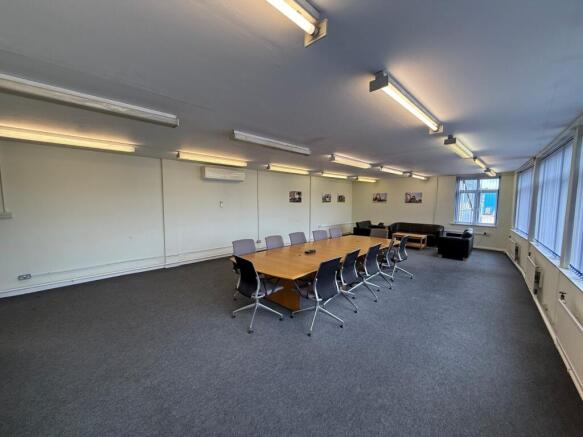
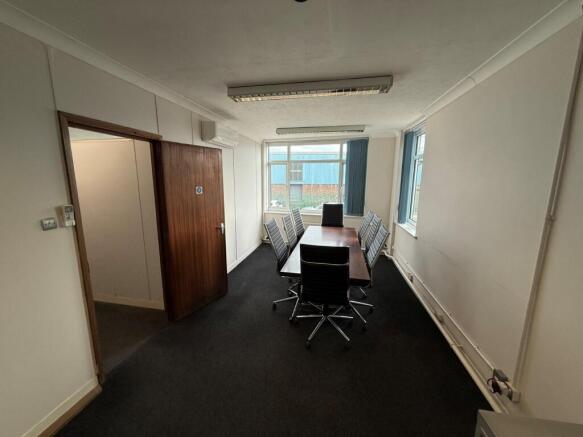
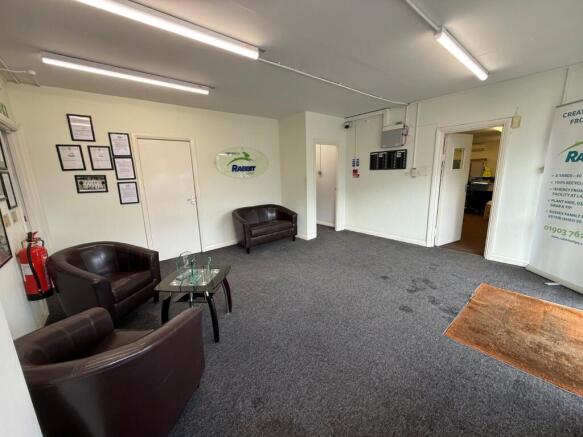
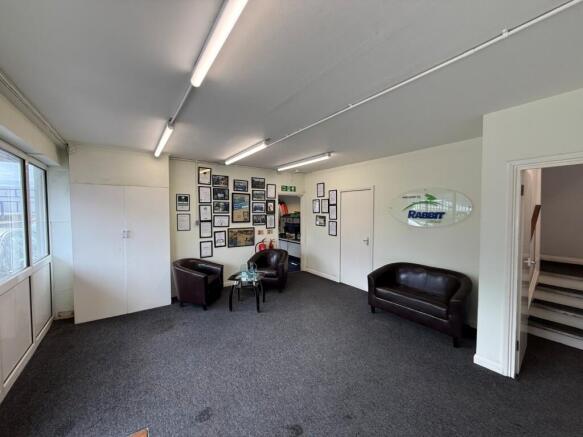
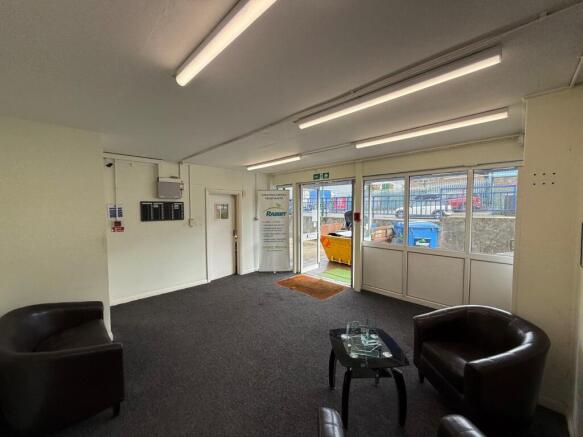
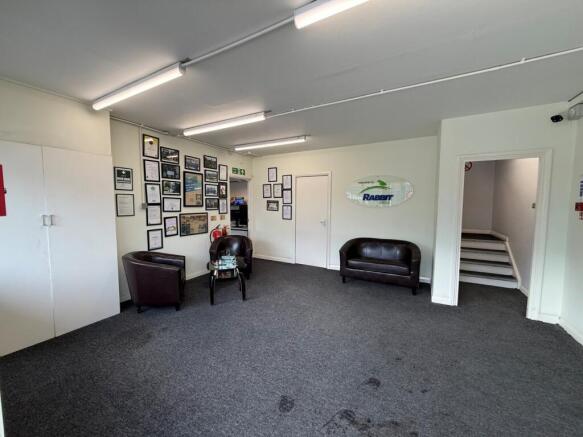
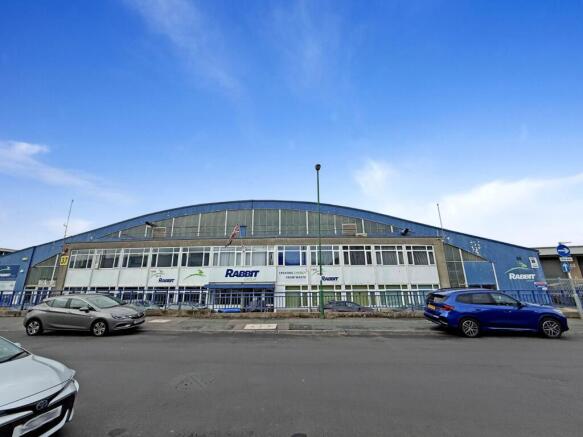
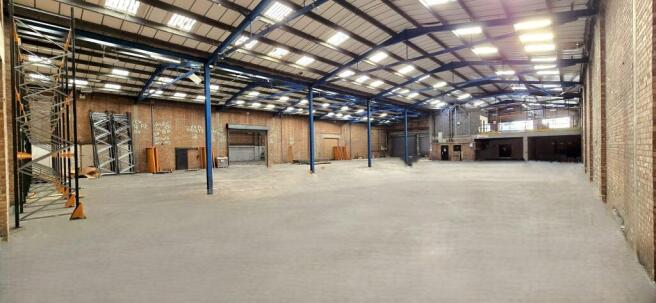
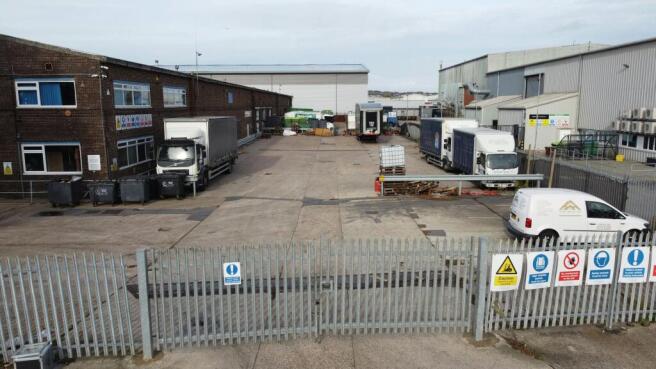
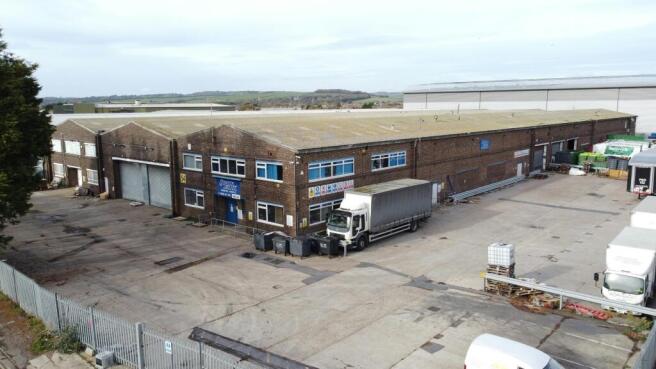
37 Chartwell Road is a prominent and purpose built industrial / office building located over ground and first floors. The building provides largely warehouse accommodation for a waste management company at ground floor level whilst the first floor has been split into a series of office suites of...
- Situated on Popular Lancing Business Park, in Lancing, West Sussex
- Close To A269 & A27 Roads, Short Walk to Lancing Railway Station
- Flexible Licence Terms Available
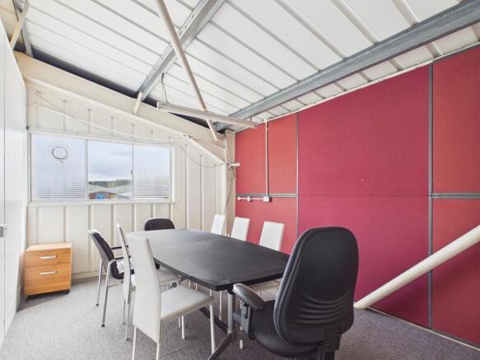
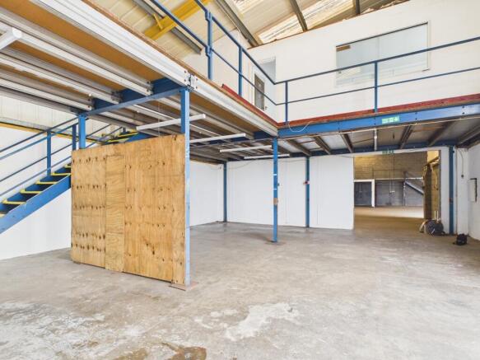
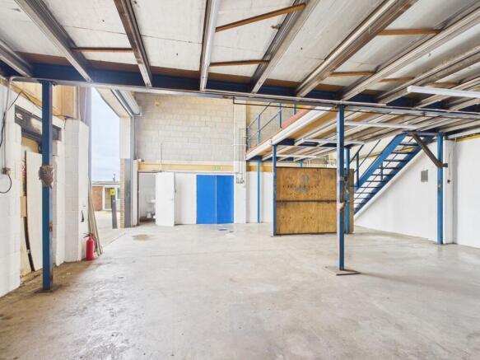
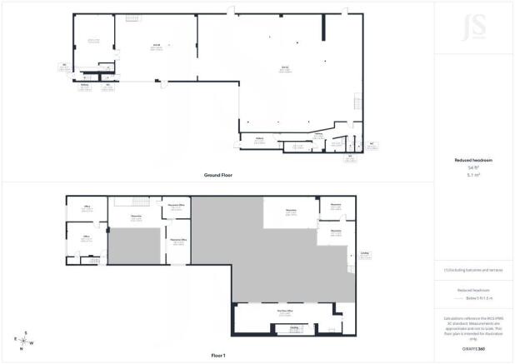
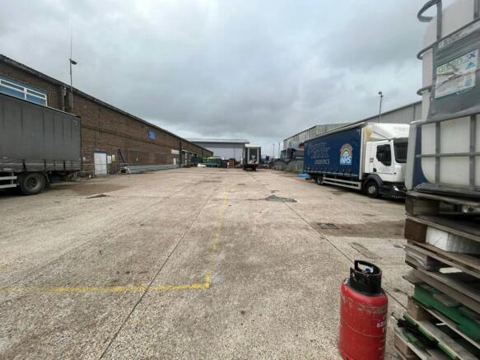
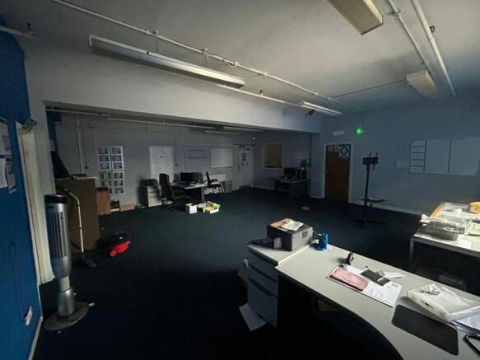
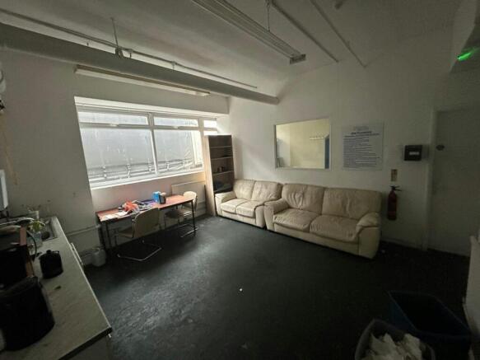
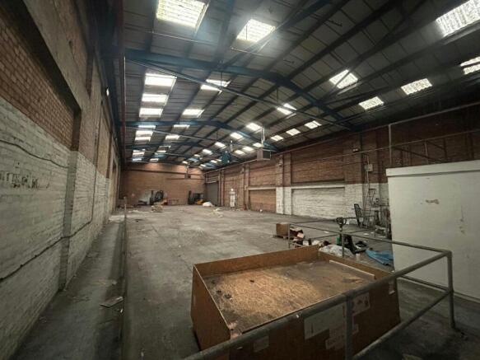
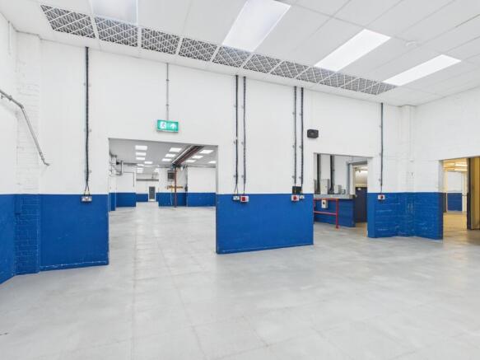
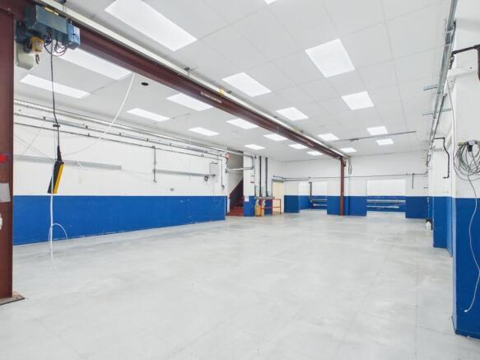
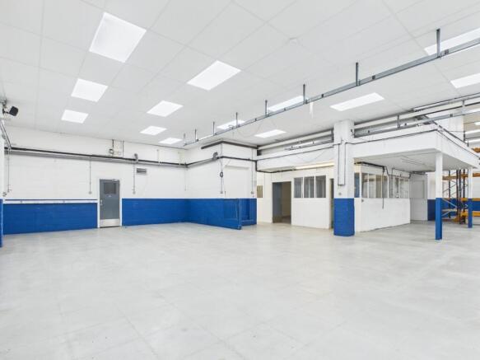
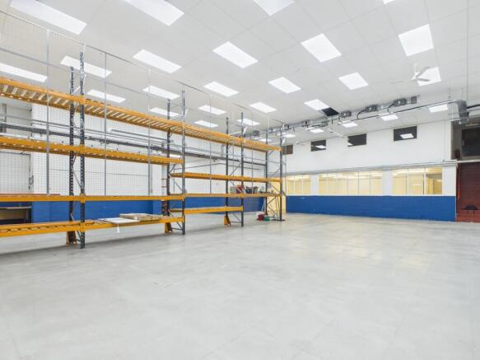
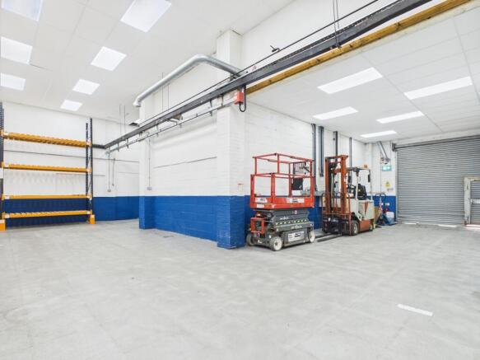
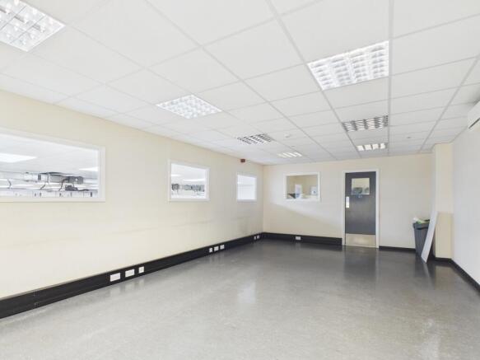
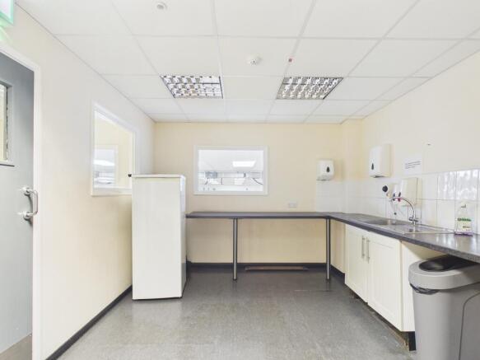
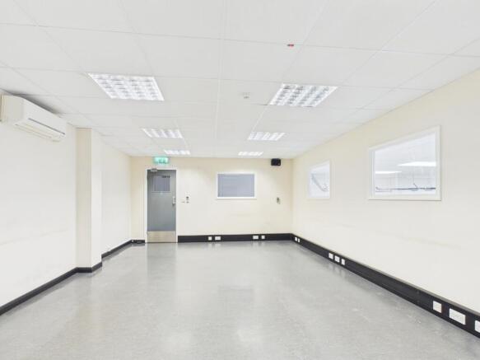
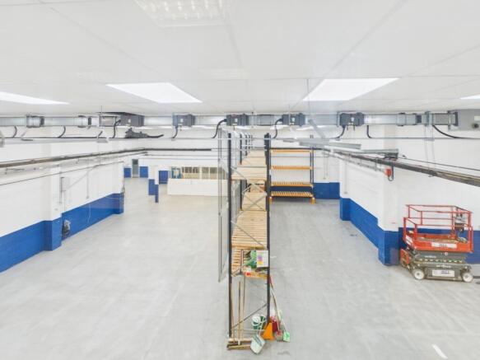
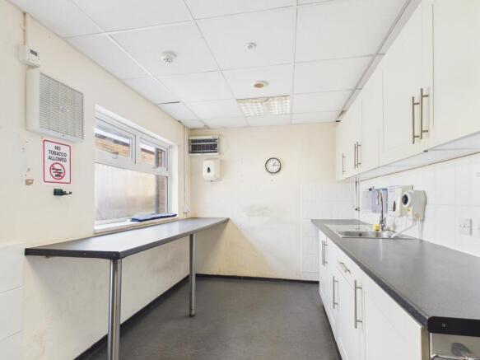
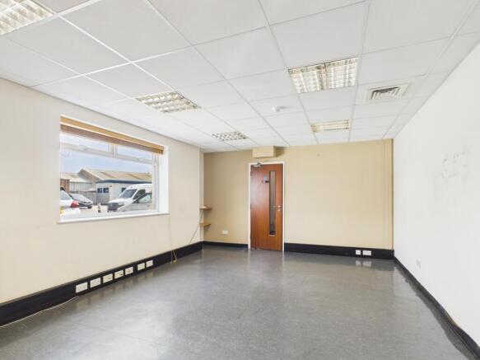
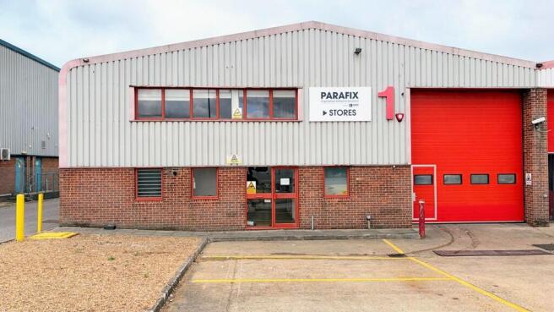
An opportunity to acquire a ground-floor industrial unit with offices, situated within the established and desirable Lancing Business Park. The property provides versatile accommodation suitable for a variety of occupiers, offering a combination of warehouse, workshop, office and staff facilities. The building is accessed via a shared pedestrian entrance leading into a reception area, which provides access to both the offices and the main warehouse accommodation. The spacious ground-floor warehouse is predominantly open-plan and benefits from a full-height 16ft electric roller shutter door and dedicated loading bay, providing excellent access for deliveries and servicing. The space is currently configured into a number of smaller work areas but could be adapted to suit a range of operational requirements. The warehouse also benefits from a 1-ton overhead crane, making it particularly suitable for occupiers requiring lifting or workshop capabilities. A mezzanine level provides additional staff facilities, including a fitted kitchen and break-out area, with a further kitchen located on the ground floor. The property also benefits from separate male and female WC facilities. To the front of the property, a series of ground-floor offices provide a range of individual workspaces, all with convenient access to the main reception area and warehouse accommodation. These offices offer flexibility for administration, management, design or meeting functions, allowing the...
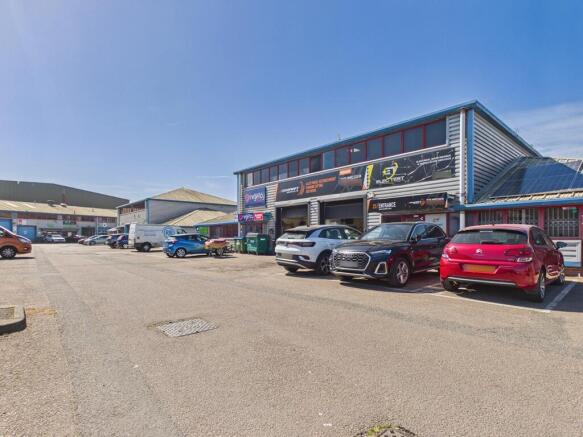
Peter Road Industrial Estate, Lancing comprises a mix of terraced and self-contained industrial buildings, offering units from 2,017 - 8,480 sq ft, totalling circa 60,000 sq ft of practical light industrial space with roller shutter access, clear internal working height and dedicated yard/parking areas. The versatile stock supports a range of uses including manufacturing, storage and distribution, with functional layouts and vehicle circulation suited to day-to-day operations. The estate's mix of unit types and established specification provide a secure, efficient base for trade and industrial occupiers in the wider Lancing Business Park.
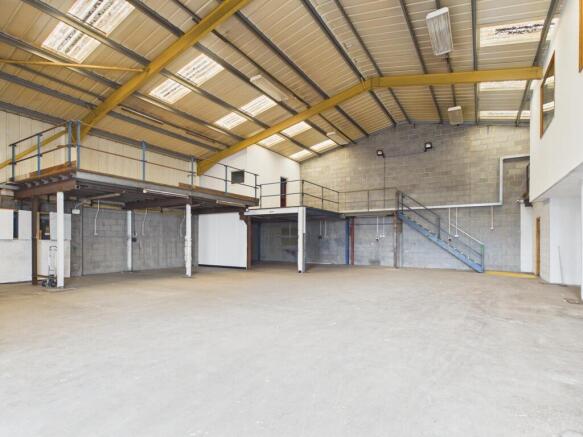
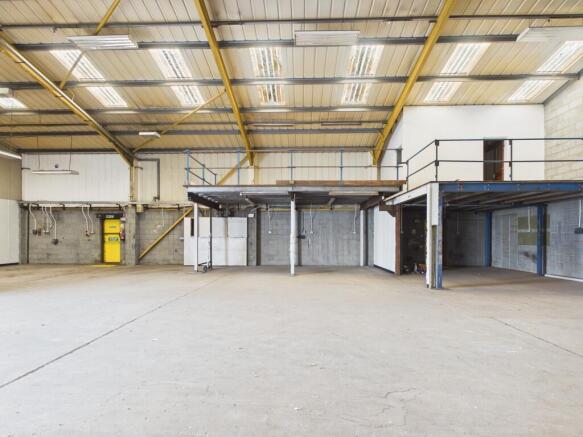
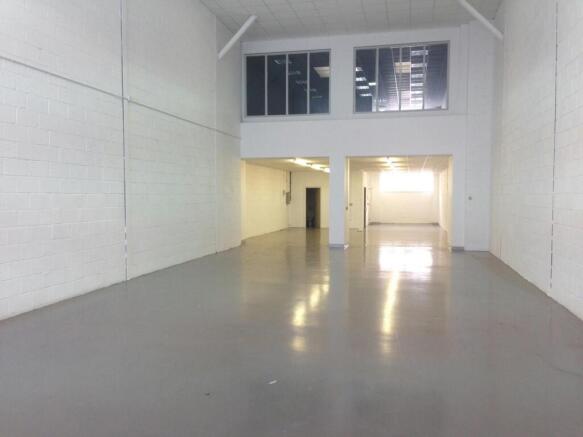
The property comprises a mid terrace industrial/warehouse premises which is arranged over the ground and first floor. The property is of steel frame construction and set under a flat roof. The property currently has a mezzanine floor spanning the warehouse, however the accommodation is proposed to have the following gross internal floor area upon completion of the landlords works: -
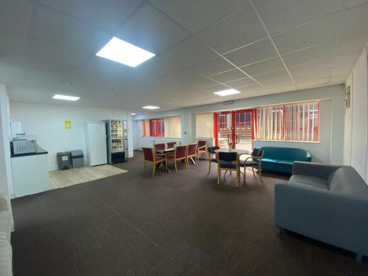
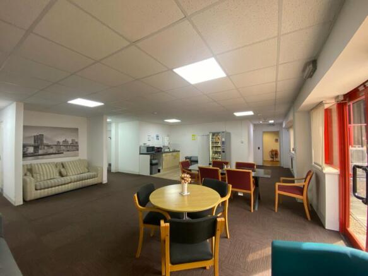
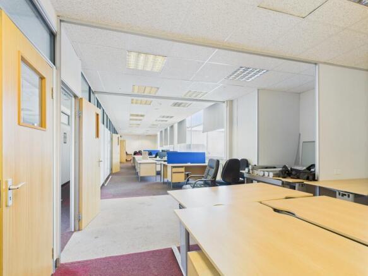
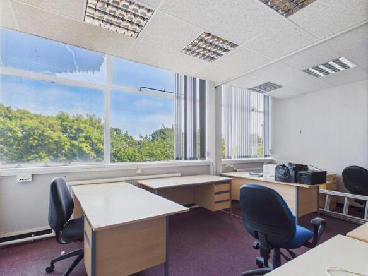
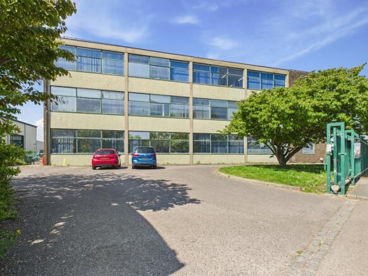
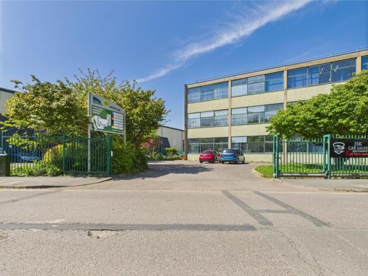
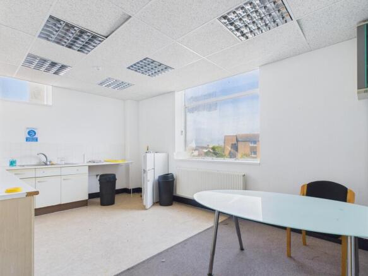
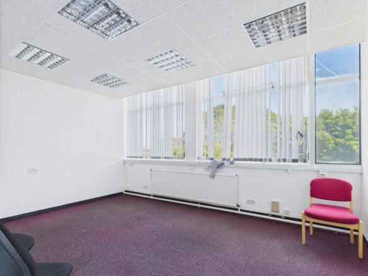
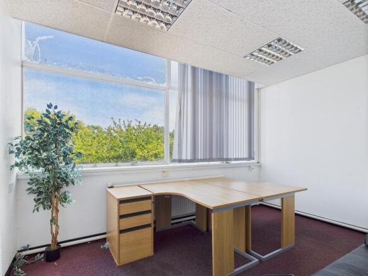
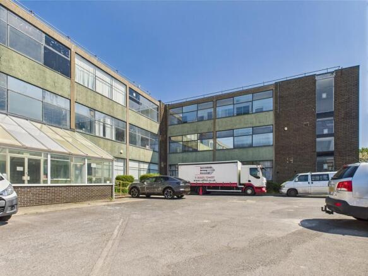
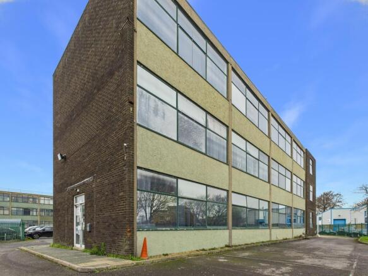
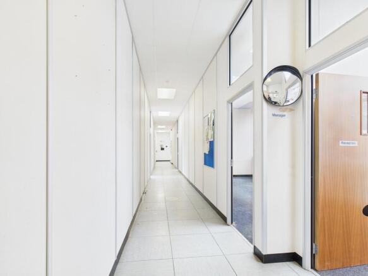
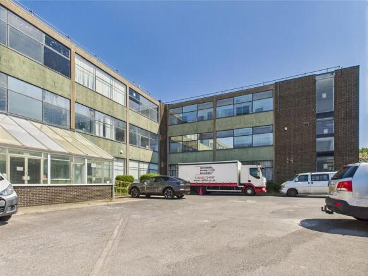
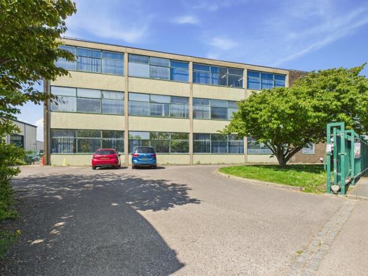
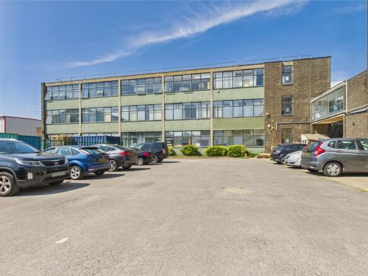
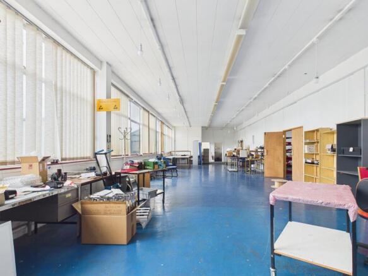
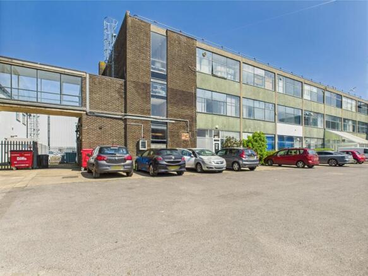
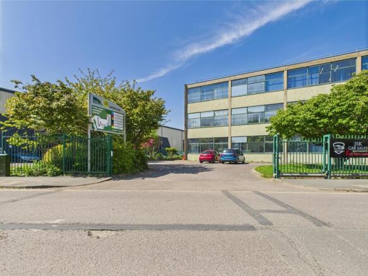
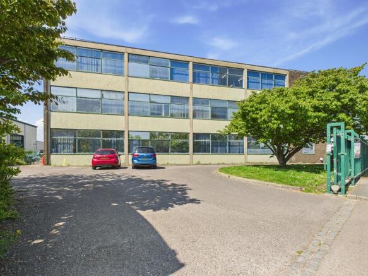
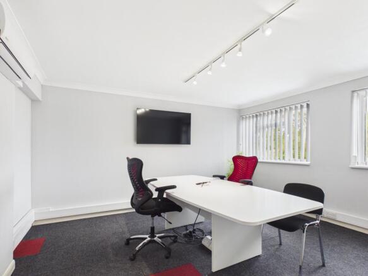
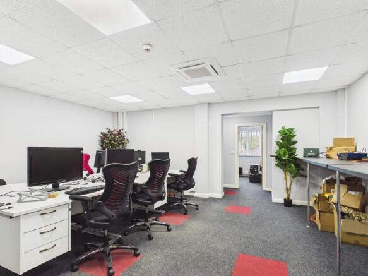
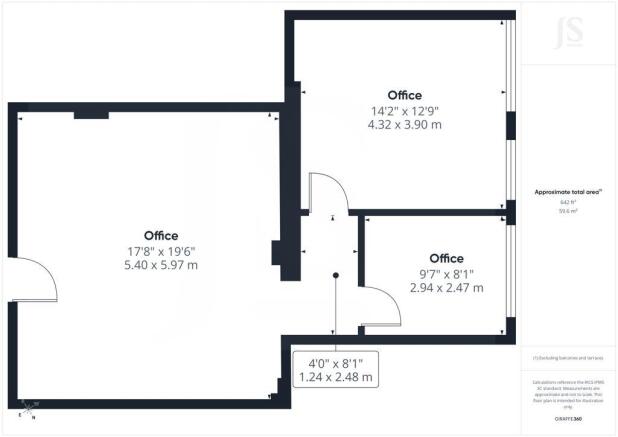
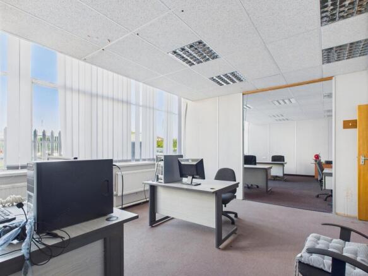
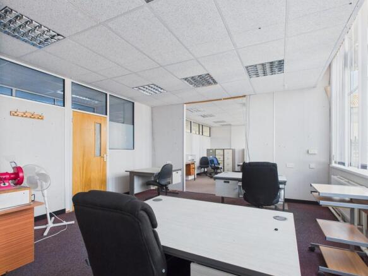
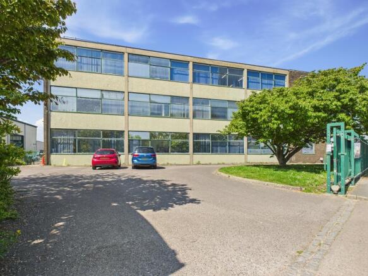
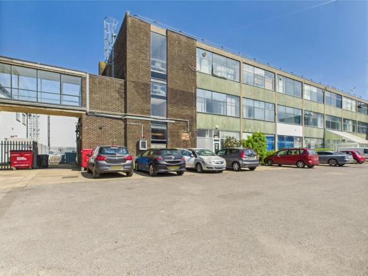
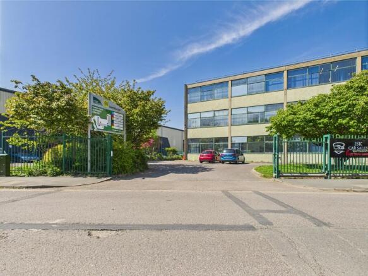
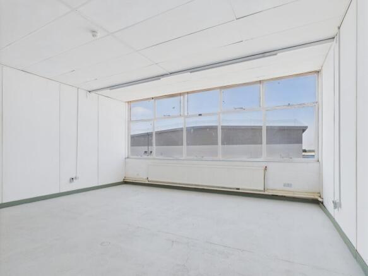
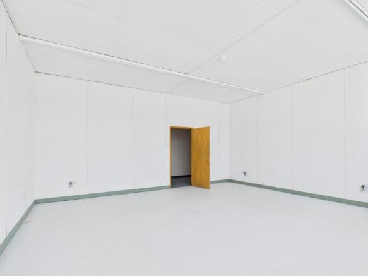
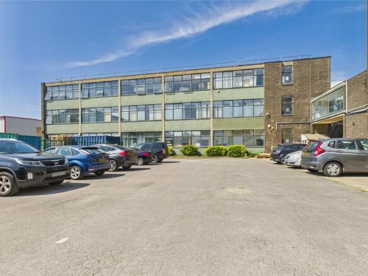
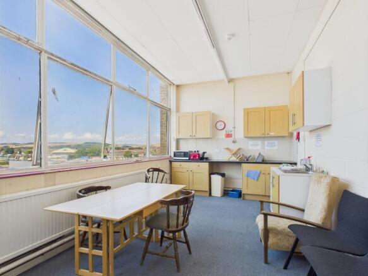
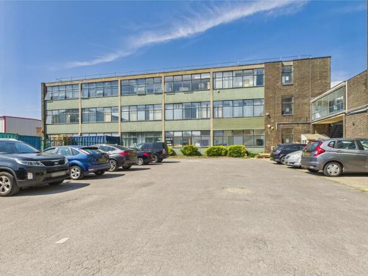
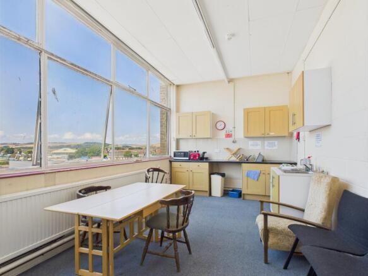
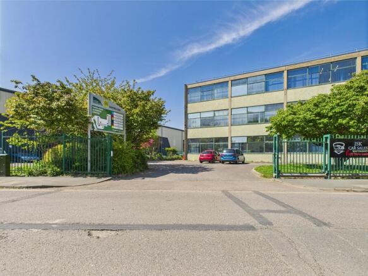
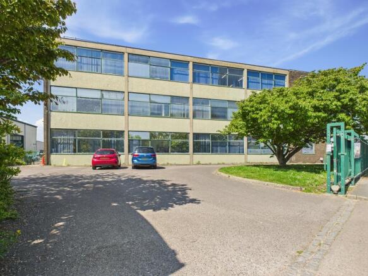
A first-floor office suite located in popular Lancing Business Park, currently comprising individual office units with the potential to acquire additional adjoining space or the entire floor. The premises are accessed via an internal stairwell and benefit from shared kitchen facilities and male and female WCs on the same level. Spaces available from 133 sq. ft.to 2727 sq. ft. Further benefits include 24 hour access, male & female WC's and shared communal spaces. Parkland Business Centre is a well-established commercial property situated within Lancing Business Park, one of the largest business areas in West Sussex. The centre comprises a three-story building with a mix of office and light industrial units. On-site parking is available by negotiation, and flexible lease terms are offered, making it an ideal choice for businesses seeking a well-connected and adaptable workspace. Service Charge: An annual service charge is payable, covering utilities, maintenance and upkeep of the common parts and shared facilities.
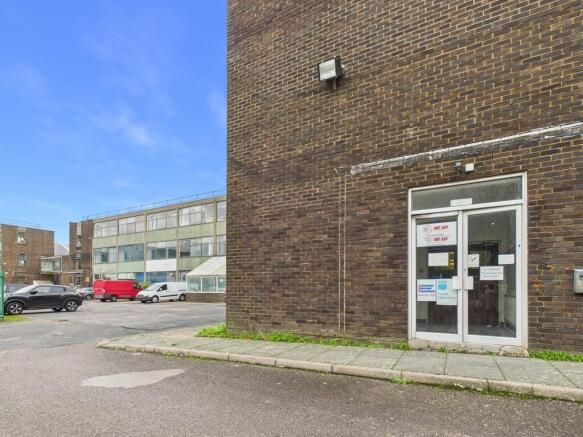
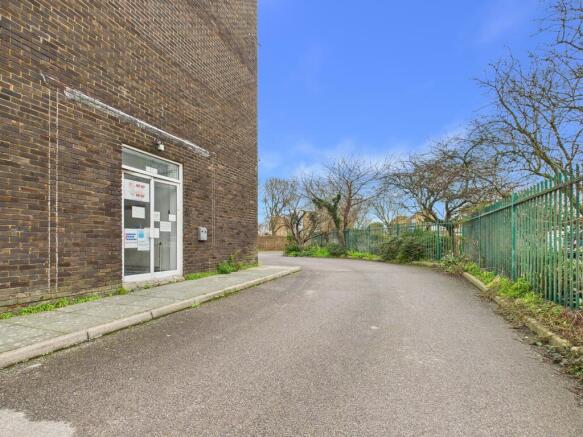
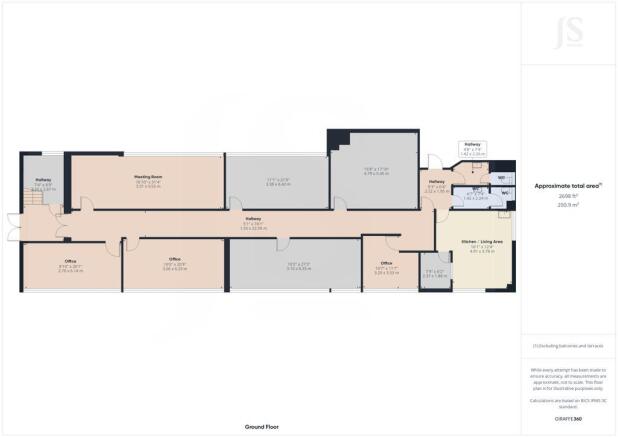
An opportunity to acquire a self-contained ground-floor office suite within the popular Lancing Business Park. The accommodation is currently arranged as a series of individual offices but offers excellent flexibility to be reconfigured into an open-plan layout if required. The suite is accessed via a communal entrance and benefits from its own private kitchen facilities, with male and female WC amenities conveniently located on the same level. Further benefits include 24 hour access. Parkland Business Centre is a well-established commercial property situated within Lancing Business Park, one of the largest business areas in West Sussex. The centre comprises a three-story building with a mix of office and light industrial units. On-site parking is available by negotiation, and flexible lease terms are offered, making it an ideal choice for businesses seeking a well-connected and adaptable workspace. Service Charge: An annual service charge is payable, covering utilities, maintenance and upkeep of the common parts and shared facilities.
37 Chartwell Road is a prominent and purpose built industrial / office building located over ground and first floors. The building provides largely warehouse accommodation for a waste management company at ground floor level whilst the first floor has been split into a series of office suites of...
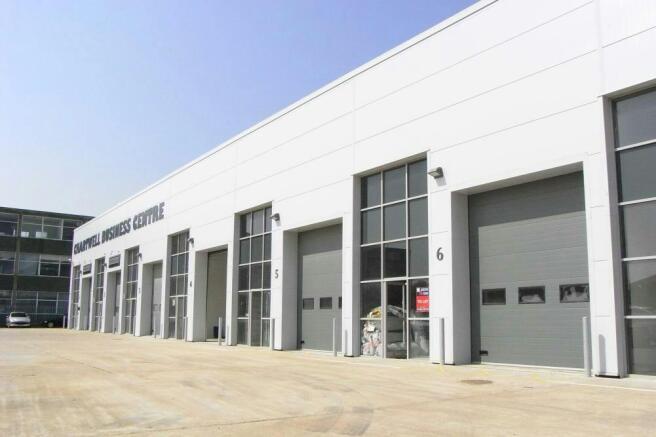
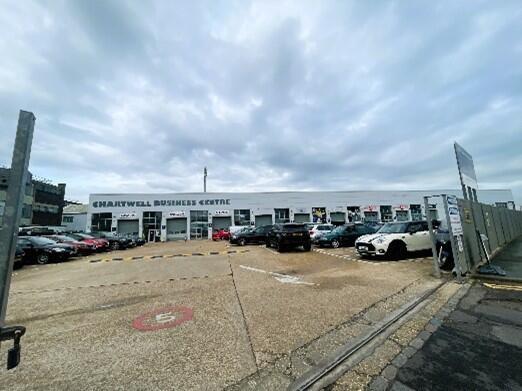
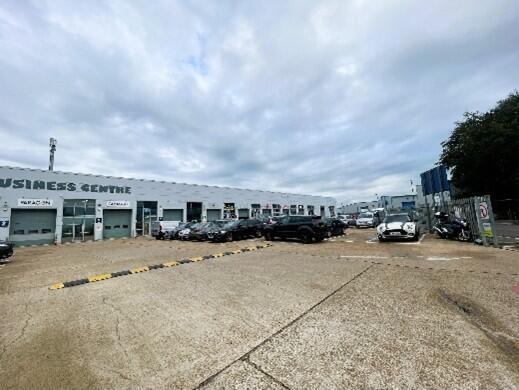
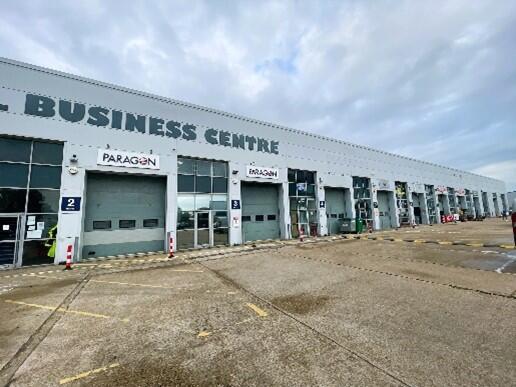
The estate comprises of six light industrial/warehouse units constructed in 2008. Unit 2 is situated at the northern end of the development and has its own car parking and loading area. The unit is laid out to provide an open warehouse/industrial area together with a WC and office/reception block. Access for loading is via an up and over loading door. There are also two separate pedestrian entrances.
A versatile light industrial / warehouse unit extending to approximately 1,283 sq ft (119.2 sq m), arranged over ground floor and first floor mezzanine, located within the established Lancing Business Park. The property benefits from an open-plan ground floor warehouse space measuring approximately 21'3" x 38'2" (6.49m x 11.65m), offering excellent operational flexibility for storage, light industrial use, or trade purposes. The space is accessed via a separate pedestrian entrance and benefits from a practical internal layout. To the rear of the ground floor is a WC , storage cupboard and kitchenette. Stairs lead to the first floor mezzanine, providing further accommodation measuring approximately 21'3" x 12'10" (6.48m x 3.93m). This area is ideal for office space, workspace expansion, or additional storage. The unit is further enhanced by an up and over loading door providing direct access for goods and vehicles and a dedicated loading bay for easy access and deliveries.
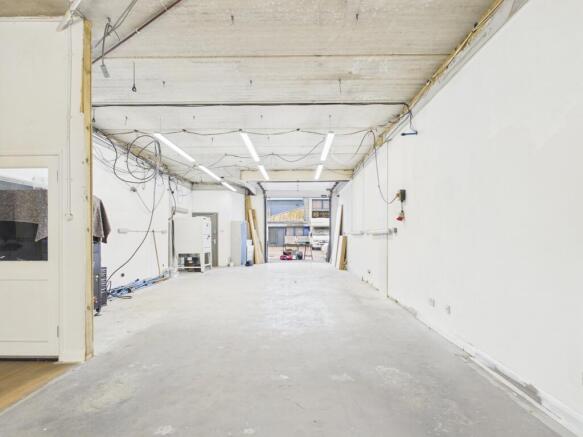
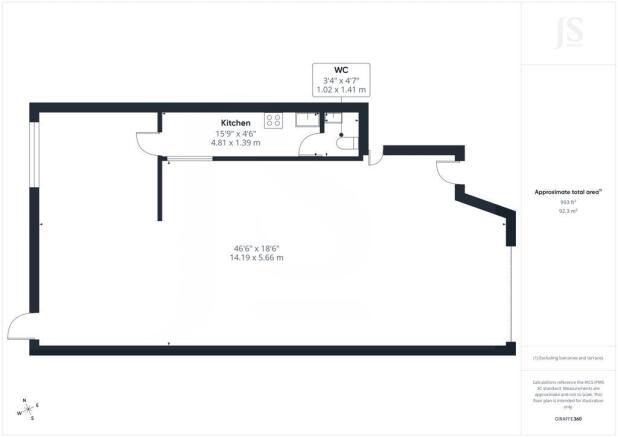
A well-presented and highly adaptable ground floor industrial unit forming part of the established Winston Business Centre within Lancing Business Park. The property offers flexible space suitable for a wide range of industrial, workshop, trade counter or light manufacturing uses. The unit benefits from a three-phase power supply and is arranged predominantly as open plan industrial space, with an office to the rear, together with a fitted kitchen and WC facilities, providing a mix of working and ancillary areas. The specification further includes LED lighting throughout and manual roller shutter door. Externally, the property benefits from three allocated parking spaces and a loading bay, offering excellent operational convenience for staff, customers and deliveries.
A first-floor office suite located in the popular Lancing Business Park, accessed via internal stairs and currently comprising open plan space, but the layout can be reconfigured to suit. Further benefits include 24 hour access, WC facilities and shared communal spaces. Parkland Business Centre is a well-established commercial property situated within Lancing Business Park, one of the largest business areas in West Sussex. The centre comprises a three-story building with a mix of office and light industrial units. Units are available across all three buildings and floors, with sizes starting from 100 sqft. On-site parking is available by negotiation, and flexible lease terms are offered, making it an ideal choice for businesses seeking a well-connected and adaptable workspace. Service Charge: A service charge of £4000 per annum is payable, covering utilities, maintenance and upkeep of the common parts and shared facilities.
Unit 5c forms part of the well established Wayside Industrial Estate which provides multiple modern light industrial units designed for a variety of local and regional business’s. Internally, the unit is presented in a shell and core condition, allowing the incoming occupier to fit ou...
A ground floor office located within popular Lancing Business Park, currently arranged as two separate areas divided by a partition. The layout offers flexibility and can be reconfigured to form a single open-plan workspace. Further benefits include 24 hour access, WC facilities and shared communal spaces. Parkland Business Centre is a well-established commercial property situated within Lancing Business Park, one of the largest business areas in West Sussex. The centre comprises a three-story building with a mix of office and light industrial units. Units are available across all three buildings and floors, with sizes starting from 100 sqft. On-site parking is available by negotiation, and flexible lease terms are offered, making it an ideal choice for businesses seeking a well-connected and adaptable workspace. Service Charge: A service charge of £2400 per annum is payable, covering utilities, maintenance and upkeep of the common parts and shared facilities.
Brooklands House is a prominent and purpose built office building located over ground and first floors. The building has been split into a series of office suites offering a wide range of sizes for small to medium sized businesses. Included is a recently refurbished front reception area, 24 hour ...
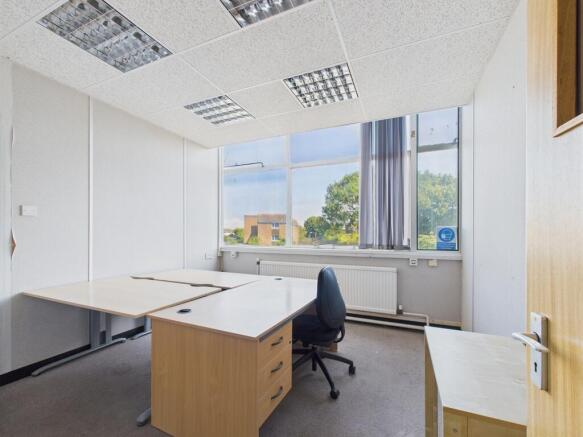
A second-floor office suite located in the popular Lancing Business Park, comprising office/studio space with the potential to acquire additional adjoining accommodation. Further benefits include 24 hour access, WC facilities and shared communal spaces. Parkland Business Centre is a well-established commercial property situated within Lancing Business Park, one of the largest business areas in West Sussex. The centre comprises a three-story building with a mix of office and light industrial units. Units are available across all three buildings and floors, with sizes starting from 100 sqft. On-site parking is available by negotiation, and flexible lease terms are offered, making it an ideal choice for businesses seeking a well-connected and adaptable workspace. Service Charge: A service charge of £1600 per annum is payable, covering utilities, maintenance and upkeep of the common parts and shared facilities.
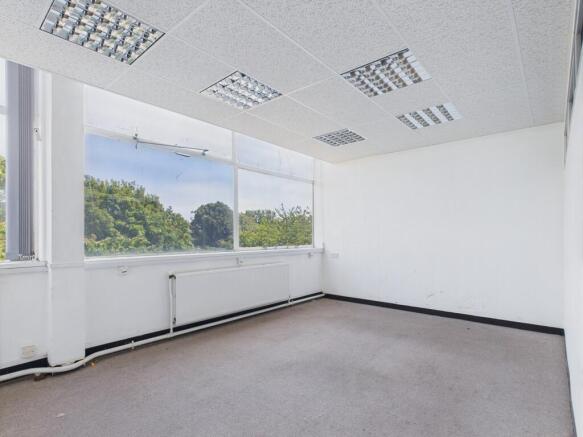
A second-floor office suite located in the popular Lancing Business Park, comprising office/studio space with the potential to acquire additional adjoining accommodation. Further benefits include 24 hour access, WC facilities and shared communal spaces. Parkland Business Centre is a well-established commercial property situated within Lancing Business Park, one of the largest business areas in West Sussex. The centre comprises a three-story building with a mix of office and light industrial units. Units are available across all three buildings and floors, with sizes starting from 100 sqft. On-site parking is available by negotiation, and flexible lease terms are offered, making it an ideal choice for businesses seeking a well-connected and adaptable workspace.
A first-floor office suite located in the popular Lancing Business Park, comprising office space with the potential to acquire additional adjoining accommodation. Further benefits include 24 hour access, WC facilities and shared communal spaces. Parkland Business Centre is a well-established commercial property situated within Lancing Business Park, one of the largest business areas in West Sussex. The centre comprises a three-story building with a mix of office and light industrial units. Units are available across all three buildings and floors, with sizes starting from 100 sqft. On-site parking is available by negotiation, and flexible lease terms are offered, making it an ideal choice for businesses seeking a well-connected and adaptable workspace. Service Charge: A service charge of £2000 per annum is payable, covering utilities, maintenance and upkeep of the common parts and shared facilities.
DESCRIPTIONGround floor Class E unit comprising an open plan sales area with storage/office space and W.C at the rear which can be incorporated into the main sales area.Amenities include full height glazed frontage, LED recessed lighting, suspended ceilings and wood effect flooring.TERMSA new lea...