Commercial Properties To Let in South London
Paid partnerships can play a role in listing order



 1/8
1/8


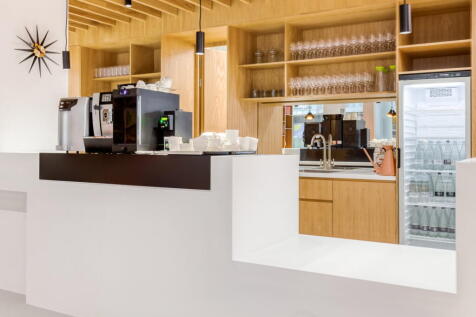
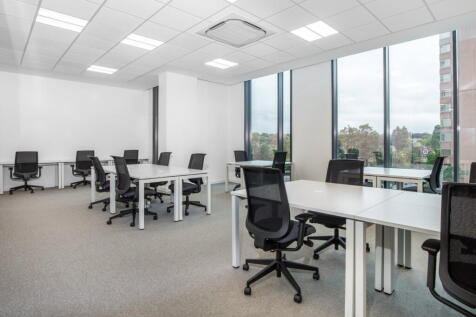
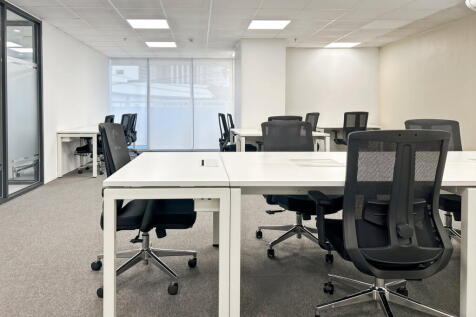
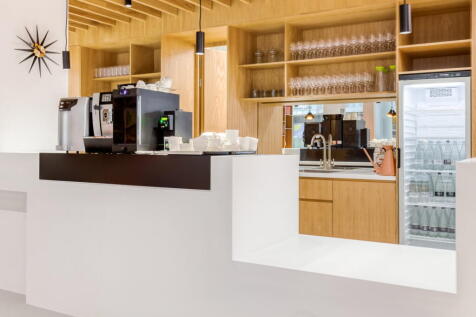
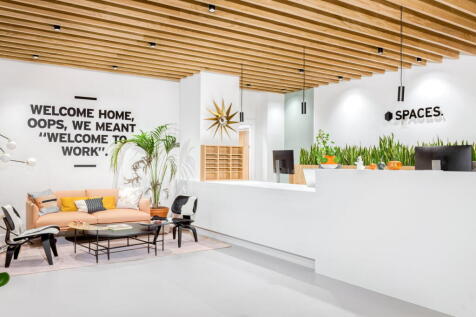
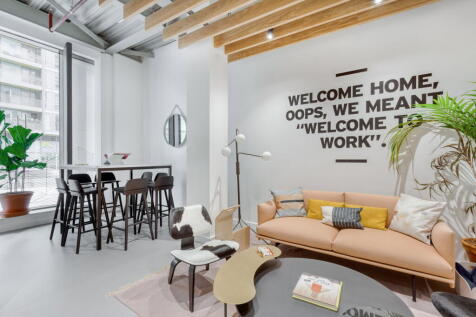
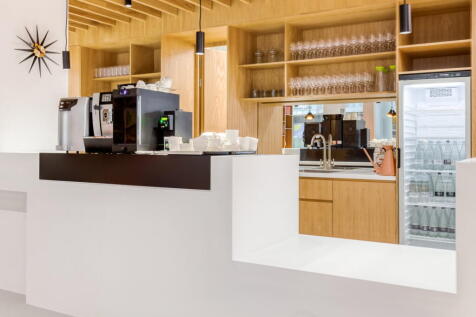
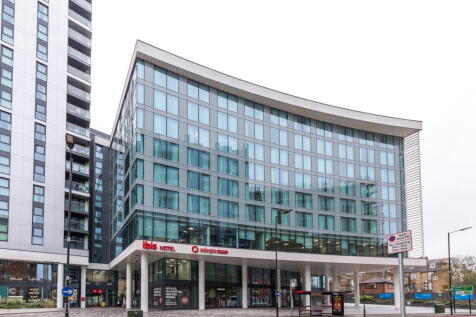
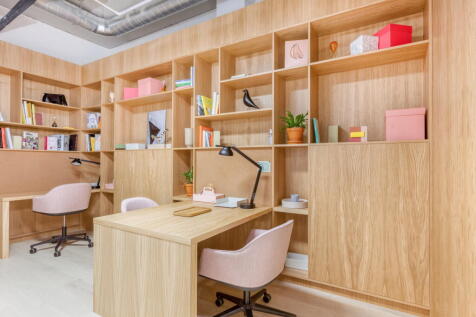
Riverside workspace with terraces, gardens, gym & panoramic views in a landmark SE1 building near Vauxhall and Victoria.

- Landmark former Met Police HQ on the Thames
- Fully serviced, all-inclusive workspace
- Panoramic riverside and skyline views


 |1/7
|1/7


Athena House provides a refurbished third-floor office suite within a modern four-storey office building, featuring open-plan accommodation, new kitchen and WC facilities, air conditioning, LED lighting, and four allocated parking spaces. The building benefits from an impressive reception area and passenger lift. The property occupies a prime position directly above Morden Underground Station, offering excellent transport links to Central London via the Northern Line. A major bus interchange is located adjacent to the building, while a range of shops, restaurants and amenities are available nearby. Excellent road connections via the A24, A3 and A217 provide convenient access to Central London, the M25 and the wider motorway network.

- Newly Refurbished
- Modern Self Contained
- Town Centre Location









 1/5
1/5


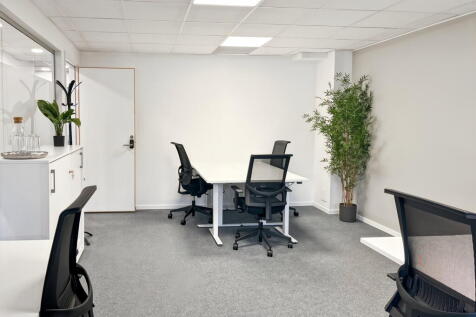
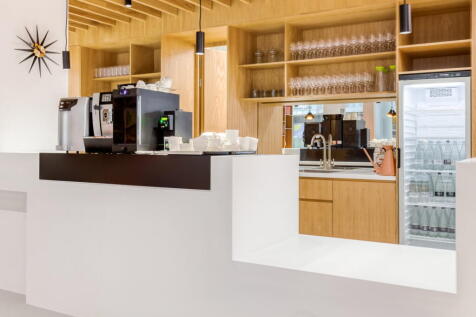
6 Mitre Passage is an outstanding 121,194 sqft office building at the heart of Greenwich Peninsula, one of London's most exciting business, creative and lifestyle districts. Greenwich Peninsula offers more than just office space - it's an inspiring setting where business and lifestyle go hand in hand, giving employers an edge in attracting and retaining top talent. With over 40 restaurants and bars, 60 designer outlet stores, and a packed calendar of events, there's always something to engage clients, colleagues, and teams alike. The world-renowned O2 is just steps away, hosting global music icons, world-class sport, comedy and live entertainment all year round.
 1/10
1/10


20,930 sq ft of newly refurnished office space available with stunning river views. Per sq ft £75 per sq ft The part 2nd floor at 3 More London is undergoing a new on floor refurbishment to provide 20,930 sq ft of office space with stunning river views. With a large central atriu...

 |1/8
|1/8


A perfectly formed, self-contained HQ-style building, the interiors have been carefully designed to match the work lifestyle choices of today’s modern occupiers. Targeting BREEAM ‘Excellent’ the scheme considers sustainability and wellness in its contemporary workspace. The building is available...


 1/4
1/4


A new mixed use development comprising 3,395 – 20,471 sq ft of light industrial units over ground, and mezzanine floors with student and residential accommodation on the upper levels in a strategic Bermondsey location. 190 Trundley's Road will provide a unique light-filled work space to aid prod...


 1/4
1/4


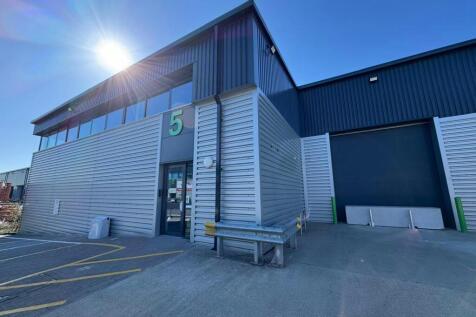
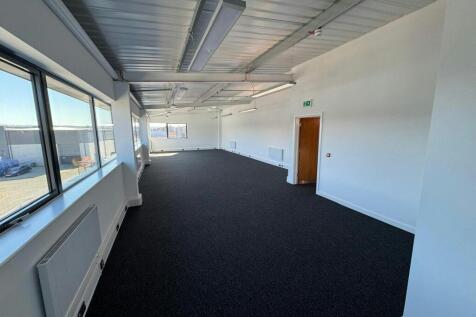
Unit B5 will undergo a refurbishment, and comprises a detached single-storey warehouse of steel portal frame construction with profile metal cladding and brick elevation. The unit has two dock doors and one ground level loading door together with on-site car parking for 18 cars and a ground floor office area. Unit B6 comprises a self-contained unit of steel portal frame construction with brick and profile steel clad elevations and blockwork two storey office accommodation to the front. The unit benefits from 2 electric full height loading doors providing access onto a rear loading yard area, with security barrier control. The warehouse has a height of 6.4m to the underside of the haunch rising to 8.7m at the apex. Externally there are 24 marked car spaces.
 1/11
1/11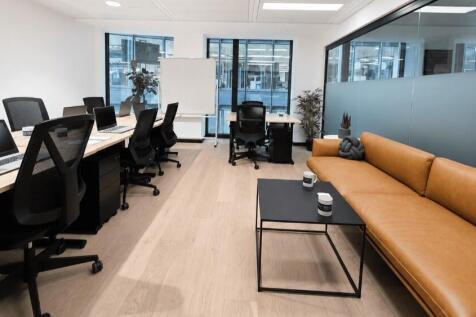
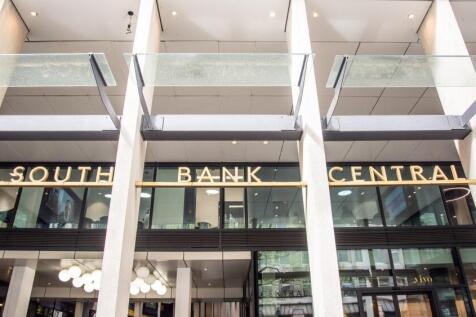
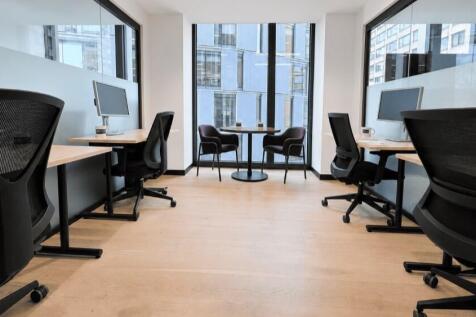
South Bank Central is located between Blackfriars and the Southbank Centre in one of London's thriving area for the arts and businesses alike. Featuring eight floors of private offices, common areas, and event spaces, along with an open-air terrace and communal garden.





 1/10
1/10


Winchester House is a locally listed Victorian Gothic Revival building located in Blackheath, providing approximately 16,781 sq ft of flexible accommodation. The property falls under Class E use and was previously used as a medical outpatient centre.


