Commercial properties to let in South London, Warehouse, this area only
Paid partnerships can play a role in listing order
248 results
Beta
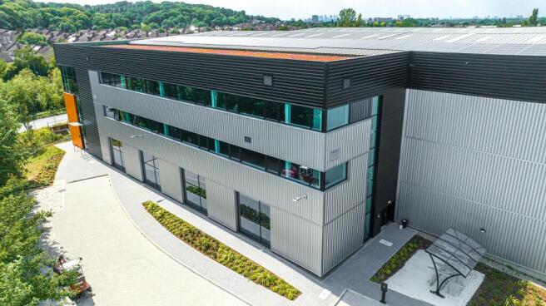
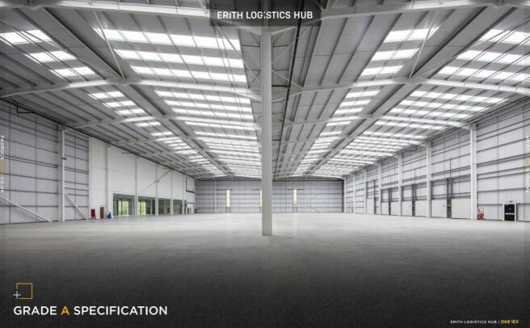
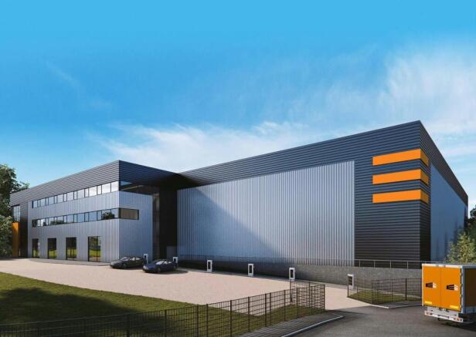
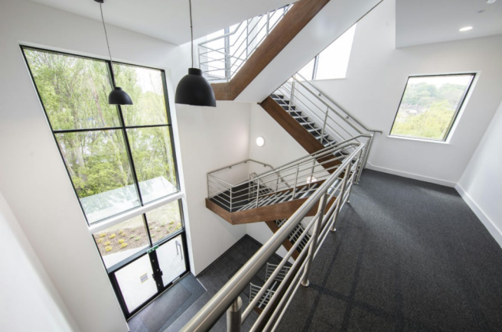
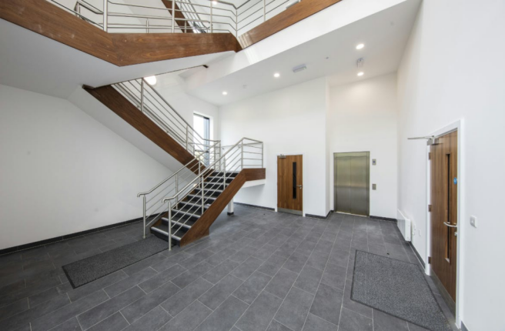

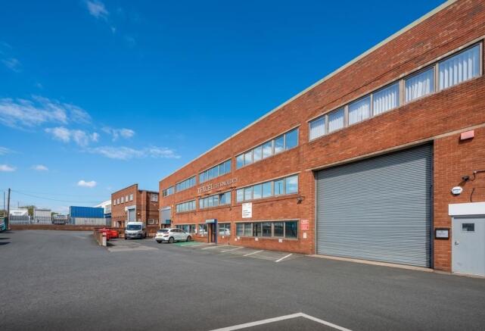
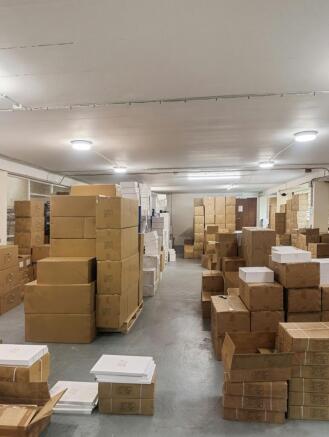
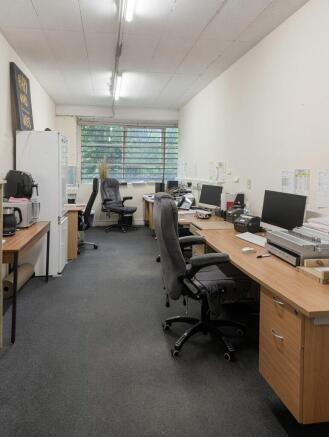
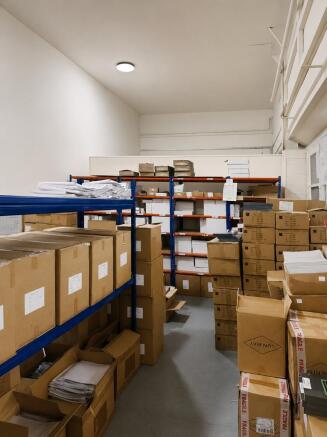
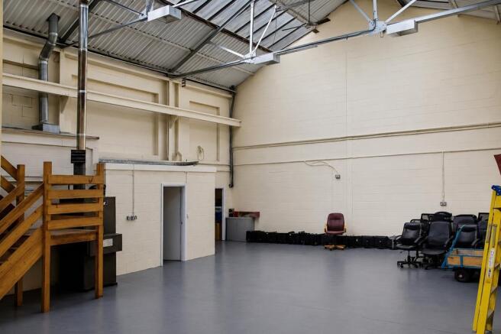
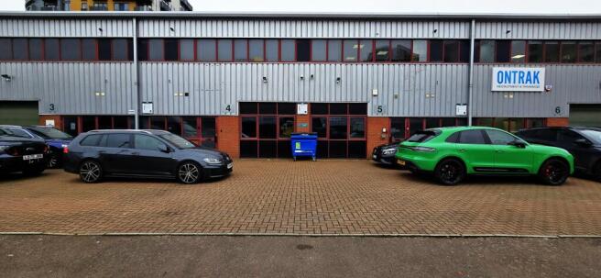
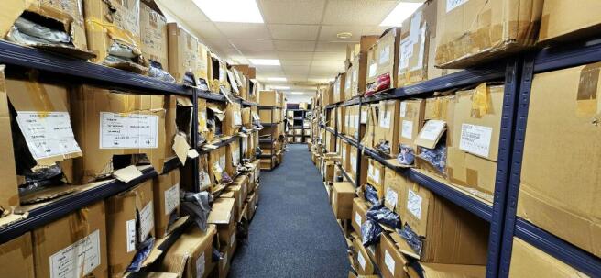
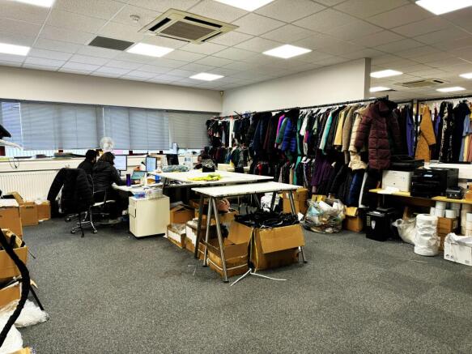
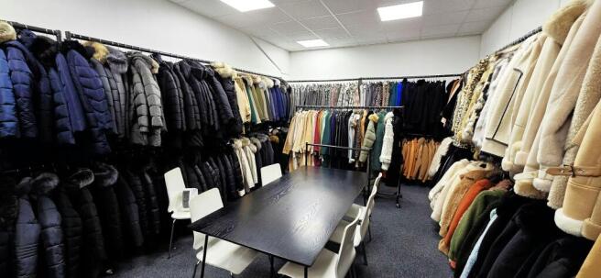
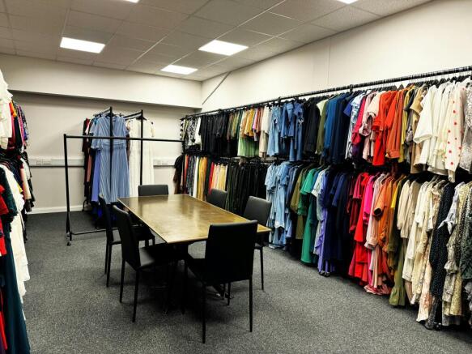
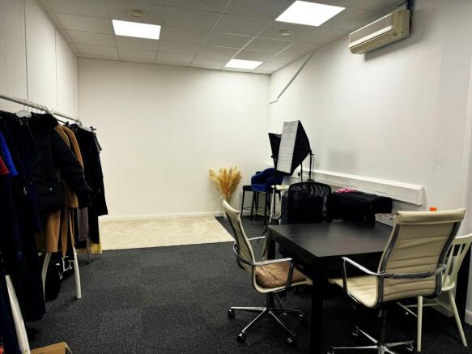
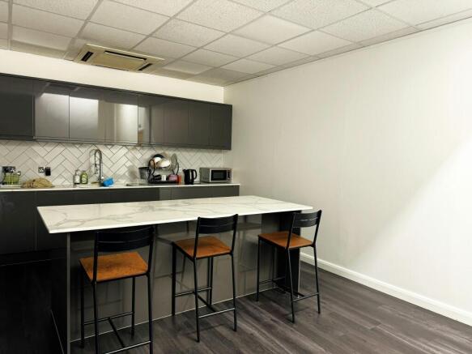
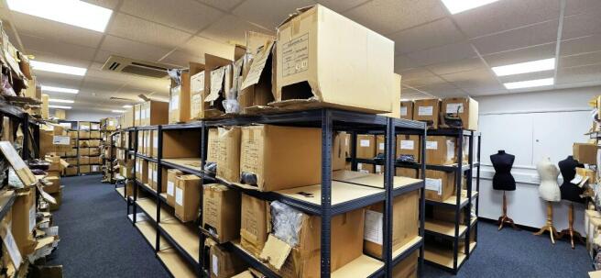
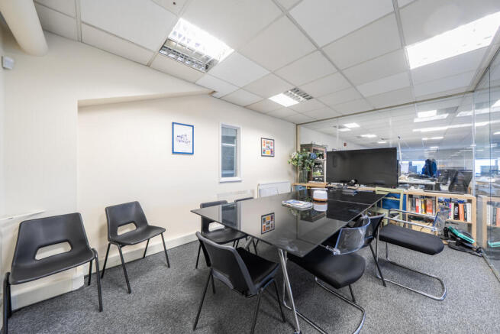
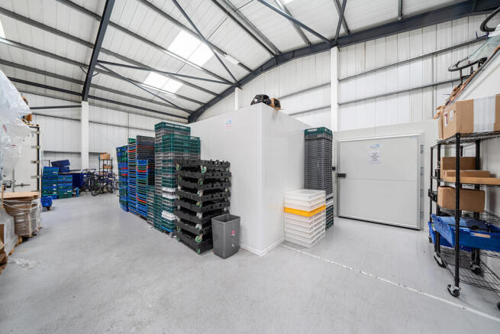
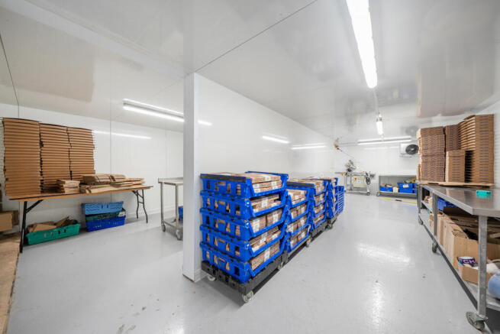
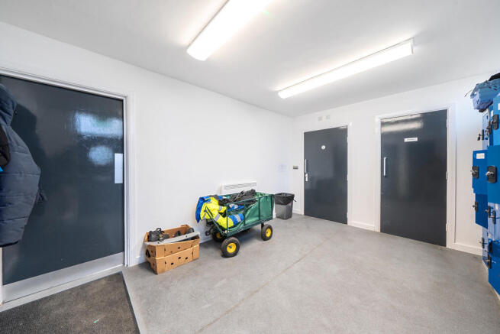
Two interconnecting Single Storey Industrial Units with First Floor Offices
Marketed by Stirling Ackroyd, Commercial

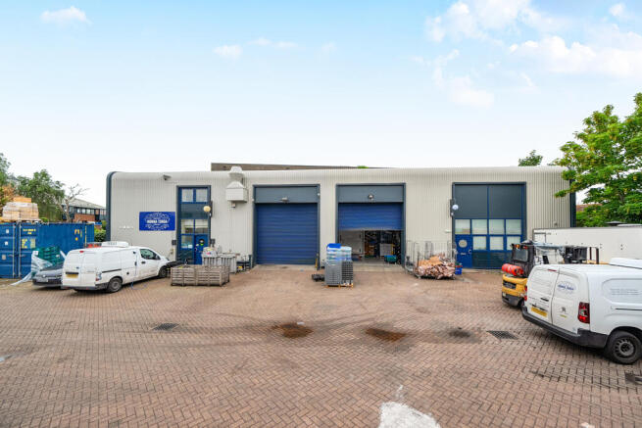
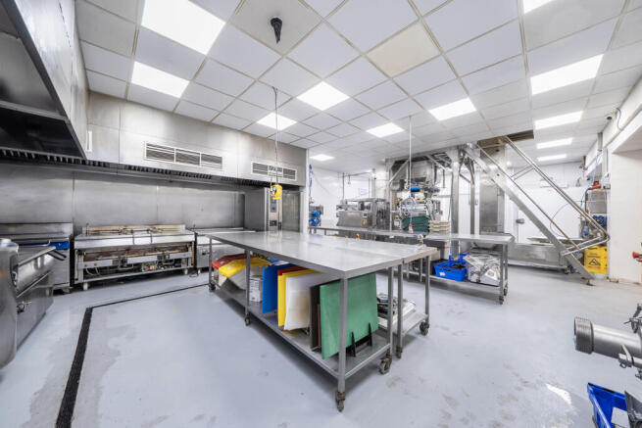
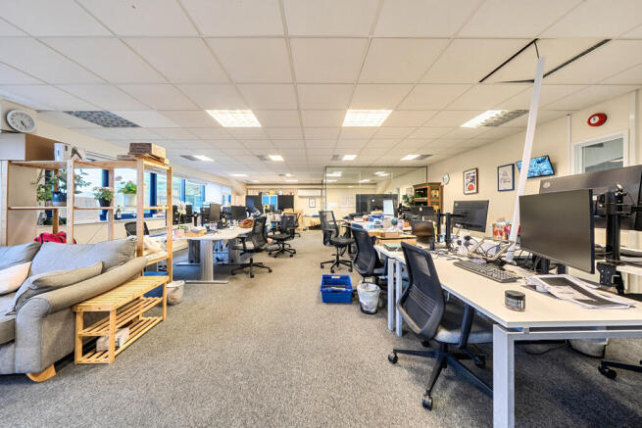
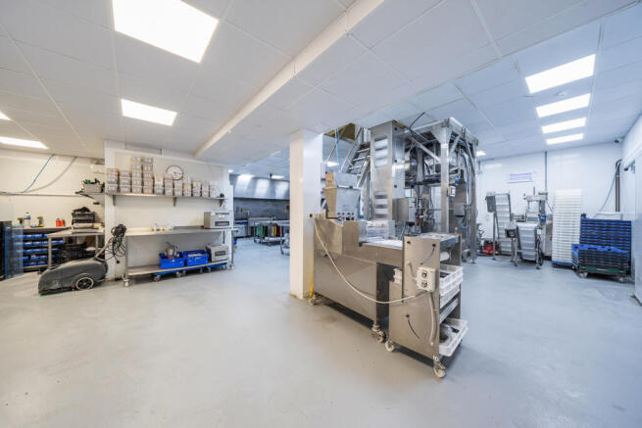
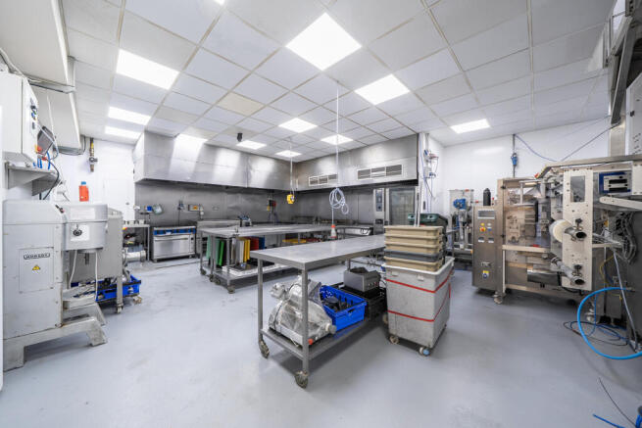
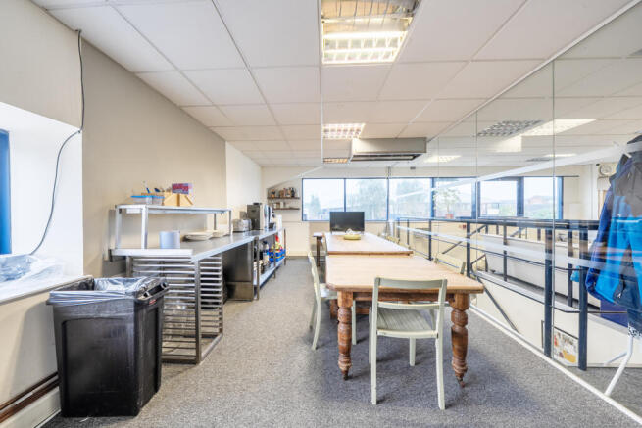
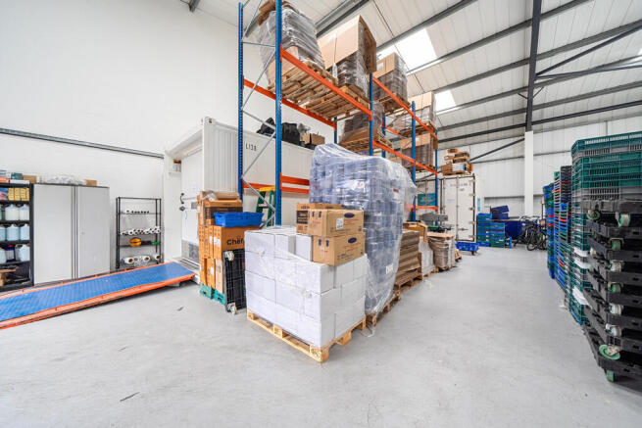
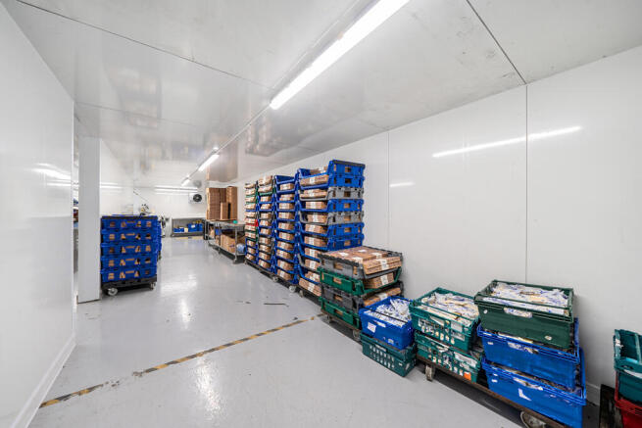
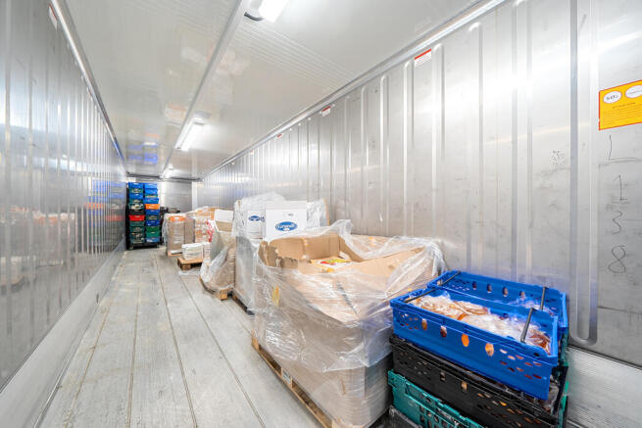

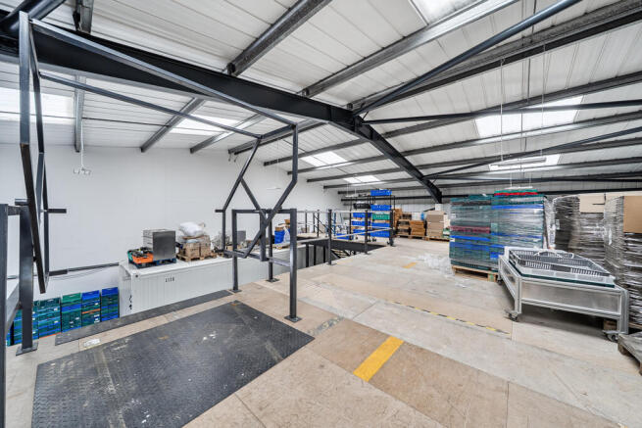
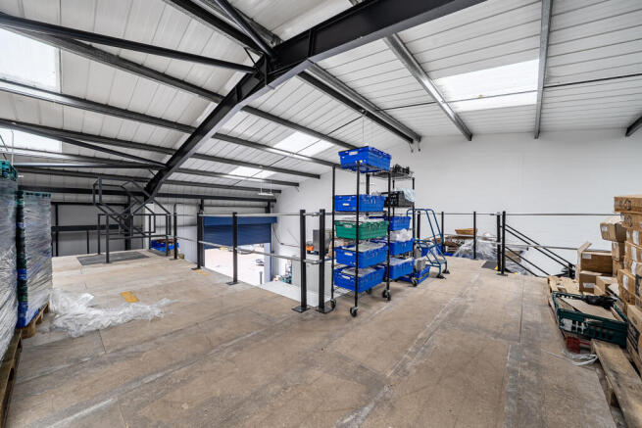
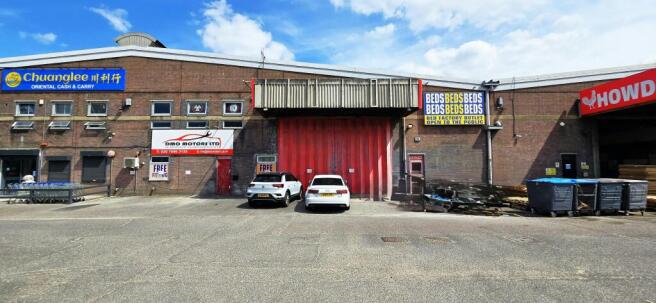
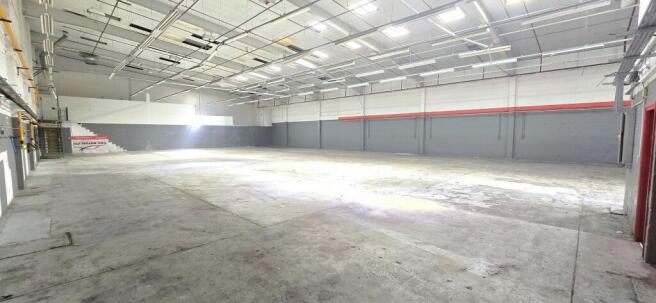
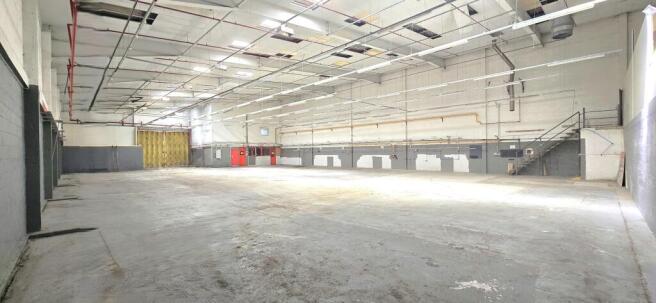
End of terrace industrial / warehouse unit with large secure yard
Marketed by Stirling Ackroyd, Commercial
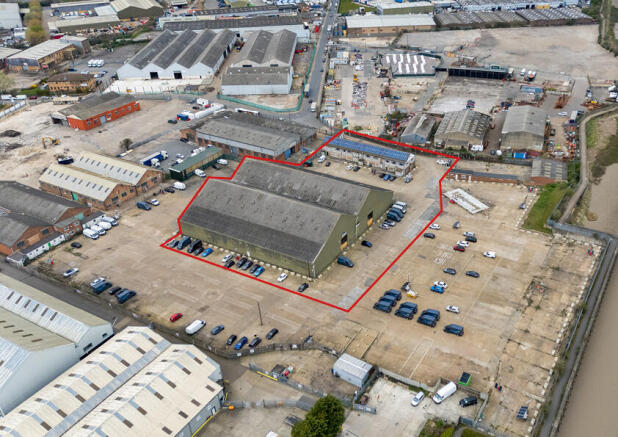
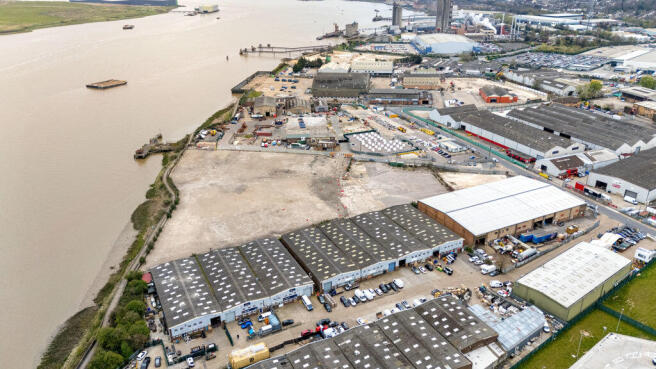
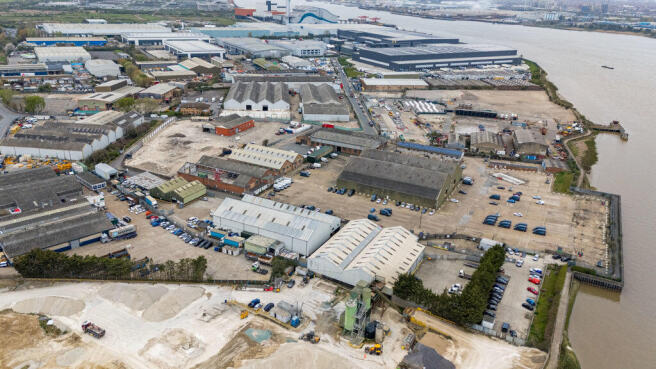
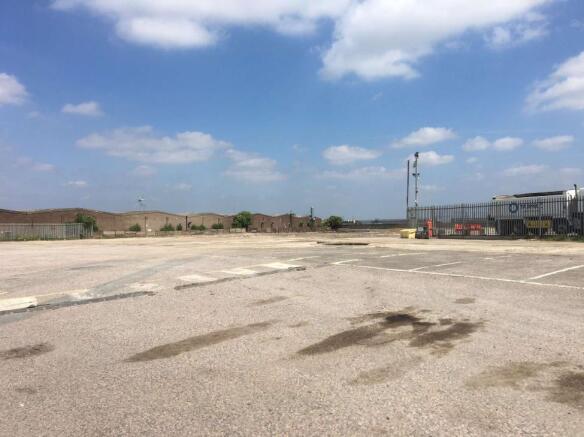
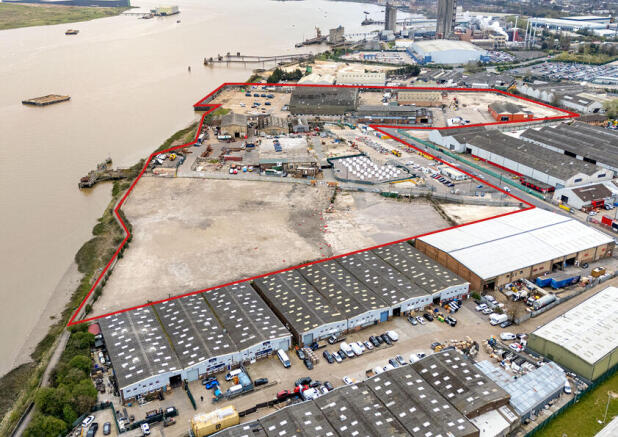
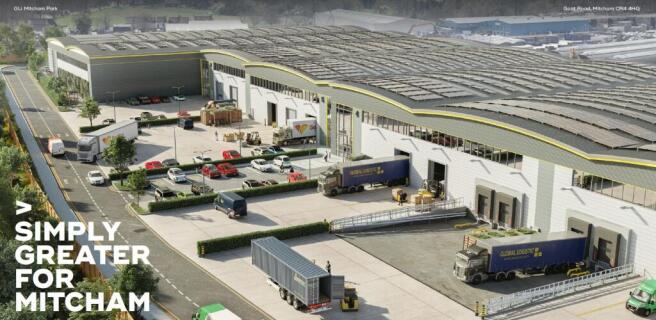
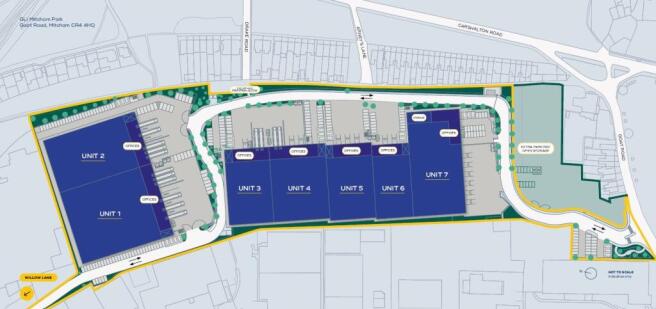
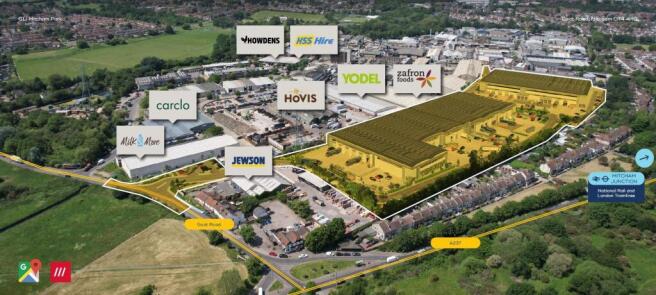
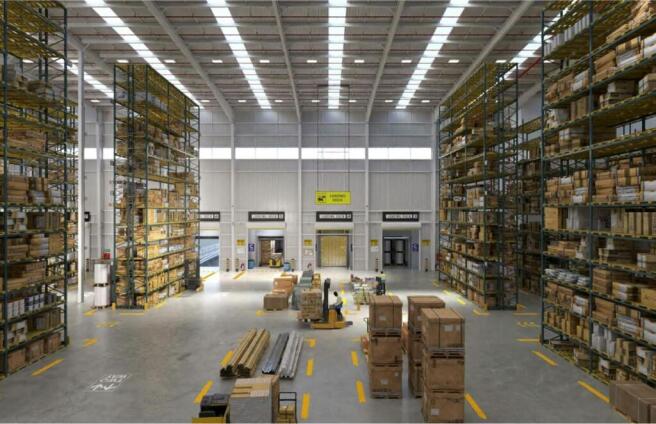
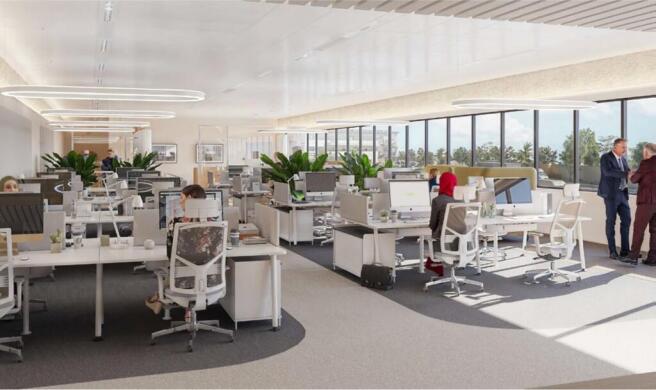
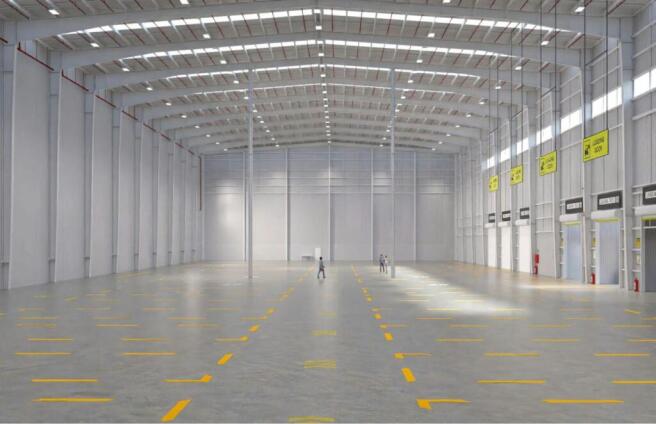
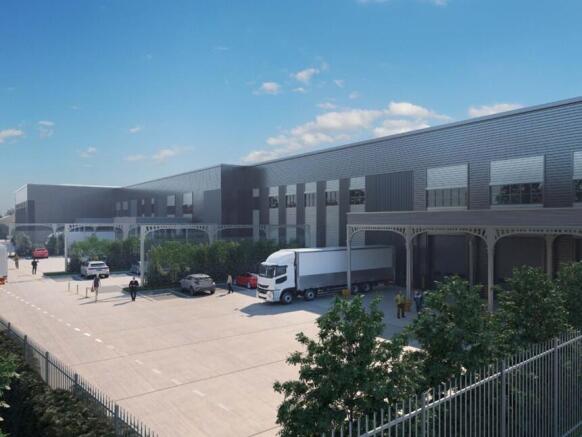
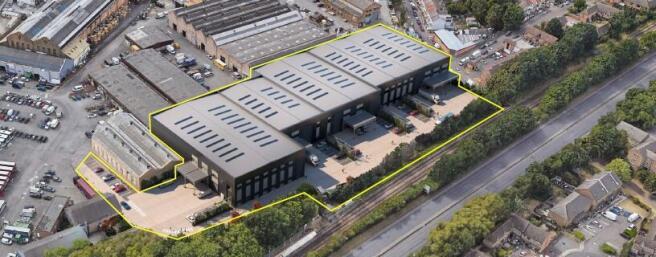
ULTRA PRIME LOGISTICS WAREHOUSES - AVAILABLE 2026
Marketed by CBRE Limited, London

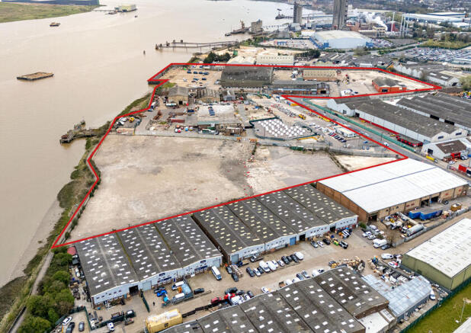
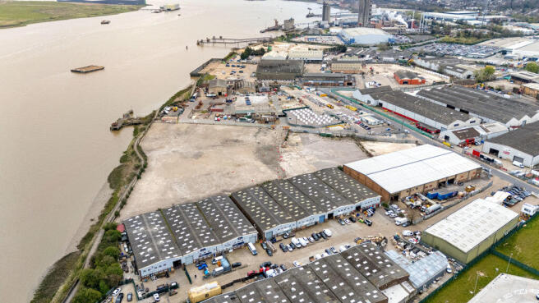
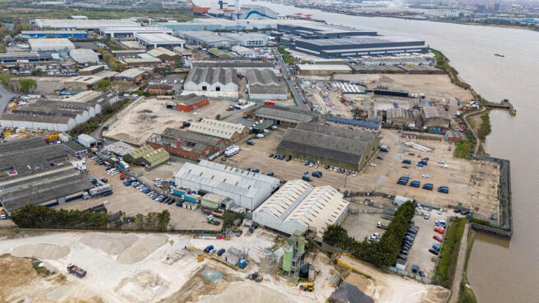
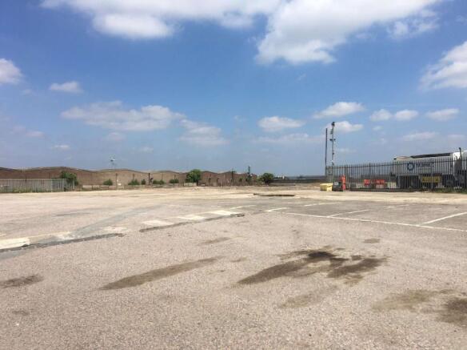
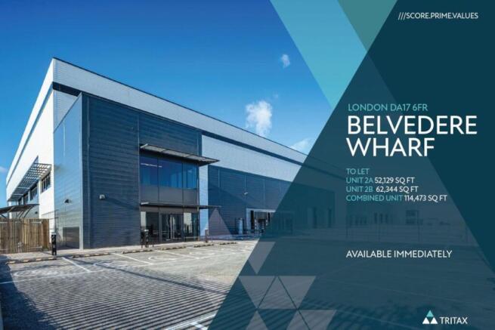
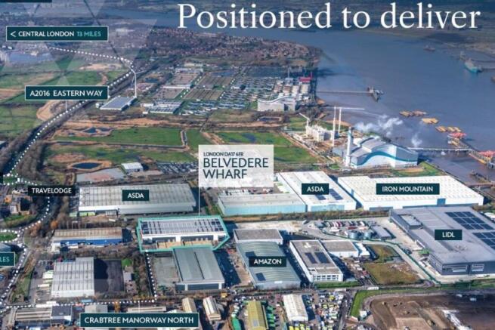
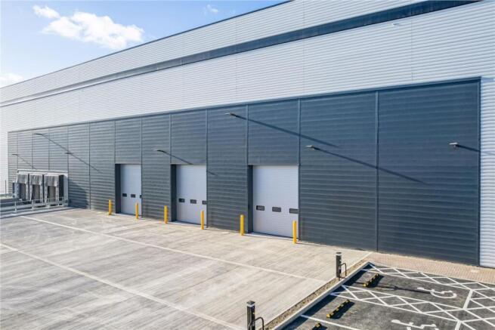
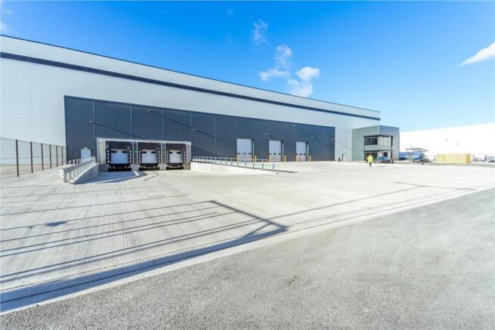
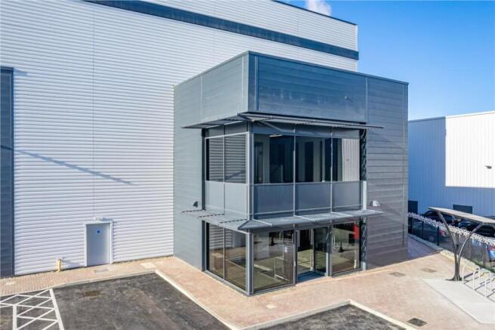
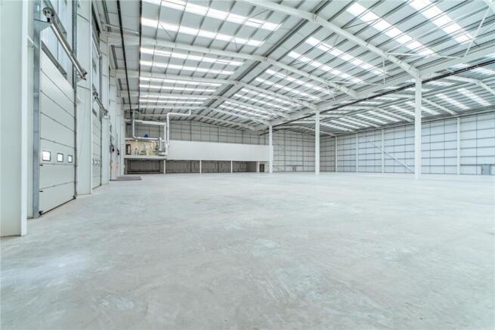
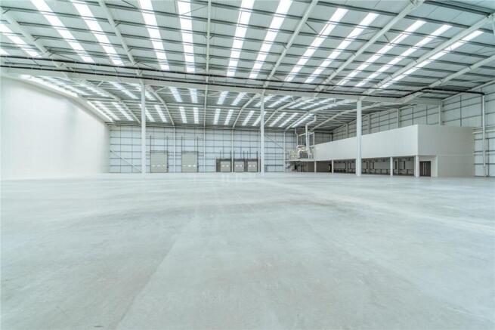
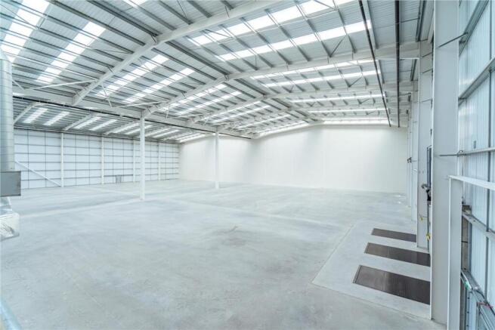
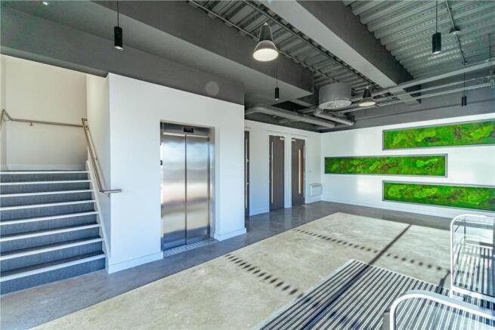
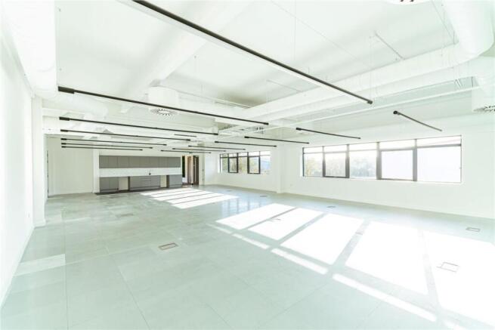
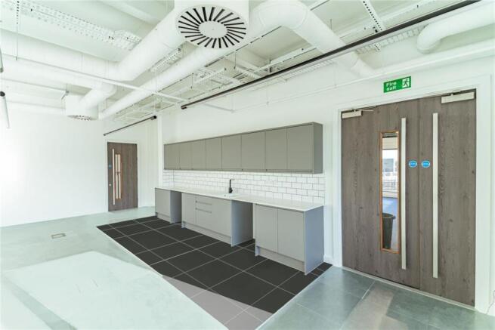
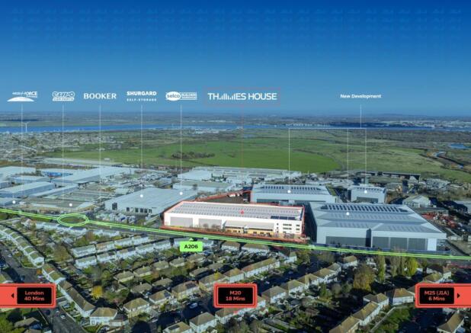
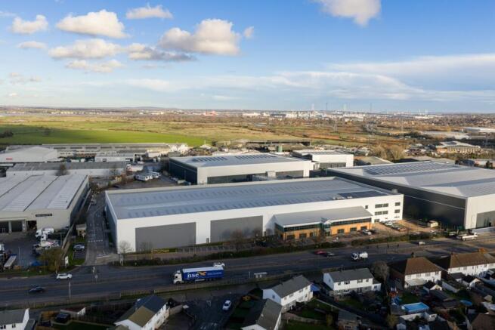
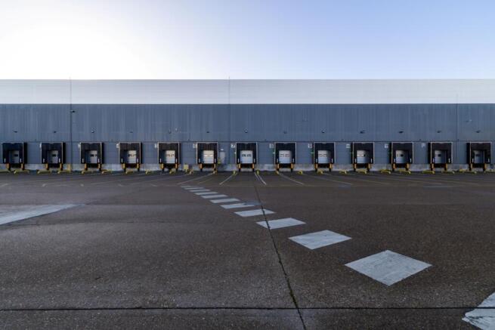
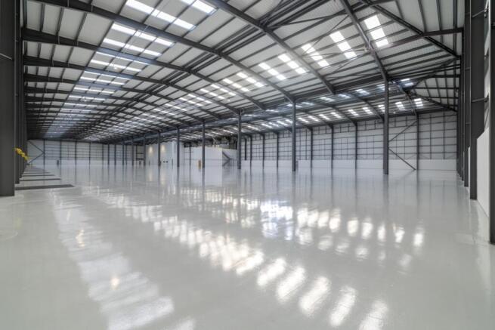
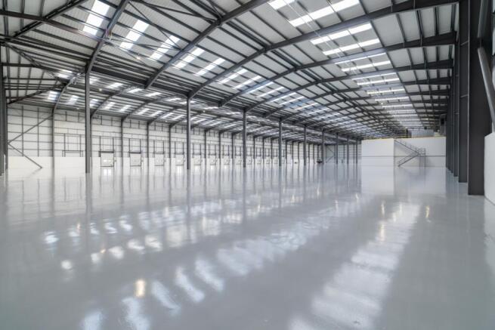
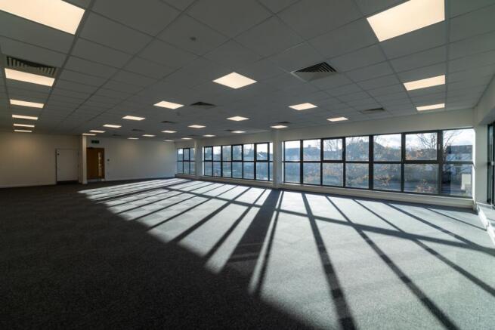
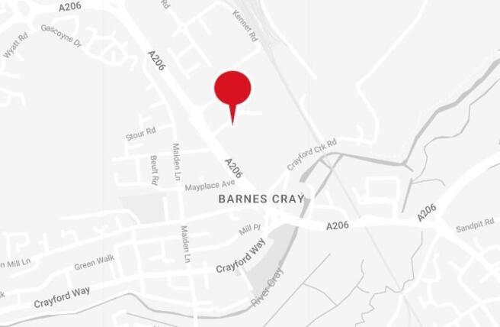
Thames House is a detached distribution warehouse constructed from steel portal frame with two storey offices to the front. The building is located in a prominent position fronting Thames Road, Crayford and features a large yard and a total site area of 6.2 acres.
Marketed by Glenny LLP , South East London and Kent

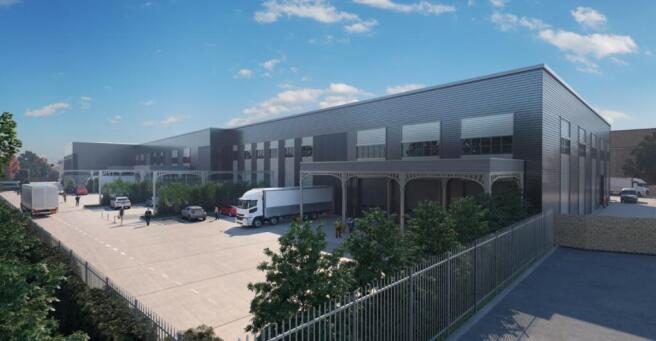
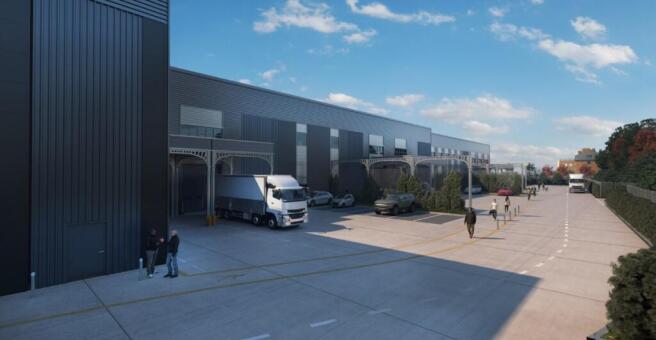
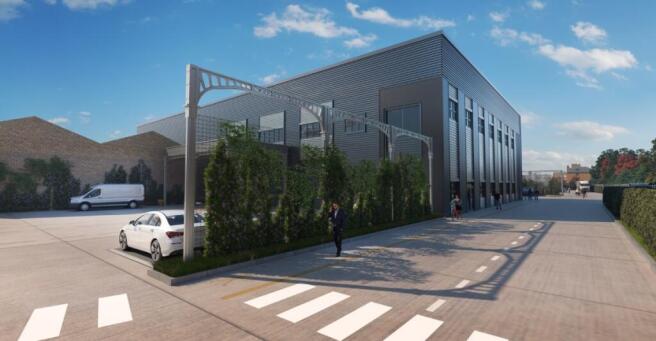
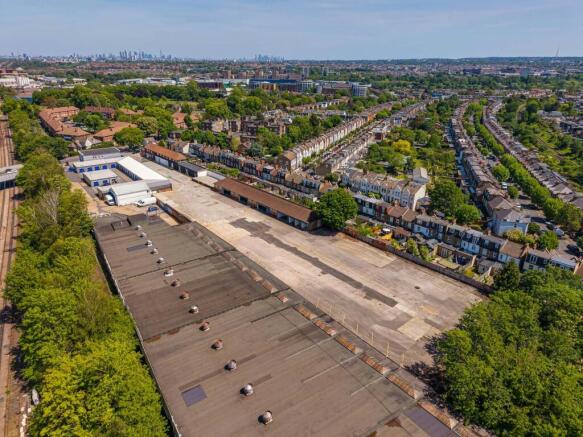
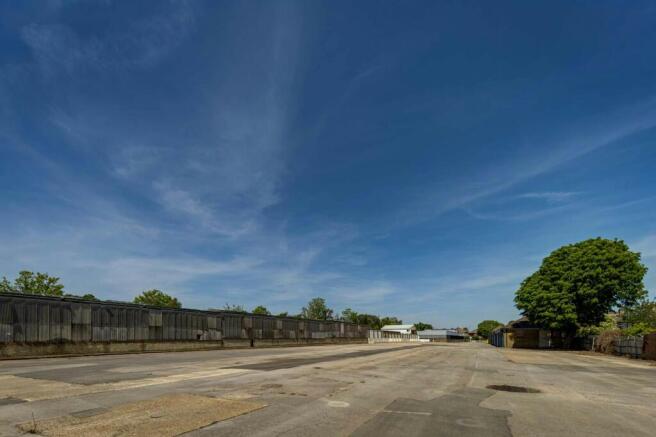
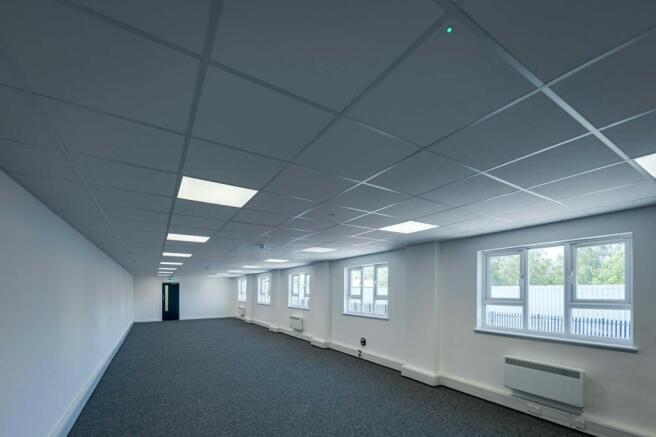
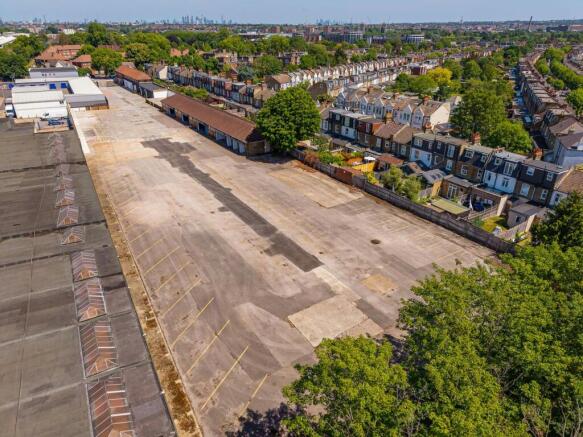
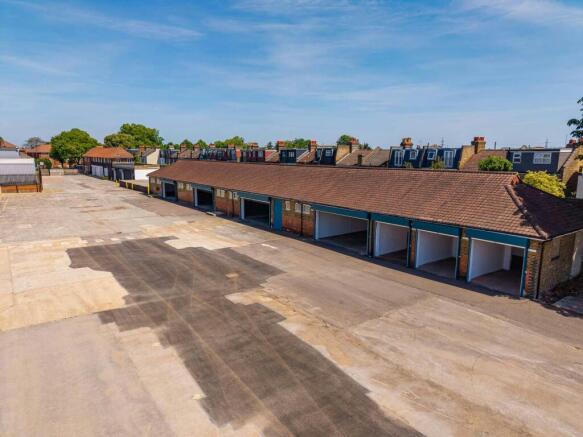
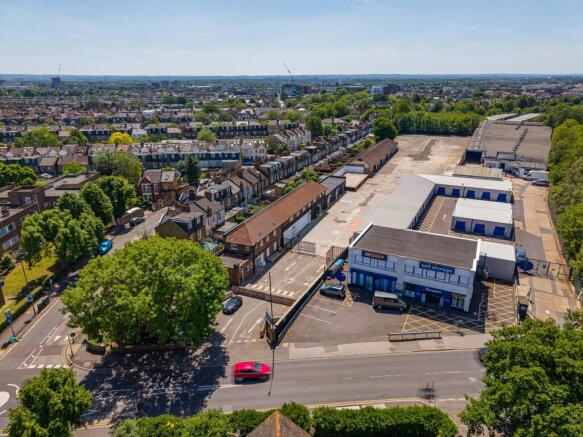
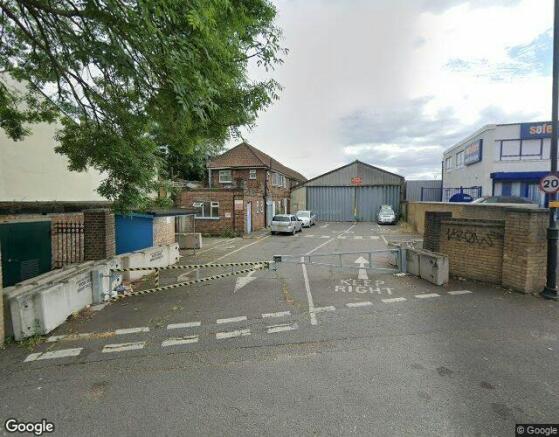
Prime Class 1 Open Storage Site with ancillary workshop space in Wimbledon - Fully refurbished | 1.78 Acres | Available to let immediately
Marketed by Lambert Smith Hampton, London


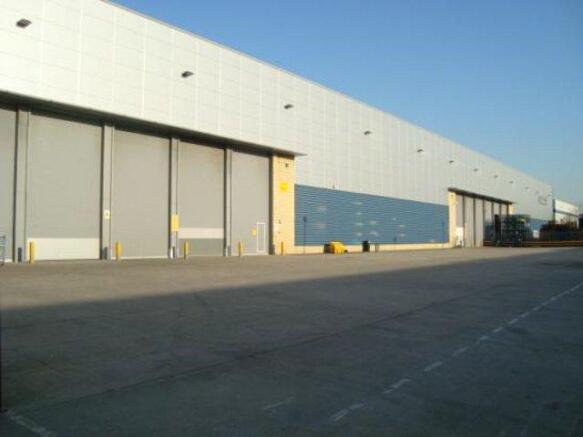
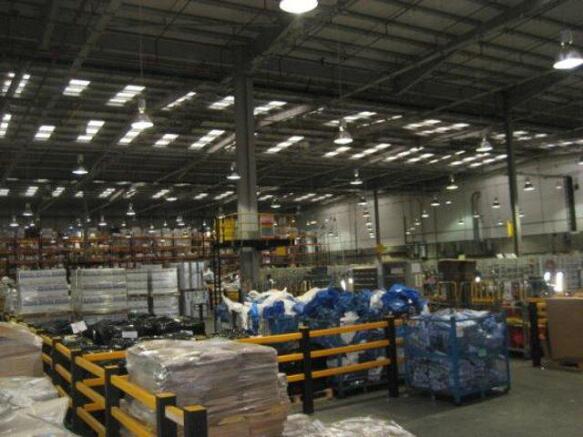

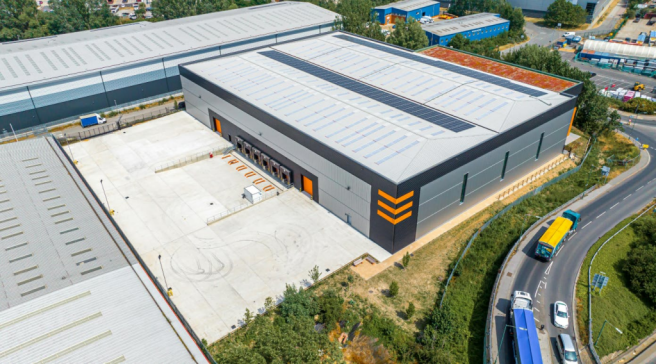
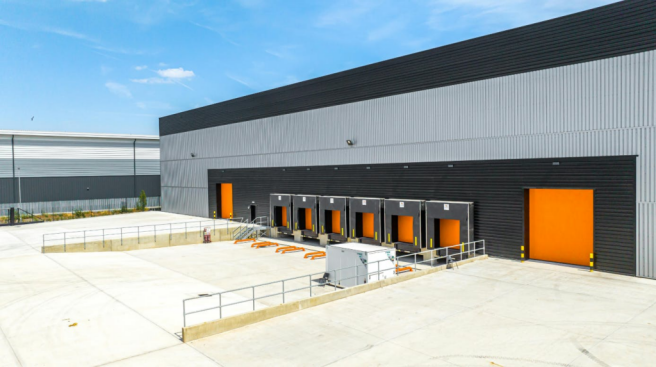
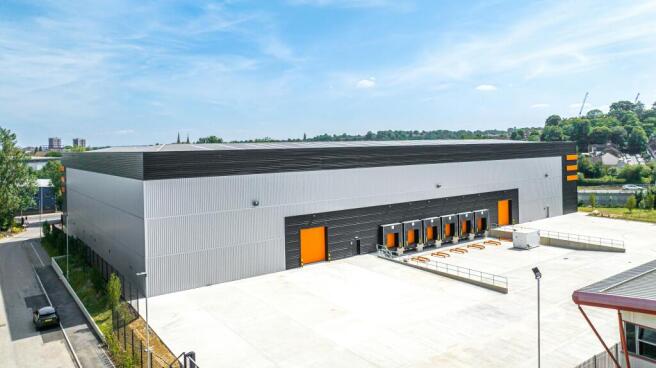
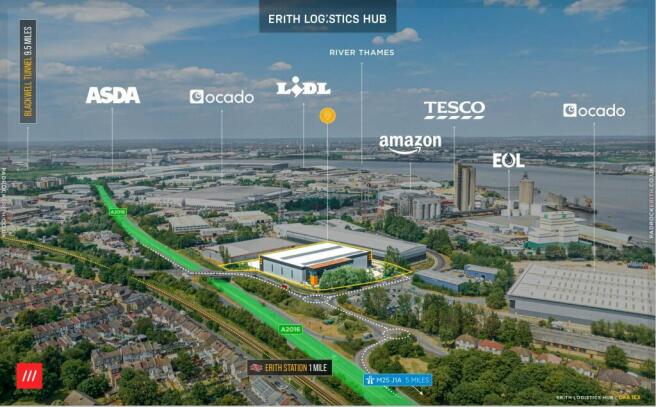
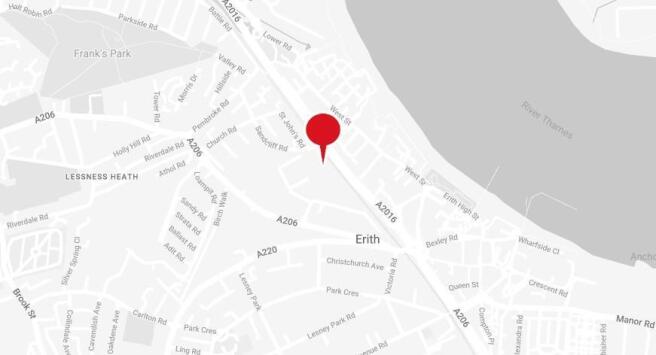
INDUSTRIAL WAREHOUSE UNIT TO LET - ERITH, KENT
Marketed by M1 Agency LLP, London

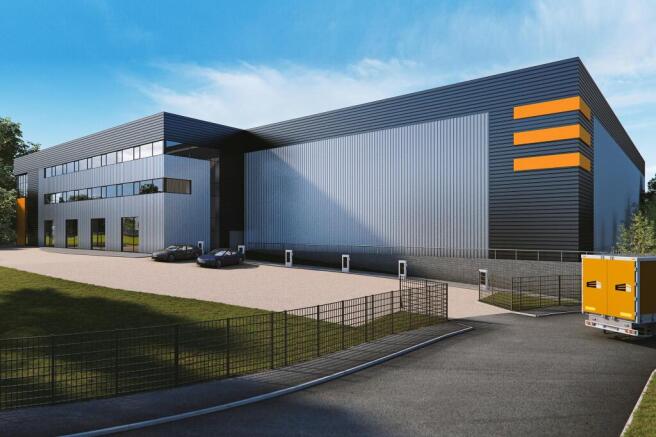
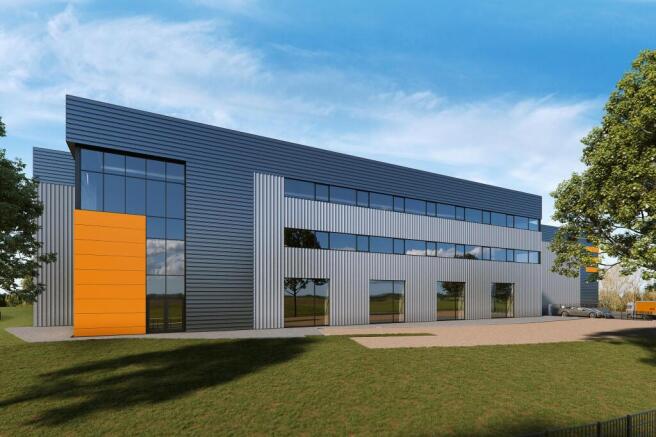
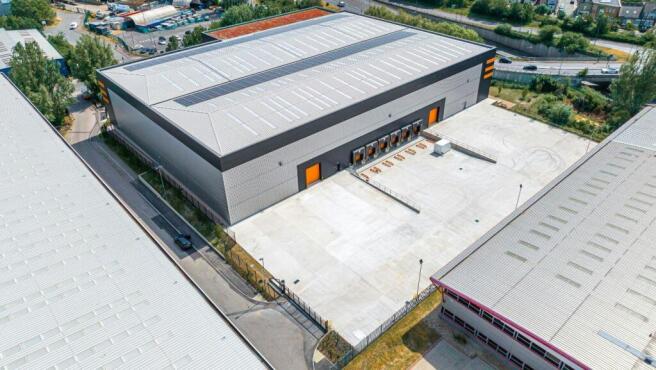
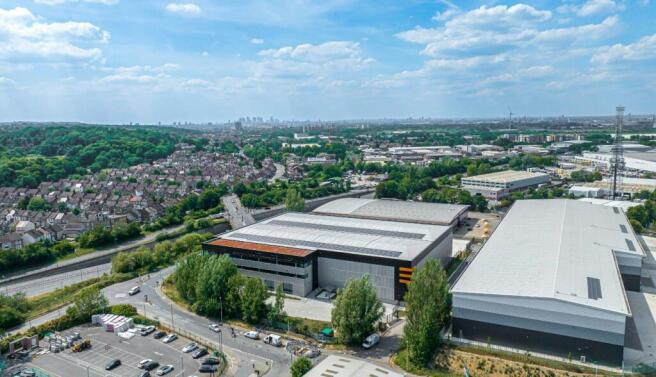
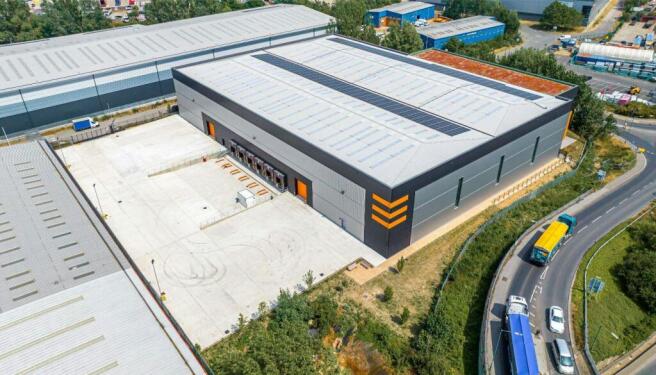
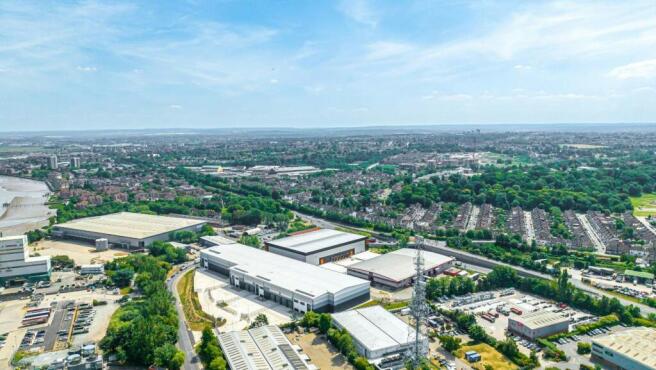
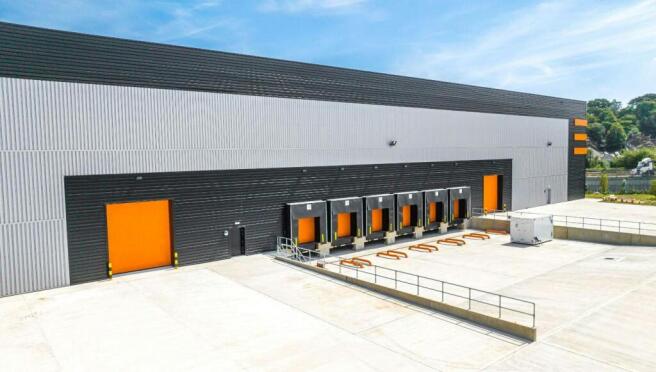
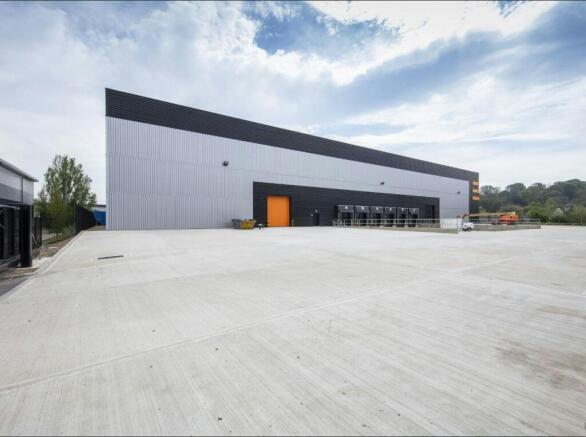
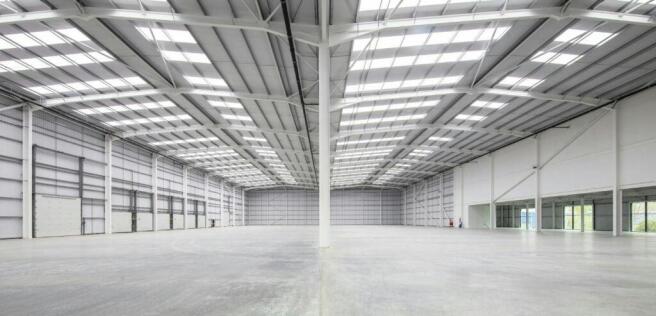
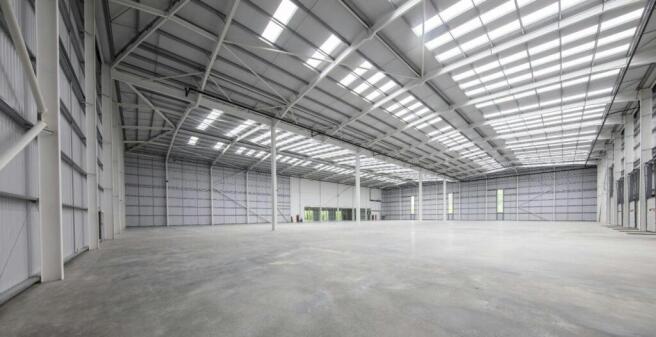
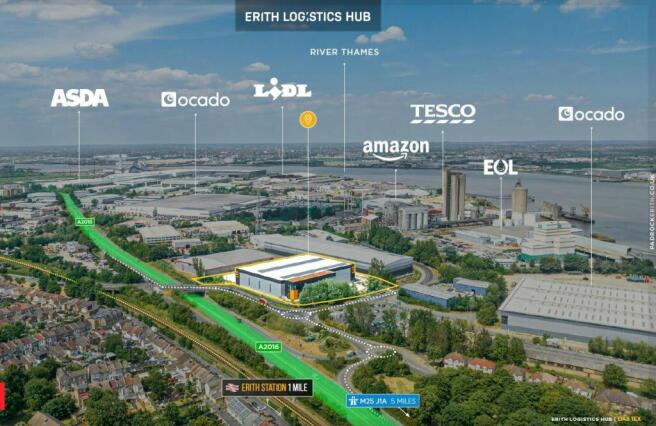
DETACHED GRADE A WAREHOUSE INDUSTRIAL UNIT IN THE HEART OF THE ERITH & BELVEDERE PRIME INDUSTRIAL AREA - READY FOR OCCUPATION
Marketed by CBRE Limited, London
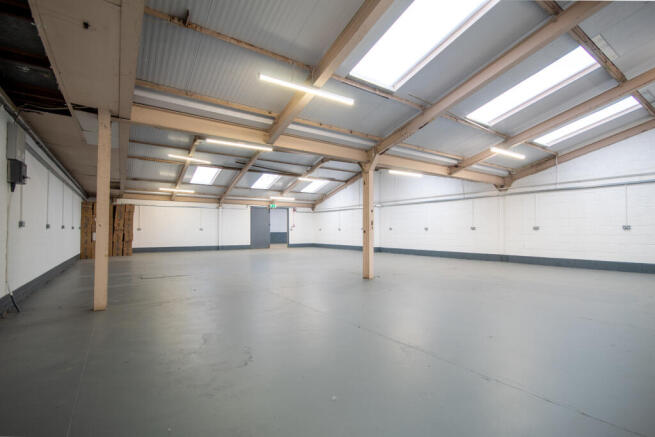
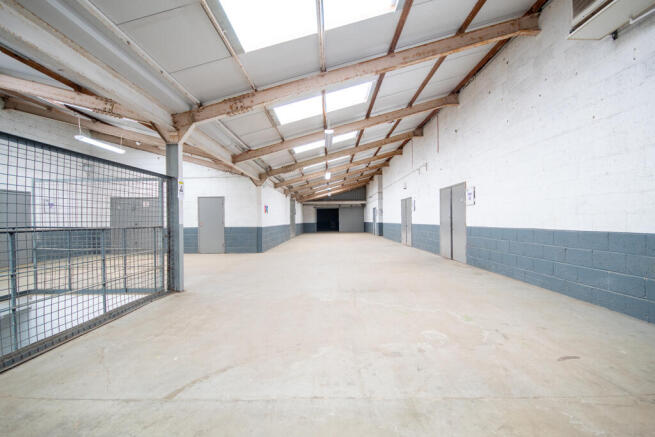
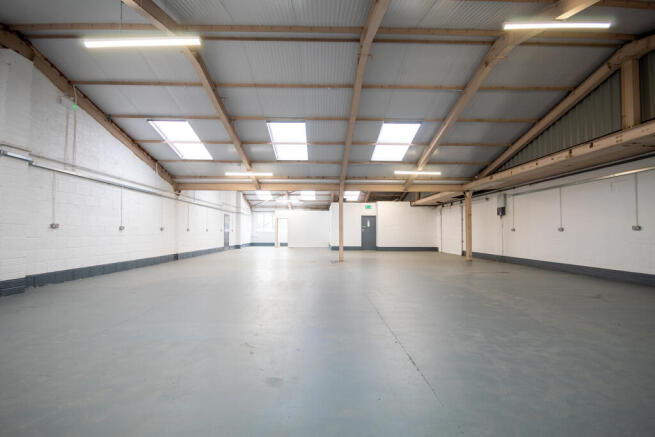
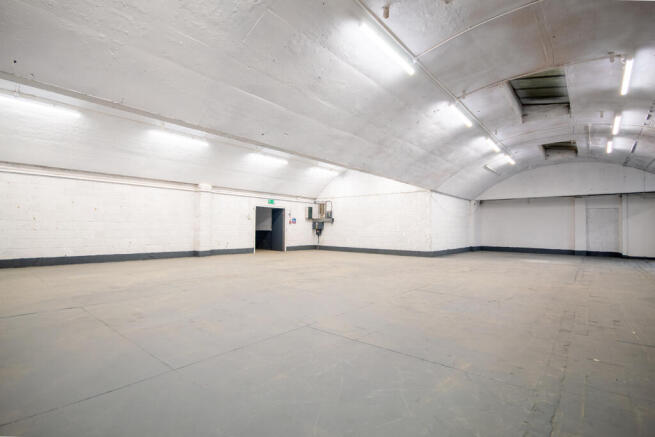
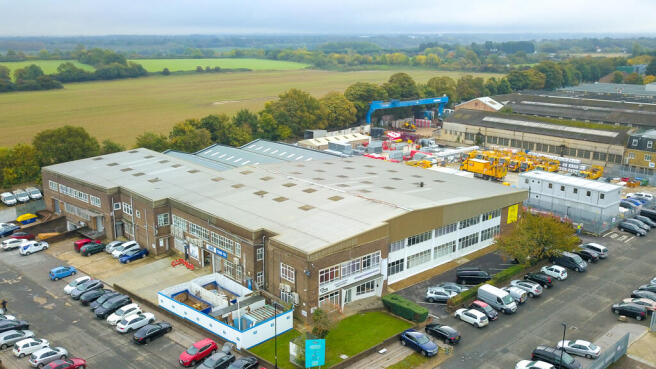
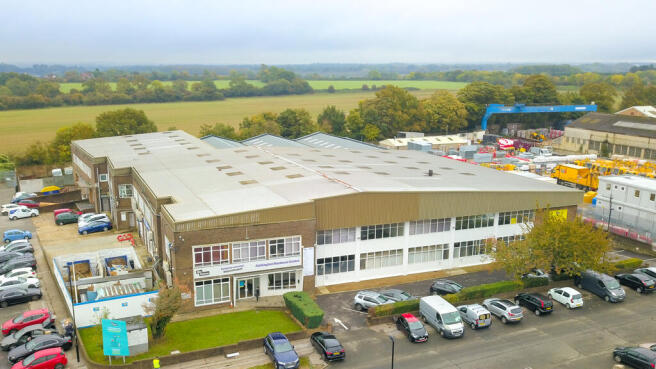
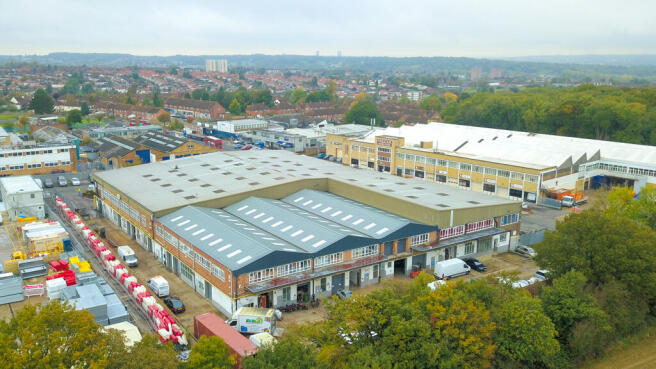
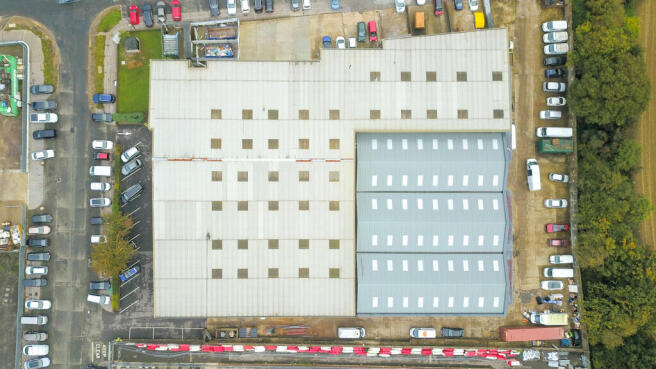

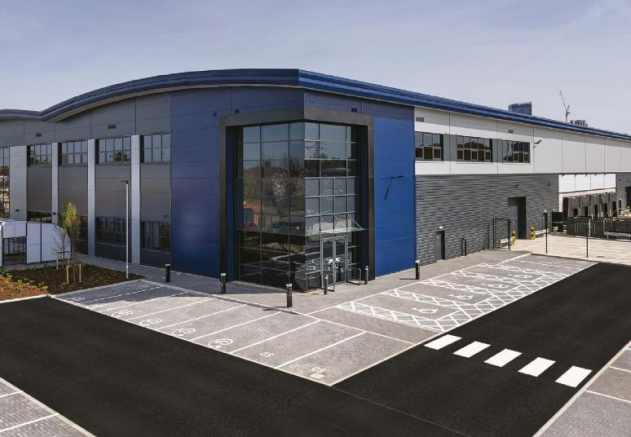
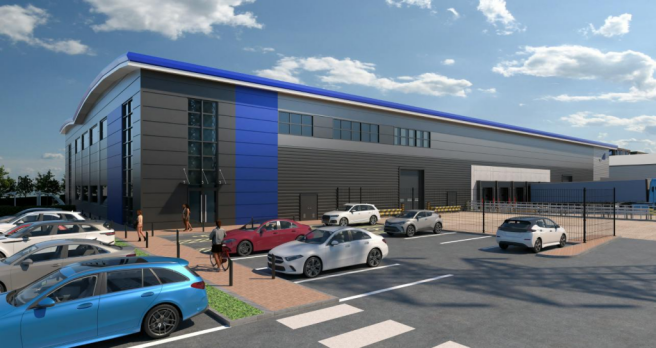
62,925 sq ft of Prime Grade A Logistics in Croydon, South London - READY FOR OCCUPATION
Marketed by CBRE Limited, London
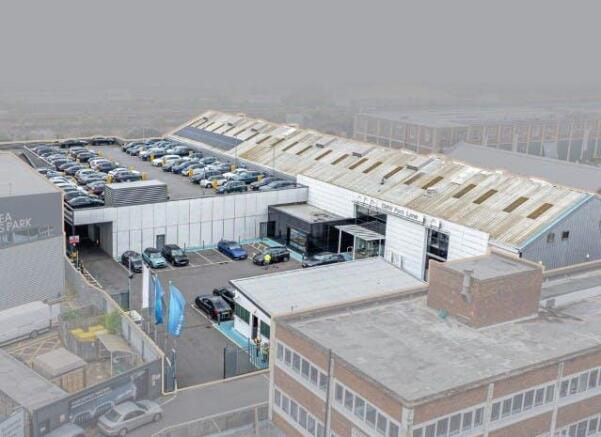

INDUSTRIAL WAREHOUSE/CAR SERVICING CENTRE
Ideal Last mile facility
95 parking spaces
Available March 2026
1.08 acre site
Marketed by Cogent Real Estate, London

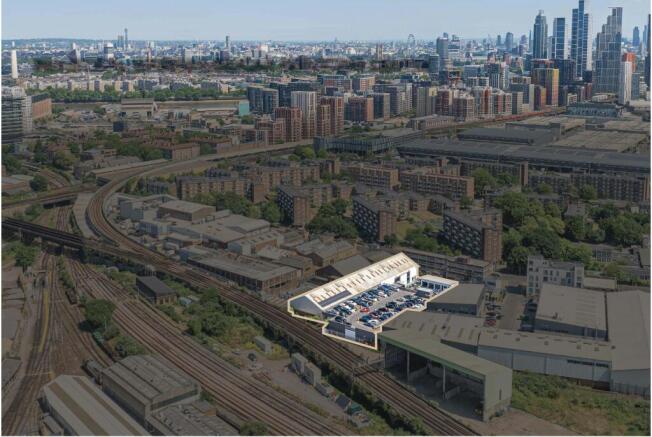
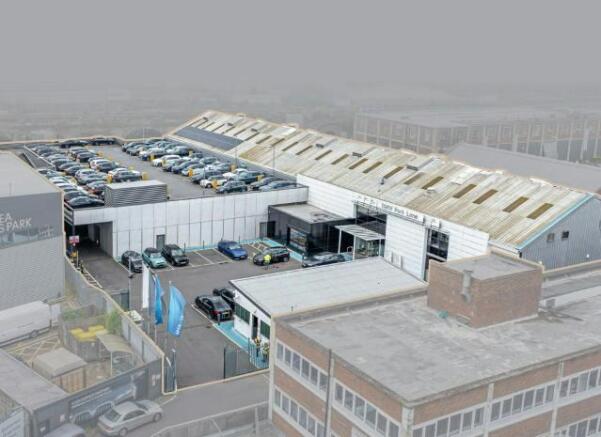

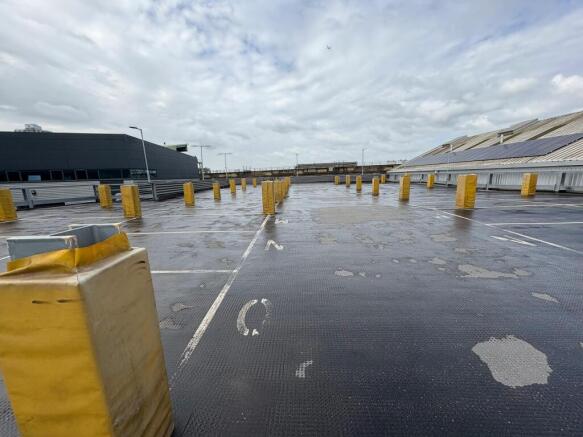
Prime Zone 1 Fitted Vehicle Servicing Center with 95 parking spaces
Marketed by Levy Real Estate LLP, Industrial

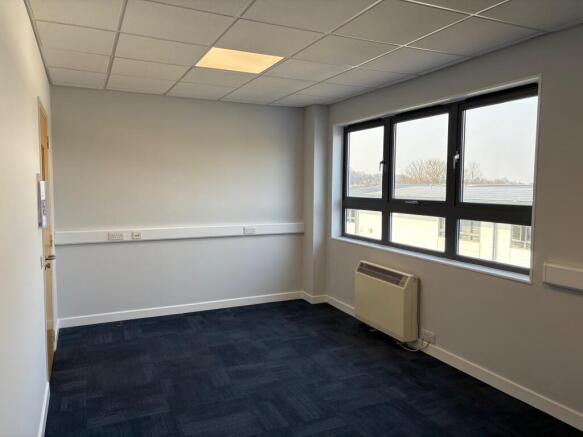
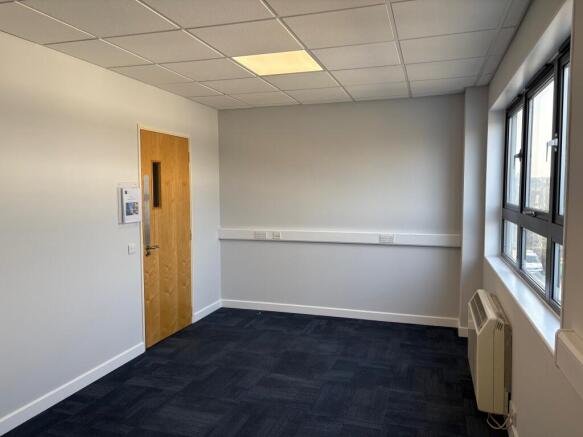
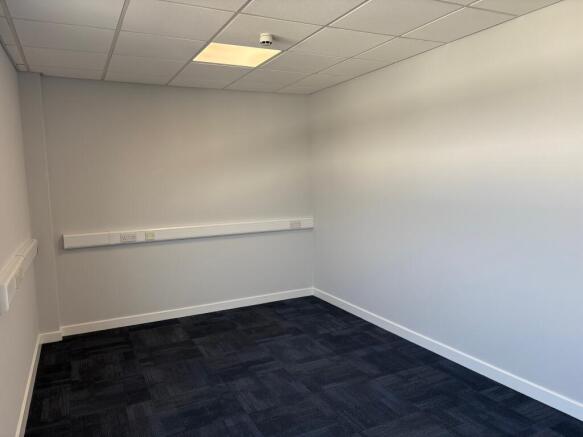
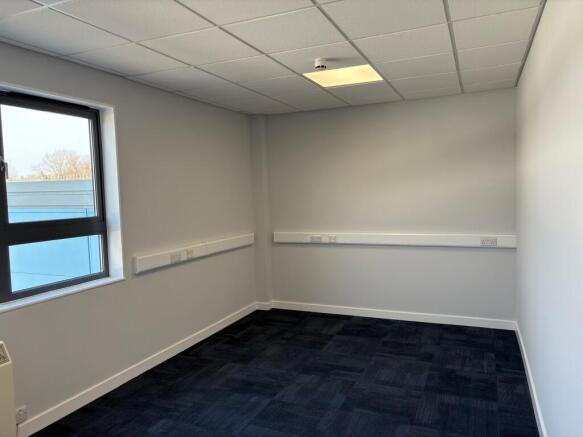


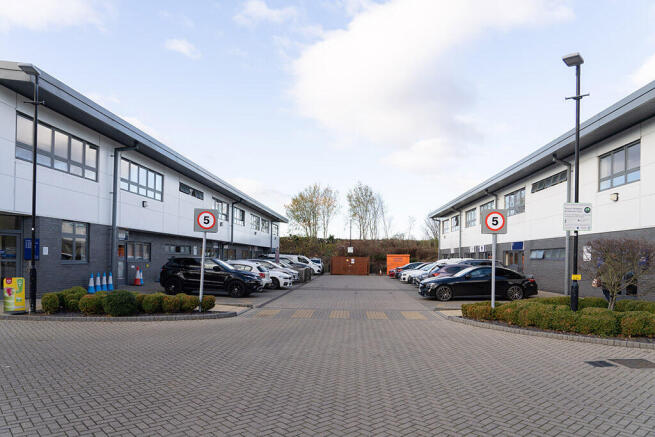





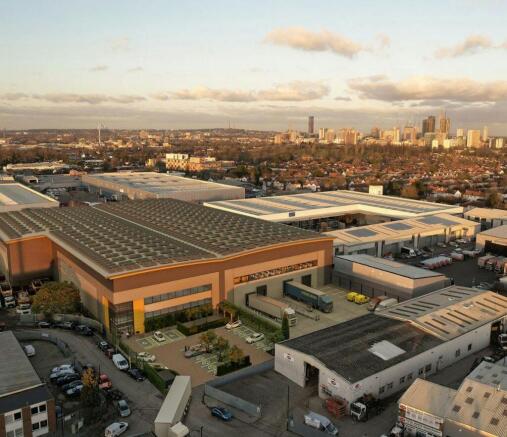
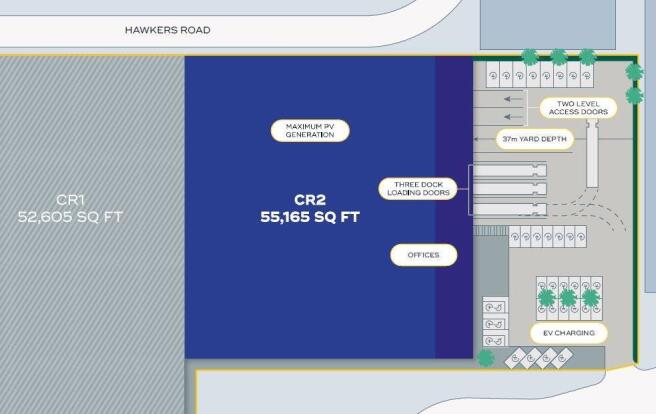
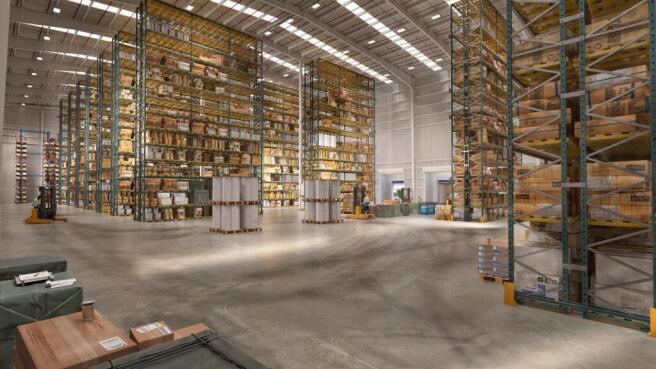
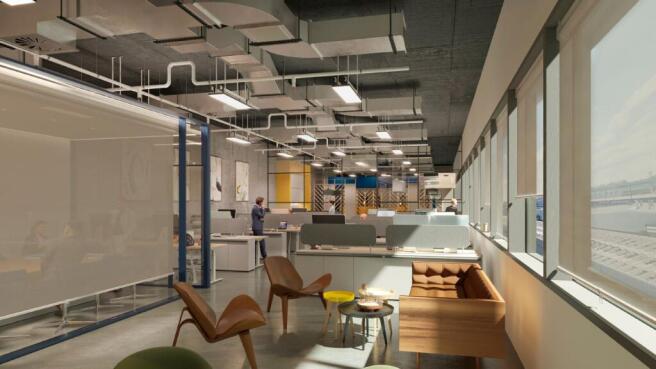
Available Q3 2025 - Super Prime Urban Logistics Warehouse
Marketed by CBRE Limited, London
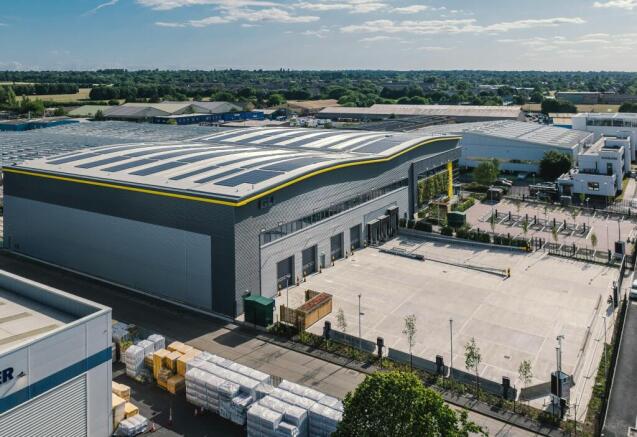
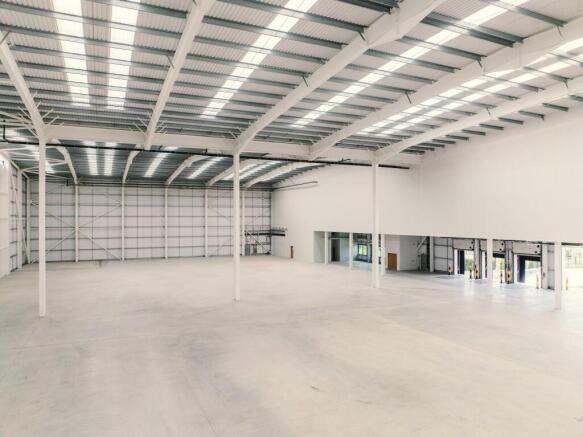
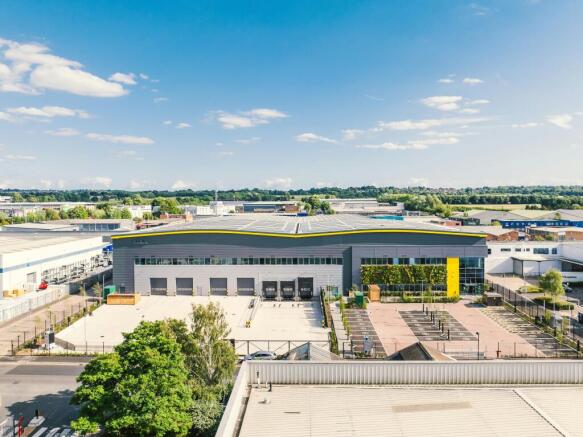
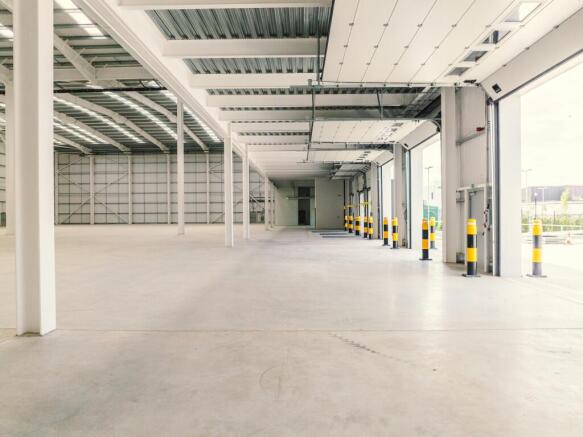
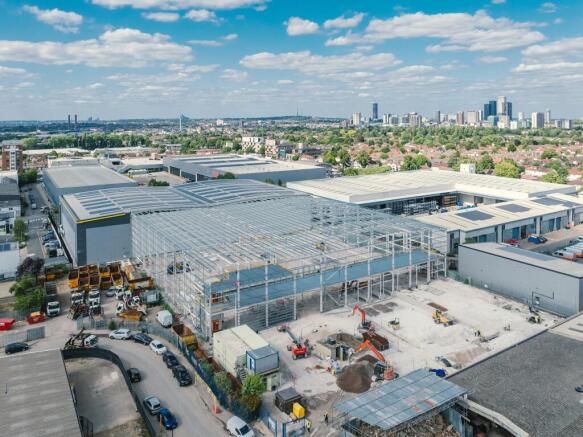
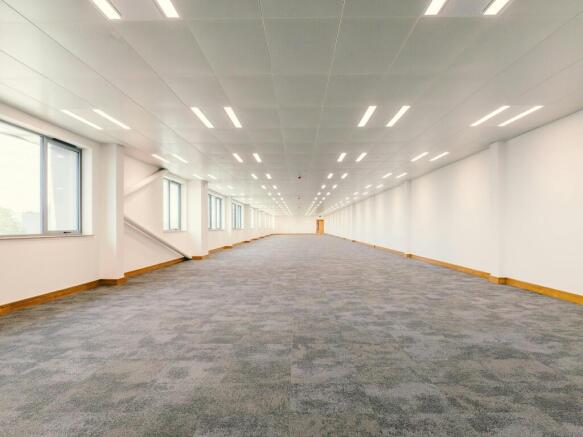
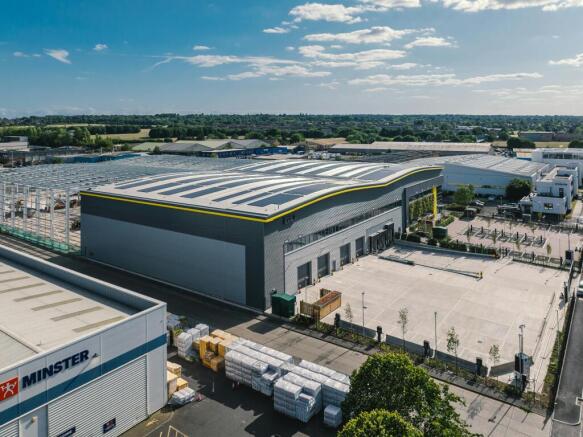
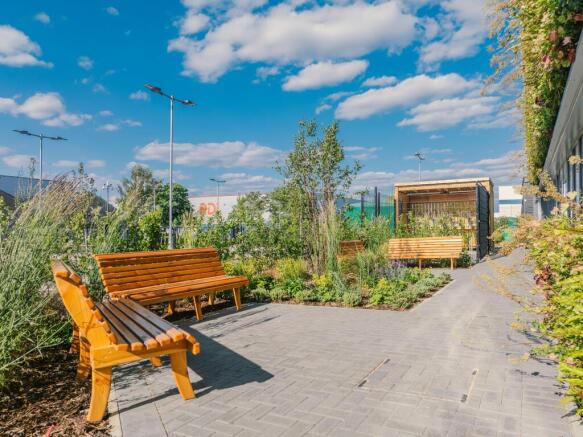
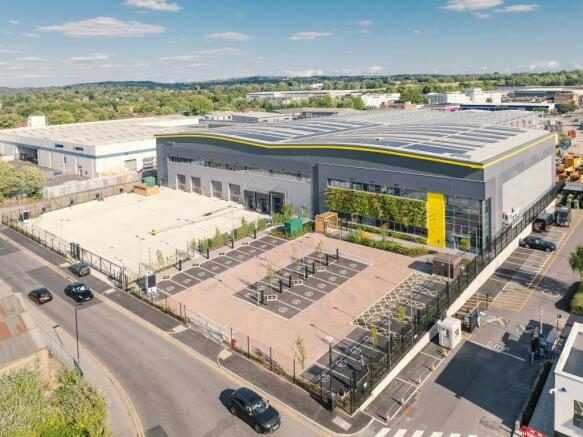

Available Now - A Prime Logistics Warehouse in South London's Most Strategic Location
Marketed by CBRE Limited, London
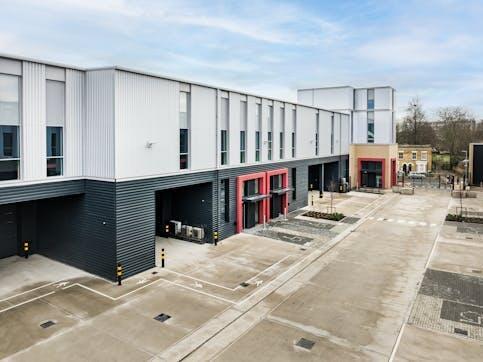
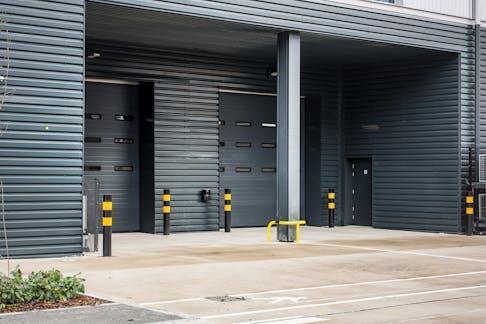
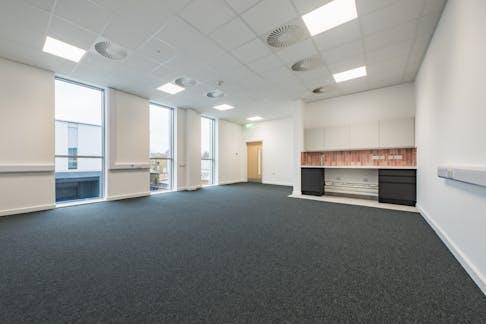
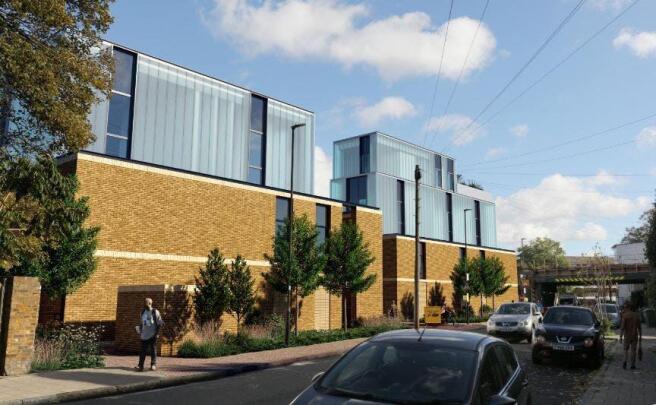
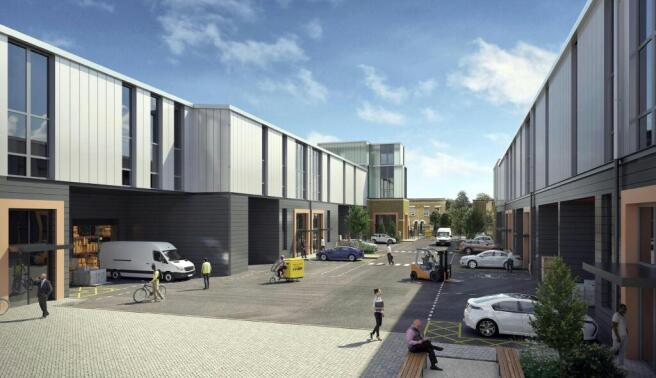
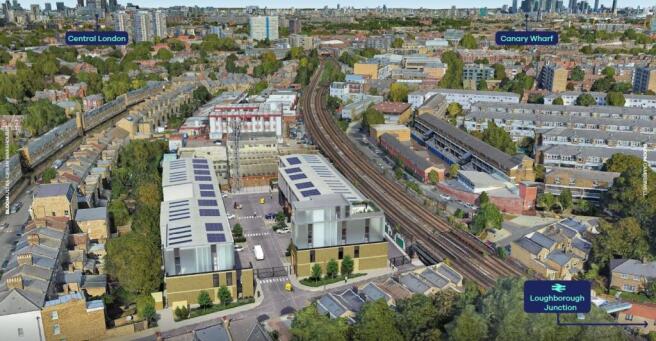
New Prime Multi Level Development available now.
Marketed by BNP Paribas Real Estate Advisory & Property Management UK Limited, Industrial & Logistics

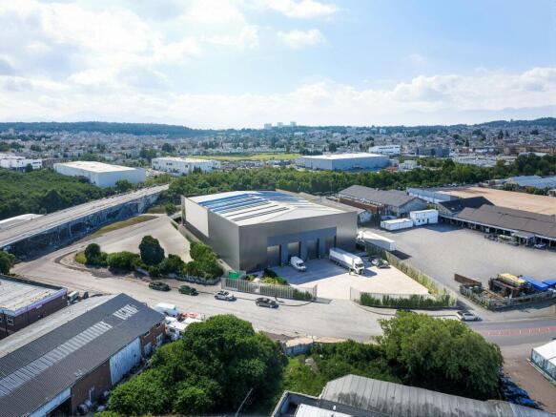
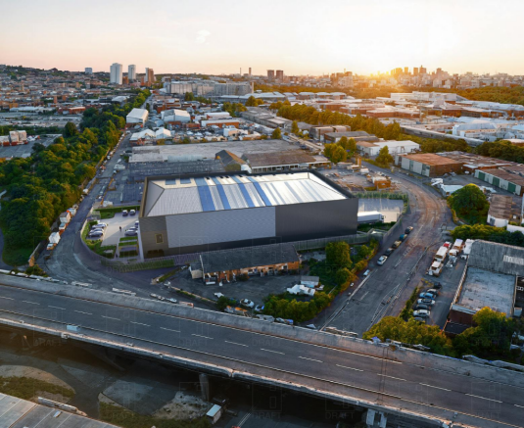
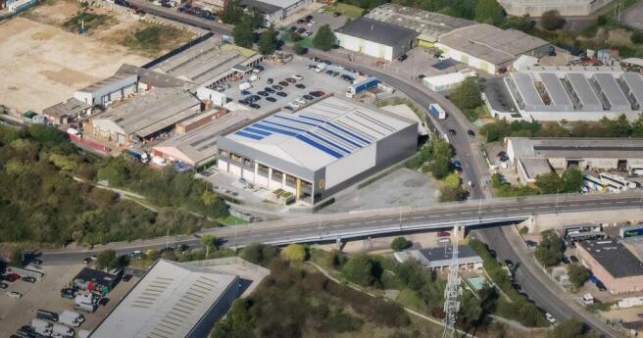
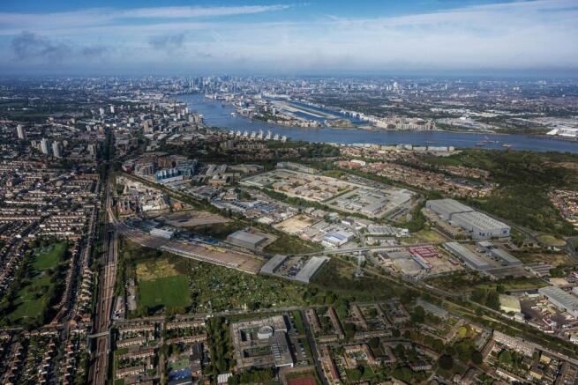
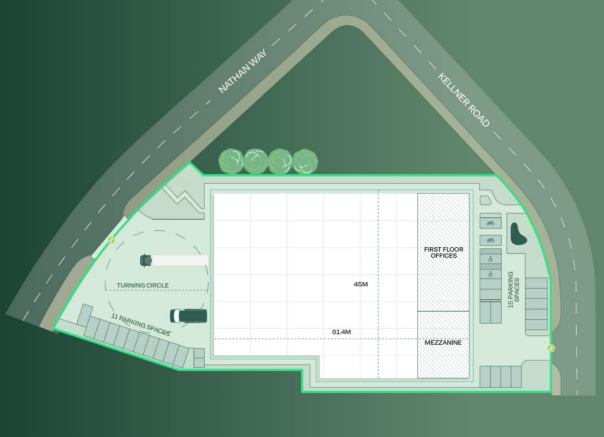

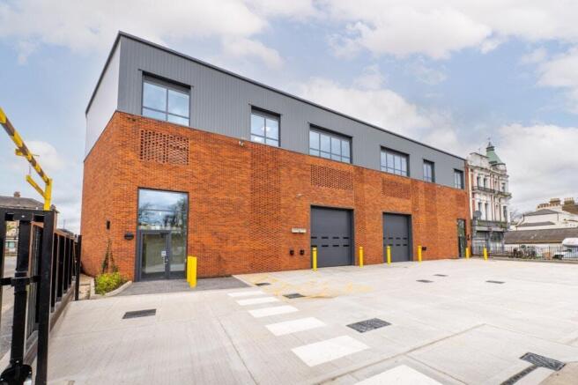
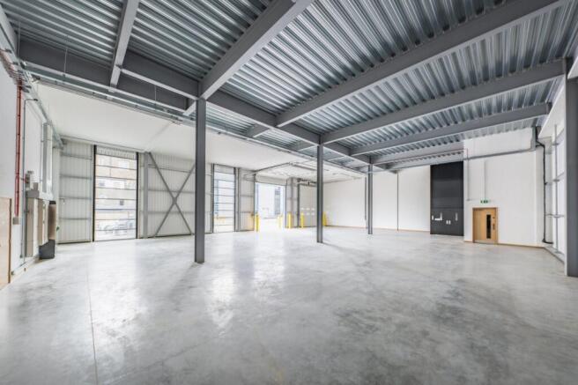
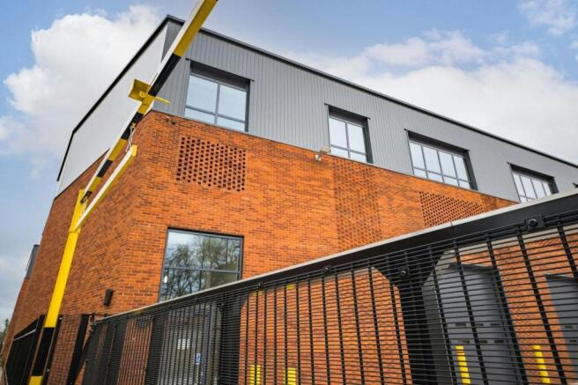
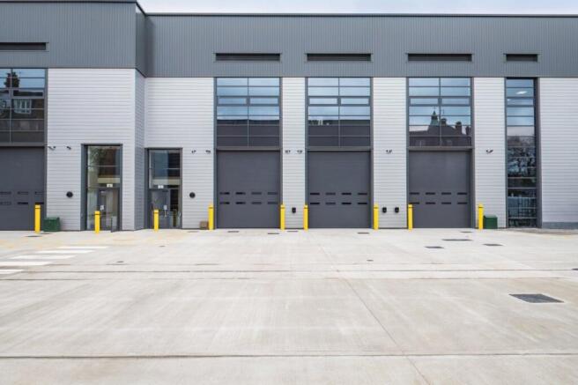
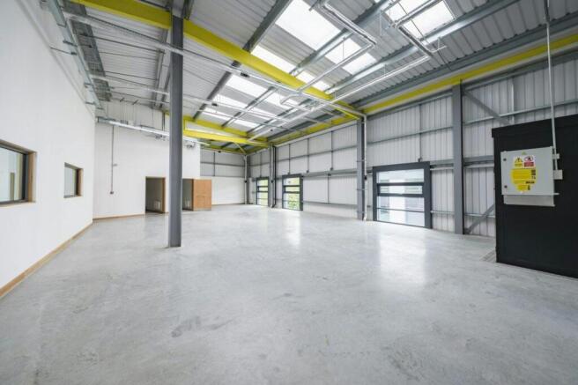
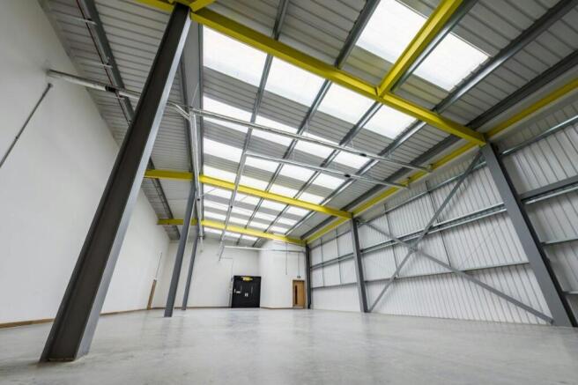
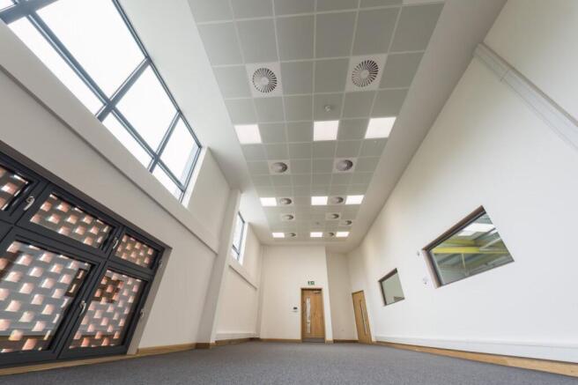
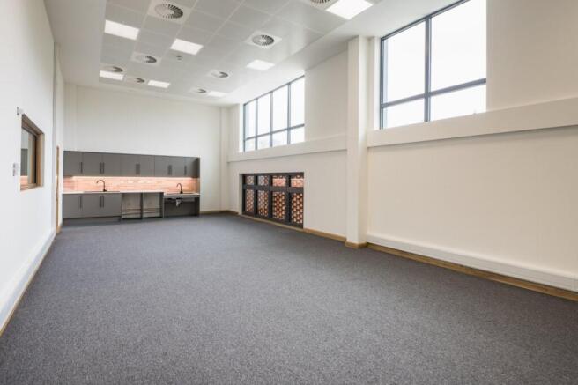
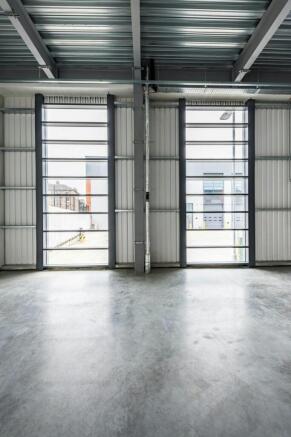
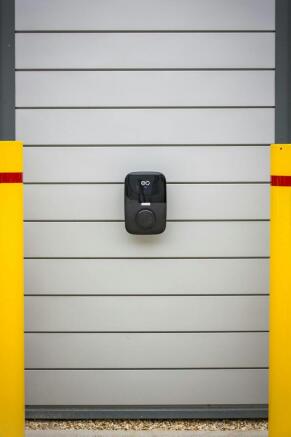
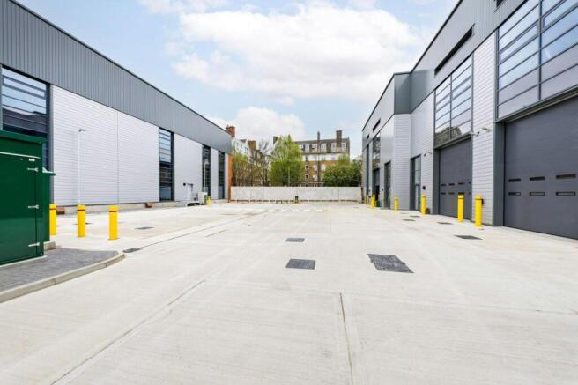
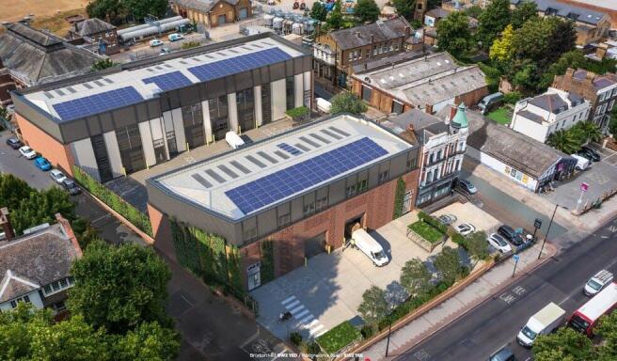
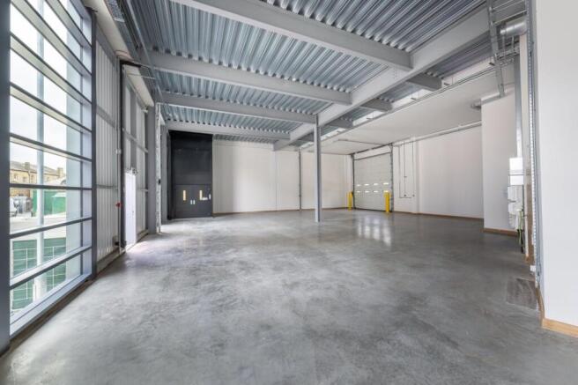
Ultra Urban Grade A industrial space TO LET in Brixton
Marketed by Cogent Real Estate, London
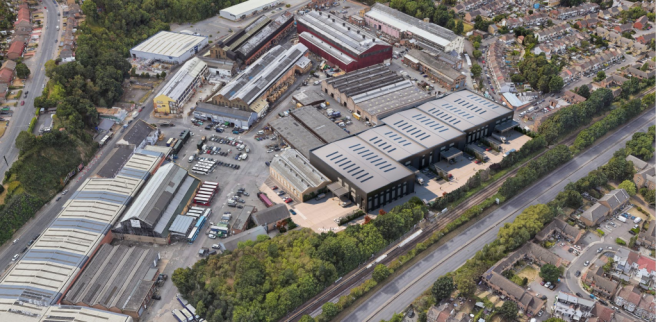
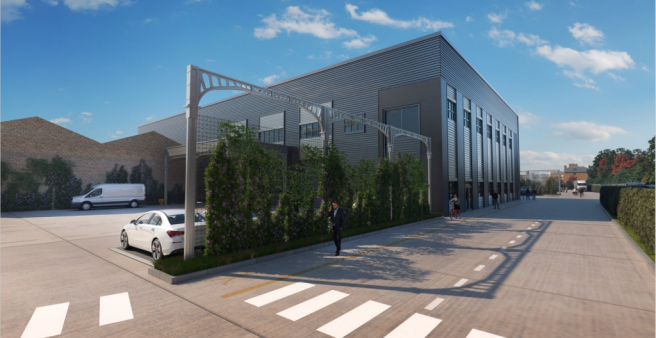
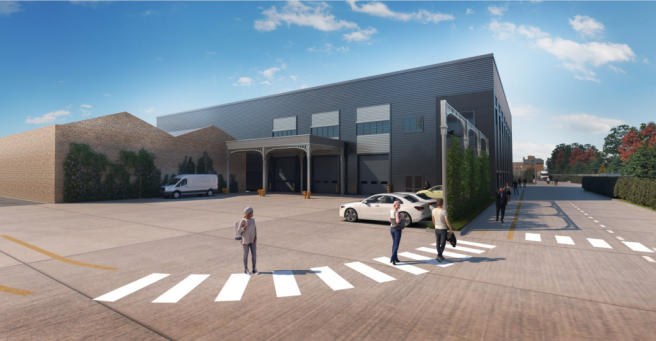

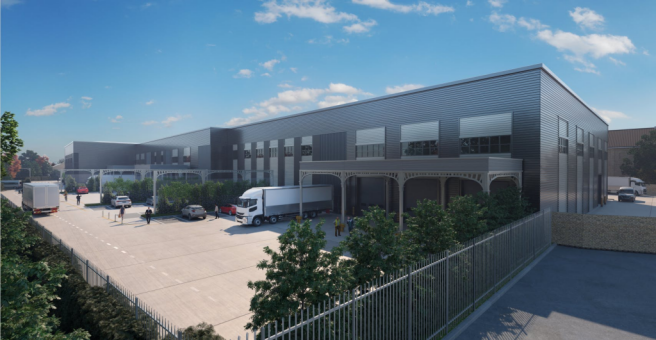
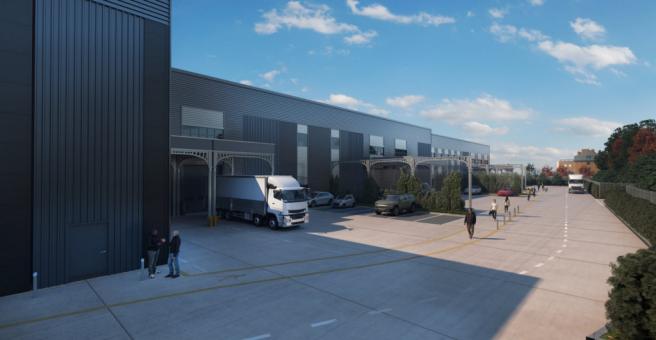

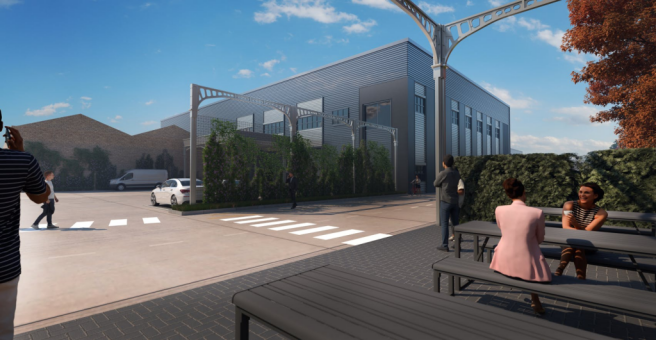
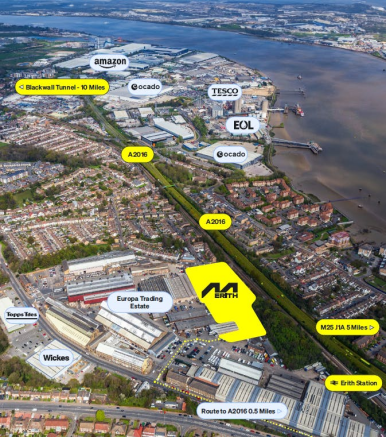
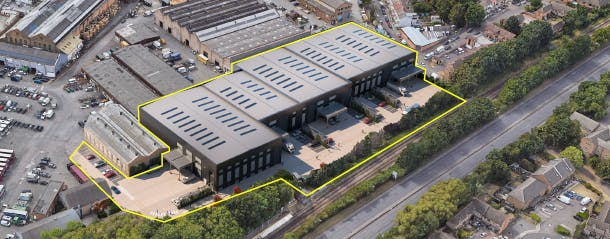
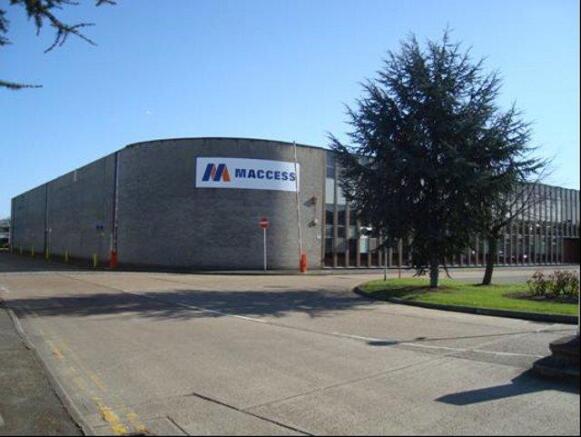
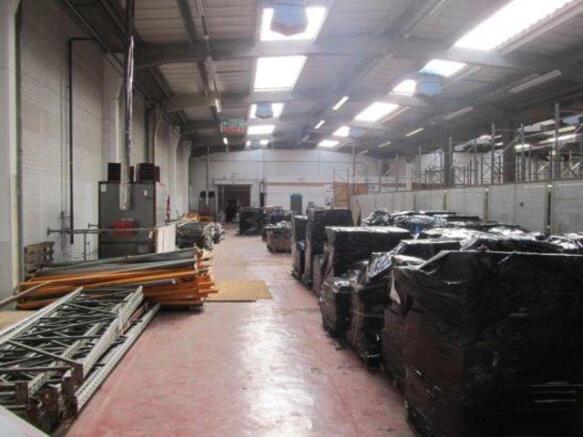
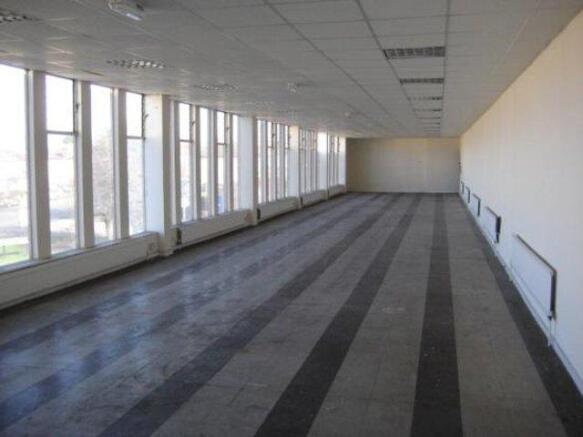
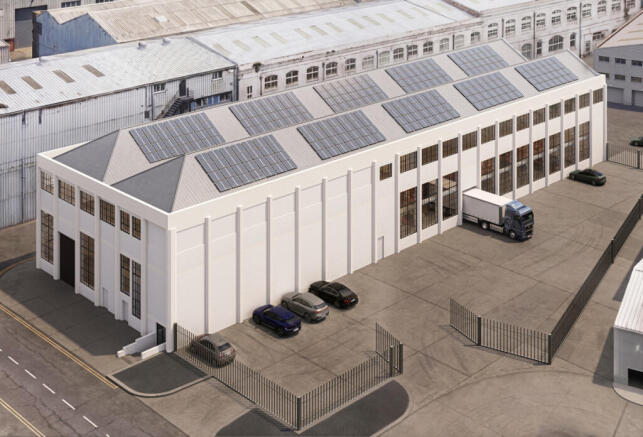
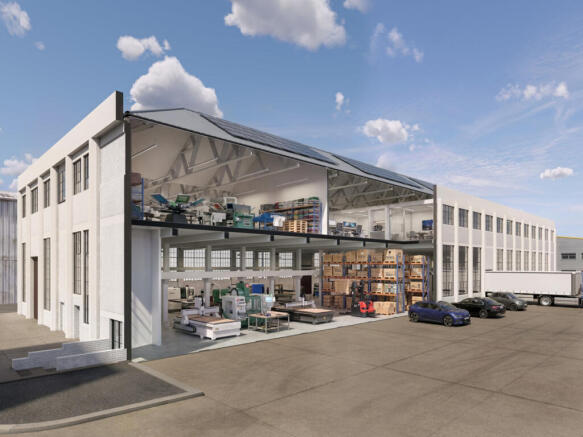
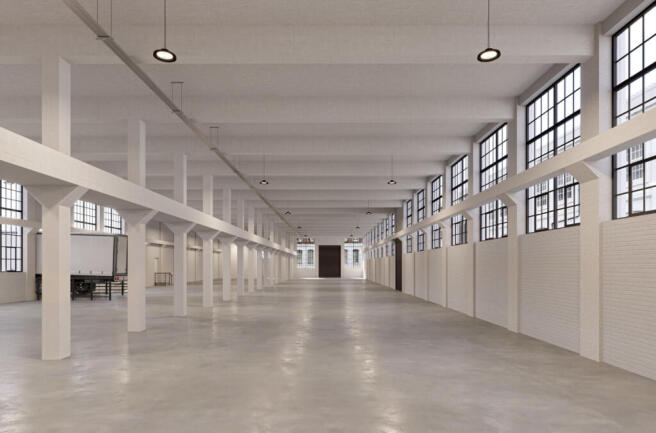
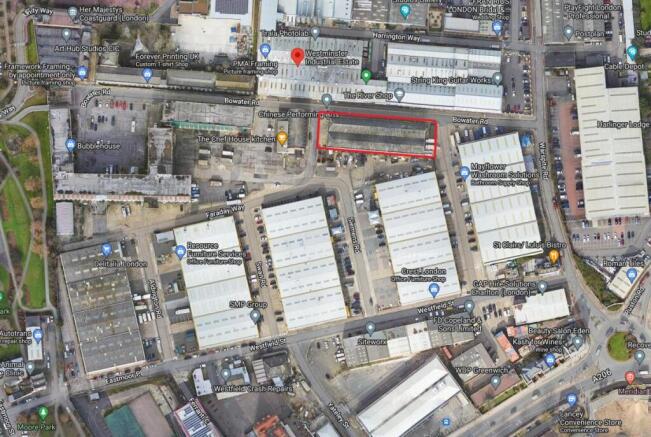
The property comprises a rare detached industrial unit arranged across two floors of warehouse accommodation. The warehouse benefits from 6.05m clear internal height on the ground floor, three phase power, three electric roller shutter doors and a self-contained secure yard.
Externally, parking is provided in the yard area and in addition benefits from the wider estate visitor parking nearby.
Marketed by Glenny LLP , South East London and Kent
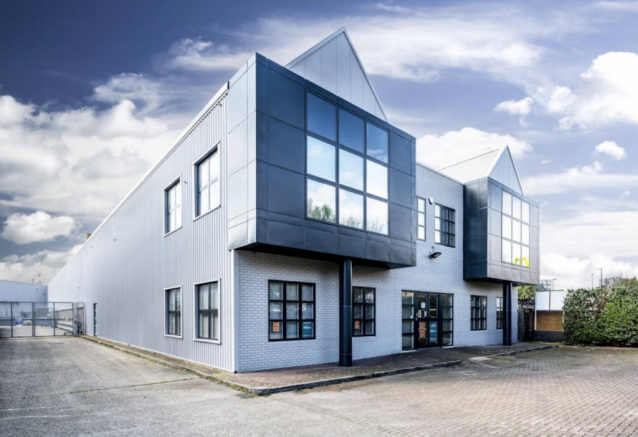

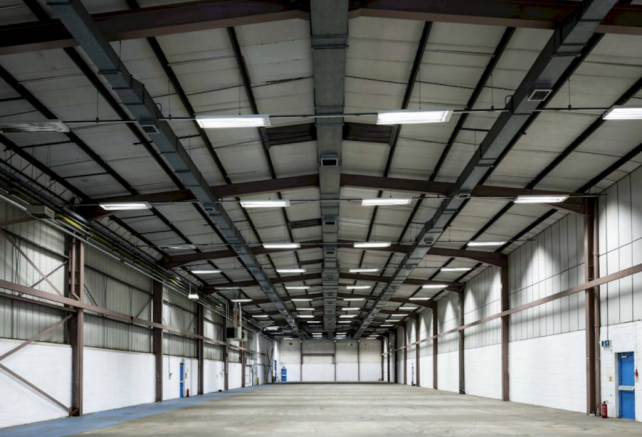
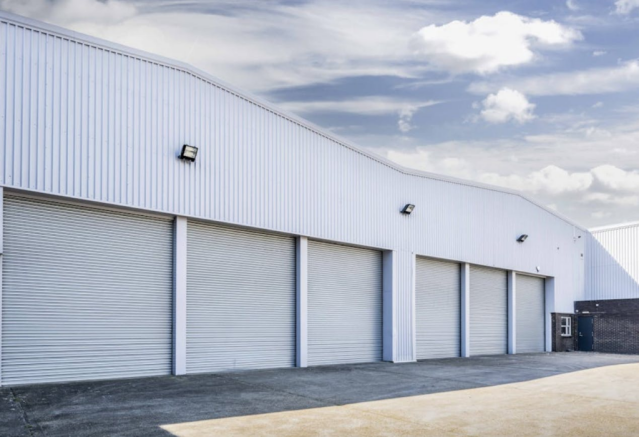
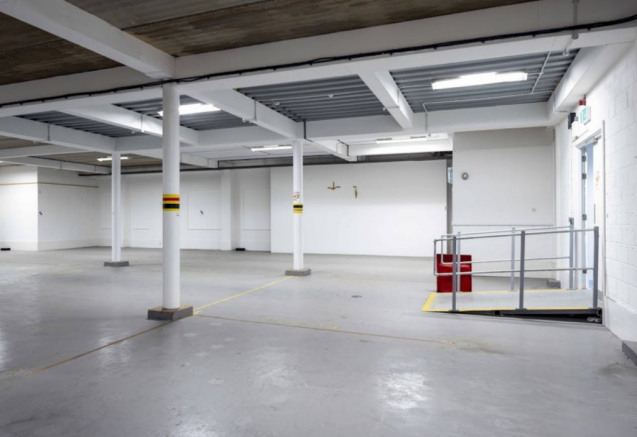
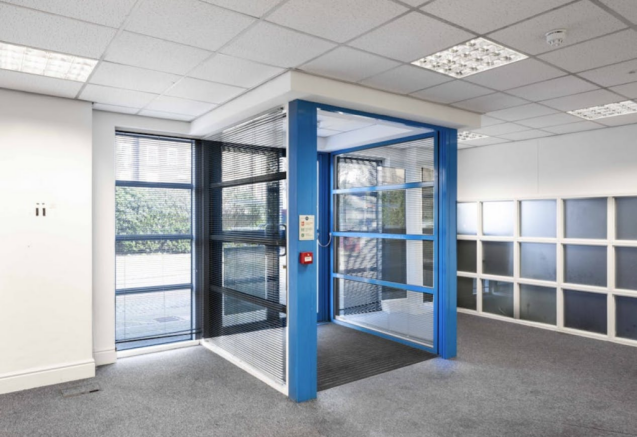
Prominent urban warehouses suitable for Logistics, Studio and Production - Available Now
Marketed by BNP Paribas Real Estate Advisory & Property Management UK Limited, Industrial & Logistics