Commercial Properties To Let in South London
Paid partnerships can play a role in listing order




 |
| 1/9
1/9


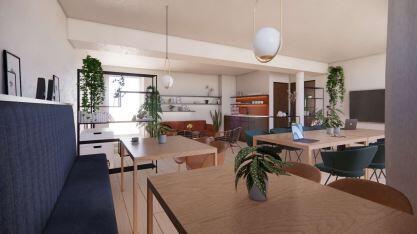
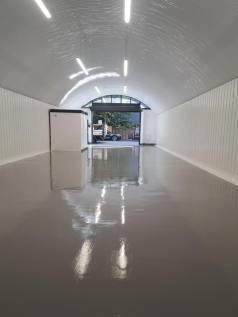
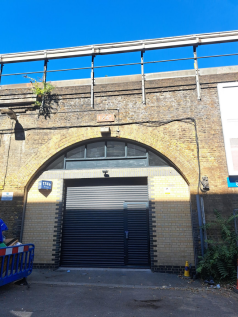
Modern serviced workspaces of various sizes to let in the heart of Deptford with great local amenities, strong transport links and flexible lease terms on offer. See accommodation schedule on page 2 to view the available units. Key features include an accessible lift, meeting rooms and breakout spaces, phone booths, outdoor terrace with garden views, high-speed internet and on-site parking (subject to negotiation). The workspaces would appeal to startup, small and medium sized businesses looking for a flexible arrangement in the area.

- Modern serviced workspaces to let in Deptford
- All-inclusive pricing
- Convenient location with good transport links


 |1/4
|1/4


The Lower Ground Floor Commercial Unit is located in the heart of London Bridge on Union Street at the junction of O’Meara Street and directly adjacent to Flat Iron Square with the last remaining commercial available within the development.

- Last Remaining Commercial within this brand new development
- Ground Floor Let Agreed to Contour Chocolate bringing in huge footfall
- 5 Meter Ceiling Heights

 1/10
1/10


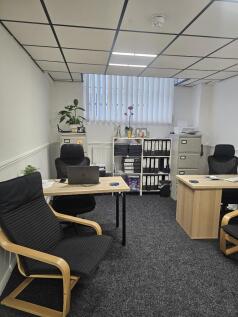
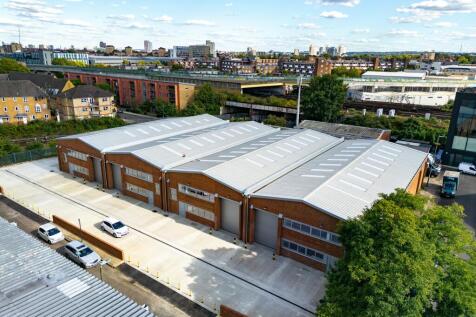
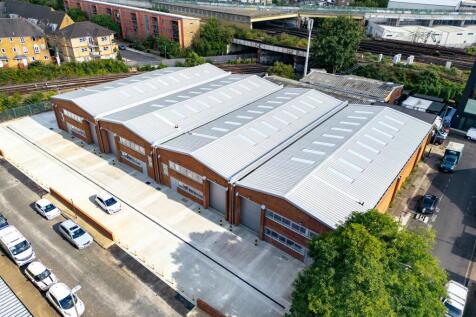
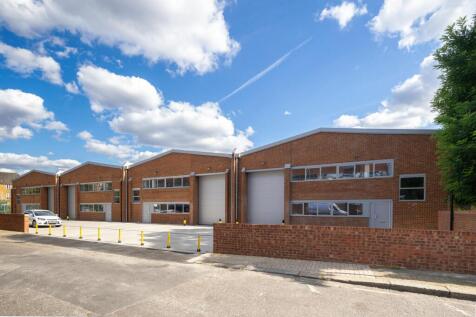
This four unit estate has undergone a full refurbishment including first floor offices to the front of the units, and brand new roofing. The ground floor is accessed via full height roller shutters as well pedestrian entrances that front onto forecourt parking and loading areas.









 1/3
1/3


This unit comprises c11,000 sq ft of ground floor storage space in South West London. Accessible off Brixton Road or via Kennington Park campus, this unit consists of two large open plan rooms connected by a central set of double doors. Complete with 3 phase power and gas, as well as strip light...


 1/10
1/10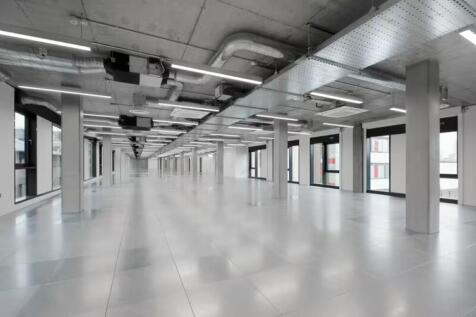
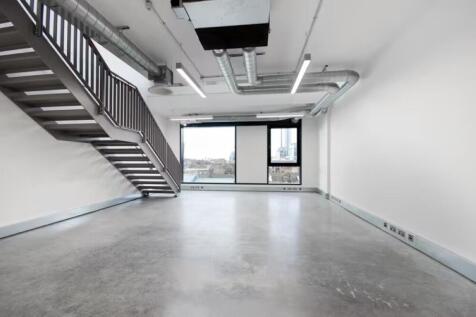

Easily accessible, this gorgeous business centre provides workspace solutions in the vibrant Highbury Barn and Upper St area. Surrounded by eclectic shops and bars, with a warm reception and award-winning restaurant, you’ll never be short of inspiration. Limited availability - enquire now!

 |1/11
|1/11


Comprehensively refurbished building directly opposite East Croydon train station Availability includes: - Small fitted suites of 560 sq ft / 678 sq ft / 722 sq ft. Conventional and flexible terms available. - Mid-sized suites of c1,500 sq ft - Whole floors of 4,885 sq ft Specification includes: - New Air Conditioning - New Metal Ceilings - New LED Lighting - Newly Recarpeted - Refurbished building reception - Refurbished common parts including Lifts & WCs
 |1/6
|1/6


137 Greenwich High Road comprises a substantial two-storey warehouse building providing approximately 10,688 sq ft (992.94 sq m) of gross internal floor area, split across ground and lower ground floors. The property fronts directly onto Greenwich High Road and is accessed via a full-width roller shutter entrance, offering excellent vehicular access and loading capability rarely found in this part of South East London. At ground floor level, the accommodation provides a generous open-plan warehouse and storage area with a dedicated loading bay, supplemented by a series of private air conditioned offices and a small yard to the rear. The lower ground floor offers extensive additional storage and warehouse space arranged across a series of interconnecting rooms, providing considerable flexibility of layout. The property has previously been occupied as a storage and distribution hub for a fashion business and is well configured for logistics, trade, or wholesale uses. With its combination of high-volume storage, ground-level vehicular access, and town centre location, 137 Greenwich High Road represents an increasingly rare opportunity to acquire a large-format commercial warehouse within Zone 2.
 1/7
1/7


Vox Studios is a striking complex with superb on site amenity. The available space comprises the 10,650 sq ft 2nd floor. The building benefits from a welcoming staffed reception with on site café, bookable meeting rooms and an abundance of outdoor space including a roof terrace with views of th...
 1/7
1/7


Vox Studios is a striking complex with superb on site amenity. The available space comprises the 10,650 sq ft 2nd floor. The building benefits from a welcoming staffed reception with on site café, bookable meeting rooms and an abundance of outdoor space including a roof terrace with views of th...


 1/4
1/4


To Let - The property was constructed in 2005 and has just undergone an extensive refurbishment. It comprises a steel portal frame warehouse with profile clad panels to external elevations and a pitches roof incorporating translucent light panels providing natural light to the warehouse. Access to the warehouse is via a single electric level loading door accessed from a self-contained yard and parking area. Internally the warehouse benefits from a minimum clear height of 6.67m and internal office area with WC block and kitchen.





