Commercial Properties To Let in South London
Paid partnerships can play a role in listing order
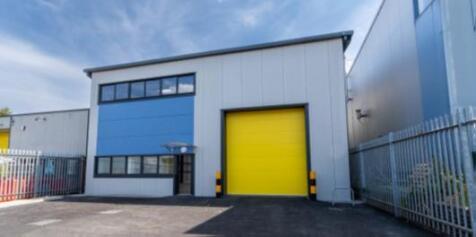

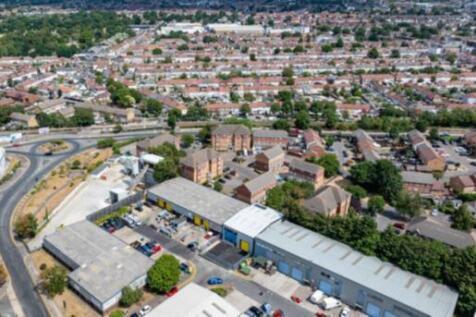
Self-contained new build industrial warehouse - TO LET - Potential for mezzanine offices - 6.8m eaves height - Loading door - 3 Phase power - No Service Charge payable - 5 car parking spaces - Cycle parking - Ladies/gents/disabled WC facilities - Kitchenette - Secure yard

 |
| 1/8
1/8


An opportunity to let MCC Building, 255 Broadway, Bexleyheath, DA6 8ET. The property provides approximately 6,458 sq ft of internal accommodation, comprising a spacious open-plan warehouse, private offices, ancillary storage rooms, and WC facilities on the ground floor, with additional storage...

- Area - Bexley
- Size - 6,458 sqft
- Property Type - Warehouse to let
 |1/5
|1/5


The property measures c.800sqft internally and features a W/C to the rear. The property would suit a variety of potential occupiers operating within the E use class. The unit has been newly built and completed in September 2026.

- Commercial unit (E Class) to let in Sidcup
- Busy location with continuous footfall and passing traffic (close to Sidcup Station)
- Measures c.800sqft in an open plan configuration
1/12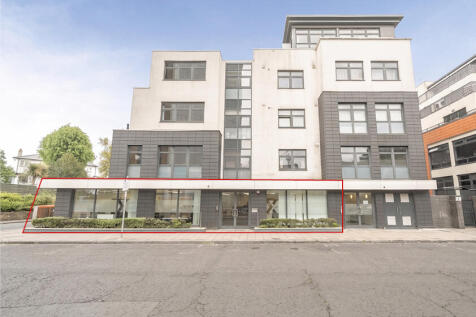
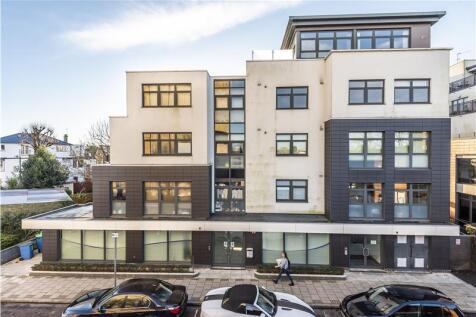
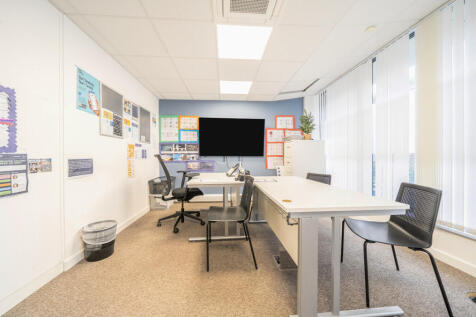
We are delighted to offer the opportunity to let an E class commercial unit located opposite Bromley North Railway Station and just 0.3 miles from Bromley Town Centre. This self-contained commercial unit is finished to a good standard and extends to approximately 2,110 sq ft across the ground floor. The property provides bright and versatile accommodation, suitable for a range of business and professional uses. Upon entering the property, there is a welcoming reception area, leading through to predominantly open-plan space that offers excellent flexibility in terms of layout and working configurations. The accommodation benefits from excellent natural light throughout, together with WC facilities and a fitted kitchenette, ideal for use as a staff breakout area and a training/board room. In addition, the property is equipped with a full ventilation and climate control system, creating a comfortable working environment year-round. CAT 5 data cabling is installed allowing easy adaptation for a variety of desk layouts, IT infrastructure, and occupier requirements. Having previously been used as office accommodation and benefiting from E use class, the premises would suit a wide variety of occupiers, including educational operators, medical practices, clinics, consultancy businesses, and other professional services. The flexible nature of the layout also provides scope for alternative configurations, subject to an occupier's individual requirements.
- Ground floor commercial unit to let
- Extending to approximately 2,110 sqft
- Benefits from E use class

 1/3
1/3


The property comprises a terrace steel framed warehouse/industrial unit of brick and block construction with external profile steel cladding under a pitched roof. The unit benefits from first floor offices, WC facilities and full height shutter door access to the warehouses. Located within 2 mil...


 1/5
1/5


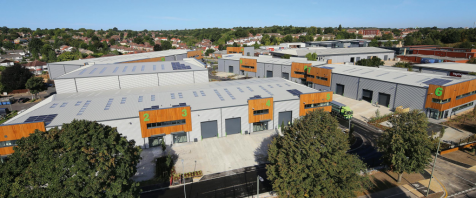
Unit 8 Veridion Park comprises an end of a terrace of 3 units set within a secure fenced site. The unit is of a steel portal frame construction with an attractive front elevation to the offices with timber paneled detailing and double glazed windows that look over the allocated parking spaces and landscaped areas. The warehouse has insulated steel profiled clad elevations under a pitched roof. The accommodation benefits from excellent natural light and double glazed windows. The first floor offices are fully fitted with comfort cooling, suspended ceilings, recessed lighting, full access raised floors and fully fitted kitchenette. The ground floor ancillary space offers the flexibility to provide additional office, showroom or workshop use. The warehouse has good clear span space with excellent natural light from translucent roof panels, a minimum clear internal eaves height of 7m, floor loading of 35Kn/Sqm, Gas and 3 phase power (100 KVA).


 1/6
1/6


Unit 8 Veridion Park comprises an end of a terrace of 3 units set within a secure fenced site. The unit is of a steel portal frame construction with an attractive front elevation to the offices with timber panelled detailing and double glazed windows that look over the allocated parking spaces and landscaped areas. The warehouse has insulated steel profiled clad elevations under a pitched roof. The accommodation benefits from excellent natural light and double glazed windows. The first floor offices are fully fitted with comfort cooling, suspended ceilings, recessed lighting, full access raised floors and fully fitted kitchen. The ground floor ancillary space offers the flexibility to provide additional office, showroom or workshop use. The warehouse has good clear span space with excellent natural light from translucent roof panels, a minimum clear internal eaves height of 7m, floor loading of 35Kn/sq m, gas and 3 phase power (100 KVA).
 1/3
1/3


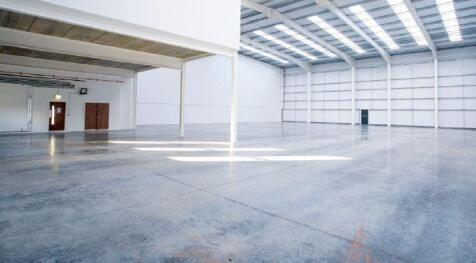
A rare opportunity to secure a substantial 8,300 sq ft industrial / warehouse unit on flexible short-term terms at an economical rent. The unit offers excellent internal clearance with a generous eaves height and roof lights providing strong natural light throughout. The space is currently confi...









 1/7
1/7


The property comprises a mid-terrace and end of terrace industrial unit arranged as ground floor warehouse accommodation and first floor open plan offices. The warehouses benefit from 4.8m eaves, 3 phase power and electric roller shutter door.
1/7


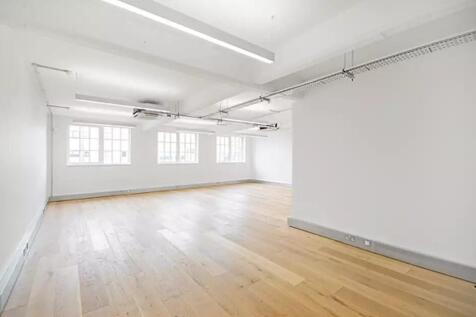
47 Durham Street provides a striking office building designed by Rolfe Judd and redeveloped in the early 2000’s. More recently, the building has undergone a comprehensive refurbishment to provide an amenity rich office premises suitable for the modern day occupier. These include communal conferen...


 1/8
1/8


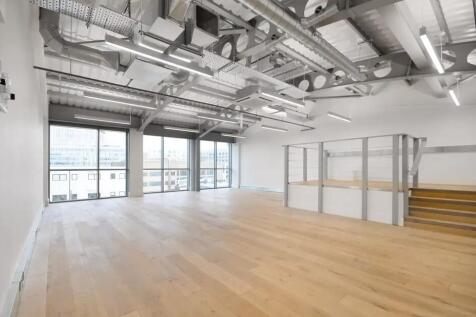
Parkhall Business Centre is a hub for creative companies wanting to be surrounded by a bustling community. Situated in West Dulwich, the former home to Pie Electronics houses a range of light and airy studio and workshop spaces, with the crystal style windows adding an industrial-style feel.The b...
 |1/7
|1/7


The unit is of steel portal frame construction with brick elevations under a pitched roof. The unit comprises warehouse accommodation with a trade counter opportunity and benefits from a roller loading door and loading area with car parking.
1/7


Comprises 6,938 sq.ft ground floor warehouse space and 1,093 sq.ft first floor office space. Benefits from eaves height of 6m and full height level access loading door. Situated near the main arterial route through Croydon, linking popular commercial and industrial districts along Purley Way (A23).



 |1/8
|1/8


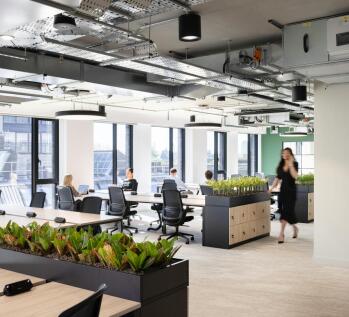
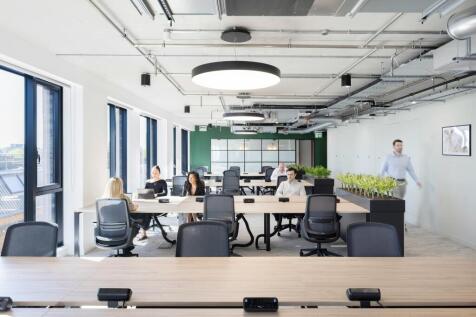
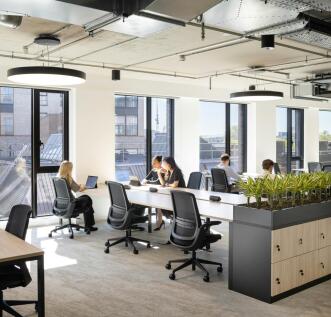
Brand new stylish and sustainable workspace Per sq ft £52.50 - £72.50 per sq ft The Risborough is a brand new top quality office building located in the heart of London's South Bank. It offers approximately 14,500 sq ft of flexible office space set across seven floors of betwee...
 1/9
1/9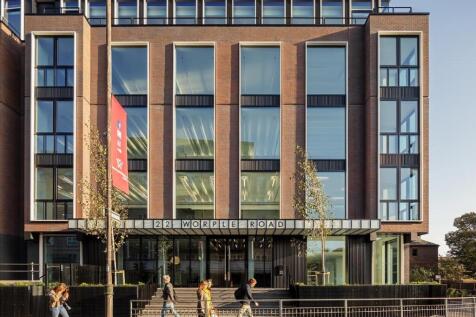
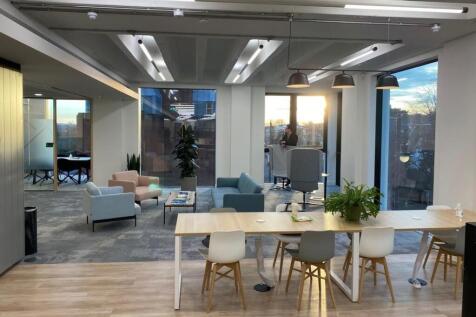
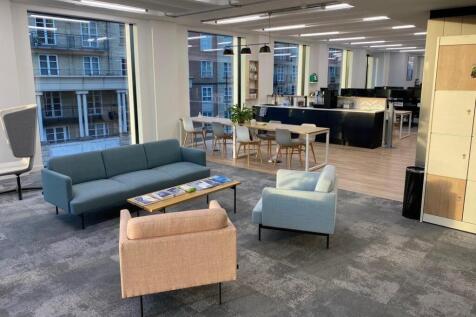
Contemporary Grade A fitted “plug and play” accommodation Per sq ft £59.5 per sq ft Contemporary Grade A fitted “plug and play” office accommodation totalling 3,895 sq ft, available on a sub-lease to September 2025. The accommodation comprises of the following: - Fully fitted p...

