Commercial Properties To Let in South London
Paid partnerships can play a role in listing order


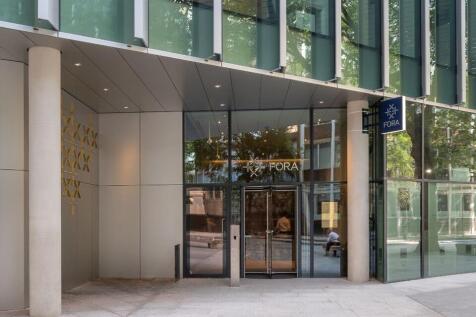
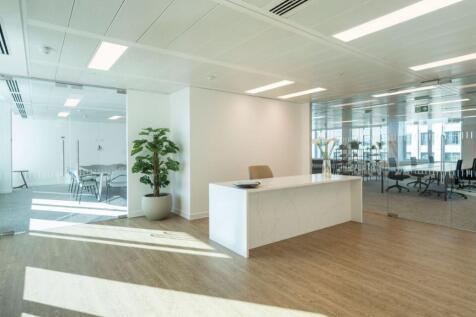
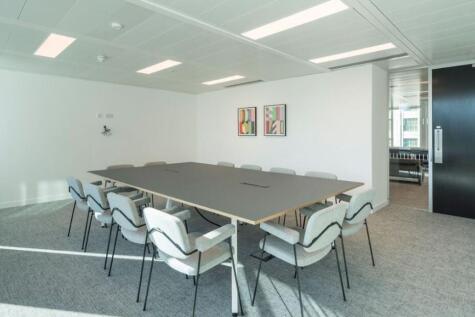
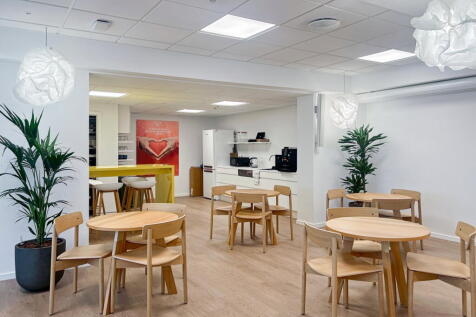
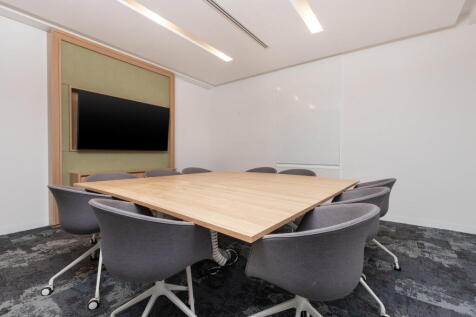
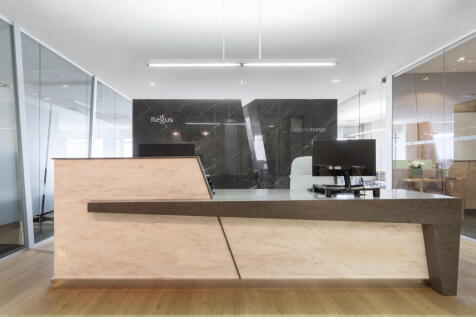
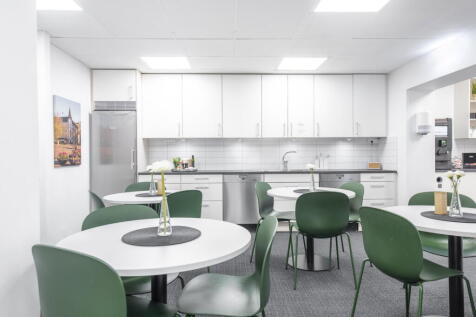
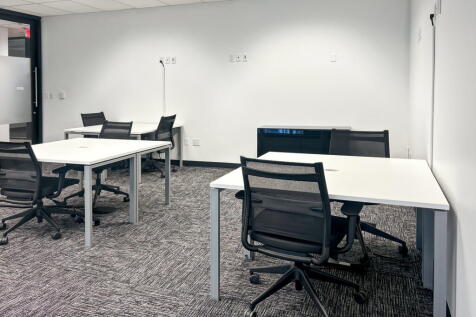
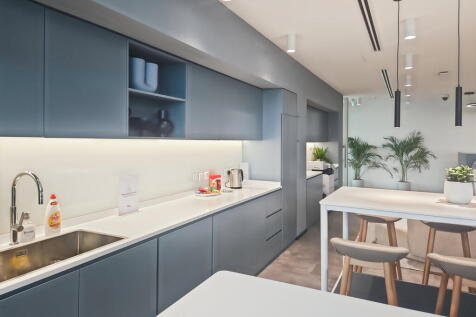
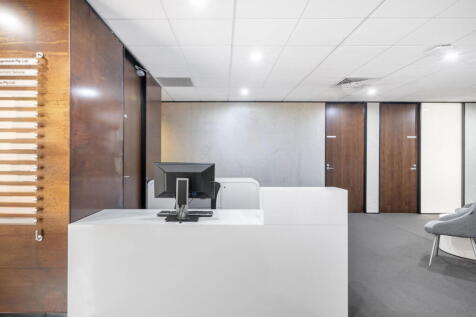
Choose how you would like to work from a wide range of coworking, private and collaborative spaces at this fantastic business centre in the heart of Zone 1. The offices offer a manned reception,on-site management, comfy lounges and access to bottough market. Limited availability — enquire now!


 |
| 1/5
1/5


The space is divided into two areas on the ground floor of new residential blocks, both being approximately square, benefiting from good ceiling heights, large windows and all the modern services, including gas, fitted to service play points. The units are in shell and core condition and ready to be fitted out to suit the owners' requirements. Sale and rental value available on application. The property is situated in Clyde Vale parallel to Dartmouth Road, close to the increasingly fashionable centre of Forest Hill and just 250m from Forest Hill station (London Overground and Southern rail) from which London Bridge is 16 minutes travel time.
 1/7
1/7
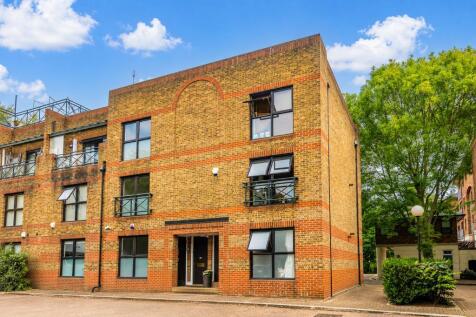
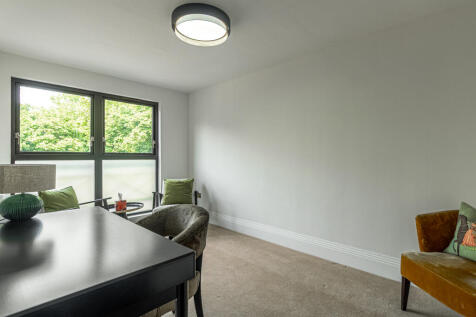
An opportunity to lease a high-quality Class E commercial building, recently refurbished to an exceptional standard. Beautifully presented throughout, the property features contemporary interiors, elegant finishes and stylish, comfortable furnishings, creating a modern and professional working environment. The building has been thoughtfully designed and was most recently occupied as a successful therapy clinic but is equally suited to a wide range of Class E uses, including medical and wellbeing operators, consultants, professional service providers, creative businesses, offices and other commercial occupiers. The property is available as a single, self-contained building, offering exclusive use throughout. Occupiers benefit from a well-appointed kitchen together with two WC facilities, one of which includes a shower, providing added convenience for staff and visitors. There are 2 parking spaces available with the property as well as nearby on-street visitor parking (subject to local parking restrictions). Pre-bookable parking is also available within walking distance. The property offers a calm, peaceful and entirely private setting, making it ideal for client-facing businesses, while its high-quality fit-out enables an incoming occupier to commence trading with minimal setup. The building is fully fitted and ready for immediate occupation, presenting an excellent opportunity for businesses seeking high-quality, self-contained premises in a turnkey condition. A...

- Stylish, flexible Class E building to let in Surrey Quays, SE16.
- Recently refurbished to an exceptional standard with contemporary finishes throughout.
- Suitable for a variety of occupiers including therapists, consultants, professional service providers, freelancers etc.
|1/11


Unit over ground floor and basement approx 6900 sq.ft. E Class use Shop Frontage 17'3 approx. Ground Floor 1370 sq.ft approx, suspended ceiling 8.48ft, approx. Basement 5530 sq.ft. approx. with a head height to bottom of the beam 9.5ft approx. Vacant possession
 1/6
1/6


The property comprises a mid-terrace unit of steel portal frame construction. Unit 8 offers an open plan warehouse with ground and first floor offices. Car parking spaces are to the front elevation of the premises, with additional car parking available at the rear.
 1/6
1/6


Light Industrial Warehouse Premises - available to let on a new Full Repairing and Insuring Lease for a term to be agreed. The premises benefit from the following: - Minimum eaves height of 6m - LED warehouse lighting - Skylights - 3 phase power - Up and over loading door - Office heating/cooling system - WC facilities - Car parking is to the front and side of the unit - Additional car parking available at the rear The premises are to be refurbished.
 1/5
1/5


The property comprises of separate warehouse, workshop and office units, offered both separately and together. This industrial / warehouse building is of steel frame construction set beneath a pitched truss roof with brick and block elevations to 2m and steel profile cladding above. Unit 3A is first floor office accommodation, Unit 3B is a ground floor workshop with an internal clear height of 3.0m and Unit 3C is a full height warehouse. .


















 1/4
1/4


Unit 45 is a newly refurbished end of terrace light industrial / warehouse building of steel portal frame design with steel profile clad elevations. Loading is provided by a single sectional electric up and over loading door.


 1/4
1/4


The property comprises traditional industrial accommodation within a well located estate. The unit is constructed of part block, part aluminium profile sheet and has approximately 15% roof lights with 2 level access loading doors.





 1/12
1/12


Galaxy Real Estate HQ presents A Light Industrial Unit Located On South End, Croydon, CR0 1DQ . Electric Shutter - 30 Car Park Spaces - Prime Location - 3 Phase Electric Supply - 4 Car Ramps - First Floor Storage Space - Spray Booth Already Installed