Commercial Properties To Let in South London
Paid partnerships can play a role in listing order
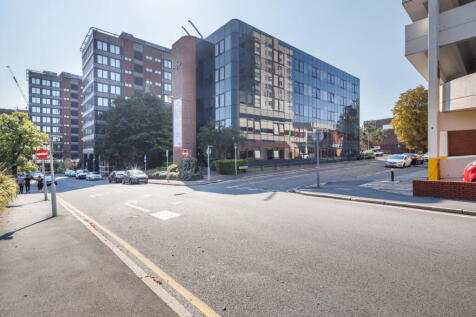

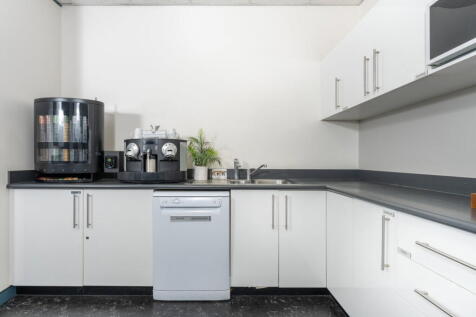

 1/9
1/9
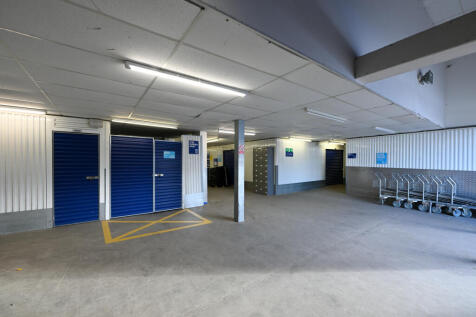

Our facility is monitored by 24/7 CCTV, and the site has a gated and fenced perimeter. Every individual storage unit is alarmed and requires a unique PIN code for access, providing you with complete peace of mind

- 24hr CCTV
- Secure app access
- Covered loading bay
1/7


Prime corner premises in affluent East Dulwich, overlooking Goose Green. Ground floor and basement accommodation with sales area, storage, kitchen and WC. Excellent transport links with East Dulwich Station nearby, surrounded by popular retailers, cafés, bars and restaurants.

- Prime corner trading position on Grove Vale / Lordship Lane roundabout
- Prominent frontage overlooking Goose Green
- Located in affluent East Dulwich


 |1/9
|1/9


Office space to let in Hayes, arranged over the First & Second floor of 40 Station Approach, the property is accessible from the front and is self-contained from the ground floor commercial unit. The landlord has recently renovated the property, modernising throughout as well as improving the facilities including w/c and kitchenette. The local area has great amenities, and the subject property is located just a couple of hundred yards from Hayes Railway Station which provides a direct route to London Bridge and London Charing Cross every 15 minutes. There is plenty of off and on street public parking within a short walk. The floors can be taken individually or together on flexible terms, subject to negotiation. These workspaces would appeal to local businesses looking for office space and professional service providers without the need for streetside frontage. See accommodation schedule on the page 2 of the marketing brochure for details of suites.

- Office spaces to let in Hayes
- 0.1 miles to Hayes Railway Station
- Recently renovated


 |1/8
|1/8


The Risborough is a brand new top quality office building located in the heart of London's South Bank. It offers approximately 14,500 sq ft of flexible office space set across seven floors of between 1,023 - 2,325 sq ft. The 1st, 2nd and 3rd floors have been fully fitted and furnished allowing i...





 |1/2
|1/2

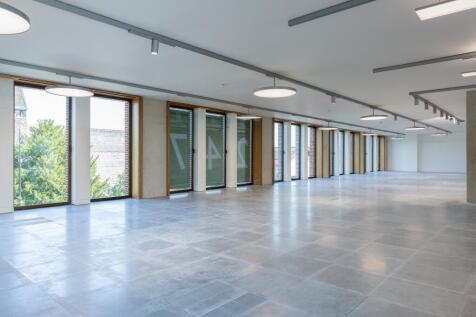
The property is arranged over the ground floor and basement of this 14- floor mixed commercial and residential development. The ground floor will be delivered as shell and core to a specification to be agreed. The basement will provide plant, storage and WCs.

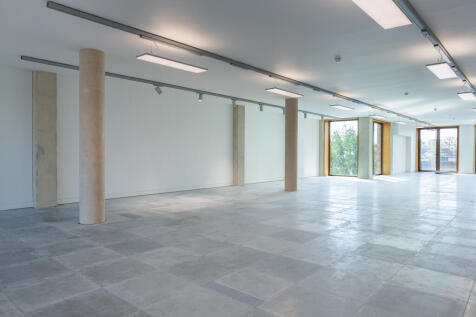
 1/6
1/6


The unit comprises an end-terrace steel portal frame industrial / warehouse unit of part block construction with metal sheet cladding. The warehouse is accessed via a single roller shutter door and benefits from a ground floor reception/offices, kitchen and breakout area, first floor offices and mezzanine. Externally, there is a loading area, 5 allocated parking spaces and additional visitor parking spaces.
 1/4
1/4


The premises offer newly constructed shell and core space under a new residential scheme. All units have excellent shop frontage already installed, and benefit from 3-phase electricity, water and drainage. All units are covered under the new E class. The units are available as single units, or the units are capable of being split, subject to requirements and subject to the landlord's consent There are 338 residential units, in addition to the wider Morello masterplan providing further E-class units of circa 1,000 sq ft.
1/8


An industrial gem, featuring design-led and architecturally rich workspace within the campus of a restored biscuit factory in SE1. Little London embraces its industrial heritage, fusing it with stylish modern aesthetics curated to engage and inspire. Its architectural features stimulate the sens...
1/7


Comprising 5,805 sq.ft ground floor warehouse space and 949 sq.ft first floor office space. Newly refurbished with eaves height of 6m and a full height level access loading door. Situated near the main arterial route through Croydon, linking popular commercial and industrial districts along Purley


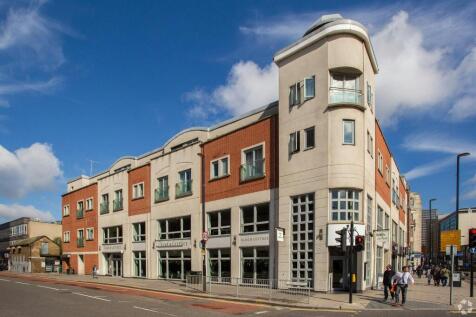
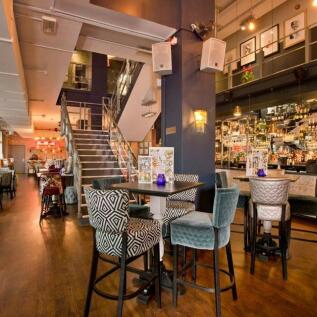


 1/3
1/3


The properties comprise mid terrace steel framed warehouse/industrial units of brick and block construction with external profile steel cladding under a pitched roof. The units benefit from first floor offices, WC facilities and full height shutter door access to the warehouse. Located within 2 ...


 1/18
1/18

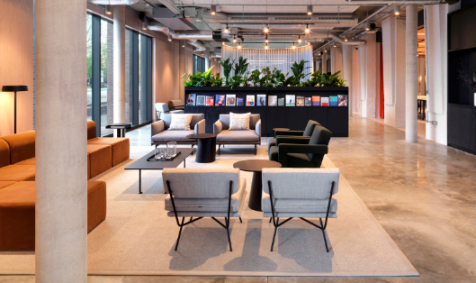
Hot desks, lounge, coworking, desk, and office space along the river and steps from Vauxhall Bridge and Vauxhall Station. 1960-style former police HQ building with a cafe, bike storage, showers, outdoor space, rooftop garden, phone booths, and gym. Limited availability — enquire now.


