Commercial Properties To Let in South London
Paid partnerships can play a role in listing order
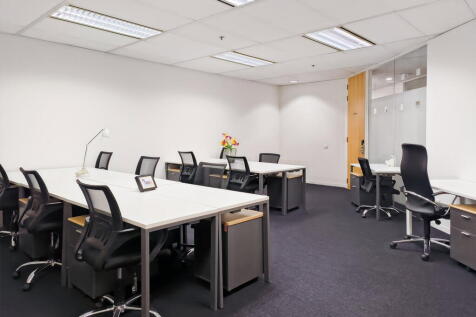
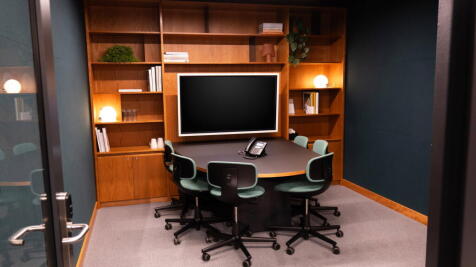
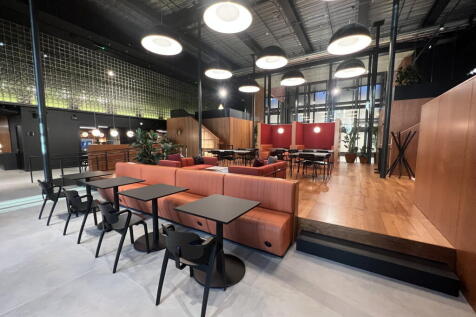

 |
| 1/9
1/9


For secure, low cost, flexible storage in Earlsfield and Wimbledon get in touch with our 5* rated team today. Located right next to Esso and Kwikfit on Garrett Lane (A217), Cinch Storage Earlsfield offers storage units, storage rooms, workshops and warehouse space from 10 sq ft to 400 sq ft.

- Refunds for unused storage days
- No waiting periods, no lock-in contracts
- Flexible Rental Terms. No Long Term Contract
 |1/6
|1/6


137 Greenwich High Road comprises a substantial two-storey warehouse building providing approximately 10,688 sq ft (992.94 sq m) of gross internal floor area, split across ground and lower ground floors. The property fronts directly onto Greenwich High Road and is accessed via a full-width roller shutter entrance, offering excellent vehicular access and loading capability rarely found in this part of South East London. At ground floor level, the accommodation provides a generous open-plan warehouse and storage area with a dedicated loading bay, supplemented by a series of private air conditioned offices and a small yard to the rear. The lower ground floor offers extensive additional storage and warehouse space arranged across a series of interconnecting rooms, providing considerable flexibility of layout. The property has previously been occupied as a storage and distribution hub for a fashion business and is well configured for logistics, trade, or wholesale uses. With its combination of high-volume storage, ground-level vehicular access, and town centre location, 137 Greenwich High Road represents an increasingly rare opportunity to acquire a large-format commercial warehouse within Zone 2.

- Current lease with 28 years remaining for sale or new sublease to be agreed.
- Prominent roller shutter frontage with vechicle access.
- Flexible layout, suitable for storage, distribution or logistics occupiers.
1/3


An opportunity to rent a 600sqft unit on East Street in Bromley Town Centre. The commercial space is being rented in full shell and core condition. The unit is open plan benefitting from planning use class E, and will appeal to a variety of business operators including: Retail Clinic Office Professional Services Coffee Shop Indoor Fitness The property benefits from a storage basement of c. 1,000sqft. Note that the space is not suitable for Restaurant or Café operators. Also note that as the unit is to be let in full shell and core condition, it will be provided with capped off services meaning occupiers will need to install their own electrical installation, WC, kitchen etc as part of their fit-out program.

- 600sqft commercial unit to let
- Ground floor
- Planning use class E
1/9


This historic, landmark building was once the gatehouse to the Royal Arsenal. Now converted to offices, it sits in a central location, a few yards from Woolwich DLR station. The Gatehouse offers a unique environment for an organisation requiring a prestigious base. Rent and service charges per mo...

- Historic landmark former Royal Arsenal Gatehouse
- 297 sq ft (27.59 sq m) office accommodation
- Central Woolwich location
|1/9


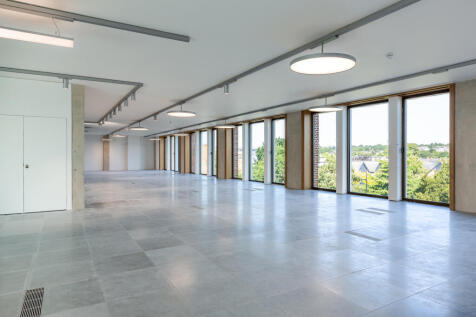
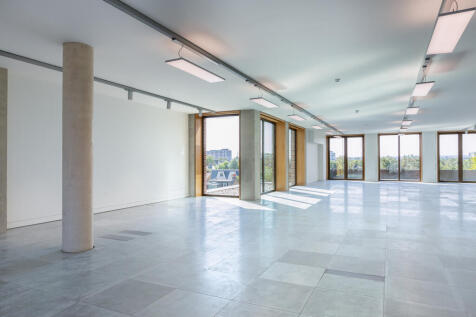
The available floor was previously operated as a care facility serving the neighbouring social housing units. It benefits from E use class, offering flexibility for a range of potential occupiers due to its excellent location. The space features good natural light, multiple meeting rooms, an indu...



 1/4
1/4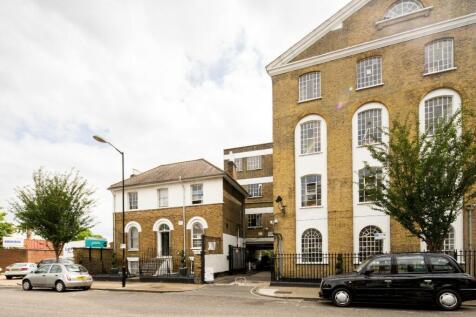


BizSpace Camberwell provides light industrial and workshop units within the Lomond Business Centre, a converted Victorian bakery. These spaces cater to makers, small manufacturers, and creative trades needing practical, secure units with good natural day light and modern utilities. With onsite amenities including meeting rooms and communal areas, plus easy access to public transport via Denmark Hill and Elephant & Castle stations, the site supports flexible working and easy client visits. Ideal for businesses that want a mix of creativity and practicality in a unique heritage environment, it offers a quiet but connected workspace south of the River Thames.
 1/6
1/6


The property forms part of a modern (1999 built) estate comprising of 18 units, constructed of steel portal frame with brick and profiled sheet elevations, beneath a pitched sheet roof. Loading to the unit is via an electric roller shutter, and a separate pedestrian access. First Floor offices are provided alongside, Kitchen and WC facilities. To the front of the unit a forecourt provides generous parking and loading.
 1/3
1/3


Units 6 & 7 are part of a run of terraced industrial / warehouse buildings. Both units are comprised of concrete frame construction with a full height warehouse, ground floor welfare and first floor fitted offices. The units can be taken separately or combined.
 1/4
1/4


Accessible off Brixton Road, this unit consists of a ground floor and lower ground floor unit, available together or separately. Complete with 3 phase power and gas, WCs as well as strip lighting. Kennington Park is prominently located at the junction of Camberwell New Road (A202) and Brixton Ro...


 |1/4
|1/4


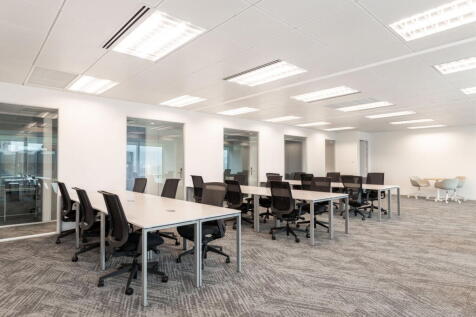
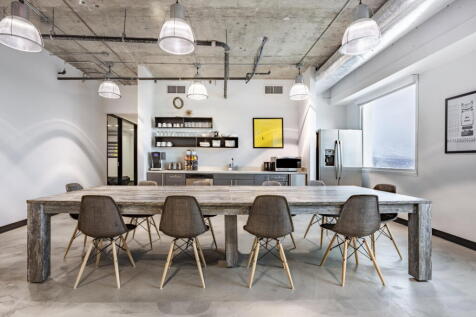
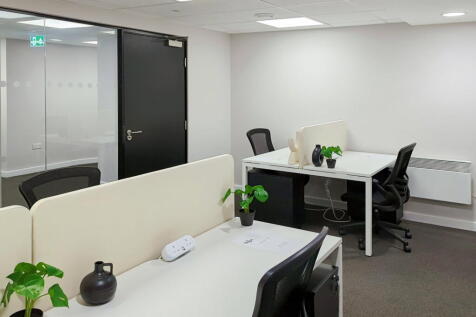
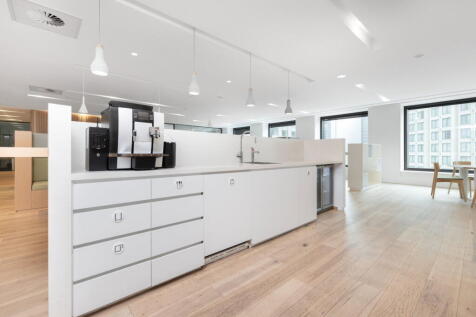
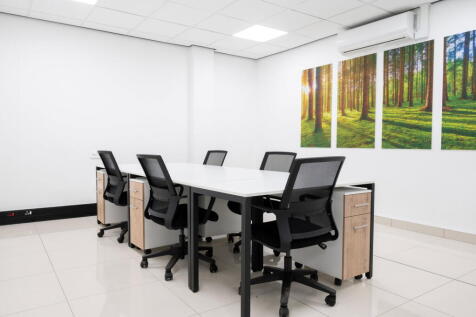
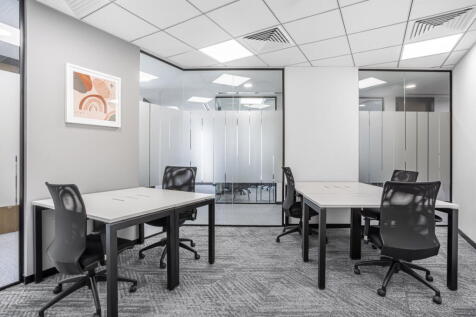
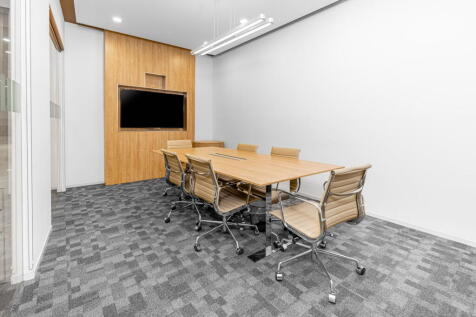
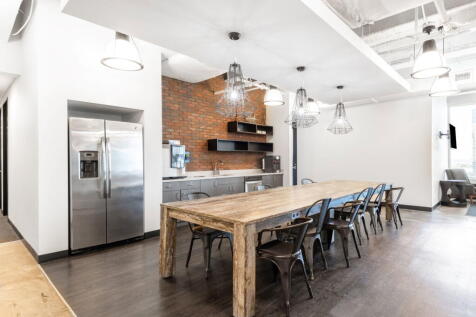
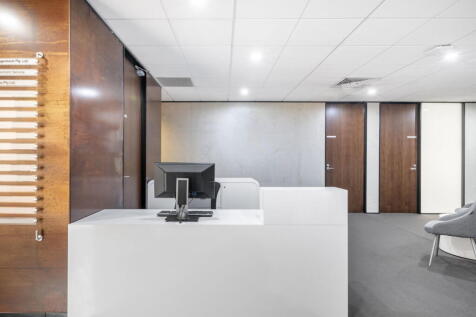
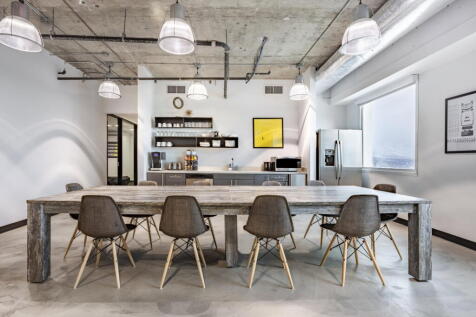
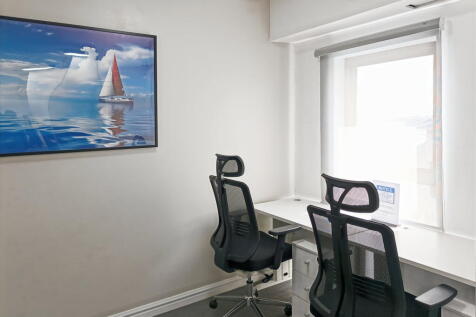
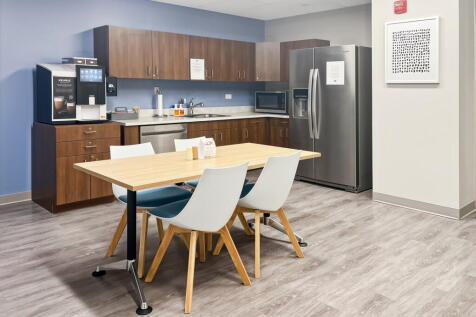
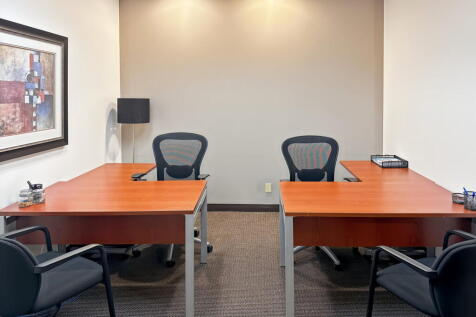
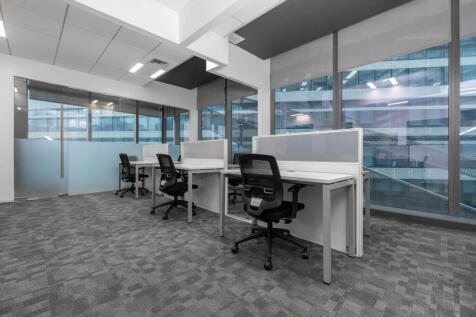
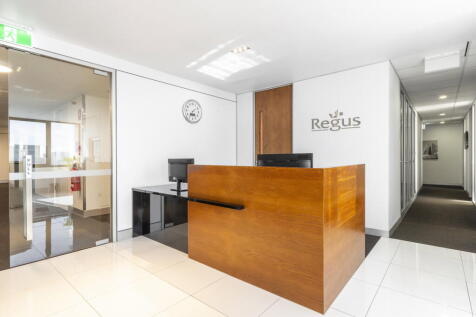
The available office space is located on the 2nd and 4th floors of the building. The second floor has a high ceiling, ornate plaster ceiling features and glass and mirrored partitions. The accommodation comprises a reception area, meeting room, open plan and private offices. The fourth floor provides mainly open plan accommodation.
The available office space is located on the 2nd and 4th floors of the building. The second floor has a high ceiling, ornate plaster ceiling features and glass and mirrored partitions. The accommodation comprises a reception area, meeting room, open plan and private offices. The fourth floor provides mainly open plan accommodation.





 1/12
1/12


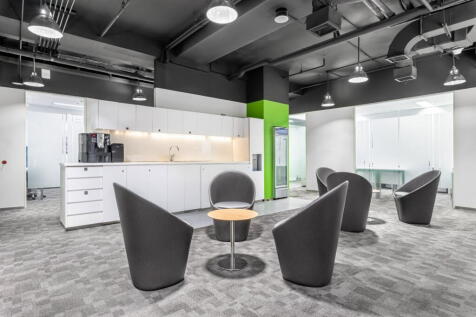
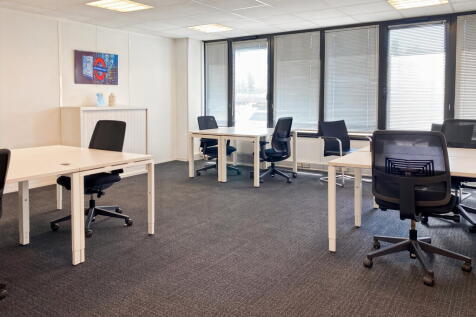
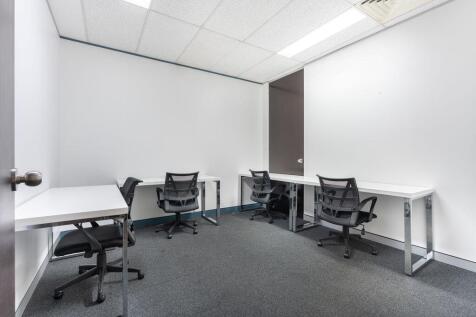
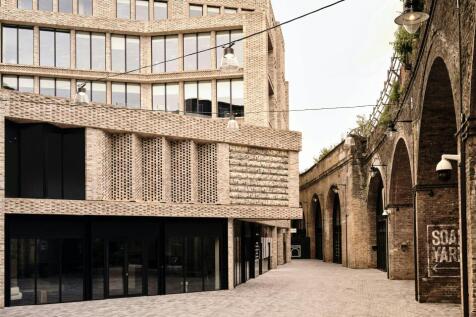
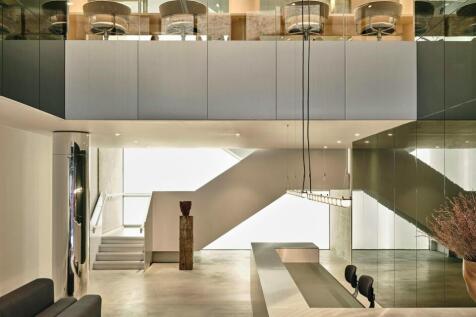
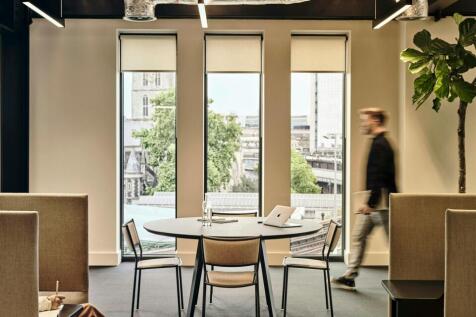
Entire Class E Building For Sale or To Let. These modern offices are planned over lower ground, ground, and three upper floors, all of which are in excellent decorative condition. This Class E building is approached through a spacious ground floor reception area with prominent window frontage. The property provides a balance of both open plan and cellular offices together with meeting rooms,




 1/7
1/7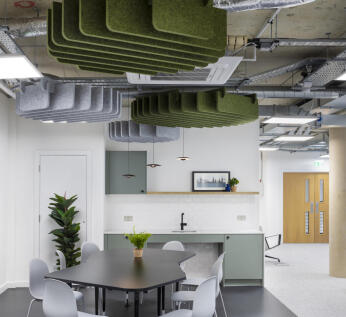
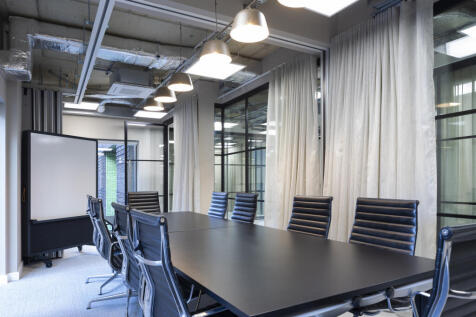
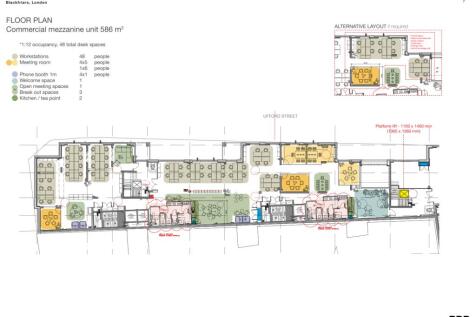
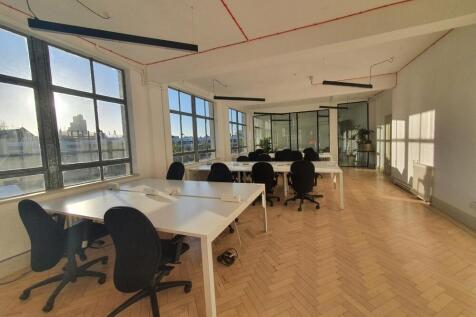
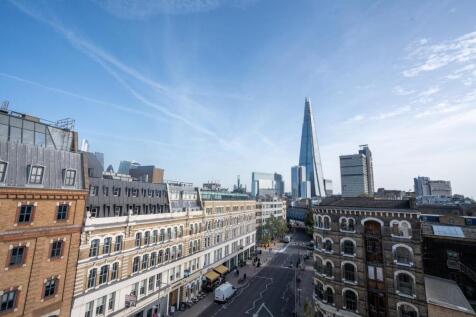
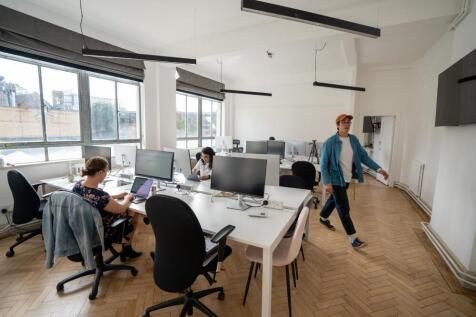
The Boulevard in a prominent new development situated within 5 minutes walk of Waterloo Station. Office 1 occupies the 1st Floor with two entrances of Ufford Street. The office has been fully fitted and furnished by the landlord to a very high quality with specification including; 48 work sta...
1/5


The properties comprise warehouse units offering the potential to acquire a secure compound with pitched roofs, providing clear internal eaves heights of 7.4m to the ridge, concertina level access loading doors and first floor offices. The units have WC facilities and on site car parking.