Commercial Properties To Let in South London
Paid partnerships can play a role in listing order

 |
| |
| 1/14
1/14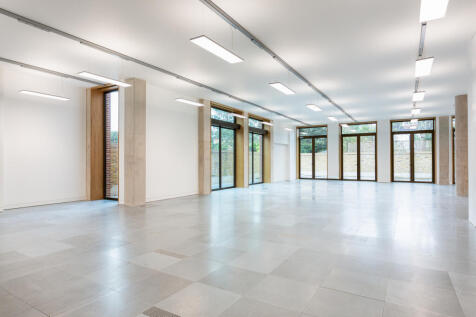
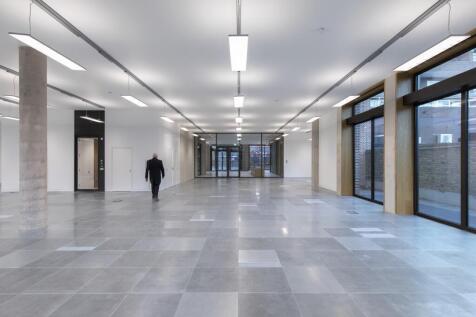
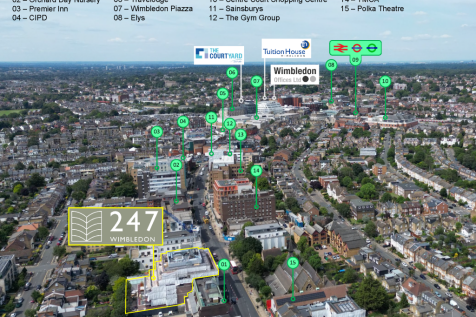
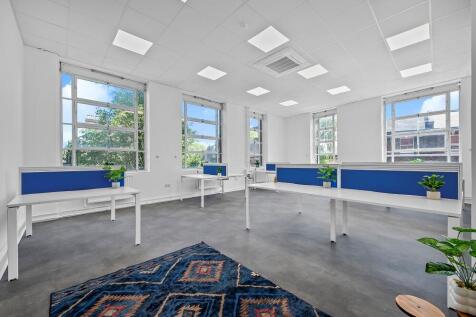
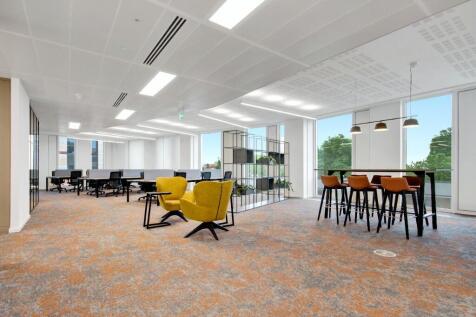
This 4,272 sq ft ground-floor office at 247 Wimbledon offers a grand entrance off the main reception and a private garden. Floor-to-ceiling windows and generous ceiling heights create a bright, airy workspace designed for well-being. Modern, professional, and full of natural light.

- New Development * Grade A Office Space * Due For Completion In 2026 * Accessible Terraces With Planting On All Floors * Opening Windows & French Doors
- Local Landlord * A Wimbledon Offices Ltd Property * We Manage And Maintain Our Own Buildings * Maintenance Services Provided By Our Onsite Staff * Staffed Reception
- Energy Efficient * EPC Rating A * BREEAM Very Good * BREEAM Excellent For Carbon Reduction * LED Lighting * Electrical Vehicle Charging
1/6


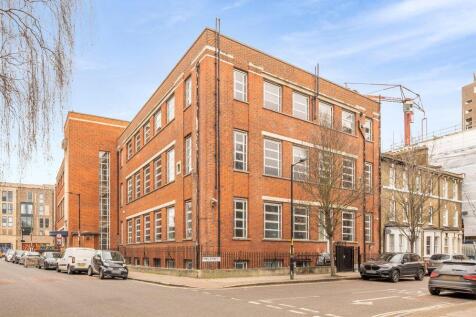
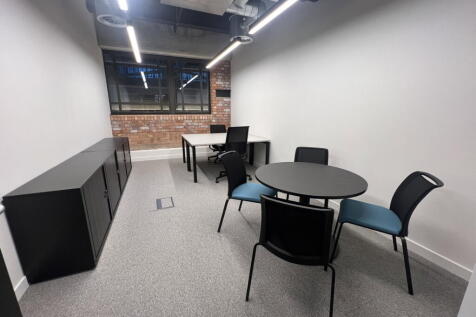
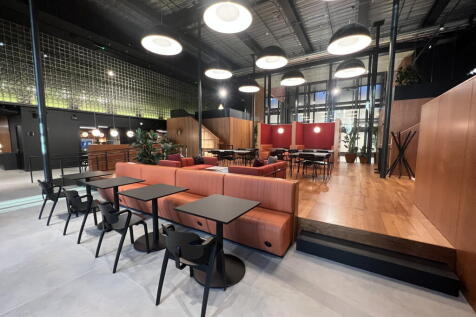
Office space for lease at Great Guildford Street, Borough, SE1. Excellent connectivity with nearby transport options, modern facilities including a café, meeting rooms, and 24-hour security, perfect for dynamic businesses looking to establish a central London presence.

- Meeting Rooms
- Showers
- Aircon



 1/5
1/5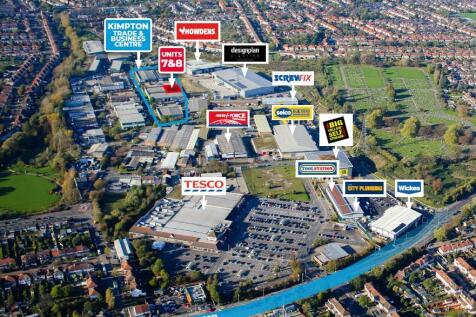
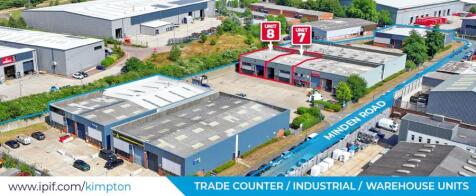
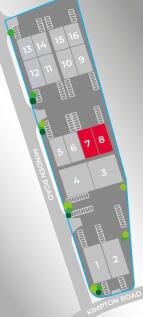
Modern industrial/warehouse units available to let on a new Full Repairing and Insuring Lease for a term to be agreed. Each unit benefits from: - Gated communal yard - Single roller shutter door (4.89m high) - Eaves height 4.7m - Separate personnel entrance - Ladies/gents WC facilities - Car parking Units are available either individually or in combination.

- Roller shutter door
- Eaves height 4.7m
- Gated communal yard





 1/9
1/9


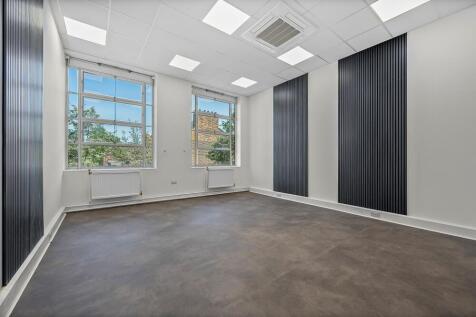
The first floor of Equitable House offers bright space, perfectly suited for healthcare providers, wellbeing operators, or other E Class uses. The layout is arranged as a mix of consulting rooms and offices of varying sizes. The suite is accessed via a staircase from the ground floor reception and also benefits from a wheelchair accessible lift, providing flexibility for different occupier requirements. The space would suit medical or office use, or alternative Class E users, subject to suitability.
 1/10
1/10


Nestled within the Wandsworth Road Conservation Area, Tun Yard is a striking Grade II listed building with a rich history. Originally constructed in the mid-19th century as a keg and bottle store for the adjoining Plough Brewery, the property has been carefully preserved while reimagined for mode...


 1/3
1/3


The unit is situated on the established Kimpton Industrial Estate, the principal commercial trade and industrial centre in Sutton. The park is enhanced by the presence of Tesco Extra and has a catchment encompassing surrounding locations such as Chessington, New Malden, Wimbledon and Surbiton.
1/3


The unit is situated on the established Kimpton Industrial Estate, the principal commercial trade and industrial centre in Sutton. The park is enhanced by the presence of Tesco Extra and has a catchment encompassing surrounding locations such as Chessington, New Malden, Wimbledon and Surbiton.




 |1/3
|1/3


A new four storey development comprising of mixed use commercial units ranging from 1,033 sq ft - 1,248 sqft situated in the heart of Brixton. The building will provide four commercial units on the ground floor, with two units benefitting from direct street frontage on Stewarts Place.