Commercial Properties To Let in South London
Paid partnerships can play a role in listing order
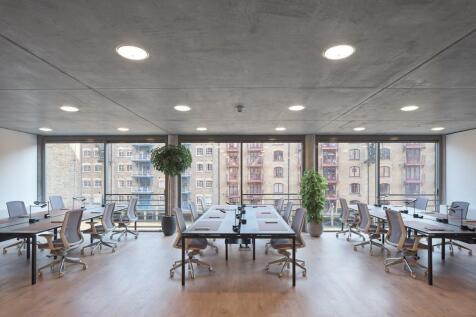

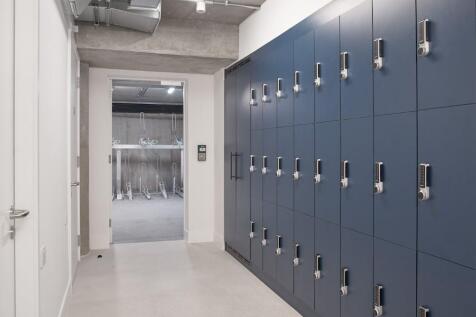

 1/6
1/6


Iconic workspace within The Shard offering premium serviced offices, event space and panoramic views above London Bridge.

- Iconic workspace across levels 24 & 25 of The Shard
- Premium fully serviced offices with all-inclusive terms
- Panoramic London views through floor-to-ceiling windows
 |1/10
|1/10


The property comprises self contained offices on the first floor of this stock brick-built listed Victorian wharf, which was substantially rebuilt in 1986 as professional office suites. The space is open plan with perimeter cabling, windows on 3 sides, exposed brickwork, exposed beams, wood effect vinyl flooring, and views of St Saviours Dock.
 |1/8
|1/8


The property comprises two adjoining and interconnecting units providing approximately 5,494 sq ft GIA across the ground and first floors. The ground floor is mainly used for warehousing and storage, while the first floor provides a mix of offices, showroom, studio and meeting space.

- Property Type: Industrial / Warehouse with Offices
- Tenure: Leasehold – To Let
- Size: Approximately 5,494 sq ft



 1/3
1/3


The property comprises a mid-terrace steel framed warehouse/industrial unit of brick and block construction with external profile steel cladding under a pitched roof. The unit benefits from a first floor office, WC facilities and full height shutter door access to the warehouse. Located within 2...
 1/5
1/5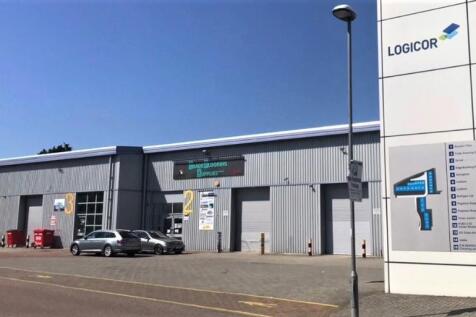
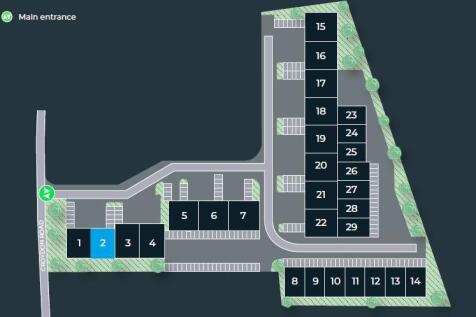
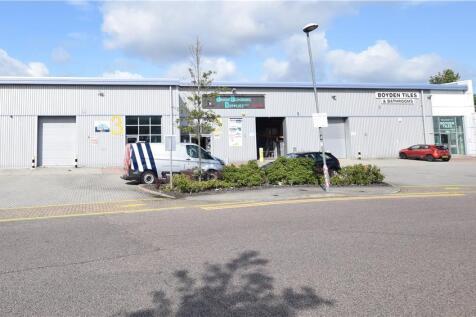
High quality trade counter unit with a prominent frontage to Croydon Road (A232) and close proximity to the A23 Purley Way. The scheme is immediately adjacent to Cooper BMW and Cooper Mini dealerships. The unit is available to let on a new Full Repairing Lease for a term to be agreed. THE SPECIFICATION - 6m clear internal height - Level access loading door - Three-phase power - Reinforced concrete floor slab with load capacity of 40kN/m2 - Dedicated car parking and loading areas - Mezzanine floor - WC/shower facility
 1/11
1/11


A rare opportunity to acquire the leasehold interest, as well as existing fixtures and fittings, assets, and goodwill of the business, of a fully operational restaurant and bar on the centre of Eltham High Street. Operating successfully as Totti Restaurant, the property has been fitted out to a very high standard, therefore the property is certainly considered turnkey, allowing for the new tenant to start their business seamlessly. The unit measures c. 4,200 square feet across ground and first floor. With 110 covers the property's frontage is excellent and with bi-fold doors there is plenty of visibility from roadside, making the most of the passing footfall. The ground floor comprises of a large seating area with approximately 70 covers, a large open pizza oven, fully operational kitchen area, bar area as well as storage and w/cs. Heading upstairs, a further 40 covers make up the remaining seating area, staff room/changing area and w/cs.
 1/10
1/10


The building has been recently refurbished the including entrance, ground and third floors – offering 1,995 — 4,130 sq ft of fully fitted offices. The ground and third floors feature a high quality, comprehensive fit-out – including workstations, meeting rooms and breakout areas for a seamless o...








 1/7
1/7


Unit 7 Menin Works Industrial Estate has just undergone a comprehensive refurbishment. The 4,091 sq.ft unit is of traditional construction with access provided via an up and over roller shutter door with a loading bay at the front and rear.
 1/8
1/8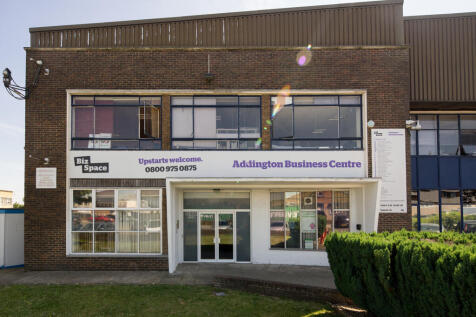
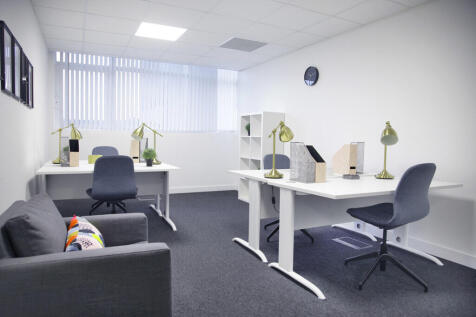
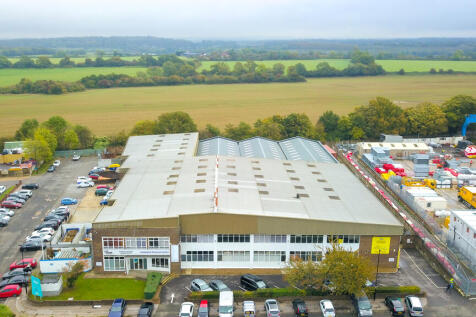
BizSpace New Addington provides a variety of office spaces within a well-established business centre on the east side of Croydon. The centre comprises over 40 individual units ranging from small offices to larger suites, suitable for startups, SMEs, and established companies. Tenants benefit from excellent onsite facilities including free parking, 24-hour access, CCTV security, kitchen areas, and reception support. The flexible licence agreements allow businesses to scale their space without long-term commitments. The business centre hosts a community of family-run and national organisations, fostering a friendly and professional working environment. Located close to public transport and major roads including the M25, the centre offers easy connectivity to central London and surrounding areas.



 1/4
1/4


The Property comprises of a mid-terrace industrial unit arranged as ground floor warehouse accommodation and first floor open plan offices. The warehouse benefits from 4.8m eaves, 3 phase power and electric roller shutter door.
 1/5
1/5


The property comprises of a mid-terrace industrial unit arranged as ground floor warehouse accommodation and first floor open plan offices. The warehouse benefits from 4.8m eaves, 3 phase power and electric roller shutter door. Externally parking is provided for 2 vehicles to the front of the unit along with the loading area and additional visitor parking nearby.
 1/7
1/7


The Property comprises of a mid-terrace industrial unit arranged as ground floor warehouse accommodation and first floor open plan offices. The warehouse benefits from 4.8m eaves, 3 phase power and electric roller shutter door.
1/5


The property comprises of a mid-terrace industrial unit arranged as ground floor warehouse accommodation and first floor open plan offices. The warehouse benefits from 4.8m eaves, 3 phase power and electric roller shutter door. Externally parking is provided for 2 vehicles to the front of the unit along with the loading area and additional visitor parking nearby.
1/5


An opportunity to rent c. 4,041 sqft of class E commercial space in River House, a purpose-built commercial building on the Five Arches Business Estate in Sidcup. The available space is located on the second floor and benefits from fresh filtered air conditioning, lift access, WC, private security fob entry, staffed lobby/ reception area and ample secure vehicle parking (both Tenant designated and visitor parking) within a gated car park. The existing layout is a series of partitioned management offices and seminar rooms although this can be fully reconfigured to an occupiers specific requirements. Subject to a Tenant commitment of a minimum lease term of 5 years, any Tenant specific office reconfiguration works will be undertaken by the Landlord. Under Planning Use Class E the available space is suitable for Office, Medical Clinic, Professional Services, Creative Space etc.


 1/8
1/8


Available Soon! Office spaces located right in the heart of Croydon over three storage, with all the High Street shops, restaurants, café, GYM, Banks, doctors, and shopping mall on your doorstep. There are 7 tube statements and rail station around the property within only 10 minutes' walk.


 1/9
1/9


Office sizes ranging from 190 sq ft to 4000 sq ft Minutes from Bermondsey tube station, this glorious Victorian building was once home to Peek Frean & Co. Ltd’s iconic confectionery HQ.Our collaborative spaces are filled with like-minded businesses. Enjoy the freedom to create the space you want,...
 |1/8
|1/8


Scott House offers a variety of workspace options to accommodate businesses of all shapes and sizes. These exceptionally high-quality serviced offices benefit from an unrivalled location inside Waterloo mainline station, beautiful break-out areas, meeting rooms and kitchen facilities.
 1/8
1/8


92 Albert Embankment offers a variety of workspace options to accommodate businesses of all shapes and sizes. As well as a variety of workspace options, the building benefits from a stunning roof terrace with views across the river and a stylish member's bar and lounge.


 1/13
1/13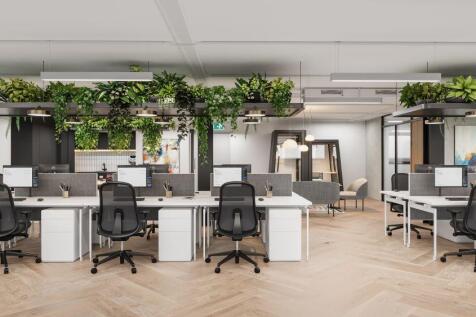
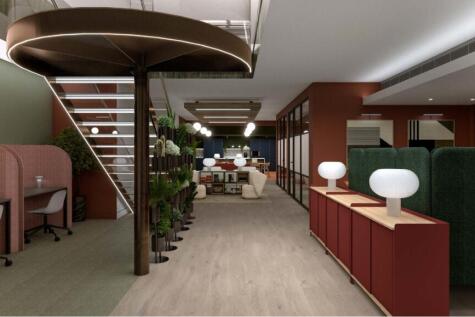
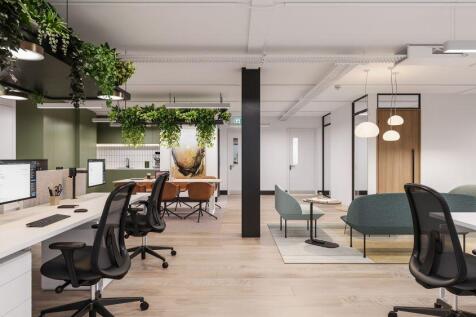
The Valentine Estate boasts an exclusive portfolio of managed workspace in the heart of Southwark. The Estate benefits from both its heritage as well as embracing innovation, from retained brickwork and steel structures to award-winning modern architecture, each property has its own identity and appeal. The newly refurbished Club Rooms provides a mixture of collaborative spaces including meeting rooms, phone booths, collaboration pods, touch-down desking, soft-seating and coffee lounge all supported by the latest building technology managed through your app.
