Commercial Properties To Let in South London
Paid partnerships can play a role in listing order
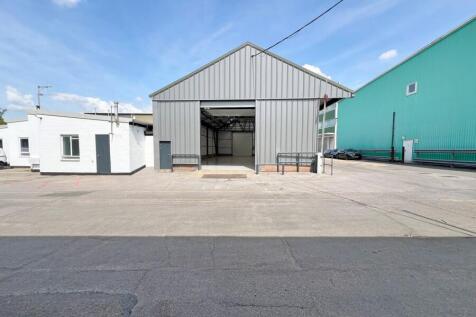
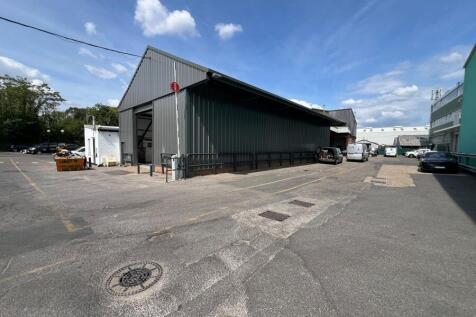
Refurbished light Industrial unit - available to let on a flexible Lease for a term to be agreed. - Epoxy resin floor - 2x Electric up and over doors (dual flow) - LED lighting throughout - WC facilities - Monitored intruder alarm - Network cabled - 24 hour guarded on-site security - CCTV to all external areas - Loading/unloading facilities - Parking for 3-4 cars - On-site visitors car park







 1/4
1/4


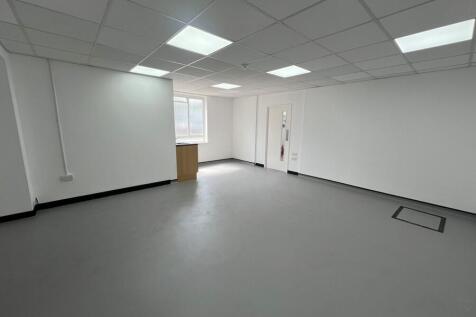
Modern Self-Contained Office Suite - close to Sutton BR Station, available to let on a new Lease for a term to be agreed. - Laminate flooring - Door entry system - Three compartment perimeter trunking - High performance double glazed windows - Suspended ceilings with LED lighting - Intruder alarm - Gas fired central heating - Shared WC facilities - Demised kitchenette - One demised on-site parking space - Fully managed site - EV vehicle charging - CCTV monitoring to site - 24 hour gated access - Cycle racks
- Laminate flooring
- Three compartment perimeter trunking
- Door entry system
1/4


We have 1 retail unit in the Eltham arcade off the high street close to busy shops and restaurants. Previously used as a aesthetics shop but can be used for other use of retail. Contact for more details, pictures and a viewing. Shop is empty now.
 1/6
1/6


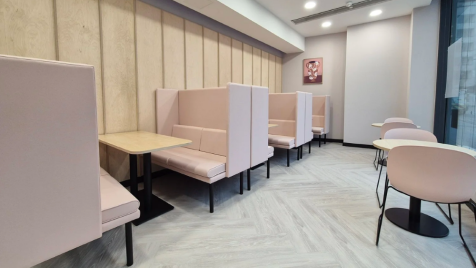
This property is prominently positioned at the junction of Great Suffolk Street and Southwark Bridge Road. The 2nd floor office is available to let. The office is well presented and benefits from an excellent fit out in situ comprising; 1 x boardroom, 2 x double glazed meeting rooms, well appoin...










 1/10
1/10


The available 1st floor offers fully furnished office accommodation which benefits from excellent natural light. There are currently 32 desks in situ, 3 meetings rooms, 2 call booths and a generous kitchen and breakout area. Occupiers will also benefit from newly refurbished demised WC's and a ...
1/13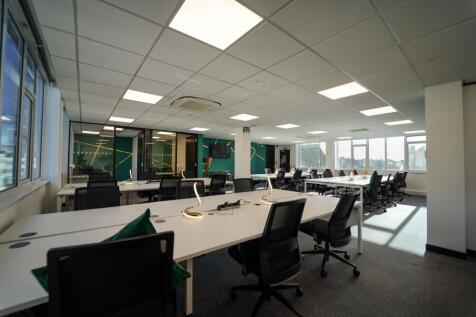


Welcome to Southwark Street, a vibrant district near London Bridge and Borough Market. Our stylish office space offers exceptional connectivity and fosters a sense of community with a dedicated games room and regular social events. Enjoy stunning city views, a central breakout area for collaboration, and dedicated on-site staff providing outstanding hospitality. Experience the allure of Southwark Street for a thriving and inspiring work environment where you can connect, collaborate, and build a strong community.
 1/7
1/7


Pentagon House is prominently situated on Southwark Street, in a prime South Bank office location. There is a spacious double height manned reception with two lifts that give access directly onto the floor. The available space comprises of the ground and the 4th floors which have both been newl...
 |1/10
|1/10


Prominently located on the east side of Southwark Bridge Road, immediately to the south of Union Street.Transport connections are unrivalled with the entrance of the £1bn newly redeveloped London Bridge station within a 4 minute walk away providing excellent travel connections.


 1/9
1/9


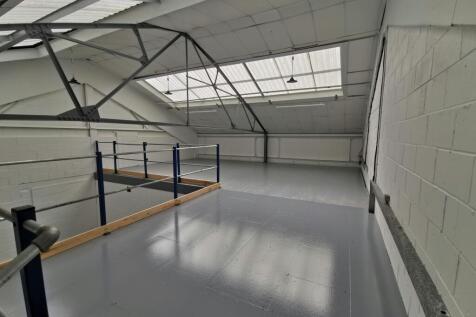
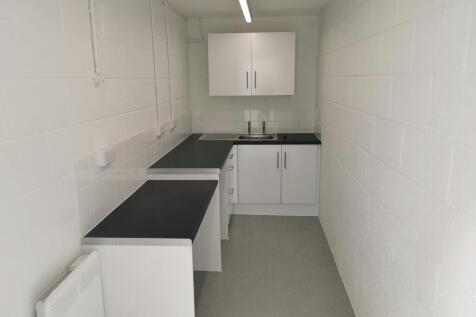
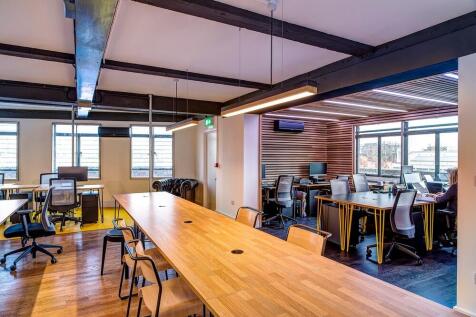
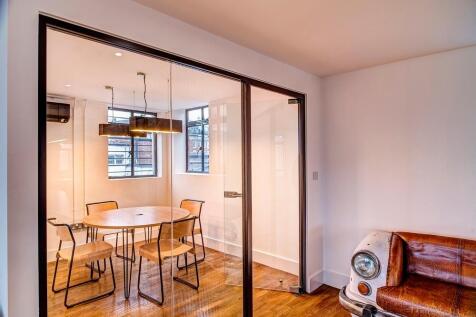
Short Term Letting Flexible terms may be available - on a short sub lease up until December 2027. Available for immediate occupation subject to consents and legal formalities. Warehouse / Trade Counter / Storage / Light Industrial / Distribution



 1/4
1/4


The unit is of a steel portal frame construction with clad elevations, together with a trade counter glazed customer entrance and a single loading door. The unit benefits from a clear height of 7.5m, WCs, three phase power, Gas connection and designated parking.
 1/5
1/5


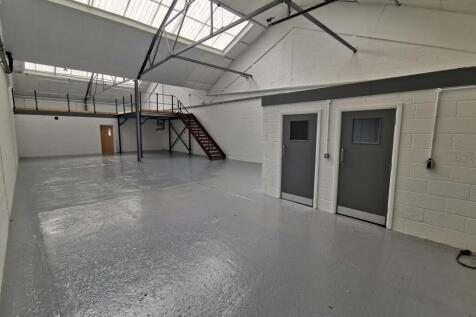
A mid-terraced unit, which has a full height electrically operated shutter loading door to the front and internal eaves height of 6.5 metres. The ground floor is currently used largely for storage as well as distribution with a mezzanine creating a part first floor used for office space and storage. The unit has disabled WC facilities and on site parking.

 |1/5
|1/5


Kindred House is a new mixed-use development of 68 residential units, offices, and Retail/Leisure on the ground floor. There are a total of 128 units at Kindred, 68 private, 19 affordable rent and 41 shared ownerships. The stunning brick-clad building has a new public square on the ground floor with plenty of cycle storage. The available accommodation is located on the second and third floors which are newly refurbished with exposed services and concrete floors. The unit is offered in shell and core, ready for tenant fit out. Both units are arranged over the ground floor only. Unit has A1-A3 (D1) usage.
1/2

Kencot Close comprises of 28 light industrial units across ?ve terraces with dedicated parking and loading to each unit. Each unit is well speci?ed, with pro?le metal sheet roof and elevations over brick and blockwork base providing a minimum eaves height of 4.4m rising to 5.5m at the apex. The units bene?t from translucent light panels which provide good natural lighting, solid concrete floors, a roller shutter door in front of a dedicated loading area, 3 phase power, gas and WC facilities.


 |1/5
|1/5


Industrial Warehouse premises available to let on a new FRI Lease for a term to be agreed. The unit benefits from the following: - Sectional up and over loading door (H: 4m x W: 3.26m) - Reinforced concrete floor slab with load capacity of 40kN/m2 - 3 phase power - Ladies/Gents WC facilities - Shower facility - 6m internal haunch height - Dedicated car parking and loading areas


