Commercial Properties To Let in South London, serviced office, business park, office
Paid partnerships can play a role in listing order
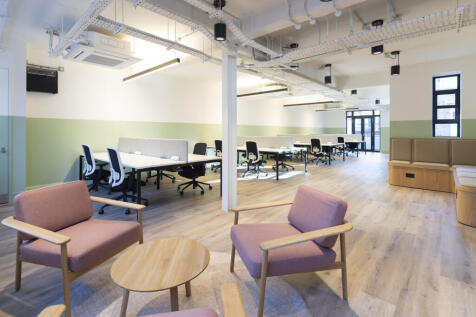

The Nest is a hidden gem nestled on a quiet side street off Disney Place, located in the vibrant heart of Borough. This exceptional, self-contained office building spans 4,812 sq ft across four floors, including the ground and three upper levels, offering a rare combination of space and style. J...

 1/4
1/4


SELF- CONTAINED OFFICE BUILDING This property offers a self-contained office building currently located on Clapham Road. The building dates back to the early 19th century and has been recently refurbished to provide modern, functional office space. The property includes parking at the front and a garden at the rear, providing a low maintenance outdoor area. Inside includes a reception area, a kitchen, air conditioning (in part), and is part furnished.

- Reception area
- Kitchen
- Air conditioning in part



 1/15
1/15



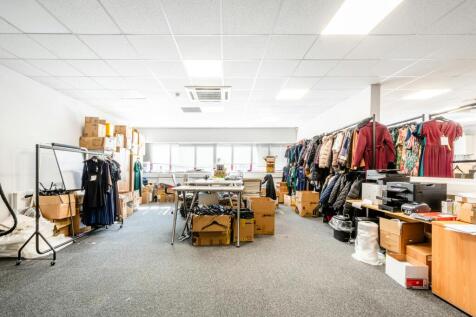
An economical first-floor office suite situated within this modern, mixed-use development. The accommodation offers a flexible, predominantly open-plan layout that can be easily configured to include private offices or dedicated meeting rooms. For businesses requiring additional space, this suite can be combined with the neighboring unit (2,327 sq ft) to create a comprehensive single floor plate totaling 5,394 sq ft. The premises boast excellent natural light via double-glazed windows, comfort cooling/air conditioning, and perimeter trunking, alongside full lift access and an on-site concierge service. The suite is fully self-contained with dedicated male and female WCs and a fitted kitchenette, with secure car parking available by separate arrangement
- Adaptable First-Floor Suite: Predominantly open-plan accommodation with the flexibility to easily partition private offices.
- Expansion Opportunity: Ability to combine with the neighboring unit to scale the total space from 3,067 sq ft up to 5,394 sq ft.
- Office Specifications: Equipped with comfort cooling/air conditioning, perimeter trunking, double glazing, and lift access.
1/18


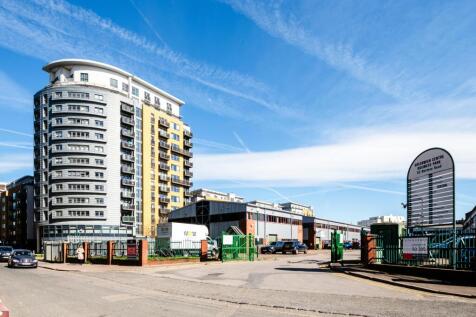
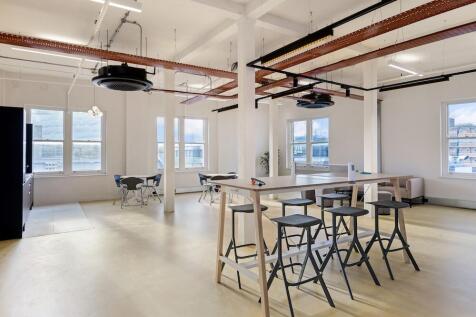
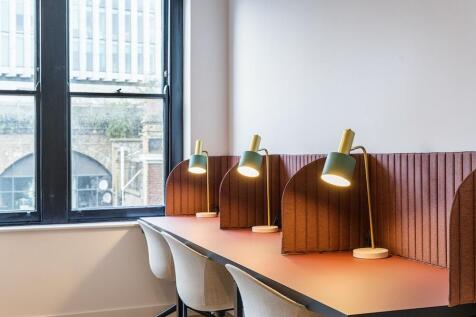
An opportunity to let spacious and modern offices space within a prominent, well positioned building in Bromley North. Northside House comprises a range of office suites offering secure 24/7 access, an on-site building manager throughout the working week, air conditioning, panoramic views over Southeast London, LED lighting, private kitchenettes, w/c facilities and extensive car parking options (subject to the size of office space taken). Northside House offers a flexible solution for a range of small businesses including office users, professional service providers, recording studios, clinical users and creative spaces.







 1/8
1/8


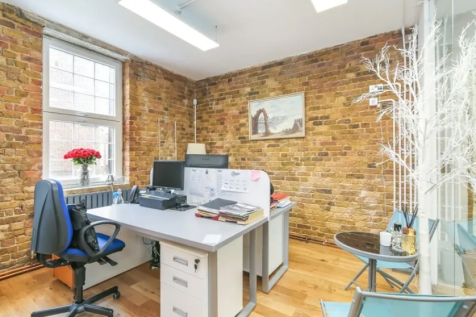
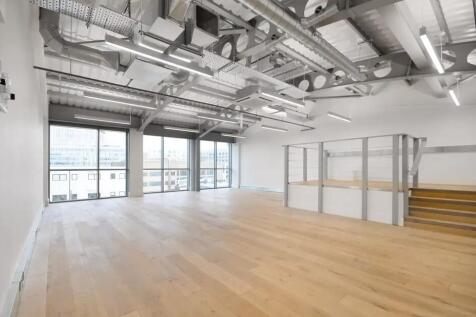
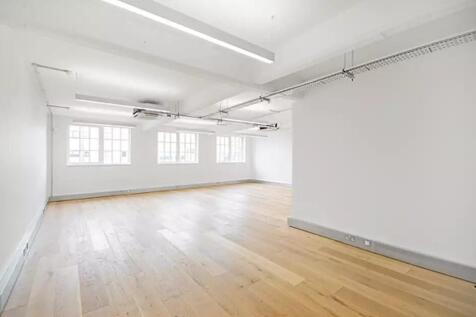
Parkhall Business Centre is a hub for creative companies wanting to be surrounded by a bustling community. Situated in West Dulwich, the former home to Pie Electronics houses a range of light and airy studio and workshop spaces, with the crystal style windows adding an industrial-style feel.The b...






 |1/8
|1/8


Brand new stylish and sustainable workspace Per sq ft £52.50 - £72.50 per sq ft The Risborough is a brand new top quality office building located in the heart of London's South Bank. It offers approximately 14,500 sq ft of flexible office space set across seven floors of betwee...
 1/9
1/9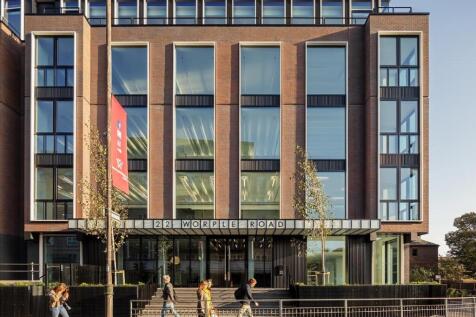
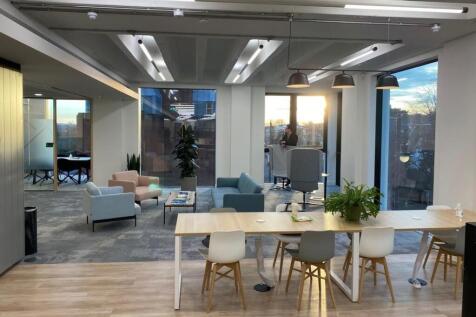
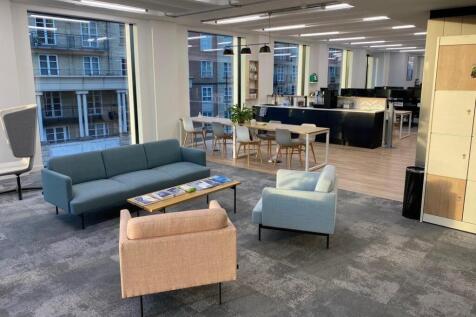
Contemporary Grade A fitted “plug and play” accommodation Per sq ft £59.5 per sq ft Contemporary Grade A fitted “plug and play” office accommodation totalling 3,895 sq ft, available on a sub-lease to September 2025. The accommodation comprises of the following: - Fully fitted p...

 1/7
1/7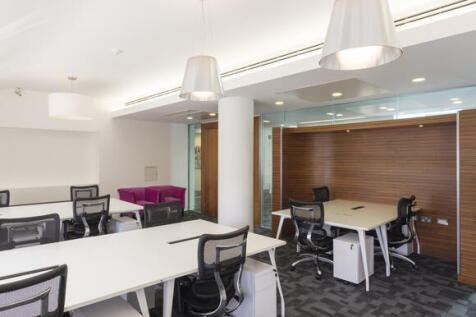
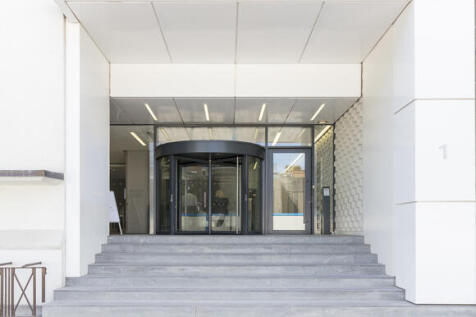
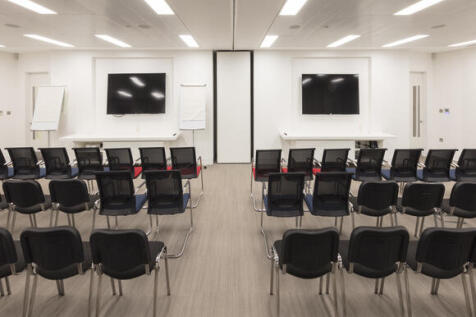
Modern, airy offices in a newly refurbished building with a restaurant, coffee shop, and large conference facilities. 5 minute walk to Blackfriars and Southwark stations, a 8 minutes to Waterloo. Close to river and near restaurants, pubs, cafes, and fast food. Limited availability — enquire now!
 1/1
1/1
Leo House provides well proportioned office accommodation with open plan floorplates capable of adapting to an occupier's workspace requirements. The building benefits from a prominent ground floor reception and entrance area, together with an adjacent barrier controlled car park. The available second floor offices, common parts and reception are to be newly refurbished to provide high quality and sustainable Grade A office accommodation. Further details on specification and timing upon request.

 |1/10
|1/10


49 Southwark Bridge Road has recently undergone a comprehensive refurbishment. The Ground and First Floors have been newly fitted to CAT A standard and are now ready for immediate occupation. Both floors have been finished to a high specification, featuring exposed ceilings, raised floors, new a...
1/10


Upper Riverside offers three prime ground floor Class E units' suitable to a variety of commercial uses with stunning views of the River Thames, with residential apartments above. Located on the vibrant Greenwich Peninsula, this sought-after commercial district combines excellent transport links and modern amenities with a picturesque setting.


 1/8
1/8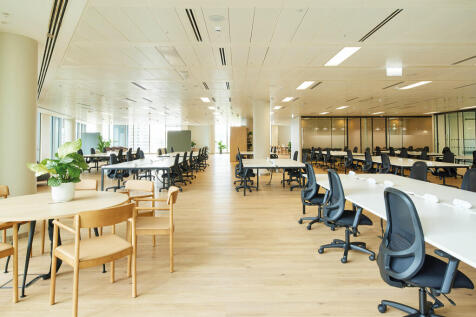
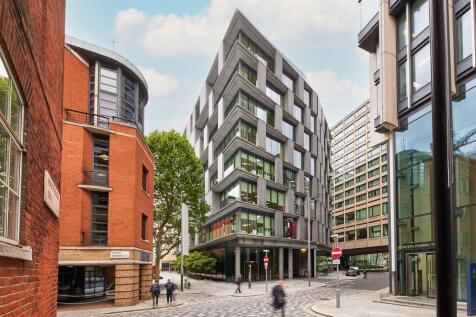
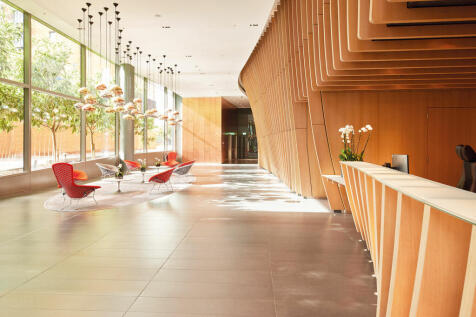
22 Sea Containers, Upper Ground forms part of the iconic Sea Containers development. Positioned on the South West elevation of the property the property benefits from unrivalled views towards the River and Waterloo. Originally constructed in 2013, this contemporary office building provides ex...
1/5


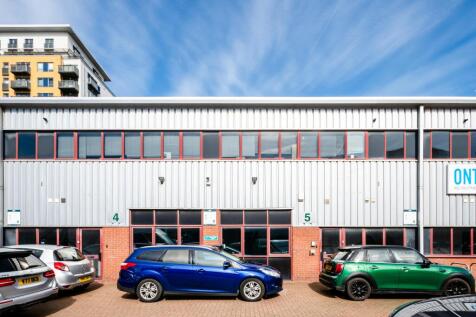
The modern Industrial/Warehouse unit is of portal steel frame construction with clad sheet elevations and a profile sheet roof incorporating roof lights. Access is via an electric roller shutter door (4m height) with 8.3m eaves height and a full-width steel mezzanine already in place. The unit has been comprehensively fitted out by a food production occupier and includes purpose-built walk-in cold rooms and freezer chambers with insulated sliding door loading bay. First floor office accommodation and a meeting room are accessed via the main warehouse. The property benefits from 7 forecourt parking spaces.
1/10


The Hoxton’s comfy lobbies have been the unofficial workspace of-choice for laptop warriors since 2006. We figured it was time to step it up a level, so we launched Working From_, offering all the practical things you’d expect from a coworking space, but with some lovely Hoxton extras. Expect a ...