Warehouses To Let in South London
Paid partnerships can play a role in listing order









 1/11
1/11


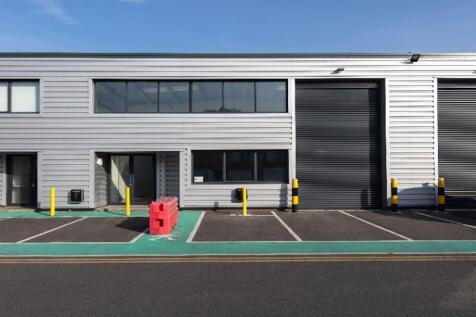
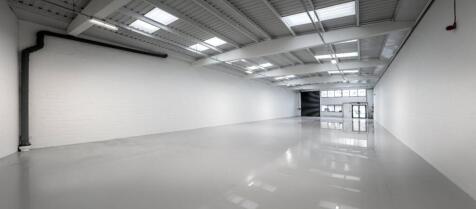
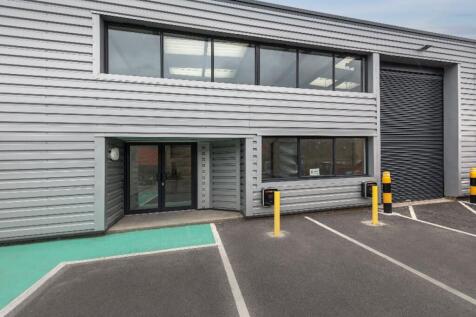
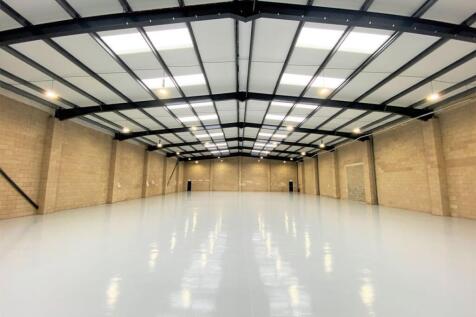
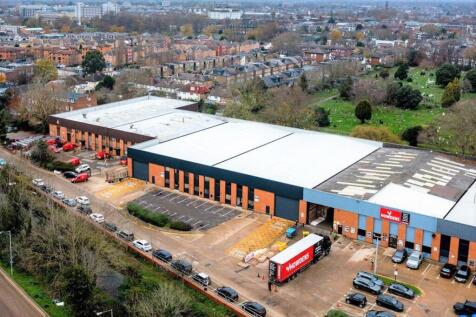
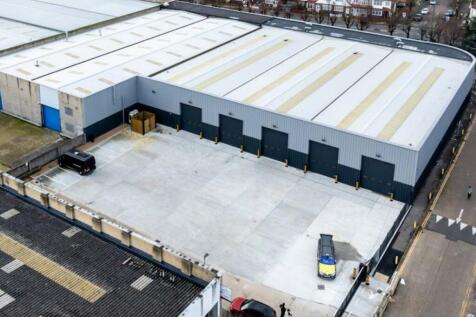
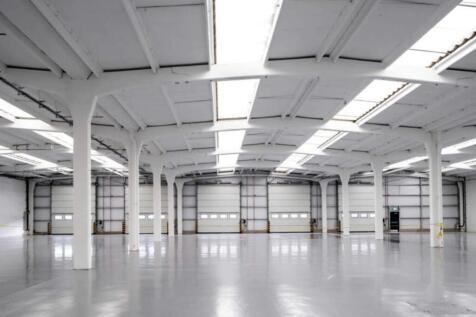
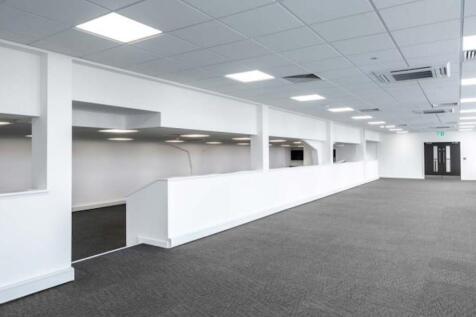
The property comprises a pair of purpose built terraced units of steel portal framed construction under a pitched roof clad in profile steel. Salient features of the property are as follows:- * Recently refurbished * 7.1 metre to haunch (8.1 metre to roof) * Reinforced concrete floors, circa 35 KN per m2 * 3 phase (400 amp) power supply in each unit * Insulated sectional warehouse doors * Fitted kitchens within office accommodation * Separate male and female WCs (unit 35.10) * Open plan offices with suspended ceilings * Passenger lift (35.10) * Air conditioned offices (35.10) * Available individually or as a pair * Available now


 1/3
1/3


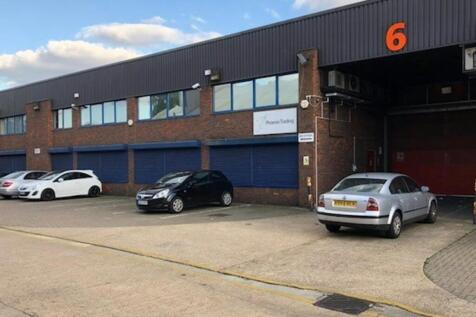
The property comprises a fully refurbished steel portal frame warehouse unit with part brick / blockwork and part-insulated profile metal clad elevations under a single pitch insulated roof incorporating 10% roof lights. At first floor level there are open plan offices with WC facilities. The ground floor warehouse is accessed by two full height electronic loading doors leading to a secure service yard.
 1/9
1/9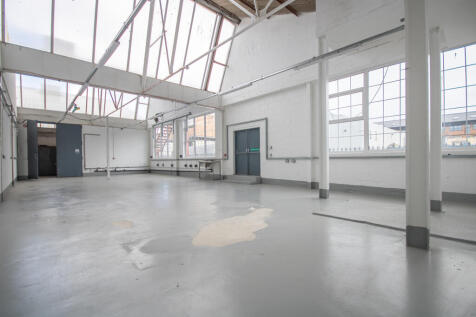
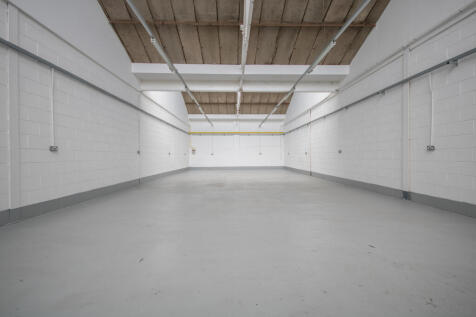
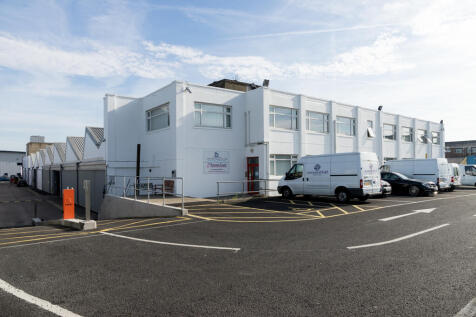
BizSpace Wimbledon provides secure and adaptable workshop units suited for light industrial, manufacturing, storage, and creative businesses. The units feature large access doors and vehicle access along with 24/7 secure entry. The onsite management team supports tenants with day-to-day operations. The workshops are part of a thriving business community within Lombard Business Park, offering good transport connectivity, including proximity to South Wimbledon and Morden underground stations. Flexible licence agreements allow businesses to scale as they grow.
 1/11
1/11


32 Verney Road is a prominent industrial building, located on Verney Road, Bermondsey. The unit has just undergone comprehensive refurbishment. The building totals 16,690 sqft consisting of ground floor warehouse with three stories of ancillary office space to the rear.
 1/4
1/4


Highams Hill Farm is a versatile, family-owned rural estate in Warlingham, Surrey, offering a strategic mix of countryside tranquillity and excellent connectivity to Greater London and the Home Counties. Situated on Sheepbarn Lane, the site serves as an established hub for commercial use. The estate features security gates and CCTV monitoring, with the added benefit of on-site management. Each of the available units are insulated steel frame with polished concrete floors, 3 phase electrics and electric roller shutters.


 1/9
1/9


The property comprises a modern end of terrace industrial unit of steel portal frame construction with profile clad elevations set beneath a pitched roof. Loading is provided via a single surface level loading door, with yard and allocated car parking to the front. Unit 2 is also available @ 3,650 sq ft
 1/10
1/10


The property comprises a modern mid terrace industrial unit of steel portal frame construction with profile clad elevations set beneath a pitched roof. Loading is provided via a single surface level loading door, with yard and allocated car parking to the front.


 1/3
1/3


The property comprises a self contained end terrace steel portal frame warehouse unit with part brick / blockwork and part-insulated profile metal clad elevations under a single pitch insulated roof incorporating 10% roof lights. At first floor level the unit is currently laid out with a café, offices, function room and kitchen with male and female WC facilities. The ground floor warehouse has two full height electronic loading doors that are currently infilled with a glazed entrance foyer and double doors. The main warehouse is fitted as a trampoline park but our clients will revert to the warehouse use and refurbish the unit if required. The current planning use is as a Trampoline Park and café, but can revert to B1, B2 and B8 use.
1/12


Unit 9 offers 11,655 sq. ft of warehouse and office space with a secure fenced yard, parking, 3-phase power and roller shutter access. An additional 13,312 sq. ft yard is available separately. Well located on Beddington Trading Estate with excellent road links to Croydon, the A23 and M25.
1/10


**Stepped Rent Incentives** YEAR 1 £126,450 pax (£10 psf), YEAR 2 £151,740 pax (£12 psf), YEAR 3 £177,030 pax (£14 psf) The property has recently been comprehensively refurbished. The warehouse benefits from a minimum eaves throughout of 6m. There is an electrically operated 5m x 5m steel roller shutter door. Artificial lighting is via a mix of sodium and fluorescent units. There is a demountable steel mezzanine floor providing offices and storage. The offices are finished to a high specification with a mix of ceiling mounted and recessed lighting with both open plan and private office areas. Toilets are provided on the ground and first floors. Externally there is a private concrete yard with parking for 10-15 vehicles. The current occupiers have constructed two steel framed covered storage facilities. * Minimum eaves of 6m * Large yard with potential to enclose * Allocated car parking * High specification ground and first floor offices * Separate male & female * WC facilities * Electric 5m x 5m roller shutter * Close proximity to Slade Green Mainline Station * Good access to A206