Warehouses To Let in South London
Paid partnerships can play a role in listing order


 1/9
1/9


Horizon Business Centre was built in 2007. Unit 14 is a mid-terraced light industrial unit secured by a sectional overhead loading door. The ground floor is comprised of open plan warehouse space, storage area and loading bay as well as office space and w/c facilities. The mezzanine floor is comprised as further office space with a kitchen and additional w/c facilities. The property is secured with an alarm system throughout and the entire business centre is further secured by locked electric gate which the tenant will be provided with the codes for entry in and exit out the business centre. There are also 18 spaces at the entrance to the business centre within a short walk of Unit 14.

- Industrial unit to let in Horizon Business Centre
- Measures c.2,458sqft (c.228sqm)
- Ground floor warehouse and mezzanine floor office space
 |1/52
|1/52


Two Self-Contained Industrial/Warehouse Units with Secure Gated Concrete Courtyard: 3,186 sq ft to 6,565 sq ft available - Southwark, SE15
- Open Plan layouts - Ideal For A Variety Of Occupiers Requiring Storage & Loading Options
- Two Adjoining Warehouse Units - With 3 phase power supply & External Uncovered Yard Area - Each unit benefits from its own roller shutter access
- Rental £120,000 Per Annum for both units/whole space
1/4


Highams Hill Farm is a versatile, family-owned rural estate in Warlingham, Surrey, offering a strategic mix of countryside tranquillity and excellent connectivity to Greater London and the Home Counties. Situated on Sheepbarn Lane, the site serves as an established hub for commercial use. The estate features security gates and CCTV monitoring, with the added benefit of on-site management. Each of the available units are insulated steel frame with polished concrete floors, 3 phase electrics and electric roller shutters.
- Three light industrial warehouses to let on secure estate
- 24/7 access, CCTV & roller shutters to each unit
- Unit 5 - 5,651sqft, Unit 6 - 16,092sqft & Unit 8 - 9,365sqft
1/4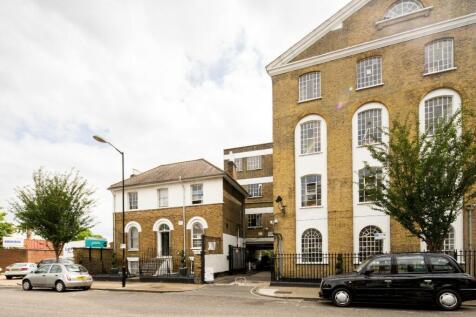


BizSpace Camberwell provides light industrial and workshop units within the Lomond Business Centre, a converted Victorian bakery. These spaces cater to makers, small manufacturers, and creative trades needing practical, secure units with good natural day light and modern utilities. With onsite amenities including meeting rooms and communal areas, plus easy access to public transport via Denmark Hill and Elephant & Castle stations, the site supports flexible working and easy client visits. Ideal for businesses that want a mix of creativity and practicality in a unique heritage environment, it offers a quiet but connected workspace south of the River Thames.



 |1/17
|1/17


Undergone a full refurbishment with first floor offices and brand new roofing. Ground floor accessed via full height roller shutters and pedestrian entrances. Can be taken as a whole (22,016 sq.ft) or split to accommodate sizes of circa 5,500 sq ft units. Located near Battersea Power Station.


 1/3
1/3


The property comprises workshop and warehouse accommodation. Salient features of the property are as follows:- * Three phase power (Warehouse) * Clear span accommodation * 5m eaves (Warehouse) * Gated site * On site security guard * Forecourt and loading area * Ability to combine with additional offices and/or yard (at additional cost) * Quick access to A2016 dual-carriageway * Immediately available


 1/8
1/8


Unit 5 comprises 5,243 sq. ft, benefitting from a covered loading bay, roller shutter door, allocated parking, office space, a kitchenette and WC. Excellent public transport links via Wandle Park Tram, bus routes towards Croydon Station, and road links to M25, M23 and central London.


 1/8
1/8


Unit 18 is a refurbished industrial unit with 3,333 sq ft of warehouse space and 1,563 sq ft of first floor offices, plus WC, kitchenette, roller shutter access, and a secure loading/parking yard. Located on Wates Way, Mitcham, it offers excellent road, rail, tram, and Underground links.
|1/7


The property comprises a purpose built terrace industrial unit of steel portal framed construction under a pitched roof clad in profile steel. Salient features of the property are as follows:- * Modern industrial unit * Approx. 7m eaves * Reinforced concrete power floated screed floor * 3 phase (100 amp) power supply * Insulated sectional loading door * First floor offices with suspended ceilings, inset lighting and air conditioning * Ground and first floor WCs * Fitted kitchen * Shower room * Approx. 20 metre yard depth
1/8


Unit 2 Sutton Business Park is a newly refurbished 4,800 sq ft industrial unit in Hackbridge with four roller shutters, kitchenette/WC facilities, LED lighting and on-site parking. The estate offers 24-hour security, CCTV and management, with strong access to Central London and the M23/M25.


 1/5
1/5


The property comprises a selection of industrial / warehouse units, providing functional workshop and storage accommodation. Salient features of the units are as follows:- * Portal frame construction providing clear span accommodation * Steel roller shutter door * Variety of uses considered * Onsite parking * Eaves height ranging from 4.3m x 6m * Single phase electricity * Good access to A2016 dual carriageway


 1/7
1/7


Unit 7 Menin Works Industrial Estate has just undergone a comprehensive refurbishment. The 4,091 sq.ft unit is of traditional construction with access provided via an up and over roller shutter door with a loading bay at the front and rear.


