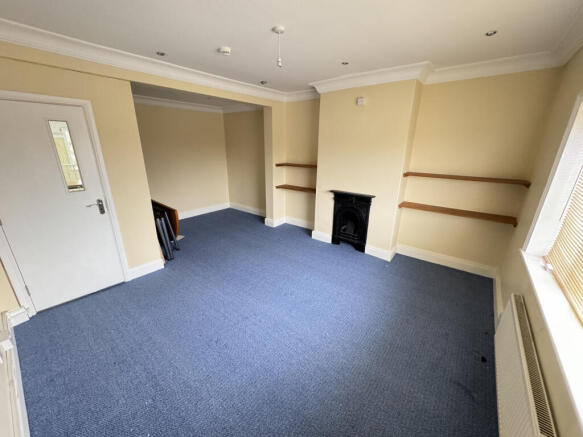
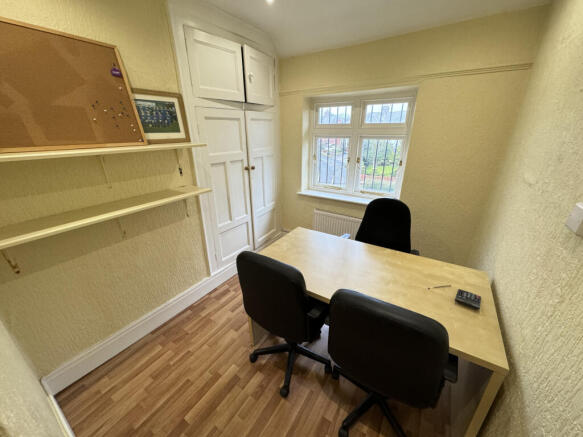
Commercial properties to let in South Ribble (district Of), Lancashire, Traditional office
Paid partnerships can play a role in listing order
11 results
Featured property
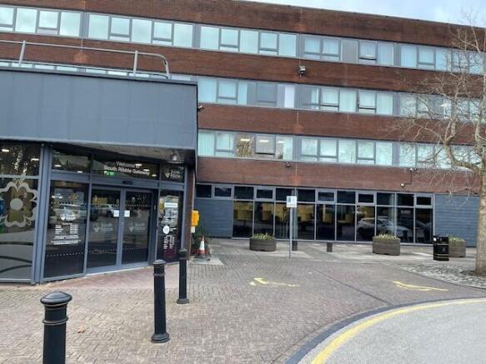
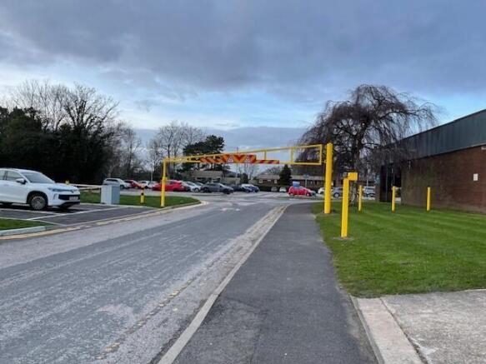
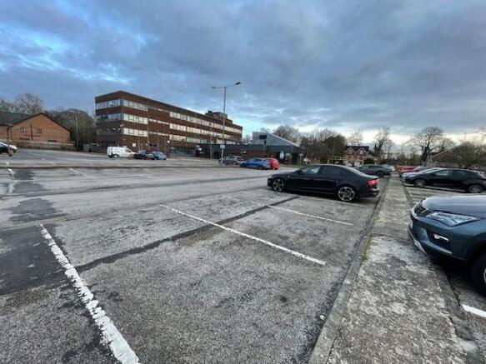
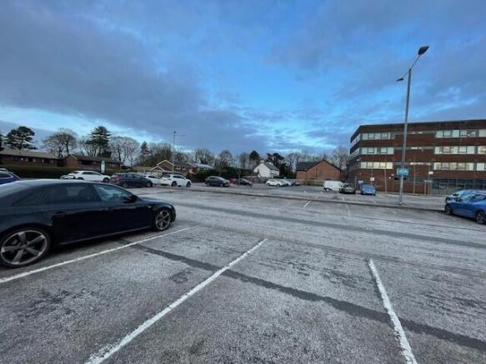
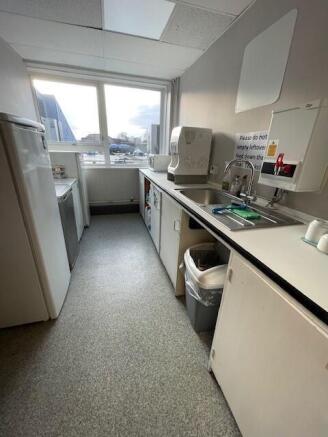
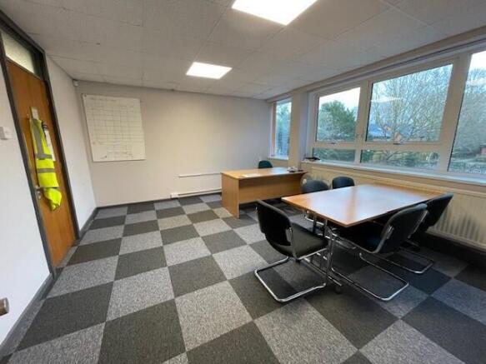
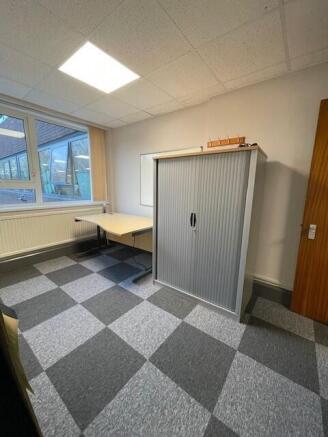
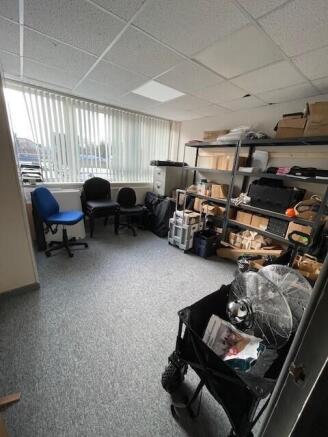
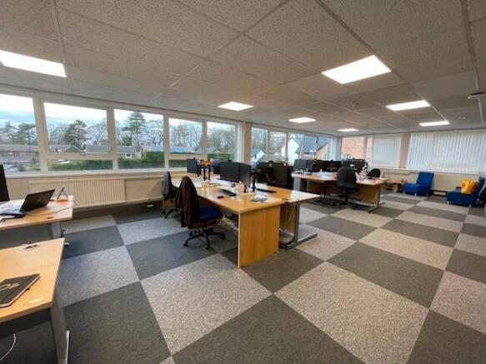
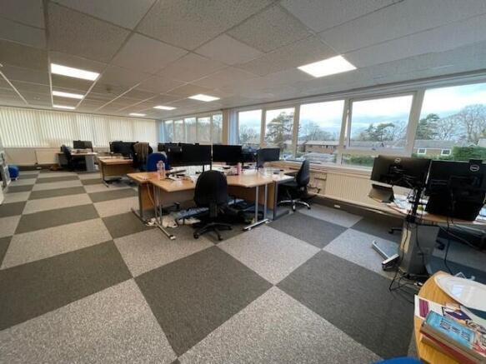
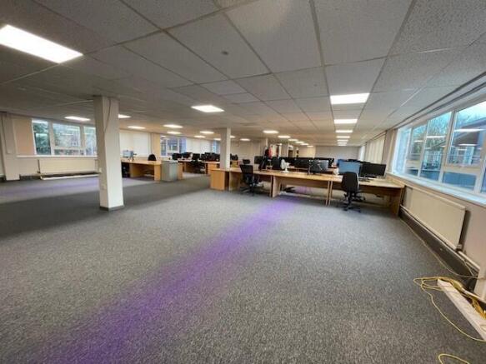
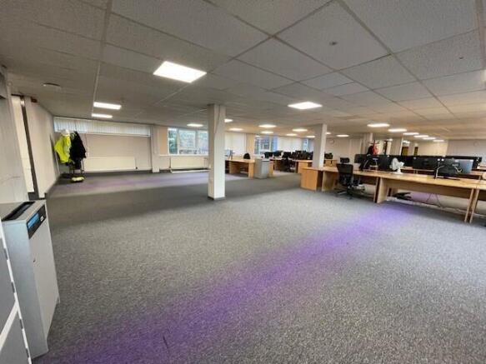
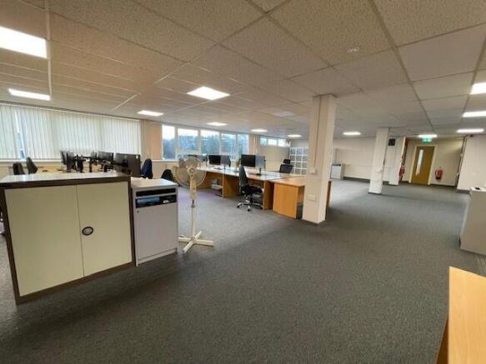
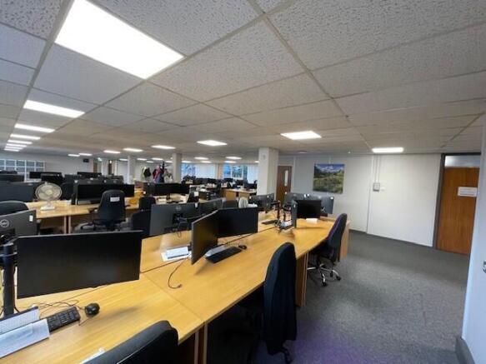
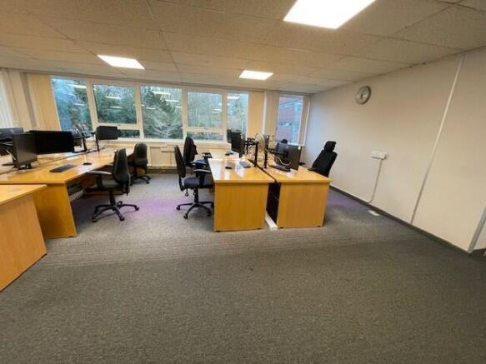
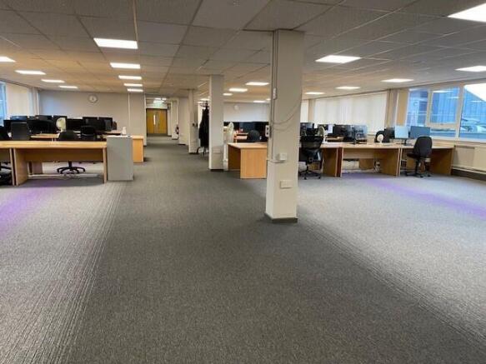
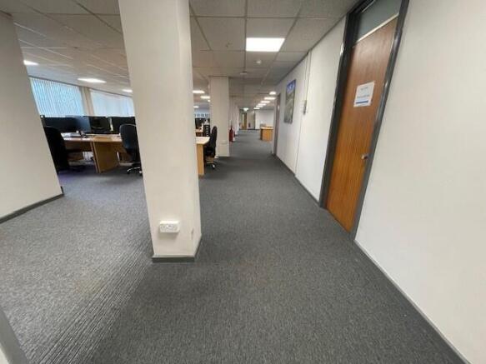
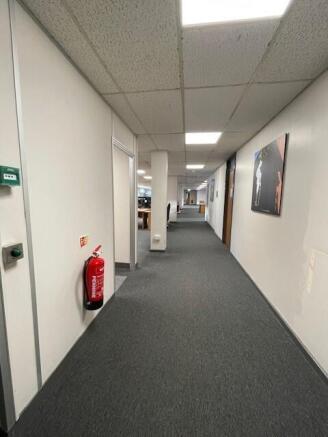
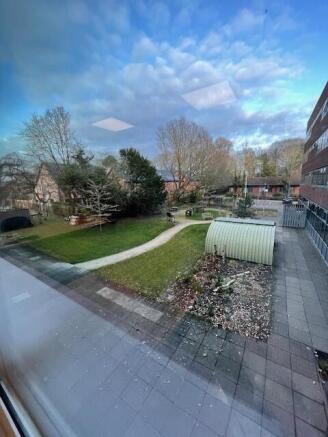
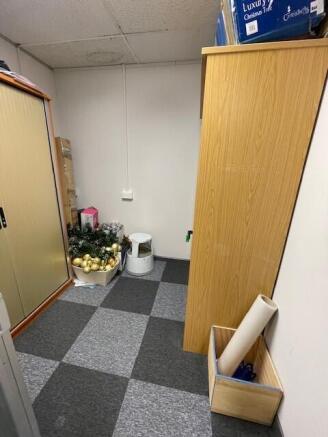
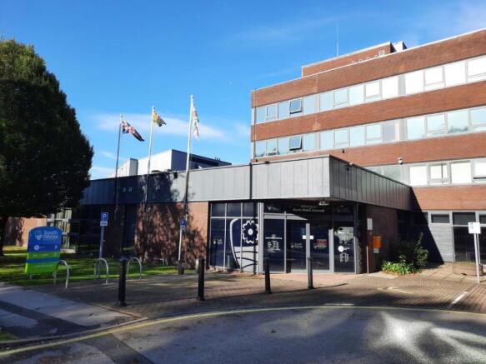
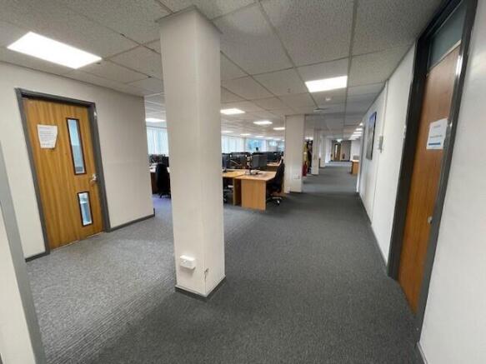
Situated in the heart of Leyland in the Civic Centre at West Paddock is a generous office boasting open plan working spaces and separate meeting rooms. Conveniently located to the Town Centre's shops and leisure establishments, the major motorway networks and transport links.
Marketed by Chorley and South Ribble Borough Council, Chorley


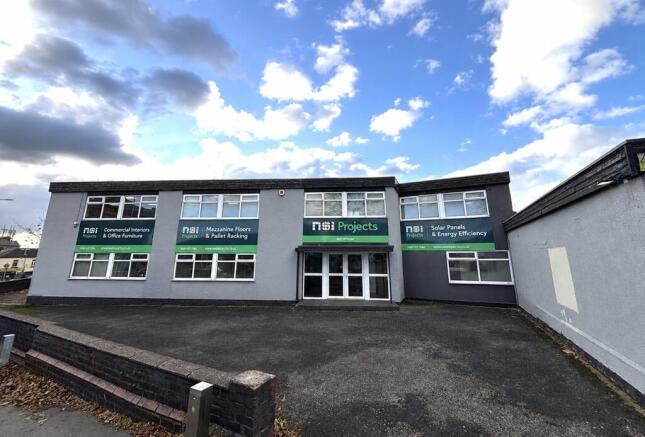
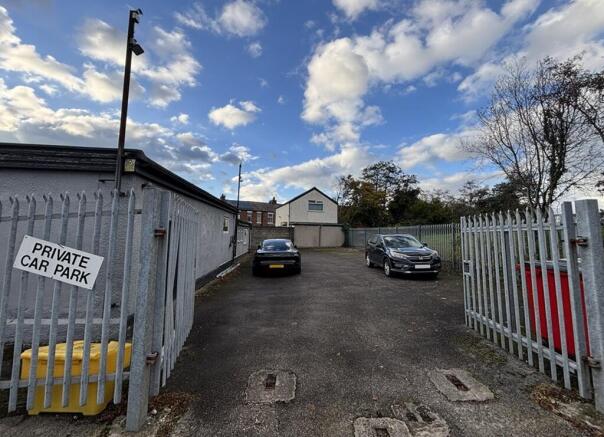
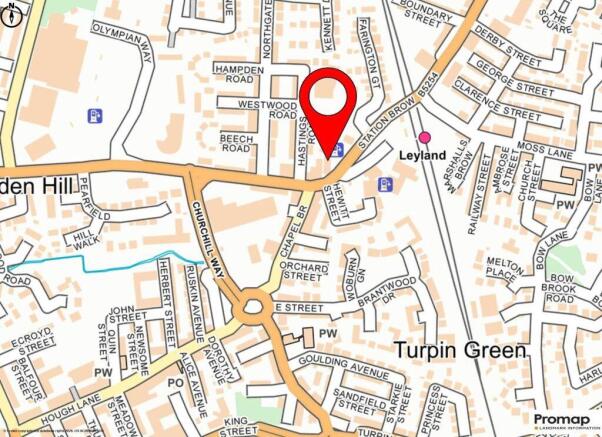


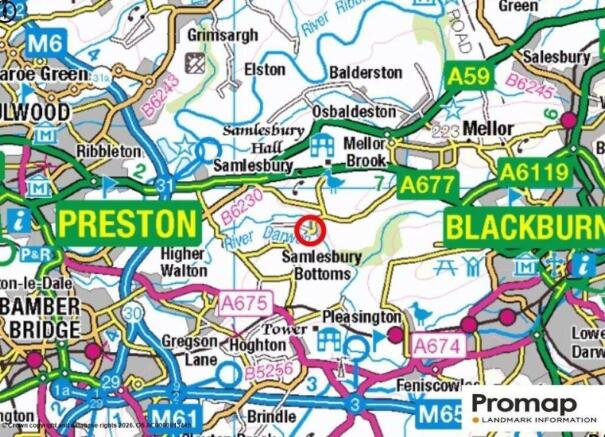


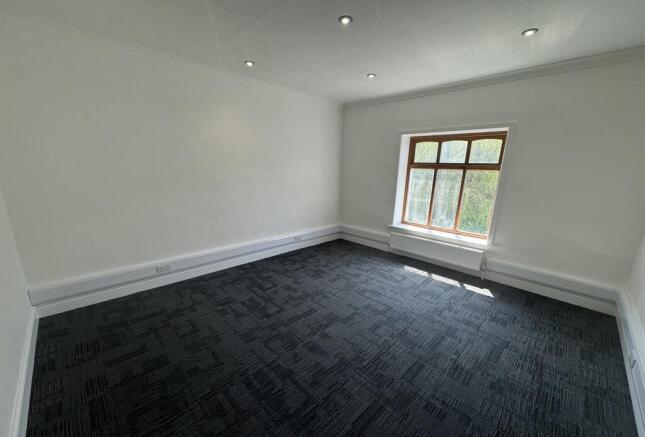



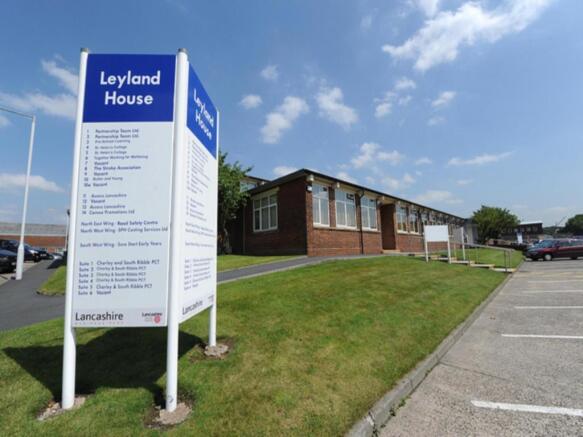
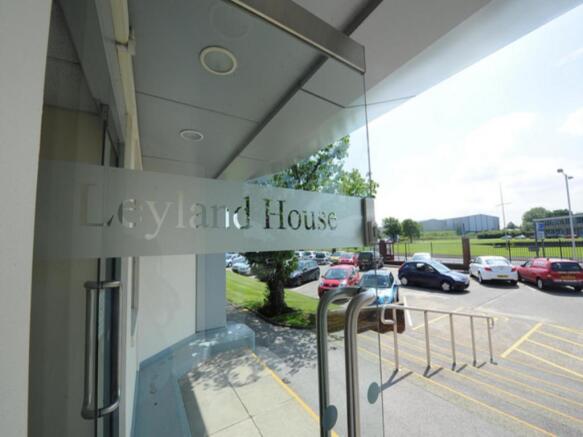
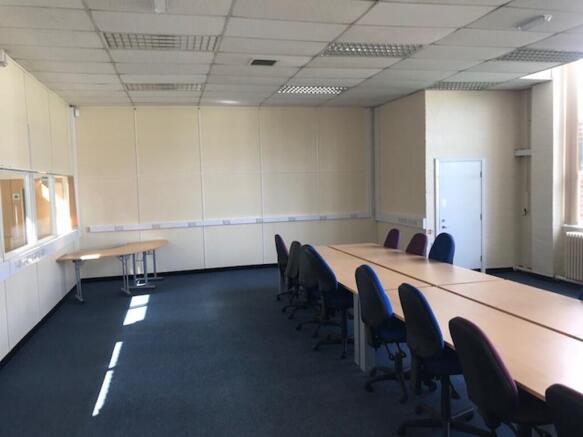
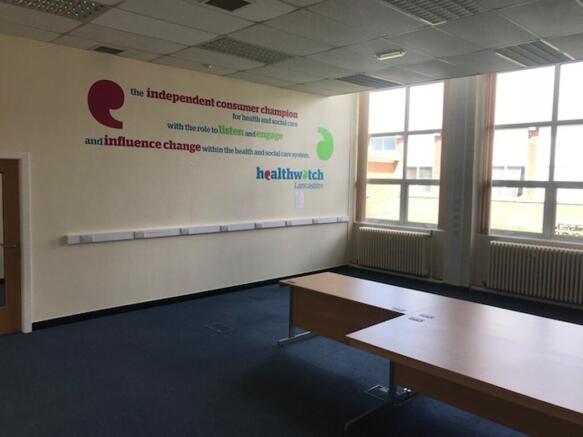
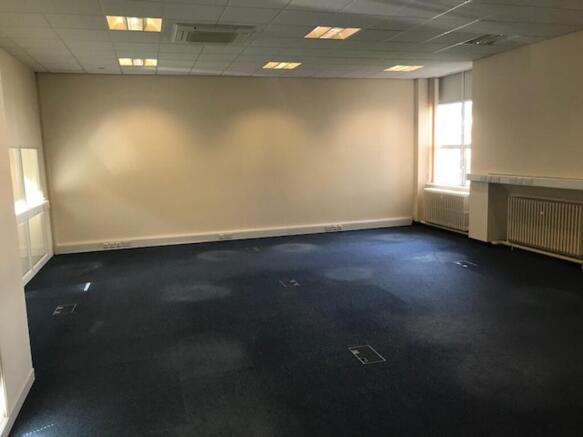
Situated in the heart of Leyland in the Civic Centre at West Paddock is a generous office boasting open plan working spaces and separate meeting rooms. Conveniently located to the Town Centre's shops and leisure establishments, the major motorway networks and transport links.
Marketed by Chorley and South Ribble Borough Council, Chorley
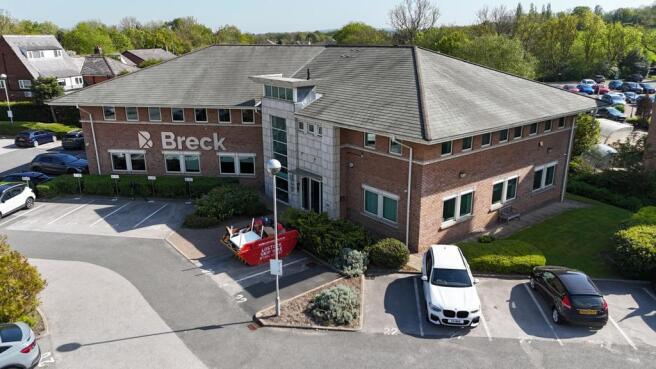
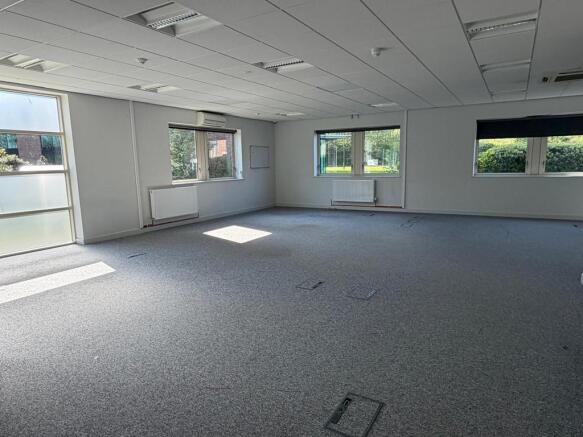
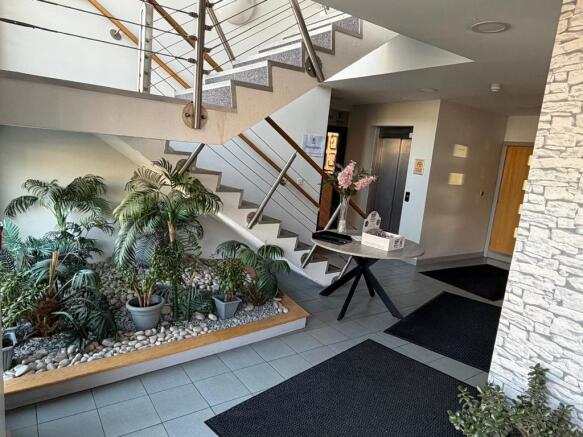
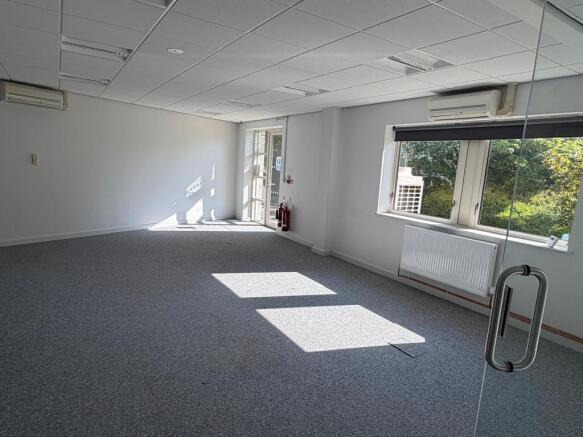
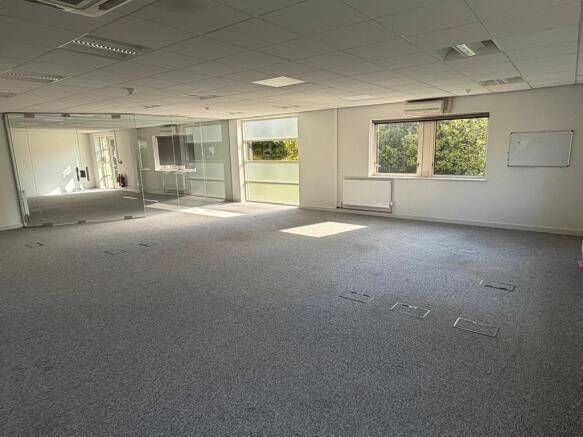
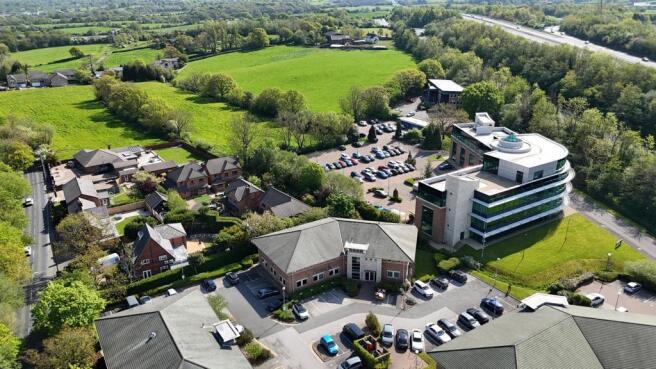
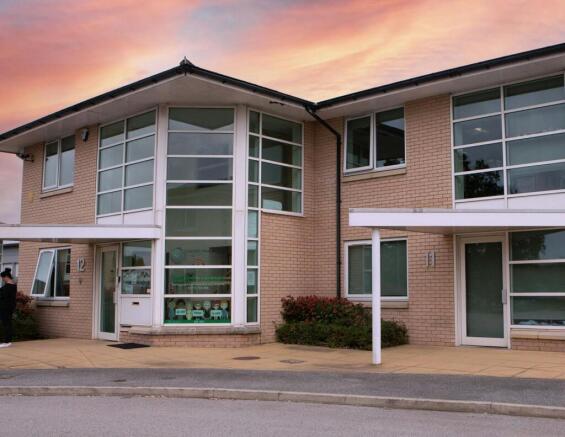
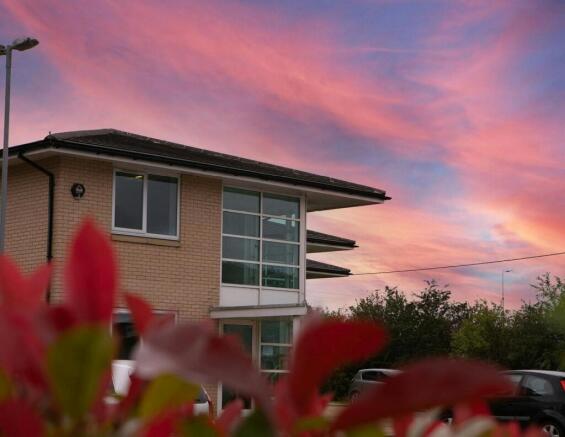
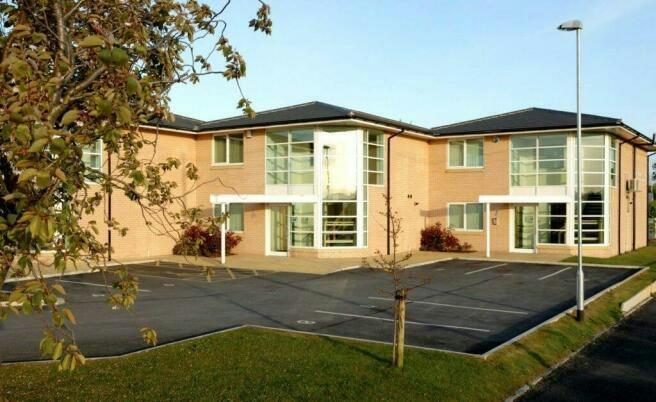
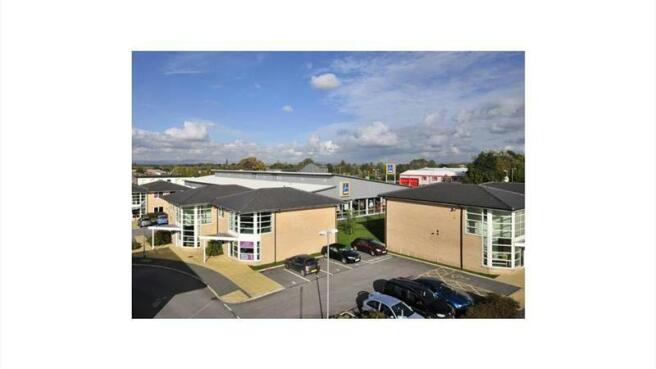
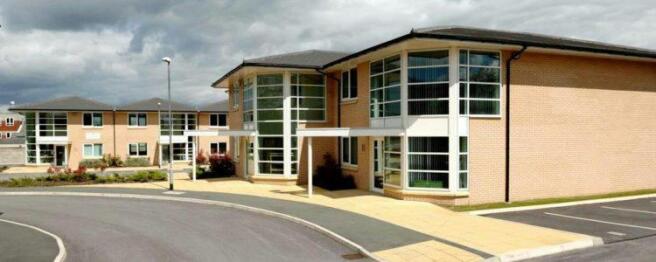
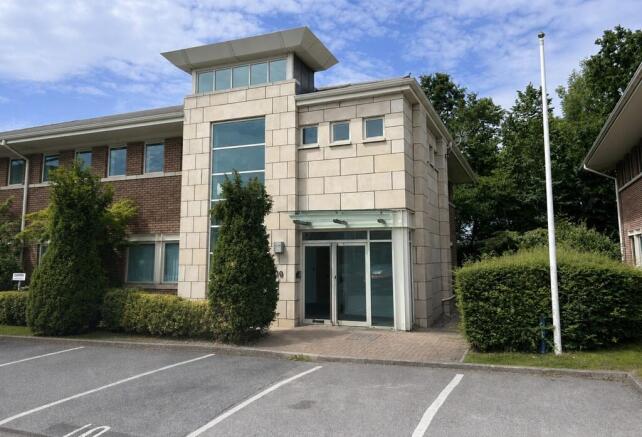
Well connected, high quality office accommodation set within an attractive landscaped village with on-site parking and great transport links
Marketed by Jones Lang Lasalle, Manchester - Offices



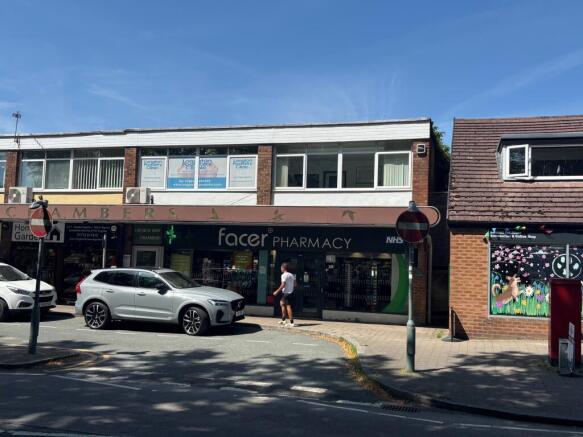
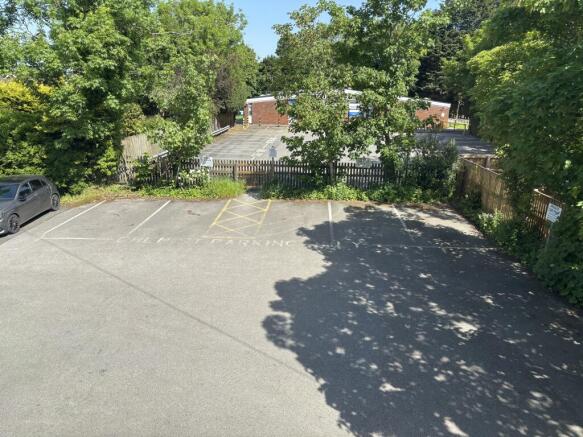
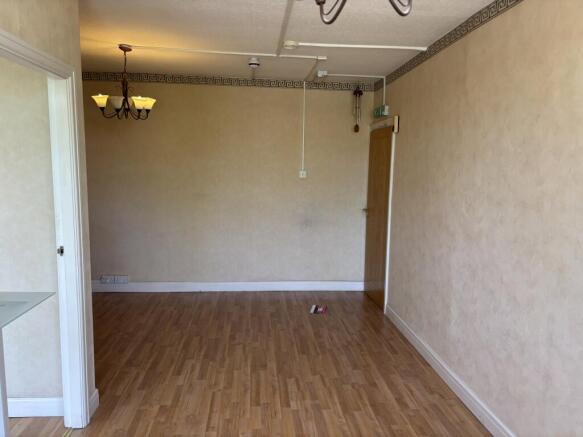
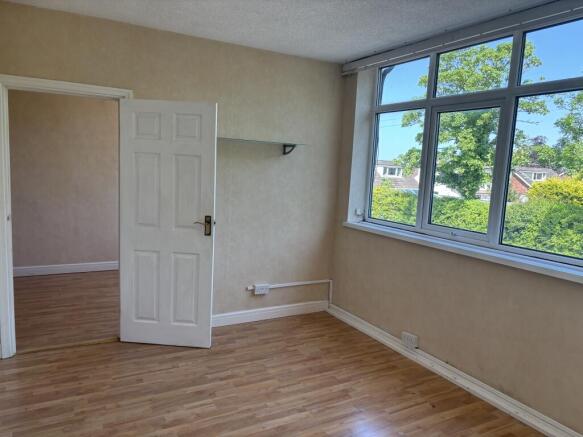
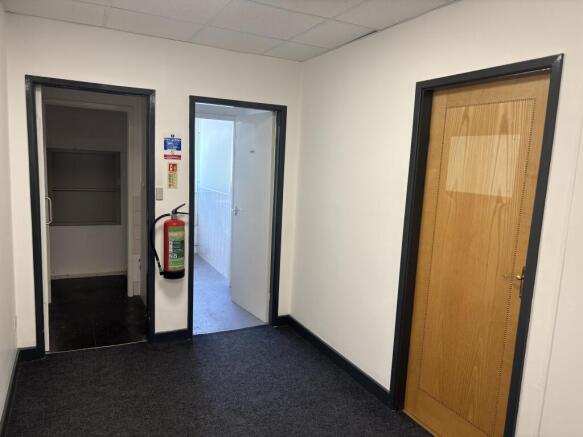
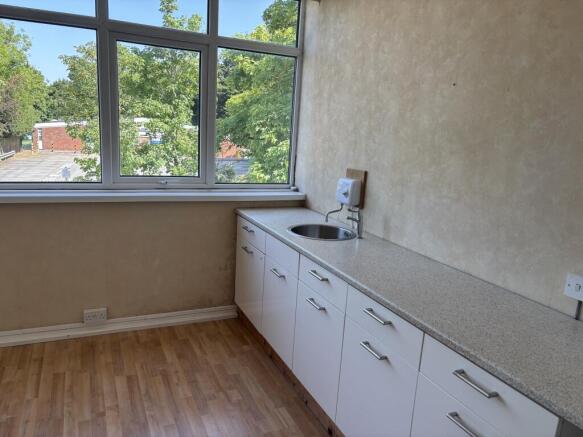
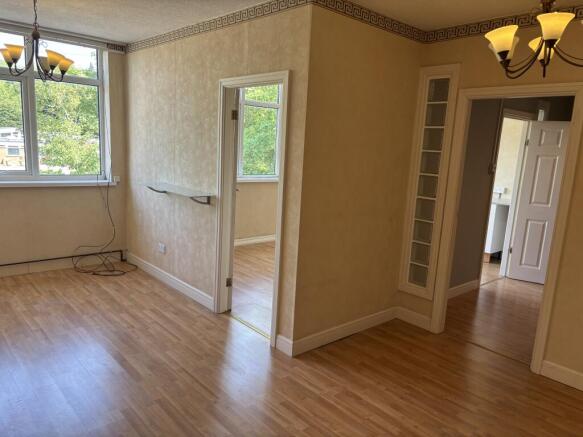
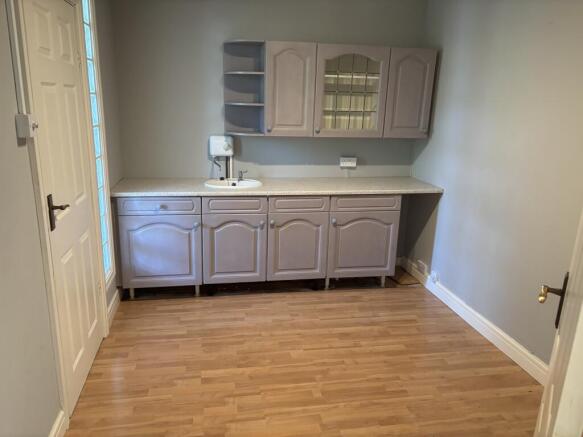
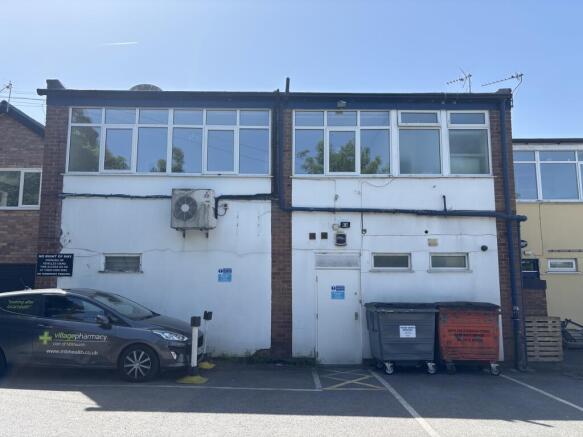
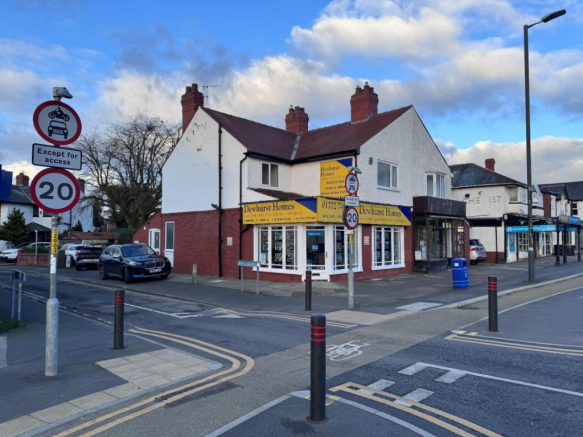
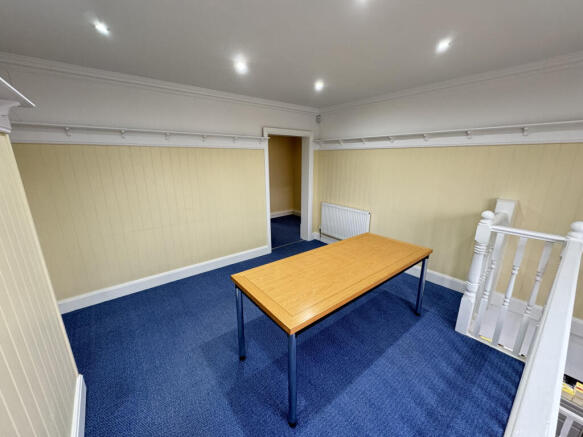
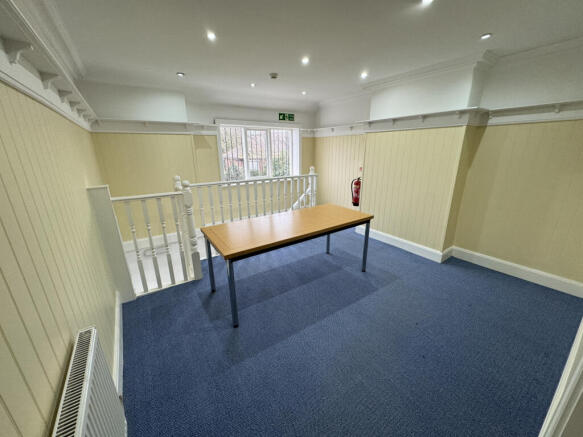
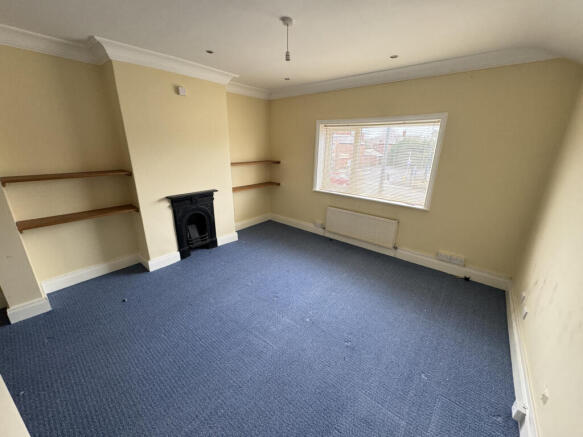
An attractive first-floor commercial premises situated in the heart of Longton village’s busy shopping area.
Marketed by Facer Preston, Preston

Additional commercial listings