Commercial properties to let in South Ribble (district Of), Lancashire, Warehouse, this area only
Paid partnerships can play a role in listing order
9 results
Beta
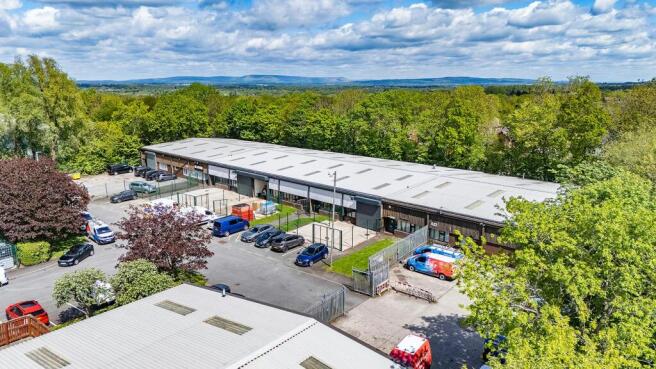
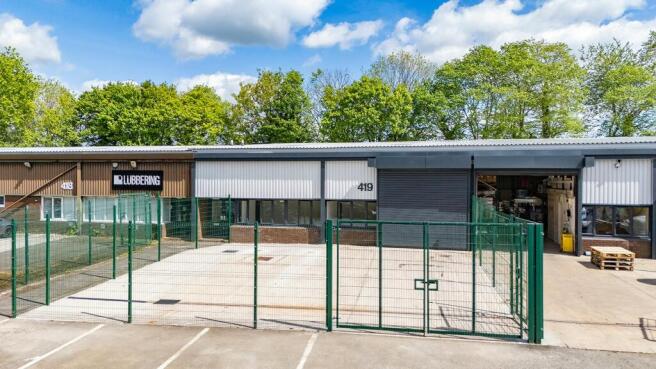
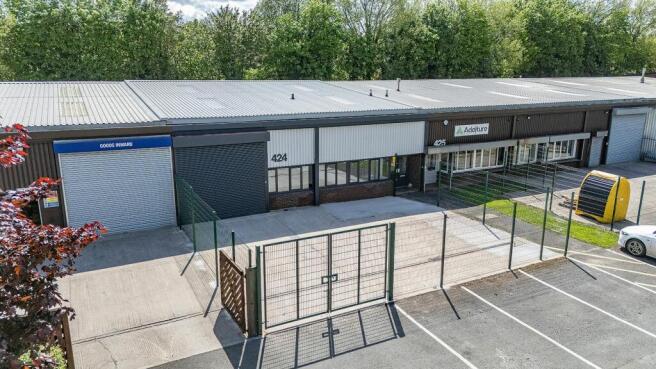
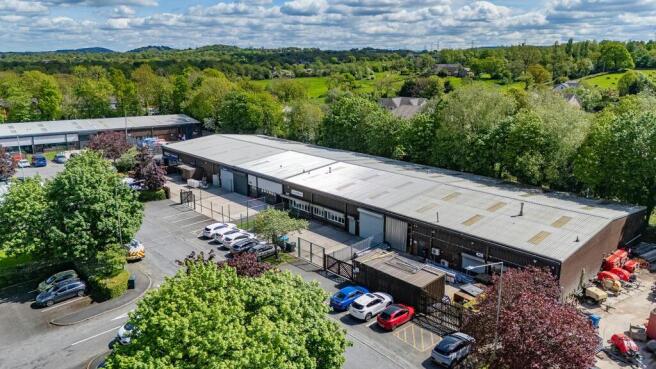
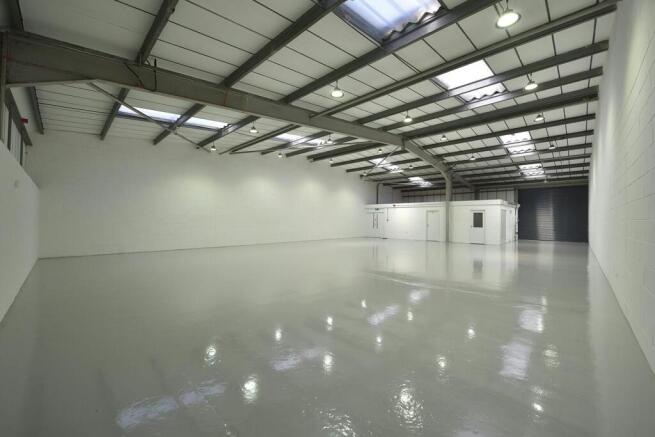
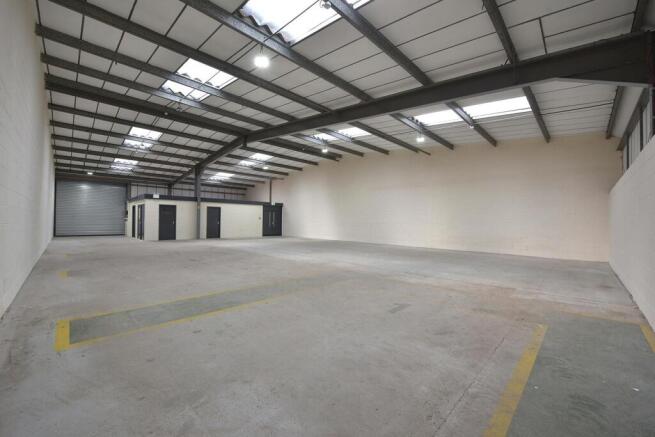
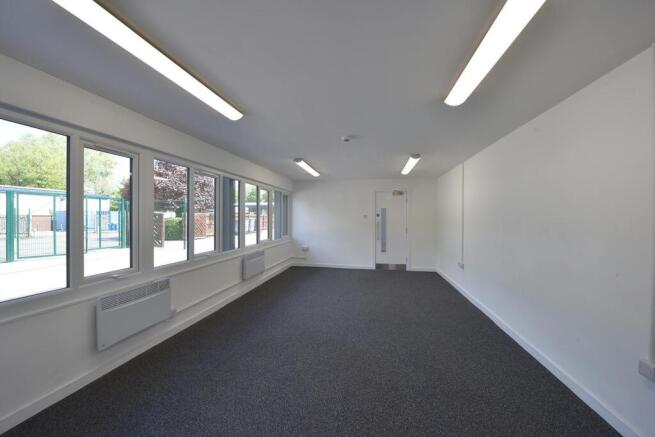
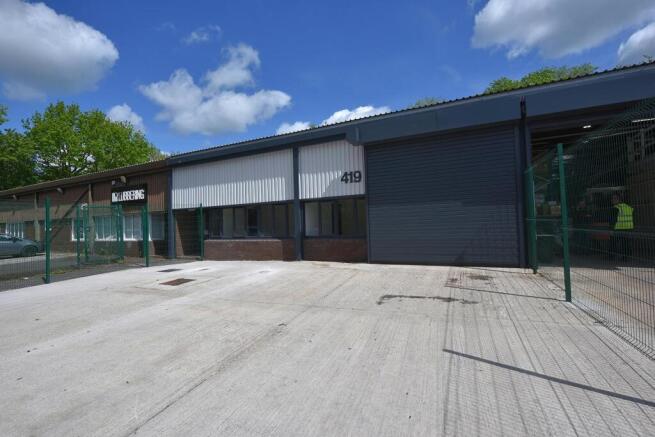
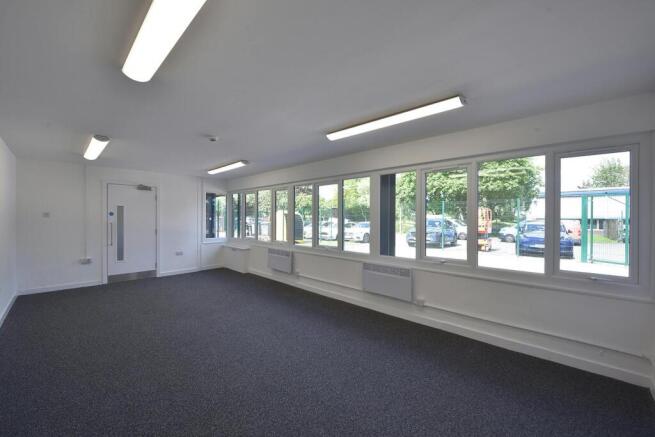
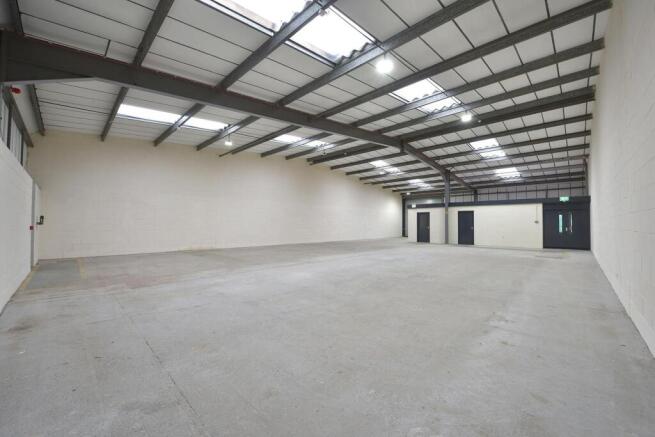
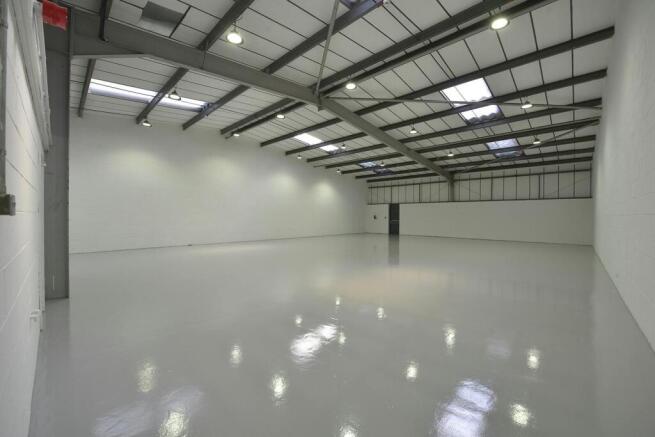
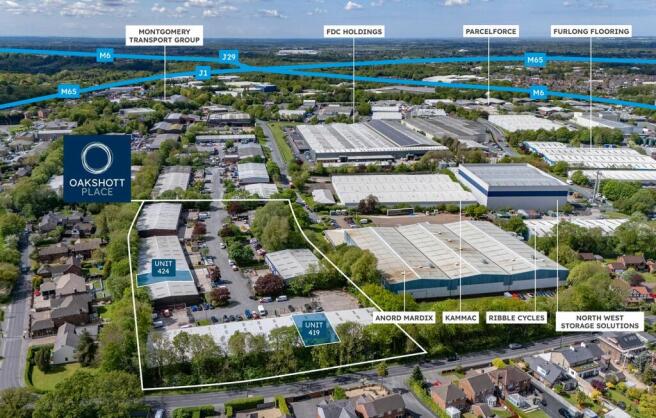
HIGH QUALITY FULLY REFURBSHED INDUSTRIAL / WAREHOUSE UNITS TO LET, PRESTON
Marketed by B8 Real Estate, Warrington

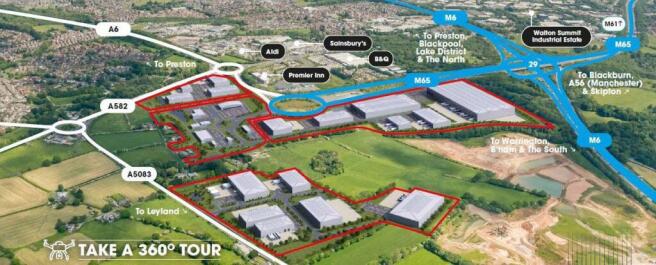
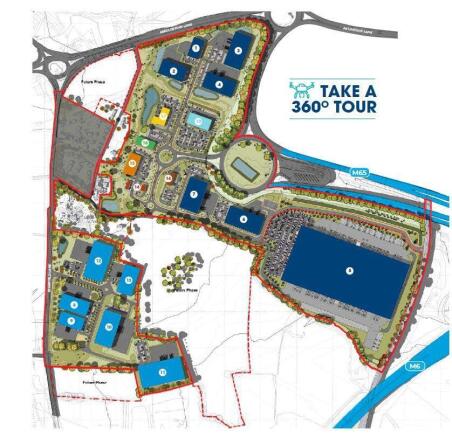
Industrial / Design and Build / Industrial / Industrial/Logistics / Warehouse To Let or For Sale, Preston
Marketed by B8 Real Estate, Warrington
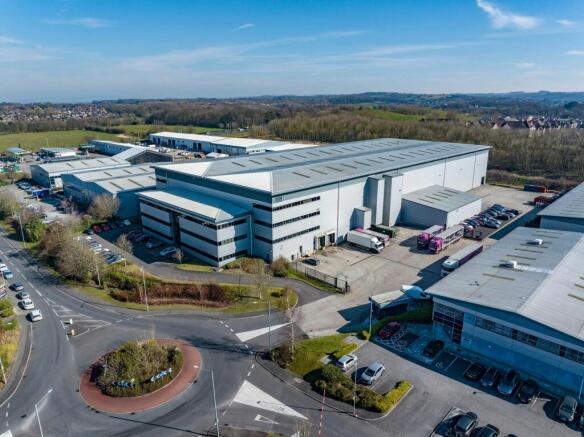
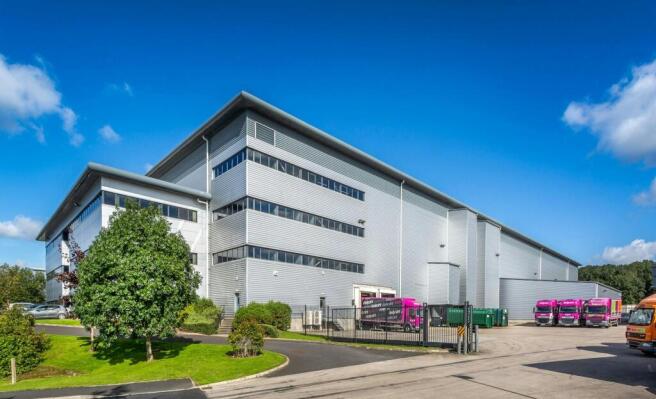
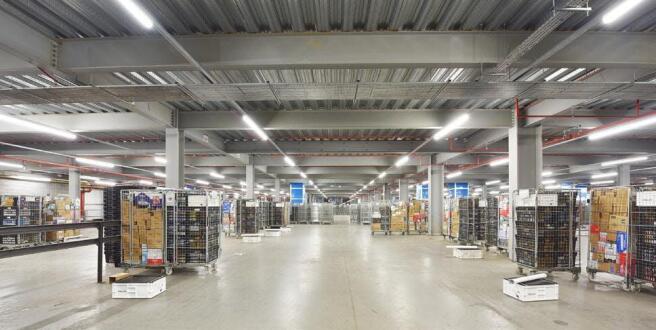
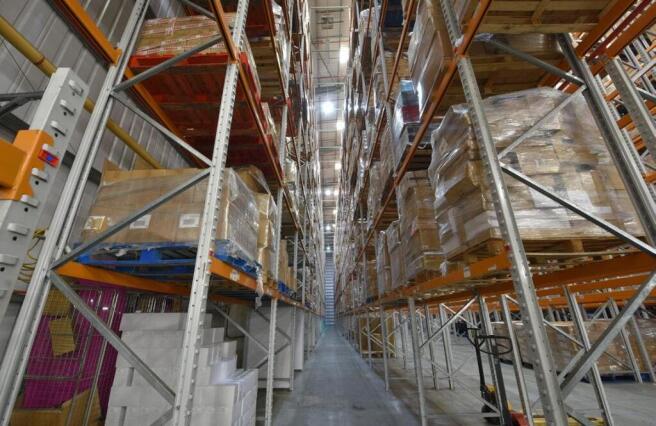
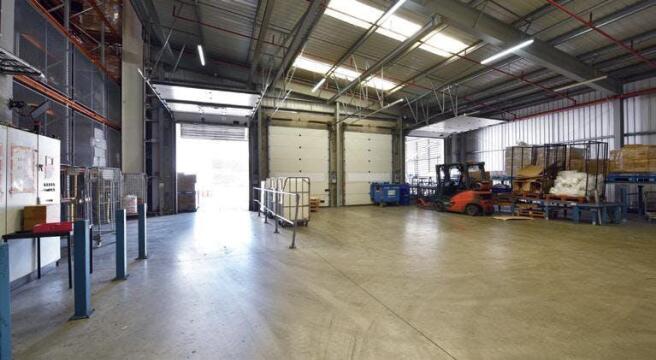
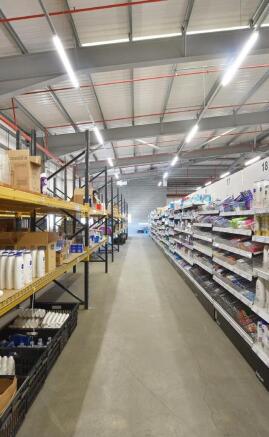
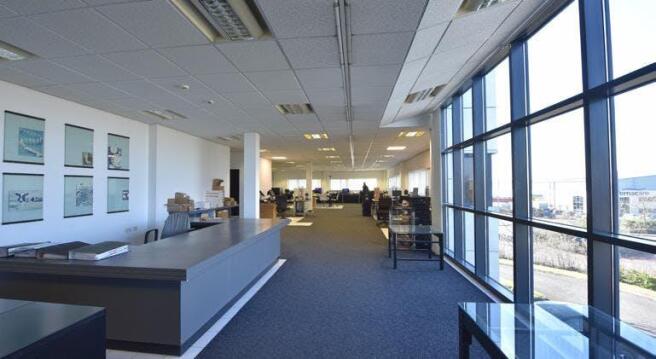
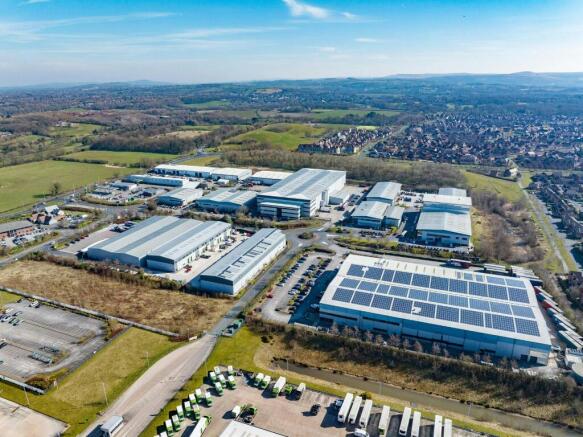
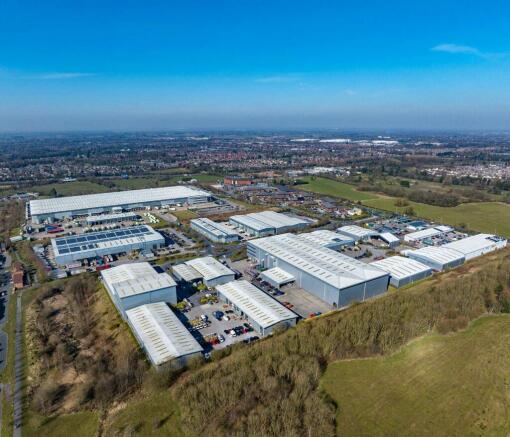
Modern High Bay Distribution Warehouse For Sale / To Let, Chorley
Marketed by B8 Real Estate, Warrington

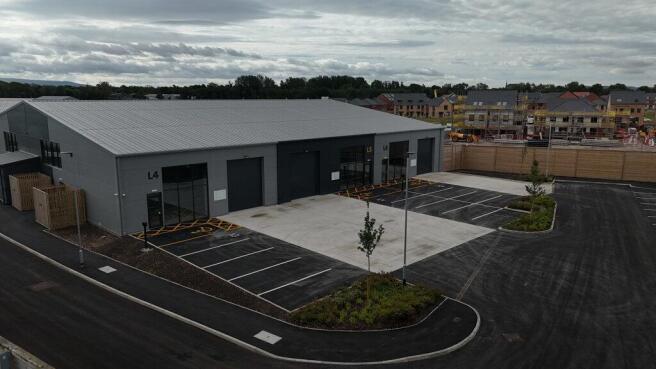
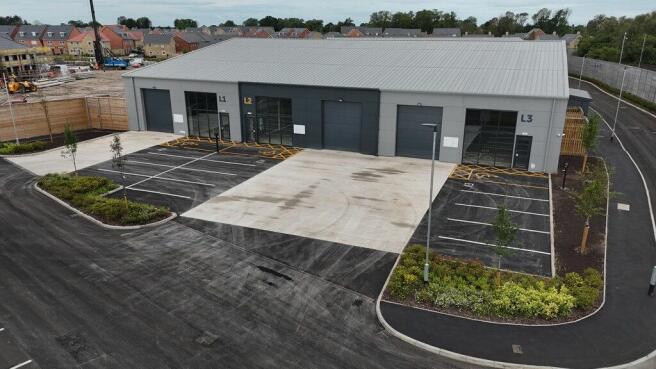
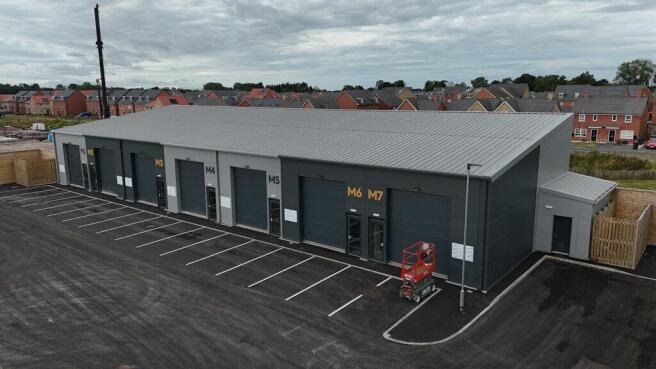
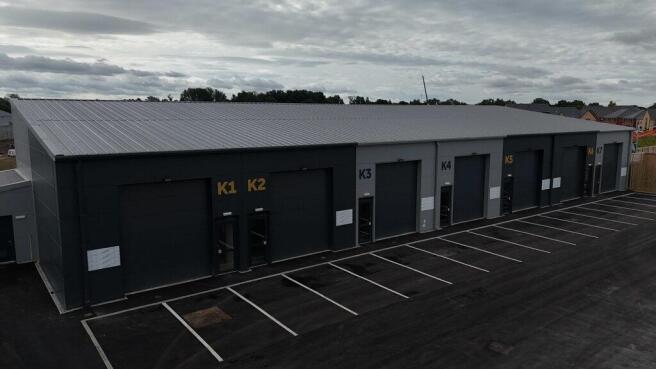
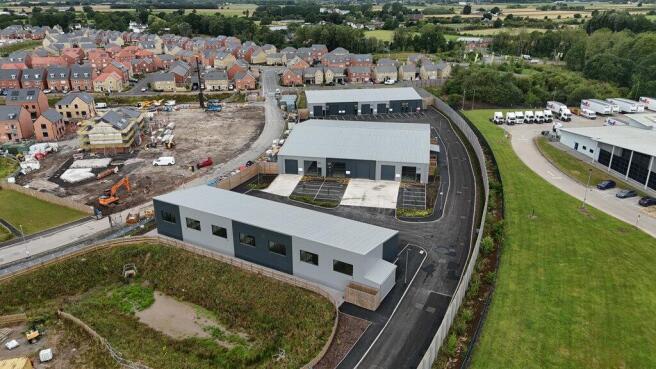
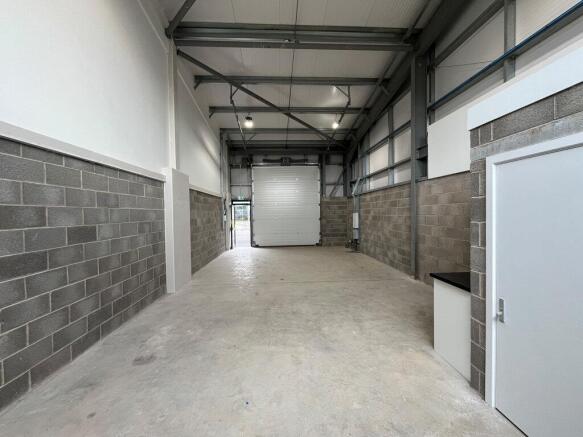
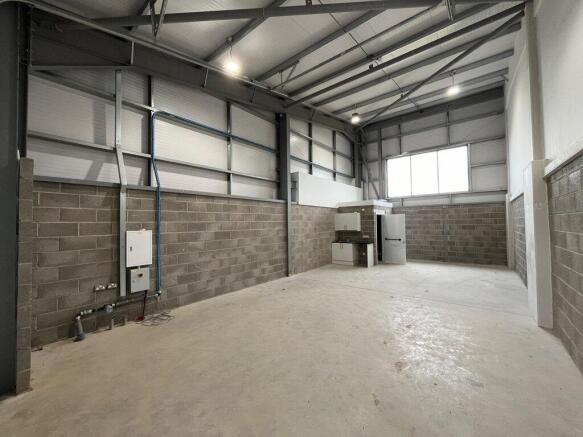
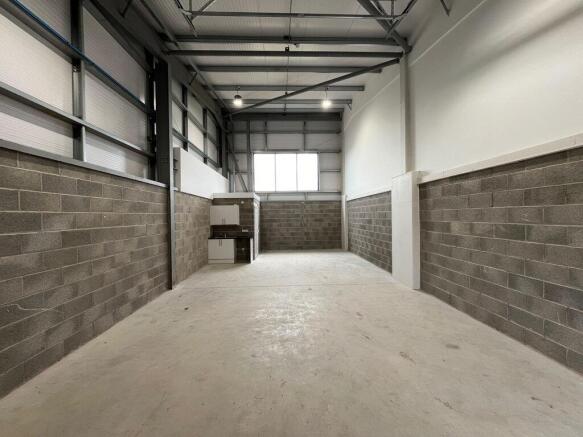
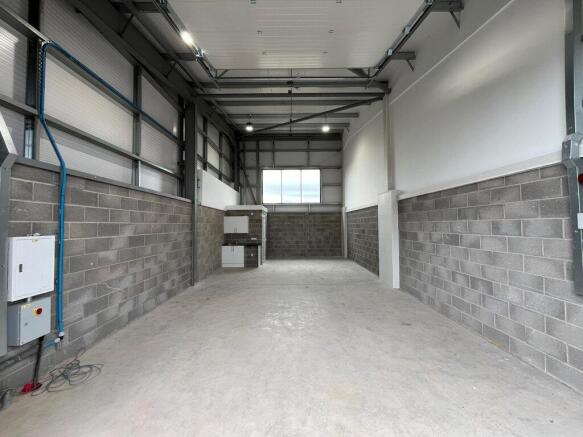
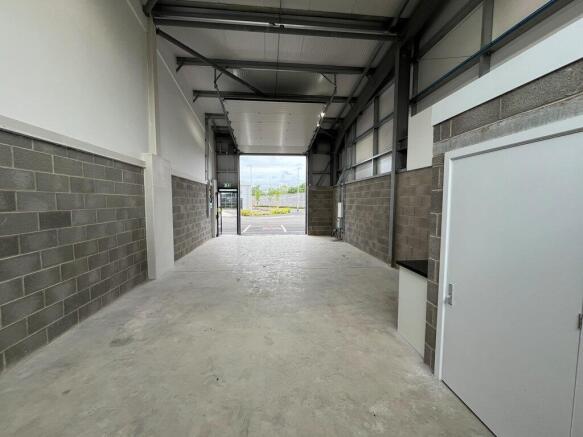
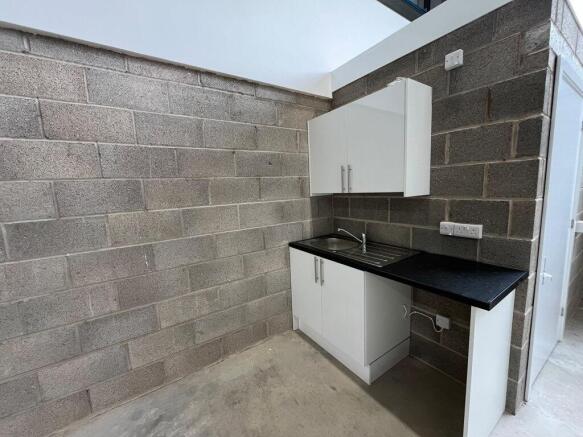
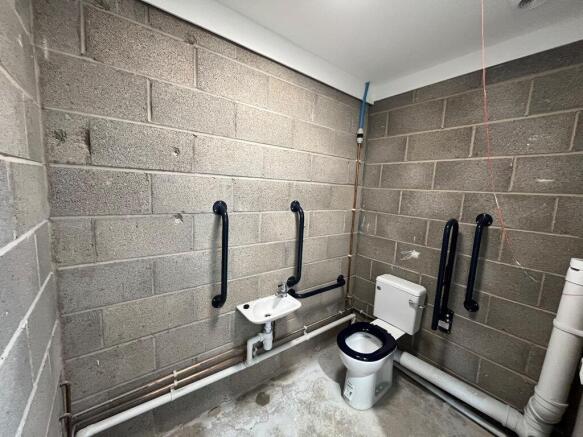
Industrial / Design and Build / Industrial / Industrial/Logistics / Warehouse To Let or For Sale, Preston
Marketed by B8 Real Estate, Warrington
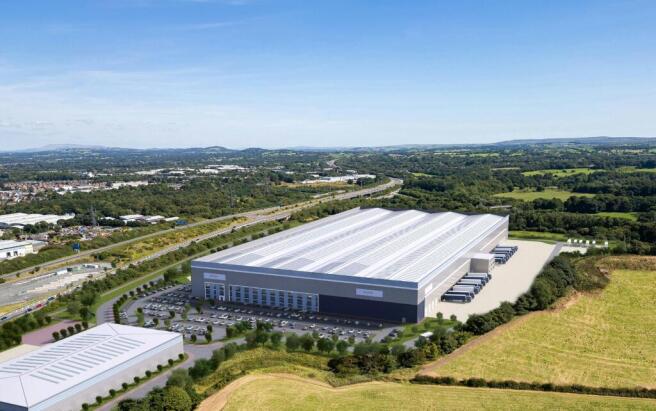
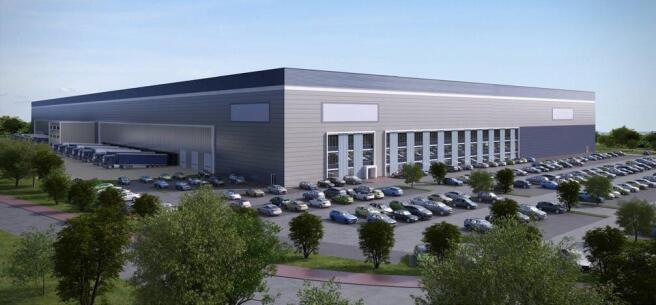
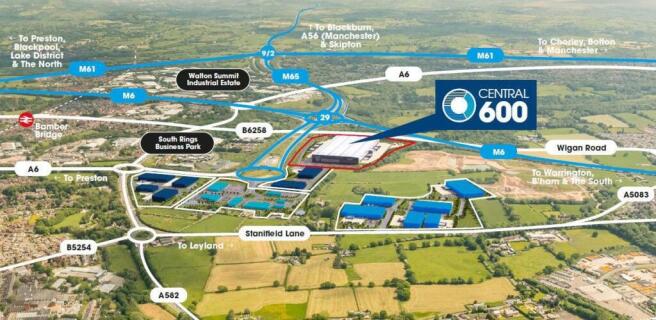
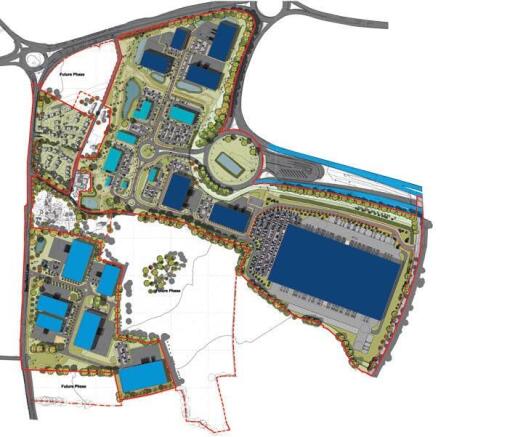
Industrial / Design and Build / Industrial/Logistics / Development To Let or For Sale, Preston
Marketed by B8 Real Estate, Warrington
Modern High Bay Distribution Warehouse For Sale / To Let, Chorley
Marketed by B8 Real Estate, Warrington
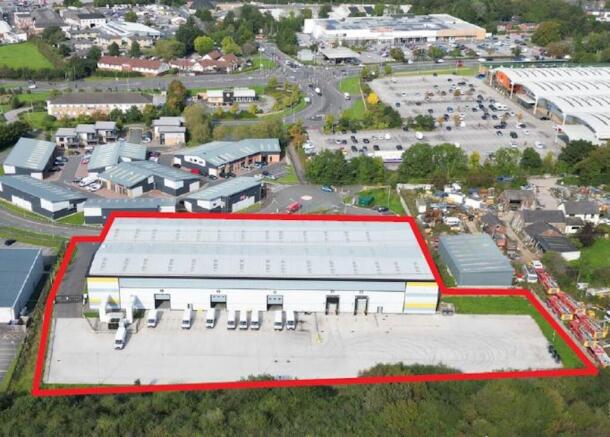
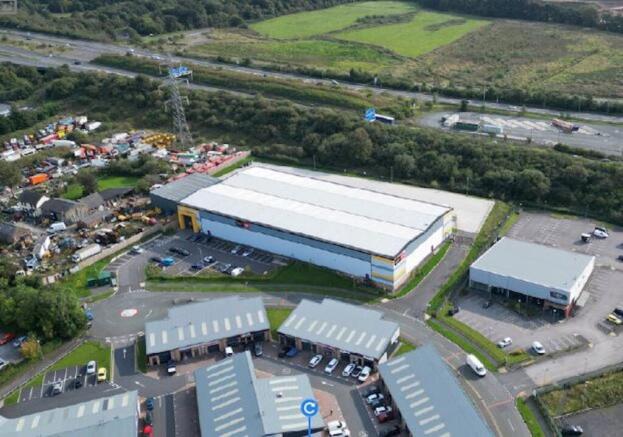
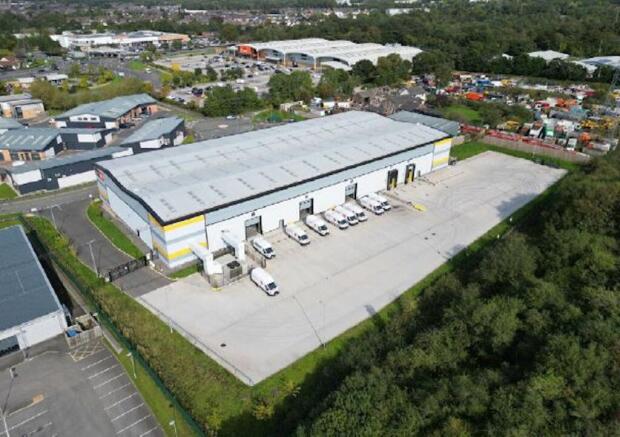
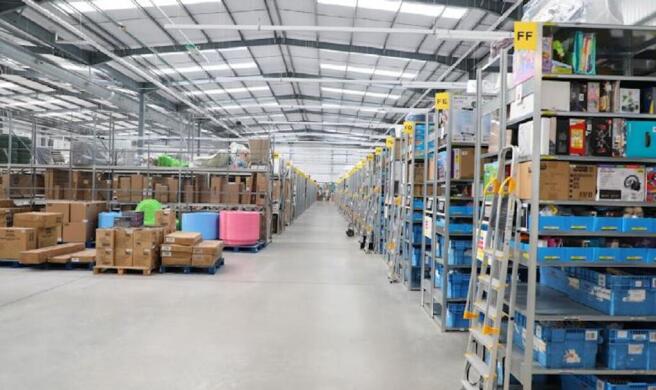
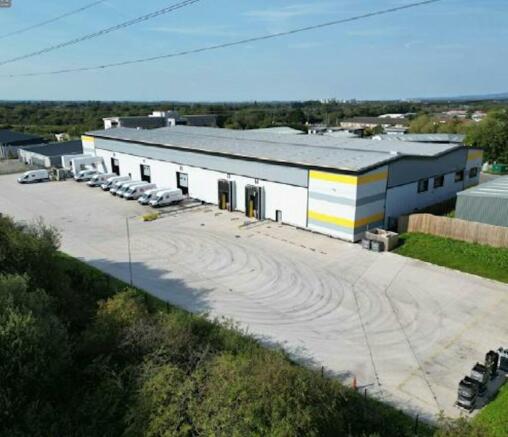
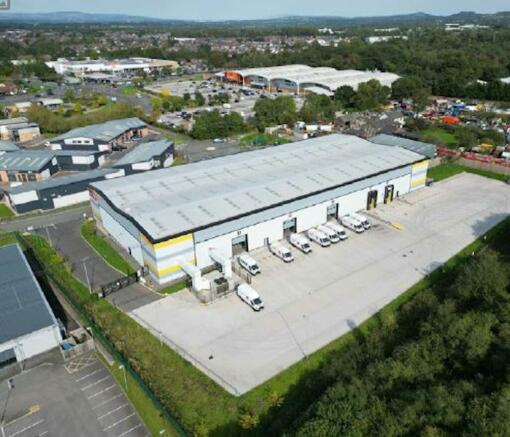
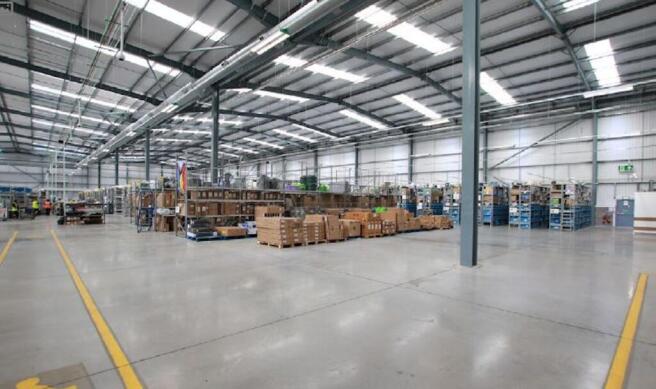
Modern Warehouse / Logistics Unit
Marketed by Avison Young (UK) Limited, Avison Young Industrial 2

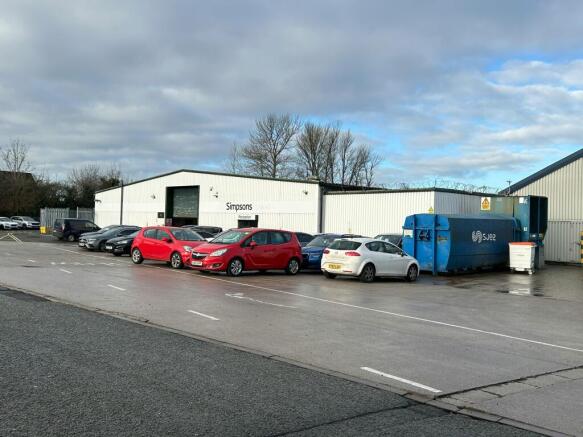
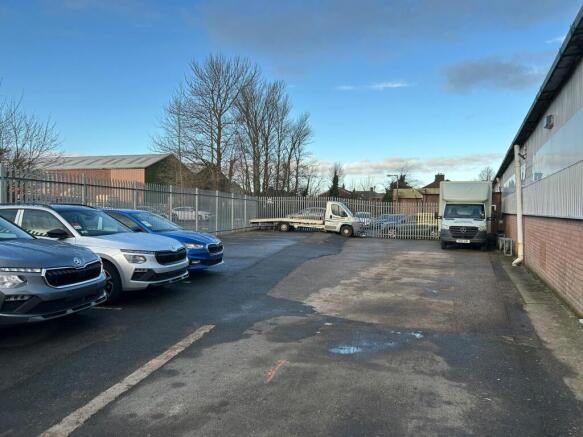
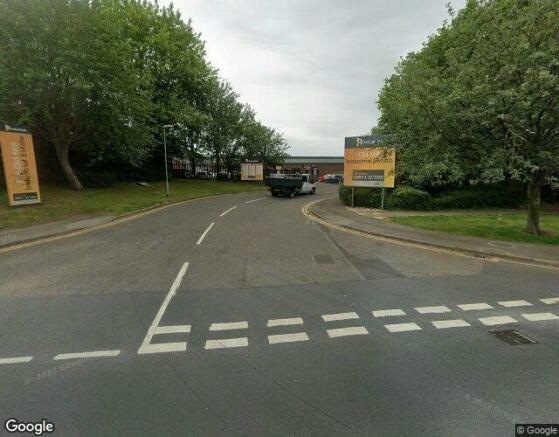
The property is location at Old Mills Industrial Estate, Bamber Bridge, Preston PR5 6SY.
Marketed by Jones Lang Lasalle, Manchester - Industrial

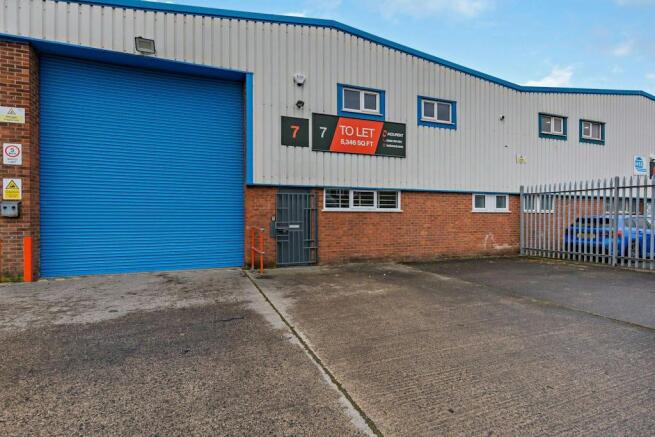
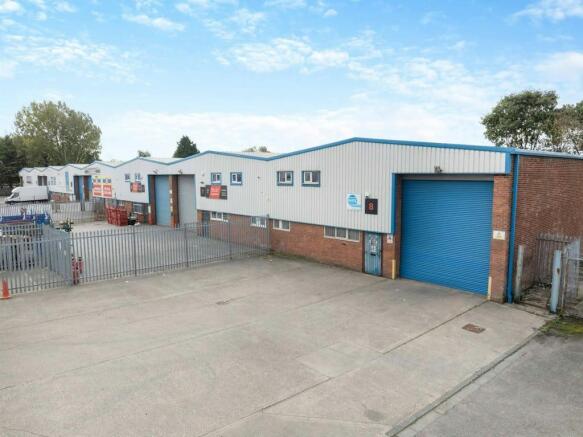
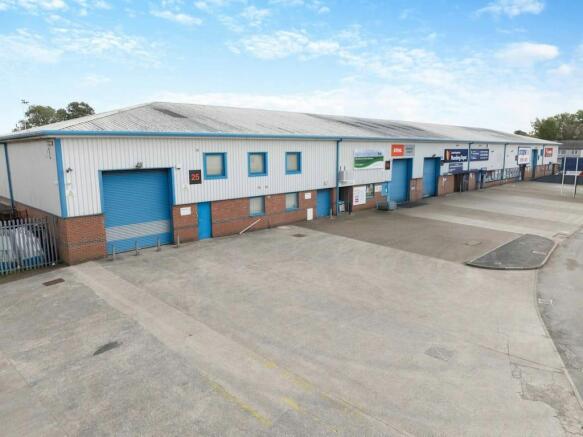
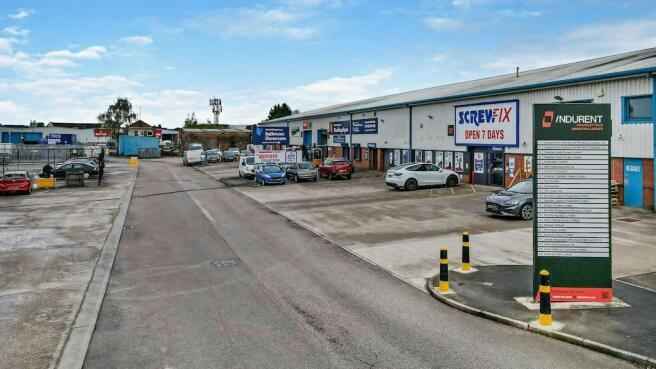
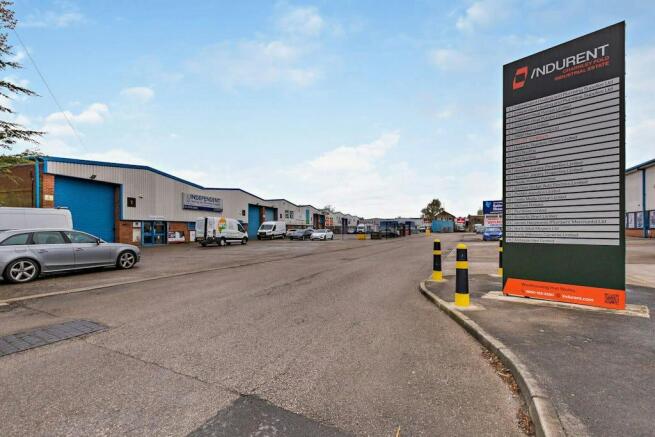
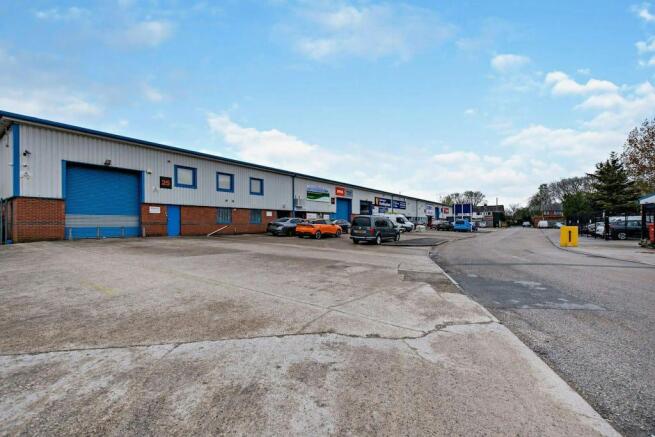
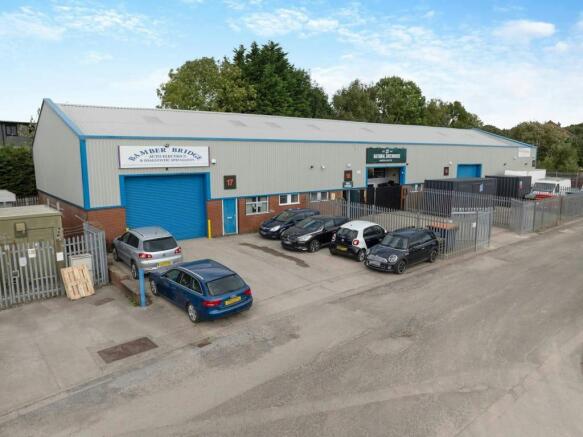
To Let -(5,346 sq ft - 10,736 sq ft) Charnley Fold Industrial Estate. The Estate is approximately 3 miles south east of Preston town centre.
Marketed by Jones Lang Lasalle, Manchester - Industrial
HIGH QUALITY FULLY REFURBSHED INDUSTRIAL / WAREHOUSE UNITS TO LET, PRESTON
Marketed by B8 Real Estate, Warrington
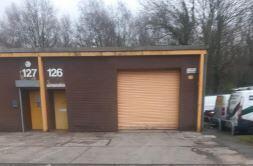
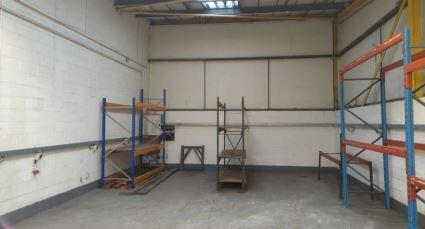
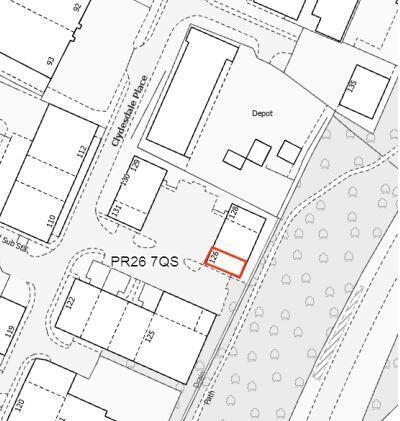
Generous unit with additional floor located at the Moss Side Industrial Estate in Leyland. Conveniently located close to major motorways; M6, M61 and M65, the industrial estate serves as a hub for businesses within the South Ribble district.
Marketed by Chorley and South Ribble Borough Council, Chorley