Commercial Properties To Let in South Wales
Paid partnerships can play a role in listing order





 |
| 1/6
1/6


Opportunity to let an end of terrace industrial / warehouse unit circa 4,278 sq ft (397.4 sq m) inclusive of substantial ground and first floor offices and external car parking to the front.

- End of terrace industrial / warehouse unit with substantial ground and first floor offices
- Total Gross Internal Area (GIA) circa 4,278 sq ft (397.5 sq m) inclusive of 1,285 sq ft (119.4 sq m) of first floor offices
- The warehouse benefits from a minimum eaves height of approximately 5.35m rising to approximately 7.3m at the apex with an additional 160 sq ft of mezzanine floor
|1/6


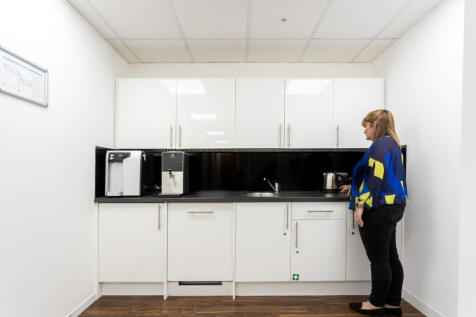
Opportunity to let a self contained ground floor retail unit which will be refurbished throughout with kitchenette / WC facilities and car parking for up to 2 vehicles at the rear.
- Self contained ground floor retail unit with kitchenette and WC facilities
- Total Net Internal Area circa 480 sq ft (44.59 sq m)
- Refurbishment to include new flooring throughout, electrical re-wire, LED lighting, plastered and painted walls and new electric heaters
|1/6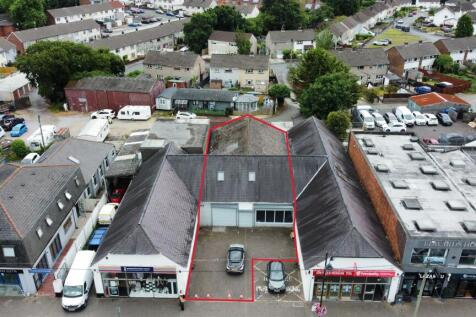
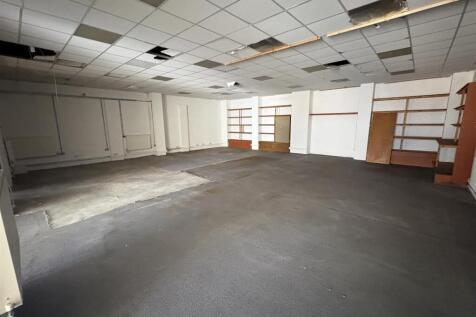
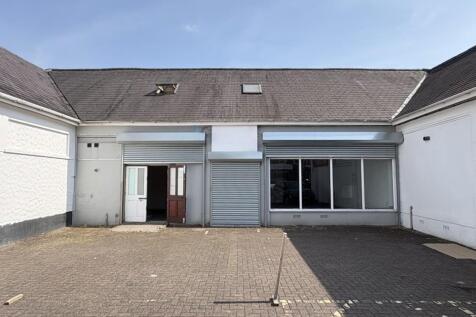
Opportunity to let a significant ground floor retail unit circa 2,201 sq ft (204.5 sq m) in Talbot Green with main road visibility and parking. The property is suitable for a range of uses subject to obtaining the necessary planning consents.


 1/15
1/15


The property is located in Newport, Wales' third largest city. The property occupies a prominent position on Caerleon Road. The property comprises a ground floor retail area spanning two formerly independent units, and first floor ancillary storage and staff breakout areas with a kitchen and WC.





 1/7
1/7


Substantial retail property in Bridgend - Circa 2,147 sq ft, providing ground-floor retail accommodation together with first-floor ancillary. Prominent Town Centre location, opposite Rhiw Shopping Centre. 21 miles west of Cardiff, Roads A406, M4.


 1/6
1/6


The property is of brick construction and originally formed part of a larger manufacturing complex. Internally the ground floor office is accessed via pedestrian entrance door and benefit from the following specification: - Concrete and carpeted floors - Perimeter trunking - Partition wall...
 |
| |1/7
|1/7


Copper works is located within the Capital Quarter redevelopment site, south of Cardiff City Centre.The available accommodation is a ground floor commercial unit currently in a shell and core condition. We understand the property benefits from A1 and A3 planning use.
1/2

Constructed over 23 storeys, the development comprises 307 private rental homes with a roof top lounge and terrace with a commercial unit on the ground floor. The unit has been constructed to shell specification with a new shop front and capped off services. There is potential for parking.
 1/8
1/8


Refurbished Offices with excellent on site parking on Bridgend's premier business park at Junction 35 of the M4. Per sq ft £12.5 per sq ft Bocam Park comprises a series of two and three storey office buildings offering a range of office suites available from 2,000 sq ft. The est...



 1/5
1/5


Modern workshops with easy access the A470, M4 and wider South Wales region. Ideal for startups, trades, storage, eCommerce, and light industrial use. The site features a variety of unit sizes, 24/7 access, on-site parking.
 1/3
1/3


Industrial / Warehouse Unit in Cardiff A modern, steel portal frame industrial / warehouse unit. Briefly the property comprises: Minimum eaves height – 4.4m Maximum eaves height – 5.9m Access via pedestrian entrance 1.6m (w) and 2m high External car parking / loading area First floor of...
1/7


The property comprises ground and first floor retail/office accommodation. The property is currently fitted out in accordance with the former tenants operational requirements. The property is accessed via an electric sliding door to the front elevation, as well as a pedestrian door to the rear. There is dedicated car parking provisions to the rear. The property benefits from a mixture of wooden and carpeted flooring over both floors, suspended ceilings, glazed partitioning, male & femals WC's and a large kitchenette.
 1/3
1/3


The property comprises a newly constructed detached industrial building of steel portal frame construction, providing flexible industrial / workshop accommodation. The property benefits from a minimum eaves height of approximately 6.2m, rising to approximately 8.3m at the apex. Access is provided via four electrically operated roller shutter doors and four pedestrian entrance doors. The property further benefits from three-phase electricity and WC facilities. The accommodation can be occupied as a whole or subdivided to provide individual units from approximately 510 sq ft (47.4 sq m), with each individual unit benefiting from its own roller shutter and pedestrian access door.


 1/1
1/1
Ty Pennant is situated in a prominent position on the corner of Catherine Street in Pontypridd. It benefits from both road and rail transport links. Ty Pennant is a prestigious office building that provides accommodation over 6 floors. The available offices provide modern, open plan work space.