Commercial Properties To Let in South Yorkshire
Paid partnerships can play a role in listing order


 1/8
1/8

 1/5
1/5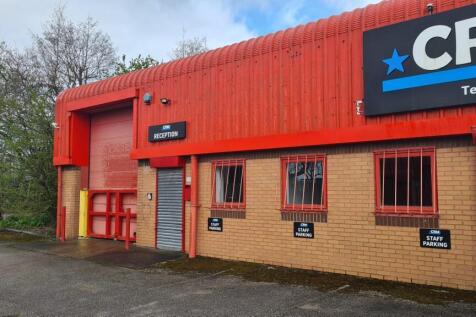


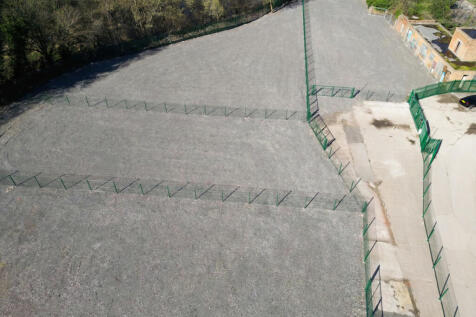
Swinton Meadows offers various sizes of light industrial units which are suitable for a variety of uses. Each unit benefits from a roller shutter door, rooflights and a W/C. The site is completely enclosed by fencing and benefits from CCTV.

- CCTV
- Fenced site with ample parking
- Flexible term
1/6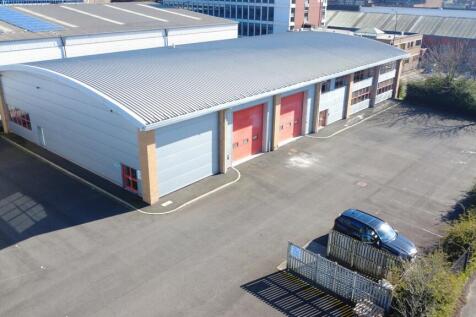


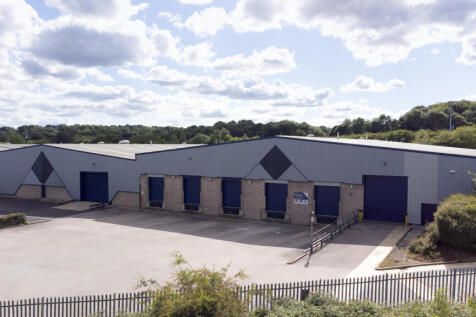
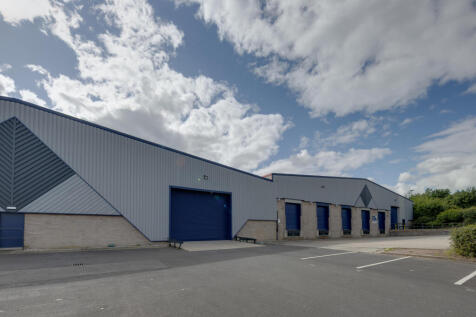
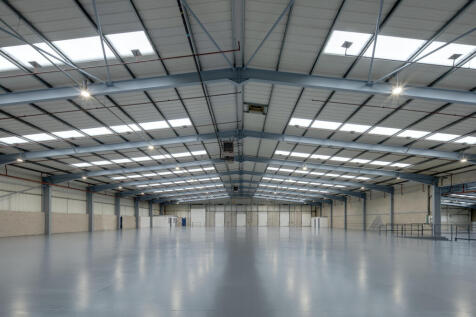
TO LET - HIGH QUALITY INDUSTRIAL / WAREHOUSE UNIT SUMMARY - Industrial / Warehouse Unit - 10,696 Sq Ft Plus a Mezzanine of 1,717 Sq Ft - Max Eaves of 6.75m - Good Sized Car Parking & Loading Area - Good Road Links - Suit Various Industrial, Storage and Trade Counter Uses DESCRIPTION Well located industrial warehouse unit with open plan warehousing space, equipped with LED lighting, 3 phase power supply, car parking and two loading doors. - High quality unit - Sit various industrial / storage and trade uses STPP - Open plan space - Office block in situ - Two loading doors - 3 phase electric supply - Clear internal eaves height of 5.1m - Max eaves of 6.75m - Useful first floor mezzanine space - Designated parking areas - Within a fenced and secure industrial compound - Established industrial estate - 24-hour access LOCATION Located on the established President Park, within the Lower Don Valley area of Sheffield, the site provides easy from Savile Street East & to Sheffield City Centre. Junction 34 is approximately 3.6 miles away whilst Sheffield City Centre is approximately 3.2 miles away from the premises putting the property in an excellent location to take advantage of the city centre connections and the motorway network. Sheffield is rated as the UK's fourth largest city with a population of over 530,000. SAT NAV: S4 7UR ///SAT NAV: S4 7UR ACCOMMODATION The building extends to a Gross Internal Area of 10,696 Sq Ft plus a mezzanine of 1,717 sq ft...

- TO LET - INDUSTRIAL UNIT WITH LARGE CARPARK
- 10,696 SQ FT PLUS A MEZZANINE OF 1,717 SQ FT
- EAVES OF 6.1M
 |1/13
|1/13
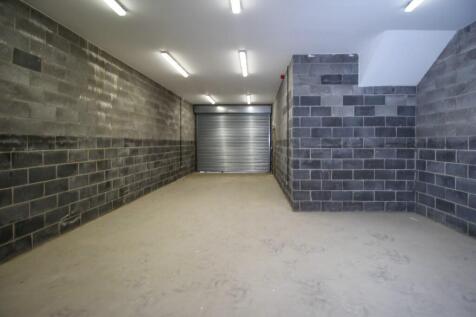

Available Now To Let Unit 20 Longacre Way S20 3FS. See the enclosed details for this 1550 sqft Micro Industrial Unit over 2 floors.Offers Available This Month

- To Let This Micro Industrial Unit . Unit 20 , 1550 sqft over 2 floors
- Lots of free car parking, 24 Hour Security , 3 phase electric ,Amenity Block
- Internal kitchen facilities and communal toilet facilities
|1/9


Ventana House provides high quality Grade A office accommodation within Sheffield's Digital Campus. The available accommodation is located on the third floor, benefiting from elevated views across Sheffield Train Station and Sheaf Valley Park. The suite extends to circa 6,288 sq ft and includes an impressive kitchen and break-out area. We are potentially able to offer further space which could be an extra 26,762 sq ft (total 33,051 sq ft) within the building. Further details upon request.
 |1/5
|1/5


Modern industrial unit with fitted office accommodation ideally located off Wheatley Hall Road in Doncaster with easy access to J3 M18 Per sq ft £8.25 per sq ft Unit C is a modern industrial/warehouse building of steel portal frame construction with a secure yard and dedicated lo...



 1/15
1/15


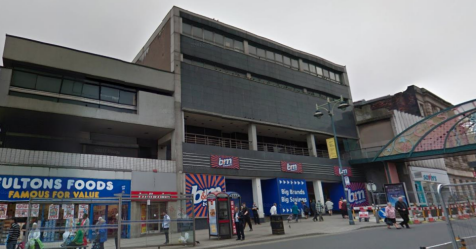
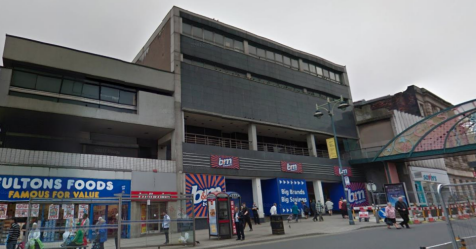
The property comprises an industrial unit of steel portal frame construction, arranged over two warehouse bays with gable-end loading and roller shutter access allowing for through circulation. The warehouse provides concrete flooring and is fitted with multiple cranes across both bays, with lifting capacities ranging from 5 to 10 tonnes. The unit also benefits from high-quality two-storey office accommodation, providing a mix of open-plan and cellular office space, together with associated welfare facilities. Externally, the property benefits from a dedicated car park providing approximately 50 spaces and yard space for external storage and circulation.






 1/11
1/11


The site comprises two detached industrial premises' with associated yard/parking area. The units occupy a site extending to approximately 2.26 acres which equates to a low site coverage of 31%. The unit at the rear of the site provides access through two ground level loading doors at the side elevation and benefits from an eaves height of 5.2m which extends to 6.5m at the apex. The unit also offers two-storey office accommodation and is of steel portal frame construction. The unit at the front of the site provides access via two ground level loading doors and one dock level loading door. The premises benefits from an eaves height of 4.35m and extends to 8.6m at the apex. Ground floor office accommodation is provided.
1/2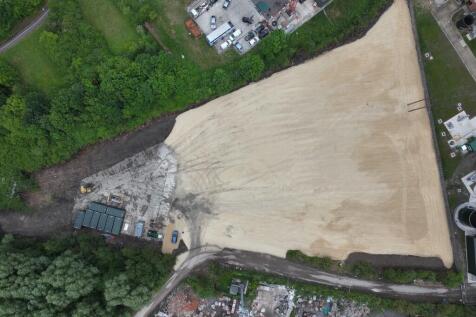

Open storage plots are now available to let in Rotherham, South Yorkshire, S63 7DH. With up to 0.7 acres available across flexible yards, this secure outdoor storage site is ideal for businesses in need of scalable space for logistics, industrial, or commercial use.



 1/6
1/6


Positioned at the entrance of the estate, unit 1 provides a twin bay industrial / warehouse unit on a 2 acres site. The premises are finished to a spec including - 9.38m internal eaves height - Ground and first floor offices - 2 ground level loading doors - Large loading and car parking areas The premises are due to undergo internal refurbishment
1/3


Industrial / Warehouse unit, ideally located South East Sheffield. The premises provide a detached unit with fitted offices on a 2 acres site. Positioned at the entrance of the estate, unit 1 provides a twin bay industrial / warehouse unit on a 2 acres site. The premises are finished to a spe...
 |1/9
|1/9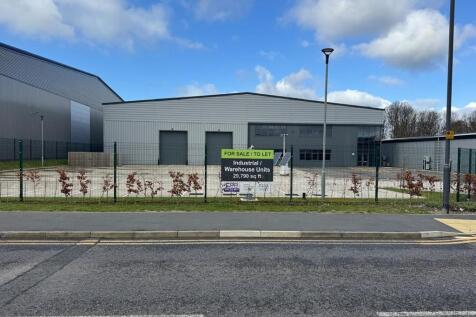


The new unit provides a modern warehouse space and includes office/toilet accommodation as follows: -Reception area with stairs, lift and disabled toilet -Toilets accessible to the warehouse -Kitchen/tea point -Stairs and lift -Toilets -Open plan office area at first floor The unit has a concrete service yard and a separate tarmacadam car park area with disabled parking. The building is a duo pitched steel frame construction, with a mixture of full height factory finished steel cladding, using a mix of micro-rib and trapezoidal profiles. The roof is to be a factory finished metal cladding system, complete with angled fascia's and soffits. Services include a metered 3 phrase electricity mains electricity and water.
1/7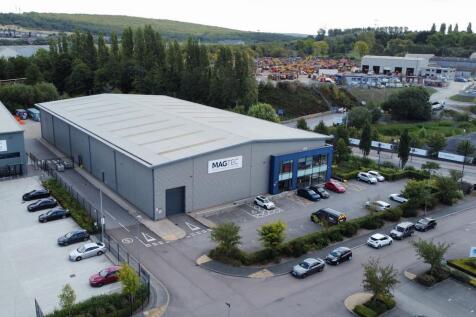


Modern 29,543 sq ft warehouse unit with c.8m eaves, 3 loading doors and a large secure yard, ideally located just 1 mile from M1 J34 for exceptional regional and national connectivity. Unit E02 comprises a modern detached industrial/warehouse facility extending to 29,543 sq ft, constructed aroun...
1/11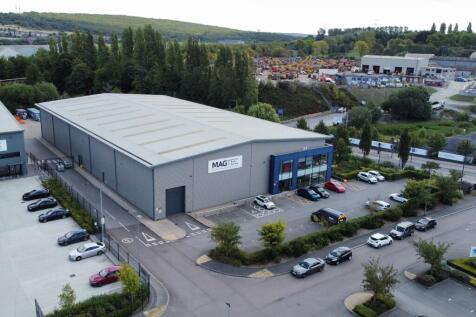


The premises comprise a high quality, steel portal framed warehouse/distribution unit with ancillary offices constructed in 2007.The unit benefits from the following specification: > 8m height to underside of haunch > 37.5kn per sq m floor loading > multiple roller shutter loading doors (2 are full height) > Lighting to the warehouse > Glazed entrance > Site cover approximately 40%

 1/10
1/10


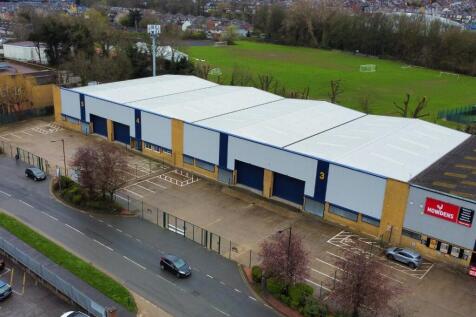
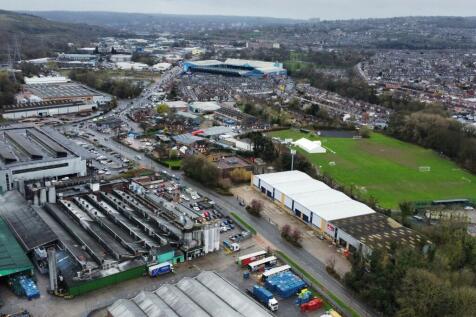
The property comprises a terrace of six steel portal-framed units with brick and blockwork walls, clad elevations, a single-pitched, profile-clad roof and secure private yards. Howdens currently occupy Units 1 & 2 with the remaining units available as a whole or sub divided. The smallest unit is 7,100 sq ft with all units combined offering close to 30,000 sq ft. The previous tenant created a double unit and therefore flexibility is available on site in terms of sizes. The units are undergoing extensive refurbishment due to complete imminently, and occupy a prominent position close to Penistone Road A61.

 1/10
1/10
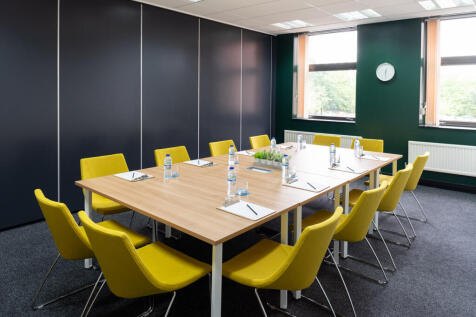

BizSpace Doncaster, situated at Greasley House on Ten Pound Walk, offers bright and adaptable office spaces ideal for a variety of businesses including professional services, consultancies, and growing teams. Offices come furnished or unfurnished with access to communal kitchens and bookable meeting rooms. The centre provides 24/7 secure access, free onsite parking, and on-site management for maintenance and support. Conveniently located within walking distance of Doncaster train station and bus routes, plus quick access to the M18 and M1 motorways, it is well suited for staff commuting and client visits. Tenants benefit from flexible rolling licences, allowing them to adapt their workspace as their business evolves.
 1/1
1/1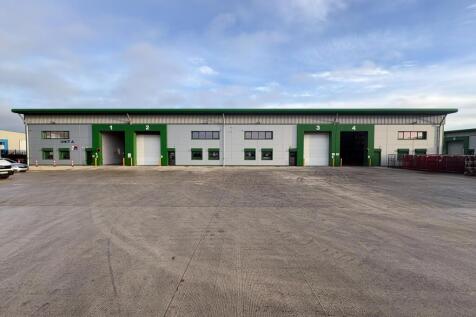
High Quality Industrial / Warehouse Unit with fitted offices, lighting to the warehouse and large yard. Ideally located close to J31 M1 The premises comprise a modern industrial/warehouse unit of steel frame construction with clad elevations, set beneath a pitched roof. It is finished to the fol...
1/11


RENT ONLY £8 PER SQ FT! Various Suites Available from 2,583 Sq Ft Upwards. On-Site Car Parking. Good Quality, Modern Office Accommodation. Refurbished Offices Suites with Comfort Cooling. Within Easy Walking Distance of Kelham Island and Victoria Quays. 2,583 - 27,815 sq ft Available.
 |1/7
|1/7


New Era is one of Sheffield's most vibrant and architecturally distinctive mixed use developments, located close to the city centre, focused around a unique plaza consisting of office, retail, food and drink outlets. The office building is a landmark Grade A space with a mezzanine and 6 upper floors. Bespoke fit out packages tailored around your needs and business are available.
1/5


The unit provides a high quality, modern detached warehouse/industrial unit and associated secure yard. The unit is of steel portal frame construction with metal profile clad elevations, set beneath pitched roofs incorporating translucent roof panels. The unit is available as a whole, double unit with consideration given to the sub division of the space. Available as a whole or sub divided 27,500 sq ft as a whole or 13,750 sq ft when sub divided. The unit is modern and well-presented and provides quality warehouse space and offices at ground floor and first floor level. The property is located within a highly desirable and established location close to a Motorway junction. Externally, the premises will benefit from a shared central service yard with ample car parking, and the site is perimeter fenced and gated. The unit benefits from a power supply of 320 kVA.