Commercial Properties To Let in South Yorkshire
Paid partnerships can play a role in listing order

 |
| 1/11
1/11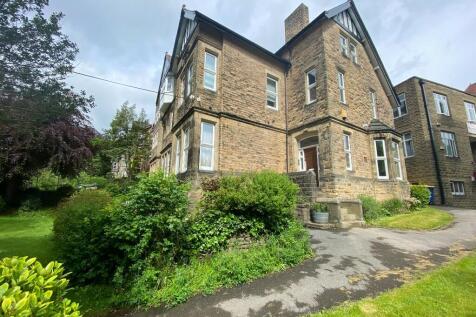


TO LET - Semi serviced office suites within an attractive period stone built property. Please see brochure for current availability and pricing.

- Suites from 192 sq ft to 773 sq ft
- Pleasant location with easy access to Broomhill amenities
- On street parking
 |1/7
|1/7

 1/6
1/6


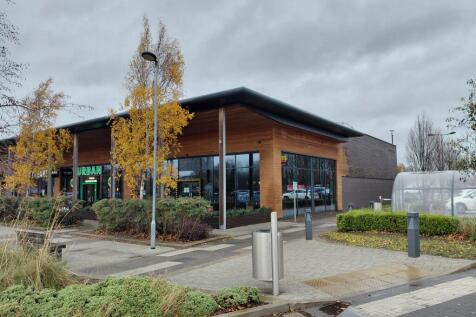
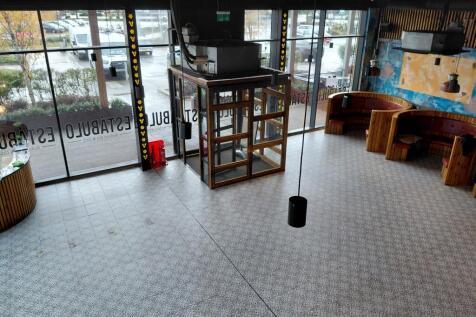
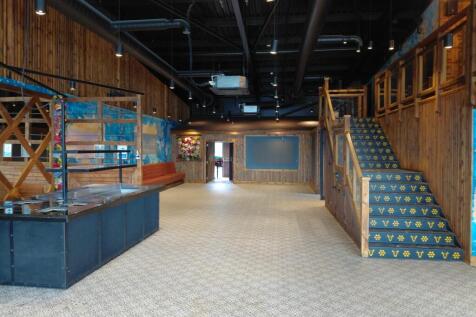
TO LET - TWO RETAIL SPACES AVAILABLE AS A WHOLE OR SPLIT IN PRIME LOCATION - TO BE REFURBISHED TO A HIGH STANDARD SUMMARY - City Centre Office / Retail Premises - From 1765 Sq Ft To 3918 (Net Internal Area) - Attractive Glazed Retail Shop Frontage - Suit A Range Of Retail, Office, Beauty Uses - Undergoing a Full Scheme of Refurbishment - Asking Rent Is From £24,000 Per Annum Exclusive (£2,000 pcm) LOCATION The Civic Quarter is located within Doncaster City Centre, just a five-minute walk from Doncaster's main shopping centre and railway station. It benefits from excellent links with the A630, and a multi-storey car park is only a one-minute walk from the CCQ. ACCOMODATION Unit 1 - 1,620 Sq Ft Unit 2 - 2,152 Sq Ft Can be Let as a whole or split. Please get in touch for more information ***Note the floor areas are provided by the landlord. TERMS Available on terms to be agreed. However a minimum term of 5 years is preferred. RENT Unit 1 - £24,000 per annum exclusive Unit 2 - £40,000 per annum exclusive EPC TBC VAT Prices quoted exclusive of but may be subject to VAT. ANTI MONEY LAUNDERING Tenants must comply with AML regulations. VIEWINGS By appointment with the agents below: Ben Flint E: T: / Alexandra De Freitas E: T: /

- PRIME CITY CENTRE RETAIL UNITS
- TO BE REFURBISHED
- SUIT VARIOUS RETAIL, FOOD RETAIL AND LEISURE USES STP
1/5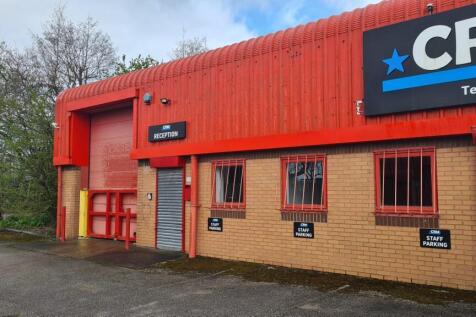


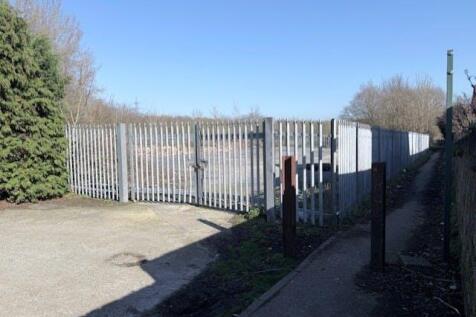
Swinton Meadows offers various sizes of light industrial units which are suitable for a variety of uses. Each unit benefits from a roller shutter door, rooflights and a W/C. The site is completely enclosed by fencing and benefits from CCTV.

- CCTV
- Fenced site with ample parking
- Flexible term




 1/16
1/16


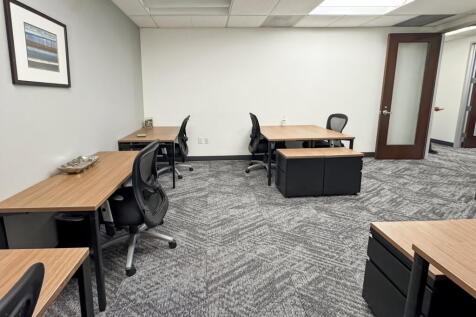
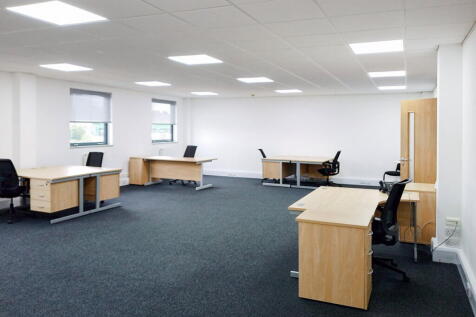
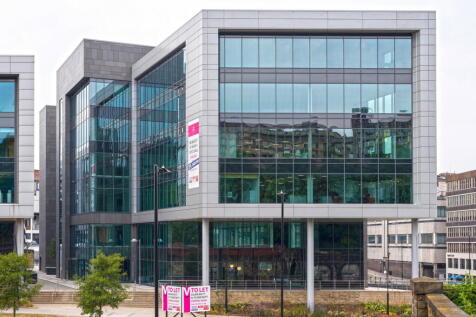
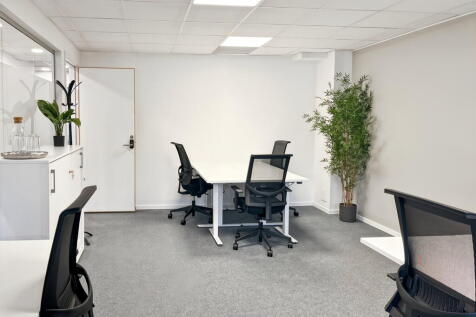
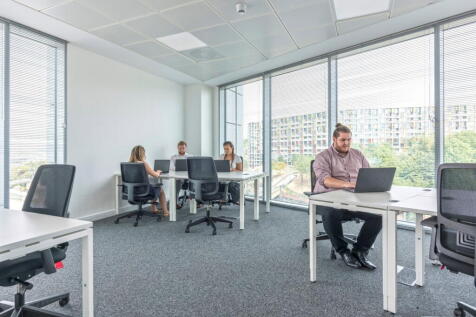
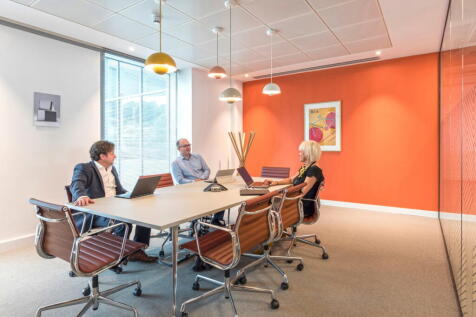
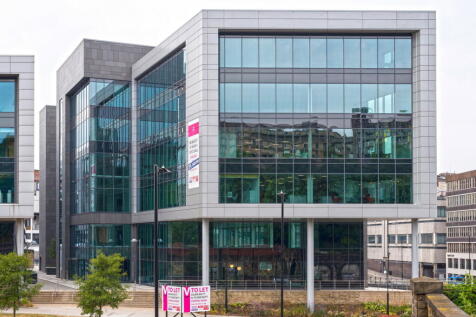
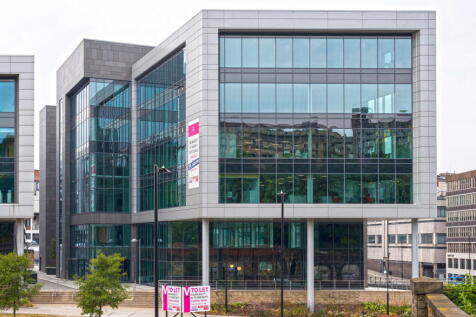
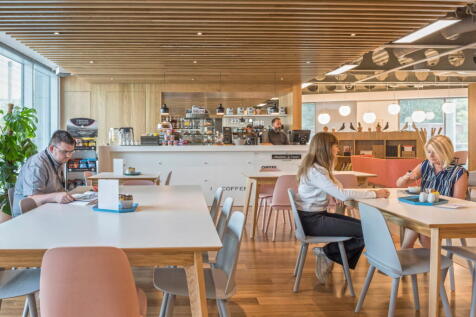
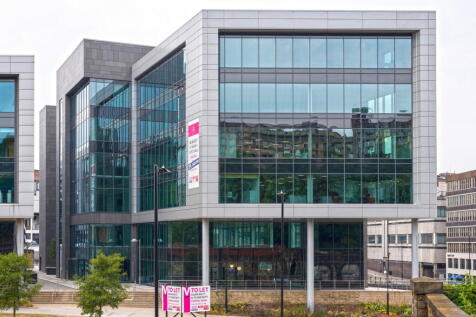
Central Grade A office building - One North Bank is a striking new five storey office building offering a quality working environment to meet the needs of modern business 1 North Bank is an imposing 5 storey L shaped office building. The property has a total Net Internal Area of 62,819 sq ft and...
 1/18
1/18


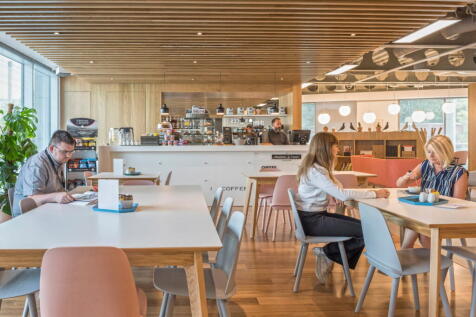
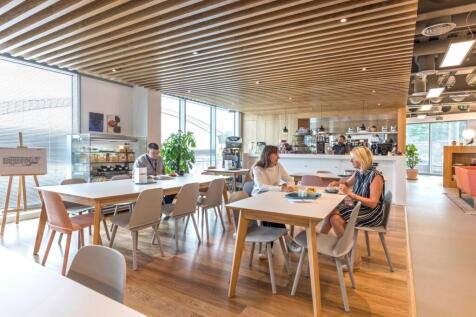
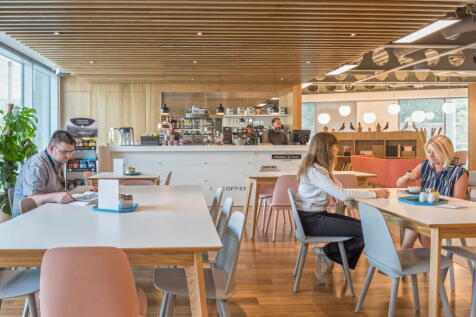
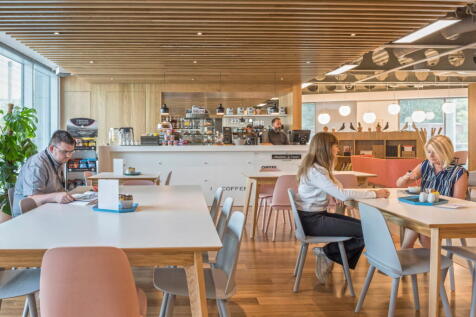
1 North Bank is an imposing 5 storey u-shaped office building of steel framed construction with curtain wall glazing and clad elevations. The property had a total Net Internal Area of 62,819 sq ft and benefits from two cores at either end of the building. The property comprises a Grade A office building with a BREEAM 'Very Good' rating and features the following high specification: - Double core - Tenant Gym and Café - Feature glazed reception - Raised access floors - Comfort cooling - Four passenger lifts serving all floors (two in each core) - Flexible floor plates - 2.7m finished floor to ceiling heights - Car parking ratio of 1:897 sq ft - Cycle racks and extensive shower facilities - Full DDA access Floors can be sub-divided to create smaller suites from 7,000 sq ft
 1/7
1/7


1 North Bank provides high-quality Grade A office space in Sheffield's Riverside district. The property is an imposing 5-storey U-shaped building of steel framed construction with curtain wall glazing and clad elevations offering a total of 62,819 sq ft, with suites from 6,000 - 26,079 sq ft. It boasts a BREEAM 'Very Good' rating, raised access floors, comfort cooling, and flexible layouts. Tenants enjoy a gym, café, showers, cycle facilities, and a feature glazed reception. Fully DDA compliant, served by four lifts across two cores.

 |
| |1/5
|1/5


Beautifully finished office space - immediately available. Per sq ft £19.5 per sq ft Derwent House, with its large open plan floor plates, offers your business the perfect opportunity to occupy one of Sheffield's most prestigious buildings in the heart of the city centre. The pr...


 1/4
1/4


The property provides a modern detached warehouse / industrial facility of steel portal frame construction finished to a specification to include the following: - 7.5 metre eaves height - Large secure yard area and fully secure site - 2 ground level loading doors - Dedicated car parking with 24 spaces - All mains services including 3 phase electricity, gas and mains water
 1/7
1/7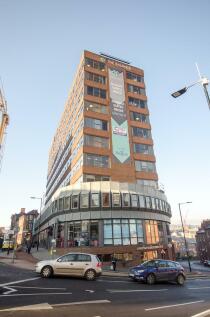
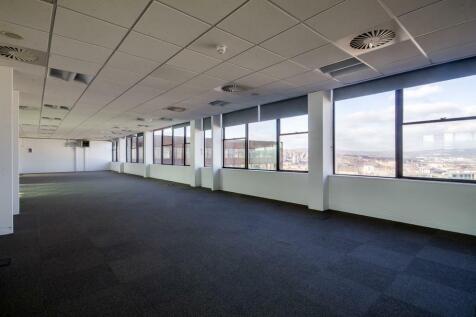
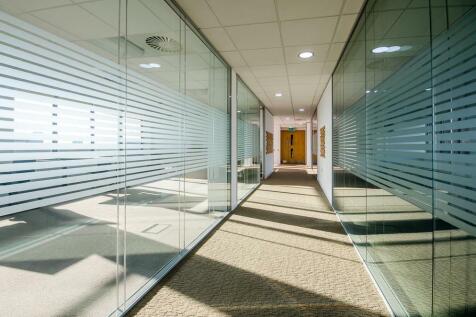
Premium Office Accommodation in Sheffield City Centre Per sq ft £15.00 per sq ft The Balance is a landmark office building situated in the heart of Sheffield City Centre. The property has a proven track record of being a sought after location for many businesses who are attracted...
|1/12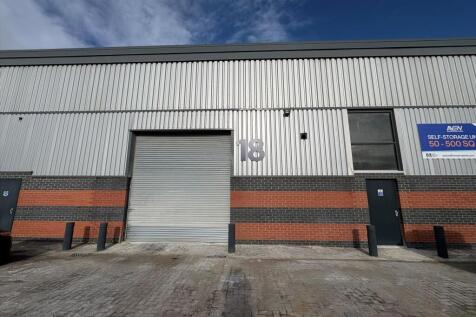


Fully Refurbished Industrial Units from 5,420 - 10,551 Sq Ft - Only 8 Minutes from Junction 1 of the M18 - Available now Per sq ft £5 per sq ft The available premises comprise various industrial / warehouse units arranged within a block, which are all of steel portal frame cons...


 |1/5
|1/5


The property comprises a fully refurbished industrial / warehouse premises which benefits from the following specification; - Superb access located just off Junction 37 of the M1 Motorway - Eaves height of 6 metres - Loading via 2 electric ground level roller shutter doors - Good sized secure yard and loading area - Fully secure and gated estate - New warehouse roof, LED lighting, translucent roof panels, new elevations, new floor, new loading doors.
1/5


TO LET - INDUSTRIAL / WAREHOUSE PREMISES OF 23,000 SQ FT WITH EASY ACCESS TO REGIONS MOTORWAYS SUMMARY - Warehouse / Industrial Unit & Concrete Yard - 23,000 Sq Ft GIA - Available From Only £4.25 Per Sq Ft - Well Located With Good Road Links - Close The J4 Of The M18 - 3 x Roller Shutter Doors LOCATION Located on the well-established Shaw Lane Industrial Estate area, to the northeast of Doncaster city centre. The property is situated at the end of Ogden Road which is an established industrial location. Nearby occupiers include JD Gyms, McDonalds, Spinks Builders Merchants, EG On The Move, and B&M. The property has fantastic motorway links with junctions 3 and 4 of the M18 providing easy access to the A1(M), M1, M180, and M62 Motorways, which link the city to the nearby cities of Sheffield, Leeds and Wakefield within a short drive. DESCRIPTION A well located, detached warehouse / industrial unit benefitting from the below: - Open plan warehouse / industrial space - Loading door access - Office space and W/C - Secure concrete yard area - Fenced and secure site - Min eaves height of 5.45m - Concrete floor - 3 phase electric supply - Suit various warehousing and industrial uses - 3 x loading doors ASKING RENT Quoting rent: £97,500 per annum exclusive (£4.25 per sq ft). LEASE TERMS The property is available to lease on FRI terms to be agreed. BUSINESS RATES Rateable Value: £80,500 This is not the rates payable. Please contact the
1/5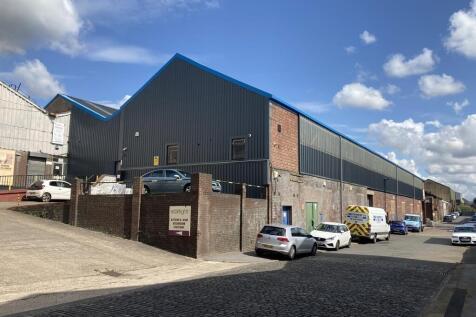
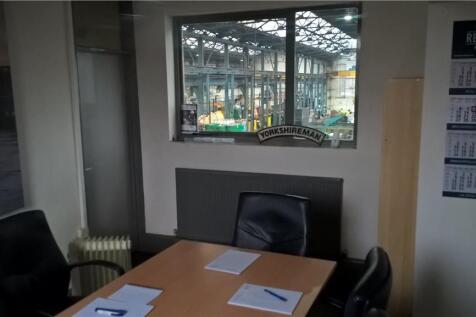
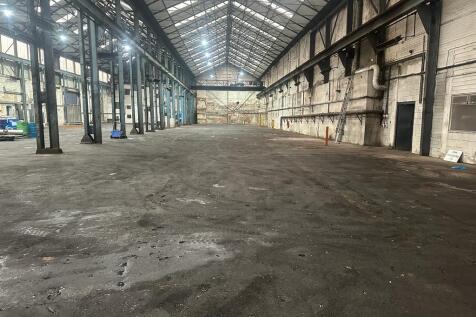
The property comprises a double bay engineering workshop with eaves height of 9 metres, 2 roller shutter commercial vehicle access doors directly on to Forncett Street and a raised access driveway and pedestrian access to the ground floor offices. The Engineering Workshop benefits from 2 overhead cranes to each bay, the front bay having 5 ton and 10 ton capacity and the rear bay having 12.5 ton and 6.5 ton capacity. The property has been re-roofed. The property has recently been re-roofed.



 1/3
1/3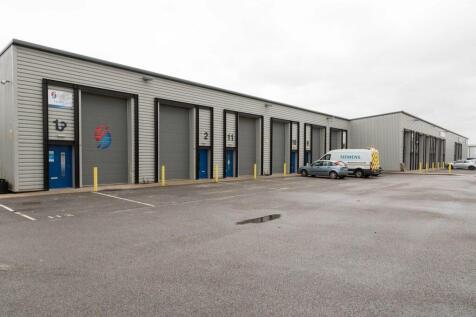


BizSpace Barnsley Carlton provides purpose-built workshops and small industrial units ready for tradespeople, engineers, manufacturers, and makers needing practical space in a secure environment. The units feature high ceilings and large access doors for easy movement of tools, equipment, and materials. With 24-hour entry, on-site parking, and proximity to both Barnsley town centre and key transport links including the M1, your business can run smoothly and reach customers across the region. These units are ideal for businesses seeking a reliable base to fabricate, assemble, repair, or create-supported by practical amenities and a helpful onsite management team.
 1/8
1/8


Unit 1K Kestrel Park, J36 provides a new detached Industrial unit available for Immediate Occupation. The premises benefit from fitted offices, lighting to the warehouse and a secure yard. Kestrel Park is a brand new high quality industrial development strategically located at Junction 36 of the...