Commercial Properties To Let in South Yorkshire
Paid partnerships can play a role in listing order


 1/2
1/2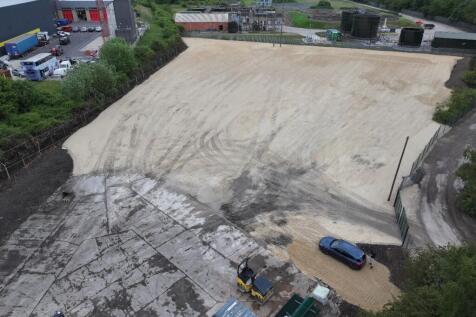

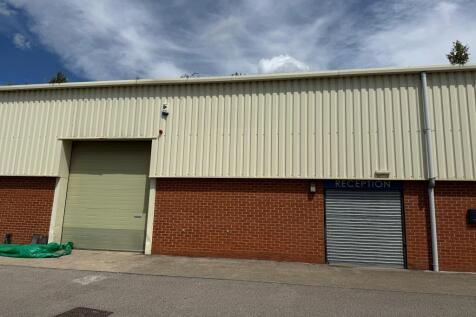
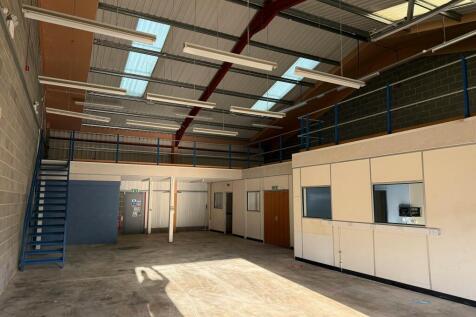
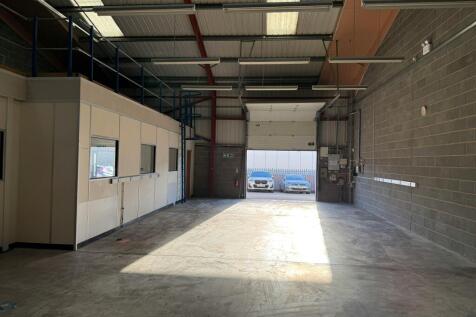
Open storage plots are now available to let in Rotherham, South Yorkshire, S63 7DH. With up to 1.2 acres available across flexible yards, this secure outdoor storage site is ideal for businesses in need of scalable space for logistics, industrial, or commercial use.

- Flexible and short term solutions
- Great location to access South Yorkshire
- Secure site
1/6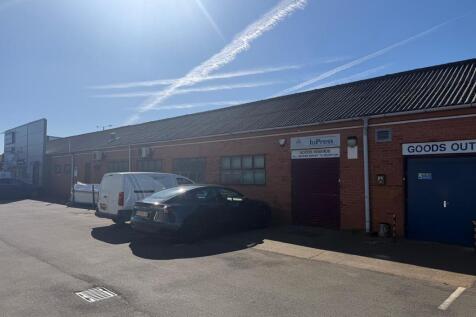


TO LET - WELL LOCATED INDUSTRIAL / WORKSHOP / TRADE UNIT ON THE POPULAR WHEATLEY HALL ROAD SUMMARY - 3,062 Sq Ft GIA - Workshop and office areas - Popular location next to trade counter occupiers (Rexel and Quay Plastics) - Lots of passing traffic - Suit various uses stp LOCATION The property is well located between the A630 Wheatley Hall Road, part of the Doncaster ring road and accessed from Churchill Road in an established commercial area popular with national and local occupiers, in particular trade counters and builders merchants. Nearby occupiers include Rexel, Park Electrical, Quay Plastics, Toyota, Howarth Timber and Kwik Fit. Wheatley Hall Road is Doncaster's principle trading location with various trading estates, supermarkets and retail parks nearby. DESCRIPTION Industrial / workshop / business units in a popular location - Two units available - 500 Sq Ft and 3,062 Sq Ft - Suit various business and uses - Offices with storage / workshop areas - Roller shutter access - Designated parking - 3 phase electric supply - Established industrial estate - 24-hour access - Large car park area - Space for loading and unloading for deliveries - Office areas and w/c LEASE TERMS The property is available to lease on FRI terms to be agreed however a minimum term of 3 years is envisaged. Rent available on application. VAT VAT is payable. AML Tenants will have to supply information to comply with Anti Money Laundering Regulations VIEWINGS By appointment with the...

- TO LET - 3,062 SQ FT INDUSTRIAL / TRADE UNIT
- SUIT VARIOUS USES STPP
- ESTABLISHED LOCATION ON WHEATLEY HALL ROAD
 1/20
1/20


Town Centre retail space with first floor offices and basement storage.

- Ground Floor Sales 90.4 sqm (973 sqft) First Floor Offices/Storage (216.60 sqm (2,331 sqft)
- Prime position on May Day Green opposite the new Glass Works Retail Scheme.
- Current tenants vacating due to relocation.


 1/7
1/7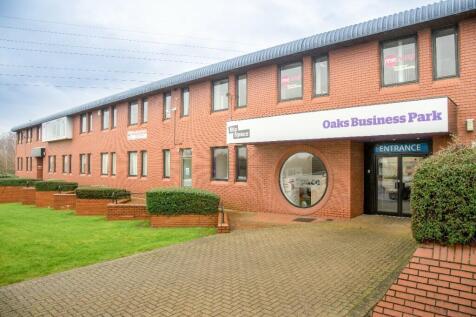
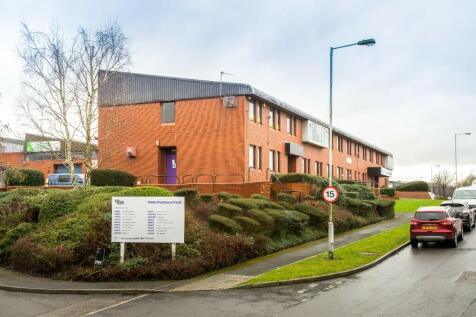
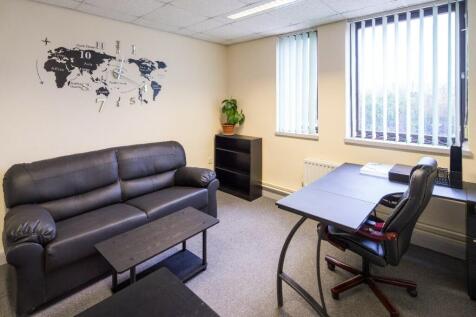
BizSpace Barnsley provides modern, well-lit office spaces ideal for local businesses, startups, and growing SMEs seeking a professional setting in a convenient part of town. Offices accommodate individual entrepreneurs, established companies, and collaborative teams, offering environments designed for focus and productivity. With 24-hour access and secure entry systems, businesses have the flexibility to work however and whenever suits them. The centre is conveniently located near Barnsley's town centre, making commuting straightforward and providing easy access to cafés, shops, and essential services. This space is particularly well suited for professional services, consultancies, and creative businesses looking for a supportive business community and a place to make the right impression on clients and visitors.


 1/1
1/1
Good quality industrial / warehouse unit with good proximity to Junction 36 M1 The premises comprise a mid terraced industrial/warehouse unit of steel portal frame construction with clad elevations and is finished to the following specification: 6.5m Eaves 1 Ground level loading door WCs and Ki...
 1/6
1/6


Workshops/storage units are available within a newly converted industrial unit and are arranged over ground and first floors. Each unit is separately metered for electricity and benefits from independent kitchen and shared WC's and reception area.
 1/6
1/6


7,200 sq. ft industrial / trade counter unit in a prime Sheffield location, with excellent M1 access. Due to undergo refurbishment. The premises comprise an end-terrace detached industrial / trade counter unit of steel portal frame construction with part brickwork part clad elevations set beneat...
1/7


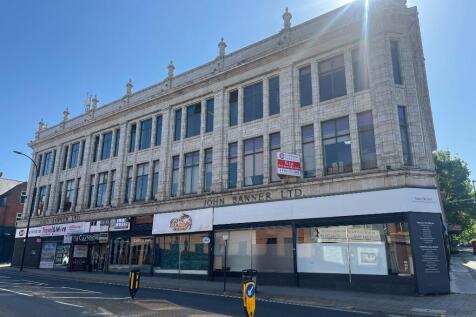
Currently undergoing a full refurbishment, Unit 9 comprises a detached industrial/trade counter unit of steel portal frame construction beneath a single-pitch roof. The property benefits from concrete flooring and brick/blockwork and profile clad elevations. Internally, the unit provides predominantly warehouse space with 6 metre eaves, together with trade counter/office accommodation and ancillary welfare facilities. Externally, the property benefits from a dedicated yard area with allocated parking.





 1/8
1/8


The property comprises a terrace of six steel portal-framed units with brick and blockwork walls, clad elevations, a single-pitched, profile-clad roof and secure private yards. Howdens currently occupy Units 1 & 2 with the remaining units available as a whole or sub divided. The smallest unit is 7,100 sq ft with all units combined offering close to 30,000 sq ft. The previous tenant created a double unit and therefore flexibility is available on site in terms of sizes. The units are undergoing extensive refurbishment due to complete imminently, and occupy a prominent position close to Penistone Road A61. Units available with and without painted floors
1/9


The properties comprise of steel portal frame construction with metal profile sheet clad elevations set beneath a pitched roof which incorporates translucent light panels. Internally the properties will provide an open warehouse space. The specification includes 4.27 metre eaves height, concrete floor, W/C facilities, lighting, gas blow heaters and electric roller shutter doors. Externally, the site benefits from CCTV and a secure gated yard and shared car parking with 24hr access


 1/8
1/8


The properties comprise of steel portal frame construction with metal profile sheet clad elevations set beneath a pitched roof which incorporates translucent light panels. Internally the properties will provide an open warehouse space. The specification includes 4.27 metre eaves height, concrete floor, W/C facilities, lighting, gas blow heaters and electric roller shutter doors. Externally, the site benefits from CCTV and a secure gated yard and shared car parking with 24hr access
1/4


Industrial / warehouse unit extending to approximately 6,995 sq. ft with access to Junction 37 of the M1 –Available Immediately. Per sq ft £4 per sq ft The available accommodation comprises an end terrace industrial / warehouse unit arranged in a terrace with a side access road /...


 1/6
1/6


Second Floor office suite on established office park, with excellent access to Junction 33 M1 Adsetts House is a purpose built 3 storey modern office building. To the rear of the building is a dedicated car park with barrier entrance which can be allocated on a pro-rata basis. Note: additional c...
1/8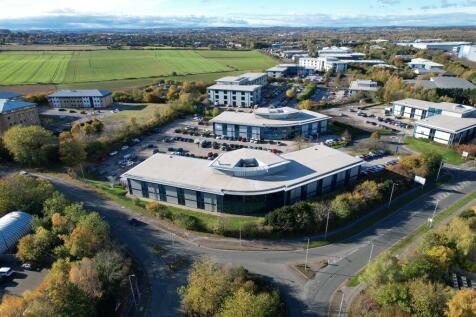


Building 2 Callflex Business Park spans 34,489 sq ft, with availability of a 6,910 sq. ft. Ground Floor suite. The accommodation benefits from the following specification: - Air conditioning - 24-hour access available - Raised access floors - Shower facilities - 8 person lift - On-site parking with EV charging points - Cycle shelter This suit is fully DDA compliant, and features suspended ceilings with lighting and comfort cooling.
1/9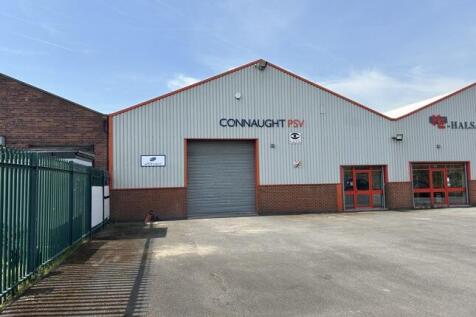


The property comprises a substantial warehouse premises with reception, offices, secure front yard and parking. The warehouse has been reclad, with painted floor, a mix of box and strip lighting, electric roller shutter door loading access, minimum height to eaves of 4 metres, WC, kitchen and staff welfare facilities. The offices comprise a well presented double glazed entrance lobby, 3 offices with carpet, suspended ceiling incorporating air conditioning and lighting, data and telephone connectivity. The site is secured by steel palisade fencing with gate.
 1/14
1/14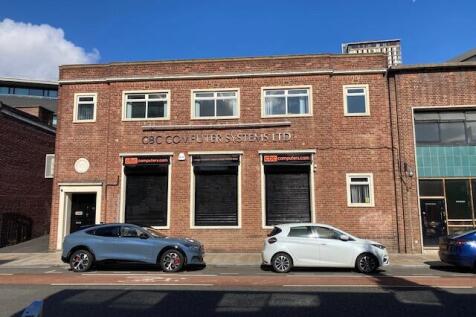
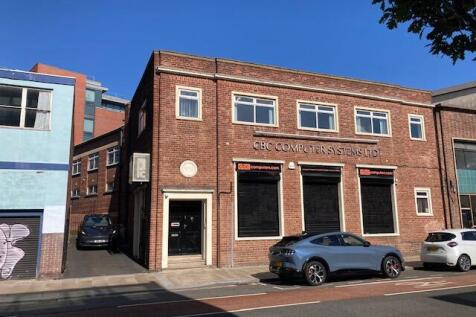
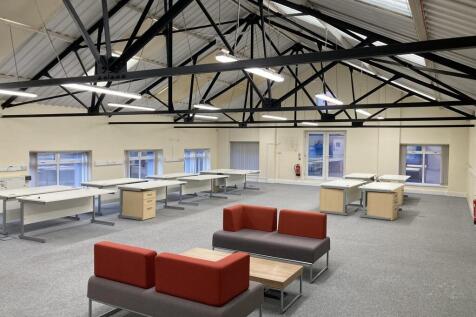
The property comprises a two storey office/business unit of brick construction being surmounted by a parapet flat roof onto Brown Street and pitched roof facing the Arundel Lane frontage. The building is arranged with two storey offices, lower ground floor secure storage, ground floor and upper ground floor level with offices, storage or inside parking providing alternative parking for several vehicles accessed via electric roller shutter door from Arundel Lane. At first floor level there is a large open plan office with a series of linked private offices and ancillary space. Externally the property benefits from two tandem car parking spaces with two electric vehicle charging points to the side of the building.
1/10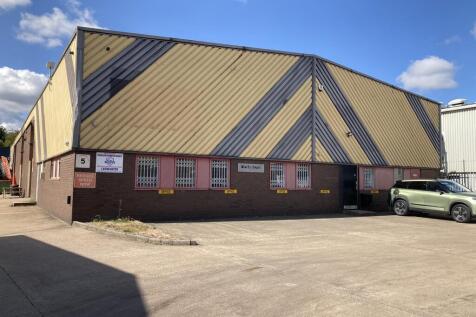
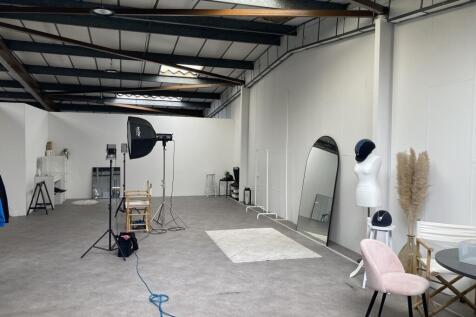
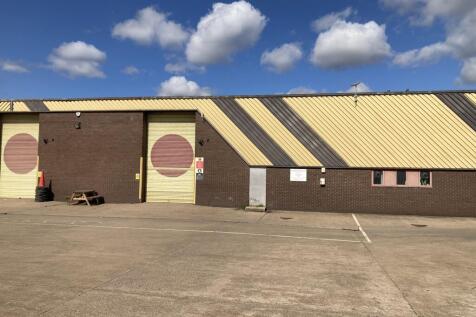
The property is currently configured to provide an open span warehouse with integral ground floor welfare and office accommodation. There is exclusive yard accommodation within hardstanding in front of the unit. Vehicular access is via two roller shutter doors into open span accommodation.
1/1
The units provide a modern property, which comprises the following specification; - Recently refurbished to a high specification - Secure self-contained yard - Loading via a single electric ground level roller shutter door - Modern ancillary offices and welfare facilities - Generous car parking provision



 1/7
1/7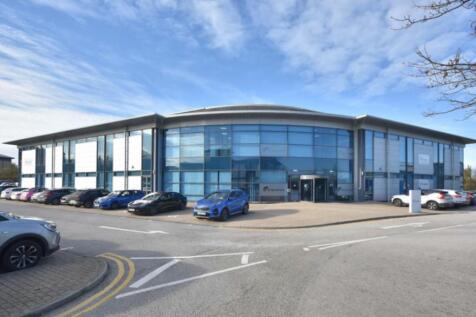


Building 3 Callflex Business Park spans 34,489 sq. ft., with availability of a 6,753 sq. ft. Ground Floor suite. The accommodation benefits from the following specification: - Air conditioning - 24-hour access available - Raised access floors - Shower facilities - 8 person lift - On-site parking with EV charging points - Cycle shelter This suit is fully DDA compliant, and features suspended ceilings with lighting and comfort cooling.
1/9

