Commercial Properties To Let in South Yorkshire
Paid partnerships can play a role in listing order

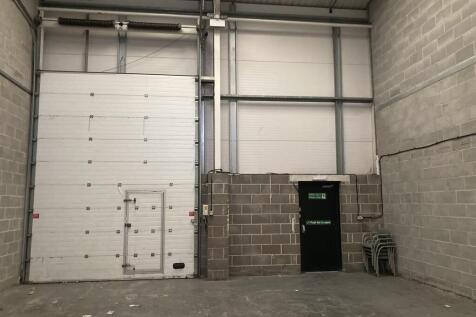
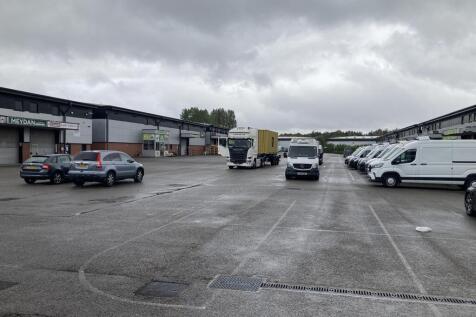
The property comprises a mid terraced warehouse of steel portal frame construction with brick elevations to 8 ft and profiled metal sheeting above and to the roof covering which incorporates acrylic roof lights. There are two vehicle roller shutter access doors open to a clear eaves height of 6.4 m. Partitioned disabled WC is located to one corner heated by electric convector heater. Externally a large surfaced yard and car park area provide ample parking to the front and rear.



 1/5
1/5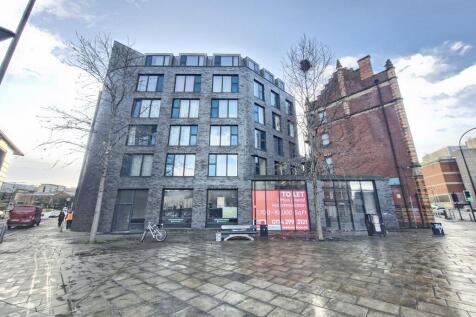


TO LET - COMMERCIAL RETAIL UNIT CLOSE TO SHEFFIELD CITY CENTRE SUMMARY - 2,368 Sq Ft (220 Sq M) - Modern City Centre Premises - Prime E Class Unit - Suit Retail / Food Retail / Office - Rent Incentives Available DESCRIPTION Suitable for a wide variety of uses, open plan general retail benefitting from the below: - Concrete floor ready for final floor coverings - Attractive aluminium-framed, double-glazed shop frontage offering excellent visibility - City centre location LOCATION The iquarter is positioned to take advantage of all that Sheffield has to offer. Central to the riverside business district, the city centre is only a few minutes walk. Sheffield is rated as the UK's fourth largest city with a population of over 530,000. Its 2 established universities, with a student population in excess of 45,000, offer business new well-trained workforce in a city that is fast becoming renowned for innovation, specialising in the medical, engineering and sport sectors. SAT NAV: S3 8BH ///GUIDES.QUIET.LACE ACCOMMODATION The unit extends to a Gross Internal Area of 2,368 Sq Ft (220 Sq M) There is also a 2,497 Sq Ft premises available next door. RENT / TERMS Quoting £20 psf on terms to be agreed however 5 years plus is preferred. BUSINESS RATES Not yet assessed. Please contact the VOA. SERVICES Mains services including 3-phase power supply are connected. EPC Rating: TBC VAT Rent quoted is exclusive but may be subject to VAT. AML Tenants will have to supply...

- TO LET - COMMERCIAL RETAIL UNIT CLOSE TO SHEFFIELD CITY CENTRE
- 2,368 Sq Ft (220 Sq M) GIA
- OPEN-PLAN LAYOUT ALLOWING FLEXIBLE CONFIGURATION


 1/6
1/6


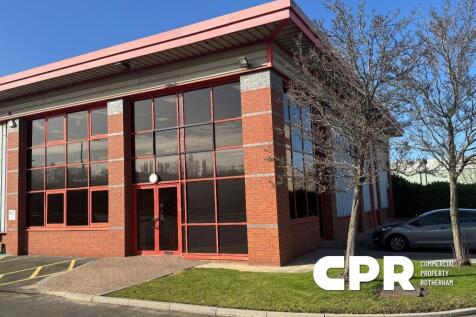
The property comprises of a ground floor retail unit fitted out for use as a fish and chip hot food takeaway. The sales area is fitted out to a good standard with a two pan gas range fish fryer, tiled floors and walls with stainless steel extraction canopy. To the rear is the preparation kitchen finished with ceramic tiled walls, vinyl covered flooring and emulsion plastered ceilings. To the rear is the potato preparation room finished with a tiled floor and stainless panelled walls.

- Retail Shop with Hot Food Takeaway Consent
- Prominent High Street Position
- Available for Immediate Occupation


 1/2
1/2

- Large secure yard and loading area - Loading via 4 electric ground level roller shutter doors - Fully secure and gated estate - Eaves heights of up to 6 metres - Generous parking provisions - EV Charging points - High quality ancillary offices / welfare provisions - Up to 1.6 acres of open storage land



 1/5
1/5


The fully enclosed and secure estate comprises of 3 blocks of steel portal frame units with brick/blockwork elevation with steel profile cladding above. Each unit offers excellent loading facilities and separate personnel doors with approximate eaves heights of 4.5 m. Each block enjoys excellent communal yard and parking with easy access. Unit 7 - 4,121 Sq Ft - £34,000 + VAT per annum - Available Unit 8 - 902 Sq Ft - £10,373 + VAT per annum - Available Unit 10 - 909 Sq Ft - £10,454 + VAT per annum - Available Unit 22 - 2,591 Sq Ft - £27,206 + VAT per annum - Under Offer Units 7 & 8 are neighbouring and can be taken together to provide one unit of 5,023 Sq Ft.




 |
| |1/6
|1/6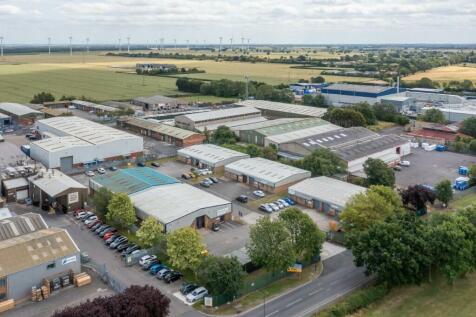


These units are configured in a semi-detached format on a fully landscaped site with AMPLE CAR PARKING provision. FULLY FENCED site with LOCKABLE GATES and CCTV. Over loading door to the front and a separate pedestrian access door. EXCELLENT WORKSHOP facilities with OFFICE space and WC facilities.
 ||1/16


The property comprises a modern detached two storey hybrid office/warehouse unit with good sized secure yard to the rear and car parking. The ground floor provides reception, with male/female/ disabled toilet facilities, training room, kitchen and welfare area and open plan warehouse with electric roller shutter loading door leading to the rear yard. The first floor is accessed via reception from the stairs or passenger lift and comprises a large open plan office, with kitchen, large meeting room and office. The building is presented in good order throughout including UPVC windows, suspended ceiling with inset and strip LED lighting, CCTV, data trunking and floor boxes with full carpet tile coverage. Heating is by way of a gas fired boiler with radiator network to all main work areas and air conditioning comfort cooling.
 |1/7
|1/7


New Oxford House has recently undergone an extensive full refurbishment to provide 6 floors of quality, open-plan office space. With two floors remaining, the specification includes: > New unmanned reception area > On-site Cycle Storage > Kitchen and WC's > Perimeter Trunking throughout > Double Glazing > DDA compliant with 2 Passenger Lifts > Choice of either A/C or no A/C suites





 |1/10
|1/10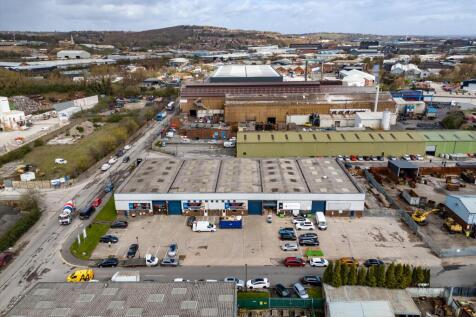


Modern industrial / warehouse units situated on Stevenson Way in Attercliffe, within close proximity to Junction 34 of the M1 - Available Now Stevenson Way Industrial Estate is a terraced block of steel frame construction with brick/block work elevations at low level and profile steel sheet clad...



 1/10
1/10


The available units are of steel portal frame construction with part brick part steel clad elevations beneath a pitched roof. The properties form part of a modern development and offer a full height roller shutter door, three-phase power and LED lighting. As well as this, the site benefits from 24-hour access and a secure gated entrance. Typically, the units offer open plan warehouse with an approximate eaves height of 4.85m, together with a small ancillary office and WC's.


 1/10
1/10


The available units are of steel portal frame construction with part brick part steel clad elevations beneath a pitched roof. The properties form part of a modern development and offer a full height roller shutter door, three-phase power and LED lighting. As well as this, the site benefits from 24-hour access and a secure gated entrance. Typically, the units offer open plan warehouse with an approximate eaves height of 4.85m, together with a small ancillary office and WC's.


 1/6
1/6


Office and studio space right in the middle of Sheffield's most diverse business quarter. The property offers unique, quirky and flexible workspace in the heart of the city centre, close to all major transport links and amenities. The suite has recently been refurbished and provides the following specification: > LED Lighting > Perimeter Trunking > On-site Car Parking > Modern Reception Area
|1/27


The subject property comprises a semi-detached, Grade II Listed building, formally an art gallery in 1875, which was converted and restored in 1985 and subsequently again in 2002. The available office is at second floor level, accessed directly from Norfolk Street into a shared stair well and lift lobby. Internally the property has been modernised to provide a mix of open plan working areas, private offices, meeting rooms and staff amenities. The property also benefits from a feature window looking over the Crucible Theatre which provides ample natural light.


 1/3
1/3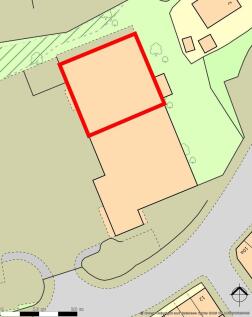


The development comprises of a part of the existing Co-op store which is to be converted into 2 self-contained retail units. Unit 1 is to be occupied by the Co-op as a newly fitted out convenience store with Unit 2 comprising of a retail/leisure space extending to 4,513 sqft (419.27sqm) of gross internal floor area. The car park is to provide 39 car parking spaces and the western part of the site is to be developed into 16 apartments subject to planning permission
1/5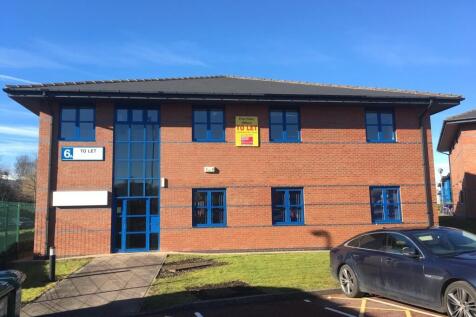


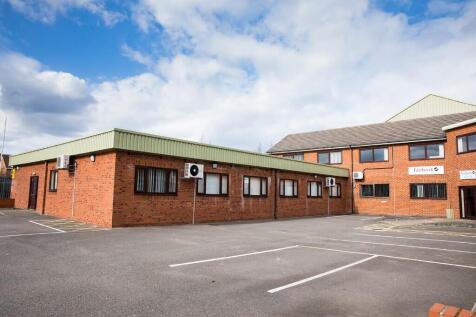
To Let - Modern Office Accommodation Close to Junction 35/35a of the M1. On Site Amenities Include Extensive Car Parking, Gym and Nursery. Thorncliffe Business Park offers a high quality business park environment which is home to over 75 companies including Kier Services, Guardian Electrical...
1/3


Modern open-plan office accommodation split into three suites: Unit 1A - Two floors Unit 1B - Ground floor Unit 1C - First floor with rear access over two levels Each unit is independently serviced and benefits from air conditioning. The layout is flexible and suites can be taken individually or combined. Floor areas range from 95.4 sq m (1,026 sq ft) to 416.5 sq m (4,481 sq ft), with further space available within the wider development. On-site parking is available at an additional cost. Services/equipment have not been tested.
