Commercial Properties To Let in Southampton City Centre, Southampton
Paid partnerships can play a role in listing order
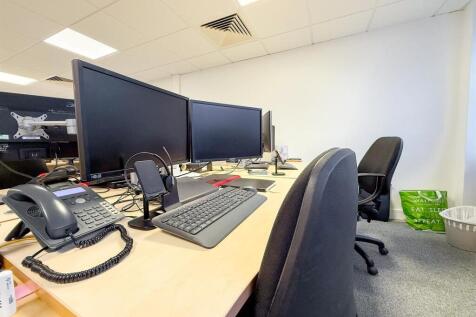
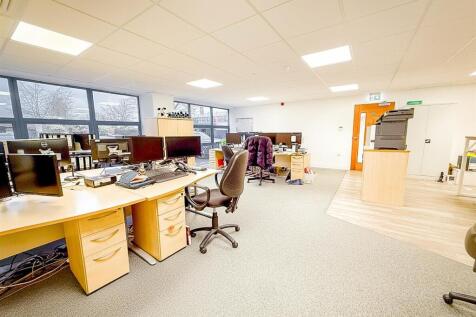

Unit 6-7 presents an exceptional opportunity for businesses seeking a well-appointed office space. Spanning an impressive 1,047 square feet, this ground floor unit has been meticulously designed to offer a flexible and modern workspace that caters to a variety of professional needs. The ...









 |
| 1/7
1/7


The property comprises a self-contained ground floor Class E commercial premises arranged predominantly as open-plan accommodation and benefitting from a prominent return frontage with aluminium-framed single-glazed shopfront and concrete flooring throughout. The unit includes a disabled WC together with capped gas and water connections, providing flexibility for a range of occupier fit-out requirements. Externally, the premises benefit from one rear car parking space, representing a material operational advantage within this city-centre location. The premises are suitable for a variety of Class E uses, including retail, office, medical and professional services, subject to occupier requirements and any necessary consents

- Prominent return frontage on High Street, within close proximity to Southampton city centre and adjacent regeneration activity including student residential schemes.
- Mixed commercial and residential environment with increasing student accommodation presence supporting daytime and evening footfall.
- Ground floor open-plan Class E premises with disabled WC and capped services allowing flexible occupier configuration.











 1/6
1/6


Southampton is a major South Coast Centre located in Hampshire. Ogle Road is located slightly off the main High Street. West Quay Shopping Centre and Above Bar is located approximately half a mile away and within 10 minute walking distance. The property consists of open plan ground floor, basement and first floor space and boasts high ceilings, large windows and period features.
 1/5
1/5


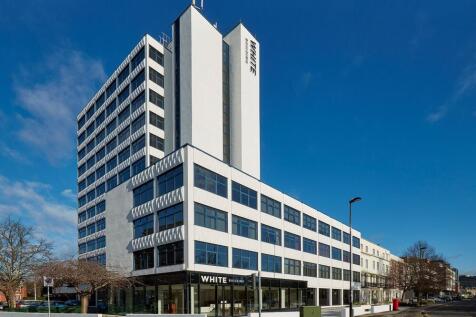
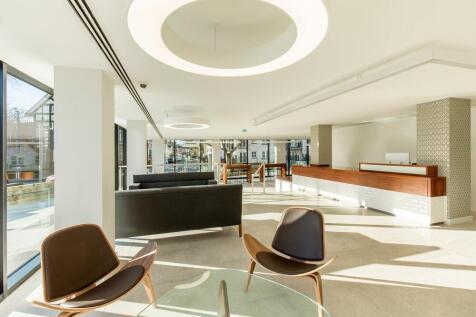
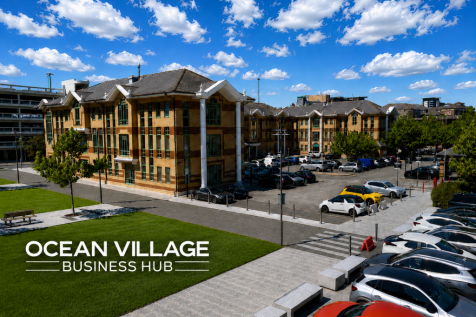
The Quay is a purpose built, four storey office budling situated in the sought-after waterfront location of Ocean Village. The open plan office suite on the 3rd floor benefits from it's own two private balconies with views out over the marina, 17 parking spaces, a kitchen, two meeting rooms, and secure bicycle storage. Each floor has male and female WC's. The high quality reception at ground level has a lift that provides access to all floors, and the first floor benefits from shower facilities.


 1/8
1/8


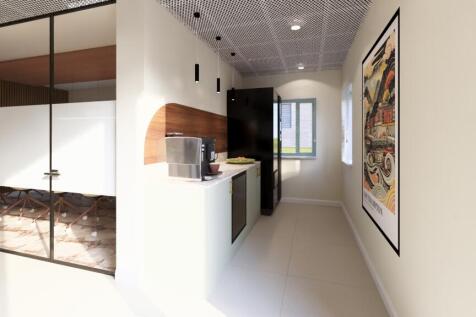
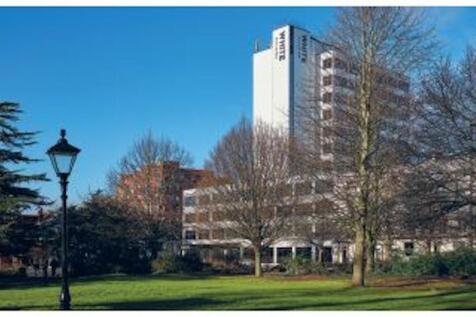
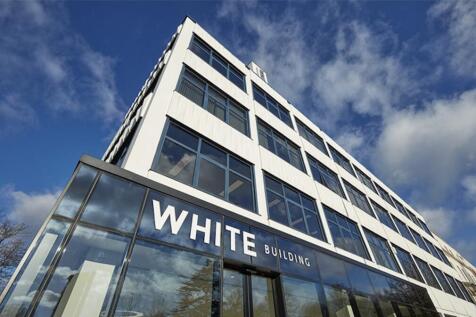
Grade ll Listed Office Building Southampton is a major commercial centre on the south coast of England located within the county of Hampshire. It is a major container port and cruise terminal. It has excellent transport links and is connected to London via the M3 motorway approximately 81 miles north-east and 15 miles north-west of Portsmouth via the M27 motorway. The property is located in a mixed commercial and residential area about half a mile to then south of Southampton City Centre. The premises are conveniently located for Southampton Docks and overlooks Southampton's historic bowling green. The premises comprise a Grade II listed detached office building across three floors with office suites, meeting rooms, kitchen's and W/C's across all floors. This building benefits from private allocated parking. Please note: this property will not be furnished.




 1/8
1/8


The subject property is located on the High Street in the centre of Southampton within a lively dining and leisure area. West Quay Shopping Centre and Above Bar is located approximately half a mile north and within 10 minute walking distance. The property comprises high quality office space on the ground floor, with partitioned walls creating ideal office and board room space. The mezzanine first floor provides a large open plan office, ideal for any business wanting a cohesive environment to operate in. Additional benefits include ample storage space, kitchen, W/C facilities. Disabled access is important in most working environments, and this property offers an operational lift, so that access can be granted to the mezzanine level. Kimber House fronts the High Street of Southampton and provides good footfall for those businesses that want to advertise their services to the general public, and also benefits those companies that offer walk-in appointments.
|1/10


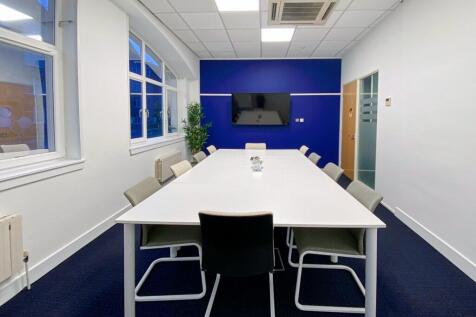

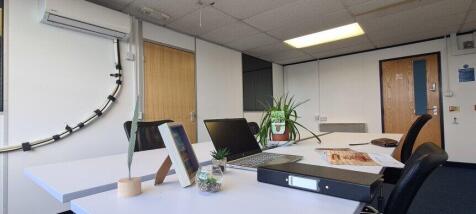
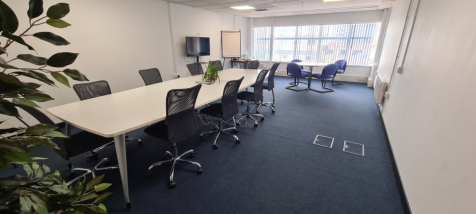
Suite S1-S8 features several internal executive offices, abundant natural light, LED lighting and air conditioning. Features a private kitchen and breakout area, 24/7 secure fob access, nearby washrooms and access to a 10-12 person meeting room, creating a professional and practical workspace.


 1/9
1/9


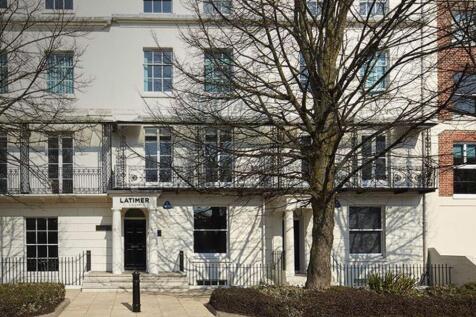
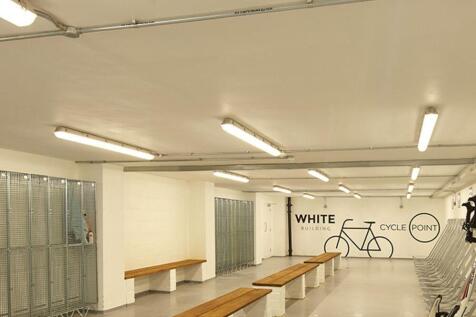
The property is located within the major port city of Southampton within the County of Hampshire on the South Coast of England. Southampton is located approximately 20 miles west of the port city of Portsmouth. Southampton has excellent road connections via the M27 and M3 motorway network as well as a main railway line to central London and international airport. The subject property is located on the north side of Brunswick Place (A3024) overlooking East Park close to its junction with Kings Park Road. This area is a recognised office location within the northern part of the city within easy access of shopping facilities within the main city centre and the mainline railway station. The premises comprise a mid-terrace three storey building which was previously used as a dental practice. The opportunity would make an ideal occupation for a wide variety of medical based users, but would also make a very suitable office building for any user looking to operate under Class E. As you enter the property, a well-presented reception area greets customers, which leads to a series of consultation rooms across all three floors, all fitted out to a modern and high standard. The property benefits from allocated parking to the rear of the premises, with approximately 6 parking spaces.



 1/14
1/14


Canute Chambers is a historic Grade II listed building, formerly occupied by the White Star Line, owners of the RMS Titanic, which famously departed from Southampton. The available first floor suite has been refurbished in 2024 to a modern specification and comprises a mix of private offices/meeting rooms together with open plan accommodation. There are 5 allocated car parking spaces. The suite benefits from LED lighting, central heating, Toob fibre internet, perimeter trunking, a phone entry system and optional office furniture. An attractive rooflight atrium feature contributes to excellent natural light. The suite also includes a kitchenette together with separate male and female WC facilities.
