Commercial properties to let in Southampton, Hampshire, this area only
Paid partnerships can play a role in listing order
264 results
Beta
Featured property
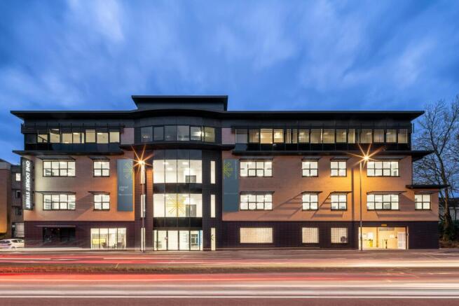
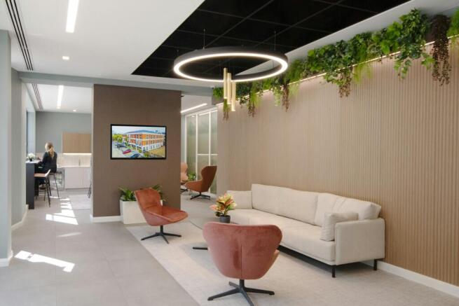
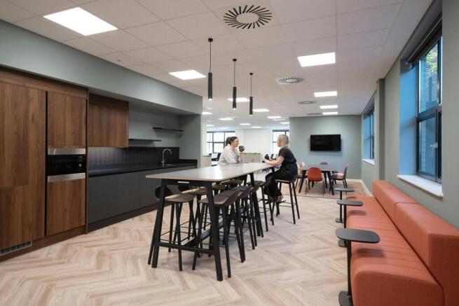
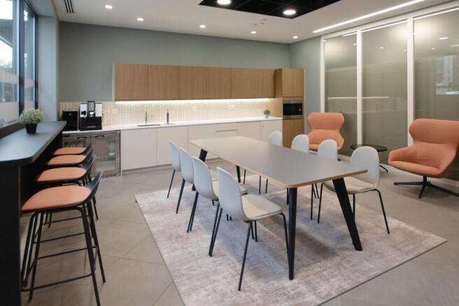
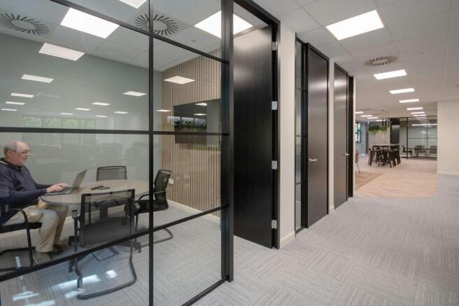
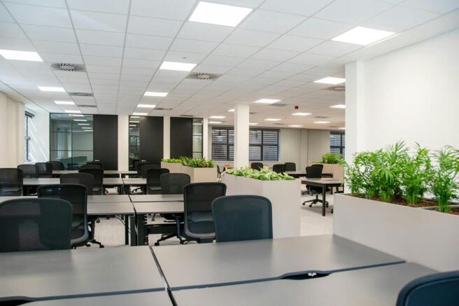
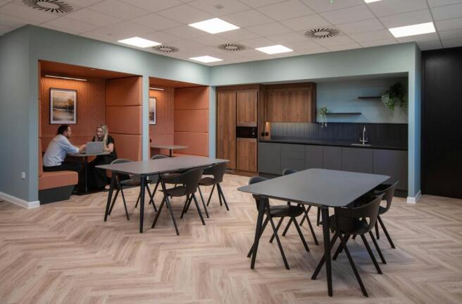
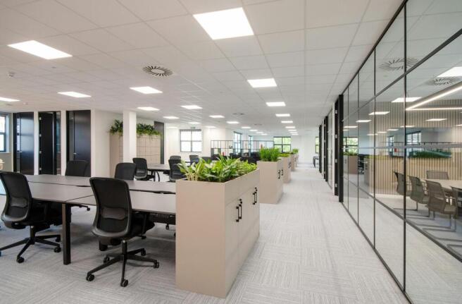
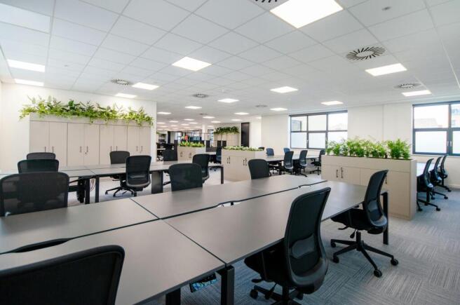
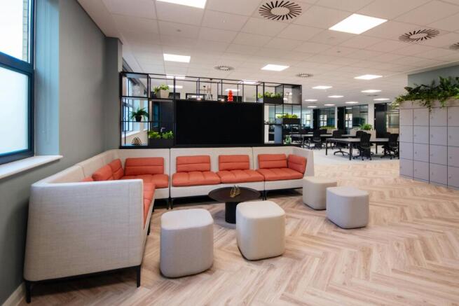
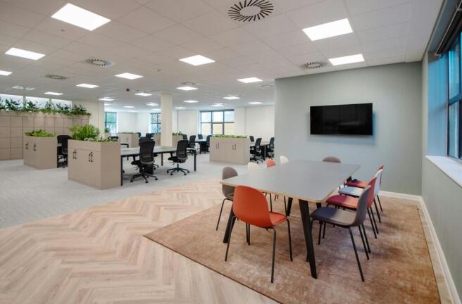
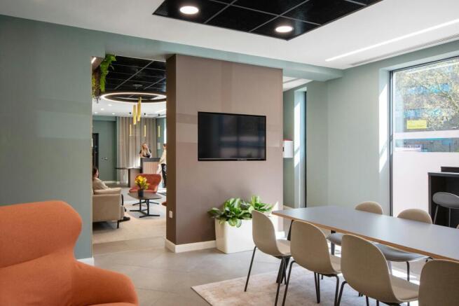
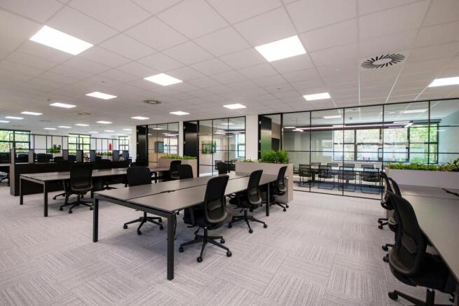
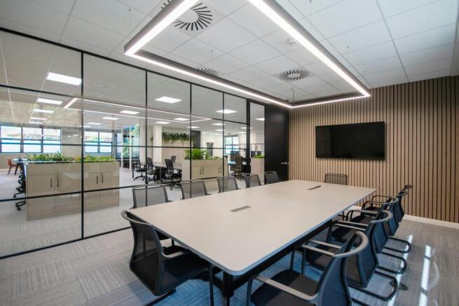
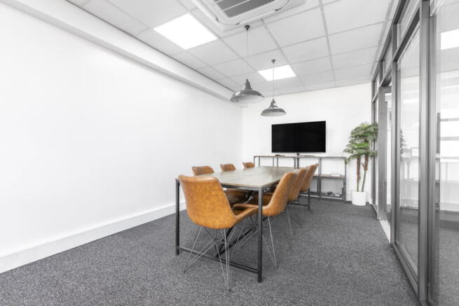
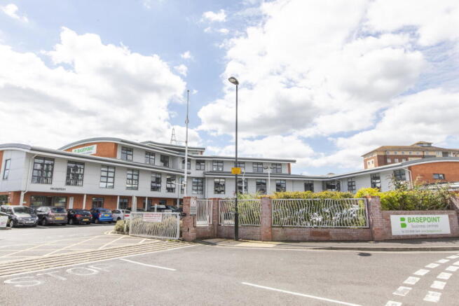
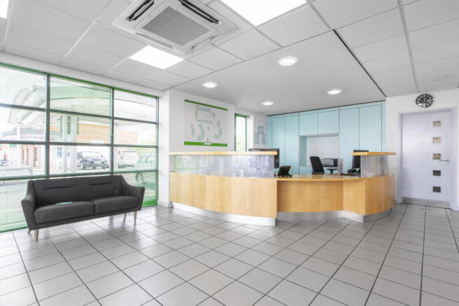
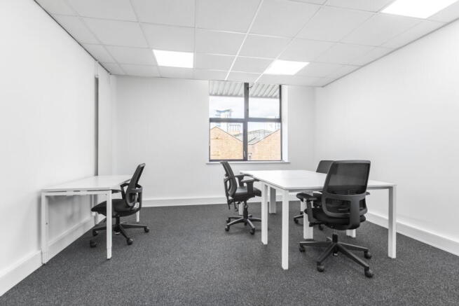
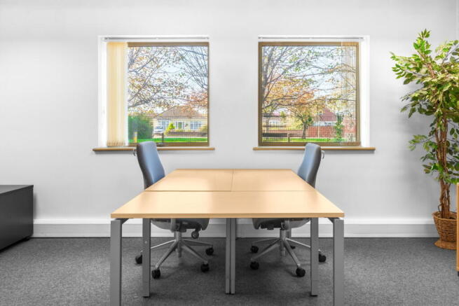
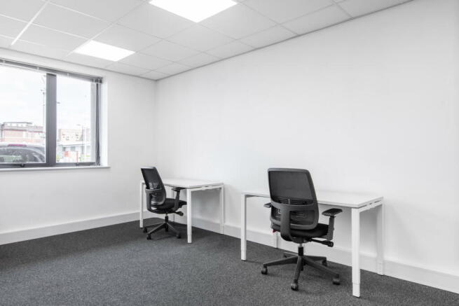
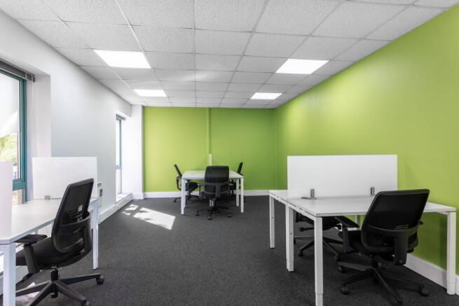
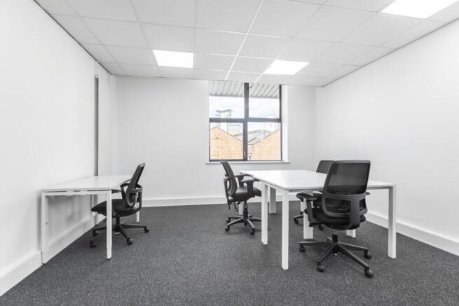
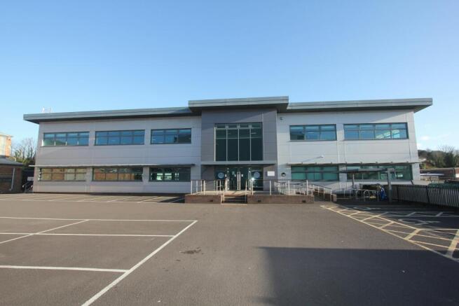
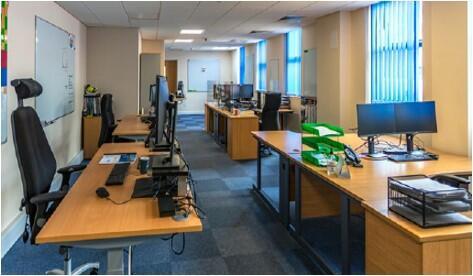
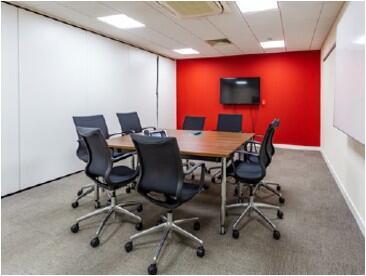
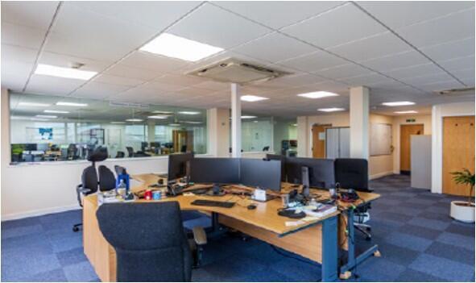
Fully Fitted offices To LET
Ready for immediate occupation
Marketed by Vail Williams, Southampton

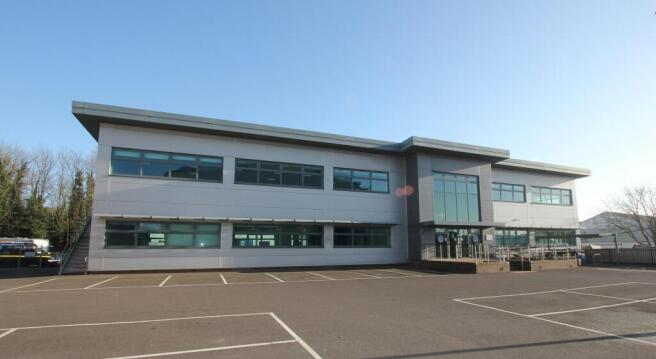
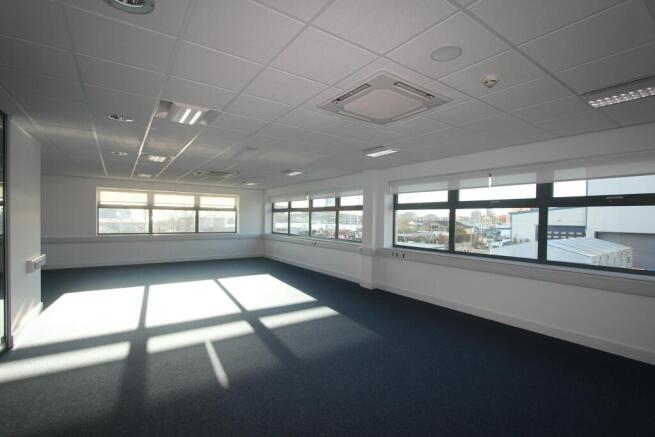
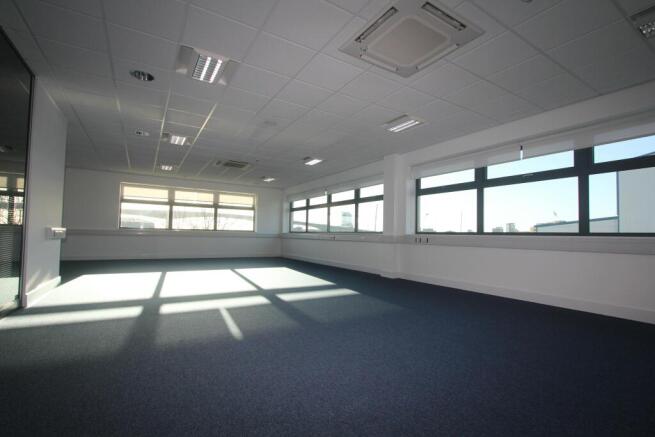
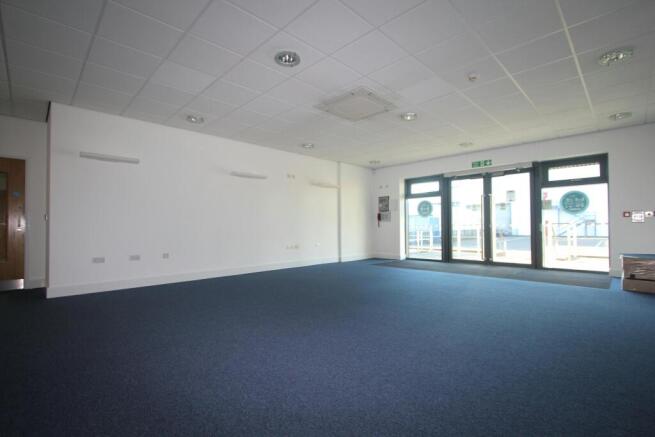
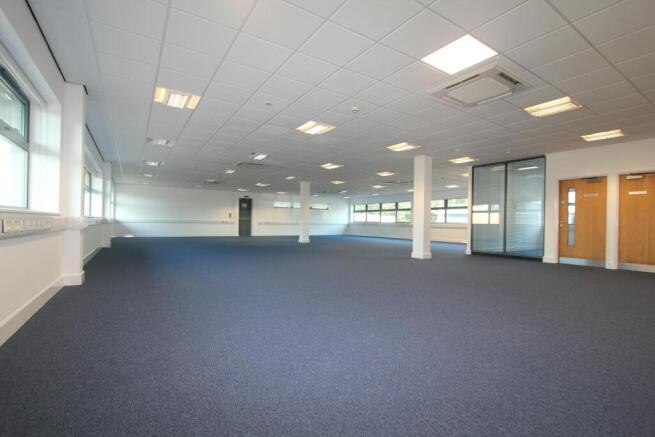
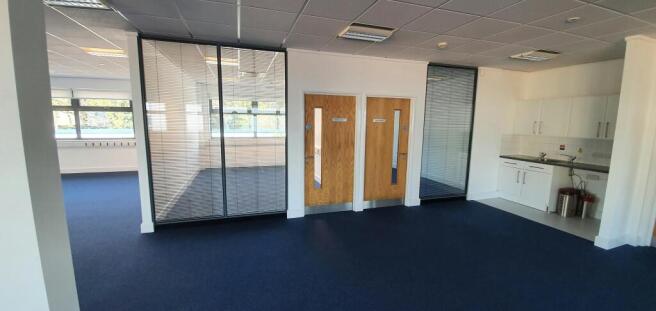
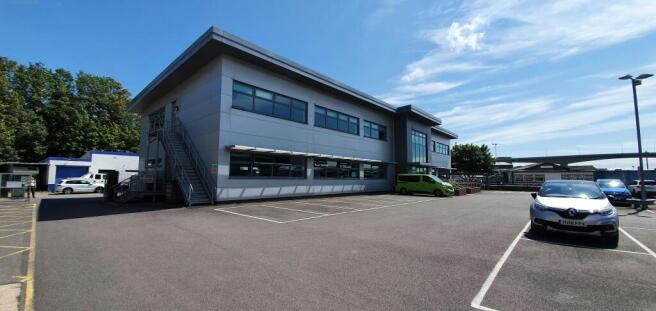
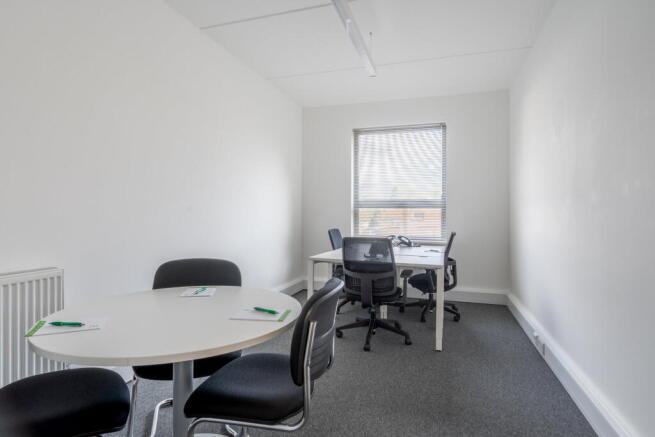
Ground Floor Office Suites
Under offer
Marketed by Hellier Langston, Southampton


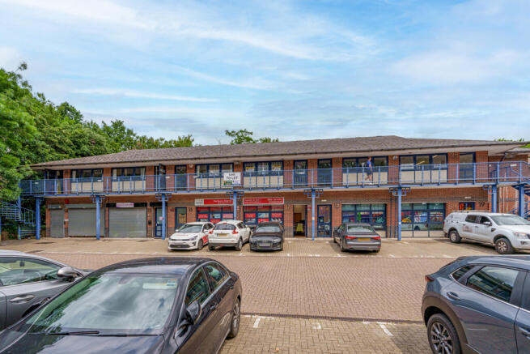
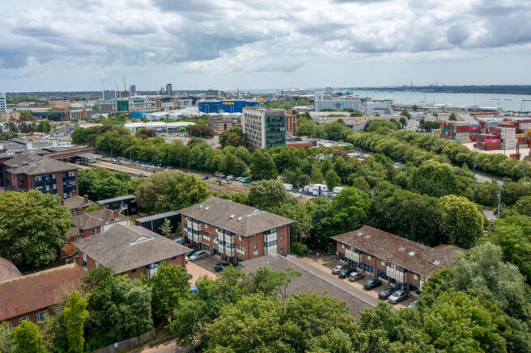
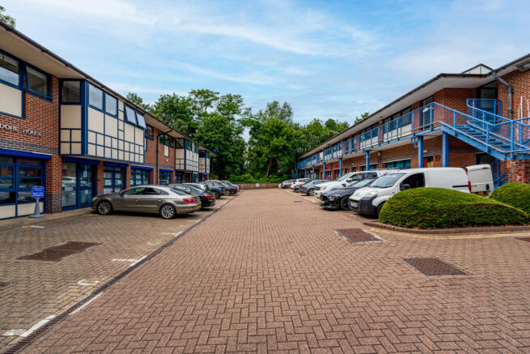
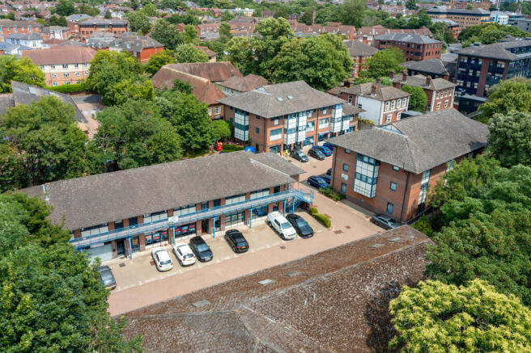
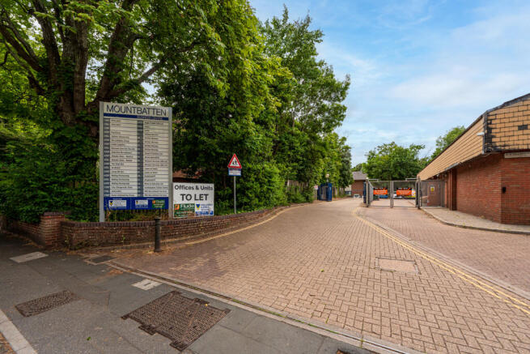
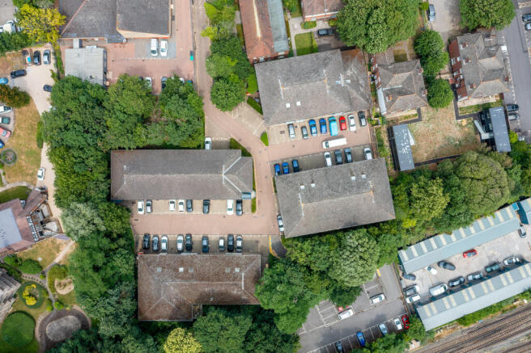
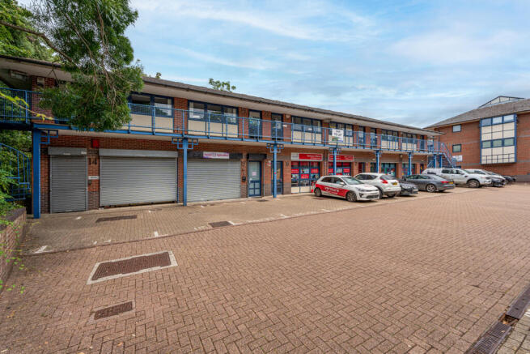
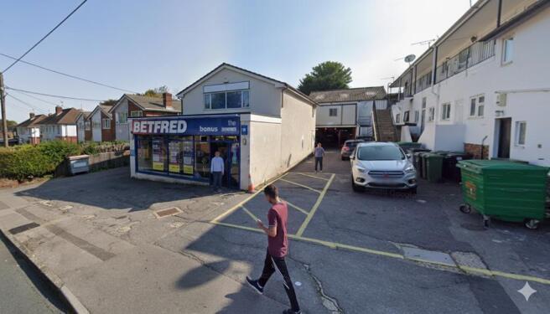
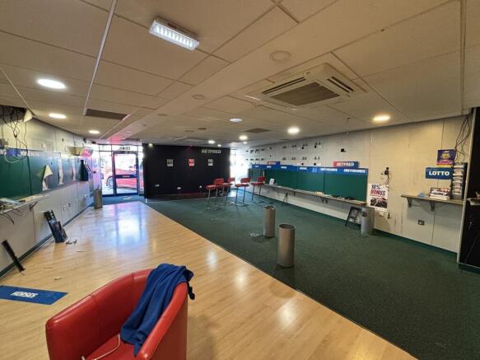
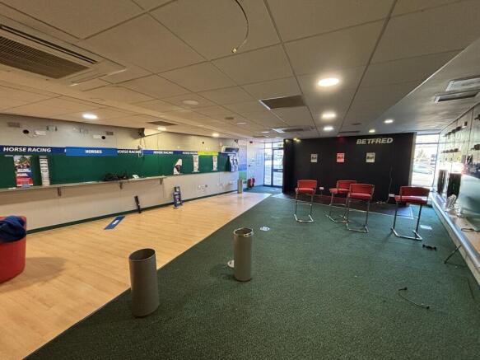
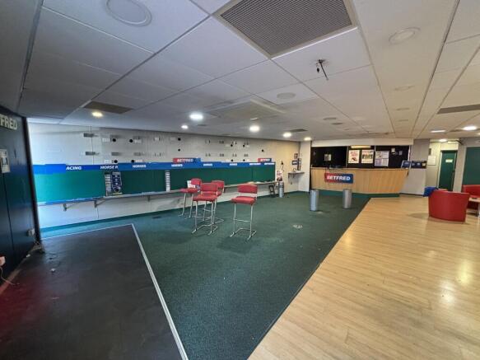
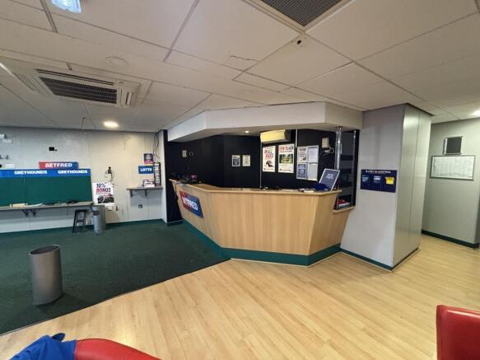
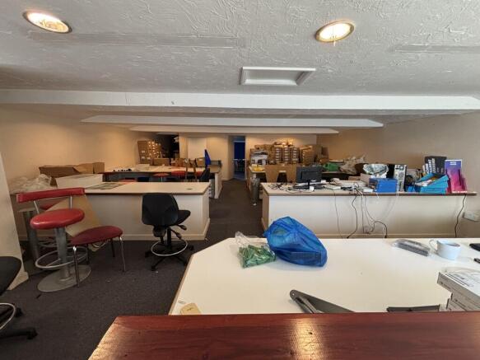
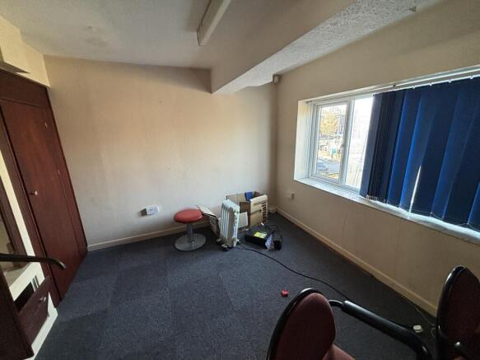
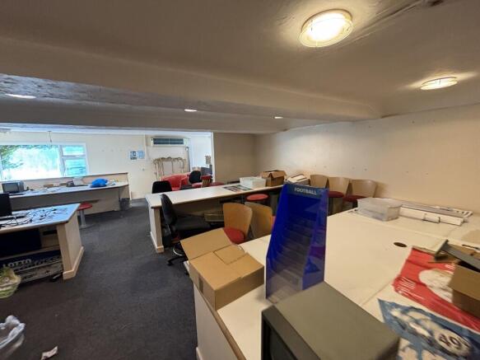
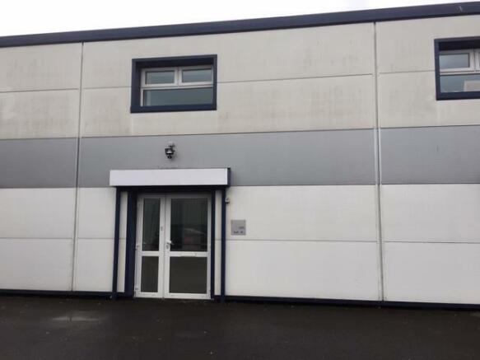
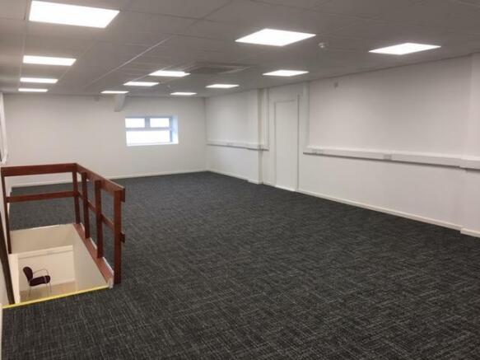
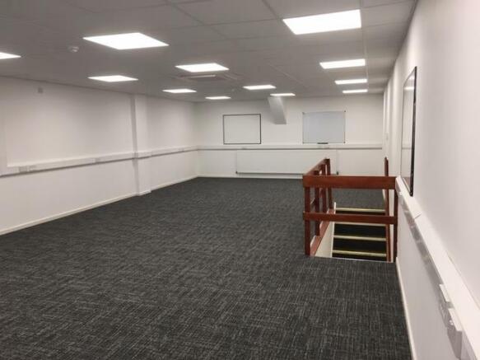
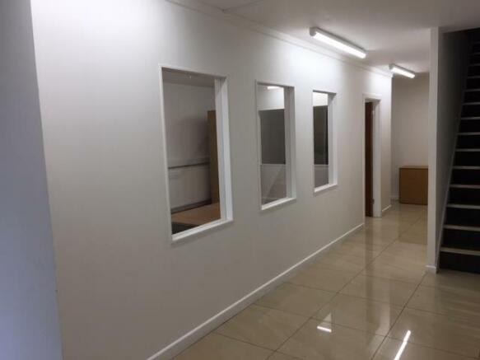
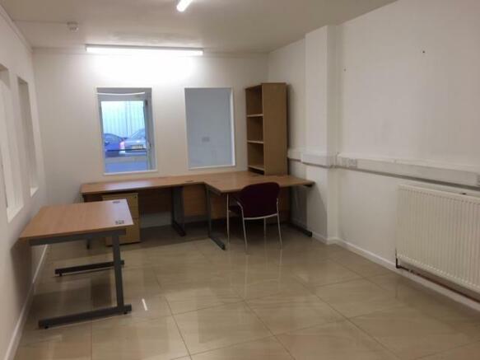
Questmap are pleased to offer this open plan modern office space located in Southampton's city centre providing circa 1,400 sqft of office space over 2 floors and benefiting from private entrance, private facilities and 2 parking spaces, The property can be made available on flexible terms.
Marketed by QUESTMAP LTD, Southampton

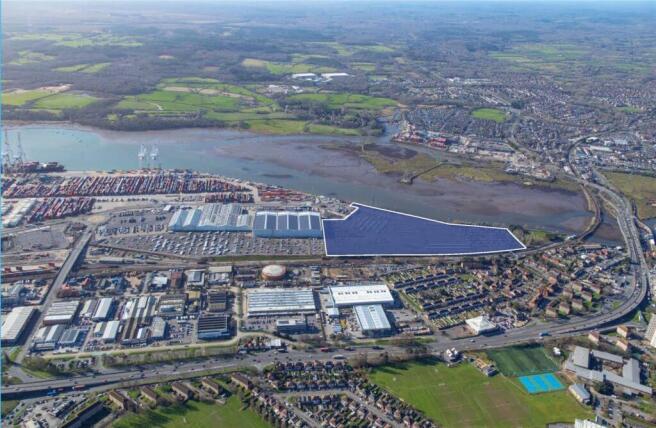
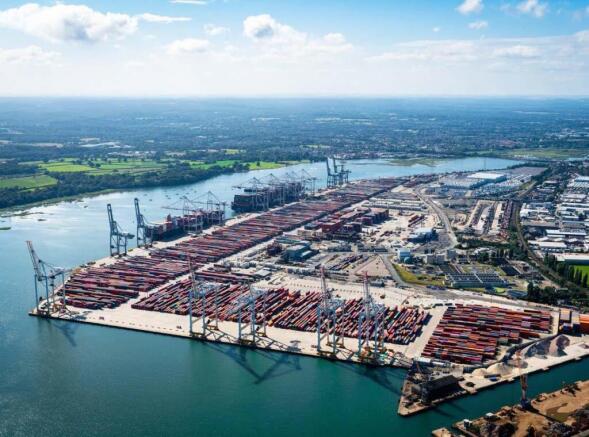
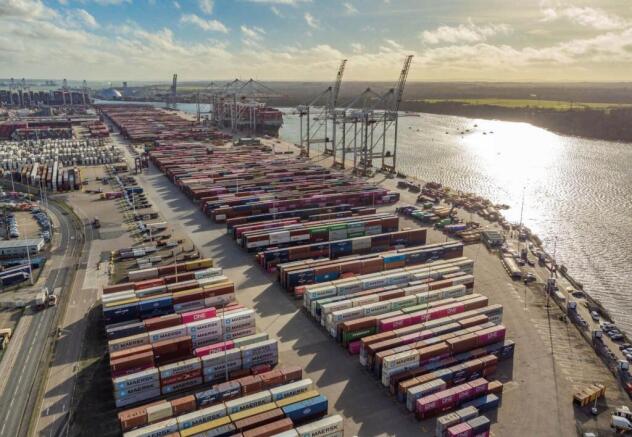
Redbridge is a prime development site located in the heart of the Port of Southampton's thriving Western Docks. The site falls within the Solent Freeport and is a confirmed tax site, with suitability as a customs site. Redbridge enjoys excellent transport connections,
with rail, road and deep-sea access on its doorstep. Southampton International Airport is just a short distance away.
Marketed by Lambert Smith Hampton, Southampton

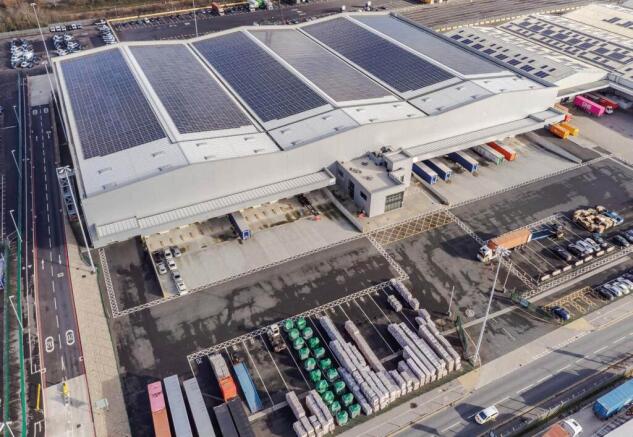
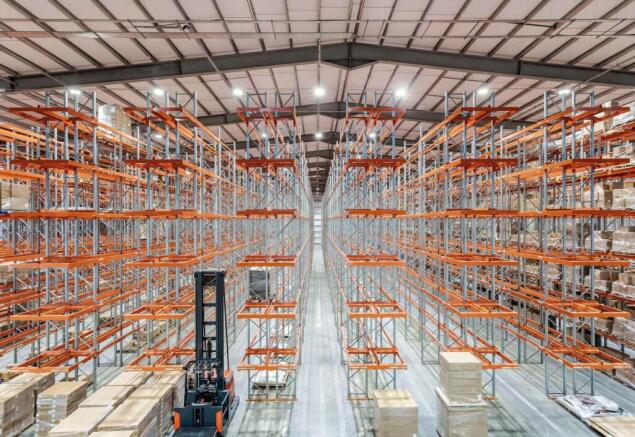
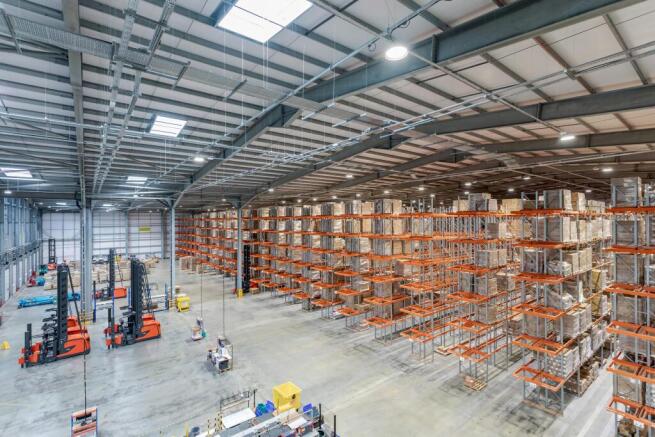
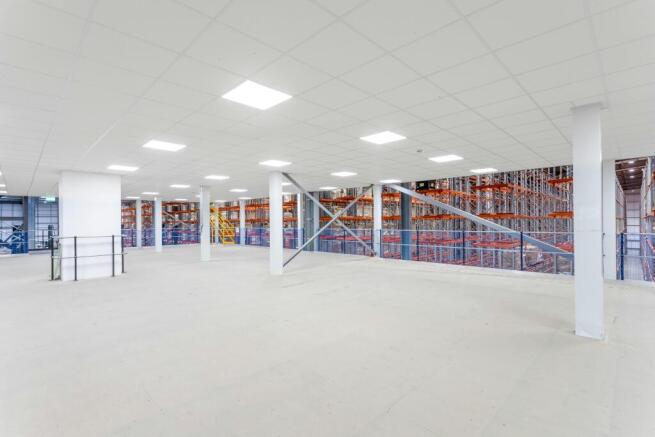
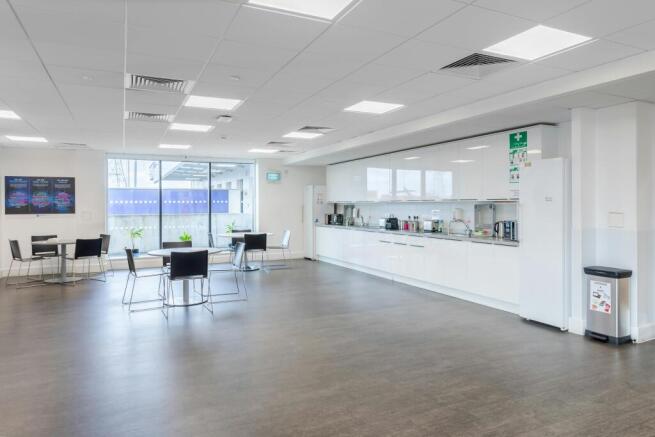
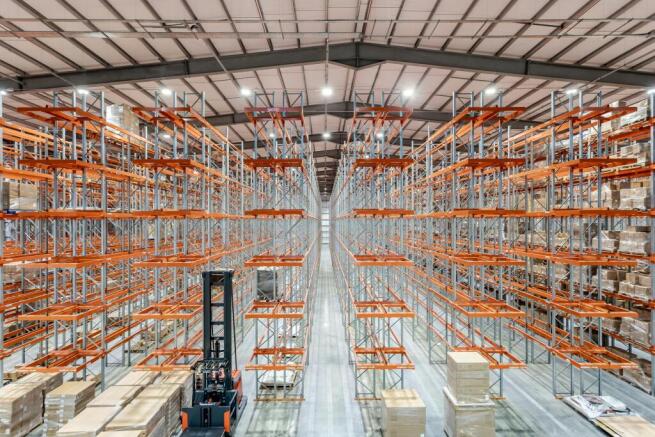
E208 WESTERN AVENUE PROVIDES A STATE OF THE ART FULLY FITTED LOGISTICS UNIT BEFITTING FROM BEING FULLY RACKED AND BEING AN ON PORT LOCATION WITH ALL THE BENEFITS OF SECURITY AND PORT SERVICES. THIS BUILDING WAS CONSTRUCTED APPROXIMATIVELY 4 YEARS AGO AND BENEFITS FROM BEING FULLY RACKED, LED LIGHTING AN IDEALLY LOCATED MEZZANINE USED FOR PICK AND PACK. THE MEZZANINE BENEFITS FROM 2 PALLET GATES.
Marketed by Lambert Smith Hampton, Southampton
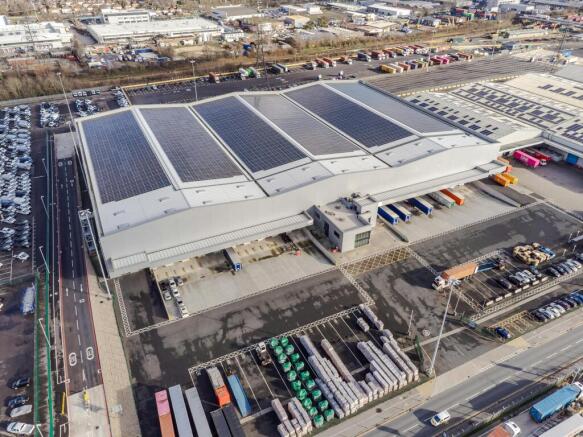
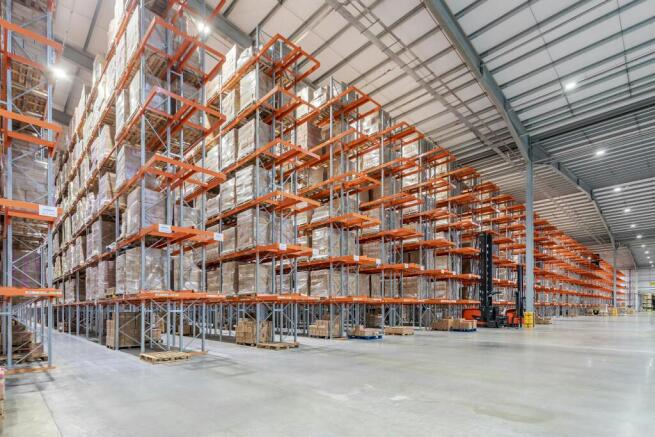
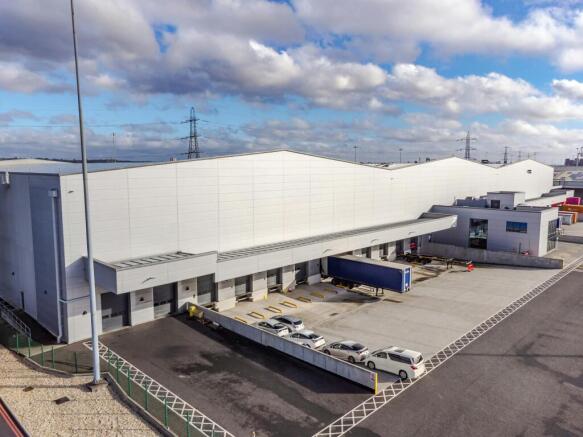
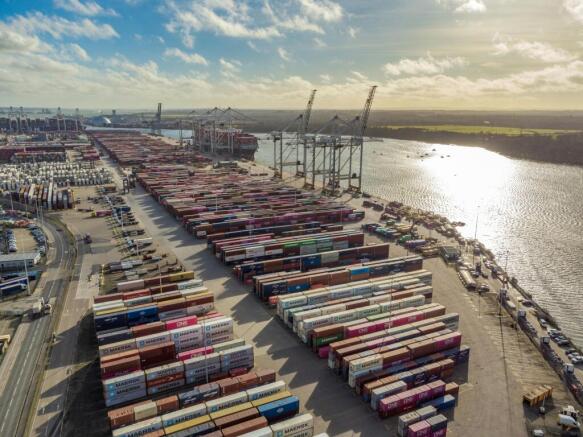
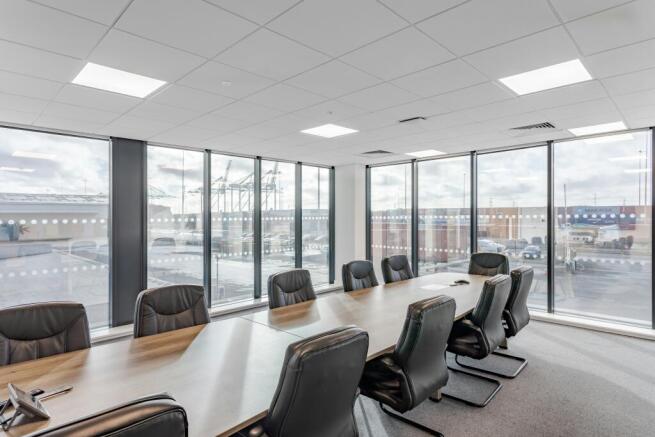
Prime Industrial Logistics Building
(Fully Racked) Directly On Port Close To The Container Port
Marketed by Jones Lang Lasalle, London - Industrial

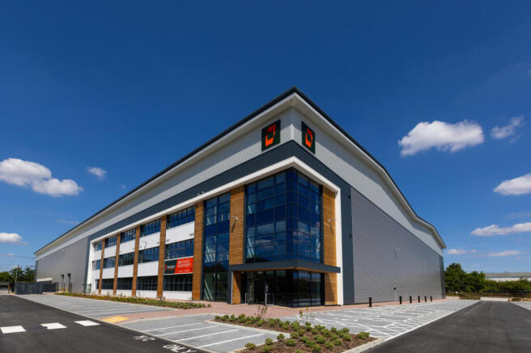
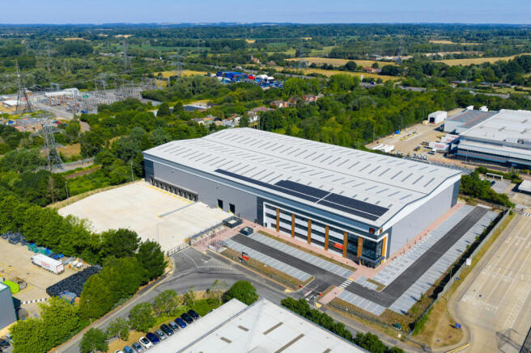
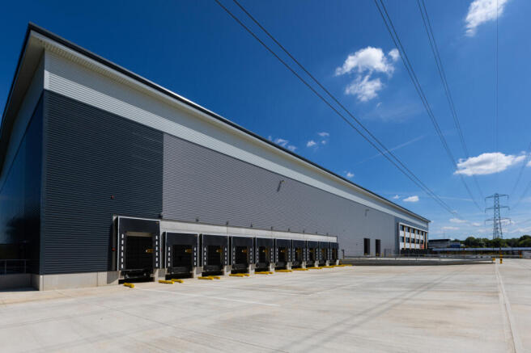
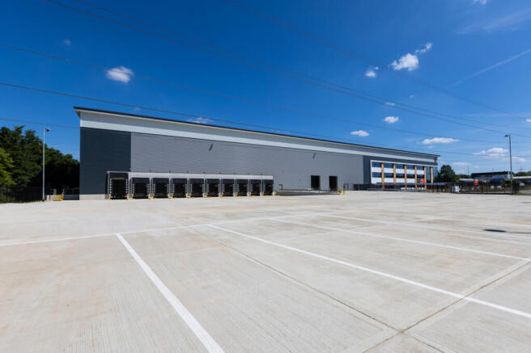
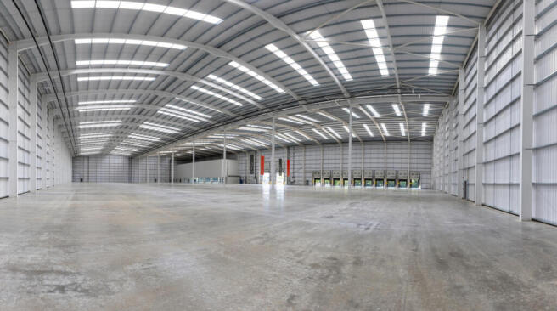
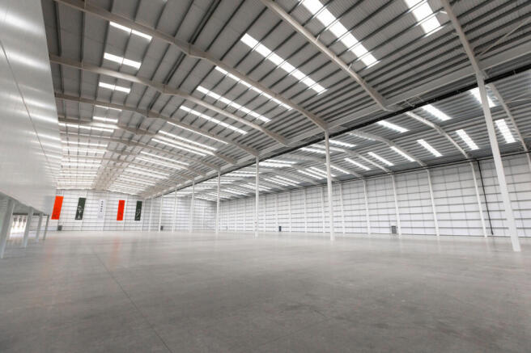
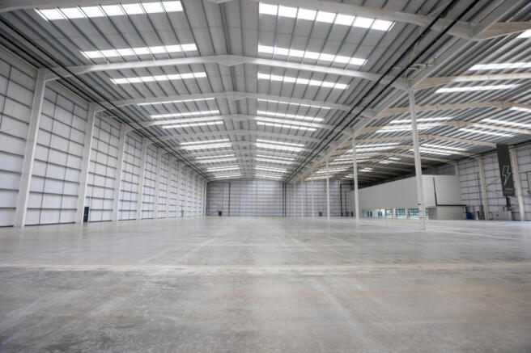
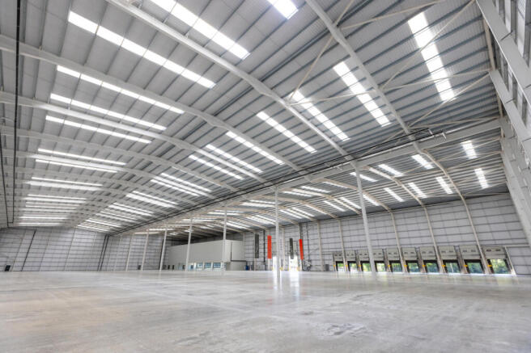
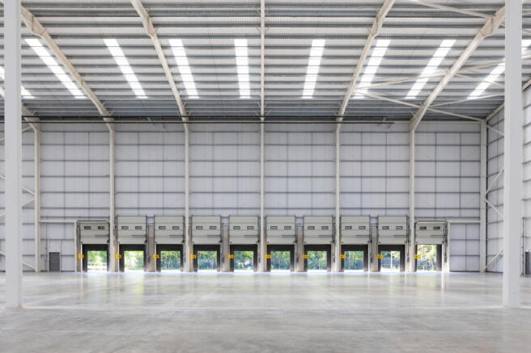
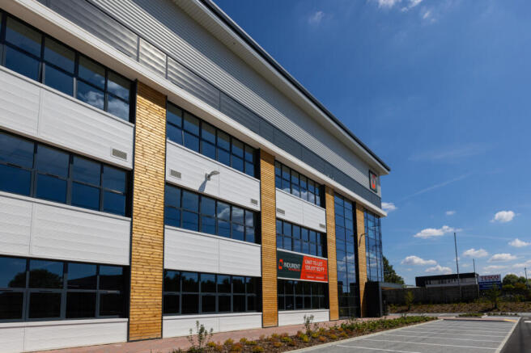
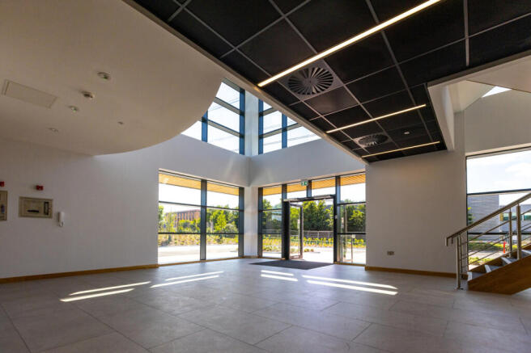
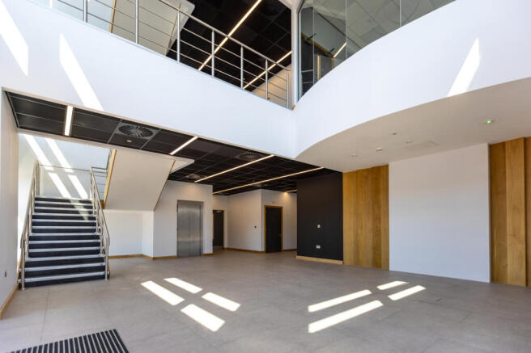
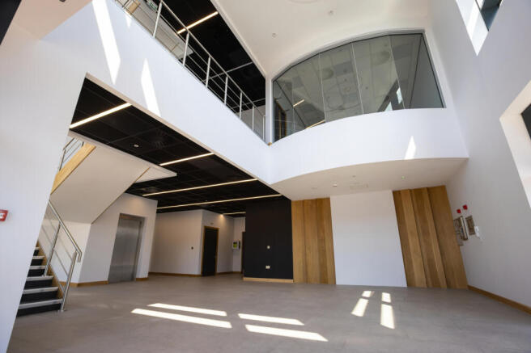
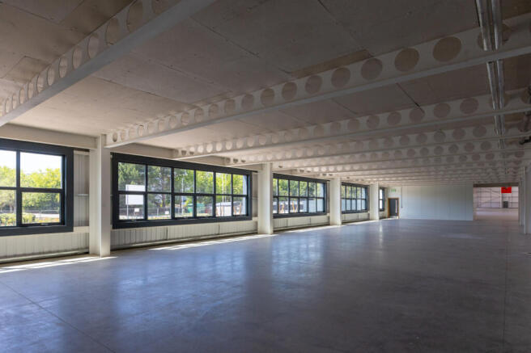
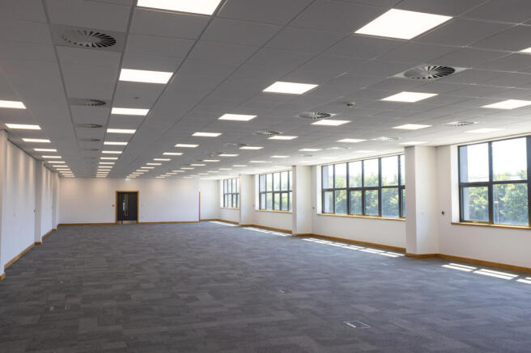
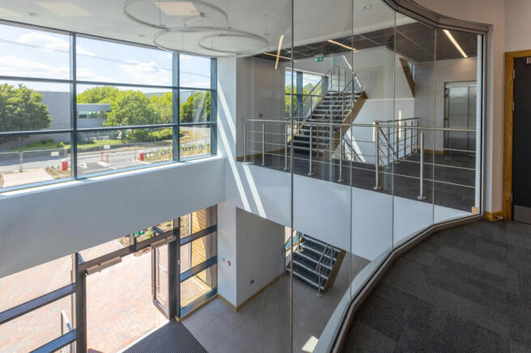
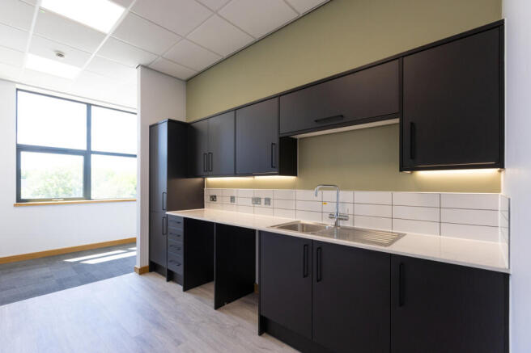
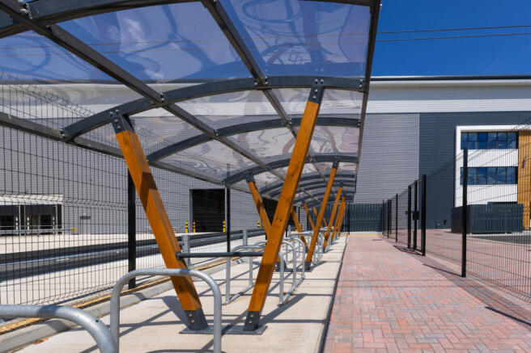
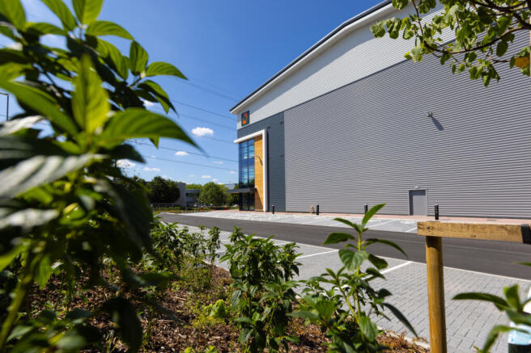
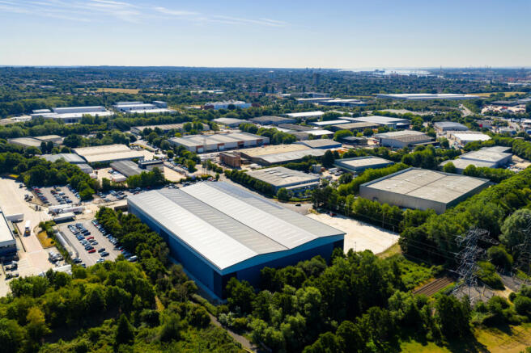
Nursling 135 is a brand new, strategically positioned EPC A+ industrial / warehouse development and moments from the Port of Southampton.
Marketed by Lambert Smith Hampton, Fareham

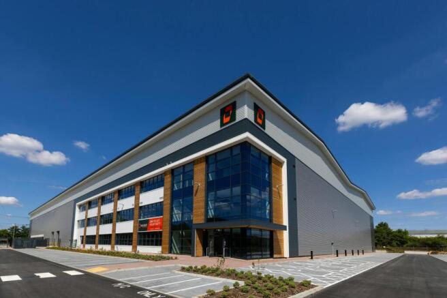
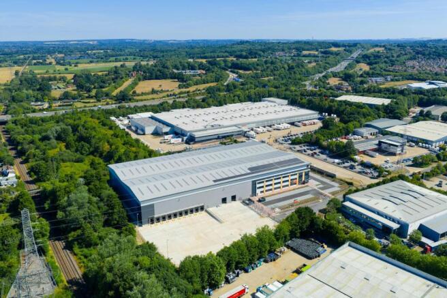
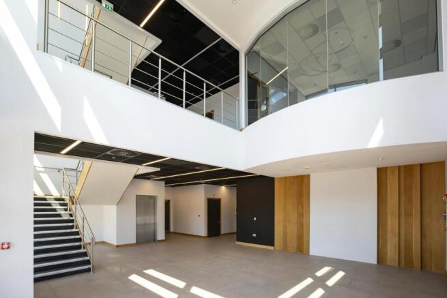
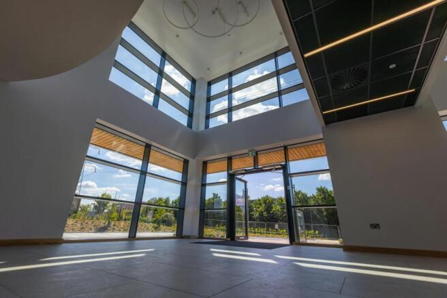
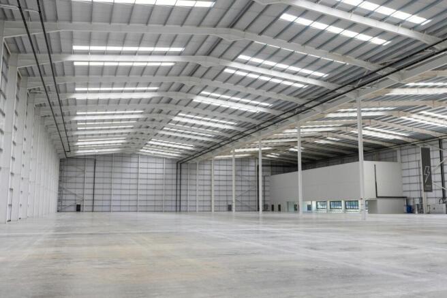
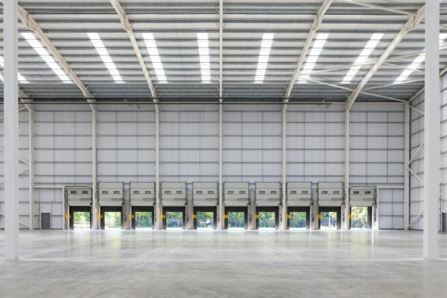
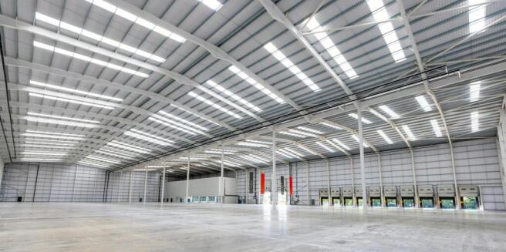
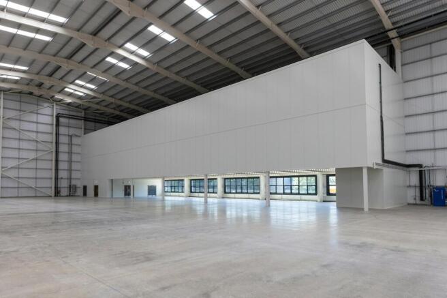
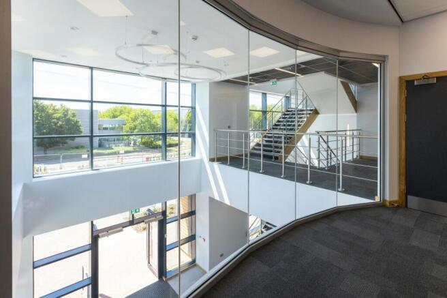
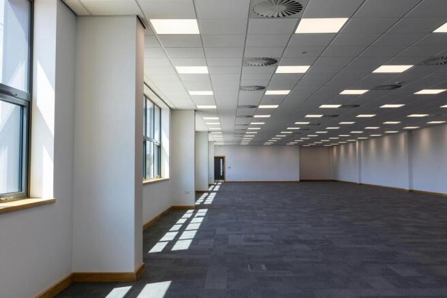
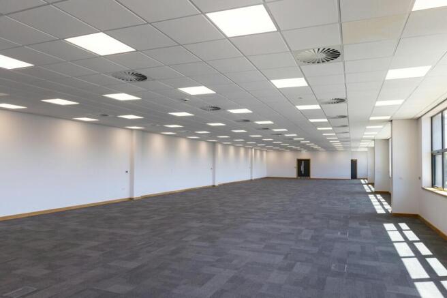
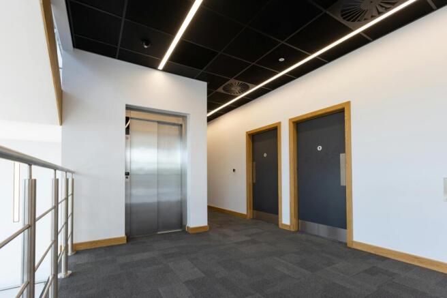
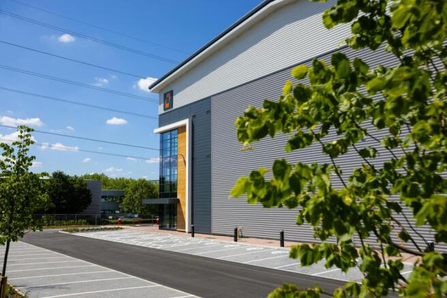
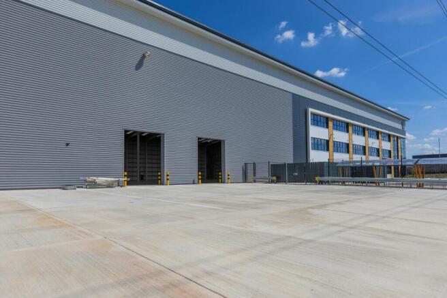
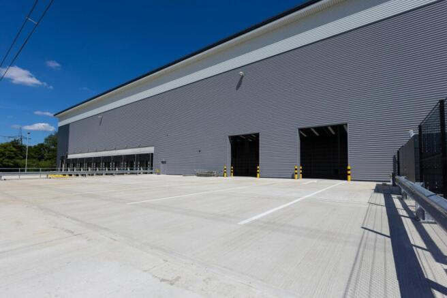
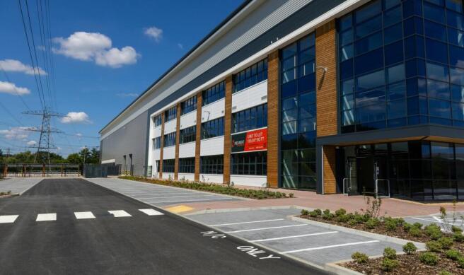
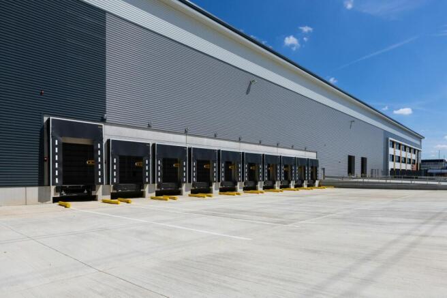
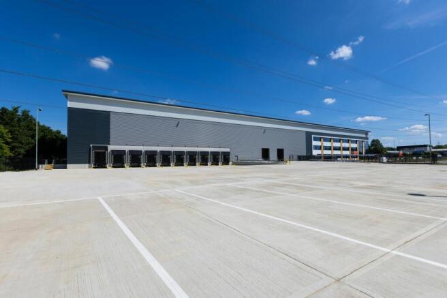
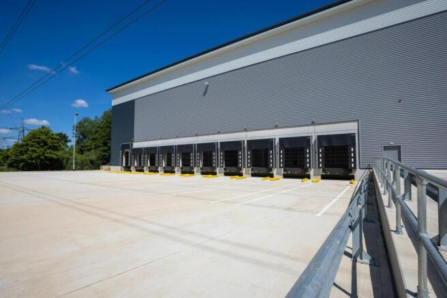
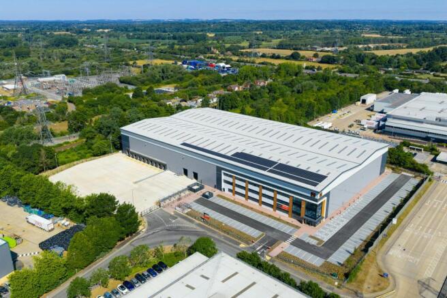
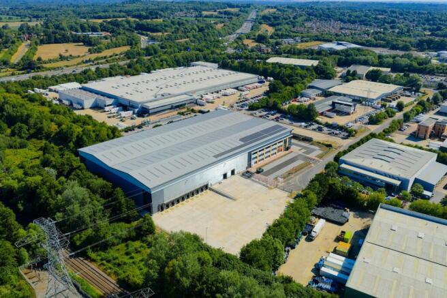
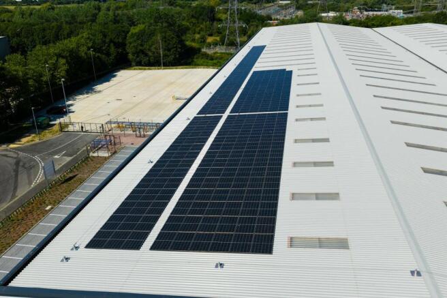
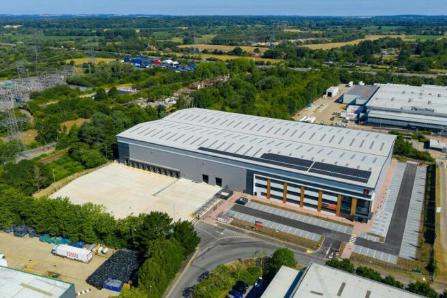
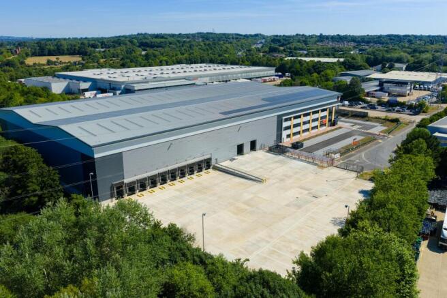
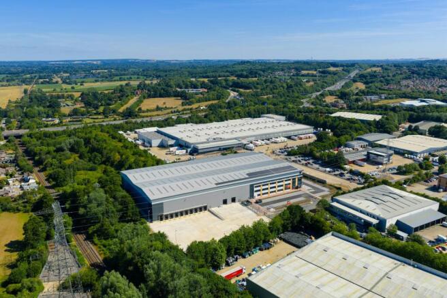
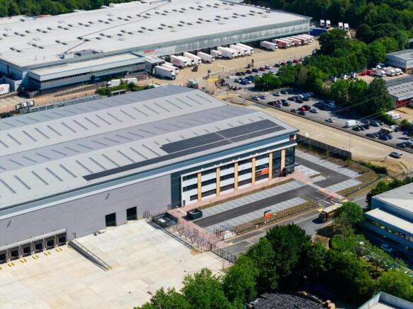
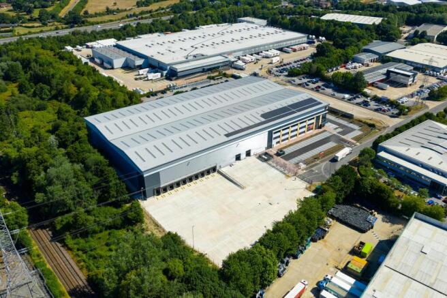
Only BREEAM Outstanding Warehouse On The South Coast
Marketed by Jones Lang Lasalle, London - Industrial
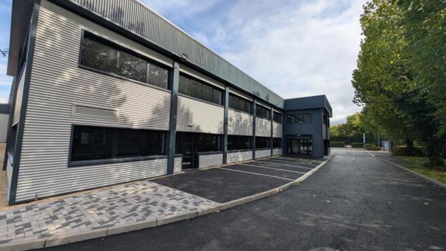
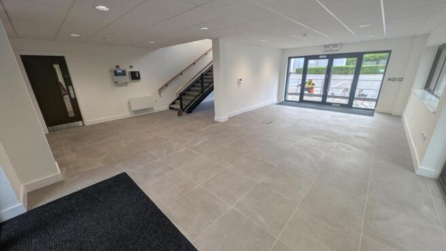
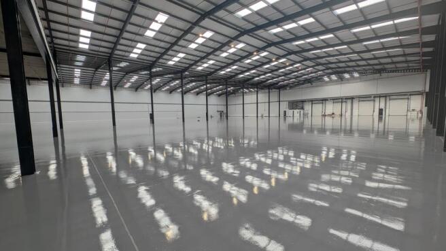
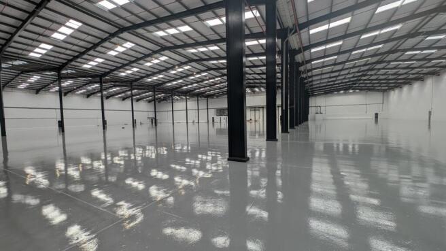
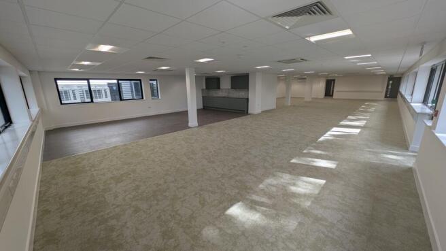
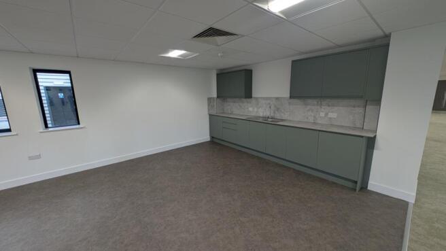
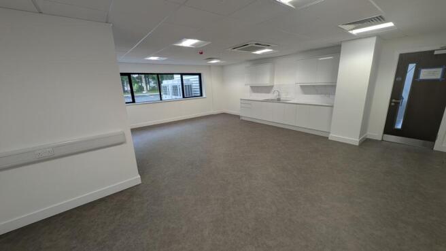
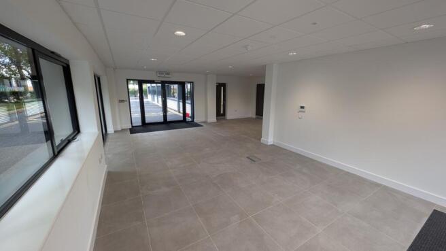
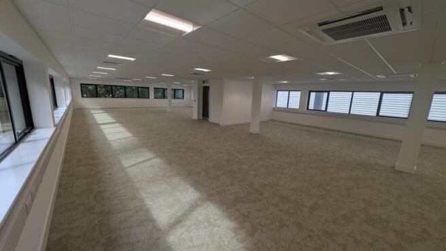
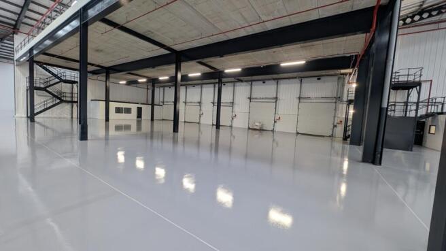
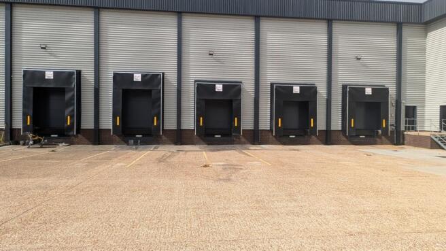
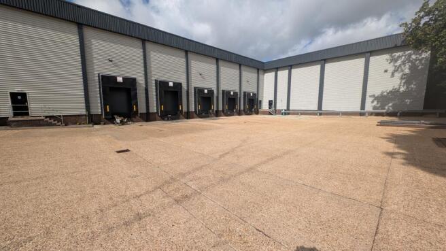
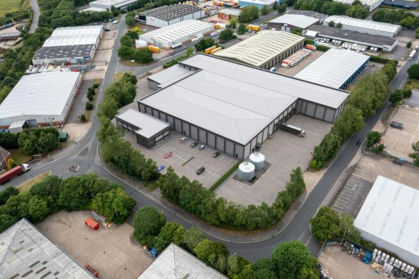
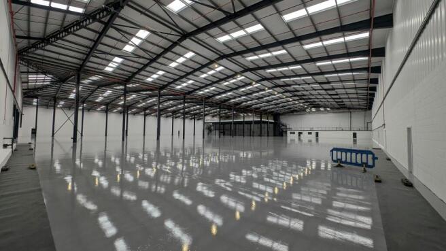
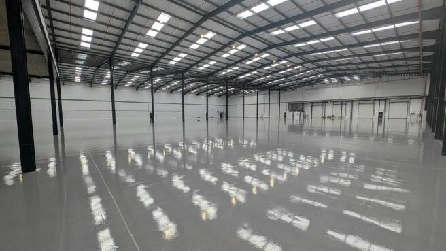
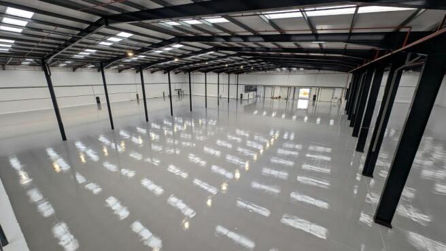
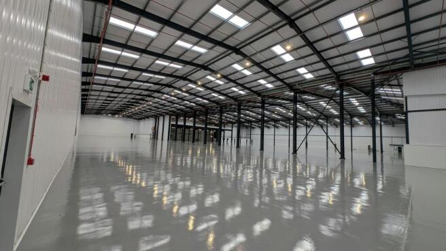
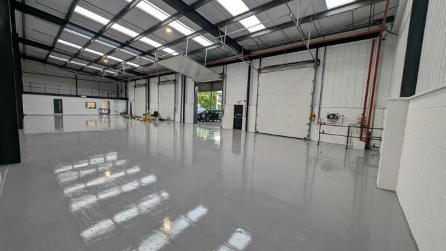
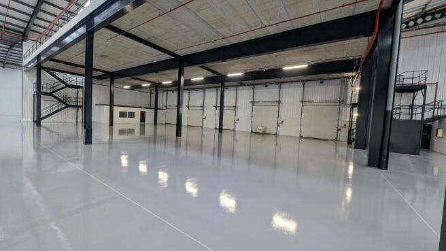
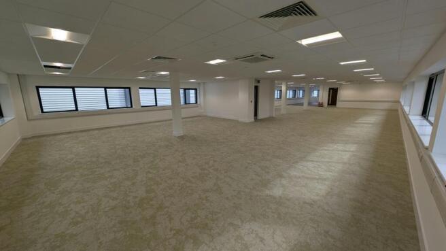
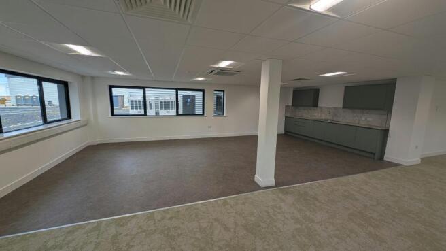
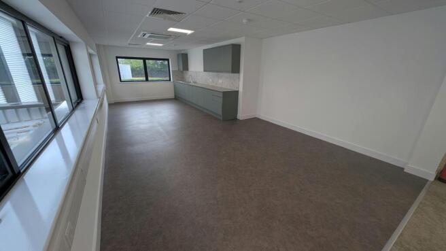
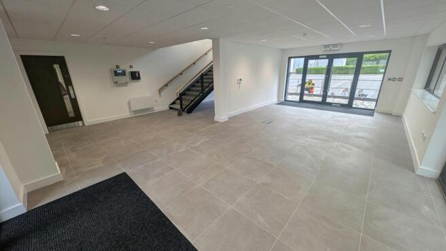
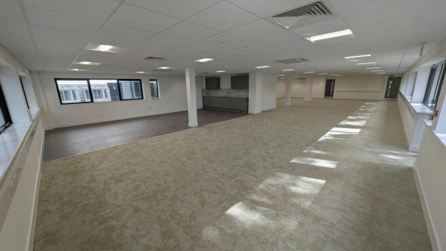
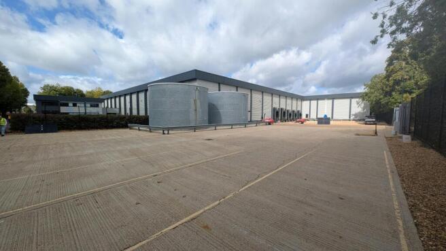
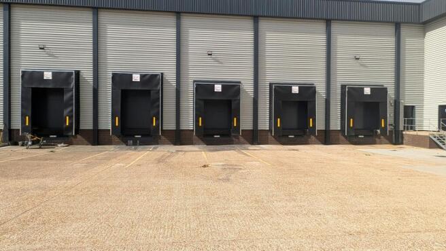
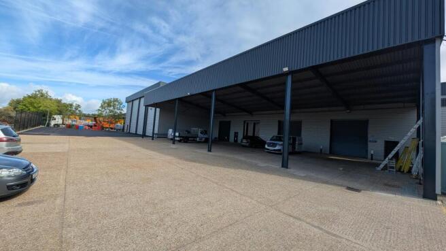
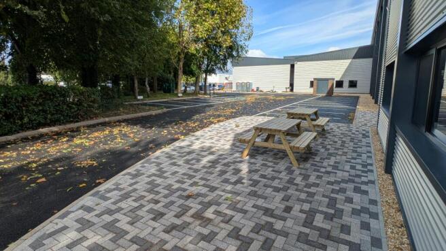
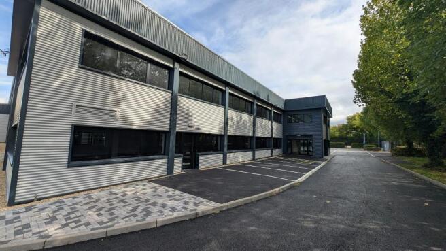
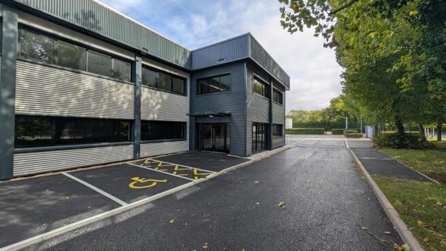
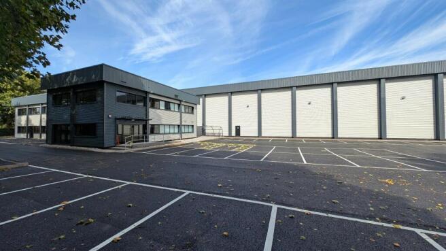
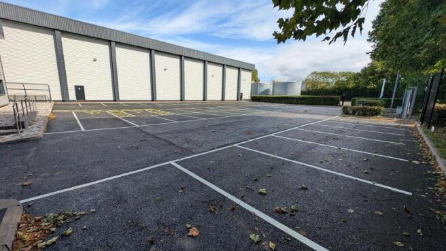
High bay warehouse unit with two secure yards to be refurbished and ready for occupation in Q4 2025
Marketed by Hellier Langston, Southampton
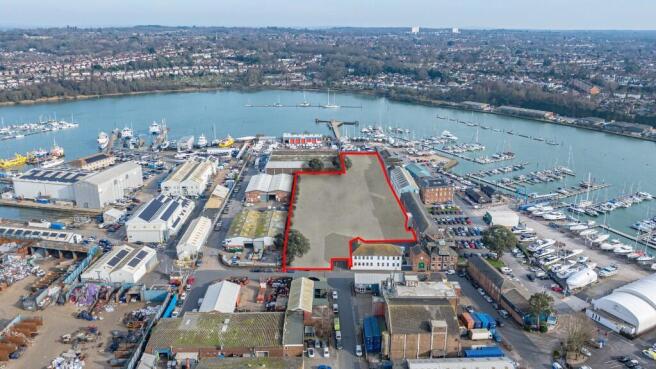
RARE OPEN STORAGE OPPORTUNITY IN CENTRAL SOUTHAMPTON
Marketed by CBRE Southampton, CBRE Southampton

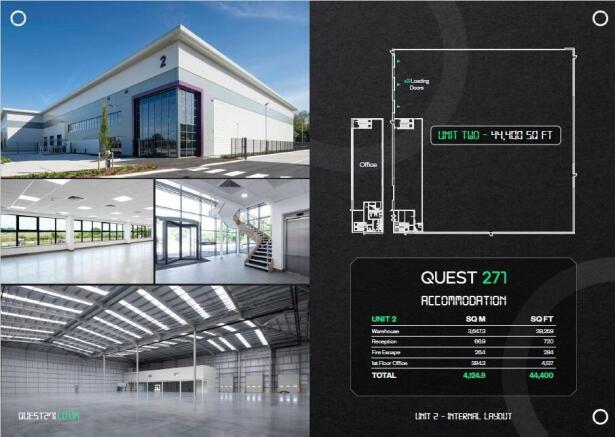
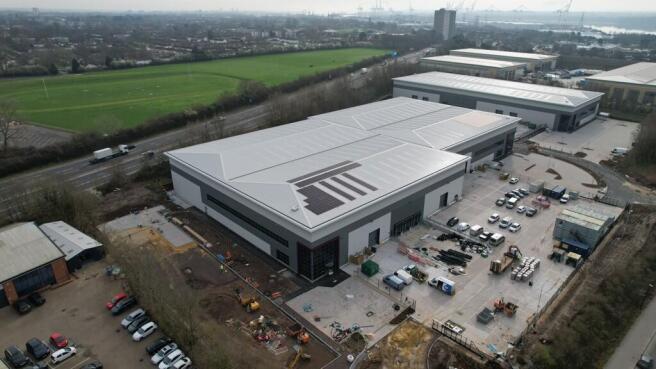
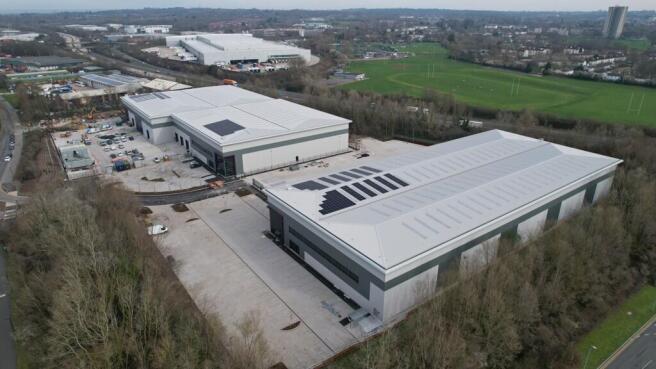
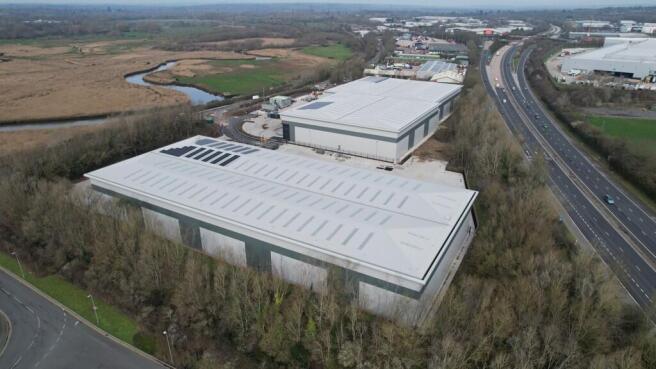

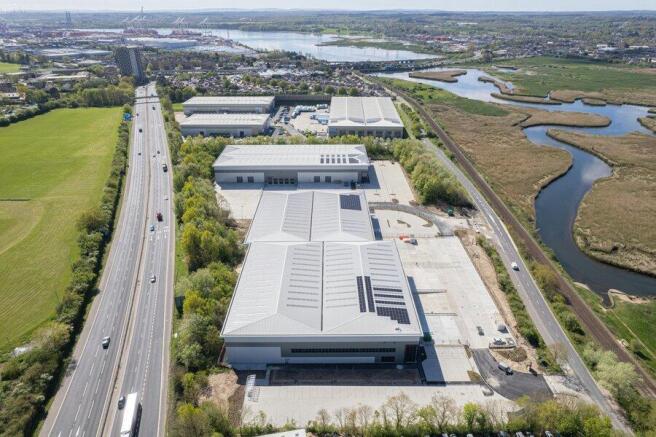
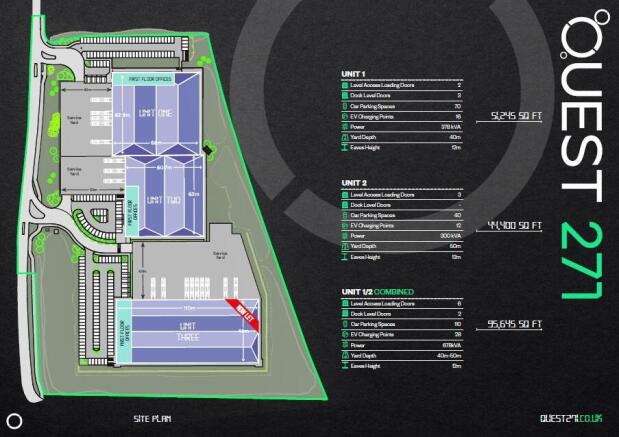
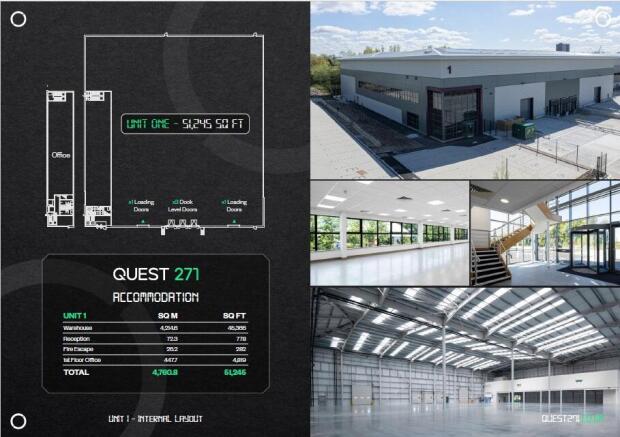
QUEST 271 is a brand new, strategically positioned industrial warehouse/logistics development in a location of significant under supply, adjacent to M271 and Port of Southampton.
Marketed by Real Estate Strategies Limited, Industrial & Logistics

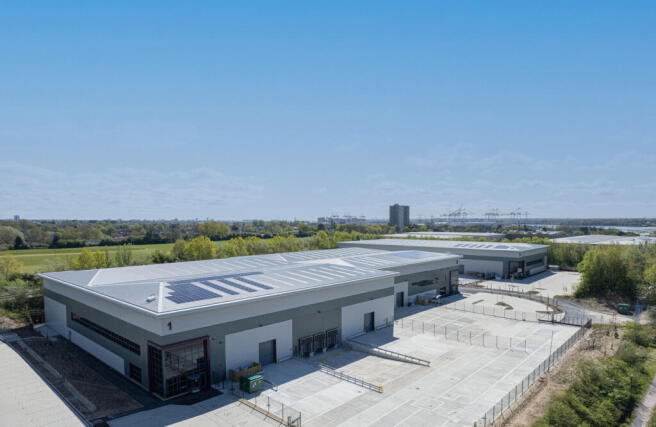
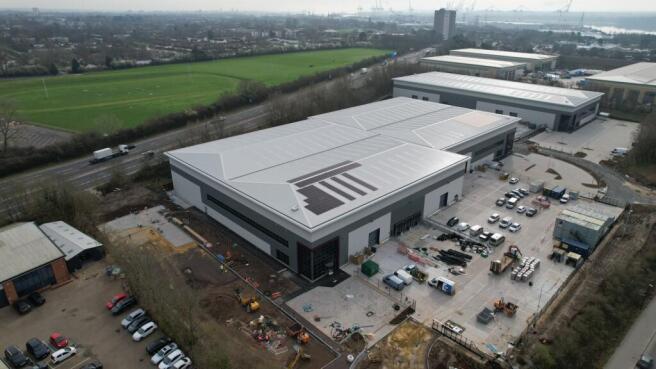
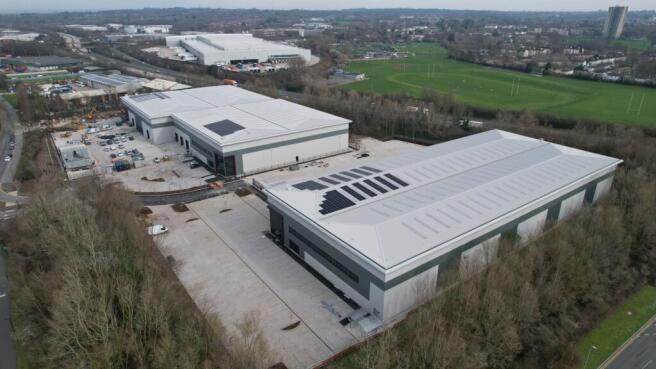
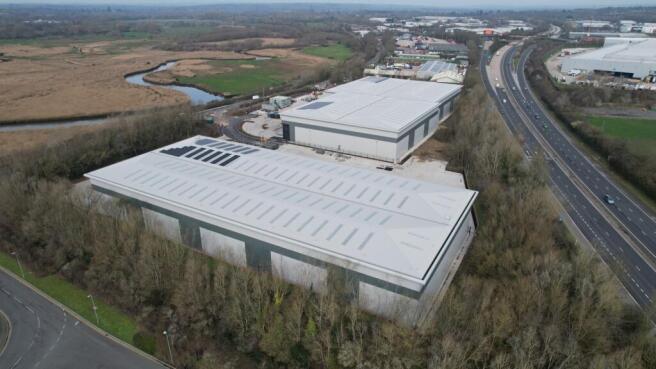
Quest 271 is a brand new, strategically positioned industrial/warehouse development in a location of significant under supply, adjacent to M27 and Port of Southampton.
The site offers 3 grade A units, each with secure yards and green credentials, situated in a highly accessible location.
Marketed by Lambert Smith Hampton, Fareham
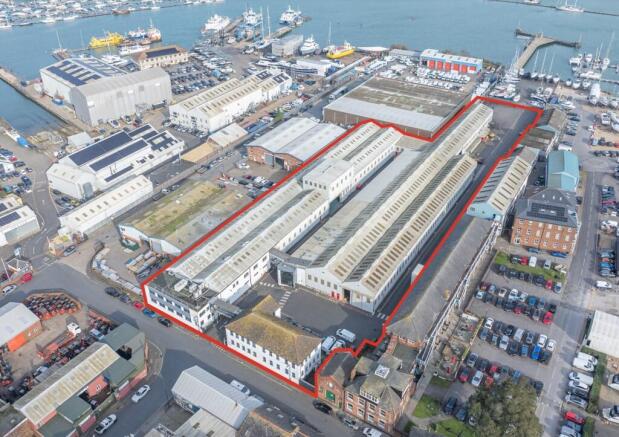
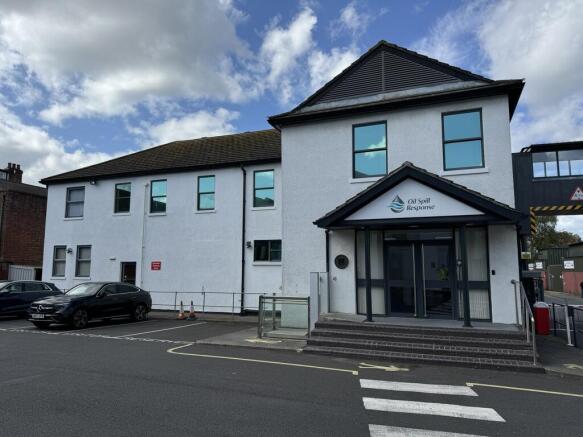
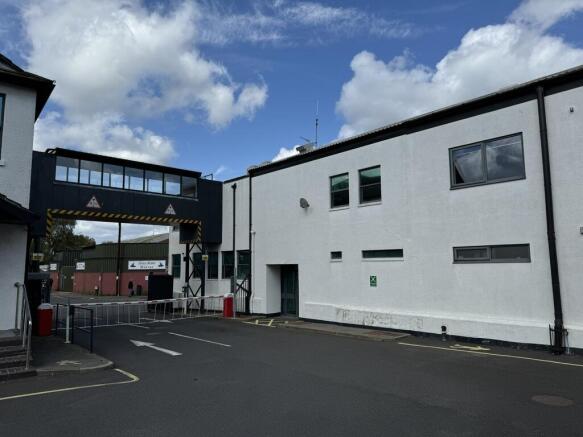
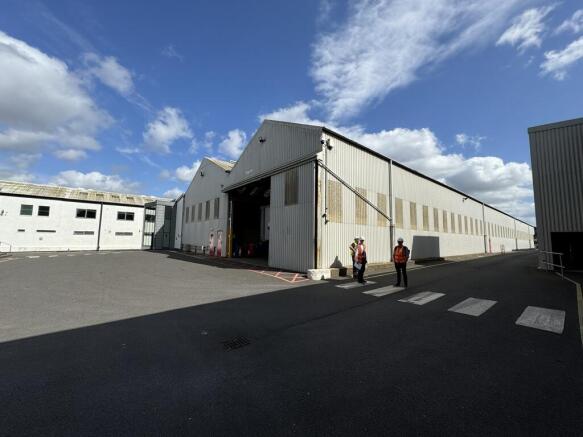
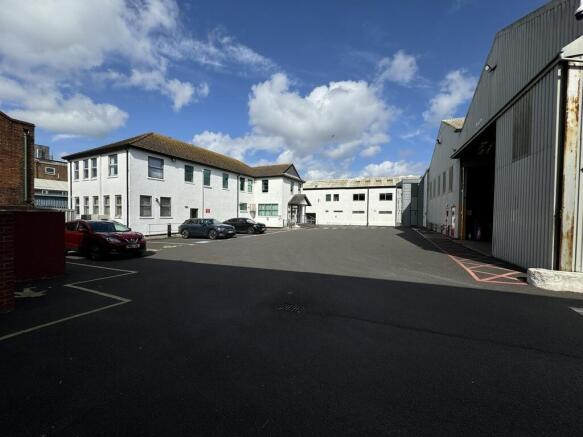
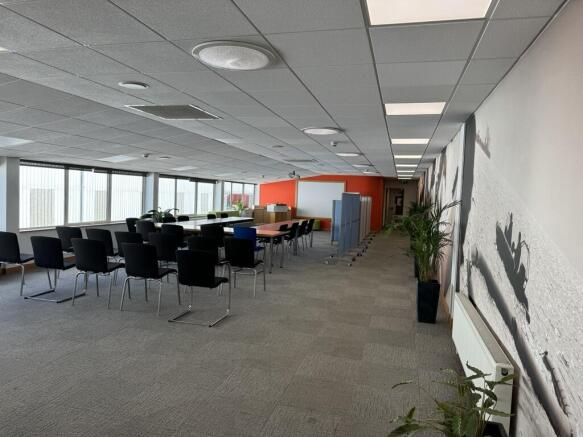
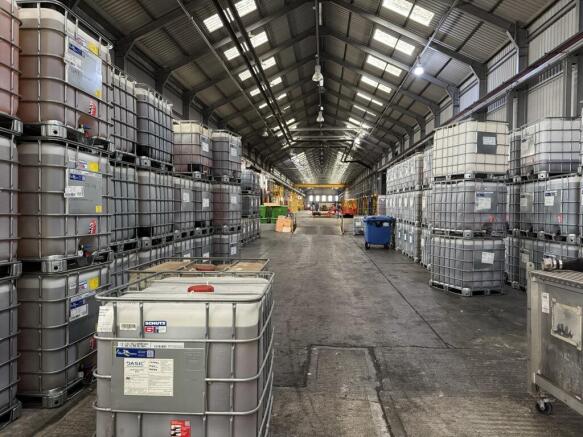
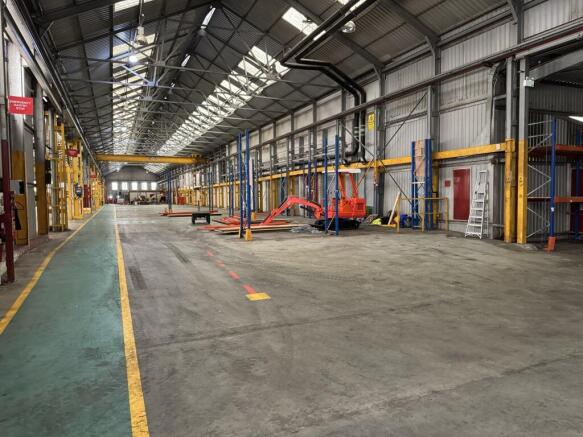
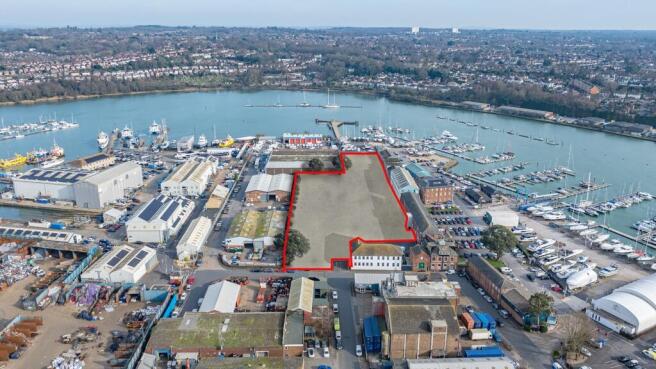
The property comprises approximately 82,078 sq ft on approximately 2.
Marketed by Real Estate Strategies Limited, Industrial & Logistics
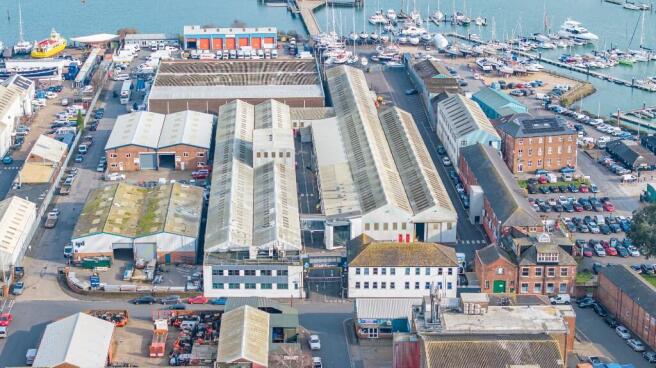
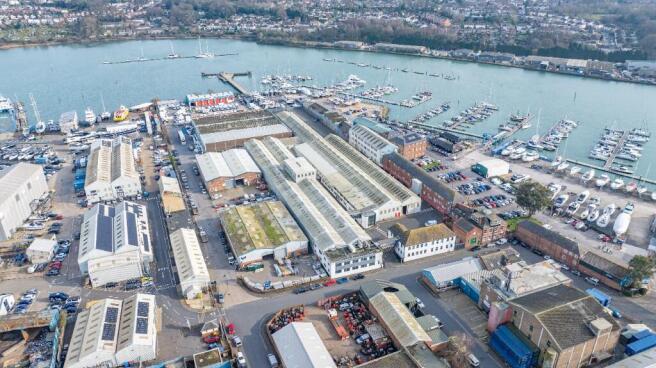
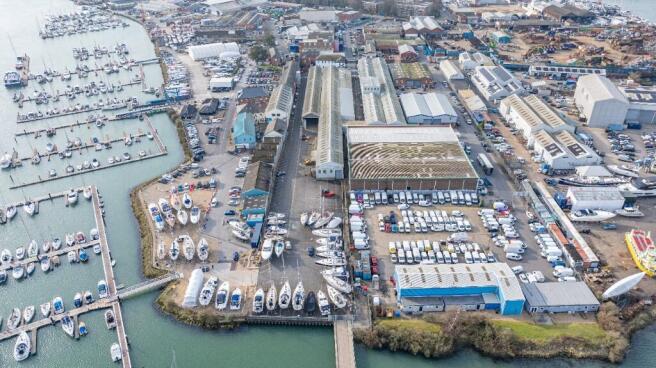
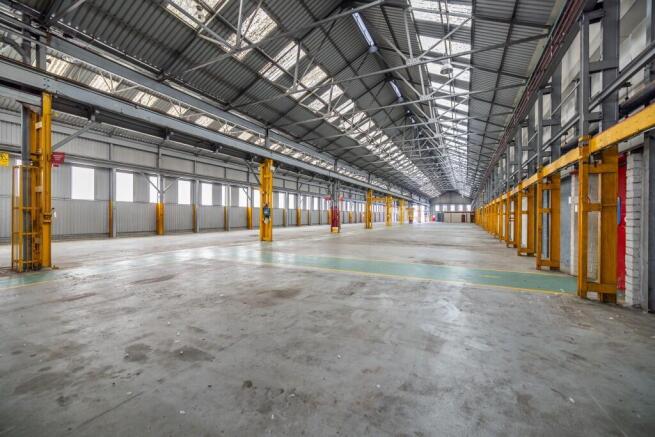
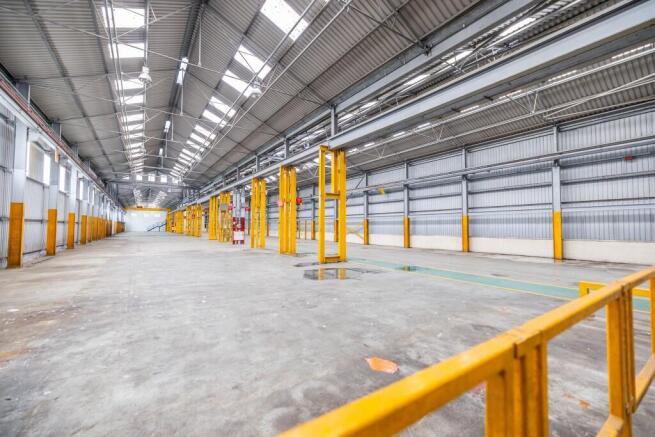
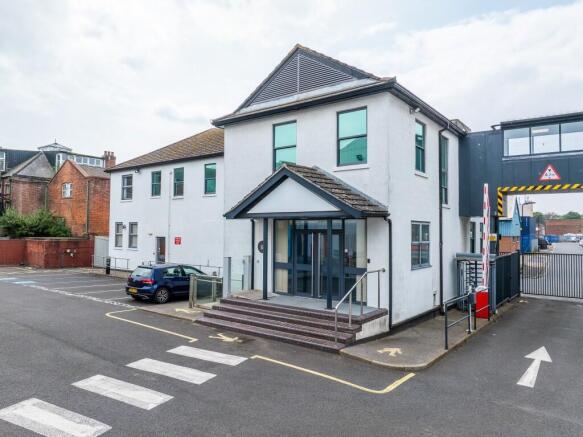
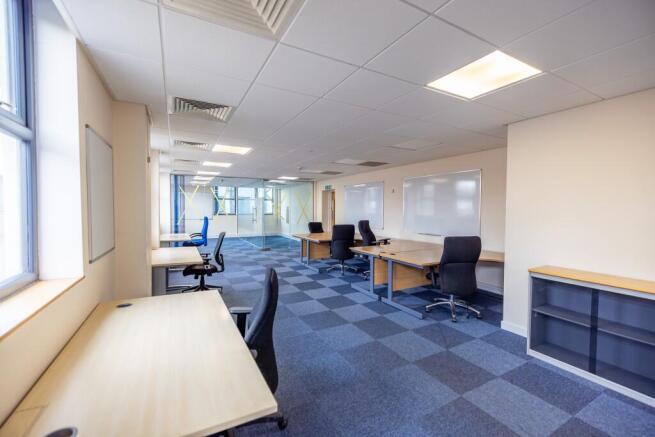
INDUSTRIAL AND OFFICES WITH WATERFRONT ACCESS ON SELF CONTAINED SITE
Marketed by CBRE Southampton, CBRE Southampton
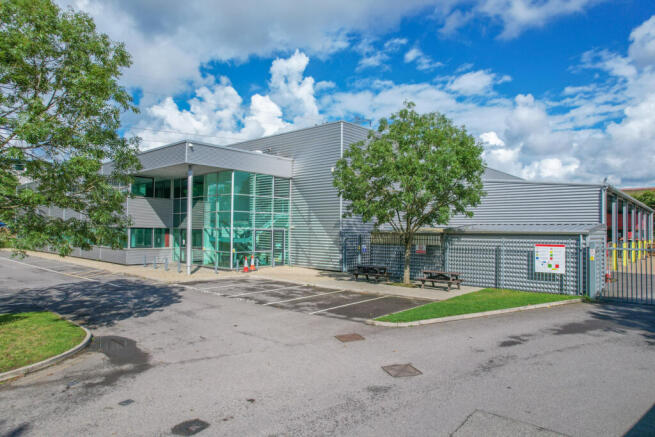
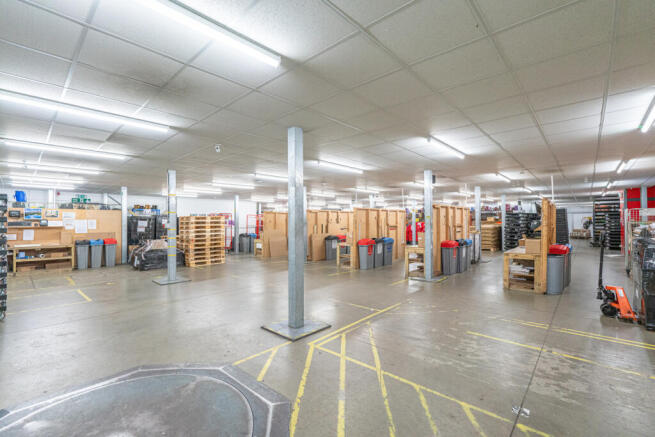
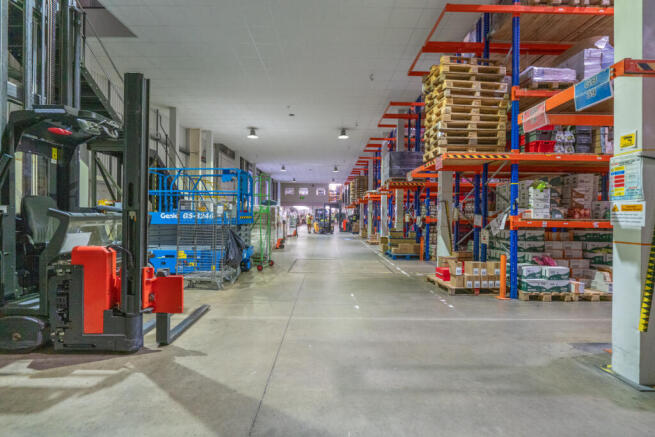
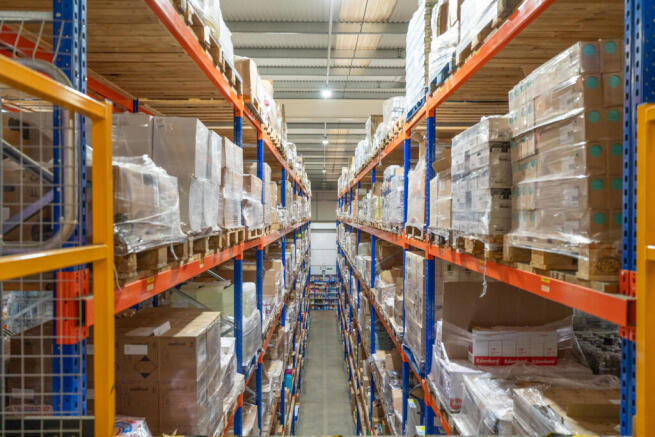
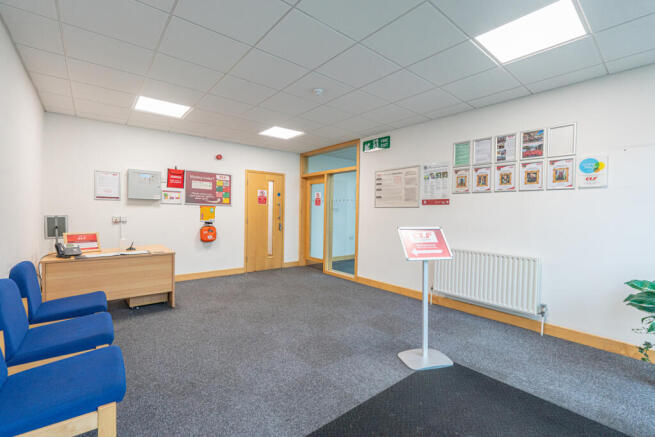
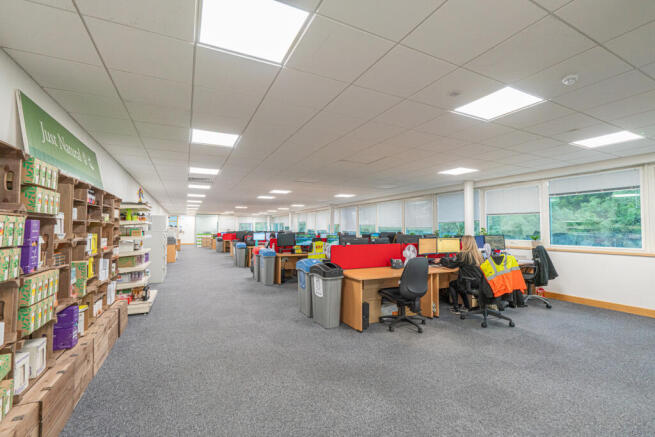
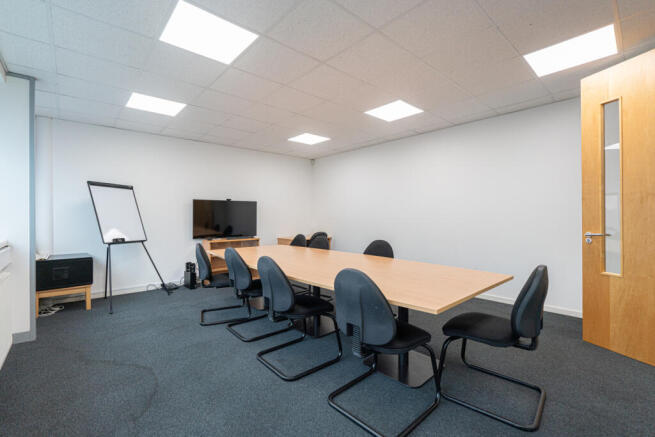
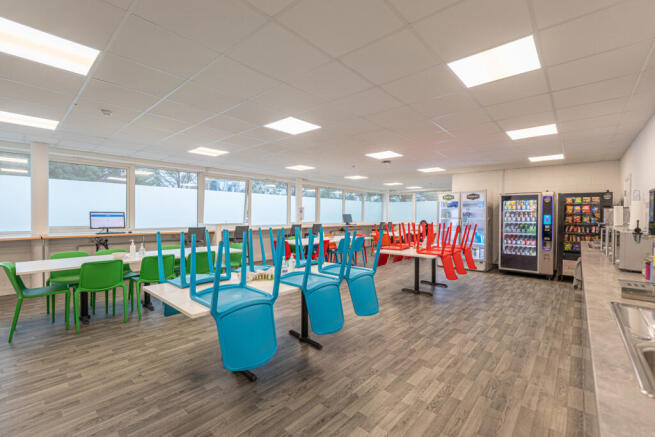
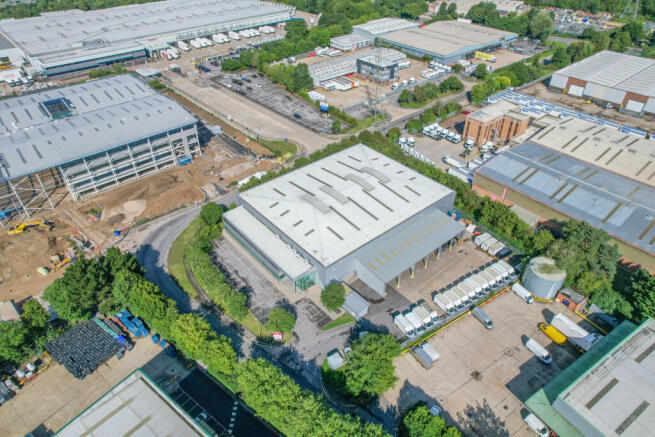
210 Southern Cross offers a high specification warehouse opportunity, capable of being leased in its original specification or with the benefit of racking and fitted mezzanine (subject to negotiation).
The property offers reception area with ground and first floor offices and welfare facilities.
The warehouse benefits from loading canopy, secure yard and separate car park.
Marketed by Lambert Smith Hampton, Fareham
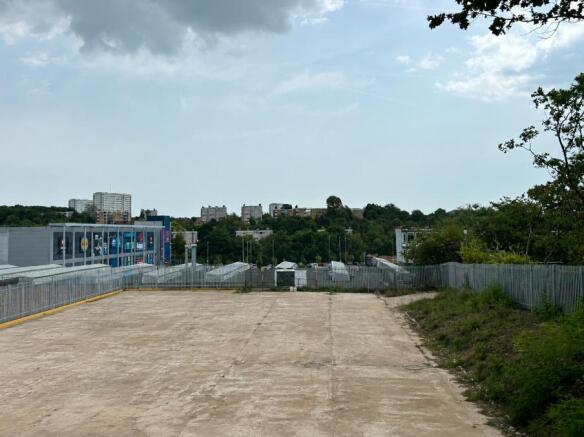
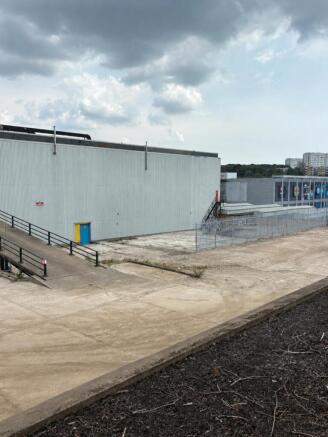
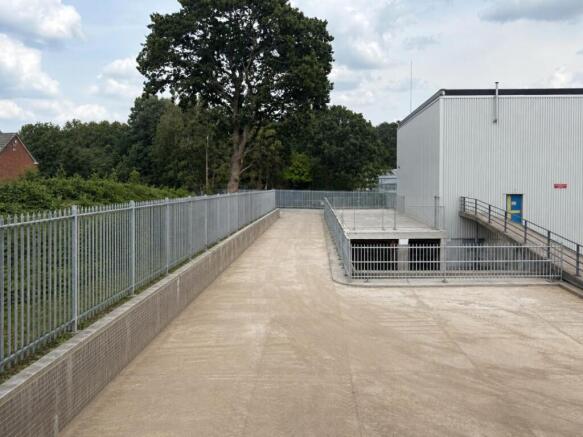
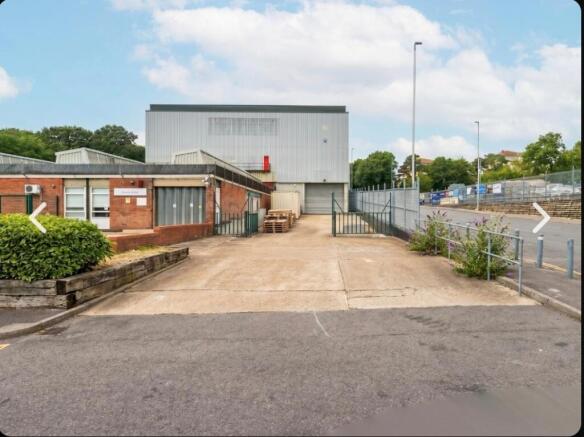
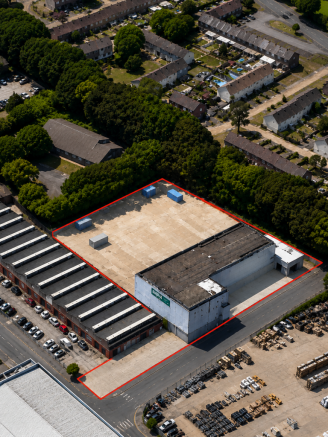
Available to Let as a Complete site, Or:
Internal Space from 2,000sqft-30,000sqft
External Yards from 4000sqft
Marketed by Landco, Hampshire

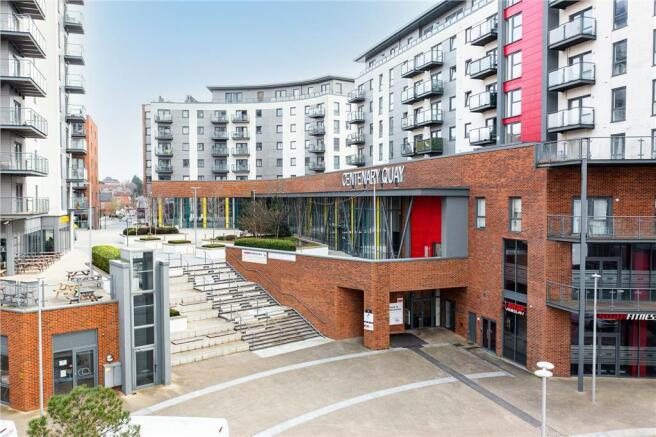
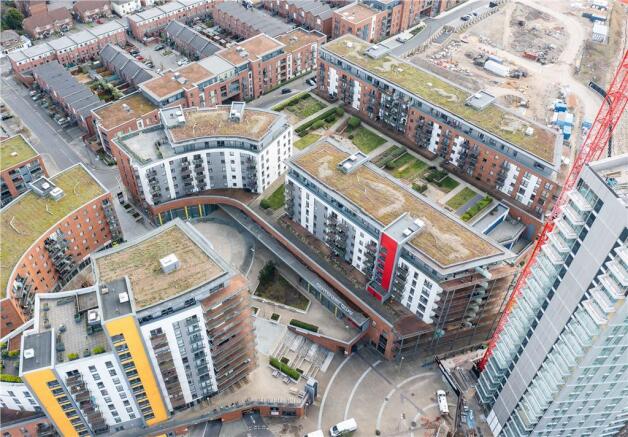
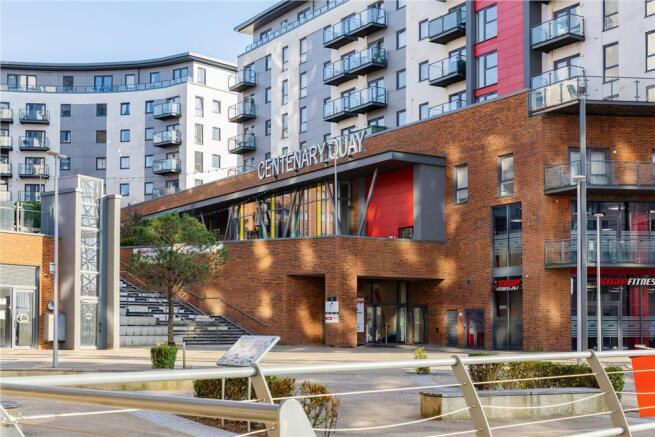
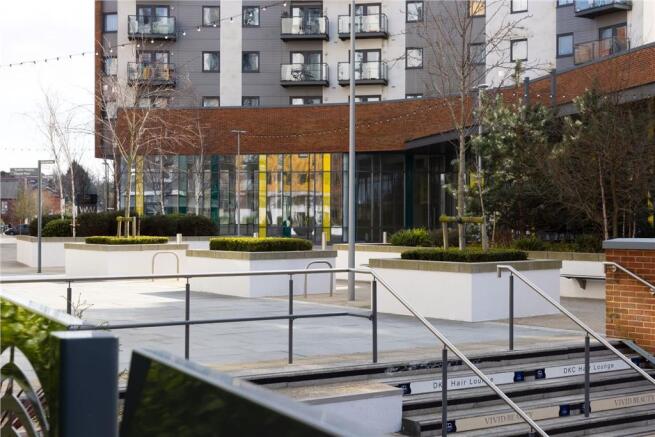
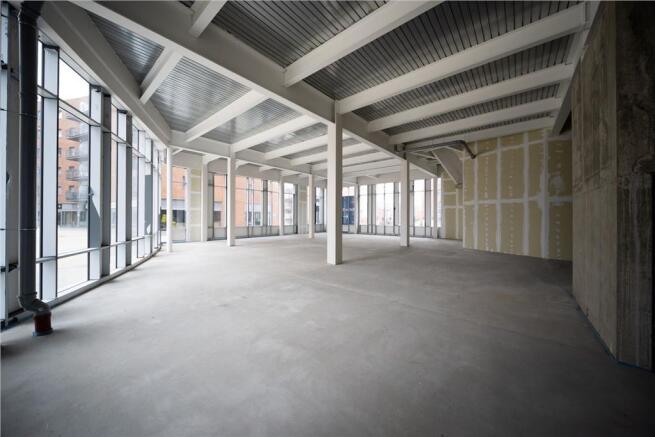
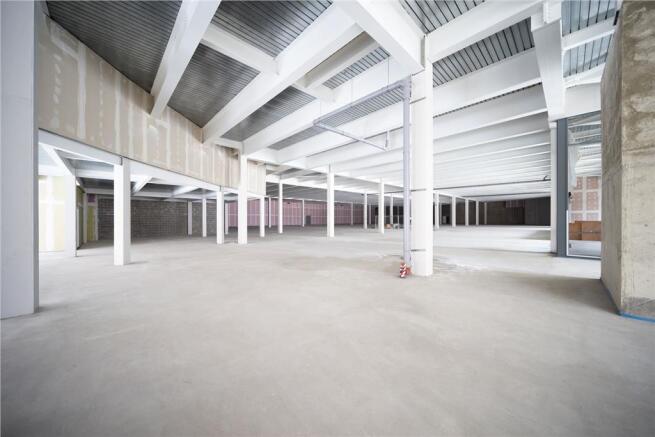
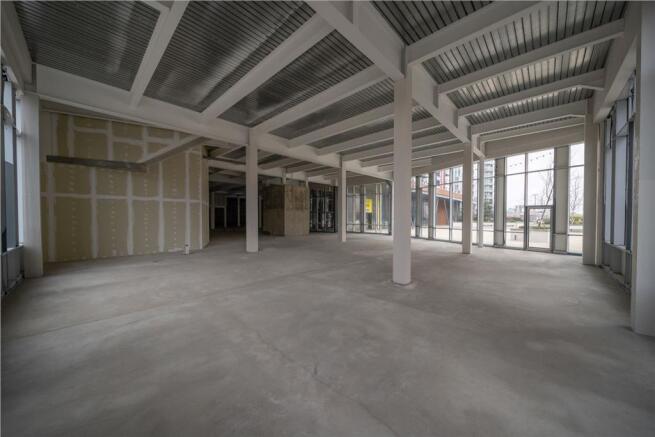
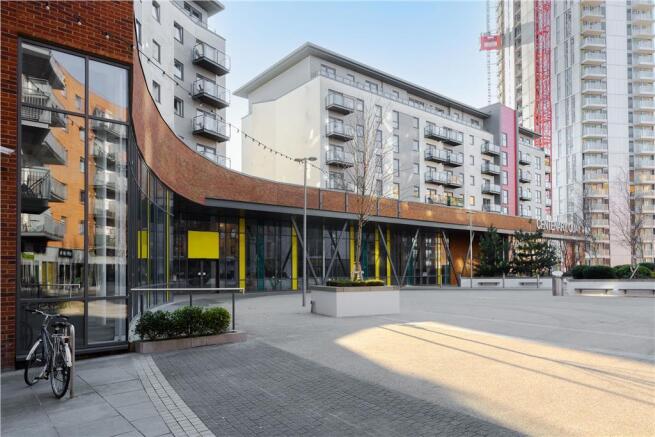

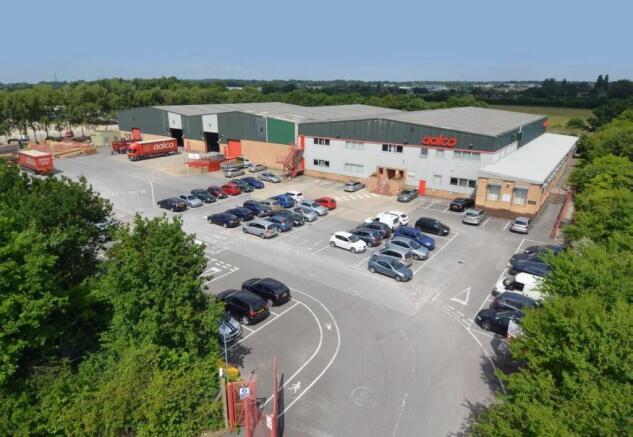
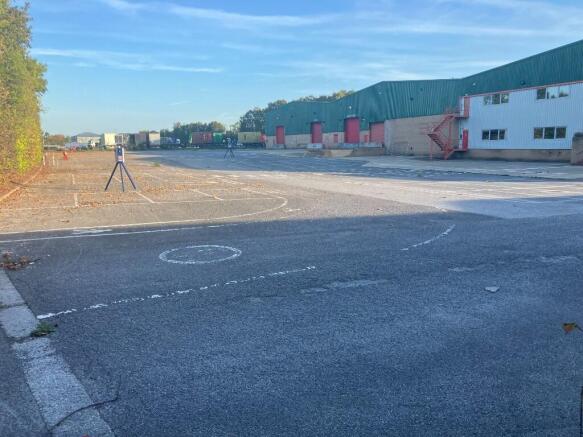
DETACHED INDUSTRIAL/ WAREHOUSE UNIT TO BE FULLY REFURBISHED AVAILABLE Q3 2026
Marketed by CBRE Southampton, CBRE Southampton
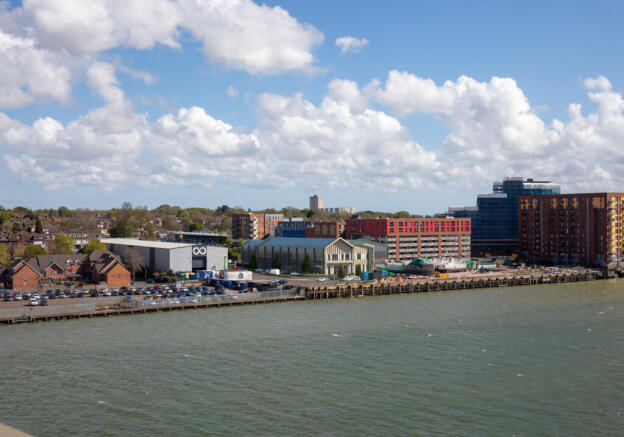
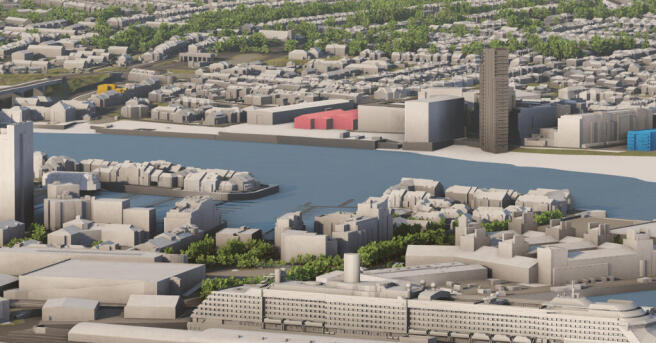
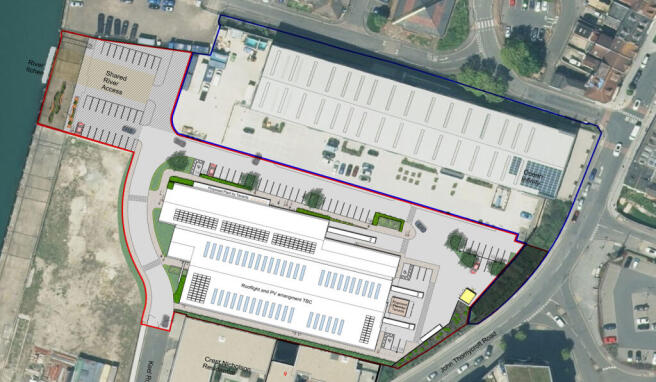
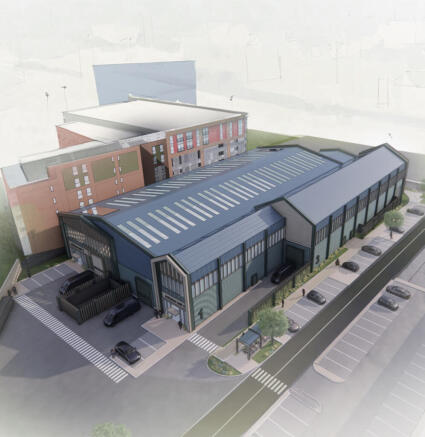
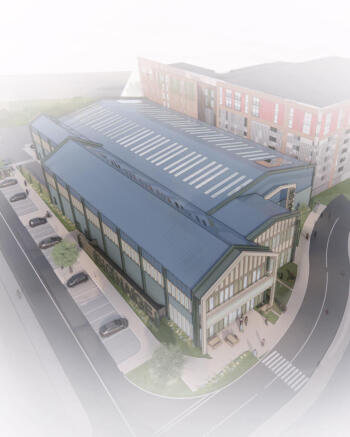
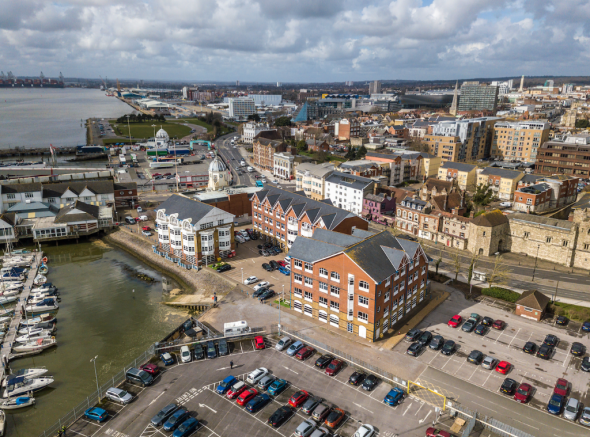
IMPRESSIVE WATERFRONT OFFICES WITH EXCEPTIONAL PARKING – SOUTHAMPTON
Marketed by Signature Properties, Hampshire

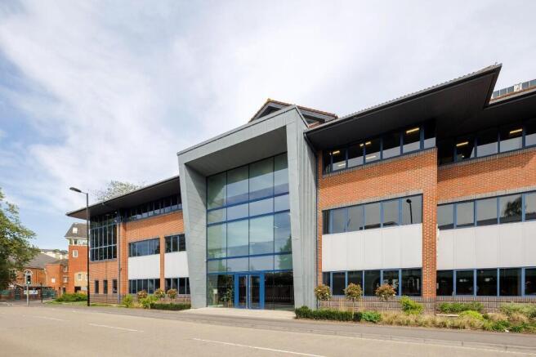
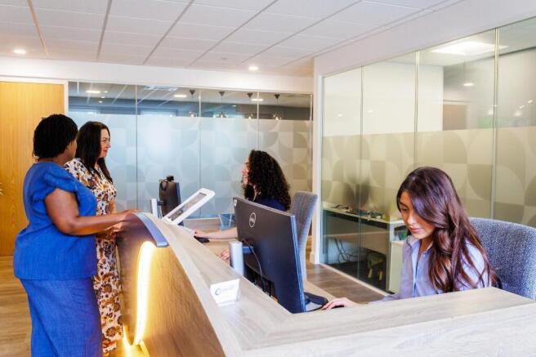
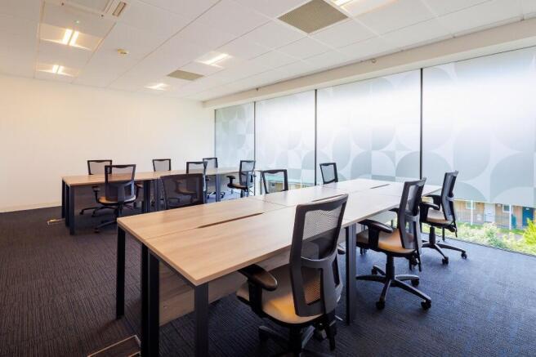
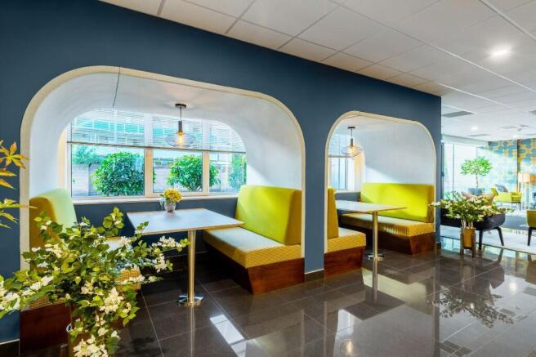
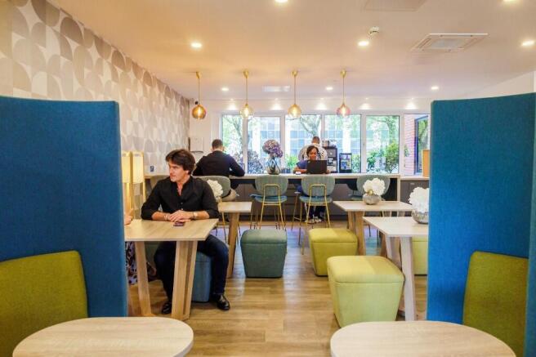
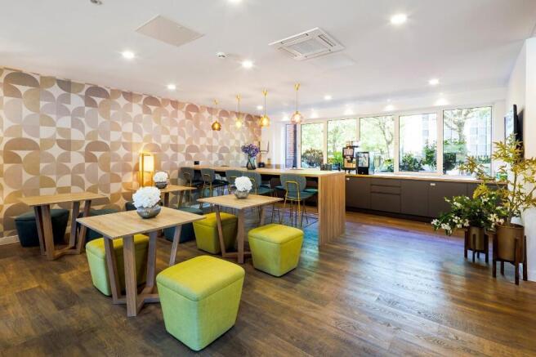
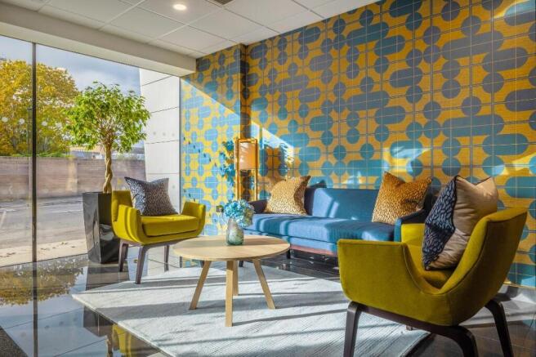
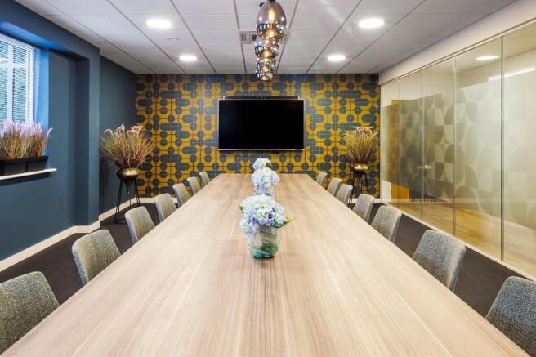
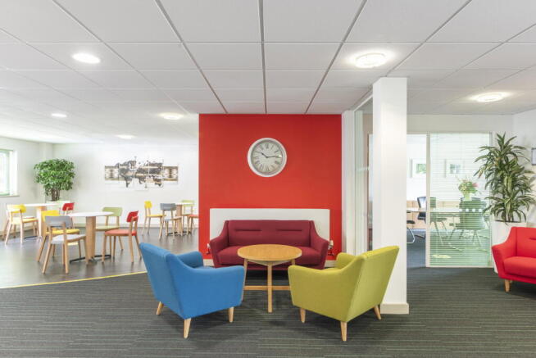
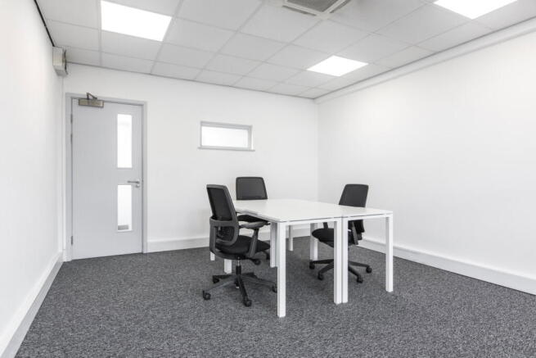
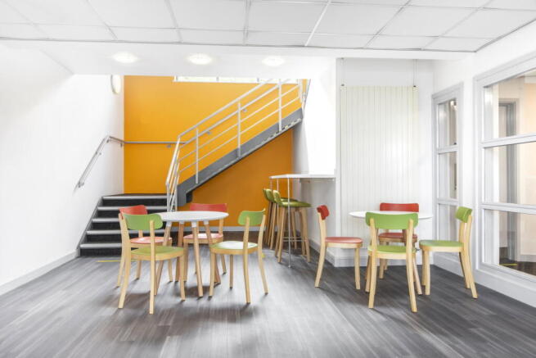
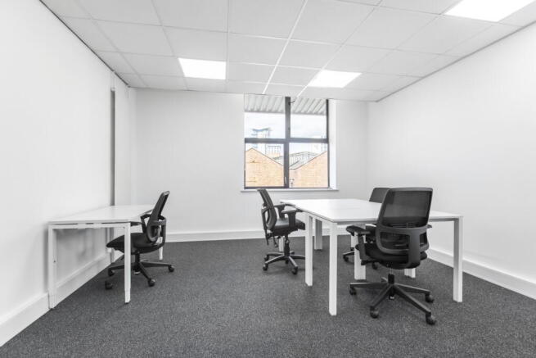
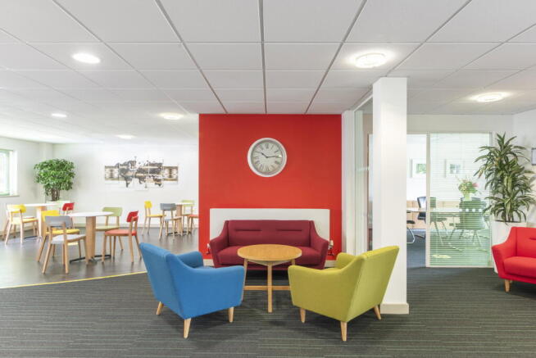
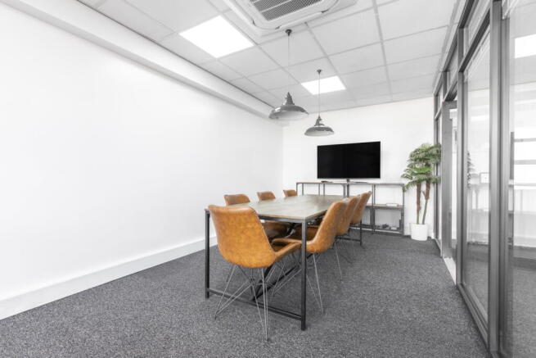
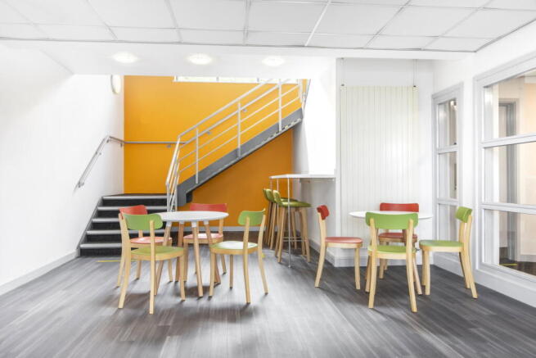
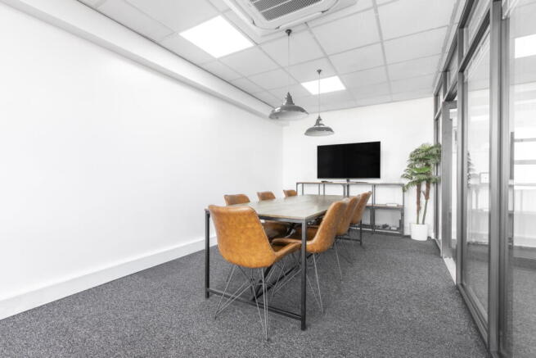
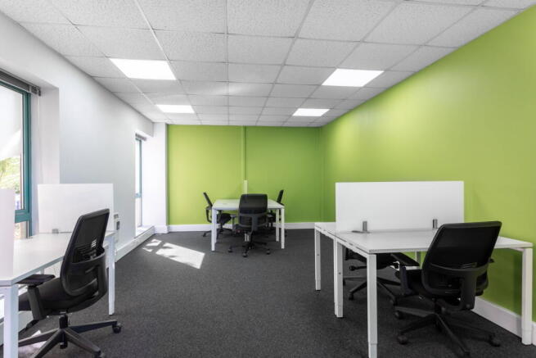
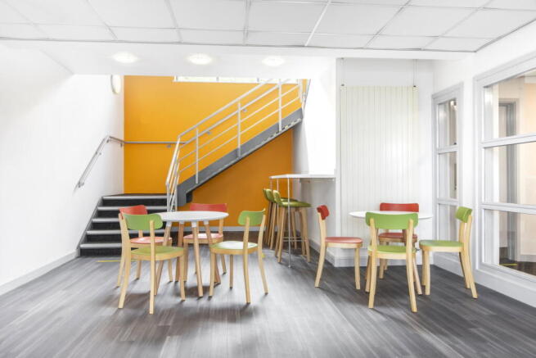
Threefield House offers modern, flexible office space with stylish breakout areas, meeting pods and a welcoming reception team, creating a professional and inspiring workspace. Located near Ocean Village, just a short walk from Oxford Street and Westquay in the heart of Southampton.
Marketed by Arena Business Centre Ltd, Hampshire

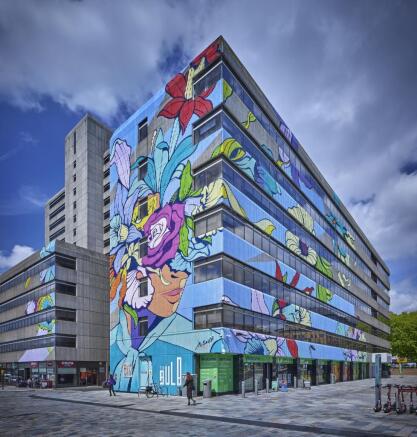
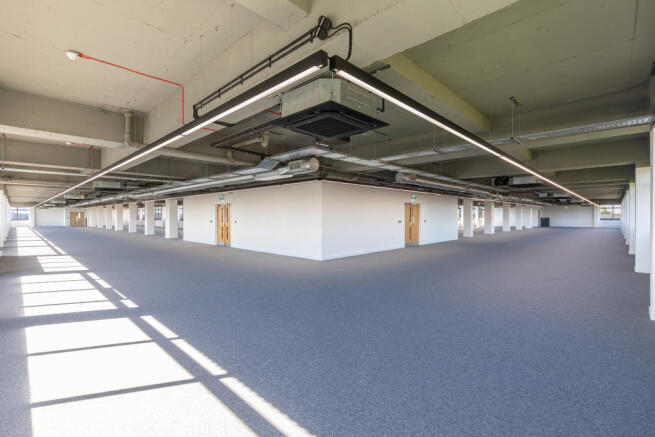
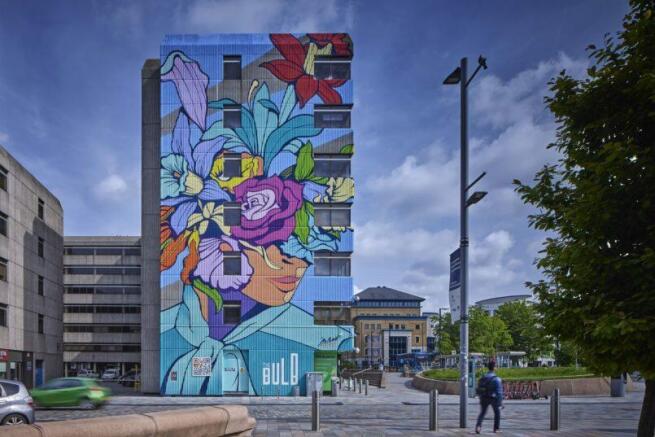
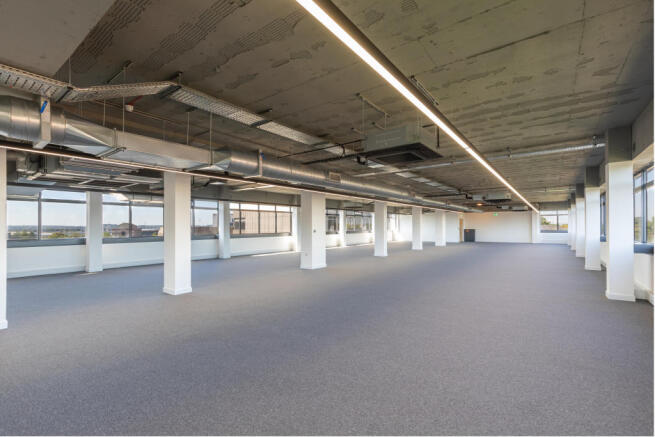
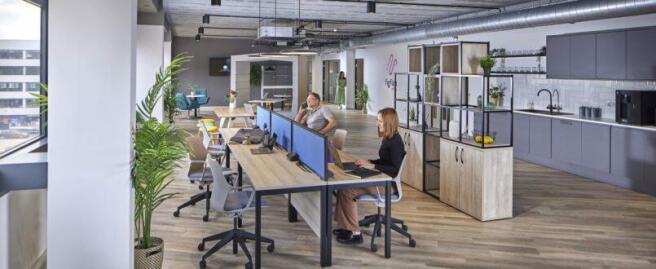
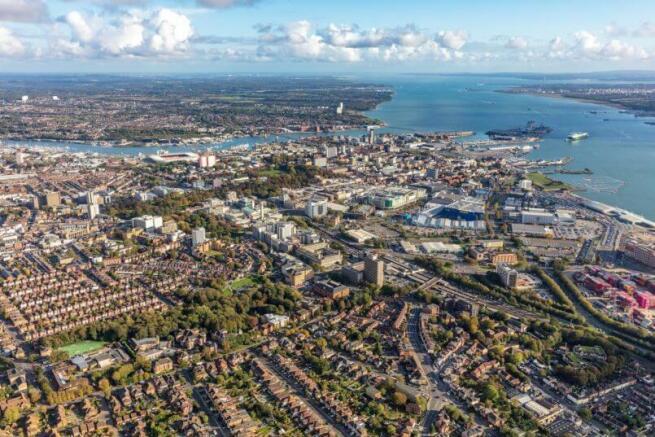
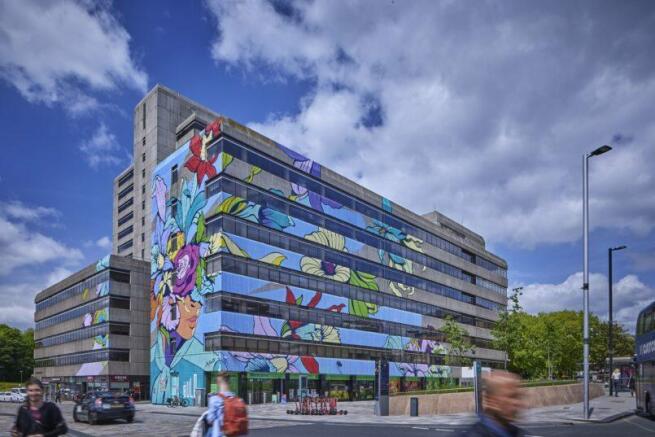
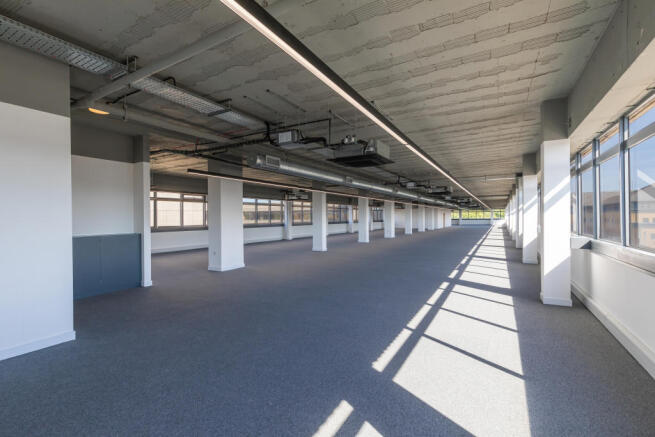
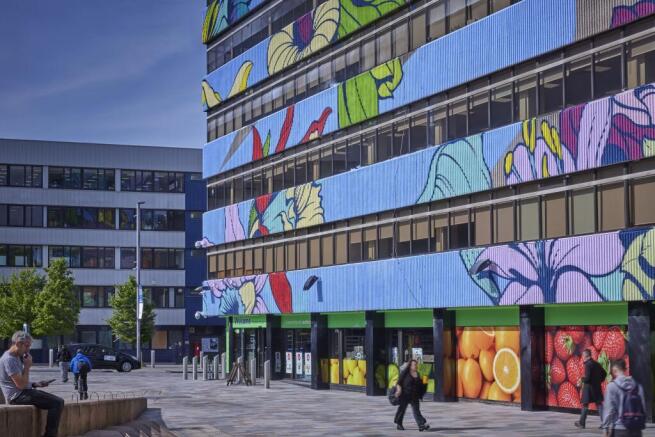
Frobisher House is located at The Bulb complex immediately opposite Southampton Central railway station. The site is bounded by Commercial Road, Wyndham Place, Southbrook Road and Central Station Bridge.
Marketed by FI Real Estate Management Limited, Lancashire