Commercial Properties To Let in Southwark (London Borough)
Paid partnerships can play a role in listing order
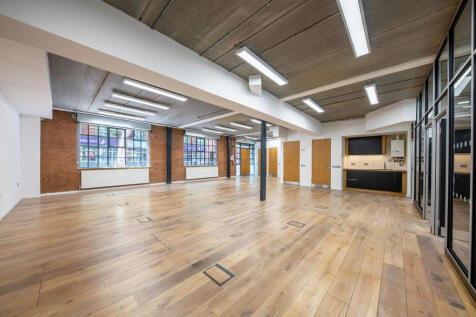

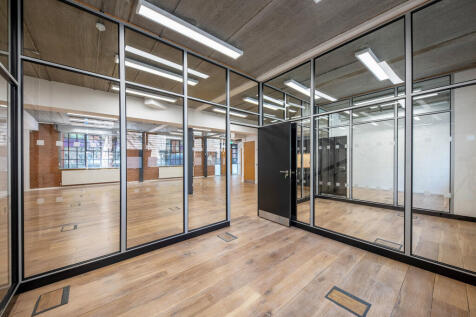
Back on the market due to abortive negotiations. Character commercial unit available immediately, currently used as an office and due for refurbishment. The office is rectangular in shape and currently laid out with an open-plan office area and three glass-partitioned meeting rooms/private offices. The office has a kitchenette and two toilets, one with a shower. Also features natural light on two sides with elements of exposed brickwork, wooden flooring and a concrete ceiling. Long Leasehold available is a 999 years from 25th December 2002.


 1/18
1/18


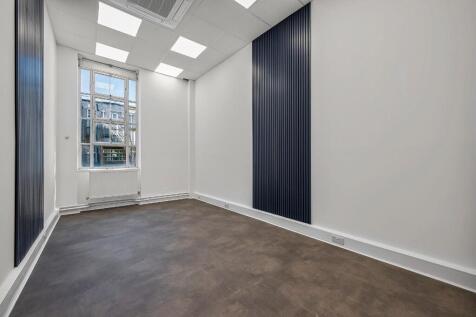
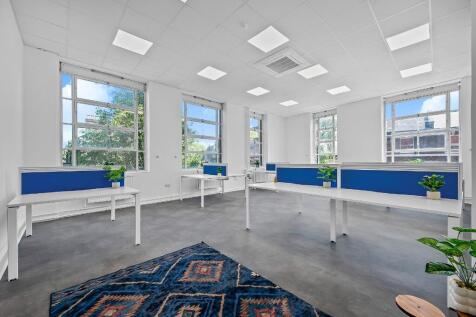
The available offices at 4 Newhams Row are arranged over the ground and first floors, providing flexible workspace within a well-located and characterful building. The accommodation is predominantly open plan, with some existing partitioned meeting rooms which can easily be removed to reinstate a fully open plan layout if required. The space benefits from good natural light, with windows on three aspects and attractive views to the rear over St Mary Magdalen churchyard, creating a bright and pleasant working environment. While the office suites would benefit from redecoration, the vendor is offering a rent-free period to enable an incoming occupier to refurbish and tailor the space to their own requirements. The reception and common areas have been recently refurbished to a high standard, and occupiers will also benefit from access to communal meeting rooms and a canteen facility located in the basement, enhancing the overall amenity provision within the building.
 |1/15
|1/15


Unit 26 forms part of the terrace of single storey warehouses inside Kent Park Industrial Estate. The warehouses comprise full brick elevations of a portal frame construction with concrete floors. Loading access is via the electric roller shutter door, providing access to the secured yard. The unit was previously occupied as a production kitchen for a central London restaurant, therefore the warehouse has been split into separate chilled zones on the ground floor with ancillary office and changing spaces at mezzanine level.
- Fully fitted production kitchen.
- Ruller shutter entrance
- Three phase power. 400amps per phase.
|1/2

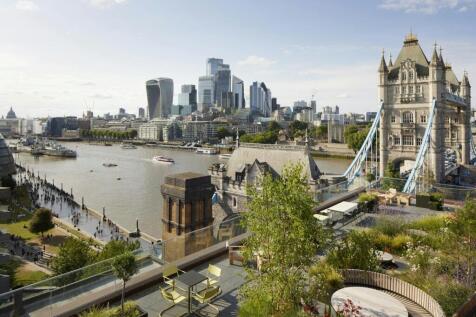
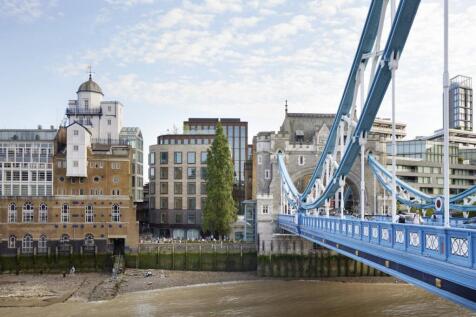
This new development includes a large ground floor commercial unit which can be divided into two if required. It will be left in shell condition ready for occupiers to fit out to their own requirements. Benefits include: - High ceilings - Full height plate class windows - Rear loading - All modern services capped off
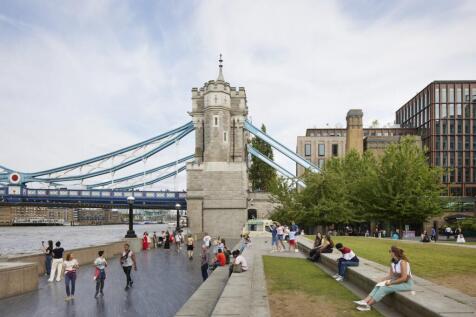
 1/9
1/9


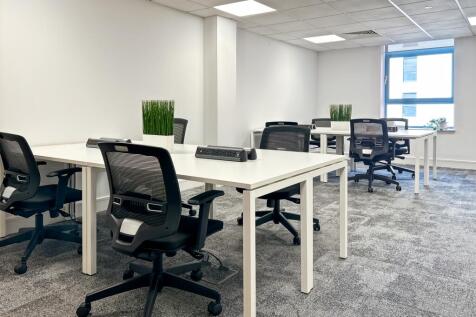
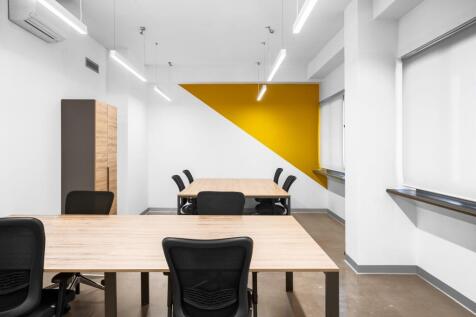
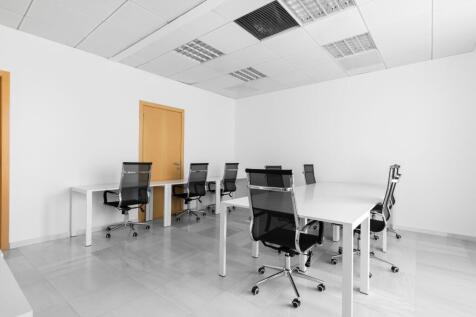
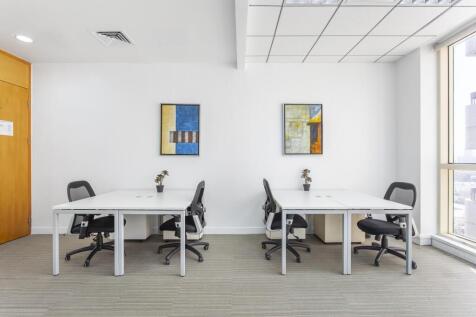
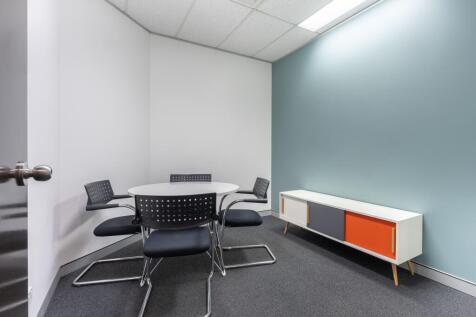
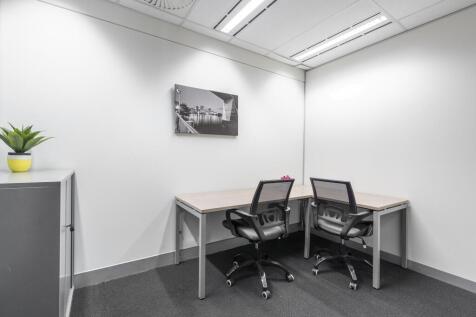
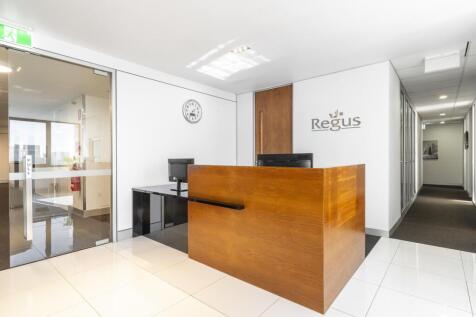
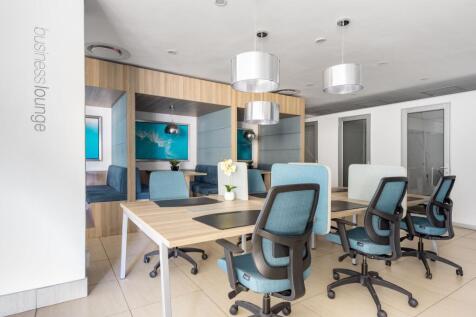
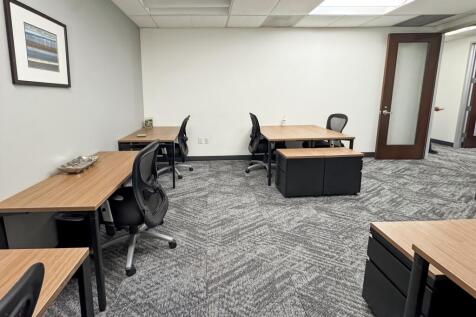
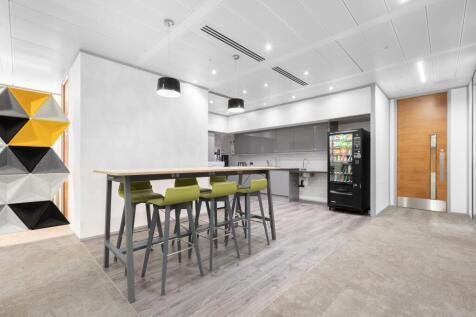
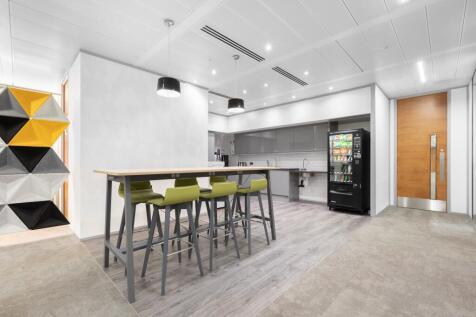
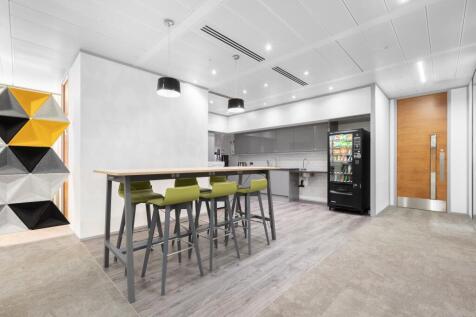
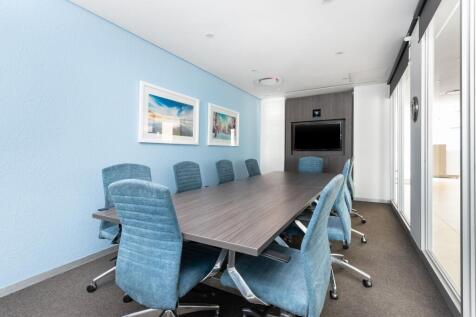
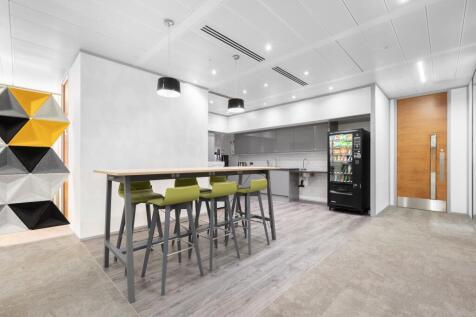
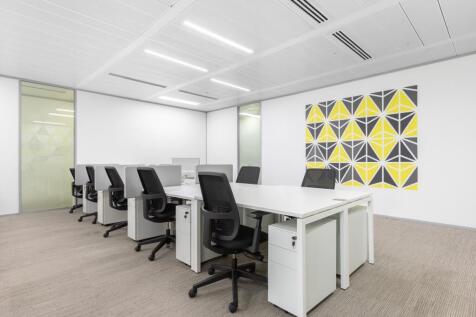
17 Hatfields is a listed early Edwardian former printing building which has undergone a significant refurbishment to provide contemporary office accommodation arranged over lower ground, ground and 3 upper floors. The building benefits excellent floor to ceiling heights with new exposed 3 pipe...

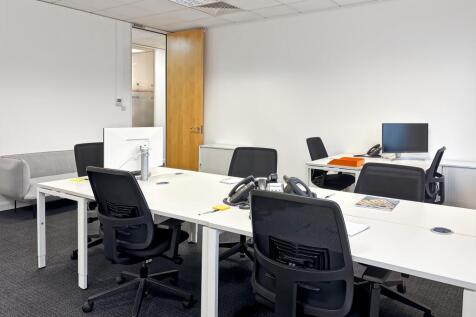



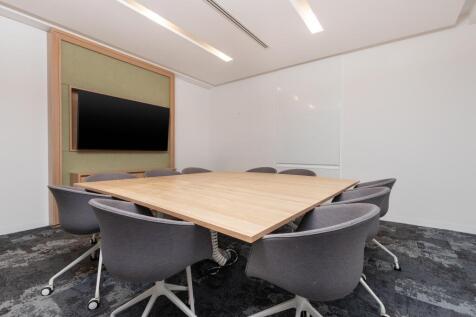

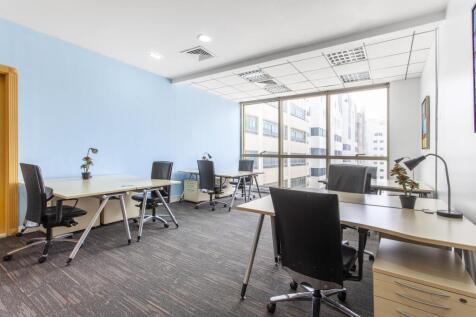


















 |1/24
|1/24
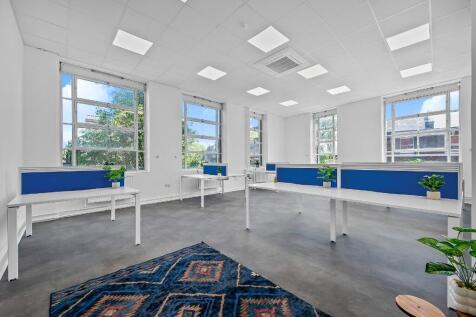
Larcom House, a significant piece of Southwark's history, was constructed in 1937 as the Health Services Department of the Metropolitan Borough of Southwark. Today, it stands as the area's main NHS doctor's surgery. This Grade II listed building, encompassing 30,000 sq ft.
 |1/25
|1/25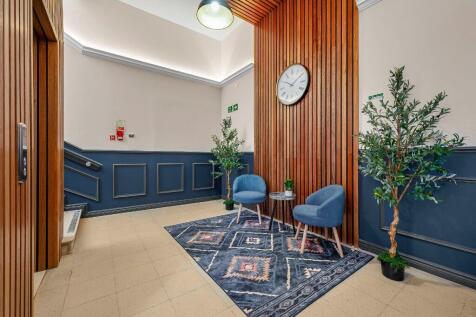

Larcom House, a significant piece of Southwark's history, was constructed in 1937 as the Health Services Department of the Metropolitan Borough of Southwark. Today, it stands as the area's main NHS doctor's surgery. This Grade II listed building, encompassing 30,000 sq ft.
| |1/11
|1/11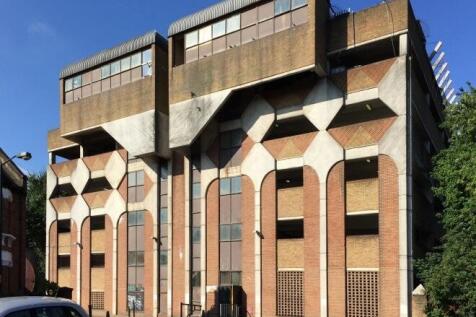
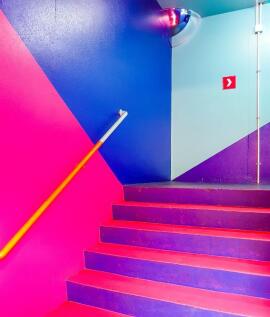

Peckham Levels offers private studios and desk memberships for creatives, entrepreneurs, and businesses in a vibrant South London space. Members enjoy access to communal areas, meeting rooms, and events, and a focused on social enterprises. It's a hub for work, culture, and community
 |1/12
|1/12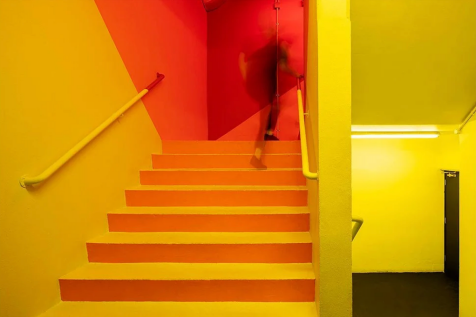
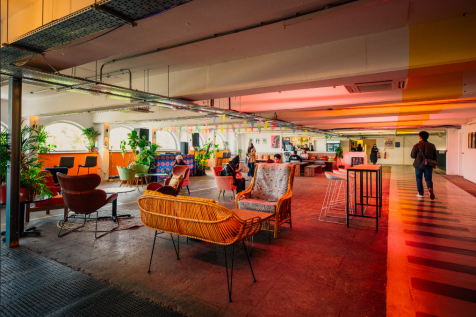
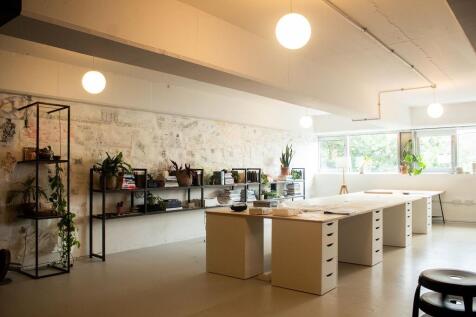
Peckham Levels offers private studios and desk memberships for creatives, entrepreneurs, and businesses in a vibrant South London space. Members enjoy access to communal areas, meeting rooms, and events, and a focused on social enterprises. It's a hub for work, culture, and community.
1/6


DESCRIPTION The Paper Yard provides you with the versatile fitted and lab-enabled space you need now, and in the future. Thanks to its modular design, these innovative new buildings are flexible and can be configured to suit you needs. With the first building already occupied by TEDI-London - training the engineers of the future - and with quick connections to key science and research locations all over London, this exciting space, with its own unique history, will soon become a bold and energetic new hub for London's scientific community. SPECIFICATION - Central, double height entrance space and connected service core - Capable of accommodating CL2 laboratories with a 60:40 lab space to office provision - Dedicated extract to serve fume cupboards/BSCs within each lab suite - Externalised gas bottle storage and manifolds, with gas lines serving each demise - Dedicated waste storage areas available - 1 x 1,000kg 1.4m, 2.0D goods lift - Back-up power available CONNECTIVITY Ideally located. Perfectly connected. Just seconds from the station, you can get where you need to be in minutes. All of London-and beyond-is connected to you. Modern cycle facilities on-site and numerous public transport options give you even more choice when it comes getting where you need to be, fast.
