Commercial Properties To Let in Staffordshire
Paid partnerships can play a role in listing order


 1/9
1/9


Brand new occupiers to the scheme include Savers and Enchanted Cards among a number of major multiple retailers including EE, Specsavers, Holland Barrett, Costa Coffee and The Works. In addition, there are a selection of local and regional retailers including SNAP Fashion and Trendy Tanya.

- *REDUCED RENT + RATES*


 1/4
1/4


Lichfield District Council and Evolve Estates have partnered on a joint venture to repurpose the former Debenhams unit at Three Spires shopping centre, further enhancing the city's leisure and entertainment offer. The development of a new cinema has long been on the agenda for Lichfield city centre, and this first phase of the council-led regeneration will create additional commercial and residential opportunities as part of the Birmingham Road site project. The scheme will comprise 22,000 sq ft of prime restaurant and leisure space across 3 floors, including Everyman Cinema, a landmark Botanist rooftop bar/restaurant and The Willow (GF Unit 3).
- Everyman Cinema Exchanged
- Terms agreed with The Botanist on the rooftop terrace bar/restaurant
- Terms agreed with The Willow (Paragon Group) on Ground Floor Unit 3


 1/16
1/16
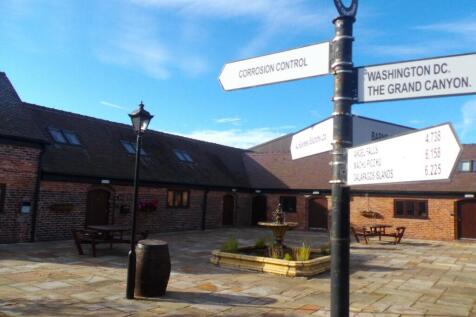
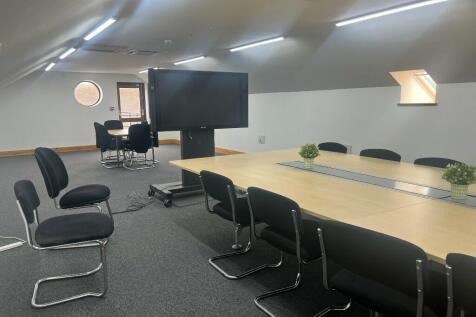
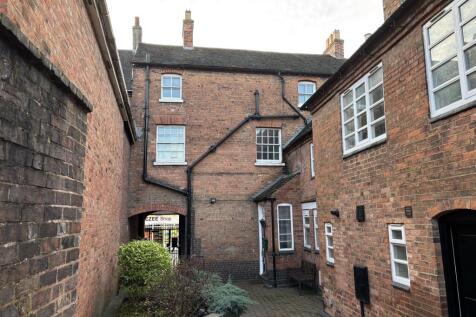
This business centre is an award winning serviced office complex that comprises of over 20 separate and unique characterful office buildings, with meeting rooms and video conferencing available. Offices from 200 Sq feet to over 10,000 Sq Feet, in a range of characterful buildings.
 1/16
1/16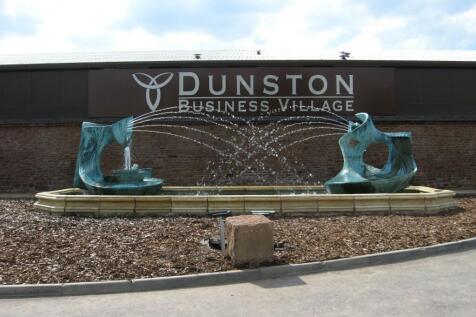
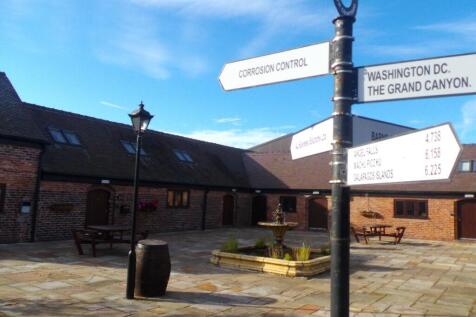

This business centre is an award winning serviced office complex that comprises of over 20 separate and unique characterful office buildings, with meeting rooms and video conferencing available. Offices from 200 Sq feet to over 10,000 Sq Feet, in a range of characterful buildings.
1/16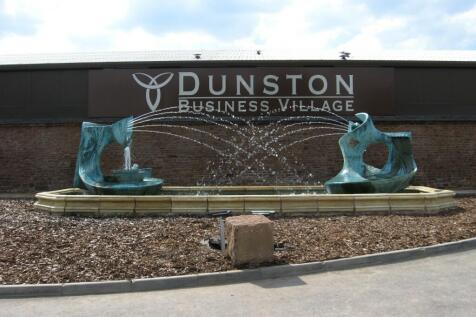
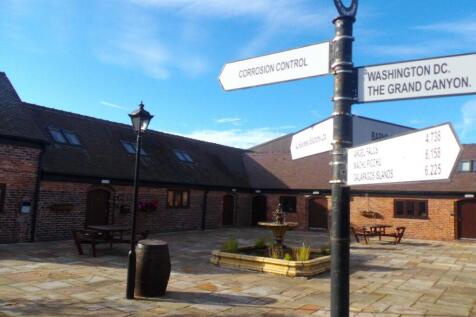

This business centre is an award winning serviced office complex that comprises of over 20 separate and unique characterful office buildings, with meeting rooms and video conferencing available. Offices from 200 Sq feet to over 10,000 Sq Feet, in a range of characterful buildings.
 |1/21
|1/21
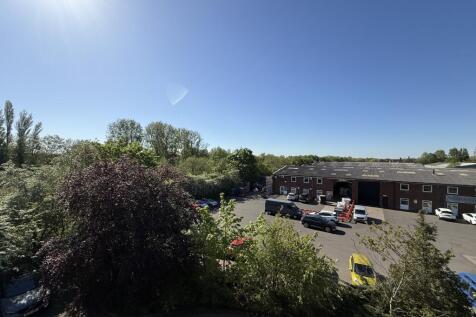
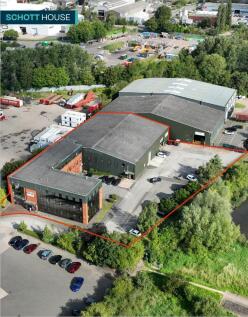
Schott House - Serviced Offices, is a flexible way to base your business within a glorious secluded setting without being fully committed. Our tenants enjoy unique features, such as our landmark architectural presence set directly beside a Lake and Nature Reserve. For one easy - low monthly rent.
 1/7
1/7


The two bay warehouse is of steel framed construction with brick/blockwork and metal profiled sheeted walls surmounted by two, pitched metal profiled sheeted roofs incorporating filon roof lights. Access is via a roller shutter door. Height to eaves - 6.25 m. (20'6'') approx. The windows are UPVC...
 1/8
1/8


Unit 4b is constructed of steel portal frame beneath a pitched roof and corrugated sheet elevations, plastered or boarded internally, with floors being of concrete construction. The warehouse is lit by fluorescent strip lights and vehicular access is via a roller shutter door located on the front...
1/8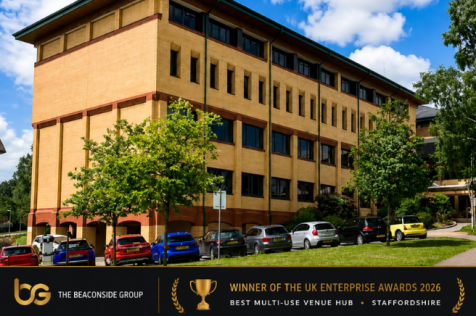

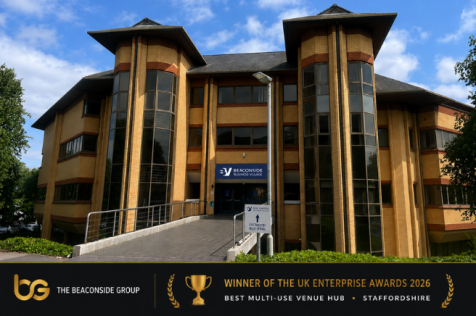
Our Business Village offers flexible, high-quality office space in a professional setting. With excellent transport links, on-site parking, and shared amenities, it provides a convenient and collaborative environment ideal for businesses looking to establish or grow.
 1/21
1/21


Location: Innovation Centre 7, located on Keele University's Science and Innovation Park, is a brand new facility focused on harnessing and developing the digital technology that will place the region at the heart of the UK's digital revolution. The state of the art building delivers modern workspace facilities alongside unique opportunities to access Keele's world-leading research, academics and students. With more than 13,000 sqft of modern workspace available and facilities kitted out with the latest technologies, the building provides a collaborative, competitive and dynamic environment which enables digital businesses to further to innovate and grow. Features Include: Data visualisation suite Augmented Reality & Virtual Reality suite Digital wall Kitchenette areas Formal and informal meeting & collaboration spaces EV charging points Bicycle storage Digital reception service


 1/7
1/7


Description: Units 1 & 6 comprise two separate end terrace units with the following specification: Steel portal frame units 1 electric loading door in each unit 5.6m to eaves Lined roof with roof lights LED lighting Racking in Unit 1 - available by negotiation Ground floor offices & WC's Allocated parking spaces Location: The units are located on Mica Close which forms part of the popular Amington Industrial Estate. Junction 10 of the M42 motorway is approx. 1.75 miles to the south providing access to the regional motorway network to include the M6 Toll and M6. The A5 trunk road is also to the south giving access to a variety of arterial roads in the area. Tamworth town centre lies approx. 2 miles to the west. The Amington Industrial Estate accommodates a broad range of manufacturing and warehouse occupiers.






 1/5
1/5


Location: Daniel Platts Business Park is located on the edge of Tunstall Town Centre accessed off A5271 Brownhills Road via Charles Clowes Drive. The location provides good access the A500 which connects to other aerial roads in the areas to include Junctions 15 and 16 M6 Motorway and the A50 providing access to Derby and the M1 Motorway. The scheme is the latest phase of development at Brownhills Road where to date over 300,000 sq ft of warehousing and industrial space has been developed for a broad range of occupiers to include Tile Mountain, Assurant Device Care, Toolstation, Vertu Motors and JCH Marine. Description: The scheme comprises two terraces of brand-new high specification industrial / warehouse units. Each unit has been constructed to shell specification enabling occupiers to undertake bespoke occupier fitout. The specification includes 7m eaves, a glazed reception / office entrance and loading doors to each unit. Internal diving walls have not been put in to some units enabling unimpeded use of multiple units if required. To the front of the units there is a concrete car parking / loading area.
1/7


Brand new occupiers to the scheme include Savers and Enchanted Cards among a number of major multiple retailers including Poundstretcher, Body Care, EE, Specsavers, Holland & Barrett, Costa Coffee, JD Sports, and The Works. In addition, there are a selection of local and regional retailers including Huff & Puff, Easy Living Mobility, SNAP Fashion and Trendy Tanya.
1/7


Description: The property comprises a detached industrial / warehouse premises of steel portal frame construction with part block and part clad elevations with a profile clad roof incorporating skylights. The unit briefly benefits from the following specification: Two Electric Surface Roller Shutter Doors Eaves Height of 5.30 Meters 3 Phase Power Supply LED Lighting Concrete Floor Ground and First Floor Office Accommodation Staff Welfare Facilities Externally the property benefits from a loading area with marked spaces for 10 vehicles. Location: The property is situated off Galveston Grove on Oldfields Business Park within close proximity to the A50 and A500 dual carriageways. Junctions 15 and 16 of the M6 Motorway are approximately 4 miles and 10 miles distant respectively, whilst Stoke-on-Trent Railway Station is approximately 2 miles distant. The property is situated on a modern business park accessed by way of a shared gated entrance point.
 |1/5
|1/5


Landmark Business Centre is an impressive three storey office premises. Originally built as a HQ Office but now offering individual suites. The building is steel framed and is arranged with a central service column in which the elevators, staircases and toilet facilities are located. Typical floorplates are open plan with use of meeting rooms and directors suites with extensive double glazing throughout creating a light and airy feel internally. Ceilings are suspended and house the air conditioning units, the offices also benefit from perimeter trunking and under floor cabling.
 1/9
1/9


Location: The building is prominently located at the junction with Shelton New Road (B5045) and Etruscan Street and is on a main bus route. Newcastle Town Centre is approx. 1 mile to the west and Hanley City Centre is approximately. 1 mile to the east. Direct access to the A500 (south bound) is within 500 yards and the north bound access approximately half a mile. Description: Cauldon Locks is a former ceramic production premises originally constructed in 1953 and now the subject of a recent redevelopment project, to create a range of ground floor and upper floor part serviced office suites. The entire building has recently been refurbished to an excellent standard throughout and now offers light and airy office accommodation in a range of different sized suites. The accommodation benefits from suspended ceilings with LED lights, air conditioning, heating, dado trunking and is carpeted. The suites are accessed via a central reception area which leads to the stairs and will appeal to a wide range of large and small businesses. The property has generous parking space available.


 1/6
1/6


Location: Stoke-on-Trent is strategically located in North Staffordshire approximately 45 miles north of Birmingham, 43 miles south of Manchester and 35 miles west of Derby. The location benefits from good access to the regional motorway network with Junction 15, M6 Motorway within approximately 7 miles. Stoke-on-Trent railway station lies approximately 2 miles from the premises and offers regular services to London Euston and Manchester. Festival Park is a successful mixed use business park and includes a retail park, hotel and a range of leisure facilities. Festival Park has attracted a variety of occupiers to include Vodafone, Bet365, Wardell Armstrong, Royal Mail and Handelsbanken. Access has been further improved with the recent opening of the Etruria Valley Link Road providing access from the north at Wolstanton. Building 3 forms part of the Etruria Office Village and is accessed directly off Forge Lane. Description: Building 3 was constructed in 2006 as a self-contained detached office building over three floors. The general specification includes: Open plan and partitioned accommodation Suspended ceilings with recessed lighting Air conditioning Perimeter trunking 8 person passenger lift Male and female WC on each floor Onsite parking