Commercial Properties To Let in Staffordshire
Paid partnerships can play a role in listing order

 1/7
1/7


Brand new occupiers to the scheme include Savers and Enchanted Cards among a number of major multiple retailers including Poundstretcher, Body Care, EE, Specsavers, Holland & Barrett, Costa Coffee, JD Sports, and The Works. In addition, there are a selection of local and regional retailers including Huff & Puff, Easy Living Mobility, SNAP Fashion and Trendy Tanya.

- ***REDUCED RENT + RATES***
1/6


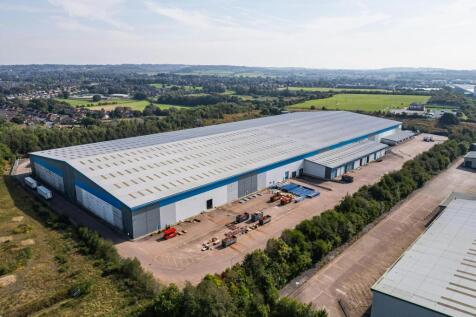
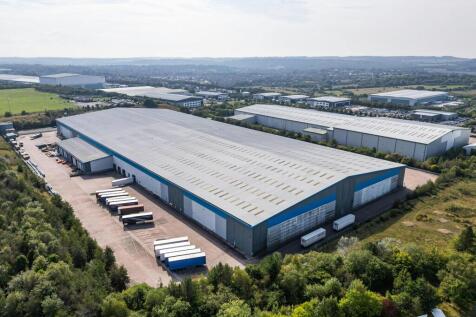
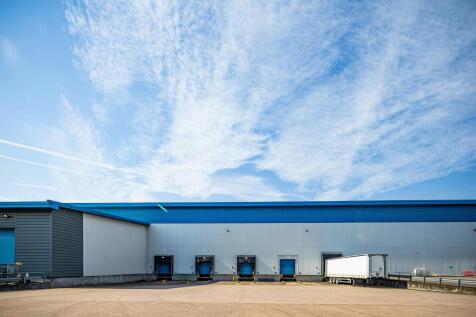
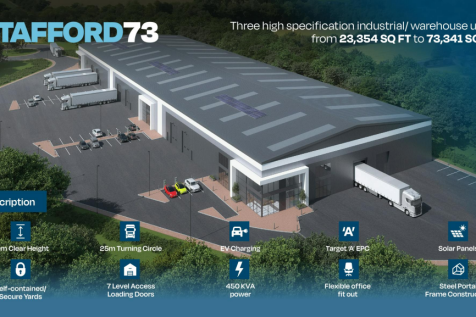
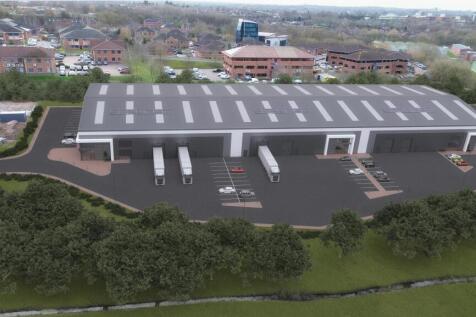
Description: The property comprises of a warehouse which was constructed in the early 1990s providing clear steel portal framed storage space under a newly over clad pitched profile metal clad roof with 10% translucent light panels. The walls are of traditional brick and block to a height of approximately 3m with external profile metal cladding. Loading is through a roller shutter access door measuring 6m by 6m, together with a secondary smaller loading door positioned to the side of the building. The minimum height to haunch is approximately 11.9m. Location: The property is situated in an established industrial area 2 miles southwest of Cannock town centre, 1 mile east of junction 11 of the M6 motorway and 1 mile from the A5 Watling Street. Cannock benefits from excellent communication links located at the heart of the national motorway network. The M6, M5, M42 and M54 motorways are all within quick access. Cannock is easily accessible from junctions 11 and 12 of the M6 motorway and from the M6 Toll Road.

- Refurbished warehouse / industrial unit
- Approx 11.9m minimum height to haunch
- 6m x 6m new roller shutter access door

 1/3
1/3


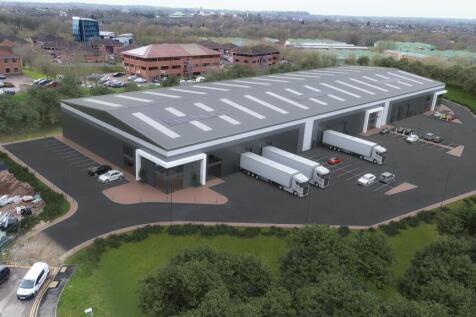
SECURE YARD & LAND — GREAT WYRLEY Newly refurbished, fully gated hardstanding TO LET. Built for HGVs, plant, containers & storage. Flexible plots, generous loading & parking, 24/7 access (STT). Prime A5, A34, M6 & M6 Toll links.

- Secure, fully gated site - perimeter fencing and a gated entrance providing a safe, well-managed working environment
- Available with flexible plot sizes to suit everything from compact storage to large open compounds
- Heavy-duty hardstanding — level, well-drained surface engineered for HGVs, plant, containers and heavy vehicle movement


 1/4
1/4


Lichfield District Council and Evolve Estates have partnered on a joint venture to repurpose the former Debenhams unit at Three Spires shopping centre, further enhancing the city's leisure and entertainment offer. The development of a new cinema has long been on the agenda for Lichfield city centre, and this first phase of the council-led regeneration will create additional commercial and residential opportunities as part of the Birmingham Road site project. The scheme will comprise 22,000 sq ft of prime restaurant and leisure space across 3 floors, including Everyman Cinema, a landmark Botanist rooftop bar/restaurant and The Willow (GF Unit 3).
1/14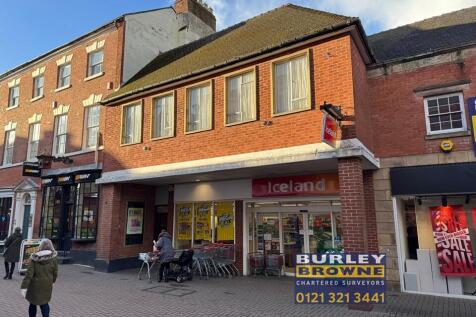

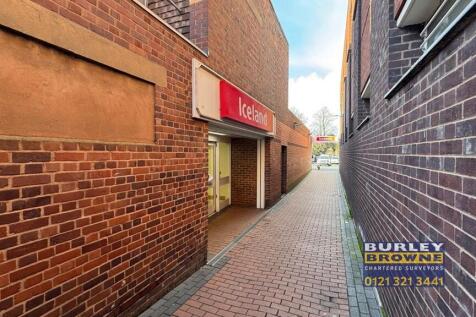
The premises providing a substantial ground floor sales area with ancillary rear storage and loading with staff room, stores and WCs at first floor. The property also backs onto Bird Street car park, which remains the principal car park within the city, and also provides access for loading / unloading with a walkthrough to Market Street along the side of the property.


 |1/6
|1/6


Situated in a a highly affluent area within a Prime trading location M Three Spires is easily accessible by car, with two well-maintained car parks on Backcester Lane (multi-level) and Gresley Row (surface level). Each bring you right out in to the centre so you won’...
 |1/4
|1/4


LAST REMAINING FULLY REFURBISHED Light industrial/warehouse unit on the ever popular Federation Road Trading Estate, Stoke-on-Trent. With integral office and ample parking, the unit further benefits from excellent transport links to the M6 and wider region. Ideal for trade/logistics/warehousing



 |1/9
|1/9


Hexagon and Burley Browne are proud to present this ultra-rare opportunity - bespoke executive offices on the regionally renowned Oscars Estate‘. The barns are located on a distinguished Grade II ' listed Georgian manor estate set within expansive private grounds in the heart of Staffordshi...


 1/5
1/5


As an award-winning provider of flexible office solutions, BusinessLodge Bury is designed to meet the diverse needs of businesses, offering everything from serviced offices to co-working spaces, virtual office services, and fully equipped meeting and conference facilities. What We Offer Serviced Offices Fully furnished, air-conditioned suites with 24/7 access and top-tier security systems. Virtual Office Services Enhance your business image with a prestigious registered address and professional call-handling services. Co-Working Spaces Flexible, modern workspaces designed for collaboration and growth. Meeting and Conference Rooms Professional facilities for hosting meetings, presentations, and events. On-Site Amenities Include: Ample Secure Parking with number plate recognition and EV charging points. On-Site Gym with free membership for clients. Grab-and-Go Stations for fresh food and beverages. Modern Breakout Areas and coffee points for downtime or informal meetings. Additional Benefits: Daily manned reception for call answering and business support. High-speed internet and cutting-edge telecom systems. A vibrant business community with networking opportunities. Whether you're an established business or a growing startup, BusinessLodge Bury delivers flexible, professional workspace solutions tailored to your needs. #LoveWhereYouWork





 |1/25
|1/25


Chasewater Heaths Business Park offers versatile industrial space within a well-maintained, modern business park. The available units features office accommodation, roof lights for natural illumination, flexible workspace, WC facilities, and dedicated car parking. Two of the available units form part of a parade of six units with an additional unit situated on the opposite side of the estate; the units provides ground-floor industrial space with mezzanine offices, making it suitable for a variety of uses, including serving as a business headquarters. Located in an established commercial environment, this unit is ideal for businesses seeking quality workspace with excellent amenities.
|1/11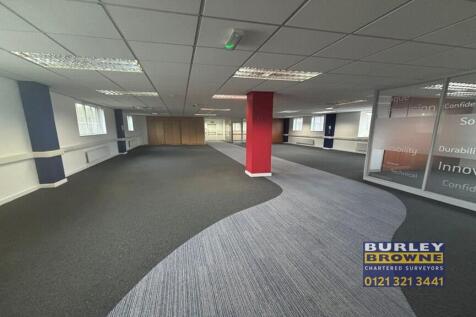
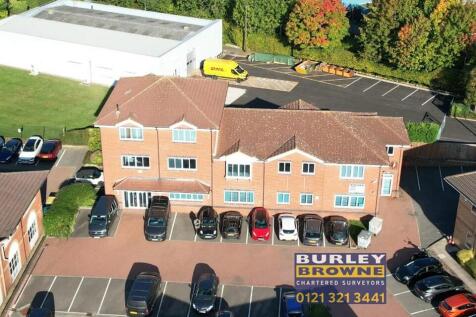
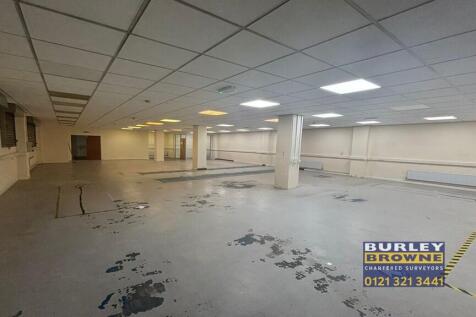
The property comprises a self contained brick built part three storey detached building within an office business park. The office is made up of predominantly open plan accommodation with the ground floor previously used as a mechanical testing centre with a store / loading bay to the side with roller shutter access that could suit an e-commerce/ delivery business. The property benefits from WCs and kitchens on each floor with a large breakout space on the first floor. The accommodation boasts a 6-person passenger lift, part air conditioning, access controls, roller shutters on all ground floor windows/doors, carpet tiles and perimeter trunking. There are 14 car parking spaces available with the property.
|1/7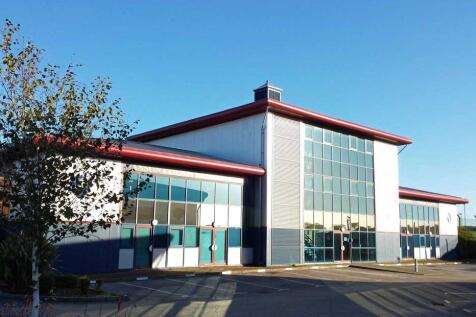
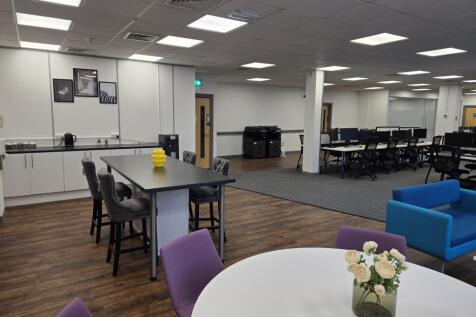
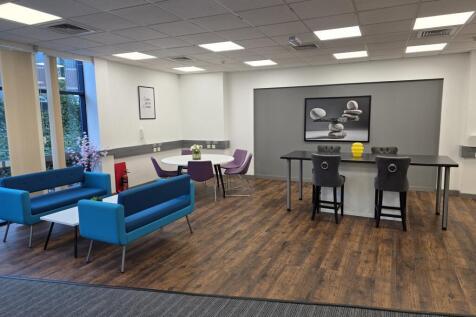
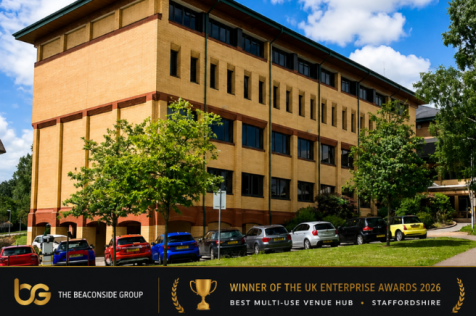
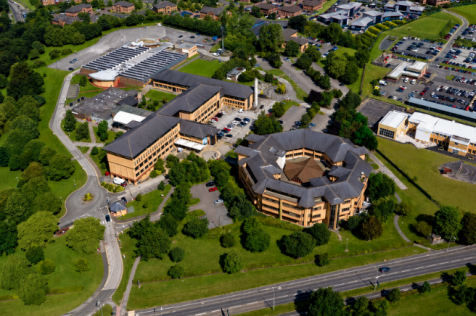
A modern office building - Gloucester House; one of four buildings forming part of the well-established Anson Court Business Centre situated on the popular Staffordshire Technology Park.
 1/5
1/5


Description: The unit benefits from; New loading doors and cladding to elevations/roof Front Loading PIR Sensor LED Lighting WC and Kitchen Eaves Height 4.3m Onsite Parking and Large Yard Offices are currently in situ from the previous tenant. The landlord may consider leaving these in situ, if of interest to a tenant. These will otherwise be removed in line with the images shown. Location: Unit D7 is an end-terrace industrial/trade counter unit located at the rear of 200 Scotia Road. 200 Scotia Road is within the town of Tunstall, one of the six towns that make up the city of Stoke on Trent. Scotia Road is a main arterial route linking Burslem and Hanley to the South and Tunstall to the North. 200 Scotia Road is prominently positioned with a high volume of vehicular movements throughout the day. Nearby commercial occupiers include Asda, Travis Perkins, Screwfix and Halfords Autocentre. The A500 dual carriageway is located approximately 1.5 miles from the property with Junction 16 of the M6 motorway is 6.4 miles to the North of the property and Junction 15 being 7.7 miles to the South.


 1/7
1/7


Location: Dunston Hall is located on the A449 approx. 0.5 miles to the south of Junction 13 M6 and 2 miles north of Penkridge Town Centre which has a range of facilities to include a train station. Stafford town centre lies approx. 3.5 miles to the north proving a wider range of amenities and Stafford Railway station provides regular train services to Manchester, Birmingham and London. The location provides excellent access to the regional motorway network via Junction 13 to include the M6 Toll and M5. Description: Dunston Hall To the rear of the original Hall there is a modern two storey extension providing open plan and partitioned accommodation at ground and first floor level. There are toilet facilities on both floors and lift access. Additional space is also available in the Hall to increase floor space should an occupier need it. The offices are accessed via a door to the rear of the building directly off the car park. Coach House The Coach House sits adjacent to the main building comprising a self-contained character building. The accommodation comprises a variety of high quality office space over two floors with toilet and kitchen facilities. There is also a detached meeting room across the courtyard included.

 1/11
1/11


The premises are located to the ground floor and provide predominantly open plan accommodation being accessed via a ground floor lobby/reception and offers an open plan office together with partitioned meeting rooms/offices along with separate modern male and female and disabled WCs. The offices benefit from a large kitchen/canteen area with two further partitioned rooms currently used as a server room and storeroom. The specification includes carpeting, suspended ceilings, LED lighting and air conditioning. There is a car park to the front and side of the building.


