Commercial Properties To Let in Staffordshire
Paid partnerships can play a role in listing order

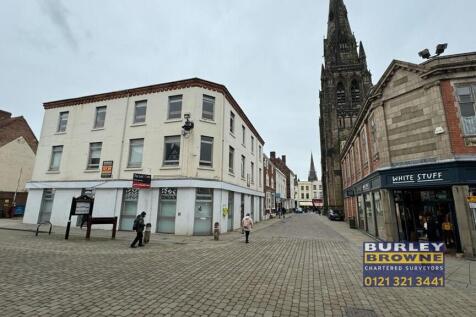
The premises which are situated within a prominently 3 storey former bank building and set across two floors, with the ground floor comprising a banking hall with ancillary offices to the rear, with the first floor providing newly refurbished offices and staffing area. The property also benefits from 8 car parking spaces to the rear.

 |
| 1/12
1/12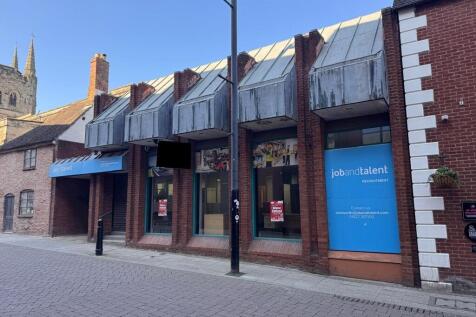
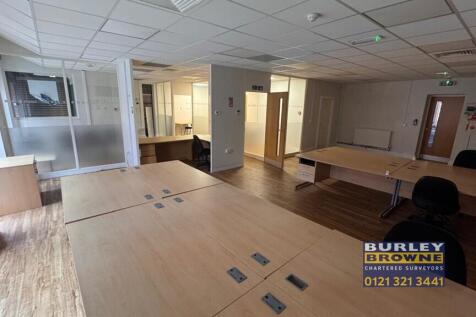
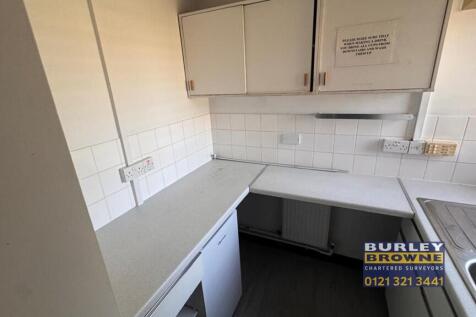
The premises, most recently occupied by a recruitment agency, provide a prominent glazed frontage with open plan office, three partitioned interview rooms, boardroom, and further office on the ground floor, with two further offices, kitchen, male and female WCs on the first floor. Secure parking to the rear, via driveway to the side of the property off Church Street.
- Prominent location in Tamworth town centre
- Close proximity to shopping facilities and parking
- Excellent access to motorway and rail network

 |
| |1/10
|1/10


Recently refurbished prominent roadside concreate frame construction industrial warehouse available to let measuring 4,115 sq. ft. with generous parking provisions.

- Recently refurbished
- Three phased electricity
- LED lighting throughout
1/1
Description: These modern industrial units are part of a popular industrial and logistics location. The estate is secure and gated with 24-hour access, CCTV and monitored intruder alarm. Outside, there is a 25m turning circle and communal parking facilities. Selected units have 4.5 m x 3 m roller shutter doors and separate personnel doors. Location: High Carr Network Centre is an established industrial location off Talke Road (A34) and close to the A500 dual carriageway. It is approximately 5 miles from Junction 16 of the M6 Motorway which provides excellent access to Manchester (40 miles) and Birmingham (52 miles).

- Roller shutter doors
- 5m eaves height
- 24 hour access


 1/6
1/6


Location: The property is located off Festival Way which is accessed from the A500 dual carriageway. The A500 provides direct access to both Junctions 15 and 16 of the M6 Motorway within 7 miles from the property and the A50 dual carriageway towards the East within 5 miles. Festival Park has successfully attracted a broad range of occupiers over the years and the northern section of Festival Park has benefited from the opening of the Etruria Link Road providing additional access to the park at the Wolstanton junction of the A500. The adjacent Etruria Valley has seen significant new development over the last 4 years with new distribution centres opened for National Veterinary Supplies, Emerge Global and Overclockers. Description: The property comprises a mid terrace steel portal frame unit with brick/ profile clad elevations with a pitched roof incorporating roof lights above. Internally, the property benefits from an electric roller shutter, LED lighting, 7.1m eaves height, with offices to the front with a kitchenette and toilets. Externally, the property benefits from having good parking and turning yard area. The property is due to be refurbished with new flooring, cladding replaced and general redecoration works.
1/8


Well presented offices providing 24 hour access with fob entry, manned reception and bookable meeting room. Shared kitchen with outdoor patio area, and WCs. Well behaved pets accepted. Externally there is ample car parking operated on a first come first serve basis with an entrance and exit barrier.
 1/6
1/6


Welcome to a prime commercial space tailored for excellence and versatility. This state-of-the-art 3870 sq ft medical center unit offers not just ground floor accessibility but a meticulously designed medical-grade fit-out, promising a seamless experience for both practitioners and patients alike. Situated in a thriving location, this property stands as a beacon of opportunity for medical professionals and entrepreneurs seeking a dynamic space to thrive.





 |1/8
|1/8


Location: Etruria Trading Estate is accessed off Etruria Island, giving direct access to the A500 Queensway which provides dual carriageway access to the other main arterial roads in the area and J15 and 16 of the M6. The location provides excellent access to the City Centre/Hanley (1.5 miles) and Newcastle-under-Lyme Town Centre (1 mile). Other Trade Counter occupiers being - Screwfix, Edmundson Electrical, Crown Paints. Description: Etruria Way comprises a mid-terrace steel portal frame industrial/ warehouse unit, constructed with a concrete floor, part brick/part clad elevations with a pitched roof incorporating roof lights above. Loading access is obtained via a single loading door in the front elevation and eaves height is approximately 6.5 metres. The unit was recently fully refurbished which includes a replacement roof, new LED lights, and internal and external decoration. Externally, there is a yard and car parking area accessed directly off Etruria Way. 'Internal photos are indicative'
|1/9


Queensway Industrial Estate is located in an established trade location, with excellent rail and major road access. The estate provides a range of units which would be suited to uses including trade/retail counter, warehouse and manufacturing.


 1/6
1/6


Location: Moorfields Industrial Estate is a well established business park location, situated between Stoke-on-Trent, Stone and Stafford offering excellent road links to the A500, the A50 and J14 and J15 of the M6 motorway and the surrounding routes. The main entrance to the estate is on Newcastle Road (A519), which connects to the A51 and leads to J15 of the M6 just 4.8 miles to the north. Stone is located less than 10 minutes away south west of the estate and offers excellent amenities including Stone Train Station, shops, cafes/restaurants, Starbucks Drive Thru, an M&S Simply Food, ALDI and Morrisons supermarket. Description: The estate totals 16.6 acres and comprises a range of multi-let terraced industrial units and industrial open storage areas. The units are of steel portal frame construction with blockwork walls and profile clad elevations. They include an office area with kitchen and WC.
1/5


LOCATION: The development is located on Walkmill Lane, off Watling Street, 2 miles south of Cannock Town Centre and approximately 3 miles from Junction 11 of the M6 Motorway and with nearby access to Junction T7 of the M6 Toll. DESCRIPTION: The unit will be fully refurbished to the following spec...
 |1/9
|1/9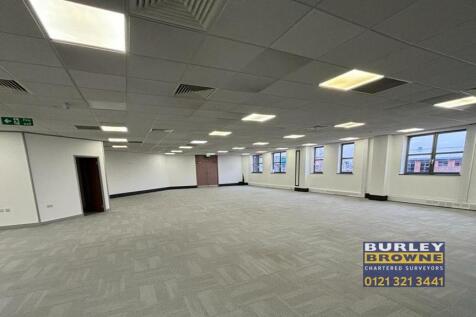
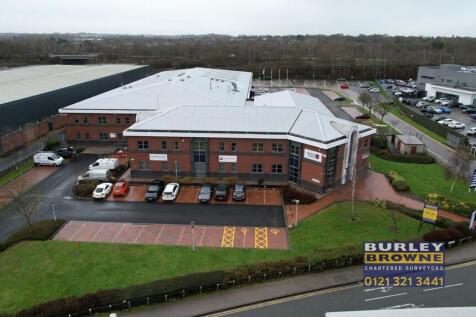
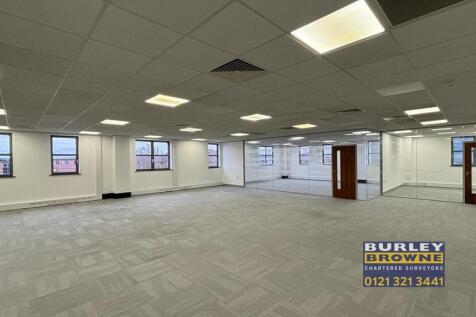
Suite D comprises of first floor open plan accommodation that has been refurbished to a high standard to include new carpet tiles, air conditioning, perimeter trunking, separate kitchens and a suspended ceiling together with integrated LED lighting. The suites are accessed via an internal staircase from the reception area on the ground floor, with shared toilets and shower located on the first floor. Whilst the suites have previously been used as offices, the accommodation can also be used as medical, retail, children's day nursery, doctors, dental surgery and more. Additional commercial space is available within the building, further details upon request.


 |1/6
|1/6


Burton Place Shopping Centre plays a large role in Burton's extensive retail offering, anchored by a Home Bargains and Farmfoods and benefitting from a 354 space car park. 195a Station Street forms an outward facing high street unit with nearby occupiers including Subway and McDonalds


 1/3
1/3


A former Nightclub offering spacious ground and first floor accommodation on prominent corner position fronting on to Wolverhampton Road and Backcrofts. The property is suitable for a number of uses such as offices/retail/, subject to Planning Permission, and can be taken as a whole or sub-divied.
 1/6
1/6


Location: Marconi Gate is situated close to the University on the Staffordshire Technology Park at Beaconside, approximately one mile north-east from the town centre and linked to Junction 14 of the M6 motorway about one mile distant via the A513 eastern distributor road. Stafford also benefits from its rail connection links providing intercity services throughout the national network. The Staffordshire Technology Park is the town's principal office development and is home to a number of major occupiers including Defra, Stafford and Rural Homes, Staffordshire Schools Football Association and Handelsbanken. Description: Marconi Gate is a development of two-storey office buildings of brick and tile construction arranged in two terraces with forecourt parking and provides a total of nine units with tenants including the NHS, Omicron and NFU Mutual Insurance. Unit No. 2a benefits from a prominent frontage to the main estate road and the accommodation provided is open-plan at ground floor level with fitted features including a suspended ceiling with recessed Category II compliant lighting, gas-fired central heating, carpeting, a refreshment point and fire and burglar alarm systems. The availability of the premises provides an ideal opportunity for potential users to acquire flexible, cost effective and practical working space on a prestige development, which has four parking spaces.


 |1/9
|1/9


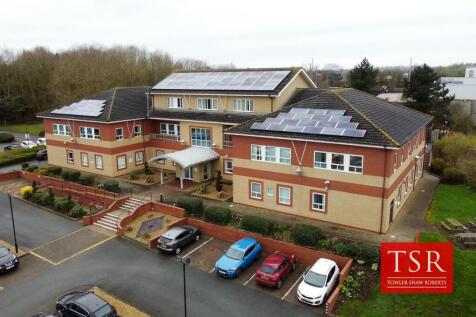
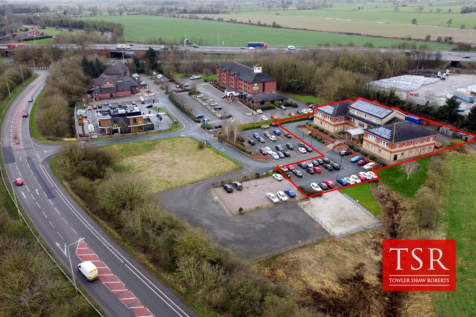
First Floor Drayton House provides refurbished office accommodation, with shared welfare, kitchen and access controls. The first floor can be accessed by the lift at the rear of the property or the stairs from the main entrance. Drayton Manor Business Park also benefits from 24/7 on-site security. Unit 50C benefits from open plan accommodation with 3 meeting rooms and separate comms room.
1/14


Location: The property is located on Drayton Manor Business Park which is accessed off the A4091 Coleshill Road, Tamworth, to the south of Fazeley. To the north is the A5 Trunk Road which provides dual carriageway access to the M6 Toll JT4 and M42 motorway J10. To the south via the A4091 is the Belfry Gold Course and Junction 9 of the M42 motorway which provides access to the wider midlands motorway network. Birmingham City Centre, International Airport and NEC are within a short driving distance. Drayton Manor Business Park has good public transport links with Wilnecote Railway Station 2.2 miles Tamworth Railway Station 2.8 miles and a regular bus service to Birmingham & Tamworth town centre using Coleshill Road A4091 with a stop near to the site entrance. Description: First Floor Drayton House provides refurbished office accommodation, with shared welfare, kitchen and access control. The first floor can be accessed by the lift at the rear of the property or the stairs from the main entrance. Drayton House has a car parking ratio of 1:255 sq.ft. - 9 dedicated spaces and more provided upon requirement. Drayton Manor Business Park also benefits from 24/7 on-site security. Unit 50C benefits from a communal breakout kitchen area and WCs.
1/10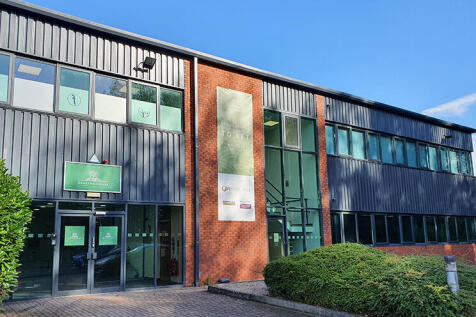
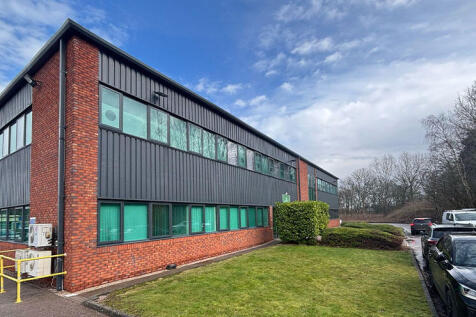
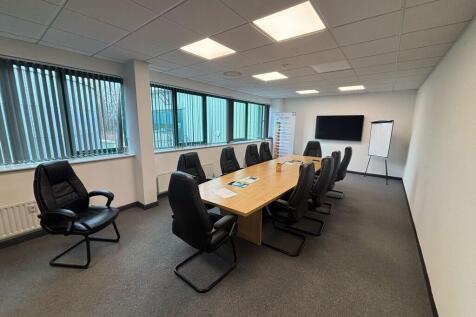
Located on the well-established Drayton Manor Business Park, Drayton House lets businesses expand their administrative operations close to their Drayton Manor unit with an on-site office, complementing their on-site warehouse.



 1/8
1/8


Location: The property is prominently located on Ridgehouse Drive, the main entrance to Festival Park. Festival Park is accessed off Etruria Road and the A500. The A500 D Road provides dual carriageway links to Junctions 15 and 16 of the M6 Motorway and A50. Ridgehouse Drive occupiers include Bowcock & Pursail Solicitors, Lesniak Swan and Carson Powell Construction.nThere are a variety of other occupiers on the business park including Bet 365, Wardell Armstrong, Novus and Vodafone. The property benefits from being opposite Festival Retail Park which includes Morrisons, Boots, McDonalds, Greggs, Starbucks, Costa Coffee. Description: The property comprises a modern, three-storey brick-built office building with parking located to the rear. Internally, the accommodation provides refurbished open-plan areas together with private offices, featuring suspended ceilings, LED lighting, air conditioning, carpeted floors and single-glazed windows. All floors are served by W/Cs and a kitchen, with access to the rear of the property via a central staircase. The ground floor also benefits from a separate front entrance directly from the roadside. Externally, the building has 13 dedicated car parking spaces situated within the rear parking area.