Commercial Properties To Let in Staffordshire
Paid partnerships can play a role in listing order

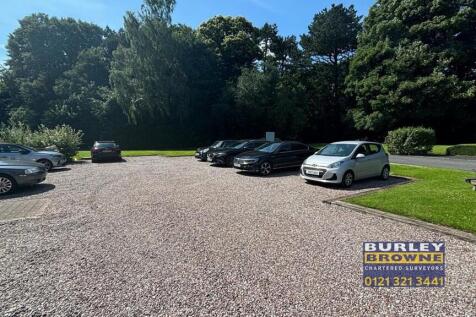
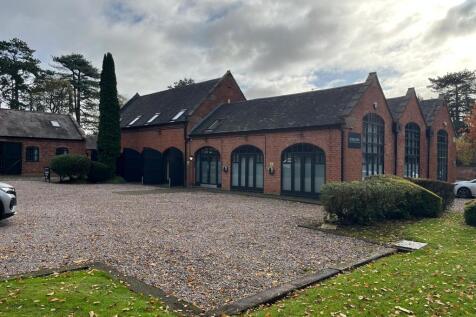
The property is located to the front of the attractive development and comprises a character part single part two storey self contained office, with original character features and a modern twist. The unit benefits from part open plan / cellular floor plates, carpet flooring, air conditioning, LED lighting, double glazing and gas-fired central heating serving radiators. Ample parking, male/female WCs, and a kitchen further serves the accommodation. The unit takes full advantage of its location, with outside space and picnic tables to the rear making the most of the rambling views of the countryside.

 1/6
1/6


Galaxy Real Estate HQ presents A Spacious Unit Located in Stokeon-Trent , ST6 1Ed: - Size: 450 SQ FT - Located in an incredible location - Single-Phase Electric Supply - Open-plan internal space - Suitable for variety of businesses

- Spacious
- Attractive Location
- Class E
1/9


Purpose-fitted commercial warehouse/food preparation unit with cold store and a dedicated food preparation wash-down room. Extends to approx. 1,728 sqft with offices, WC, 2 dedicated car parking spaces and access to the front and rear of the unit.

- Purpose-fitted commercial warehouse/food preparation unit with cold store
- Situated on established industrial estate in popular village of Wombourne
- Extending to approximately 1,728 sqft (161 sqm)
1/9


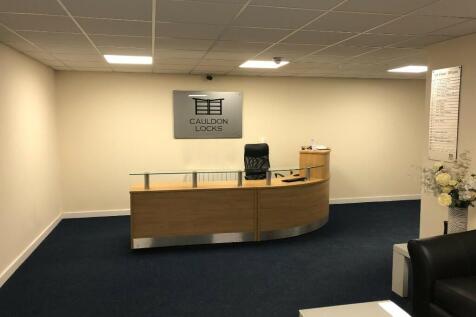
Location: The building is prominently located at the junction with Shelton New Road (B5045) and Etruscan Street and is on a main bus route. Newcastle Town Centre is approx. 1 mile to the west and Hanley City Centre is approximately. 1 mile to the east. Direct access to the A500 (south bound) is within 500 yards and the north bound access approximately half a mile. Description: Cauldon Locks is a former ceramic production premises originally constructed in 1953 and now the subject of a recent redevelopment project, to create a range of ground floor and upper floor part serviced office suites. The entire building has recently been refurbished to an excellent standard throughout and now offers light and airy office accommodation in a range of different sized suites. The accommodation benefits from suspended ceilings with LED lights, air conditioning, heating, dado trunking and is carpeted. The suites are accessed via a central reception area which leads to the stairs and will appeal to a wide range of large and small businesses. The property has generous parking space available.

- ST1268
- Large Car Park
- LED lighting


 1/3
1/3


Location Burton on Trent has a resident population of approximately 70,000 persons (census 2011) and is located within East Staffordshire, close to the border with Derbyshire, approximately 11 miles south west of Derby. The property fronts onto the junction between Horninglow R...



 |
| |1/13
|1/13The property is located to the front of the attractive development and comprises a character part single part two storey self contained office, with original character features and a modern twist. The unit benefits from part open plan / cellular floor plates, carpet flooring, air conditioning, LED lighting, double glazing and gas-fired central heating serving radiators. Ample parking, male/female WCs, and a kitchen further serves the accommodation. The unit takes full advantage of its location, with outside space and picnic tables to the rear making the most of the rambling views of the countryside.
|1/17


18 Market Place is a 3,024 sq ft retail property in Cannock Town Centre, arranged over ground and first floors. Prominent position with strong footfall and easy access to Birmingham. Close to parking and transport links. Class E use. Mains services connected. Available to lease. VAT applicable.


 1/5
1/5


Location: The subject property is located on the Airfield Industrial Estate, lying to the north of the village of Hixon in Staffordshire, approximately 1 mile from the A51 Trunk Road. The A51 provides access to Rugeley, Cannock, Lichfield to the South. Stone and Stoke to the North. Stafford lies approximately 5 miles to the west and access to the regional motorway network can be obtained via Junctions 13 and 14 M6 Motorway, with Junction 14 being approx. 8.5 miles from the property. The surrounding area accommodates a broad range of occupiers to include JCB, Bristore Systems, Agrri, Sandmaster. Description: Unit 1 comprises a modern industrial / warehouse unit with the following specification: Steel Portal Frame Construction Profile clad elevations and roof incorporating roof lights Two electric roller shutter doors Eaves height 6.7m Offices and WC's LED lighting Car parking to front of unit


 1/2
1/2

The property is situated in the centre of the Castle Walk, which provides the prime retailing area of Newcastle Under Lyme. The property is adjacent to Greggs and Card Factory. Other occupiers in the near vicinity include Sports Direct, Costa Coffee, Peacocks, Specsavers and Coffee House.
 |1/8
|1/8


A modern single-storey industrial unit to let on the Shires Industrial Estate, Lichfield. The majority of current tenants have adapted the layout of their unit to suit individual requirements. Located on Birmingham Road, the estate provides direct access to the A38 and A5.
 1/5
1/5


The property comprises an end of terrace single storey industrial unit of steel frame construction with blockwork elevations with metal sheet cladding over set beneath a pitched roof incorporating intermittent translucent roof lights. The floor is of concrete construction and the unit is lit by a...
 |1/10
|1/10


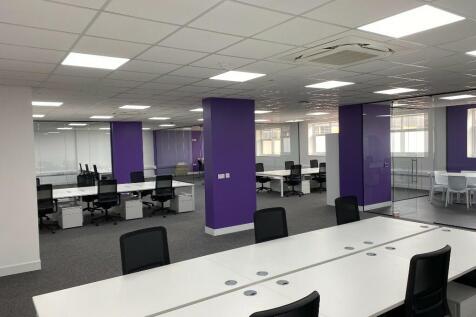
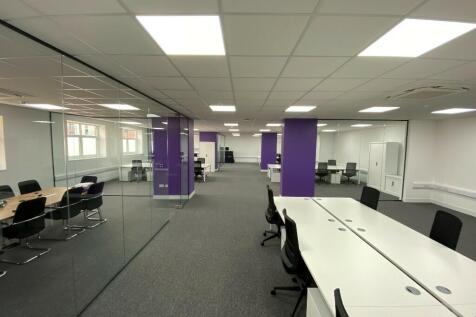
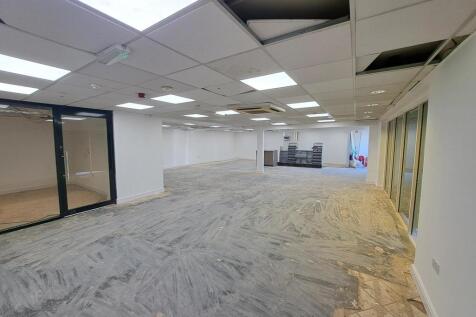
Suite C2 comprises of self contained ground floor open plan accommodation that has been refurbished to a high standard to include new carpeting, air conditioning, suspended ceiling and LED lighting. The units are available separately or as a whole. Whilst the space has previously been used as offices, the accommodation can also be used as medical, retail, children's day nursery, doctors, dental surgery and more. C1 has 11 car parking spaces, and C2 has 12 car parking spaces.
 1/5
1/5


Lakeside Business Park is a small, modern development of business units, benefiting from excellent visibility and immediate access, making them ideal for businesses seeking both convenience and professional presentation. Units can be taken as a whole or sub divided into 2 units.
 |1/5
|1/5


Landmark Business Centre is an impressive three storey office premises. Originally built as a HQ Office but now offering individual suites. The building is steel framed and is arranged with a central service column in which the elevators, staircases and toilet facilities are located. Typical floorplates are open plan with use of meeting rooms and directors suites with extensive double glazing throughout creating a light and airy feel internally. Ceilings are suspended and house the air conditioning units, the offices also benefit from perimeter trunking and under floor cabling.
 ||1/11


A self-contained purpose built two-storey office building having traditional facing brickwork and pitched roof. The property has been refurbished and provides predominantly open plan office space and includes new: fitted carpets, suspended ceilings with recessed LED lighting, skirting trunking, electric heating and double glazing. The accommodation includes a ground floor reception area with male and female WCs off and fitted kitchen. The property comes with 8 car parking spaces.


 1/1
1/1
Description: These modern industrial units are part of a popular industrial and logistics location. The estate is secure and gated with 24-hour access, CCTV and monitored intruder alarm. Outside, there is a 25m turning circle and communal parking facilities. Selected units have 4.5 m x 3 m roller shutter doors and separate personnel doors. Location: High Carr Network Centre is an established industrial location off Talke Road (A34) and close to the A500 dual carriageway. It is approximately 5 miles from Junction 16 of the M6 Motorway which provides excellent access to Manchester (40 miles) and Birmingham (52 miles).






 1/12
1/12


Prominently positioned on a busy road leading to excellent connectivity to J2 of the M54, via Wobaston Road and the A449. Wolverhampton City Centre is approx 4.5 miles distant and J2 of the M54 approx 2 miles distant. The property comprises a prominent self-contained building, with on-site parkin...

