Commercial Properties To Let in Staffordshire
Paid partnerships can play a role in listing order





 1/5
1/5


Location: The subject property is located on the Airfield Industrial Estate, lying to the north of the village of Hixon in Staffordshire, approximately 1 mile from the A51 Trunk Road. The A51 provides access to Rugeley, Cannock, Lichfield to the South. Stone and Stoke to the North. Stafford lies approximately 5 miles to the west and access to the regional motorway network can be obtained via Junctions 13 and 14 M6 Motorway, with Junction 14 being approx. 8.5 miles from the property. The surrounding area accommodates a broad range of occupiers to include JCB, Bristore Systems, Agrri, Sandmaster. Description: Unit 1 comprises a modern industrial / warehouse unit with the following specification: Steel Portal Frame Construction Profile clad elevations and roof incorporating roof lights Two electric roller shutter doors Eaves height 6.7m Offices and WC's LED lighting Car parking to front of unit

- Modern steel portal frame unit
- Eaves height 6.7m
- Two electric roller shutter doors
 |1/7
|1/7


The subject property comprises an end of terrace warehouse unit situated within the popular Britannia Enterprise Park in Lichfield. The building offers predominantly warehouse space with ancillary WCs and office. To the front elevation there is an electronically operated roller shutter door. Forecourt parking.

- Popular commercial estate
- Outskirts of Lichfield City Centre
- Recently refurbished accommodation
1/6


Description: The property comprises an industrial/ warehouse building of steel portal frame construction. A secure roller shutter door Parking to the front The Estate has CCTV cameras Office accommodation Location: Based on the edge of Fenton Industrial Estate, City Park is an established industrial estate of 16 industrial units. Occupiers include Howdens and Patera Engineering. The estate is situated 1.5 miles from the A500, which links to M6 J15 & 16. The A50 is also within 1.5 miles and provides links to Uttoxeter and Cheadle.
- Roller Shutter Door
- LED Lighting
- Concrete Floor



 1/5
1/5


Open Storage land available to let from 0.25 up to 5 acres, at Drayton Manor Business Park. This space is suitable for a variety of uses, with manned security and 24/7 access, with additional storage and offices on site if required.






 |1/14
|1/14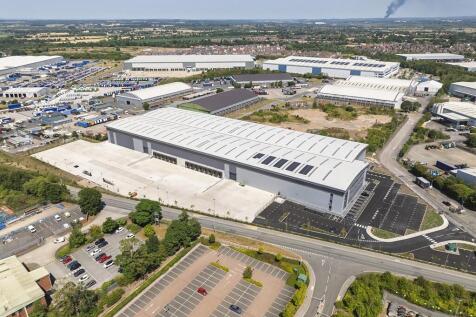
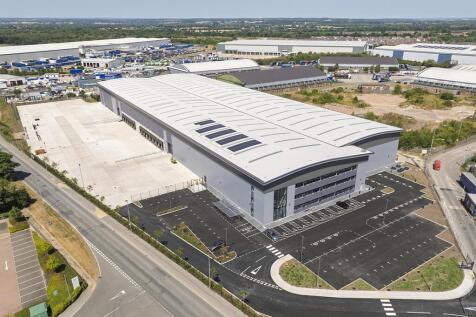
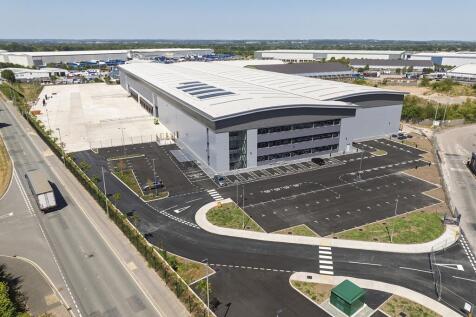
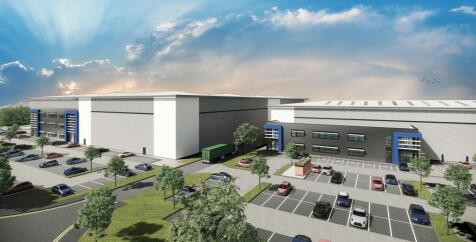
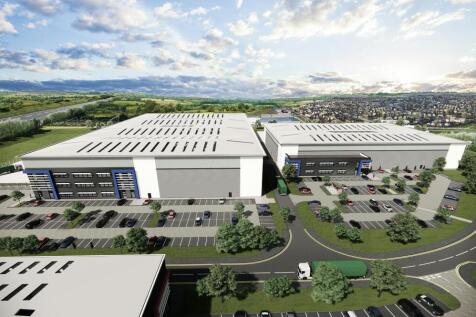
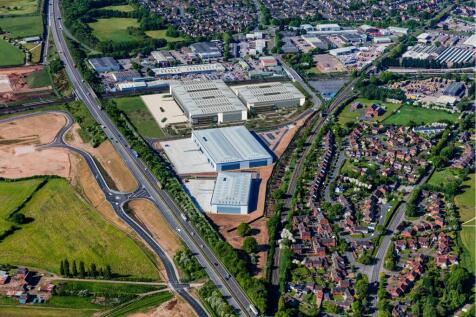
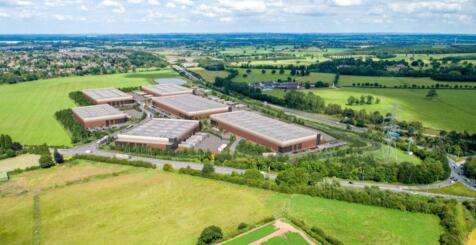
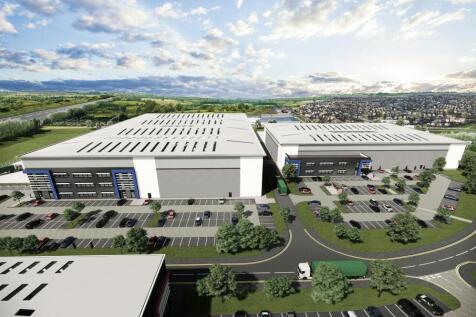
Description: 12.5m clear internal height Up to 50m yard depth Three phase 1 MVA power 2 level access loading doors Comfort cooled offices 130 parking spaces 14 dock loading doors 50 KN per sq m floor loading Gated and fenced yard Location: Located at the centre of the country's extensive FP155 motorway network, the site sits just 4.5 miles away from T4 and T5 of the M6 Toll Road. It boasts exceptional connectivity to major routes such as the M1, M42, M40, M6, and A50 through the A38. Additionally, the site is conveniently positioned near Birmingham International and East Midlands airports, facilitating easy access to domestic and international travel.







 |1/1
|1/1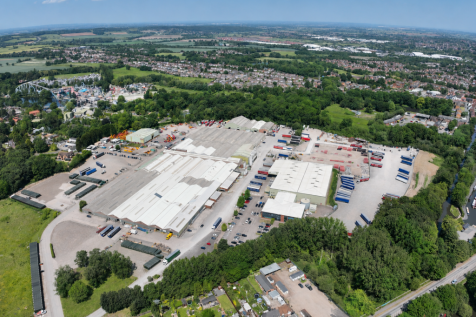
Drayton Manor Business Park offers a range of distribution, industrial, warehouses and production units which are home to a wide variety of businesses. The entire site also benefits from extensive landscaping and 24-hour, on-site security.
1/4


Description: A 103,455 sqft warehouse available as a whole or split into smaller units. The warehouse offers front roller shutter access, a 5m eaves height, and is suitable for B2 and B8 uses. The 26,303 sqft front unit includes a 1.2 acre yard, with an additional 1.2 acre yard available to the 77,152 sqft rear unit if required, along with office, kitchen and WC facilities. Location: Strategically positioned within the UK's Golden Logistics Triangle, the property offers access to one of the country's most established distribution locations. Over 10.5 million people, representing approximately 15% of the UK's population, can be reached within a one-hour drive. Combined with direct access to the M42, M6 Toll and wider motorway network, the location enables efficient nationwide distribution, reliable workforce availability and resilient supply chain operations.
|1/6


Three detached warehouse units (can be taken separately) with a minimum eaves height of approximately 10m.The site benefits from a 700A and 500A supply and in addition there are diesel back up generators.24/7 security monitored by Chubb.


 1/10
1/10


Detailed planning consent for a 92,472 sq ft distribution or industrial unit. Ready for immediate development with 28 week build time. Specification to include:- - 8 Dock level loading doors - 2 Level access doors - 45m Yard - 82 car parking spaces - Internal clear height of 10m - Floor loading 50KN/m2 - 4,500 sq ft first floor offices Further site of 4 acres available.
 1/7
1/7


Having undergone an intensive scheme of refurbishment, the unit is constructed of steel portal frame, having brickwork/corrugated sheet elevations beneath a pitched roof incorporating translucent roof lights with a concrete floor. The unit is lit by LED lighting fluorescent strip lights and minim...


 1/13
1/13


Pinnacle Point is located within an established industrial and commercial estate, accommodating a range of occupiers across warehouse, production and office uses. The available units range from 12,356 sq ft to 85,076 sq ft, offering flexible, self-contained accommodation suitable for a variety of...