Commercial Properties To Let in Staffordshire
Paid partnerships can play a role in listing order
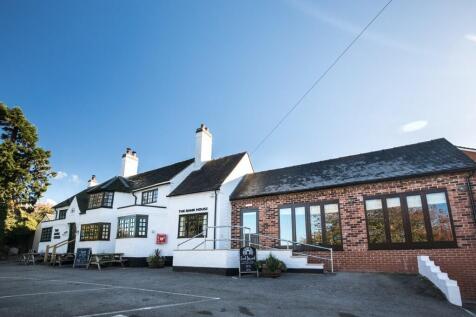
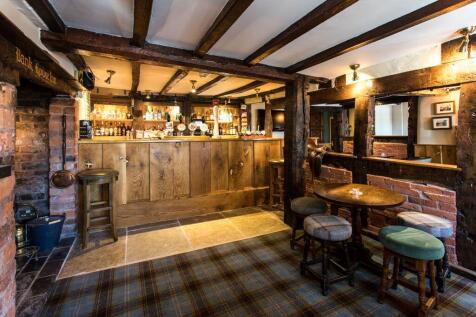

The Bank House is a highly attractive traditional two storey brick and tile building which occupies an elevated position overlooking the High Street and Back Lane and benefits from a forecourt beer patio with 3 parking spaces alongside. The public house, which dates back to the 17th Century, includes many highly attractive period features in the way of original timbers, beams and open fire places. In addition, the property has been fully refurbished and is in excellent order throughout. Plentiful parking is available in the Village adjoining the pub.

 1/8
1/8


Location: The units are located on Four Ashes Industrial Estate which is situated just off Station Road. The A449 Wolverhampton to Stafford dual carriageway lies approximately 1/3 mile distant to the East. Wolverhampton City Centre is some 6 miles to the South and Stafford 9 miles to the North. Connections to the motorway system are good with Junction 2 of the M54 approximately 3 miles to the South to the North-East which gives access to the local and regional motorway networks. The M6 Toll Motorway also lies approximately 5 miles distant where it meets the M6 Junction 11a.

- Refurbished
- Toilets / Amenity Block
- 3 phase power supply


 1/5
1/5


Three Speculatively Built Industrial/Warehouse Units from 23,354 SQ FT to 73,341 SQ FT. Practical completion Q1 2027.

- Speculatively built Industrial Warehouse Unit
- Units from 23,354 SQ FT to 73,341 SQ FT
- Practical completion Q1 2027.
1/9


The site comprises of approximately 0.10 acre of storage land to the front, with single storey office accommodation to the rear in a popular affluent location which could be suitable for a variety of uses subject to planning. The office accommodation comprises of a front porch on entry and opens out into three separate offices on either side with kitchenette and two WCs. The offices benefit from gas central heating, LED / fluorescent lighting and carpet coverings throughout. The site can accommodate a single open storage plot up to 0.102 acres.

- Affluent location
- Excellent loading access and storage
- Good transport links


 |1/5
|1/5


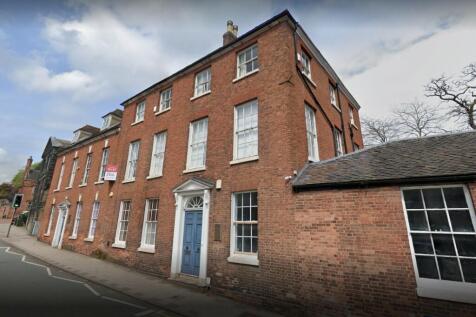
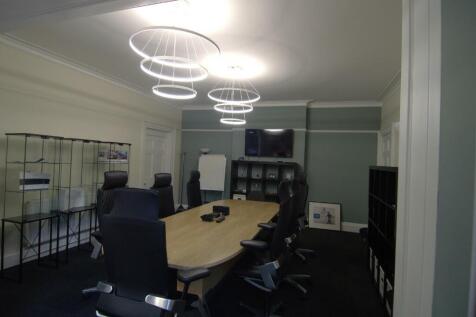
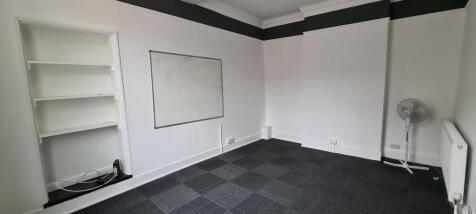
Amco Commercial are delighted to bring to market this newly refurbished first-floor unit, suitable for a variety of uses. Measuring a generous 1406sqft of open space, this newly refurbished unit is situated in our newest refurbished section on the first-floor at the popular Regent Works,...








 1/8
1/8


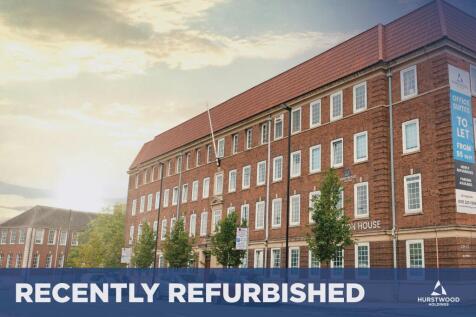
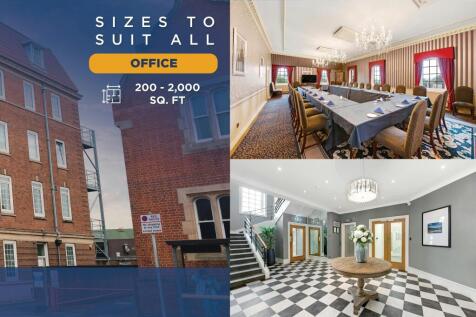
The property occupies a large corner position in Cannock Shopping Centre. Adjacent to Bodycare and near to Easy Living Mobility and Specsavers. The subject property offers an excellent opportunity to trade from a large retail unit in Cannock Town Centre. New lettings to Savers, Enchanted Cards, and Nellists Florists.


 1/6
1/6


Versatile commercial warehouse unit with open-plan accommodation. Extending to approx. 1,279 sqft with office/kitchen, WC facilities and 2 dedicated car parking spaces with access to the front and rear of the unit.

 |1/5
|1/5


Landmark Business Centre is an impressive three storey office premises. Originally built as a HQ Office but now offering individual suites. The building is steel framed and is arranged with a central service column in which the elevators, staircases and toilet facilities are located. Typical floorplates are open plan with use of meeting rooms and directors suites with extensive double glazing throughout creating a light and airy feel internally. Ceilings are suspended and house the air conditioning units, the offices also benefit from perimeter trunking and under floor cabling.
 1/7
1/7


Location: The property is located in Balterley which is approx. 3 miles from Junction 16 of the M6 and the A500. The property is predominantly located on the B5500 opposite Back Lane. Description: The premises comprises a former church building which has been converted for use as offices or alternative uses subject to planning. The property has been fully refurbished to a high standard with new: Kitchen Toilets Heating Perimeter trunking with Cat 6 data LED lighting Carpets A large secure car park to the side with electric gates/intercom


 1/10
1/10


A purpose-built two-storey office building having traditional facing brickwork, glass frontage and tiled roof. The property provides modern self-contained ground floor office accommodation. Internally, the offices are open plan with two glass partitioned office/ meeting rooms on both floors and there is a kitchen and separate male and female WC's accessed off the ground floor lobby. The property benefits from LED lighting, perimeter trunking, carpeting and comfort cooling. There are 4 designated car parking spaces within the adjacent forecourt car park, with additional visitor parking also provided within the development.
|1/7


The subject property comprises an end of terrace warehouse unit situated within the popular Britannia Enterprise Park in Lichfield. The building offers predominantly warehouse space with ancillary WCs and office. To the front elevation there is an electronically operated roller shutter door. Forecourt parking.


 1/5
1/5


The premises comprise self contained first and second floor offices above the Connells Estate Agents within Cannock Town Centre.The premises benefit from independent access directly from a rear shared yard and provide various cellular offices, a kitchen and staff w/cs.


 1/6
1/6


Galaxy Real Estate HQ presents A Spacious Warehouse Located in StokeonTrent , ST6 1Ed: - Size: 1130 SQ FT - Located in an incredible location - Single-Phase Electric Supply - Open-plan internal space - Suitable for variety of businesses
 ||1/16


Centrix @ Keys Business Centre in Cannock is a MODERN SERVICED office building, providing a range of FLEXIBLE office suites to let from 118 sq ft (1 person) upwards. Businesses can benefit from on-site car parking, PROFESSIONAL RECEPTION TEAM, meeting facilities and high speed broadband.
 |1/7
|1/7


Coming Soon. Trade counter/industrial units from 1,099 sq ft, offering three-phase electricity, roller shutter loading doors, separate personnel access and on-site parking. Located within an established trade and industrial destination, providing flexible space ideal for a variety of business uses.