Filters

Commercial properties to let in Suffolk, Restaurant, this area only

Paid partnerships can play a role in listing order

13 results

Beta

Fenn Wright , Ipswich Commercial Sales and Lettings
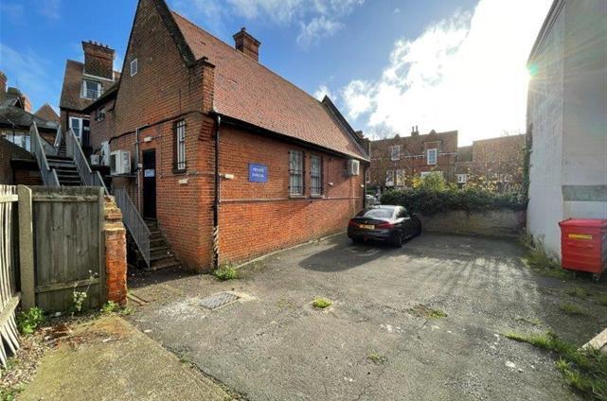
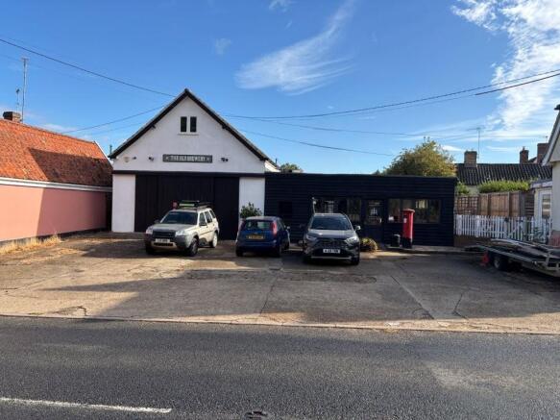
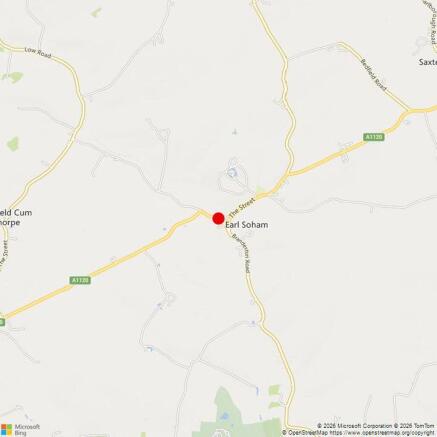
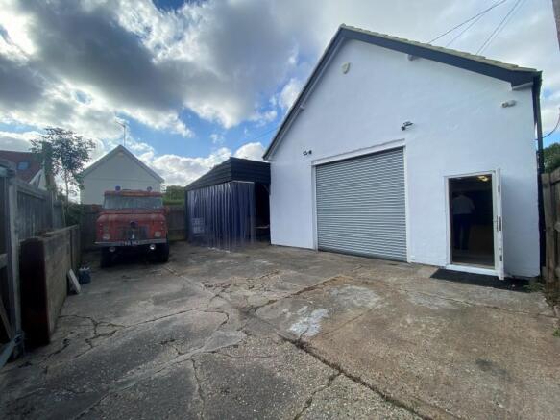
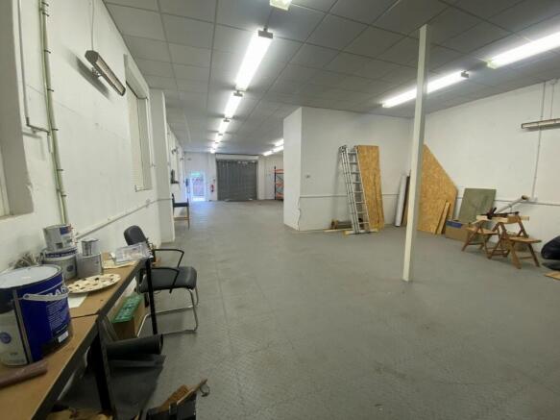
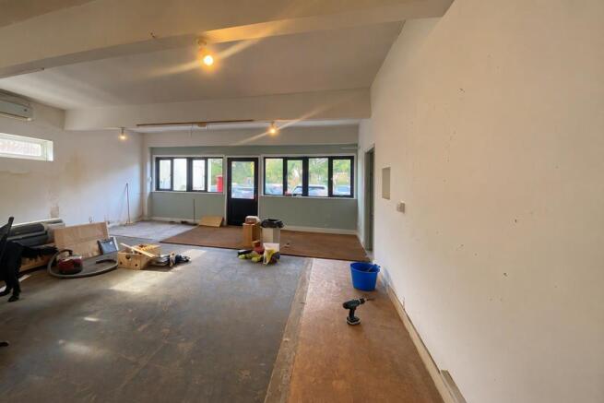
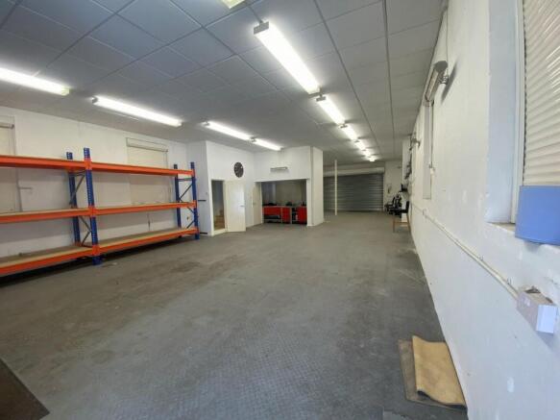
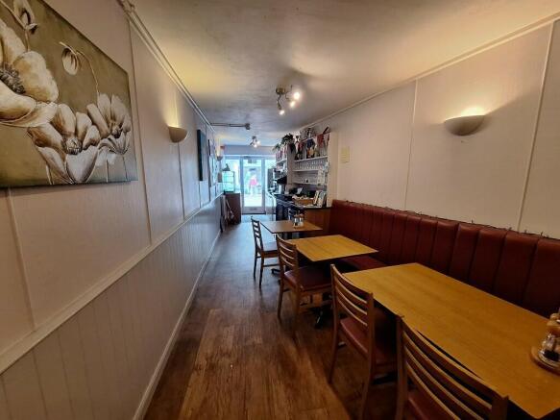
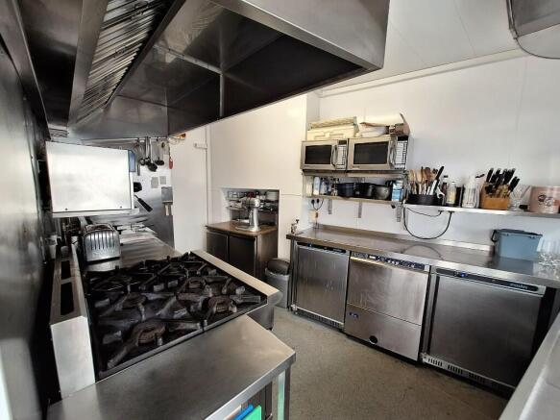
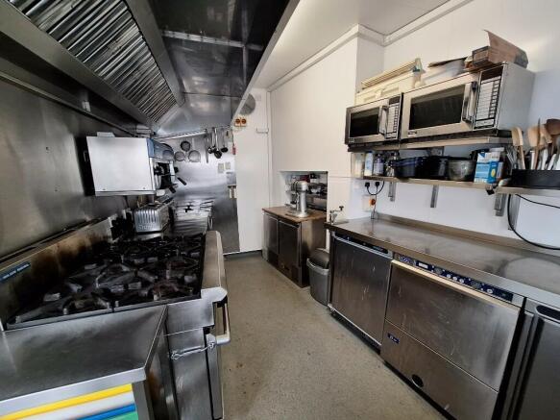
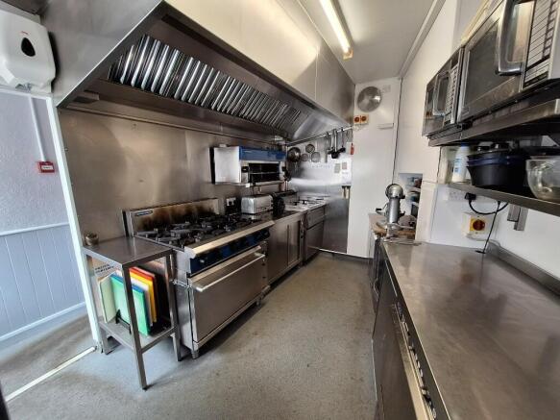
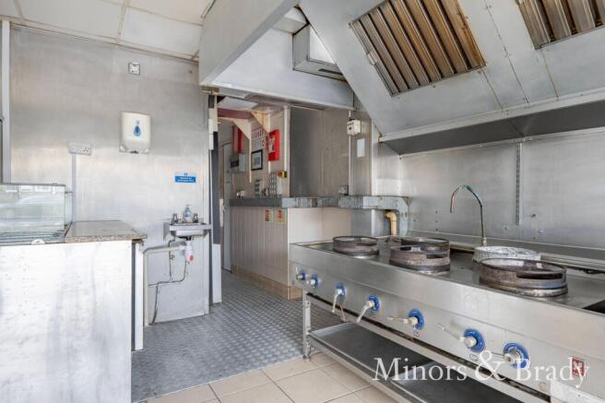
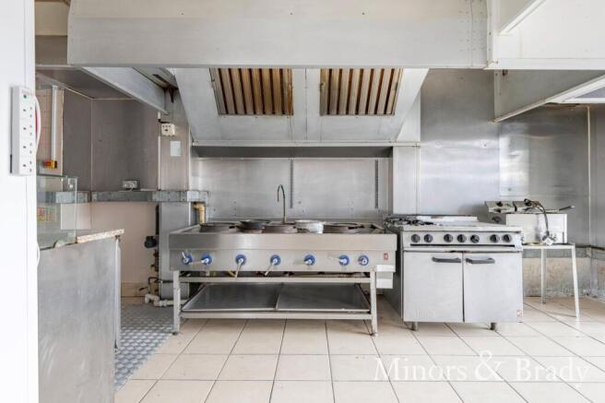
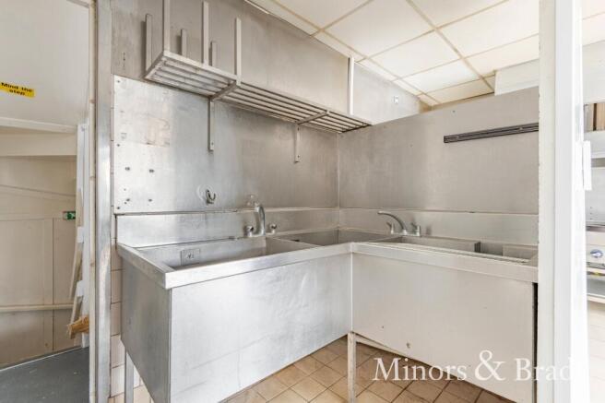
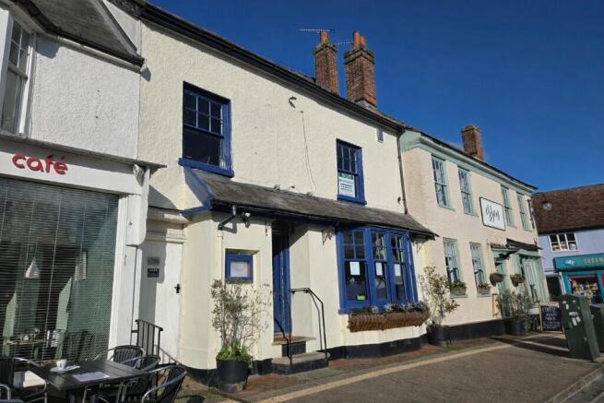
DESCRIPTION The property comprises two adjoining buildings together with a concrete forecourt and rear secure yard accessed off Little Green. The lefthand building has rendered elevations under a pitched tiled roof, accessed via a powered roller shutter door to the front (behind external timber doors), with a further powered roller shutter door and pedestrian door to the rear. The specification of the premises includes: Suspended ceiling Surface mounted fluorescent lighting Security shutters to all windows Electric wall heaters CCTV and intruder alarm Interlocking heavy duty tile garage floor covering. Stainless steel double sink and drainer A toilet adjoins the staircase to the first floor which provides attic storage. The righthand single storey flat roof building has timber cladding and UPVC windows and entrance to the front elevation and offers an open plan area, a large kitchen, two further rooms and toilet facilities. Lighting and power points are provided. The forecourt provides parking and loading facilities although it should be noted that the far righthand area adjoining the neighbouring house is excluded and a neighbouring property also has the right to park one vehicle within the curtilage of the property, the location of which can be varied by the landlord. The rear yard is accessed via double gates off Little Green and also includes an open ended lean-to structure under a corrugated steel roof. LOCATION Earl Soham is a small village...
Marketed by Fenn Wright , Ipswich Commercial Sales and Lettings
Fenn Wright , Ipswich Commercial Sales and Lettings
Email
Fenn Wright , Ipswich Commercial Sales and Lettings
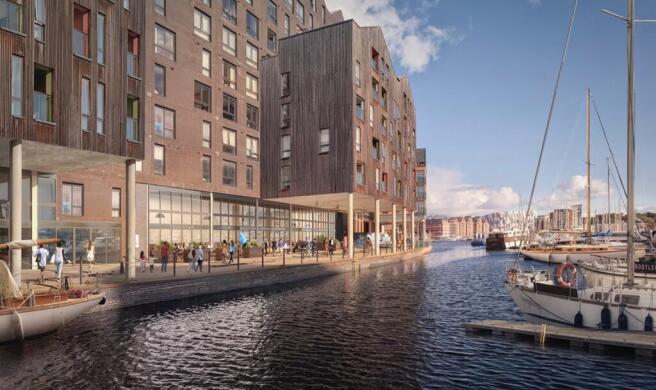
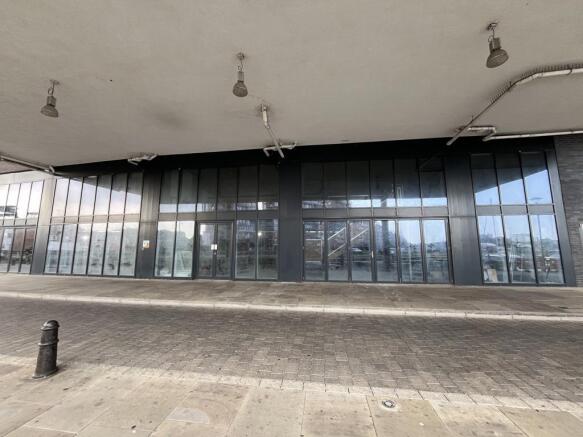
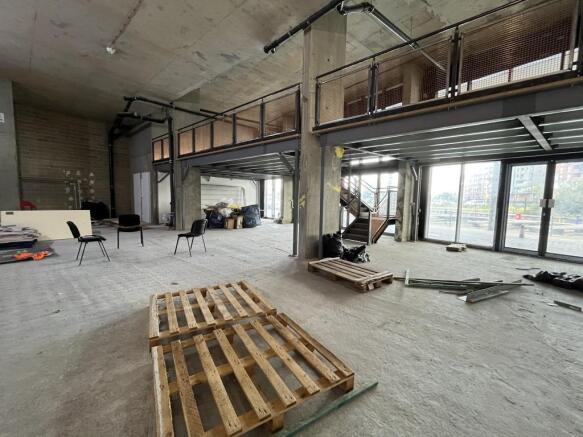
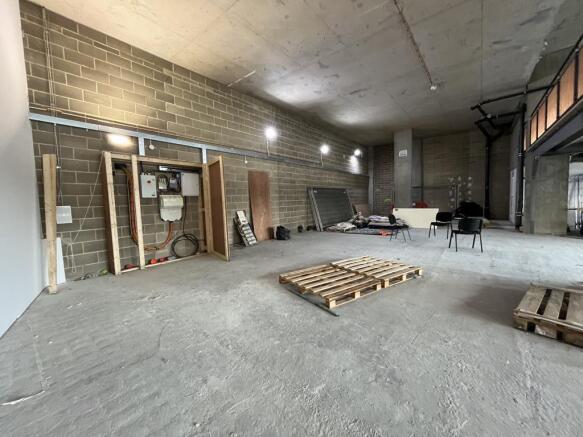
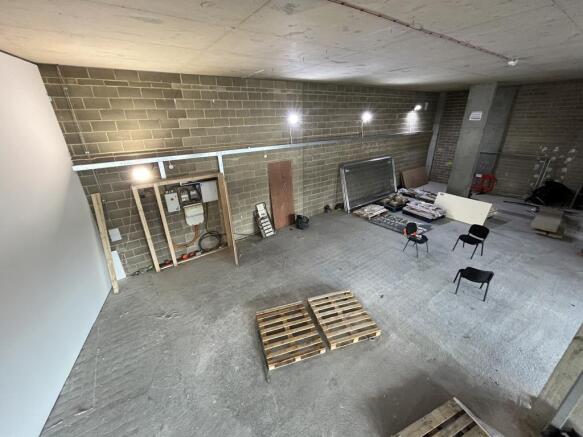
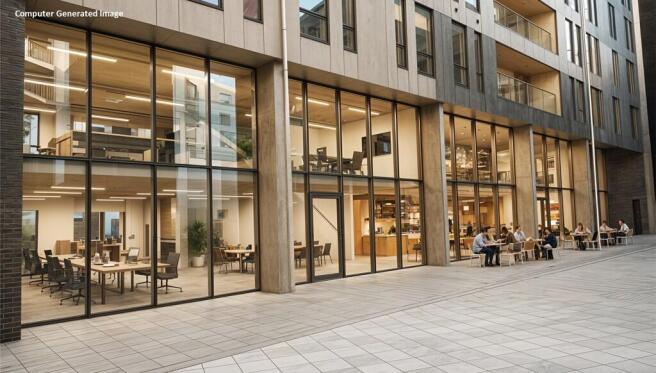
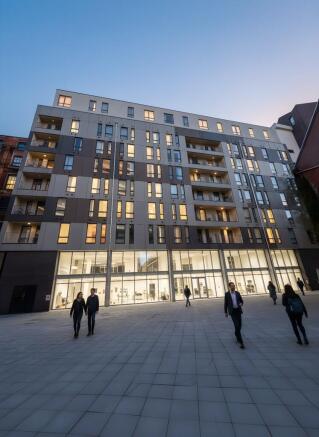
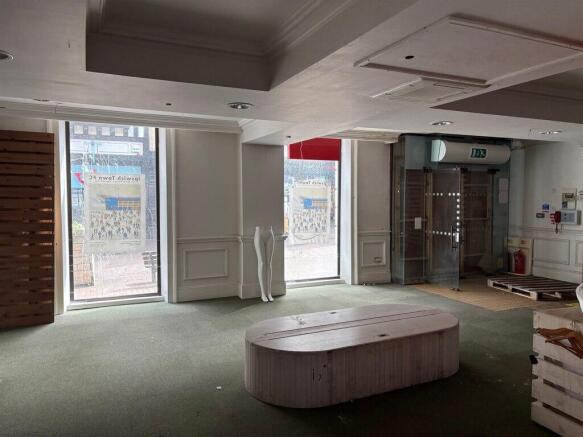
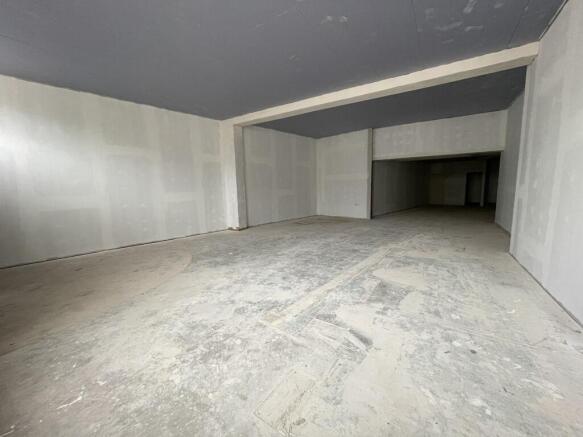
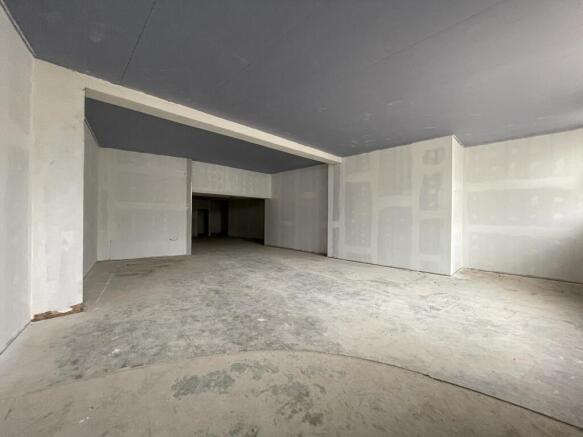
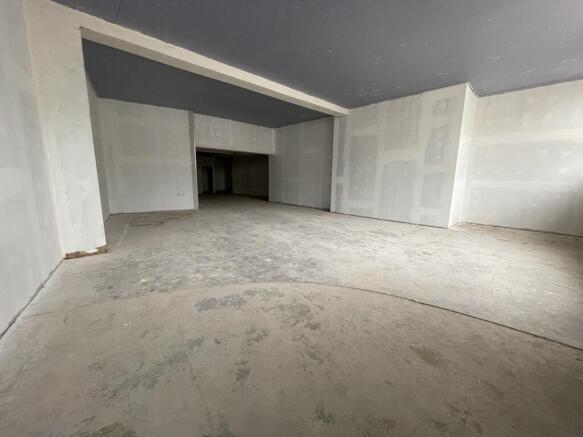
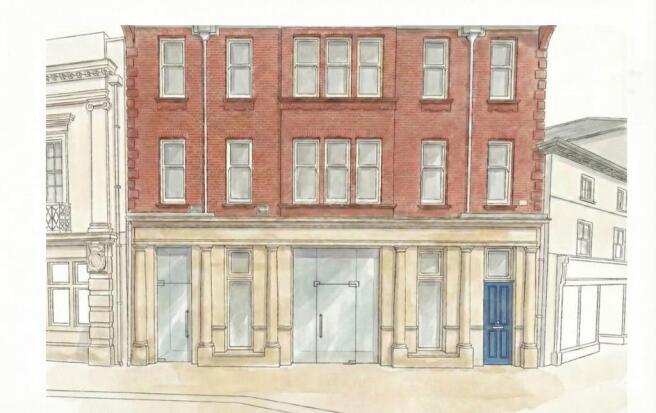
Ipswich is one of East Anglia's most important commercial centres with a catchment population of about 350,000. The town benefits from excellent transport links, with the A12 and A14 providing direct access to the M25, the Midlands, and London. Ipswich train station offers frequent services to London Liverpool Street, with a journey time of approximately 60 minutes. The waterfront area has been substantial investment in recent years, the most notable being the completion of the Wine Rack development. The location hosts a range of leisure and restaurant uses, including Pizza Express, The Salthouse Harbour Hotel and Issac's. Additionally, the nearby former Burtons building is currently being redeveloped into a Lounger's venue, further enhancing the offering. DESCRIPTION The unit comprises a ground floor Class E premises with fully glazed frontage overlooking Ipswich waterfront. A mezzanine provides additional first floor accommodation. The unit has been completed to a shell condition in readiness for tenant fit out. ACCOMMODATION [Approximate Gross Internal Floor Areas-Subject to Final Measurement] Ground Floor: 2,207 sq ft [ 205.03 sq m] Mezzanine: 861 sq ft [ 79.99 sq m] Total Gross Internal Floor Area: 3,068 sq ft [ 285.02 sq m] Internal Unit Depth: 11.39 m - 13.63 m Ceiling Height Clear Height: 4.86 m | Underside Mezzanine: 2.45 m SERVICES We understand that the property is connected to mains electricity, water, and drainage, which are currently capped, ready for...
Marketed by Fenn Wright , Ipswich Commercial Sales and Lettings
Fenn Wright , Ipswich Commercial Sales and Lettings
Email
Fenn Wright , Ipswich Commercial Sales and Lettings
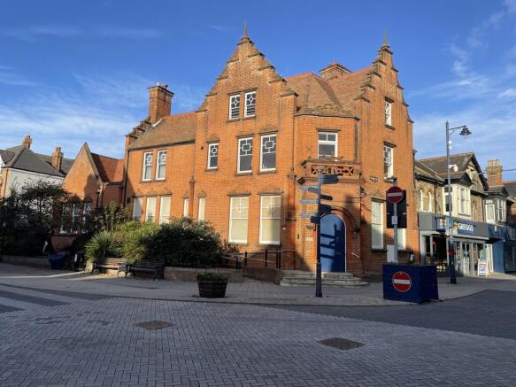
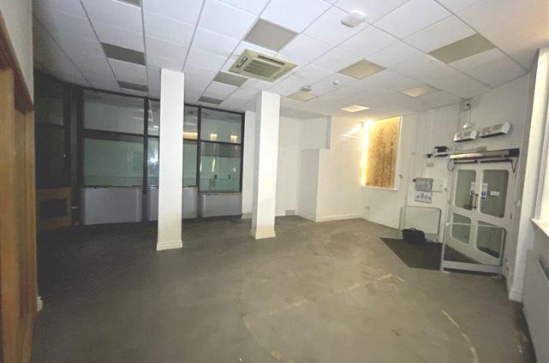
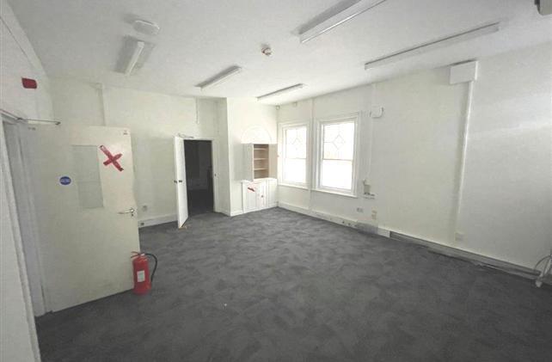
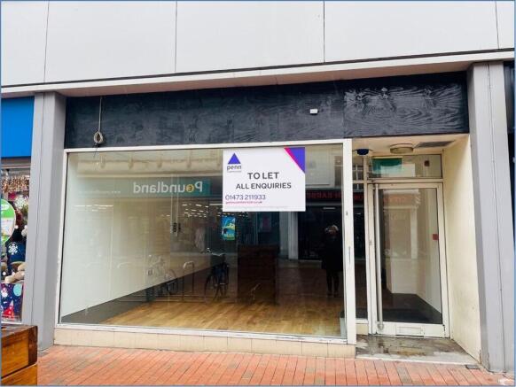
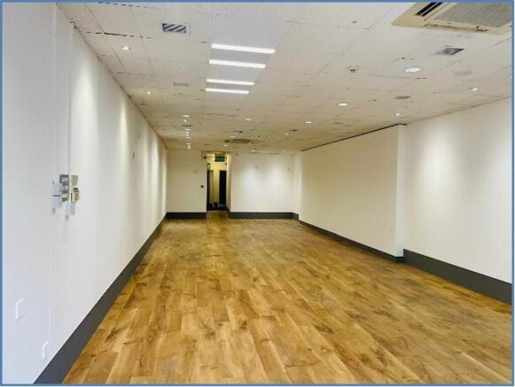
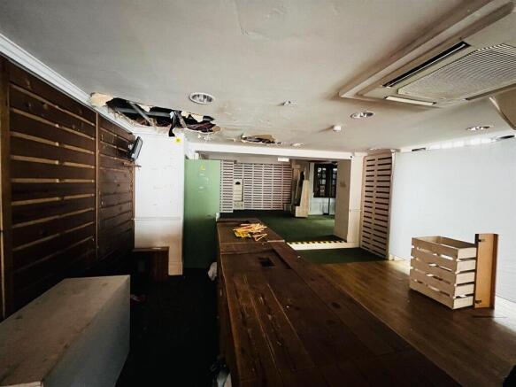
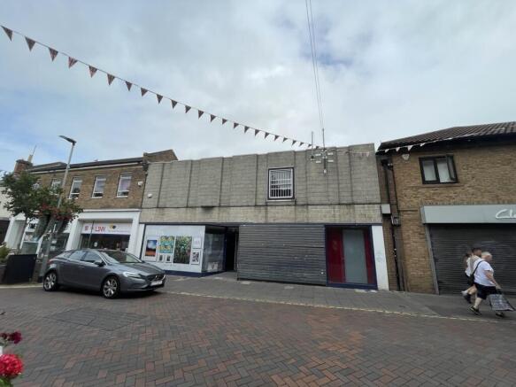
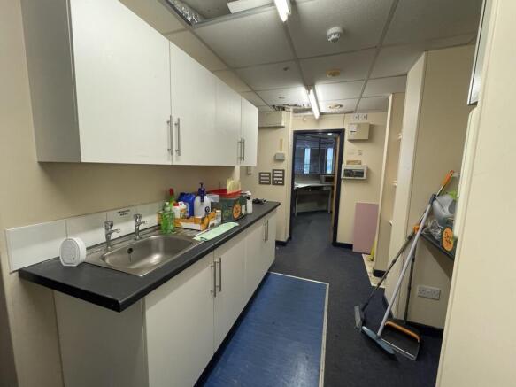
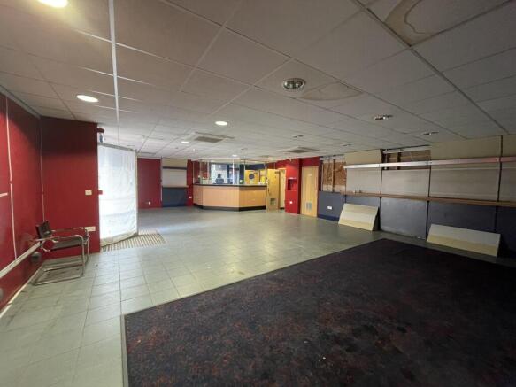
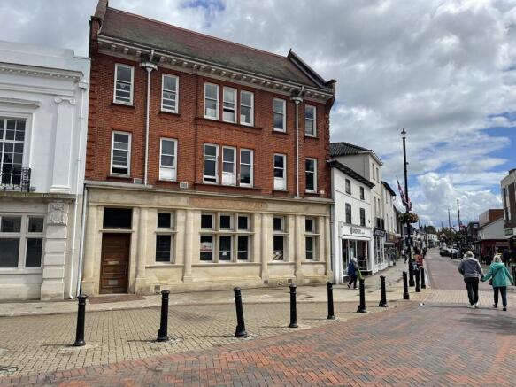
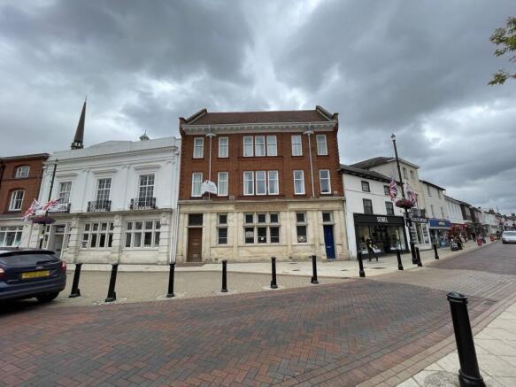
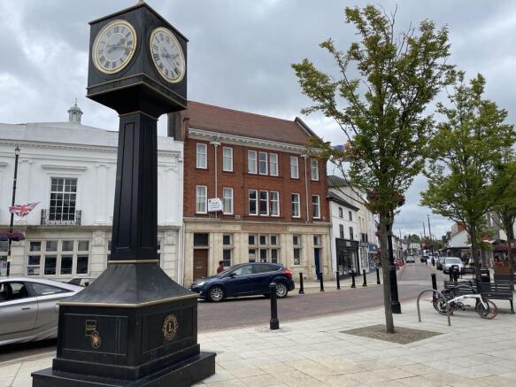
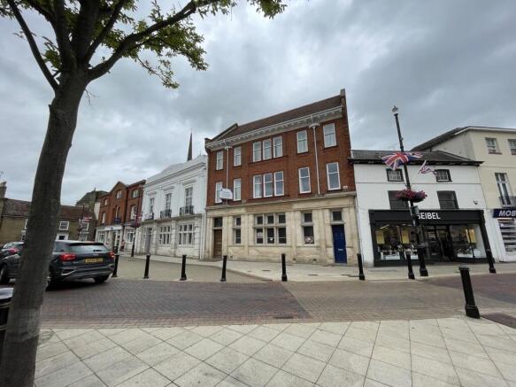
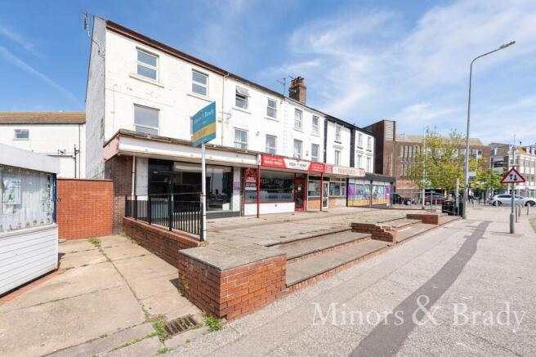
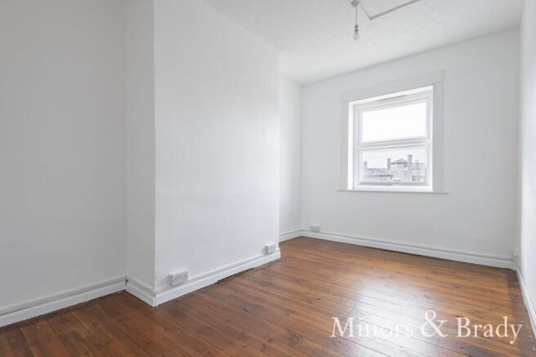
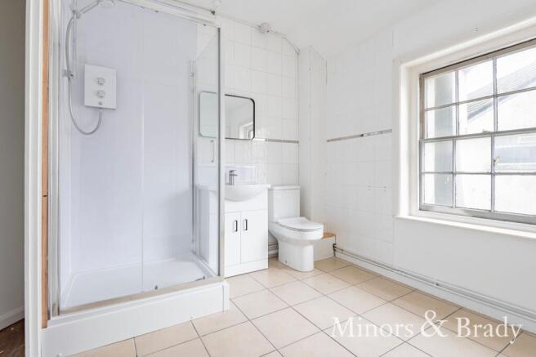
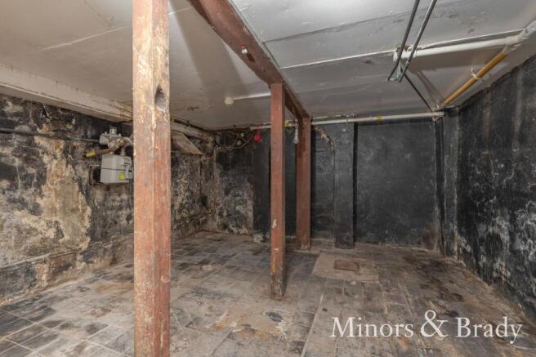
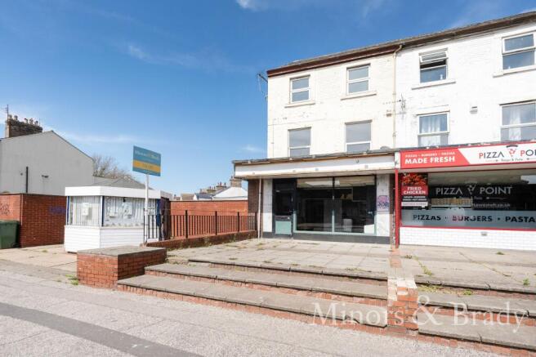
LOCATION: Felixstowe is a popular East Anglian tourist destination with a resident population of approximately 24,000 which increases significantly during the summer tourist season. The town's popularity has improved in recent years and is currently experiencing significant new development and investment. The property occupies a prominent position on the corner of Hamilton Road and Orwell Road. Hamilton Road is the principal shopping district and includes a good selection of national, regional and local retailers. The sea front is a short distance to the south and the Ranelagh Road public car park is to the east. THE PROPERTY: The property comprises former bank premises arranged upon ground and two upper floors together with basement. The ground floor includes a banking hall, interview room, offices, waiting area and female WC facilities. Internal stairs lead to the first floor which provides further office accommodation, staff room, kitchen and male WC's with a further staircase leading to the second floor which appears to have previously been occupied as a flat although more recently used as ancillary storage. A goods lift and stairs from the ground floor lead down to the basement which comprises a large strong room, boiler room and further areas of storage. The specification includes suspended ceilings with recessed lighting to the public areas of the former banking hall and surface mounted lighting to the remainder. Air conditioning is provided to the...
Marketed by Fenn Wright , Ipswich Commercial Sales and Lettings
Fenn Wright , Ipswich Commercial Sales and Lettings
Email
Fenn Wright , Ipswich Commercial Sales and Lettings
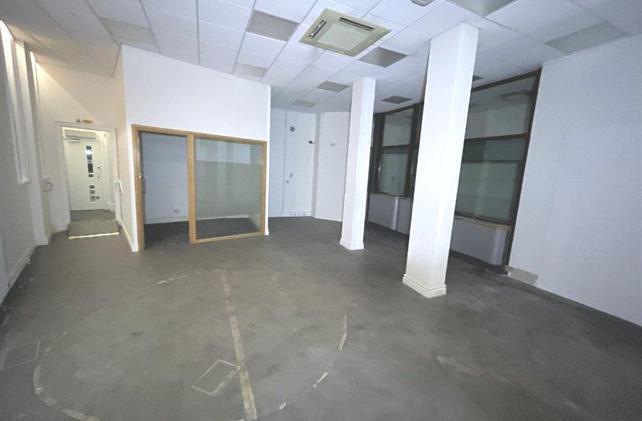
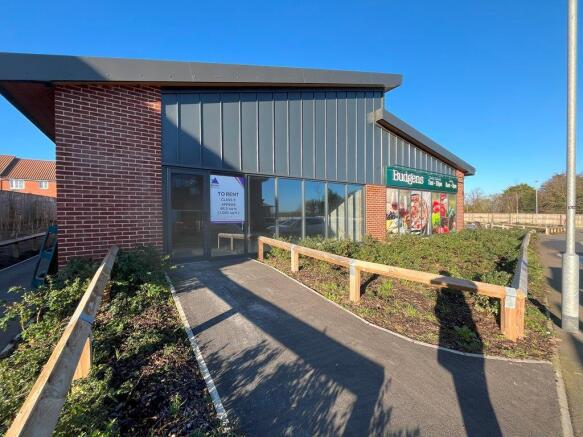
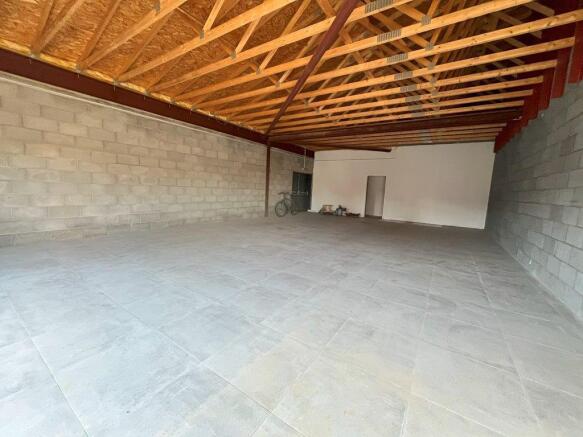
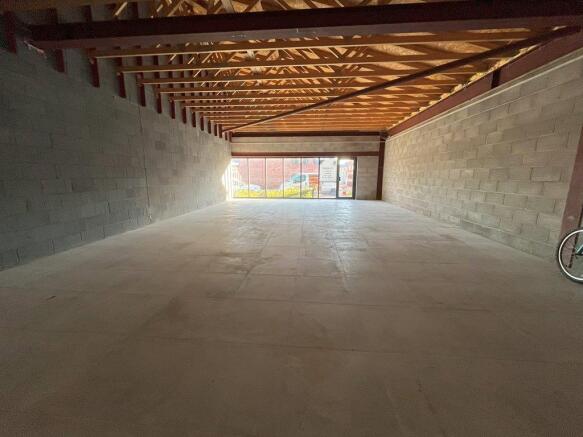
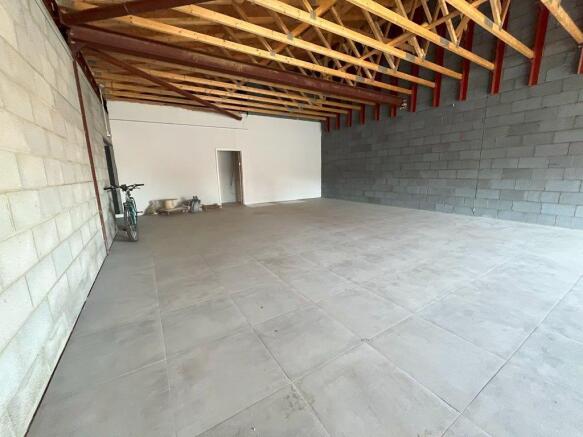
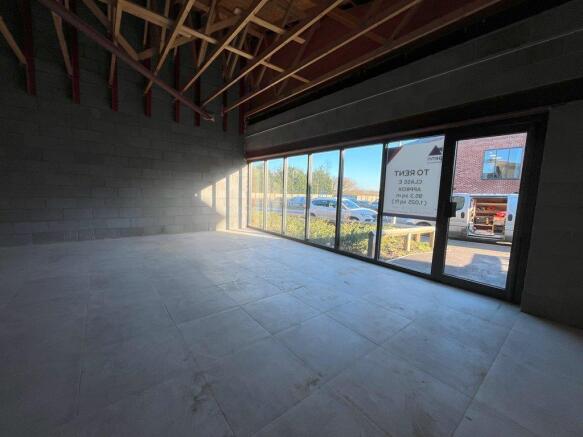
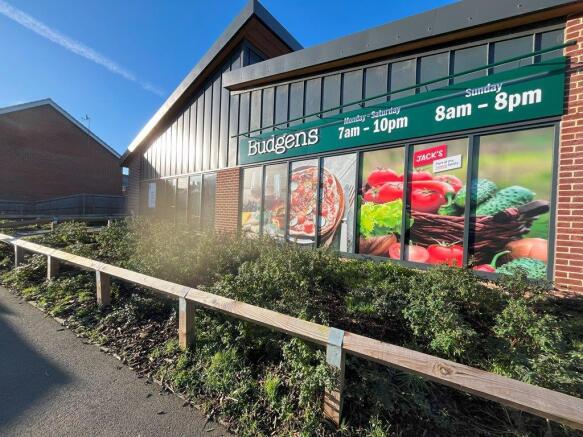
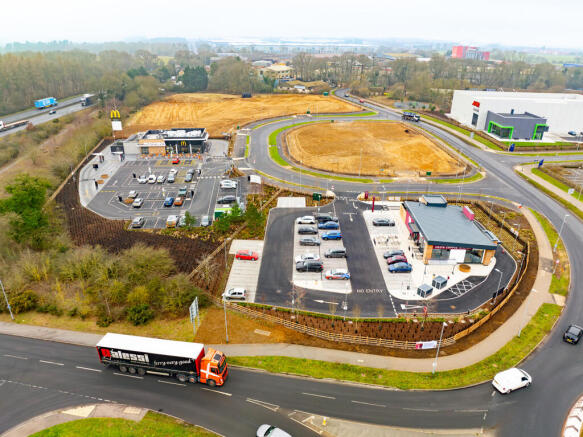
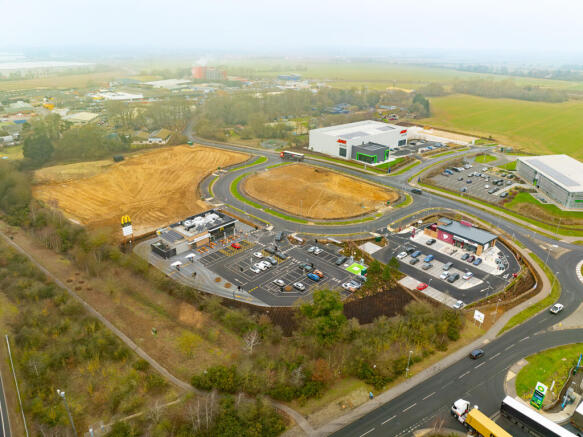
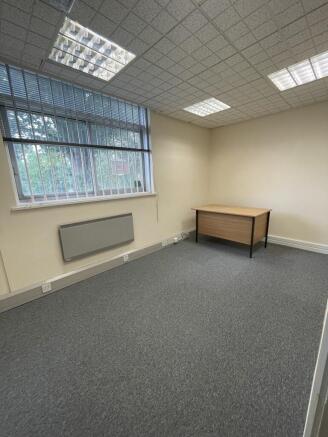
Unit B provides a newly constructed self-contained retail unit in a shell condition ready for tenant fit-out. The unit is arranged to provide a main retail/trading area together with WC to the rear. The property benefits from a fully glazed frontage onto Sorley Road. Access is via a personnel door to the front with separate loading door to the side. LOCATION Suffolk Central Business Park is situated at the edge of Stowmarket, a busy market town, approximately 16 miles east of Bury St Edmunds on the A14. The business park is located to the west of the town, approximately 1.4 miles from the A14/A1308 junction providing excellent links to the wider national motorway network. Nearby occupiers include a variety of office occupiers together with a Budgens. ACCOMMODATION [Approximate Net Internal Floor Areas] Retail: 977 sq ft [ 90.77 sq m] WC: -- -- Total Net Internal Floor Area: 977 sq ft [ 90.77 sq m] BUSINESS RATES The unit is yet to be separately assessed. All interested parties should make their own enquiries to verify their rates liability. PLANNING we understand that the premises has planning permission for Class E of the Town & County Planning (Use Classes) Order 1987 (as amended). Class E allows for a variety of uses including restaurant and cafes, sports & recreation, medical & health services, retail, offices, research & development, financial & professional, all of which may suit the premises. All interested parties should make their own enquiries with...
Marketed by Fenn Wright , Ipswich Commercial Sales and Lettings
Fenn Wright , Ipswich Commercial Sales and Lettings
Email

33 Hamilton Road, Felixstowe, Suffolk, IP11 7BA

3,873square feet
High street retail
Traditional office
Restaurant
LOCATION: Felixstowe is a popular East Anglian tourist destination with a resident population of approximately 24,000 which increases significantly during the summer tourist season. The town's popularity has improved in recent years and is currently experiencing significant new development and investment. The property occupies a prominent position on the corner of Hamilton Road and Orwell Road. Hamilton Road is the principal shopping district and includes a good selection of national, regional and local retailers. The sea front is a short distance to the south and the Ranelagh Road public car park is to the east. THE PROPERTY: The property comprises former bank premises arranged upon ground and two upper floors together with basement. The ground floor includes a banking hall, interview room, offices, waiting area and female WC facilities. Internal stairs lead to the first floor which provides further office accommodation, staff room, kitchen and male WC's with a further staircase leading to the second floor which appears to have previously been occupied as a flat although more recently used as ancillary storage. A goods lift and stairs from the ground floor lead down to the basement which comprises a large strong room, boiler room and further areas of storage. The specification includes suspended ceilings with recessed lighting to the public areas of the former banking hall and surface mounted lighting to the remainder. Air conditioning is provided to the...
Marketed by Fenn Wright , Ipswich Commercial Sales and Lettings
Fenn Wright , Ipswich Commercial Sales and Lettings
Email
DESCRIPTION The property comprises two adjoining buildings together with a concrete forecourt and rear secure yard accessed off Little Green. The lefthand building has rendered elevations under a pitched tiled roof, accessed via a powered roller shutter door to the front (behind external timber doors), with a further powered roller shutter door and pedestrian door to the rear. The specification of the premises includes: Suspended ceiling Surface mounted fluorescent lighting Security shutters to all windows Electric wall heaters CCTV and intruder alarm Interlocking heavy duty tile garage floor covering. Stainless steel double sink and drainer A toilet adjoins the staircase to the first floor which provides attic storage. The righthand single storey flat roof building has timber cladding and UPVC windows and entrance to the front elevation and offers an open plan area, a large kitchen, two further rooms and toilet facilities. Lighting and power points are provided. The forecourt provides parking and loading facilities although it should be noted that the far righthand area adjoining the neighbouring house is excluded and a neighbouring property also has the right to park one vehicle within the curtilage of the property, the location of which can be varied by the landlord. The rear yard is accessed via double gates off Little Green and also includes an open ended lean-to structure under a corrugated steel roof. LOCATION Earl Soham is a small village...
Marketed by Fenn Wright , Ipswich Commercial Sales and Lettings
Fenn Wright , Ipswich Commercial Sales and Lettings
Email

Albion Wharf, College Street, Ipswich, Suffolk, IP4 1FT

3,068square feet
Restaurant
Other leisure
Bar or nightclub
Traditional office
Out of town retail
Ipswich is one of East Anglia's most important commercial centres with a catchment population of about 350,000. The town benefits from excellent transport links, with the A12 and A14 providing direct access to the M25, the Midlands, and London. Ipswich train station offers frequent services to London Liverpool Street, with a journey time of approximately 60 minutes. The waterfront area has been substantial investment in recent years, the most notable being the completion of the Wine Rack development. The location hosts a range of leisure and restaurant uses, including Pizza Express, The Salthouse Harbour Hotel and Issac's. Additionally, the nearby former Burtons building is currently being redeveloped into a Lounger's venue, further enhancing the offering. DESCRIPTION The unit comprises a ground floor Class E premises with fully glazed frontage overlooking Ipswich waterfront. A mezzanine provides additional first floor accommodation. The unit has been completed to a shell condition in readiness for tenant fit out. ACCOMMODATION [Approximate Gross Internal Floor Areas-Subject to Final Measurement] Ground Floor: 2,207 sq ft [ 205.03 sq m] Mezzanine: 861 sq ft [ 79.99 sq m] Total Gross Internal Floor Area: 3,068 sq ft [ 285.02 sq m] Internal Unit Depth: 11.39 m - 13.63 m Ceiling Height Clear Height: 4.86 m | Underside Mezzanine: 2.45 m SERVICES We understand that the property is connected to mains electricity, water, and drainage, which are currently capped, ready for...
Marketed by Fenn Wright , Ipswich Commercial Sales and Lettings
Fenn Wright , Ipswich Commercial Sales and Lettings
Email

Unit D2, The Mill, College Street, Ipswich, Suffolk, IP4

2,825square feet
High street retail
Other leisure
Traditional office
Restaurant
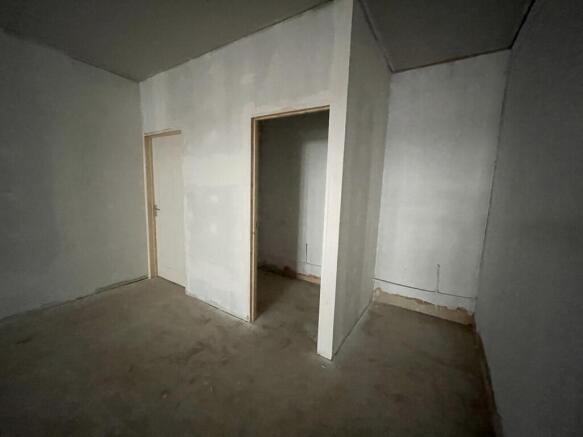
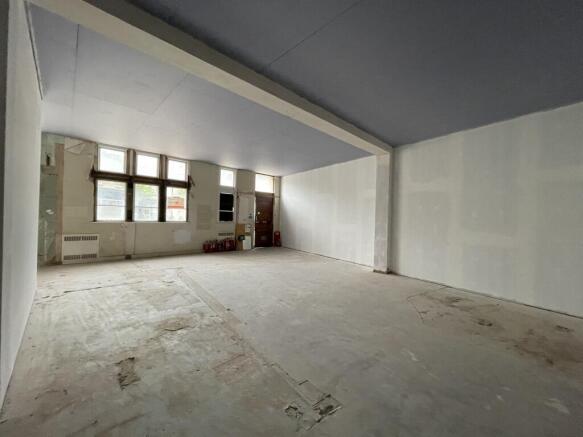
Ipswich is one of East Anglia's most important commercial centres with a catchment population of about 350,000. The town benefits from excellent transport links, with the A12 and A14 providing direct access to the M25, the Midlands, and London. Ipswich train station offers frequent services to London Liverpool Street, with a journey time of approximately 60 minutes. The waterfront area has been substantial investment in recent years, the most notable being the completion of the Wine Rack development. The location hosts a range of leisure and restaurant uses, including Pizza Express, The Salthouse Harbour Hotel and Merinero Lounge. DESCRIPTION The property comprises a regular-shaped ground floor Class E unit, which will be handed over in shell condition with a new glazed frontage installed. The accommodation will be ready for an incoming tenant's fit-out. ACCOMMODATION [Approximate Gross Internal Floor Areas-Subject to Final Measurement] Total Gross Internal Floor Area: 2,825 sq ft [ 262.49 sq m] The above areas are taken from proposed floor plans, indicative only and subject to final measurement. Services We understand that the property is connected to mains water and electric, which are currently capped, ready for ingoing tenant's fit-out. We have not tested any of the services and all interested parties should rely upon their own enquiries with the relevant utility providers in connection with the availability and capacity of all those serving the property,...
Marketed by Fenn Wright , Ipswich Commercial Sales and Lettings
Fenn Wright , Ipswich Commercial Sales and Lettings
Email

Unit B, 9 Sorley Road, Suffolk Central Business Park, Stowmarket, Suffolk, IP14

977square feet
Out of town retail
Other leisure
Traditional office
Takeaway
Restaurant
Unit B provides a newly constructed self-contained retail unit in a shell condition ready for tenant fit-out. The unit is arranged to provide a main retail/trading area together with WC to the rear. The property benefits from a fully glazed frontage onto Sorley Road. Access is via a personnel door to the front with separate loading door to the side. LOCATION Suffolk Central Business Park is situated at the edge of Stowmarket, a busy market town, approximately 16 miles east of Bury St Edmunds on the A14. The business park is located to the west of the town, approximately 1.4 miles from the A14/A1308 junction providing excellent links to the wider national motorway network. Nearby occupiers include a variety of office occupiers together with a Budgens. ACCOMMODATION [Approximate Net Internal Floor Areas] Retail: 977 sq ft [ 90.77 sq m] WC: -- -- Total Net Internal Floor Area: 977 sq ft [ 90.77 sq m] BUSINESS RATES The unit is yet to be separately assessed. All interested parties should make their own enquiries to verify their rates liability. PLANNING we understand that the premises has planning permission for Class E of the Town & County Planning (Use Classes) Order 1987 (as amended). Class E allows for a variety of uses including restaurant and cafes, sports & recreation, medical & health services, retail, offices, research & development, financial & professional, all of which may suit the premises. All interested parties should make their own enquiries with...
Marketed by Fenn Wright , Ipswich Commercial Sales and Lettings
Fenn Wright , Ipswich Commercial Sales and Lettings
Email

Additional commercial listings
Staying secure when looking for a property

Ensure you're up to date with our latest advice on how to avoid fraud or scams when looking for property online.

Visit our security centre to find out more