Filters

Commercial properties to let in Suffolk, Land, this area only

Paid partnerships can play a role in listing order

29 results

Beta
Fenn Wright , Ipswich Commercial Sales and Lettings
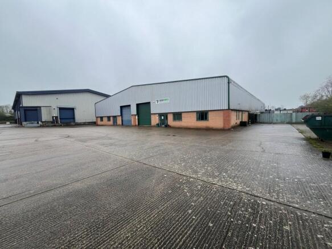
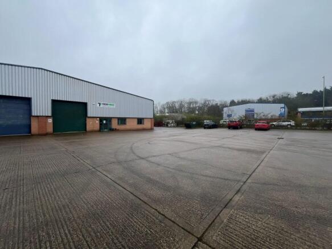
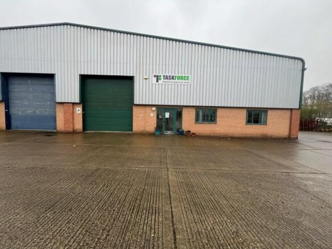
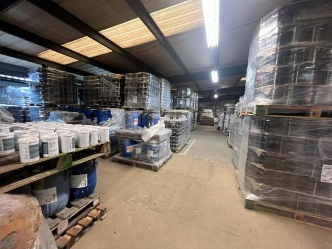
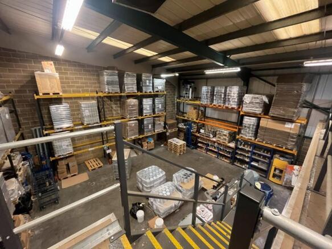
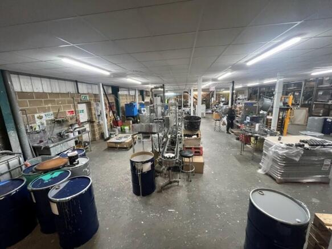
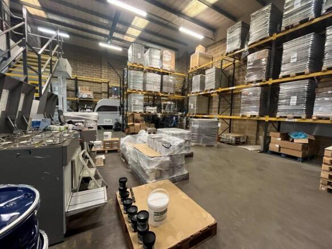
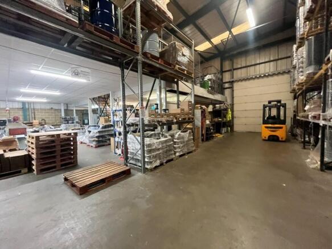
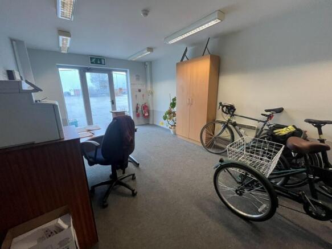
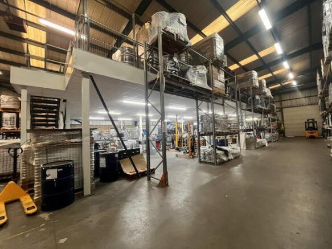
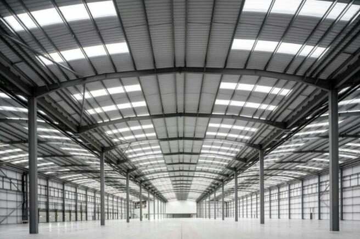
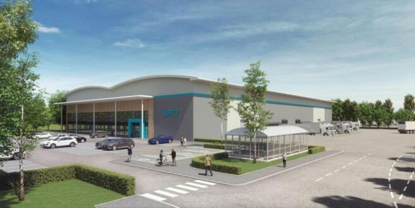
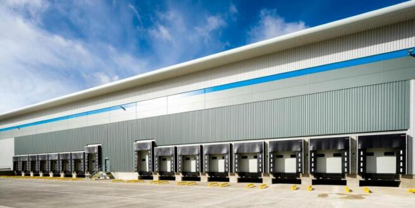
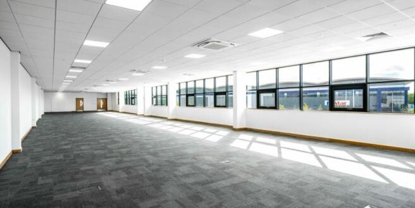
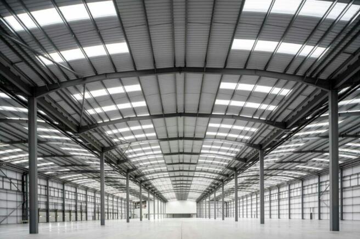
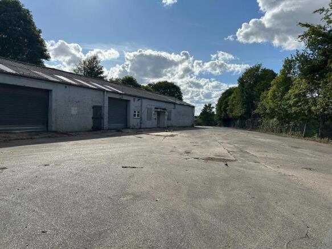
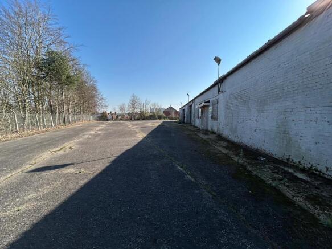
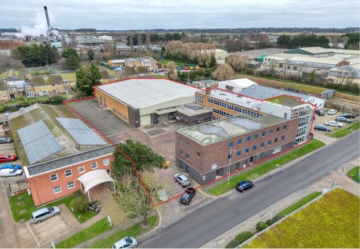
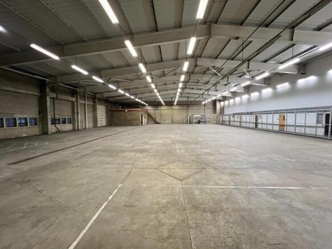
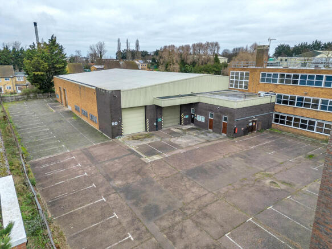
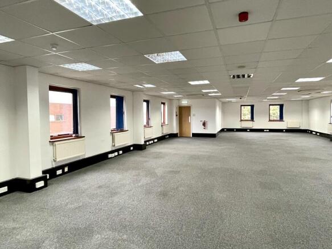
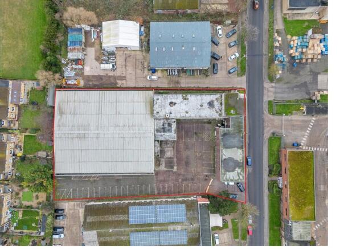
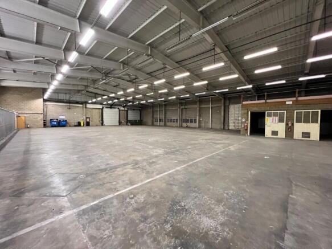
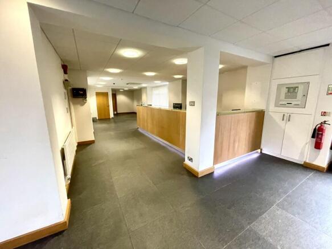
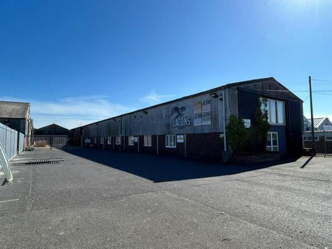
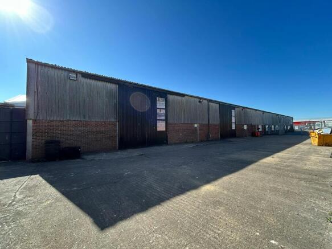
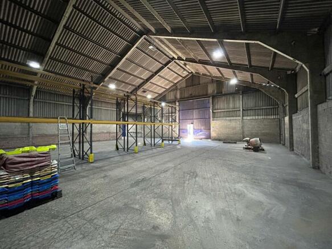
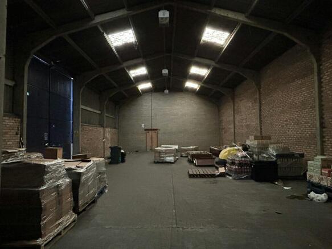
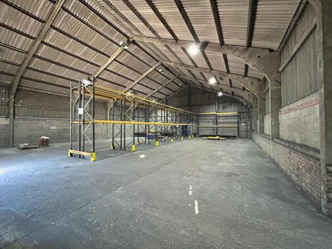
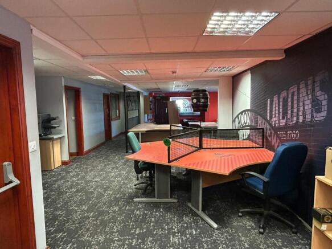
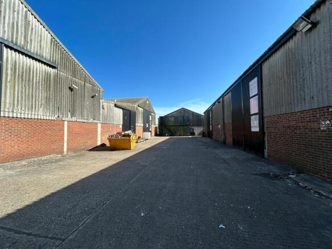
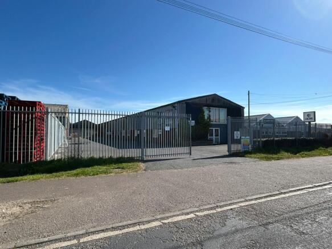
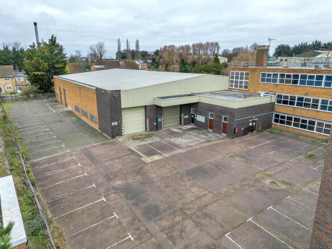
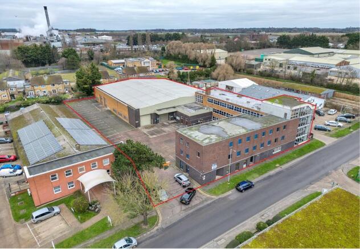
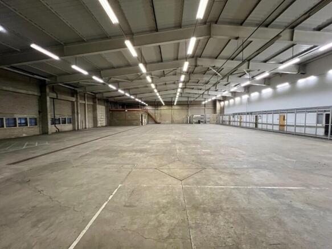
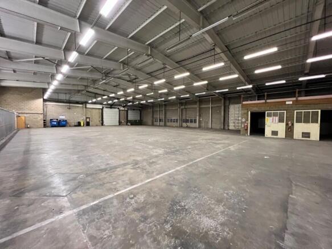
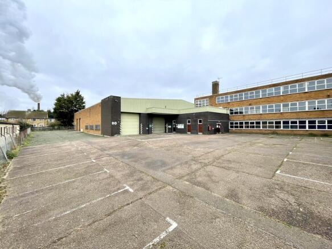
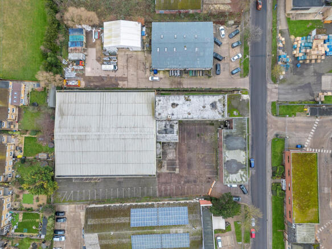
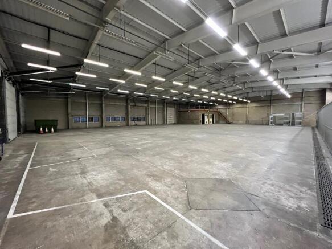
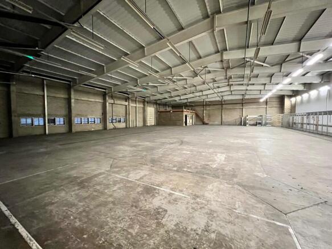
The property comprises a modern steel portal frame warehouse, forming part of a terrace of four units. The elevations are of low-level brick and blockwork with insulated profile cladding above and to the roof, incorporating translucent panels. Internally, the property provides predominantly warehouse accommodation, together with a mezzanine level offering additional storage above and light manufacturing/processing space below. Ancillary accommodation, including offices, stores, kitchen and WCs, is located to the front. The specification includes a mixture of fluorescent and LED lighting, 3-phase power, and gas-fired heaters within the warehouse. Access is via a roller shutter door to the front elevation. Externally, there is a large surfaced forecourt providing loading, storage and parking. ACCOMMODATION [Approximate Gross Internal Floor Areas] Warehouse inc. Ancillary Accommodation: 7,043 sq ft [ 654.30 sq m] Mezzanine Stores: 3,338 sq ft [ 310.15 sq m] Total Gross Internal Floor Area: 10,318 sq ft [ 964.45 sq m] Total Site Area: 0.56 acres Eaves Height: 6.33 m | Apex Height: 8.07 m | Height U/S Mezz: 3.05 m Shutter Door Width: 4.00 m | Height: 4.47 m SERVICES The warehouses are understood to be connected to mains water, 3-phase electricity, gas and drainage. We have not tested any of the services and all interested parties should rely upon their own enquiries with the relevant utility companies in connection with the availability and capacity of all those...
Marketed by Fenn Wright , Ipswich Commercial Sales and Lettings
Fenn Wright , Ipswich Commercial Sales and Lettings
Email

3 Cooke Road, Lowestoft, NR33 7NA

0.3809acres
Warehouse
Light industrial
Land
High street retail
Out of town retail
The property comprises a modern steel portal frame warehouse, forming part of a terrace of four units. The elevations are of low-level brick and blockwork with insulated profile cladding above and to the roof, incorporating translucent panels. Internally, the property provides predominantly warehouse accommodation, together with a mezzanine level offering additional storage above and light manufacturing/processing space below. Ancillary accommodation, including offices, stores, kitchen and WCs, is located to the front. The specification includes a mixture of fluorescent and LED lighting, 3-phase power, and gas-fired heaters within the warehouse. Access is via a roller shutter door to the front elevation. Externally, there is a large surfaced forecourt providing loading, storage and parking. ACCOMMODATION [Approximate Gross Internal Floor Areas] Warehouse inc. Ancillary Accommodation: 7,043 sq ft [ 654.30 sq m] Mezzanine Stores: 3,338 sq ft [ 310.15 sq m] Total Gross Internal Floor Area: 10,318 sq ft [ 964.45 sq m] Total Site Area: 0.56 acres Eaves Height: 6.33 m | Apex Height: 8.07 m | Height U/S Mezz: 3.05 m Shutter Door Width: 4.00 m | Height: 4.47 m SERVICES The warehouses are understood to be connected to mains water, 3-phase electricity, gas and drainage. We have not tested any of the services and all interested parties should rely upon their own enquiries with the relevant utility companies in connection with the availability and capacity of all those...
Marketed by Fenn Wright , Ipswich Commercial Sales and Lettings
Fenn Wright , Ipswich Commercial Sales and Lettings
Email
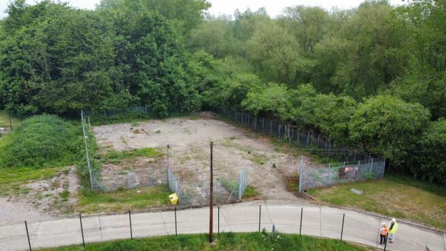
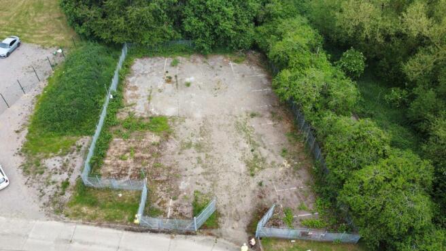
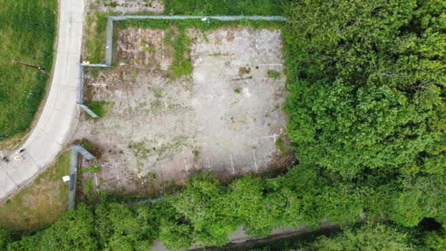
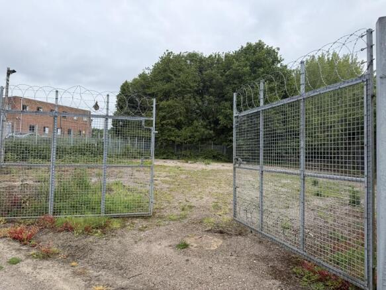
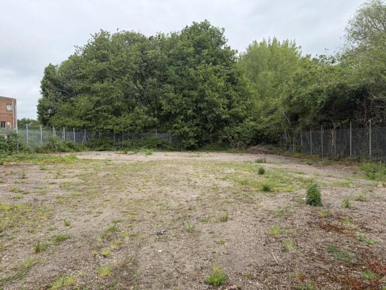
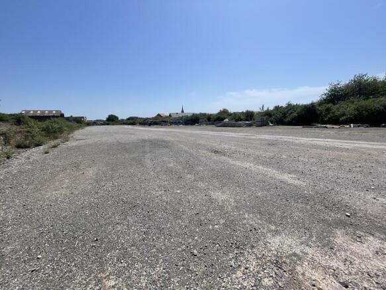
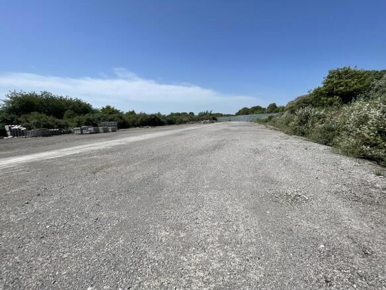
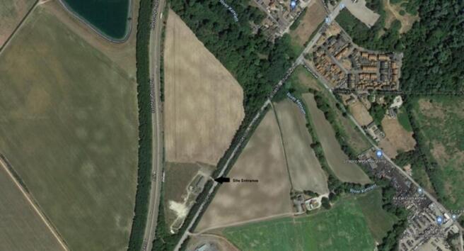
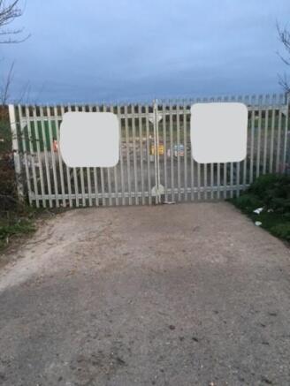
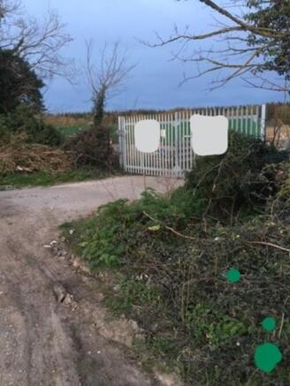
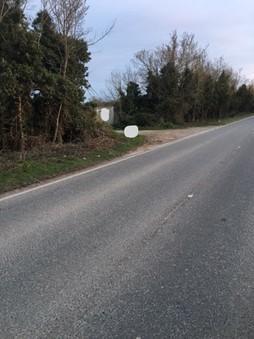
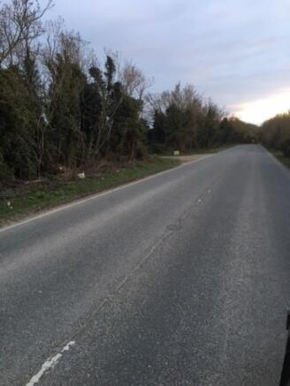
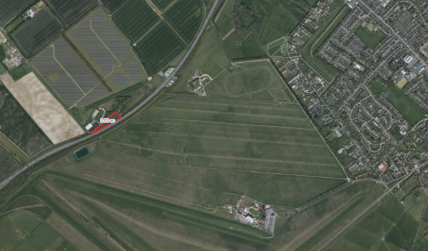
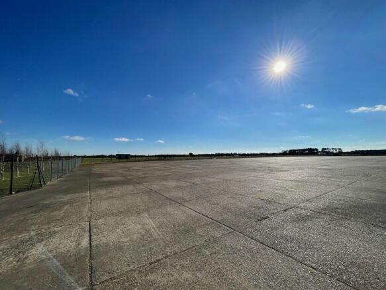
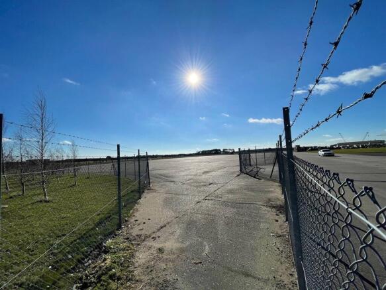
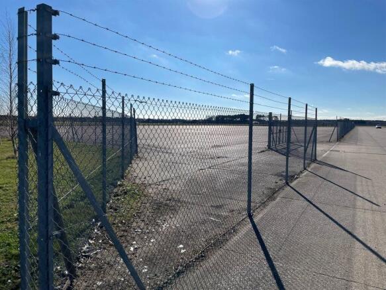
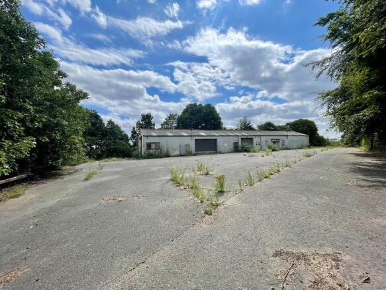
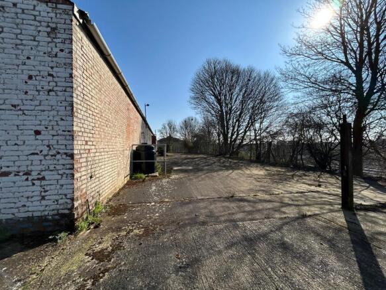
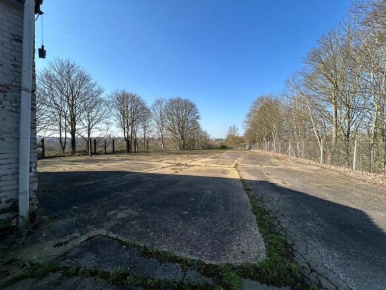
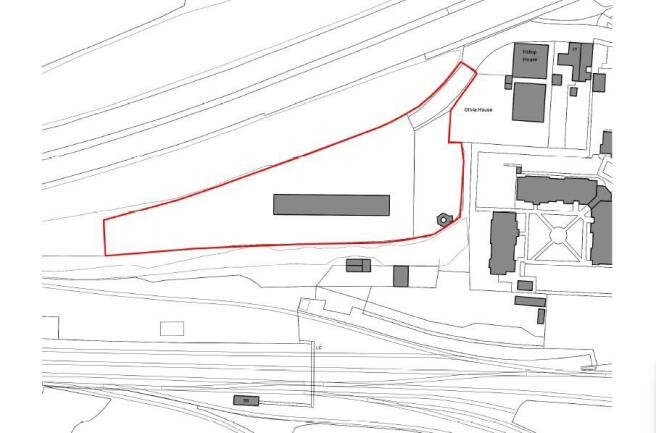
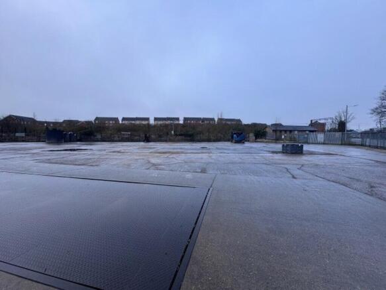
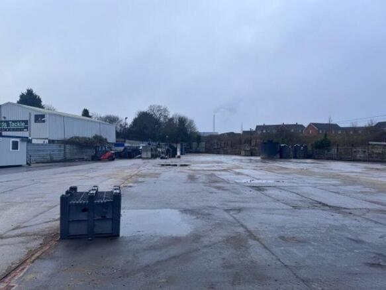
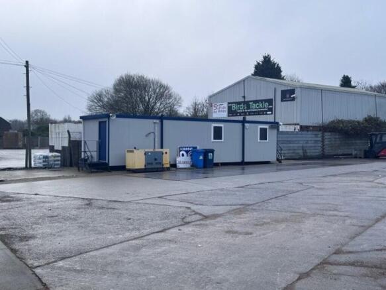
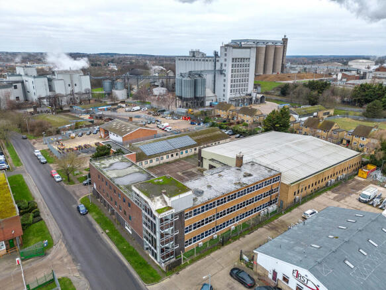
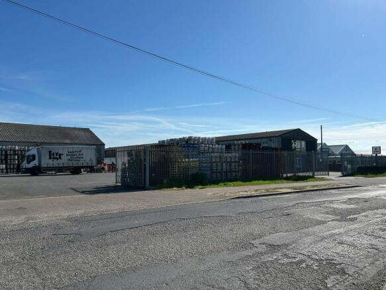
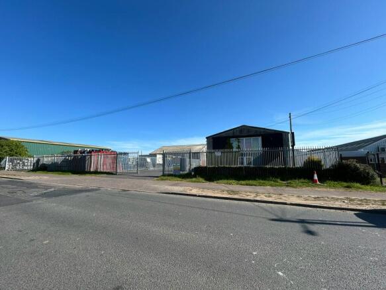
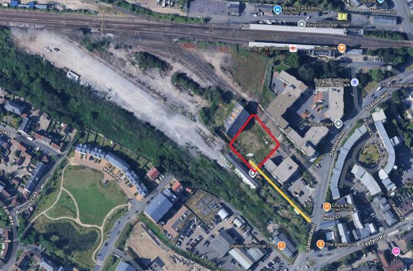
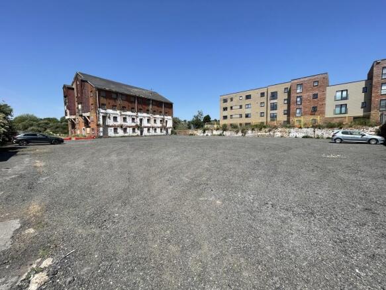
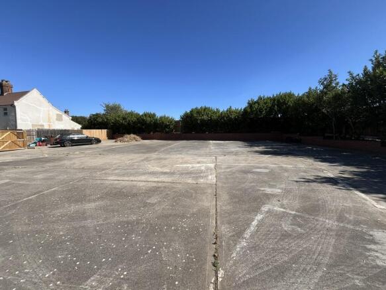
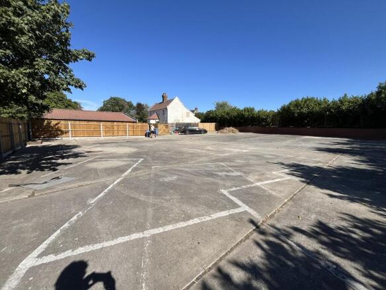
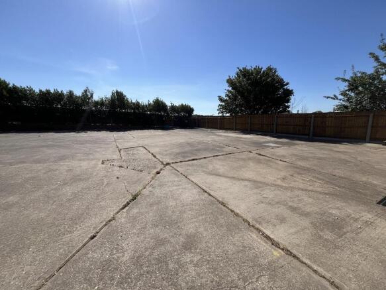
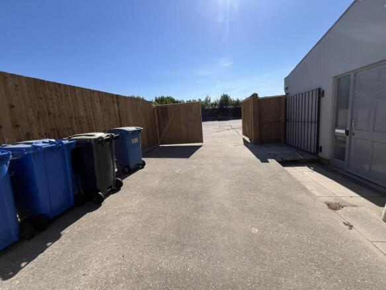
The property is located on Old London Road, approximately 4 miles south-west of Ipswich town centre, with excellent access to the strategic road network. The A12 is approximately 0.5 miles away, with the A12/A14 Copdock Interchange (J.55) providing direct links to the Port of Felixstowe, the Midlands, Colchester and the M25. DESCRIPTION The property comprises a fully surfaced yard enclosed by secure fencing, with gated access directly from Old London Road. Please note that there are no WC facilities at the site. According to our measurements on Promap, the yard has a site area of 0.204 acres (8,886 sq ft). BUSINESS RATES The property hasn't yet been separately assessed for Business Rates and will require assessment upon occupation. All interested parties should make their own enquires with the local rating authority in order to verify their rates liability. SERVICES The yard is not currently connected to any services. We have not tested any of the services and all interested parties should rely upon their own enquiries with the relevant utility companies in connection with the availability and capacity of all those serving the property including IT and telecommunications. PLANNING We understand that the yard is suitable for storage uses. All interested parties should make their own enquiries with the local planning authority. LOCAL AUTHORITY Babergh & Mid Suffolk District Councils, Endeavour House, 8 Russell Road, Ipswich, IP1 2BX. Tel: ...
Marketed by Fenn Wright , Ipswich Commercial Sales and Lettings
Fenn Wright , Ipswich Commercial Sales and Lettings
Email

Staying secure when looking for a property

Ensure you're up to date with our latest advice on how to avoid fraud or scams when looking for property online.

Visit our security centre to find out more