Commercial Properties To Let in Suffolk
Paid partnerships can play a role in listing order



 1/3
1/3


 |1/10
|1/10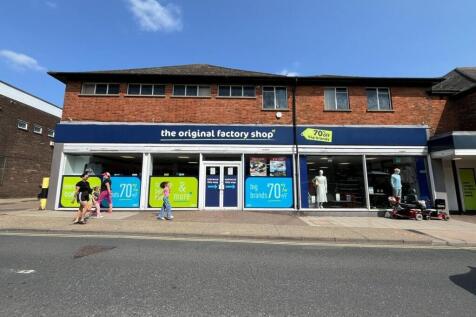

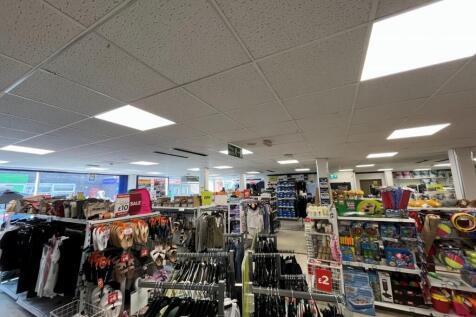
The property comprises purpose built, two storey retail premises incorporating a wide glazed frontage, with vehicular access via the shared car park to the rear of the building. The ground floor comprises a large open plan retail area, with ancillary fitting room, stores and WC to the rear. The first floor provides additional flexible retail, storage or office accommodation together with kitchen and further WC facilities. The first floor is served via stairs and a goods lift. The specification to main retail area includes suspended ceilings incorporating LED lighting and vinyl tile floor coverings. Please note that the lift is currently not operational. The Landlord has not tested the lift and therefore interested parties should satisfy themselves as to its suitability and any requirements for repair or reinstatement. We understand that the boiler serving the property is also not operational. ACCOMMODATION [Approximate Net Internal Floor Areas] Ground Floor: 2,494 sq. ft. [231.70 sq. m.] First Floor: 3,346 sq. ft. [310.84 sq. m.] Total NIA: 5,840 sq. ft. [542.53 sq. m.] SERVICES It is understood the property is connected to a mains water and drainage. The electricity is due to be sub-metered prior to tenant occupation. We have not tested any of the services and all interested parties should rely upon their own enquiries with the relevant utility companies in connection with the availability and capacity...

- Prominent town centre location
- Close proximity to proposed Sizewell C Power Station
- Scope for various uses, subject to planning
1/5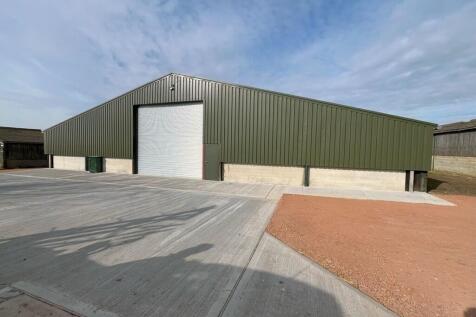
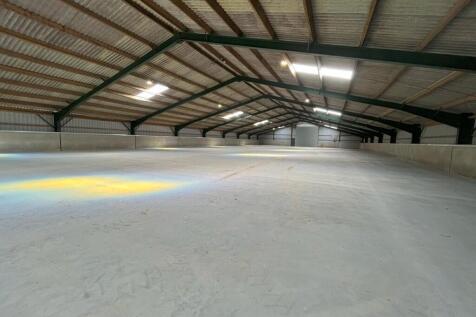
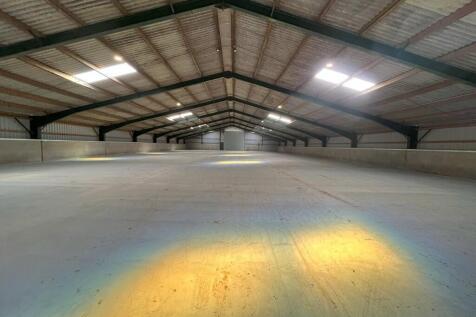
LOCATION: Foxes Farm is situated off the A140, approximately 1.5 miles from its junction with the A14. The A140 provides direct access to Norwich, around 35 miles to the north, while Ipswich town centre lies approximately 10 miles to the south. Needham Market train station is situated 1.8 miles away and offers regular services to both Ipswich and Cambridge. The unit is located towards the rear of the estate with access immediately off the A140. DESCRIPTION: The property comprises a recently refurbished steel framed warehouse with new external cladding, beneath a pitched corrugated fibre cement roof incorporating translucent panels and fitted with LED lighting. The unit is served by roller shutter doors and surfaced forecourts for loading and parking, at either end of the property. The site is secured via electric sliding gates at the entrance to the estate. ACCOMMODATION: [Approximate Gross Internal Floor Areas] Total Gross Internal Floor Area: 13,594 sq ft [ 1,262.94 sq m] Apex Height: 5.59 m Eaves Height: 3.05 m Roller Shutter Door Width: 5.15 m | Height: 5.52 m BUSINESS RATES: To be assessed. All interested parties should make their own enquires with the local rating authority in order to verify their rates liability. SERVICES: It is understood that the premises is connected to mains electricity. We have not tested any of the services and all interested parties should rely upon their own enquiries with the relevant utility companies in...
- Recently refurbished with new cladding
- Forecourt loading and car parking
- Available for immediate occupation
1/11


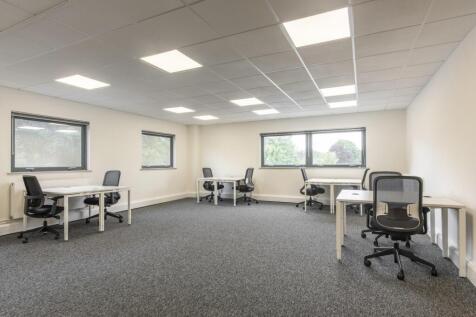
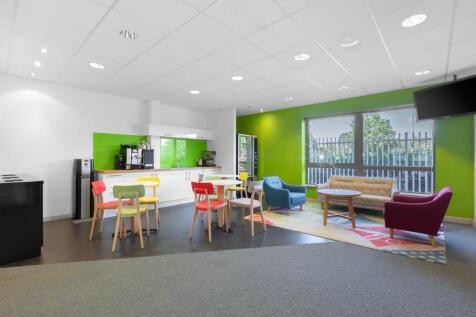
FLEXIBLE OFFICE SPACE - Impressive glazed reception - 24/7 secure access - Superfast broadband - Onsite coffee shop - Secure parking and cycle storage - FRI and short term flexible leases available - - Virtual tour available on request Available Spaces: 1st Floor, West 9,096 sq ft 4th Floor, West 8,692 sq ft 3rd Floor, West 8,557 sq ft Total Area Available: 26,345 sq ft
- New reception and award-winning cafe
- 24/7 secure cycle storage and shower facilities
- On site car parking


 1/8
1/8


The property occupies a prominent end of terrace position and is arranged on ground and two upper floor to provide a shop unit on the ground floor and with staff / ancillary storage accommodation within the two floors above. The property is served by a large rear service yard for loading and unloading which is accessed from the shop from the rear. The property has a good width frontage which incorporates recessed double entrance doors and with prominent display windows to either side. The ground floor provides a well proportioned open trading area which has been fitted in the current tenant's corporate style and specification. Partitioned to the rear is an ancillary office whilst the first and second floors are used as a staff room and for storage purposes.
 1/2
1/2

Secure storage yard, with lighting. 3m wide open gates, with power and water, but no drainage. No food processing or wash-out uses will be permitted. However, the Landlord has confirmed that light cleaning uses (e.g. vehicle cleaning) would be acceptable.
 1/1
1/1
A classic built unit approximately 40 years old within a terrace of four. The unit is of reinforced concrete frame construction with insulated steel clad elevations and roof. The unit offers versatile accommodation with maximum eaves height of 6m (19ft). Access is via a steel roller shutter (3m x 3m) for vehicle loading/unloading and a personnel door with offices to the front. A well proportioned unit with surfaced forecourt for vehicle access and parking for approximately 6 cars.


 |1/6
|1/6


Fitzroy House is a modern four storey office building, the ground to second floors being occupied by Scrutton Bland LLP. The third floor suite is accessed via stairs and an 8-person passenger lift from the ground floor reception. The suite provides predominantly open plan accommodation with high quality glazed partitioning creating four separate meeting rooms and private offices, kitchen and post room. The configuration of the partitioning can be adapted to meet the ingoing tenants requirements. The specification of the premises includes: - Suspended ceilings with recessed lighting; - Air conditioning; - Raised floor with floor boxes; - Double glazing and window blinds. Male and female WC facilities are situated adjacent to the entrance to the suite and two onsite parking spaces are available to the ingoing tenant. LOCATION Ipswich is the county town of Suffolk with a resident population of approximately 130,000. The A12 and A14 dual carriageways provide excellent road communications with the M25, London and the Midlands. Ipswich railway station provides a regular service to London (Liverpool Street) with a journey time of approximately 1 hour 10 minutes. Fitzroy House occupies a prominent position on the corner of Crown Street and High Street, the central retail and commercial districts being situated directly to the south. There are a number of public car parks within the immediate area and the town's northern bus station is just a short walk. ACCOMMODATION...
1/2

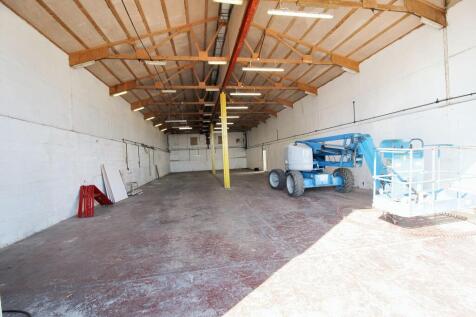
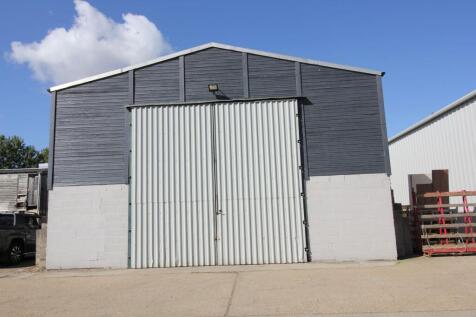
The property comprises a semi-detached industrial unit of steel portal frame construction, with part brick/block elevations and profiled sheet cladding beneath a flat roof. Internally, the unit requires upgrading and a rent-free period will be granted to reflect this. Externally, the property benefits from a good-sized forecourt suitable for car parking, and a large secure, gated rear yard with a range of temporary buildings. DESCRIPTION/ SPECIFICATION - Three Phase Electricity - 3.2m/ 4m Eaves Height - Front Roller Shutter Door - Offices & Store Rooms LOCATION The property is prominently situated on the Bull Lane Industrial Estate in Acton, near the busy market town of Sudbury. This estate benefits from very easy access onto the A134 Sudbury to Bury St Edmunds road and is an increasingly popular destination for business. Acton is situated approximately 2 miles from Sudbury and 10 miles south of Bury St Edmunds. From Sudbury there are branch line services from Sudbury to London via Marks Tey with fast and regular inter city services from Colchester to Liverpool Street taking less than 1 hour. The east coast ports of Felixstowe and Harwich, the M11 and M25, along with Stansted Airport and Cambridge are all within approximately 1 hours drive time. ACCOMMODATION [Approximate Gross Internal Floor Areas] TOTAL: 3,075 sq ft [285.6 sq m] approx. TERMS The premises are available to let on a new full repairing and insuring lease, lease length and terms to be...
 |1/5
|1/5


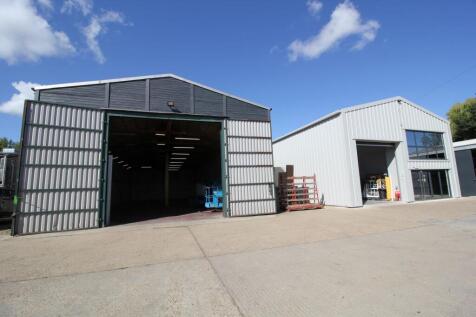
Ipswich is one of East Anglia's most important commercial centres with a catchment population of about 350,000. The town benefits from excellent transport links, with the A12 and A14 providing direct access to the M25, the Midlands, and London. Ipswich train station offers frequent services to London Liverpool Street, with a journey time of approximately 60 minutes. The waterfront area has been substantial investment in recent years, the most notable being the completion of the Wine Rack development. The location hosts a range of leisure and restaurant uses, including Pizza Express, The Salthouse Harbour Hotel and Issac's. Additionally, the nearby former Burtons building is currently being redeveloped into a Lounger's venue, further enhancing the offering. DESCRIPTION The unit comprises a ground floor Class E premises with fully glazed frontage overlooking Ipswich waterfront. A mezzanine provides additional first floor accommodation. The unit has been completed to a shell condition in readiness for tenant fit out. ACCOMMODATION [Approximate Gross Internal Floor Areas-Subject to Final Measurement] Ground Floor: 2,207 sq ft [ 205.03 sq m] Mezzanine: 861 sq ft [ 79.99 sq m] Total Gross Internal Floor Area: 3,068 sq ft [ 285.02 sq m] Internal Unit Depth: 11.39 m - 13.63 m Ceiling Height Clear Height: 4.86 m | Underside Mezzanine: 2.45 m SERVICES We understand that the property is connected to mains electricity, water, and drainage, which are currently capped, ready for...


 |1/3
|1/3


Fraser House is a prominent former department store comprehensively refurbished to provide high-quality office accommodation, with secure underground car parking. The available suite comprises predominantly open-plan office space together with a private office and kitchen/breakout area. Access is via the main Museum Street entrance, served by both passenger lift and staircase. The specification includes air conditioning, suspended ceilings with recessed lighting, and carpeted floors. Male and female WC facilities are available on each floor, and the suite benefits from its own tea point. Two allocated car parking spaces within the undercroft parking area. ACCOMMODATION [Approximate Net Internal Floor Areas] TOTAL: 3,043 sq ft [282.74 sq m] approx. Terms The premises are available to let on a new full repairing and insuring lease, lease length and terms to be agreed, at a rent of £14.50 per sq ft plus VAT. Service CHARGE A service charge is applicable to cover; maintenance of the communal areas, exterior, landscaping, lighting and car parking areas. The approx. cost for the current year equates to circa £6.50 per sq ft plus VAT. Business Rates The property is assessed as follows; Rateable Value: £36,000 Rates Payable Estimate (2026/27): £15,552 per annum Rates Payable are based upon the current UBR for 2026/27 of £0.432 (small business). All interested parties should make their own enquires with the local rating authority
1/13


The accommodation comprises a bright and contemporary office/workspace arranged over ground and mezzanine levels beneath an impressive vaulted ceiling. The space benefits from excellent natural light, exposed steel roof trusses and an open-plan layout that creates a modern and collaborative working environment. The ground floor provides predominantly open-plan accommodation with ample space for workstations, together with ancillary storage and staff facilities. A feature staircase leads to a mezzanine level offering additional office, meeting or breakout space overlooking the main office area. The property has been fitted to a high standard and offers a distinctive working environment combining character features with practical modern business accommodation. Externally there is a large gravelled car park.
 |1/7
|1/7


Clopton Park comprises a range of industrial and commercial accommodation, all set within an established 14 acre business park environment. The estate benefits from excellent on-site amenities, including a café, meeting facilities available for hire, and forthcoming leisure facilities including two padel courts and a gym. The available unit comprises a modern business unit of steel portal frame construction with insulated profile steel clad elevations beneath a pitched roof. The accommodation benefits from LED lighting, air conditioning and three roller shutter loading doors. Internally, the unit incorporates a partitioned office, tea-point and WC facilities. The property is suitable for a range of industrial, storage and business uses, subject to any necessary consents. ACCOMMODATION [Approximate Gross Internal Floor Areas] Total Gross Internal Floor Area: 3,017 sq ft [280.30 sq m] Apex: 4.25 m | Eaves: 3.31 m Roller Shutter Door Width: 2.92 m | Height: 2.91 m BUSINESS RATES The premises will need to be reassessed upon occupation. All interested parties should make their own enquiries with the local rating authority in order to verify their rates liability. PLANNING The premises has previously been used as light industrial and workshop uses. All interested parties should make their own enquiries with the local planning authority regarding their intended use. SERVICES It is understood that each unit is connected to mains water, electricity and drai


 |1/10
|1/10


Peter Colby Commercials Property Division has recently acquired the Old Magistrates Court building located in Lowestoft. We have renamed the building as Old Court Buildings. The building offers a range of flexible options for potential tenants. Call us to discuss options further!!
 1/11
1/11


The property occupies a prominent corner location and comprises a detached warehouse / workshop with two vehicular entry doors (roller shutters) and customer reception entrance. Each vehicular access door measures 3.0m wide x 3.2m high and with height to underside of eaves in the main warehouse / workshop of 3.3m. At first floor level is an open stores area, front office with good natural daylight and staff room.


 1/7
1/7


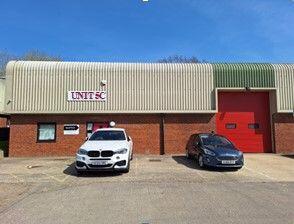
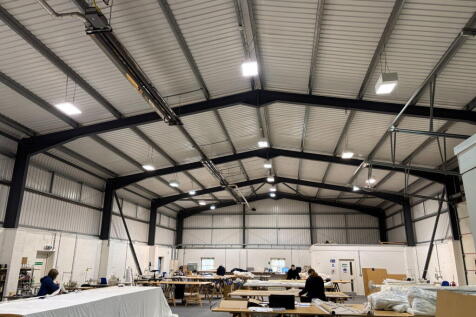
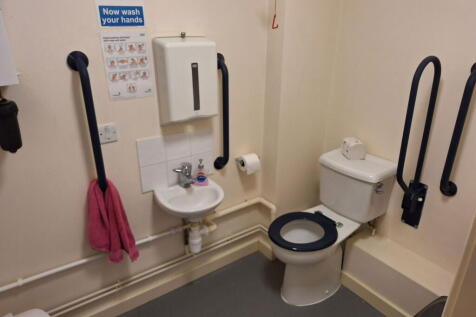
Unit 17 Chamberlayne Road comprises an end of terrace trade counter/warehouse unit situated on a popular trading estate. The unit is steel portal frame with a new full height roller shutter door. Internally the unit has been refurbished including new lighting throughout, redecoration throughout, new kitchen, WCs and replacement carpets. Externally the unit has a forecourt with parking for five cars. The unit is immediately available. The unit can also be taken with Unit 16 providing a combined floor area of 5,512 sq ft.



 |1/7
|1/7


A range of offices from 350 sq ft to 2900 sq ft located with newly refurbished unit in a prime location on Whapload Road, which is close to the town however set in the heart of Industrial Lowestoft. The offices can be let on a serviced or non serviced basis. MUST BE VIEWED TO APPRECIATE!