Commercial Properties To Let in Suffolk, serviced office, business park, office
Paid partnerships can play a role in listing order

 |
| 1/1
1/1
Clopton Park comprises a range of industrial, warehouse, and office units set within a 14-acre site. The development benefits from a popular onsite café and access to meeting facilities, available to hire. Gym and padel courts are due to open in September 2026. Hamilton House forms one of the final phases of development and is situated towards the upper part of the estate. Currently under the final stages of construction, the building will provide a range of self-contained office/business units arranged across ground and first floors. Each unit will benefit from its own tea point and WC facilities. The proposed specification included LED lighting, comfort cooling and heating, carpet tiled floor coverings to the first floor, and polished concrete floors with suspended ceilings at ground floor level. Ample on-site parking is available. The development is scheduled for completion in the coming months, within units expected to be ready for occupation from October onwards. ACCOMMODATION [Approximate Net Internal Floor Areas] Office 4A 814 sq ft [ 75.59 sq m] Office 4B 814 sq ft [ 75.59 sq m] Please note the above areas are subject to final measurement and may vary. SERVICES We understand that the units will be connected to mains electricity, water and private drainage. We have not tested any of the services and all interested parties should rely upon their own enquiries with the relevant utility companies in connection with the..

- Located on an established business park close to the A12, Woodbridge & Sizewell C
- Brand new office units with ample parking
- Available from October 2026



 |1/5
|1/5


The property comprises a detached business unit of steel portal frame construction with profile sheet cladding to the roof and elevations. The premises were previously used by the NHS as offices and are arranged to provide a reception/waiting area, large central open plan area, together with a series of partitioned offices around the perimeter. Ancillary accommodation includes a kitchen and male/female WC facilities. The specification includes: Suspended ceiling incorporating LED lighting Gas fired central heating Double glazed UPVC windows Carpet tile floor coverings Fire alarm and intruder alarm Cat 6 cabling A forecourt provides a dedicated parking area. LOCATION Riverside View is a small industrial estate to the north of Wickham Market, located on the B1078 (Border Cot Lane). The estate is well located with the A12 trunk road being within 1 mile, providing direct links to Lowestoft to the north and Woodbridge and Ipswich, 3 miles and 13.6 miles to the south. Sizewell Power Station is within 13.4 miles. The property is located at the end of Riverside View. ACCOMMODATION The property provides the following approximate floor areas and dimensions: Internal width 18.50 m Internal depth 12.50m Reception Office/Waiting Area 285 sq ft (26.46 sq m) Main office 975 sq ft (90.56 sq m) 7 private offices 882 sq ft (81.93 sq m) Kitchen 87 sq ft (8.05 sq m) 3 WC's Net Internal Floor Area: 2,229 sq ft (207.00 sq m) Gross...
- Located within 1 mile of the A12
- Detached building with dedicated forecourt
- Currently fitted as offices but with scope for alternative business uses S.T.P.


 |1/8
|1/8

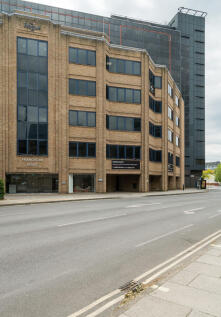
Shell 'n' core HQ accommodation available in Ipswich Town Centre. The Ground to Second floors currently offer dilapidated Cat A space and the third to Eighth are in a shell and core condition. The property includes passenger lifts, basement ancillary space, male/female and disabled WCs, parking and column free floorplates.
 1/10
1/10


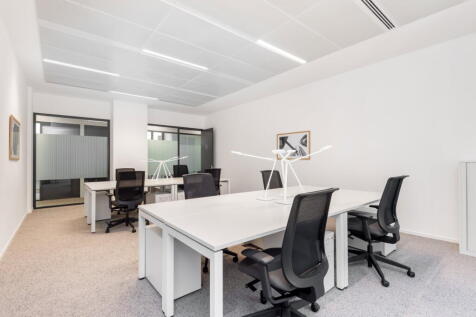
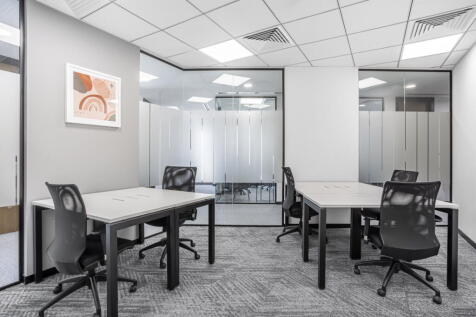
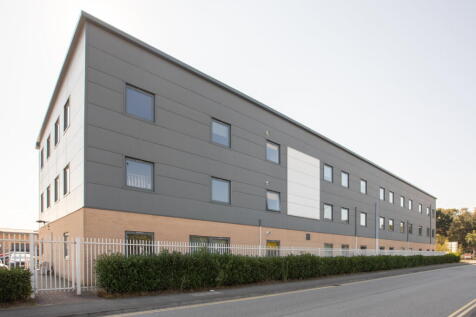
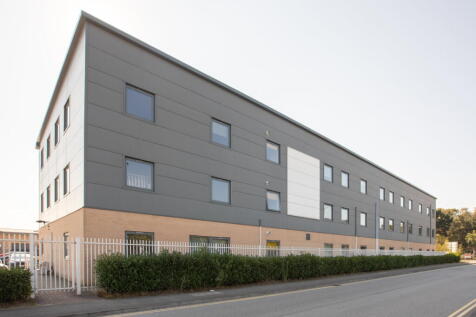
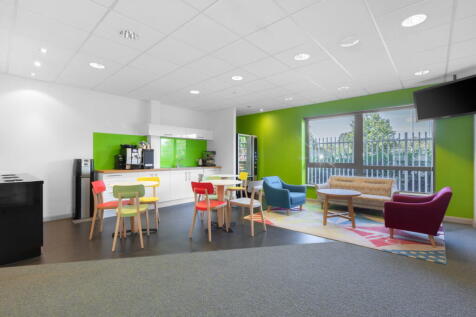
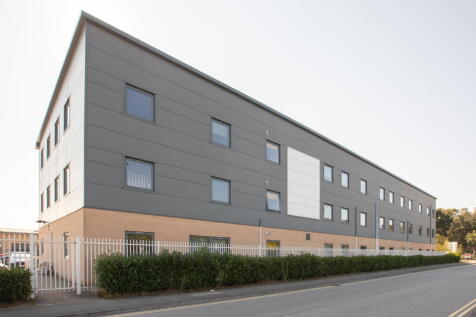
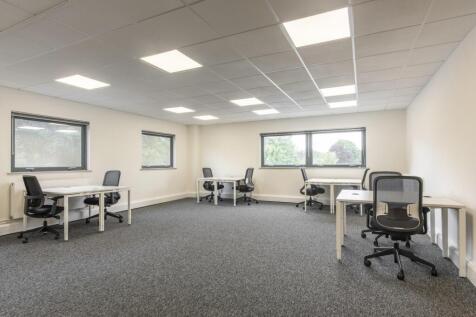
Grade II Listed former maltings building, comprising a substantial construction of thick brick walls, concrete floors and cast iron columns, which hark back to the building's industrial past. Offering a range of modern, flexible open-plan office accommodation for all sizes of business, providing 24-hour controlled access, raised floors, high-speed WiFi and recessed lighting, as well as ample parking on site. The Ground Floor office suite has recently undergone extensive refurbishment to Cat A standard, and other floors have been also been remodelled. Un-refurbished space is also available.








 1/4
1/4
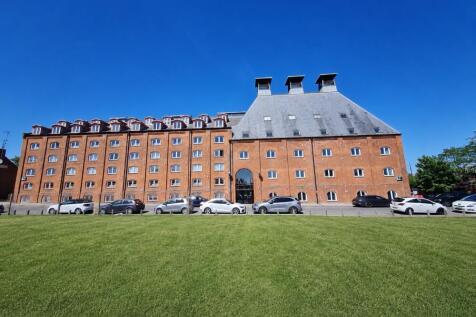
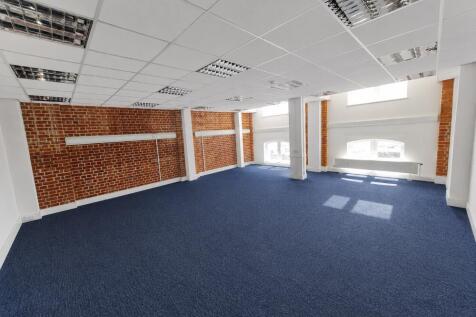
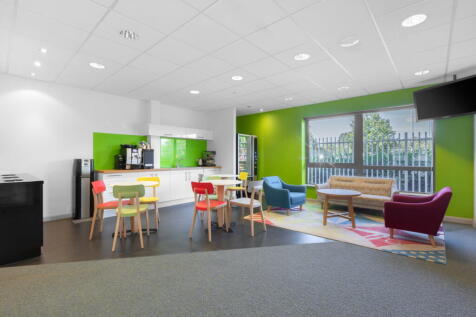
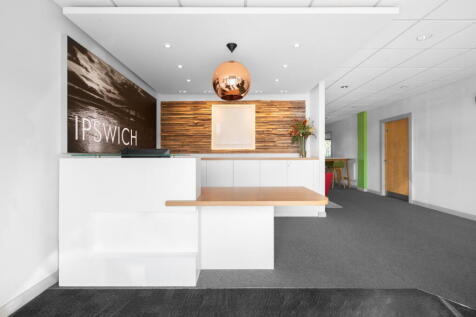
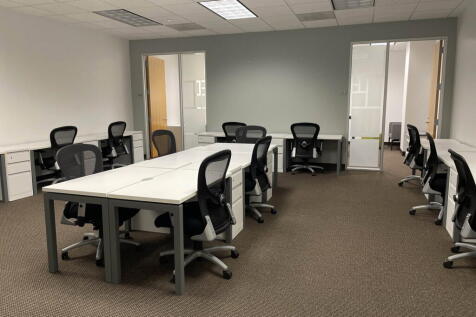
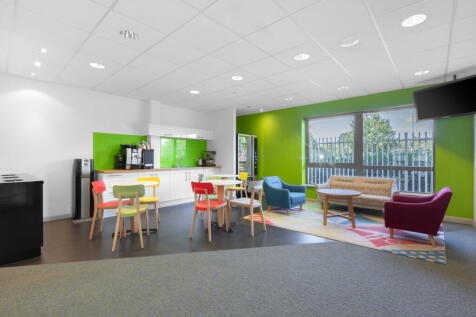
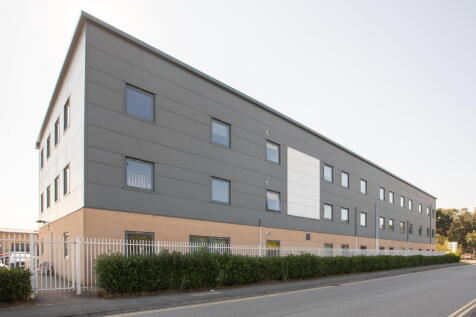
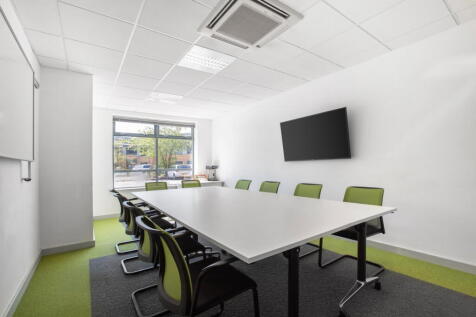
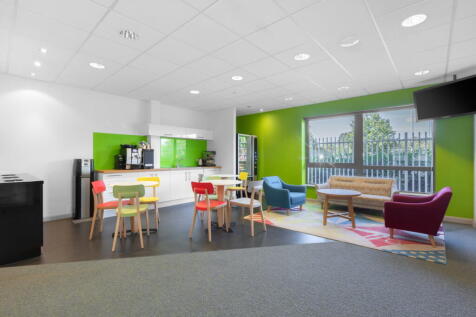
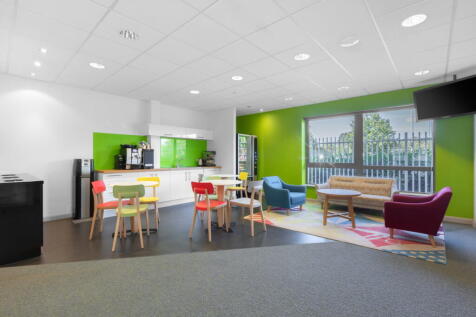
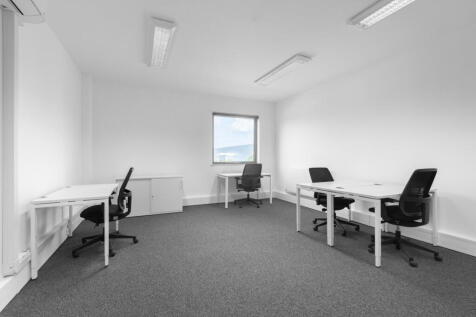
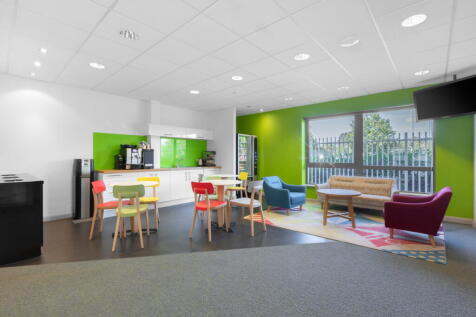
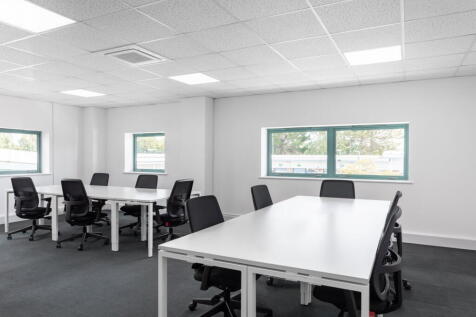
Suffolk Enterprise Centre is a multi-occupancy business centre based in the beautiful Felaw Maltings (IP2 8SJ). We offer a variety of bespoke serviced office space ranging from 208sqft to 1,378sqft. Offered on flexible tenancy terms (one month notice at any point)
 1/13
1/13


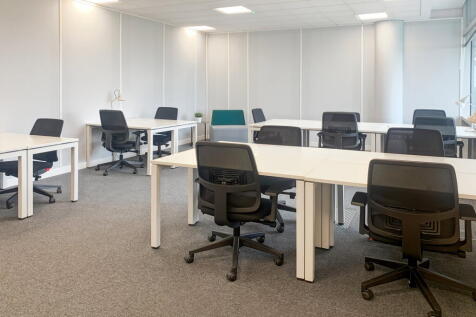
The property provides well-appointed office accommodation arranged over the ground and first floor of a multi let building, and a ground floor warehouse with ancillary offices. The offices have been recently re-decorated and benefit from a good specification including suspended ceilings, part air conditioning, large open plan offices, individual board and meeting rooms, breakout spaces and a modern reception lobby.
 1/3
1/3
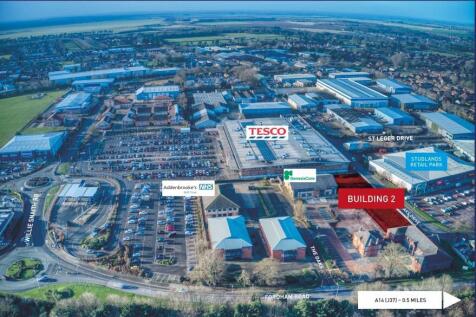
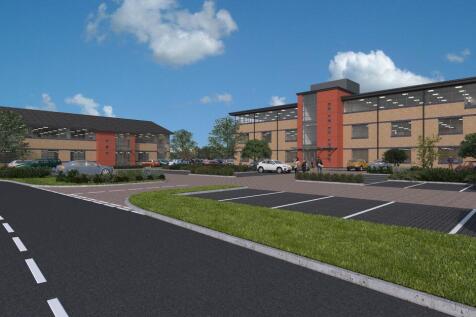
New laboratory / life sciences / medical / office facility within easy reach of Cambridge's science and research parks and Addenbrooke's Hospital. Planning permission (DC/18/0387/FUL) is granted for a new 3-storey Class E laboratory with 66 on site car spaces. An immediate start on site is possible with construction of the base build in around 6 months. Adjacent occupiers include GenesisCare (oncology centre) and Addenbrooke's (Cytology Unit).
1/28


The building is split over three floors (although only two are available to let) and boasts an impressive reception area. The office space is well-proportioned and can accommodate a range of team sizes, from small start-ups to larger established companies. There is also generous parking available.