Commercial Properties To Let in Sussex
Paid partnerships can play a role in listing order
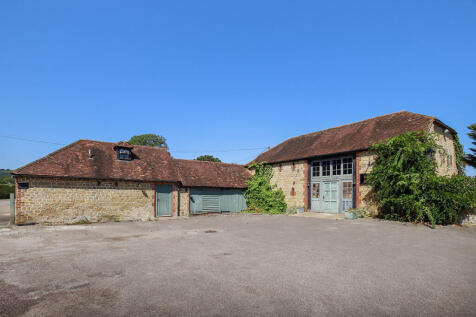
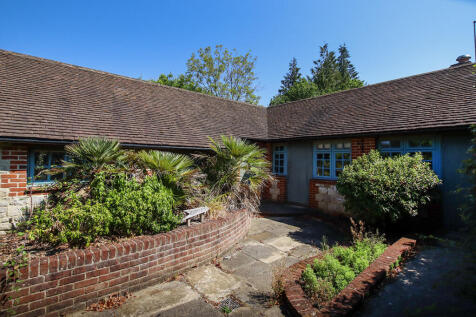
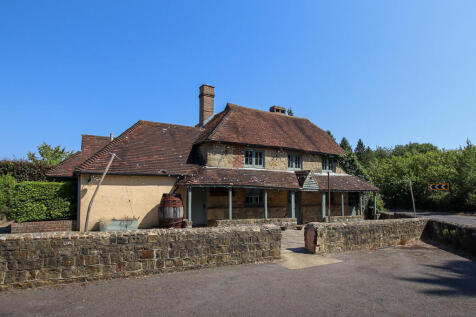
The premises comprise a landmark property in a prominent location and is a 17th Century, Grade II Listed timber frame building with clay tile hipped roof and many character features including beams and vaulted ceilings etc.



 |
| |
| 1/19
1/19
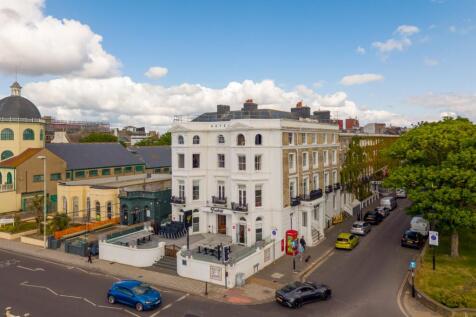
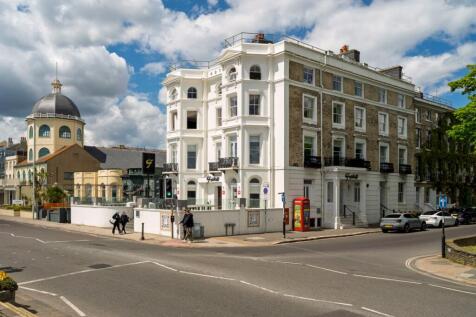
Justice & Co are delighted to offer to the market this superbly located dual fronted restaurant premises situated in a prominent position along Marine Parade directly opposite Worthing's popular Pier and Promenade in the heart of the town centre. This established restaurant w...

- PREMIUM REQUIRED
- Situated on Marine Parade, Directly Opposite Worthing Promenade and Pier & Connected To Worthing's Oldest & Much Loved Chatsworth Hotel (94 Rooms)
- Nearby Occupiers Include Cafe Nero, Pavilion Theatre, Dome Cinema and Host of National & Independent Retailers








 1/9
1/9


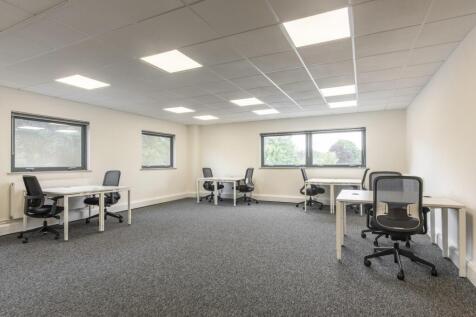
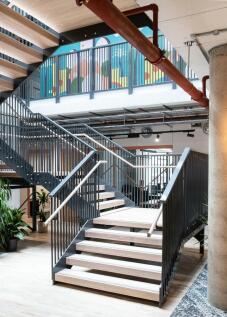
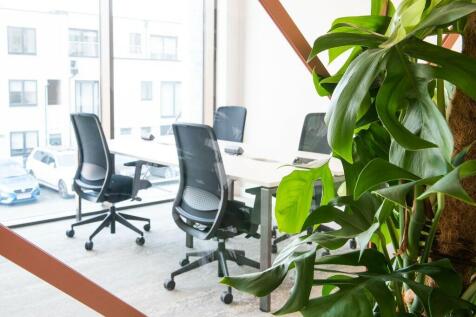
Located at the head of the Trafalgar Place office campus with a south-facing vista, Victory House has a striking double height entrance, which provides a true sense of arrival to clients, visitors and staff alike. The office suites at Victory House celebrate the building's underlying form, with exposed concrete columns and floor slabs complementing the stylish exposed services. Being double aspect, the suites are flooded with natural light.


 |1/6
|1/6


Industrial / Trade / Warehouse unit within a well-established employment location Configured to provide:: o Ground floor warehouse & trade space o Ancillary office accommodation Suitable for a range of uses including: o Trade counter o Industrial / workshop / manufacturing o Warehouse / distribution o Self storage


 1/13
1/13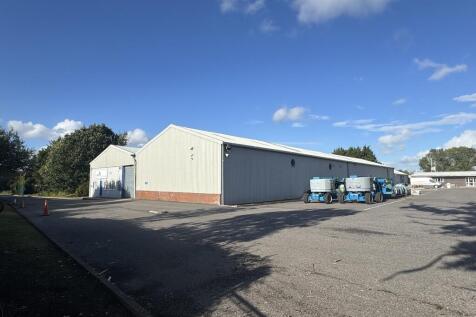
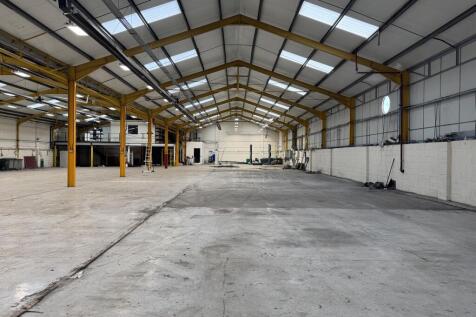
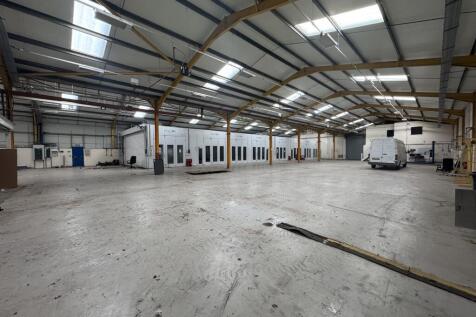
The property comprises of open plan warehouse accommodation, with ancillary office & mezzanine storage. The property is of steel portal frame construction, under a brand new insulated roof (installed 2025) with new translucent roof panels, with brick and clad elevations. Internally the property has the benefit of eaves ranging from 4.11m to 7.09m, access via an up & over loading door measuring 3.14m (W) x 3.5m (H). A pedestrian entrance leads into a small office/reception, along with W/C & kitchen facilities underneath further office accommodation at mezzanine level. Further amenities include concrete flooring, roof hung lighting and gas heating. Externally the property has a demised parking area for approx 30 vehicles, with additional parking potentially available by way of separate negotiation.


 1/8
1/8


Hove Central is a landmark redevelopment on the site of the former Sackville Road Trading Estate. This brand new mixed-use scheme comprises four blocks delivering over 50,000 sq ft of high specification workspace, alongside 564 build-to-rent apartments, with a range of luxury services and amenities available to residents, including an on-site gym, cinema room and private dining room. Additionally, the development features extensive public gardens, a main boulevard leading to a large public square, and with shops and cafés set to add to the overall amenity. Further to the recent letting of the main office building on the site to a global technology consultancy, there is now approx 15,000 sq ft of Grade A office space and flexible SME units available, and located over Block A, C and D. The scheme has been delivered to exacting ESG standards to include BREEAM 'Excellent` and EPC A rating.