Commercial Properties To Let in Sussex
Paid partnerships can play a role in listing order




 |
| |
| 1/10
1/10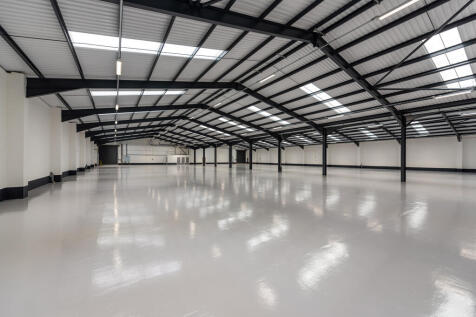

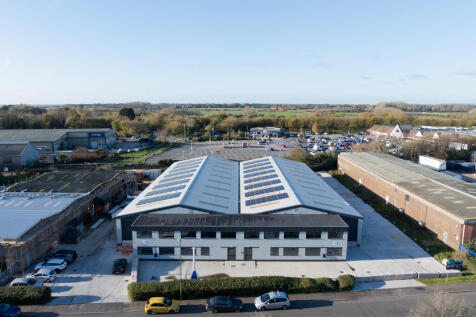
The property comprises a substantial detached warehouse premises, which has undergone a comprehensive refurbishment programme. The property now benefits from, but is not limited to; Two storey fully fitted offices, a new insulated roof with translucent light panels and photovoltaic panels, EV charging points, 280kva 3 Phase Power Supply, 35 parking spaces, EV charging points and two new loading doors. Eaves rise from 4m to 7.1m.

- Fully fitted offices including motion sensitive LED lighting
- Minimum eaves of 4m, rising to 7.1m at the apex
- 35 Car parking spaces


 1/15
1/15


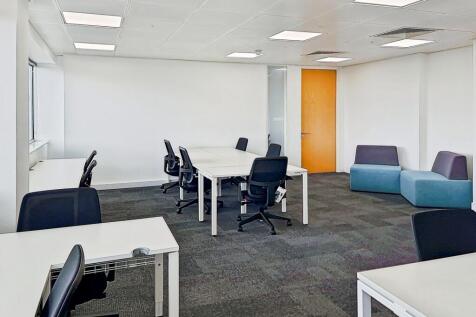
The subject property comprises a mid-terrace purpose built office premises arranged over three floors, built in 2007 as part of a mixed use development. The ground, first and second floors are fitted out as open plan office accommodation and benefits from carpet tile flooring, LED lights and suspended ceiling. There is double glazing throughout, and the offices are protected by a fire alarm system. There are skylights providing additional daylight to the 2nd floor, and on the ground floor there is a rear door that leads to a small outdoor paved area. There is perimeter trunking for power and data, and is self-contained with meeting room, kitchenette and toilet facilities. There are 2 demised parking spaces and visitor parking to the front of the premises.

- Fitted accommodation including two kitchenettes and meeting rooms
- On site parking providing 2 dedicated spaces plus visitor parking
- New lease terms


 1/3
1/3


This prime large store is arranged over ground, first, second and third floors. The property occupies a prominent trading position at the north end of Queens Road, opposite Marks and Spencer. The property benefits from 7 car parking spaces and rear loading, accessible via Russell Street.
 1/6
1/6


Modern unit Roller shutter door Two pedestrian doors Disabled WC block Kitchenette Eaves height of 6m rising to 8.7m Allocated parking Rateable Value to be split and re-assessed D rated EPC Scope to acquire adjoining units for circa 14,500 sq ft total
 |1/12
|1/12


The property comprises a substantial mixed-use building accommodating a variety of industrial, office, leisure and medical occupiers. The available accommodation is situated to the front and part rear of the first floor and is fitted to a modern office specification, including: - Carpet tile flooring - LED lighting panels - Suspended ceiling - Perimeter trunking - Fitted kitchen - A suite of meeting rooms and board / training room facilities - Platform lift - DDA compliant WC facilities


 |1/14
|1/14


Modern detached industrial warehouse unit Excellent condition 2x loading doors with 4m width x 5m height 2x 3-phase electric and 2x gas supply with blower Multiple WC's and kitchenettes First floor office space Alternative side and rear pedestrian entrances on Apex Park Scope to create a yard
1/9


A modern stand alone building currently arranged as a combination of open plan and partitioned offices at ground and first floor levels with a parking area and an additional car park to the front. To be refurbished.
|1/6


New enterprise park under construction Only Unit 2a.3 of 3,692 sq ft remain available in Phase 1 Phase 2 under construction with units from 2,637 sq ft mergeable up to 14,000 sq ft Insulated roof and elevations Floor Strength 25kn/m2 3 Phase Power supply Roller shutter doors More phased units to follow in due course - register your interest with SHW
1/4


The site offers open storage land with it's own access onto Edward Way, benefiting from a tarmac hard standing suitable for vehicle parking. Capped water and electrical services are available. New palisade fencing is to be installed around the perimeter of the site to provide separation from the remainder of the site, and for additional security. Interested parties should note that the site only has planning permission for vehicle parking. Alternative uses would require a change of planning use.
1/5


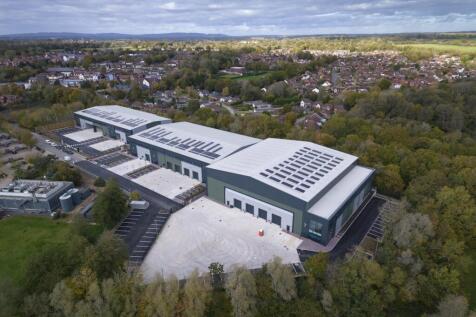
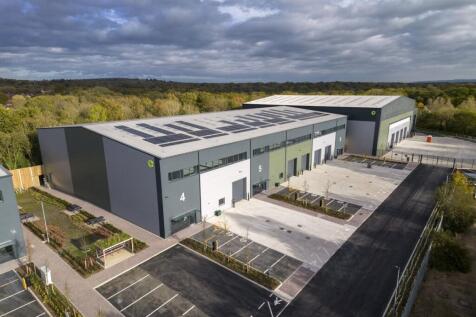
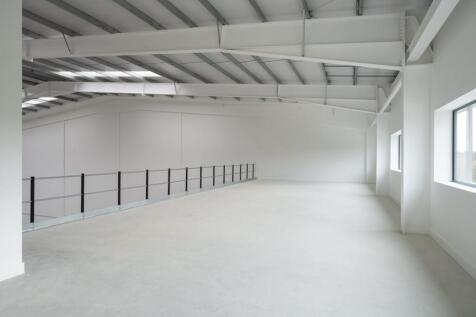
A modern terraced light industrial/warehouse unit with an additional two-storey office section at one end. The building has been newly over-roofed and overclad with new external downpipes. The warehouse, which is accessed via a single loading door, contains a mezzanine at the front and one at the rear which can be removed. The office section, which interlinks with the warehouse, is on 2 levels and is carpeted and lit, with WCs, kitchen and an external parking area with four electric charging points. N.B.1 There are tenant mezzanines totalling 5,727 sq. ft which could be removed. N.B.2 Unit A3, totalling 13,707 sq. ft, is also available, which could provide a total of 27,638 sq. ft.





 1/5
1/5


The unit is situated on the Ford Airfield Industrial Estate. The unit, which is detached with a secure self-contained yard, is of steel portal frame construction with brick and block work elevations with part profile sheet cladding on the upper sections under a pitched insulated metal profile roof incorporating translucent roof panels. Internally, the unit is laid out to provide production areas, together with offices and WC facilities.
1/7


A modern end of terrace Light Industrial/warehouse unit which has been newly over roofed and overclad with new external downpipes. The unit comprises a mainly clear area at ground floor level with an under croft section, part of which is used as an office and a kitchen. At first floor level there is an open plan area which could either be converted to offices by an incoming tenant or used for storage. This section has an adjacent loading floor for forklift access. Internally the unit has been redecorated with the floors painted and carpeted and new LED lighting in the main warehouse area. The unit has it's own pedestrian entrance and there is a forecourt and loading area to the front.





 1/3
1/3


Exion 27 was completed in June 2001 and now provides a stand alone property, arranged over two storeys, and entered via a prestigious, double height glazed reception. The available space is on the 1st floor and provides 12,700 sq ft. Constructed around a steel frame, Exion 27 is finished in attractive aluminium panels, with double glazed windows and brise soleil to achieve high levels of energy efficiency. Internally the accommodation is air-conditioned and has male and female WCs on each floor, with suspended ceilings and LED lighting. There is an 8 person passenger lift. There is parking around the building and 37 spaces are allocated to the 1st floor.
1/9


The main site is rectangular in shape, accessed from Ferry Road and has recently been used for storage of motorhomes and campervans. The site is accessed via secure electric gates, is tarmacked throughout with lighting and secure fencing around the site's perimeter. Water & Electricity is available, with costs charged by to tenants on meters. Estate lighting and servicing maintenance of the main security gate is covered by the landlords. The subject yard occupies the northernmost unit of the site, sharing access with neighbouring occupiers.


 1/5
1/5


Buckingham Park is bringing a new collection of well-designed industrial and warehouse units to the area, from 3,247 - 12,511 sq and totaling around 40,000 sq ft. Built to a high specification with efficient, low-energy construction, the scheme offers practical, cost-effective space for a wide range of businesses.