Commercial Properties To Let in Sussex
Paid partnerships can play a role in listing order





 |
| |
| 1/19
1/19
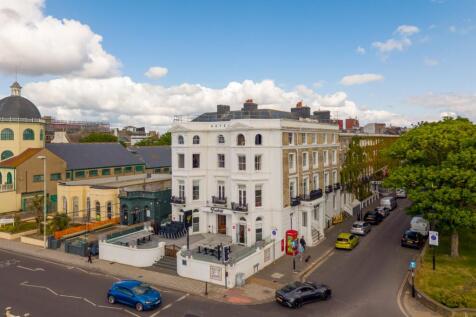
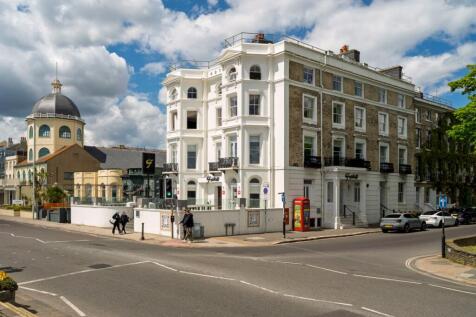
Justice & Co are delighted to offer to the market this superbly located dual fronted restaurant premises situated in a prominent position along Marine Parade directly opposite Worthing's popular Pier and Promenade in the heart of the town centre. This established restaurant w...

- PREMIUM REQUIRED
- Situated on Marine Parade, Directly Opposite Worthing Promenade and Pier & Connected To Worthing's Oldest & Much Loved Chatsworth Hotel (94 Rooms)
- Nearby Occupiers Include Cafe Nero, Pavilion Theatre, Dome Cinema and Host of National & Independent Retailers




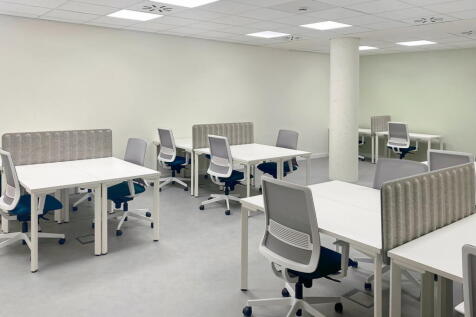


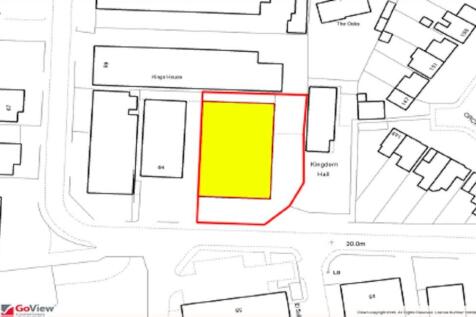

 1/5
1/5


67 Victoria Road is a low site density self-contained steel portal warehouse with ancillary office accommodation. The unit benefits from a large yard to the side of the unit and a surface level loading door. There are security cameras installed around unit which will remain in situ for an incoming occupier.
 |1/8
|1/8


Mid terrace industrial warehouse unit Three-Phase Electric Front loading / parking demise of 6.2m width Requires water and drainage connection for WC Electric Roller Shutter Loading Door and Separate Personnel Door Min Eaves Height of 3.6m, rising to 5m with clear span Mezzanine level in far corner of 1,752 sq ft
1/11
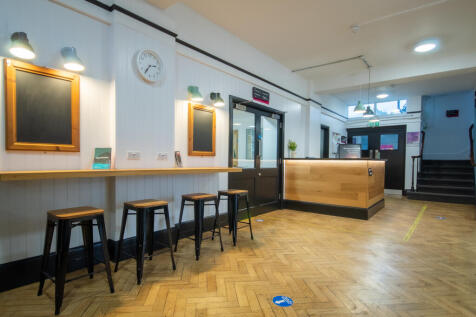

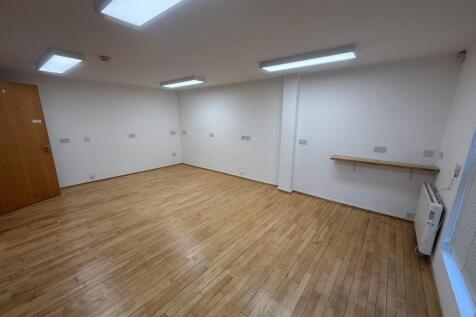
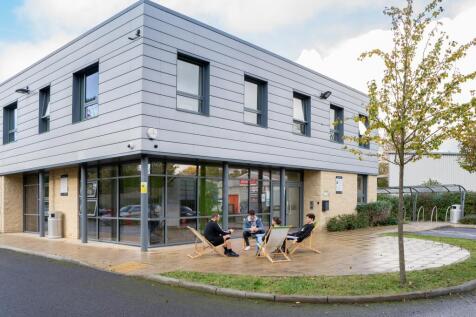
BizSpace Hove is situated within The Knoll Business Centre on Old Shoreham Road, occupying a restored former boys' school building that blends original features like parquet flooring with modern business facilities. The centre caters to a diverse range of businesses, including startups, small and medium enterprises across various sectors such as creative, professional services, and light industry. Office options include private offices, dedicated desks within coworking spaces, and studios, alongside workshops and light industrial units. Tenants have access to communal areas, bookable meeting rooms, and shared kitchens, supporting day-to-day business operations. Flexible licences offer the freedom to rent office or workspace for short or long durations. The building benefits from onsite management, parking, and good transport links, with nearby train stations and easy road access. Many tenants appreciate the community atmosphere and the versatility of space to grow or adjust their operations according to changing needs.






 |1/8
|1/8


Ridgewood Industrial Park comprises 20 industrial units. The units are of steel portal frame construction with translucent roof lights. The elevations are predominantly of solid brick construction with profile panelled cladding above. Units benefit from a surface-level loading door, WC facilities, 4m minimum eaves and 5.2 maximum eaves and 3 car parking spaces per unit.
The units feature office accommodation, dedicated car parking and 24-hour access, whilst the surrounding area supports a mix of industrial, logistics and trade counter occupiers, making it an ideal choice for businesses seeking a strategic and operational base.



 |1/7
|1/7


A rare opportunity to acquire a large industrial unit and offices in sought-after Lancing Business Park. This two storey building comprises pedestrian entrance with office/reception area, ground floor open plan warehouse with 16' electric roller door and loading bay area. The first floor has been divided into an open plan office space with three further individual spaces. The unit also benefits from a mezzanine with safety pallet gate, ample male and female WC's and kitchen. The pitched roof measures a min. eaves height of 5.3m and max. 6.8m. Externally, the site offers ample parking: 10 spaces to the rear and 2 to the front of the unit. The unit benefits from three phase electricity, gas central heating and CAT 2 lighting. The property is offered with vacant possession and offers potential for a wide range of uses, subject to necessary consents (STNC).
 |1/17
|1/17


An excellent opportunity to acquire a well-presented commercial unit situated within the established Cyril Richings Business Centre on Brighton Road, Shoreham-by-Sea. The property provides versatile accommodation suitable for a range of business, office, workshop, storage and light industrial uses (subject to any necessary consents). The unit offers a spacious open-plan ground floor, dedicated first floor office accommodation, excellent loading access and secure allocated underground parking. The accommodation benefits from 19 allocated underground parking spaces, with secure CCTV-monitored parking accessed via timed electric entrance doors. The unit also benefits from a gas supply, an electric roller shutter door measuring approximately 4.3m high and 4m wide, and excellent internal height with eaves ranging from 6.08m minimum to 7.14m maximum. Internally, the property provides an open-plan ground floor area with WC facilities, together with first floor office accommodation finished with new carpets. The premises have been painted throughout and benefit from a kitchenette, separate male and female WC facilities, LED strip lighting, skylights providing excellent natural light, a door release entry system and key code access pad. There may also be an opportunity to acquire the adjoining unit, providing occupiers with the potential to expand and create a larger combined workspace. Further details are available upon request.
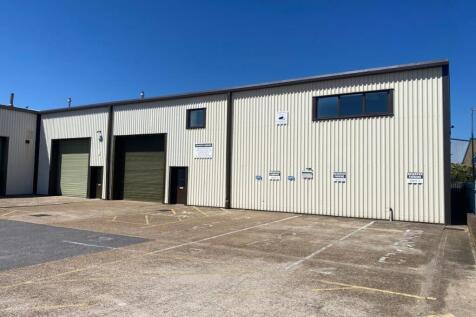
 |1/18
|1/18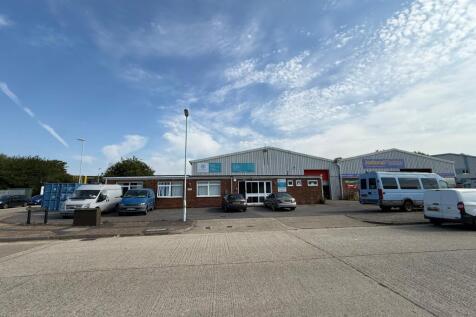
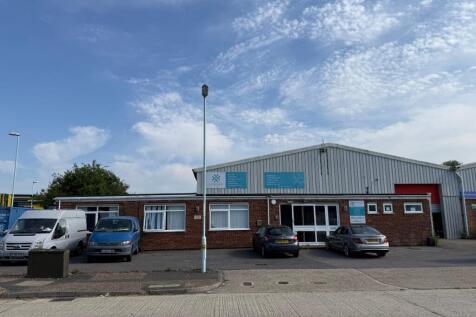
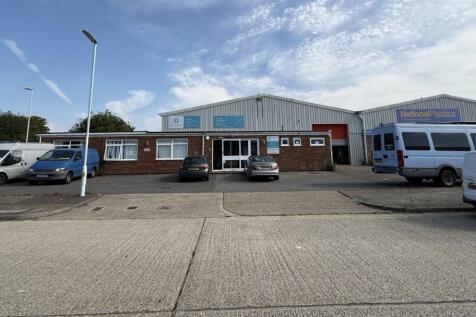
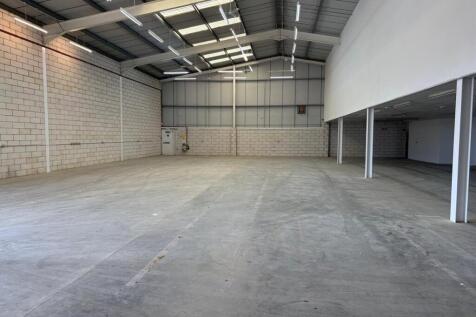
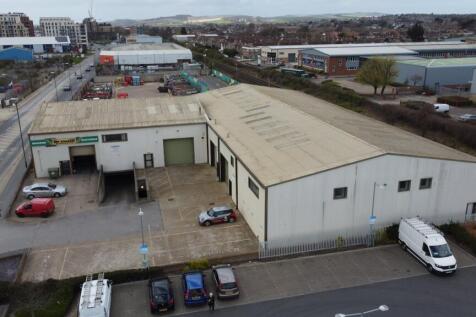
The premises comprise of an industrial / warehouse unit of steel portal frame construction under a pitched cement board roof. The warehouse benefits from concrete floor, LED lighting, 3 phase electric, manual roller shutter door (14'5 x 13) and has a maximum eaves height ...


 1/8
1/8


3 Fleet Street is a modern office building constructed in 2022. The property benefits from open plan office suites available from 2,865 to 8614 sq ft. Arranged over six floors, 3 Fleet Street is home to Regus SPACES on the ground, first and second floors. The three upper floors are undergoing an extensive refurbishment to further improve the building's Green and ESG credentials, and will provide both CAT A and CAT A+ quality office environments.