Commercial Properties To Let in Sussex
Paid partnerships can play a role in listing order
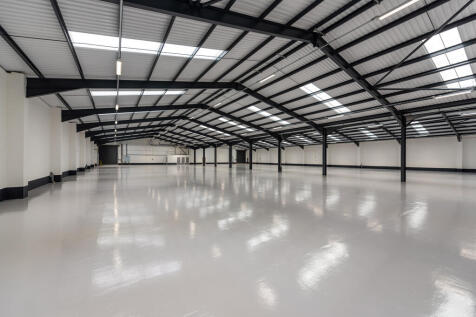

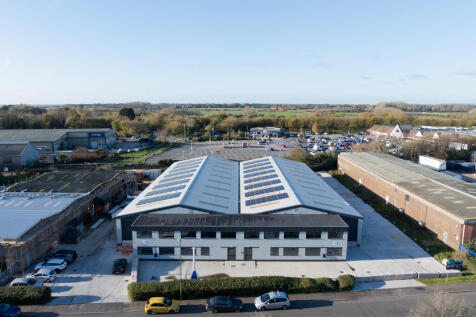
The property comprises a substantial detached warehouse premises, which has undergone a comprehensive refurbishment programme. The property now benefits from, but is not limited to; Two storey fully fitted offices, a new insulated roof with translucent light panels and photovoltaic panels, EV charging points, 280kva 3 Phase Power Supply, 35 parking spaces, EV charging points and two new loading doors. Eaves rise from 4m to 7.1m.

 1/4
1/4


Unit in a popular location. Unit has recently been lightly refurbished and benefits from on site parking. Close to Southbourne train station and transport links. Rent £ 975 pcm. Other terms to be agreed.
- Parking
- Transport Links
- Well Connected
 |1/10
|1/10


A rare opportunity to lease a first floor office suite within a popular and thriving Business Centre. The accommodation benefits from a communal reception area and communal WC facilities (which have recently been refurbished throughout). There is communal on site car parking available on a first ...

- Excellent Transport Links - West Worthing Railway Station, A259, A24 & A27 All Close By
- Building Undergoing Extensive Building Works
- All Inclusive Rents
| |1/8
|1/8


The premises comprise of a ground and first floor retail / office premises, situated mid terrace on a prominent parade on the outskirts of Worthing Town Centre. The property has a front ground floor sales with small kitchenette and WC with internal stairs leading to further office / s...
- Situated on Busy A27 Road Opposite Lyons Farm Retail Park (Sainsburys, Boots, Furniture Village, Lidl and Currys)
- Suit Variety of Commercial Uses (subject to obtaining any necessary planning consents)
- Excellent Visibility
|1/7


The premises are arranged over the ground floor of a mid terrace three story building and is predominantly open plan with a WC and kitchen towards the rear of the property.

- Within a 10 minute walk of Portslade Train Station
- Situated in a busy pedestrian and vehicular thoroughfare
- Excellent local amenities


 1/12
1/12


The property comprises of a ground floor retail warehouse with re-clad and glazed frontage onto Terminus Road. Historically the site was occupied by Feather & Black for retail warehousing & distribution purposes though in recent years has been sub-divided into a variety of business units. Unit 2, which fronts Terminus Road, is accessed via a glazed entrance lobby into and side loading door. The majority of the unit benefits from concrete flooring, under a suspended ceiling (A frame roof above) with inset lighting, with office & welfare amenity accommodation. Should interested parties require, an adjoining 2,000 sq ft unit to the rear is also available, and could be combined to provide further floor space. Externally the unit has parking to the front with some free parking available on Terminus Road.
1/5


The subject property comprises a semi-detached warehouse prominently located on Albert Drive, on the busy Victoria Industrial Estate in Burgess Hill. The unit offers a clear internal height of approximately 5.5 metres, a surface level loading door and ancillary 1st floor office accommodation. Generous parking is available to the front of the unit as well as a demised loading area to the rear. The warehouse is situated on Albert Drive, which is home to well-established local occupiers such as RDP Health, Clearwell Mobility and Alliance Healthcare.
 |1/14
|1/14


Sussex House has recently been comprehensively refurbished to provide high-quality office accommodation in the heart of Chichester city centre. The building now offers contemporary, open-plan workspace benefitting from excellent natural light across three elevations, creating a bright and comfortable working environment. The refurbishment successfully combines modern specification with the building's original character. Features such as exposed concrete ceilings, rooflights and steel-framed, double-glazed windows introduce an industrial aesthetic while retaining a professional office setting. The property comprises three self-contained office suites, each finished to a high standard. Every suite includes a fitted kitchen, private WC facilities and a secure intercom system controlling access from the main entrance. Suite 1 offers bright, open-plan accommodation with attractive views across the city centre. The flexible layout is well suited to a range of occupiers. Suite 3 provides a mix of open-plan workspace alongside glazed meeting rooms or private offices, offering a practical solution for businesses requiring both collaborative and enclosed working areas. Suite 4 is arranged around a striking rooflight that introduces natural daylight deep into the space. Combined with exposed concrete finishes and contemporary detailing, the suite provides a distinctive and characterful working environment.

 1/16
1/16


The subject premises forms part of Gladstone Yard, an exciting, newly refurbished mix of commercial space suitable for a range of uses. 65 Gladstone Place is a detached building with accommodation arranged over a raised ground floor and lower ground floor, fitted with an internal lift and separate pedestrian access. The ground floor is arranged as a single, open plan area with an eaves height ranging from approximately 4.23m to 4.78m, and includes a light storage space above the stairwell. The lower ground floor is currently arranged into numerous partitioned rooms. The property is currently being refurbished and these works will include a small kitchen, WCs and shower facilities. Internally, both floors benefit from LED strip lighting and perimeter trunking. The site is also being refurbished to include a retarmacked yard and a new gate, allowing the site to be more secure. Parking will be available.


 |1/7
|1/7


The office is situated on the third floor of this iconic building and have been fitted to a high standard throughout. The third floor comprises modern open plan office space with a large board room, various meeting rooms, extensive break out area and fully fitted kitchen with servery. There is also potential to split the floor to create 2 smaller suites of circa 2,500 sq ft each.
1/15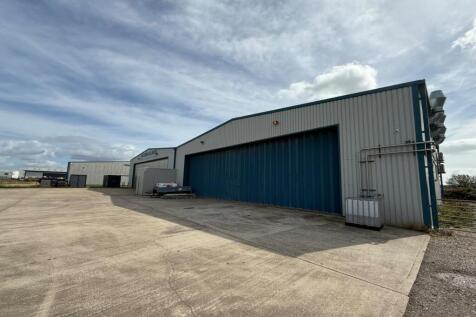

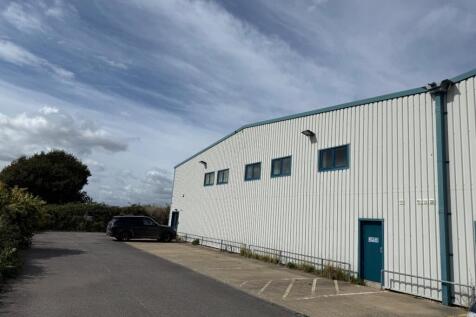
A rare opportunity to lease a substantial warehouse unit situated on a plot of approx. 0.348 acres on the popular Brighton City Airport in Shoreham, West Sussex. The property is of modern steel portal frame construction with UPVC double glazed windows throughout. The property benefits...
1/5


The subject property comprise Unit 7 & Unit 10 of the Tungsten Building. The Tungsten Building was converted into 12 office units in 2006. Units 7 & 10 are accessed via a shared main entrance, providing one open plan office area with a mezzanine level.
1/11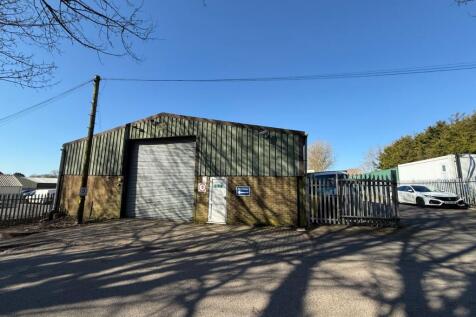


A superb opportunity to lease a light industrial / warehouse unit situated on a small private industrial estate with superb transport connections. Accessed via both single pedestrian door and 3x roller shutter doors (2x 14ft x 14ft & 1x 9ft x 10ft) the premises provide open plan wa...


 |1/16
|1/16


The property sits in a highly prominent and busy location close to the entrance to The Beacon, the main covered shopping centre in Eastbourne and Marks & Spencer, adjacent to Clarks and Shoe Zone. Other occupiers in the immediate vicinity include Primark, Caffe Nero, H Samuel and Pret a Manger.


 |1/13
|1/13


4 Gatwick Road at Nexus is a Grade A headquarters office building located in a prominent position on Gatwick Road. The building is a stunning and contemporary glazed four storey building with feature brise soleil screens and an impressive full height reception area. The available accommodation is on the second floor and benefits from excellent natural light. The building has achieved a BREEAM rating of "Very Good", and an EPC of B(37). Over 90% of the building is already let to SECAmb, Torrent Pharma and EVC Charging.
1/17


The accommodation comprises of a substantial light industrial / warehouse unit with first floor offices and extensive allocated parking. The premises benefit from front and rear access and provide ground floor light industrial accommodation with small office and store with two internal...
1/5


The subject unit comprises ground floor accommodation situated on the southern side of this two-storey purpose built commercial building. The front unit has been recently refurbished and made open-plan with a roller shutter at the front (approx. 5.5m x 4m). The eaves height throughout is approximately 5.15m. There are communal WCs and if required, a kitchen can be erected within the space.
|1/15


New build unit in quiet semi-rural environment Located on the outskirts of Uckfield Secure site with automatic security gates Communal CCTV LED lighting Fire alarm system Fibre broadband 3 phase power with meter installed (renewable sources) 2x front and rear electric roller shutter doors WC and kitchenette Plenty of parking Scope to create yard space if required Class E/B8 usage Will consider a split of the unit to suit Storage containers (20x8 ft) also available at £136.50 + VAT per calendar month


 1/9
1/9


The unit offers a large industrial floor space with loading doors at both the front and rear of the property. The accommodation also includes WC facilities, office space, and a reception area, making it suitable for a range of occupiers.