Commercial Properties To Let in Sussex
Paid partnerships can play a role in listing order
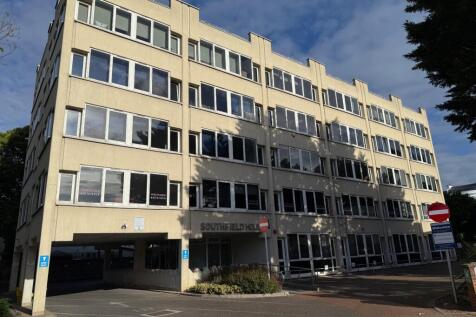
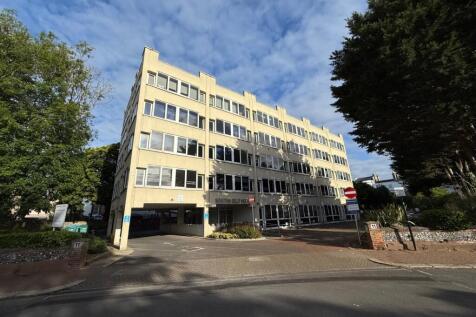
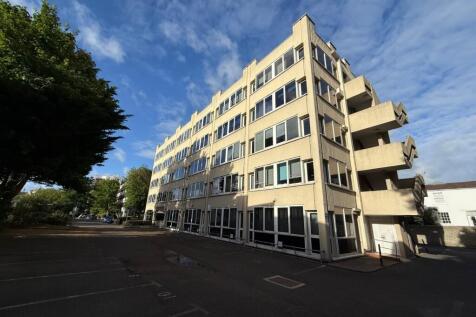
Southfield House is a purpose built office building comprising over 20,000 square ft arranged over 5 floors. Accessed via secure entry phone the building has superb common parts which have recently undergone refurbishment with attractive entrance foyer, with stairs and passenger lift leading to a...

 1/3
1/3


The property comprises a modern purpose built, mid terraced, light industrial unit. The unit is formed of an open plan layout with front loading doors and separate pedestrian door, WC and kitchenette workstation. There is a yard / parking provision to the front.

- Located on modern business centre with on site parking
- Loading front doors
- Available by way of a new lease


 |1/8
|1/8


The premises comprise an attractive self-contained office building arranged over ground and first floors, located on Ship Street in the heart of the Lanes. The property is accessed from Ship Street via a passageway leading into a private courtyard, where three dedicated parking spaces are provided directly to the front of the building. The accommodation provides a characterful and flexible working environment, with a mix of open-plan space, ancillary/storage areas and kitchenette facilities. Its layout and style are particularly well suited to creative, studio, media or design-led occupiers seeking something more individual than a conventional office suite. Specification: - Self-contained office/studio building - Arranged over ground and first floors - Good natural light throughout - Kitchenette facilities - WC facilities on each floor - Timber flooring to parts - Perimeter power/data trunking - Three dedicated parking spaces
- Creative accommodation arranged over ground and first floor
- Self-contained building with private entrance
- Courtyard setting


 1/5
1/5


The premises comprises industrial/warehouse units of steel portal frame construction under a pitched roof. The units specification vary but broadly comprise of a steel roller shutter loading door, WC and parking facilities on site.
 |
| |1/19
|1/19
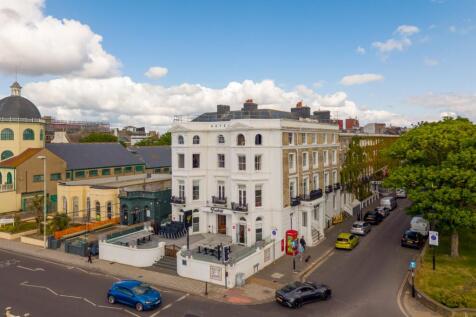
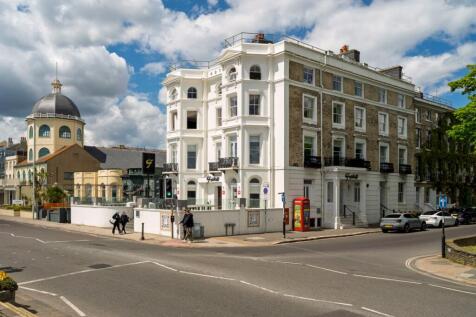
Justice & Co are delighted to offer to the market this superbly located dual fronted restaurant premises situated in a prominent position along Marine Parade directly opposite Worthing's popular Pier and Promenade in the heart of the town centre. This established restaurant w...


 |1/17
|1/17


The property comprises a three-storey terraced building arranged over ground and upper floors, forming part of an attractive period property fronting East Street. Internally, the accommodation currently provides an open-plan ground floor sales area, with additional sales space and ancillary accommodation at first floor level. The second floor comprises staff accommodation together with WC facilities. However, the intention is to split the ground floor from the upper floors.


 1/4
1/4


35 Perrymount Road is a 5 storey office block in Haywards Heath, a short distance from Haywards Heath Railway Station. There is allocated parking around the 39,487 sq ft office building that site on an 0.8 acres site on the prominent Perrymount Road.


 1/6
1/6


The available space is on the lower ground floor. The space is currently arranged with a large open plan space and number of partitioned meeting rooms. There is a partitioned kitchen / break out space. The storage space access is within the lower ground office demise. The premises are available by way of new lease on terms to be agreed.
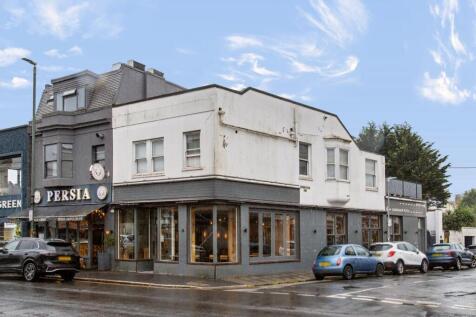
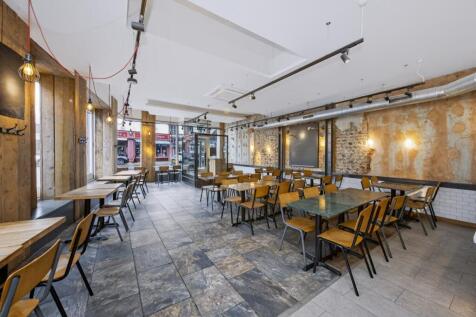
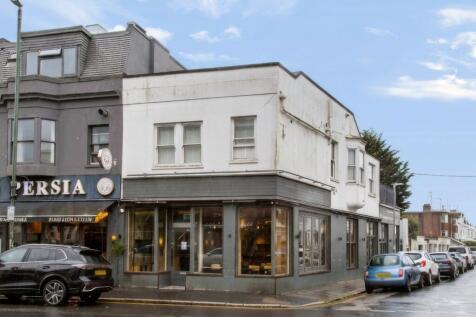 |1/9
|1/9


The 3rd floor at Blenheim House offers a spacious and well-located office suite in the heart of Brighton. Situated on Church Street, the property is within walking distance of Brighton Station, providing excellent connectivity to London and the wider region
 1/1
1/1
The unit is a light industrial building with brick and steel portal frame. The unit forms part of a terrace of industrial / warehouse units and is situated at the end of the terrace. Internally, the unit is laid out to provide a warehouse / production area with access via a loading door. There is a single WC. The unit also benefits from a separate pedestrian entrance. There are 3 phase electricity supplies. Lighting is provided throughout.


 |1/13
|1/13


The 2nd floor at Blenheim House offers a versatile and well-located office space in the heart of Brighton. Situated on Church Street, the property is within walking distance of Brighton Station, providing excellent connectivity to London and the wider region
1/5


The property comprises an attractive mixed use period building in the heart of the Lanes. The available accommodation is situated on the first floor and provides high quality modern office space with period features. The space is predominantly open plan with some partioned meeting rooms. There is a separate kitchen and demised WC and shower facilities.
|1/10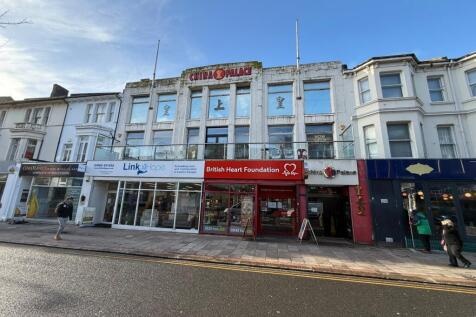

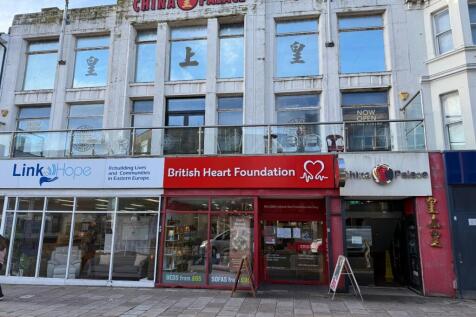
A rare opportunity to lease a substantial Class E premises in the heart of a popular seaside town in West Sussex. This deceptive retail space has been home to a national charity for over two decades and would suit a variety of commercial uses, subject to gaining any necessary consents....


 |1/12
|1/12


Apollo Business Park is undergoing a complete and high-quality transformation from a former HQ complex into a brand-new, thoughtfully designed business park. Every visible surface across the site is being replaced - including all groundworks, cladding, glazing, personal access doors, electronically operated sectional loading doors, and insulation - to deliver a modern, energy-efficient development targeting a significantly improved EPC rating. The site offers flexible and versatile accommodation across both ground and first floors, with unit sizes ranging from approximately 913 sq ft to 2,194 sq ft. Units can be easily combined to create larger spaces tailored to tenants' needs as required. Each floor benefits from generous ceiling heights of 3.7m, with electronically operated sectional loading doors (3m high x 3.9m wide) at ground floor level, providing excellent access and usability. The site is enclosed by a high-security perimeter fence and accessed via twin electric gates with a dedicated in-and-out traffic system, making it exceptionally secure and well suited to businesses with higher-value stock or equipment. The layout allows for excellent HGV access, and parking provision is generous - with over 20% of spaces fitted with EV chargers and overall capacity far exceeding typical, similar estates. Further benefits include: Full site-wide CCTV security system Access to dedicated high-speed leased line fibre Three-phase electricity supplied to every unit Full...
 1/3
1/3


Unit 3 is near the end of the left hand terrace with 5 allocated car parking spaces at the front of the unit, along with a roller shutter loading door and separate trade counter entrance. Unit 3 is one of the most prominent units on the estate.
1/6


The property offers 2,731 sq ft of open plan space. The offices feature air conditioning, double glazing, a kitchenette, W/Cs and a video entry system for added security. The available space is over the second and third floors and has self contained kitchen and W/C facilities.
|1/11


A first-floor office suite located in popular Lancing Business Park, currently comprising individual office units with the potential to acquire additional adjoining space or the entire floor. The premises are accessed via an internal stairwell and benefit from shared kitchen facilities and male and female WCs on the same level. Spaces available from 133 sq. ft.to 2727 sq. ft. Further benefits include 24 hour access, male & female WC's and shared communal spaces. Parkland Business Centre is a well-established commercial property situated within Lancing Business Park, one of the largest business areas in West Sussex. The centre comprises a three-story building with a mix of office and light industrial units. On-site parking is available by negotiation, and flexible lease terms are offered, making it an ideal choice for businesses seeking a well-connected and adaptable workspace. Service Charge: An annual service charge is payable, covering utilities, maintenance and upkeep of the common parts and shared facilities.
