Commercial Properties To Let in Sussex
Paid partnerships can play a role in listing order








 1/8
1/8


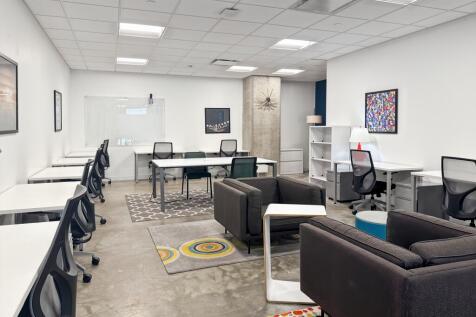
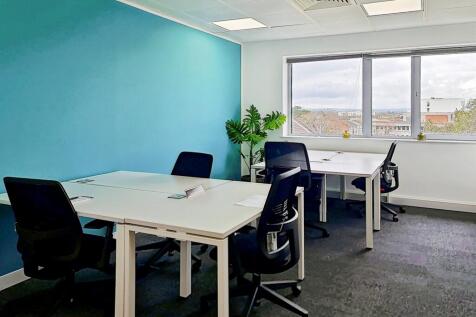
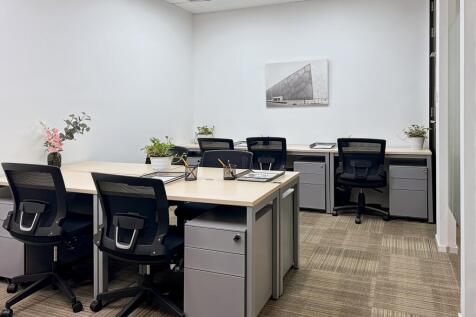
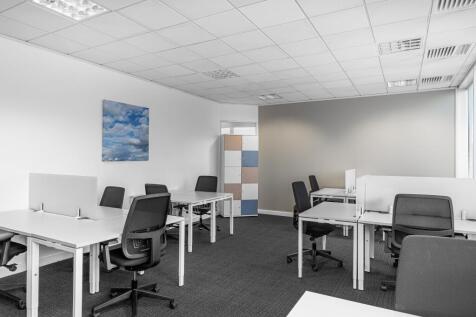
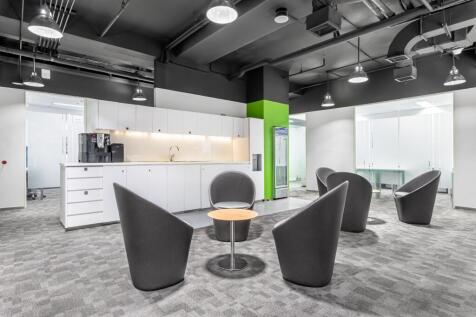
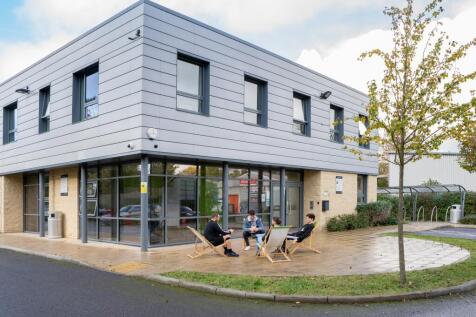
The accommodation comprises a well-presented first floor office suite and is arranged as a open plan office suite with a number of partitioned offices/ meeting rooms and a kitchenette. There is the ability to take both units, or they can be rented out individually. We understand there to be the ability to have BT fibre optic broadband, subject to the usual tariffs. We would advise interested parties speak to BT directly to verify connection costs and tariffs. There are 11 allocated parking spaces for both offices. The property would lend itself to a variety of uses subject to relevant planning permission.


 1/9
1/9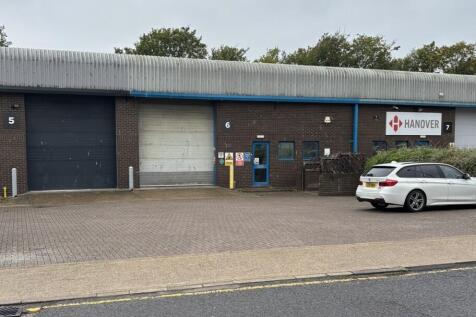

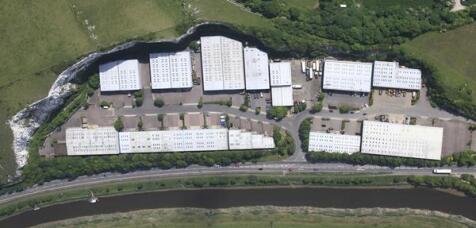
The unit is formed of a portal frame construction with part brick and clad elevations. Internally the unit comprises of an open plan warehouse/ workshop, with office & WCs on the ground floor and further offices on the first floor. There is 3 phase power and a gas supply.






 1/6
1/6


Situated at the ground floor of a large prestigious return frontage building in the heart of Crawley town is two new redeveloped E-class units, suitable for a variety of occupiers due to the prominent frontage and large uninterrupted floor plates.


 |1/14
|1/14


This prominent, detached and substantial property is constructed of a mixture of traditional brick and bungaroosh walls under a tiled hung pitched roof. The property comprises of a ground floor former church premises with various ancillary rooms with small first floor mezzanine office room. ...
 1/7
1/7


The well-established Multipark Riverside is located approximately 0.5 miles to the west of Littlehampton town centre, close to the Tesco Superstore. The estate is adjacent to the junction of Bridge Road and the Littlehampton bypass (A259 coast road) and is located approximately mid...
 1/5
1/5


The Regis Business Centre is a series of eight light industrial / warehouse units with front two storey office building. Unit 8 which is located at the rear of the Business Park benefits from concrete flooring, three phase electricity, roller shutter loading door (14ft X 12ft), LED lig...
|1/6


Light Industrial/Warehouse Unit - 2,296 sq ft (213.3 sq m) - STEPPED RENT INCENTIVES AVAILABLE YEAR 1 £18,368 pa (£8 psf), YEAR 2 £20,664 pa (£9 psf), YEAR 3 £22,960 pa (£10 psf) The premises comprise a self-contained concrete frame unit with brick elevations under a corrugated pitched roof. The Unit measures approximately 2,296 sq ft and is mainly open space. The Unit has Automatic Roller Shutter Door, Pedestrian Door, Male and Female WCs, Kitchen, Gas Supply and 3 Phase Electricity, with Parking immediately outside the Unit. The Landlords will refurbish the Unit once the existing Tenant vacates. Please note - no Motor Trade. Location The Unit is located on the well-established Station Road Industrial Estate which is on the southern side of Station Road. The Estate is approximately ½ mile south of Hailsham Town Centre with easy access to the A22, the main London to Eastbourne road close by. The Estate is within 2 miles of the A22/A27 Junction leading to Newhaven Port, with Brighton to the west and Bexhill and Hastings (A259) to the east.


 1/10
1/10


The property comprises a mid-terrace light industrial / office unit of standard brick construction under a pitched roof. The unit is accessed via both pedestrian door leading to the office element or a manual shutter door leading directly to the Warehouse. The office benefits from carpeting throu...


 1/7
1/7


The property is accessed via an entrance from Ethel Street and comprises ground floor reception/entrance area, with fitted shower and toilets, leading to the main lower ground studio area. The current configuration suits a leisure occupier but has potential for a variety of uses under Class E. Alternative uses will also be considered (STNC).


 |1/7
|1/7


The property comprises a self-contained commercial building together with a secure yard providing external parking for approximately 8-10 vehicles. The accommodation is currently arranged as fitted healthcare premises, previously occupied by the NHS, and provides a number of cellular clinical rooms and offices together with two WC facilities, a kitchenette and limited basement storage. Whilst configured as healthcare accommodation, the layout is flexible and may suit a range of alternative commercial uses, subject to the necessary consents. There is potential to reconfigure the internal layout, including the removal of certain non-structural partition walls to create more open-plan accommodation if required. Internally, the property provides suspended acoustic ceiling tiles incorporating fluorescent strip lighting and LED fittings, painted plastered walls and predominantly carpeted floors. Windows comprise a mixture of secondary glazed and single glazed units, together with double glazed UPVC windows to the front elevation. Heating is provided via a gas-fired central heating system serving radiators throughout.
1/7


The premises comprises an attractive ground floor sales area with ancillary lower ground floor space, current arranged as a clinic with partitioned offices / consultation rooms, following a full refurbishment in 2023. The space is suitable for a variety of uses that operate under Class E planning use.
1/6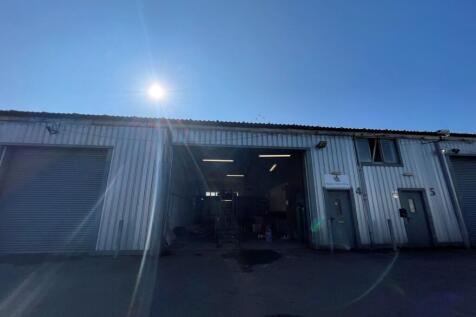
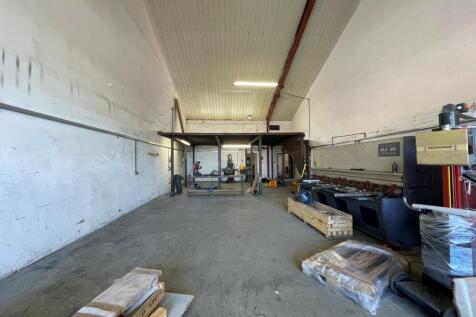

The Regis Business Centre is a series of eight light industrial / warehouse units with front two storey office building located on the popular Durban Road. Unit 4 which is located in the centre of the estate benefits from concrete flooring, three phase electricity, roller shutter loading door, 25...
 |1/17
|1/17


The property comprises the second floor of a prominent corner office building arranged over two storeys. Internally, the accommodation is presented to a high standard and configured as a self-contained office suite. Accessed via an internal staircase, the space provides an attractive mix of open plan workspace and a variety of meeting rooms positioned to the south. The northern suite features a fully fitted kitchen and breakout area, creating an inviting and collaborative working environment. WC facilities are located within the second floor lobby. Overall, the property offers a versatile layout with modern finishes throughout, providing a ready to occupy workspace ideal for creative, digital, or professional occupiers seeking modern offices in a busy Brighton location.


