Commercial Properties To Let in Sussex
Paid partnerships can play a role in listing order


 1/10
1/10


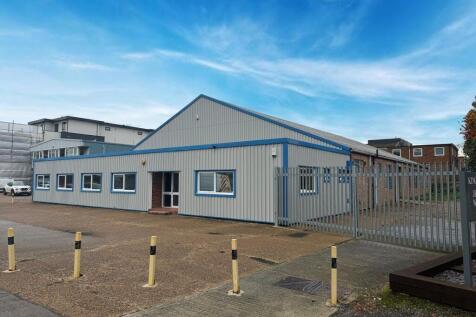
The property comprises a mid-terrace light industrial / office unit of standard brick construction under a pitched roof. The unit is accessed via both pedestrian door leading to the office element or a manual shutter door leading directly to the Warehouse. The office benefits from carpeting throu...

- Situated on Busy Thoroughfare & Popular Location of Tarring Road in Worthing, West Sussex
- Superb Transport Links
- Front Offices With Rear Warehouse Accommodation
 |1/8
|1/8
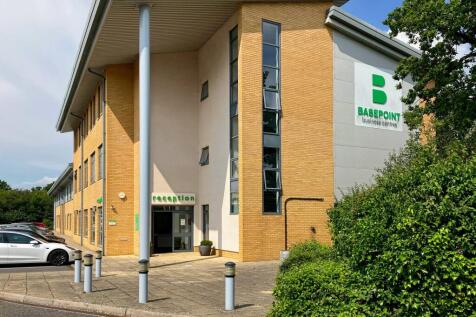

Workshop, studio and light industrial business units available within secure surroundings with professional management. Units can be configured to suit your requirements and benefit from shared facilities, on-site café, and flexible terms with short notice periods.

- 24/7 security
- Access to global network
- Utilities included
1/7


The property, recently acquired by new ownership, comprises of a predominantly open plan business unit. Unit 7 is accessed from a secure gated rear yard, via a glazed pedestrian door. Internally the unit is well presented, benefitting from carpeted concrete flooring, three phase electricity, suspended ceiling with inset LED lighting, rear office, kitchen & W/C, A/C and double glazed windows. Externally the unit has allocated parking for X vehicles when double parking, with loading/unloading available from a secure shared yard. An adjoining warehouse/showroom premises of 5,619 sq ft available - with frontage to Terminus Road.

- UNDER NEW OWNERSHIP - Family owned business
- Primarily open plan accommodation
- Could suit a variety of uses - subject to necessary planning consents

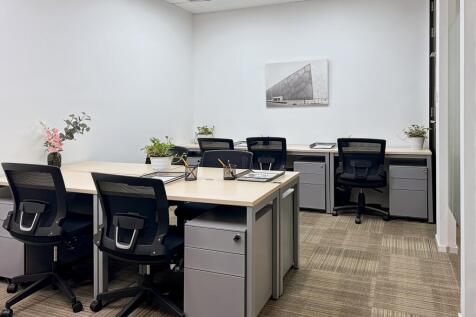
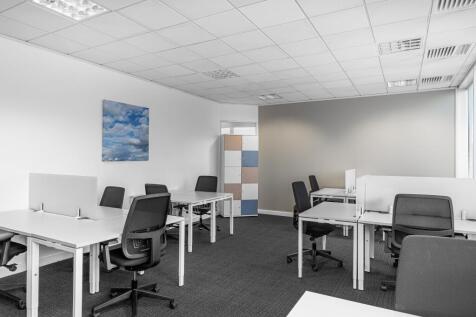
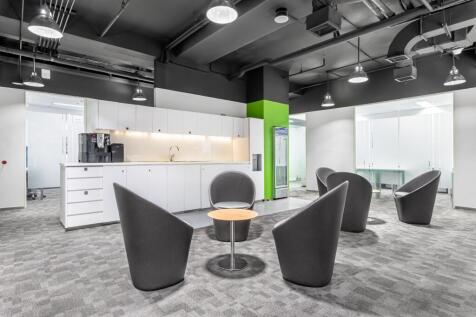


 |
| |1/9
|1/9


A rare opportunity to purchase or lease a brand new light industrial / warehouse unit of steel portal frame with low level brick fascia’s and micro-rib cladding systems. Unit 19 is located towards the rear of the estate in a terrace of 10 similar units and provides an occupier with ground f...
1/11


The property comprises a self-contained serviced office suite arranged to provide approximately 30 desks within the Projects workspace at Ship Street, Brighton. The suite extends to approximately 1,600 sq ft and benefits from a range of private facilities, including two internal meeting rooms, a kitchenette, WC, breakout area and built-in storage. The space also benefits from good natural light, self-controlled heating and cooling, skylight blinds and access to private balcony doors. Occupiers will have the benefit of their own dedicated workspace, while also being able to make use of the wider Projects offer, including communal breakout areas, meeting rooms, phone booths, event space, café, rooftop bar, gym access, community events and member programming. The accommodation is available on an all-inclusive serviced office basis, with rent understood to include business rates, utilities, cleaning, high-speed WiFi and access to shared amenities.



 1/11
1/11


Modern semi-detached unit Eaves height of 6m rising to 7.1m Electric loading door of 3.5m width x 4.4m height 3 phase electric supplies and gas supply with blower Excellent parking provision of 4+ spaces plus loading bay Well maintained business park Adjacent to key retailers such as Morrisons, Dunelm, Halfords, Costa, B&Q, Audi, Bannatyne Fitness etc. Easy access onto A22 / A27 dual carriageways
 |1/8
|1/8


The ground floor space forms part of a prestigious office building, a short distance from Brighton Station. The premises comprises a high quality, recently refurbished ground floor space suitable for a variety of uses (STNC).
|1/6


Modern business premises for sale with 3 car parking spaces. The Arun Business Park is situated on the east side of Shripney Road, the A29 Bognor to London road which is located approximately 1 mile to the north of the town centre and almost directly opposite the Tesco Superstore. Nearby occupiers include the Plumb Center and Nissan Motors. The unit forms part of a terrace of modern industrial & warehouse units and has brick and blockwork elevations. The unit is arranged over ground floor and is heated and lit and there are separate Male & Female WCs. Access is via a separate pedestrian door and there is also a roller shutter for loading purposes. The accommodation has an approximate Gross Internal Area (GIA) of 1,555 sq ft. (144.46 sq m.) We have been verbally informed by the local authority that the rateable value is £12,750.
1/7


The property comprises a mid-terrace light industrial / warehouse unit which is accessed via either a personal door or a manual concertina shutter door (11'4" x 10'1") to the front elevations of the unit. Internally the property is rectangular and arranged as an open plan work...
|1/12


A spacious and well-presented corner licensed (on and off) premises, currently trading as a successful artisan delicatessen and lifestyle boutique. The business is relocating for personal reasons, and the premises are now available to rent, and the equipment is for sale.


 1/4
1/4


The premises are located on the 2nd floor of this purpose built office building and benefit from being largely open planned. Access is via a shared staircase which leads to the upper floors, along with an internal passenger lift. Access is permitted through an entry control system. The offices further benefit from suspended ceiling with inset LED lighting, perimeter trunking, carpeting throughout, electric heating and double glazing. Also included is a kitchenette nearby to the entrance of the suite, along with male and female WCs.
|1/7


A newly refurbished commercial unit prominently positioned on Hastings seafront, offering excellent visibility and footfall, making it a prime spot for retail or office use. This premises extends over the ground floor and basement, covering approximately 1524 sq ft. The premises includes use of a...
 1/5
1/5


Hove Technology Centre is a modern purpose-built business centre, providing two units. The building benefits from 2 communal meeting rooms, shared WC (inc. disabled WC) and kitchen facilities, 41 on-site car parking spaces, passenger lift, and a secure rear service yard.


 1/4
1/4


The unit which has been refurbished forms part of a block of single storey light industrial units with brick and block walls and profile sheet cladding under an insulated profile sheet roof with translucent roof lights. Internally, the unit benefits from an office and separate ladies and gents WC facilities.
1/6


The new units will provide a mix of light industrial, warehouse or offices built with steel portal frames, low-level brick fascias and high-quality micro-rib cladding systems. Each unit will have a first floor capable of being used as offices (subject to necessary consents) and unit sizes run from 964 sq ft up to 1,520 sq ft, with an option to combine to form larger units as necessary.
 1/2
1/2

The unit, which will shortly be refurbished to a high standard, forms part of a block of single storey light industrial units with brick and block walls and profile sheet cladding under a new insulated profile sheet roof with translucent roof lights. Internally, the unit benefits from an office and WC facilities. Access for loading is via an electrically operated up-and-over loading door. There is also a separate pedestrian entrance. Car parking is available immediately in front of the unit. The unit benefits from three phase electricity and lighting will be by way of LED lighting.
1/2

The unit, which will shortly be refurbished to a high standard, forms part of a block of single storey light industrial units with brick and block walls and profile sheet cladding under a new insulated profile sheet roof with translucent roof lights. Internally, the unit benefits from an office and WC facilities. Access for loading is via an electrically operated up-and-over loading door. There is also a separate pedestrian entrance. Car parking is available immediately in front of the unit. The unit benefits from three phase electricity and lighting will be by way of LED lighting.


 |1/8
|1/8


St Johns House is a modern four storey office building benefitting from a prominent frontage on the corner of the High Street and Haslett Avenue. 35b has been fitted out for office accommodation but is also suitable for other uses as emphasised in paragraph headed "Use". 35b is an open plan space with wc and kitchenette facilities.