Commercial Properties To Let in Sussex
Paid partnerships can play a role in listing order

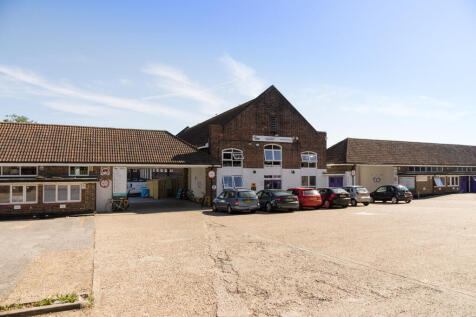

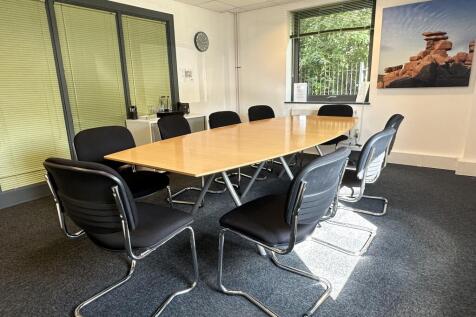
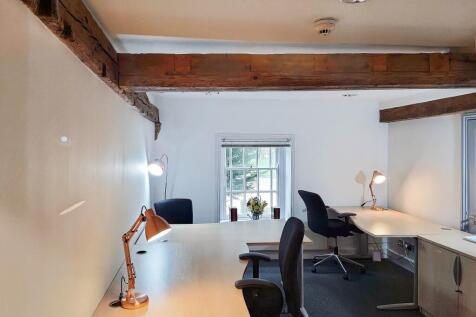
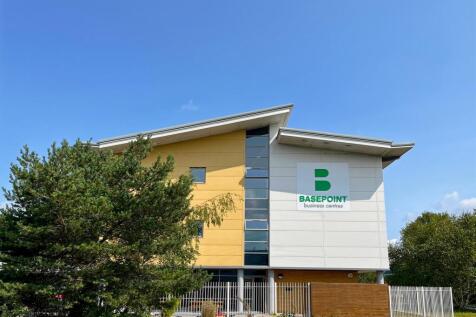
BizSpace Hove, located in The Knoll Business Centre on Old Shoreham Road, provides workshop and light industrial units that accommodate a broad range of businesses including tradespeople, small manufacturers, and creative industries. The workshops are part of a multi-use centre that blends original historic features with modern facilities, creating an inspiring environment for tenants. These spaces offer flexibility with one-page licences allowing businesses to stay for a day or longer term as needed. Onsite amenities include meeting rooms, communal kitchens, parking, and 24/7 access for members. The business community ranges from one-person ventures to small and medium-sized companies, benefiting from excellent transport links close to Portslade and Brighton city centres, as well as proximity to the A23 and A27 roads. The Knoll Business Centre's welcoming, community-driven atmosphere is valued by long-term tenants who appreciate responsive onsite management and well-maintained facilities.




 |
| 1/14
1/14


Sussex House has recently been comprehensively refurbished to provide high-quality office accommodation in the heart of Chichester city centre. The building now offers contemporary, open-plan workspace benefitting from excellent natural light across three elevations, creating a bright and comfortable working environment. The refurbishment successfully combines modern specification with the building's original character. Features such as exposed concrete ceilings, rooflights and steel-framed, double-glazed windows introduce an industrial aesthetic while retaining a professional office setting. The property comprises three self-contained office suites, each finished to a high standard. Every suite includes a fitted kitchen, private WC facilities and a secure intercom system controlling access from the main entrance. Suite 1 offers bright, open-plan accommodation with attractive views across the city centre. The flexible layout is well suited to a range of occupiers. Suite 3 provides a mix of open-plan workspace alongside glazed meeting rooms or private offices, offering a practical solution for businesses requiring both collaborative and enclosed working areas. Suite 4 is arranged around a striking rooflight that introduces natural daylight deep into the space. Combined with exposed concrete finishes and contemporary detailing, the suite provides a distinctive and characterful working environment.

- Chichester is an attractive and historic cathedral city
- Large Open Plan Space
- Great Natural Light
|1/11


The premises forms the ground floor of a modern, mixed-use development block and enjoys a prominent corner position. Internally, the premises comprises an open plan sales area with ancillary space, kitchen area and WC. There is an external area for outside seating.

- Situated on busy pedestrian thoroughfare
- Local occupiers include Sainsbury's and Kantenya Japanese Supermarket
- Prominent location near Brighton Station and city centre
1/16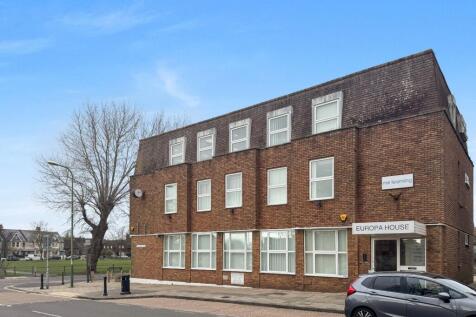
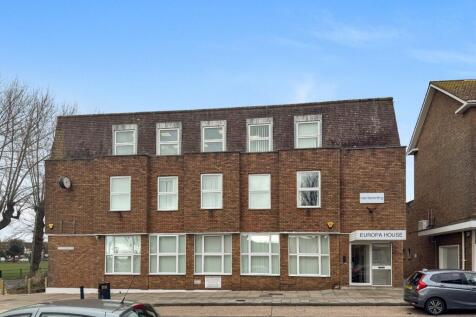
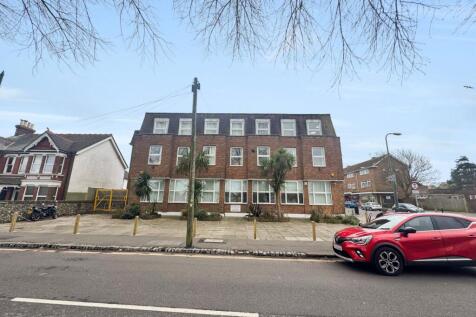
The property comprises of a purpose built office building over three storeys located in the heart of Southwick. The available offices are located at ground floor level and are accessed via a main reception area. The offices, which are bright and largely open plan in nature benefits fr...
 |1/10
|1/10


A well-presented self-contained office suite arranged over ground and first floors within an attractive Regency building in Worthing town centre. Accessed via a communal entrance with entry phone system, the accommodation comprises a bright front office opening into a spacious open-plan office, providing flexible workspace suitable for a variety of professional occupiers. To the rear are a further private office, kitchenette and WC facilities. Stairs lead to a first-floor office, ideal as a meeting room or additional workspace. The premises benefit from excellent natural light throughout, together with attractive Regency features including high ceilings, decorative cornicing and large sash windows, creating an impressive working environment. The property is ideally suited to professional practices, consultants, financial services, creative businesses and a range of office occupiers seeking character accommodation in a central location.
 1/6
1/6


The property comprises a first floor office suite forming part of a larger four-storey building. The accommodation is accessed via a shared entrance and provides a predominantly open-plan office, together with two meeting rooms, a fitted kitchen and shared WC facilities. The office benefits from air conditioning, good natural light, suspended lighting, carpeting throughout and a mix of open-plan and private office space, making it suitable for a variety of business occupiers.
| |1/9
|1/9


The space comprises modern high quality open plan offices presented in Cat A condition ready for an incoming occupier to undertake their immediate fit out. The offices which are flooded with natural light benefit from suspended ceilings with inset LED lighting, carpet tile flooring, ample electri...
|1/8


The property comprises of a two storey commercial premises of brick construction which has been rendered under a slate tile roof. Accessed via private secure entrance directly off Shelley Road the premises has, for many years been occupied by a variety of office occupiers. Currently p...


 1/6
1/6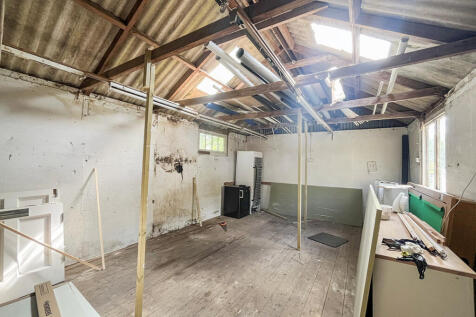
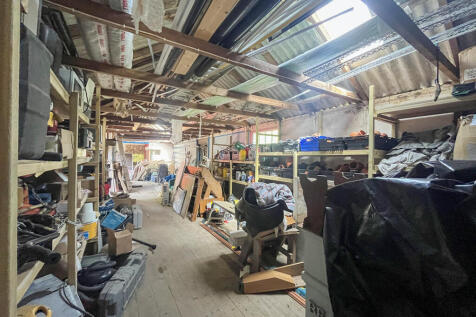
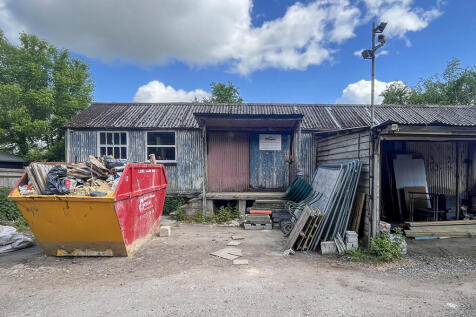
The property comprises a character storage unit of Timber Frame construction with a sliding wooden door as access and parking to the front of the premises. It is to be noted that there is no running water into the premises and is suitable for storage only.
 |1/5
|1/5


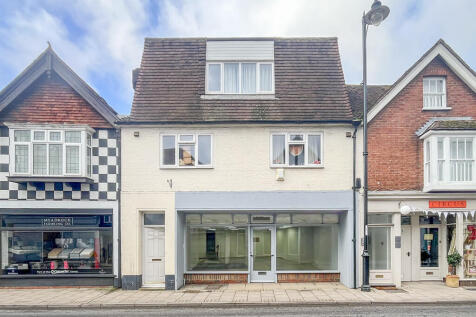
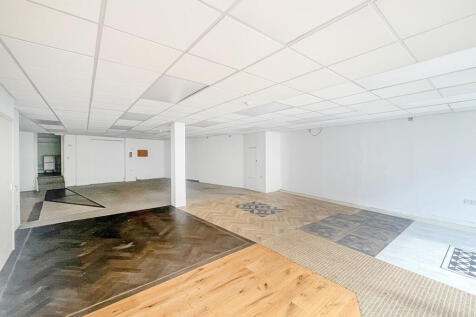
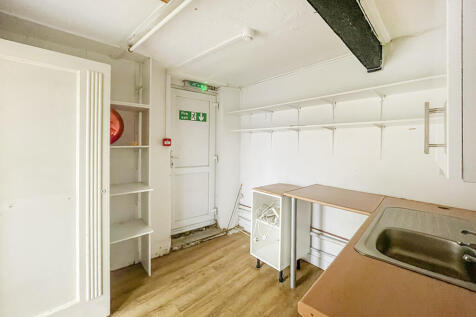
A rare opportunity to lease a refurbished to shell and core condition a ground floor retail premises (with Class E planning consent) in the heart of Worthing Town Centre. Historically the property has traded for many years in both the hospitality and retail sectors and would suit a var...
1/7


These self-contained offices are located at first floor level with access directly off Chapel Road via secure entryphonesystem. Located at the front of the building with excellent natural light the offices are of open plan nature and comprise of two interlinking rooms. The offices benefit from ca...


 |1/7
|1/7


3 City Place provides top quality office accommodation built in 2008 arranged over ground and three upper floors. Car parking is arranged around the building at ground level. The available suite is located on the ground floor.
 1/7
1/7


The premises is situated at the East side of The Vale Medical Centre at ground level. The ground floor area is currently arranged as a dentist operator but has the potential to be converted to alternative uses subject to any necessary consents. There are two private car parking space located at the rear of the property.


 1/11
1/11


The property comprises a modern first floor office suit within the Hanningtons Lane development, a popular mixed-use destination in the heart of Brighton's historic Lanes. The suite is arranged to provide bright, open plan office accommodation with a modern existing fit-out, including glazed partitioned meeting rooms, a fitted kitchenette and informal breakout space. The accommodation benefits from air conditioning, LED lighting, carpeting, perimeter trunking and excellent natural light. The suite is available with existing furniture in situ, offering occupiers the opportunity to take occupation with minimal upfront fit out costs. The property is ideally positioned within Brighton city centre, surrounded by independent retailers, cafés, restaurants and major retail amenities. Brighton Station, Churchill Square Shopping Centre and the seafront are all within easy walking distance.


 |1/9
|1/9


A well-presented and highly adaptable ground floor industrial unit forming part of the established Winston Business Centre within Lancing Business Park. The property offers flexible space suitable for a wide range of industrial, workshop, trade counter or light manufacturing uses. The unit benefits from a three-phase power supply and is arranged predominantly as open plan industrial space, with an office to the rear, together with a fitted kitchen and WC facilities, providing a mix of working and ancillary areas. The specification further includes LED lighting throughout and manual roller shutter door. Externally, the property benefits from three allocated parking spaces and a loading bay, offering excellent operational convenience for staff, customers and deliveries.
|1/8


Apollo Business Park is undergoing a complete and high-quality transformation from a former HQ complex into a brand-new, thoughtfully designed business park. Every visible surface across the site is being replaced - including all groundworks, cladding, glazing, personal access doors, electronically operated sectional loading doors, and insulation - to deliver a modern, energy-efficient development targeting a significantly improved EPC rating. The site offers flexible and versatile accommodation across both ground and first floors, with unit sizes ranging from approximately 913 sq ft to 2,194 sq ft. Units can be easily combined to create larger spaces tailored to tenants' needs as required. Each floor benefits from generous ceiling heights of 3.7m, with electronically operated sectional loading doors (3m high x 3.9m wide) at ground floor level, providing excellent access and usability. The site is enclosed by a high-security perimeter fence and accessed via twin electric gates with a dedicated in-and-out traffic system, making it exceptionally secure and well suited to businesses with higher-value stock or equipment. The layout allows for excellent HGV access, and parking provision is generous - with over 20% of spaces fitted with EV chargers and overall capacity far exceeding typical, similar estates. Further benefits include: Full site-wide CCTV security system Access to dedicated high-speed leased line fibre Three-phase electricity supplied to every unit Full...


 |1/12
|1/12


The property occupies a prominent position on Station Parade, South Street, in the centre of Lancing, benefitting from good visibility. It forms a mid-terraced mixed-use building arranged over two floors. The ground floor provides predominantly open-plan retail/sales accommodation, with ancillary storage, staff facilities, and rear access leading to a small courtyard and parking space. The first floor comprises an office, including a staff breakout area, kitchen, and bathroom facilities. Please note: no hot food uses or other disruptive uses will be considered.