Commercial Properties To Let in Sussex, serviced office, business park, office
Paid partnerships can play a role in listing order

 1/4
1/4


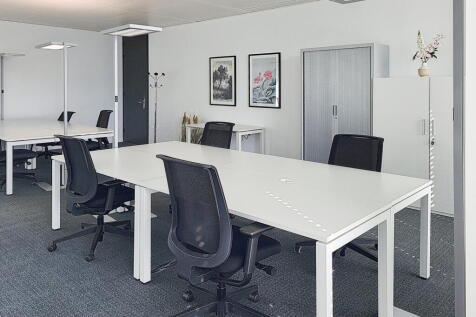
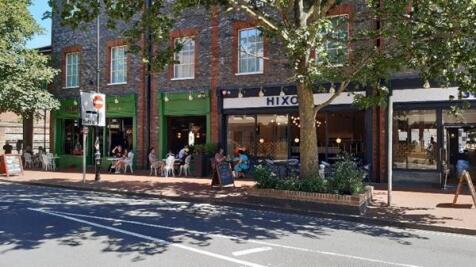
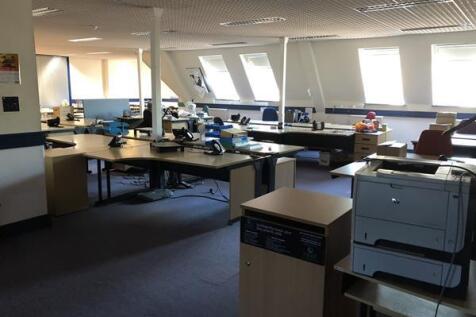
The subject premises comprise part of the second floor of a Grade II listed office building located on the west side of North Street in the city centre of Chichester. Access is by either the primary North Street frontage into the welcoming lobby area or by the secondary side access from the parking area. From here there is access to the shared WC accommodation for the building and additional access to the basement storage which is included with the suite. Stairs lead to the office suite at 2nd floor level with the space configured as one open plan office, recently re-decorated and benefiting from brand new LED lighting, carpeting throughout, perimeter trunking, gas central heating and kitchenette.

- Open plan offices in central Chichester
- Basement storage area included within rent
- Recently refurbished, including installation of new LED lighting
 |1/28
|1/28


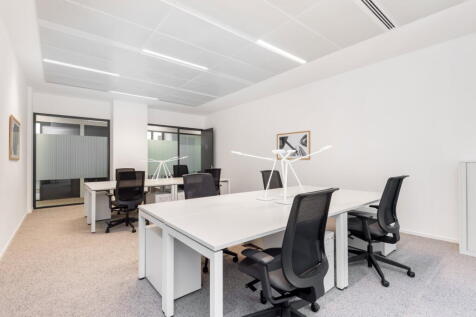
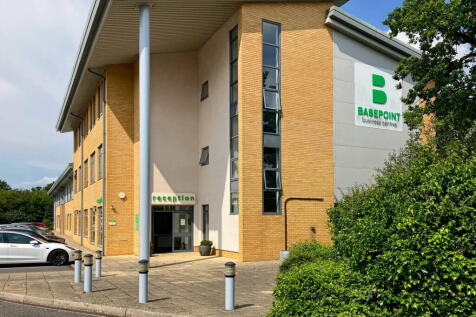
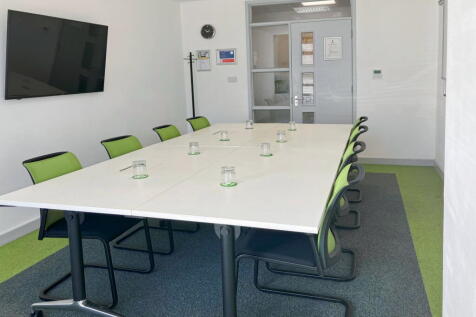
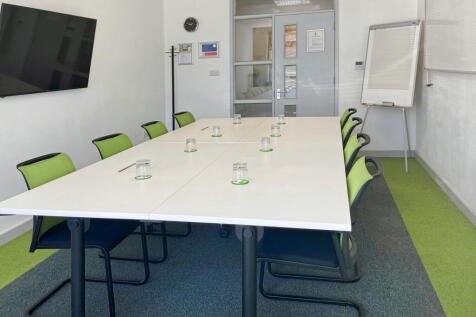
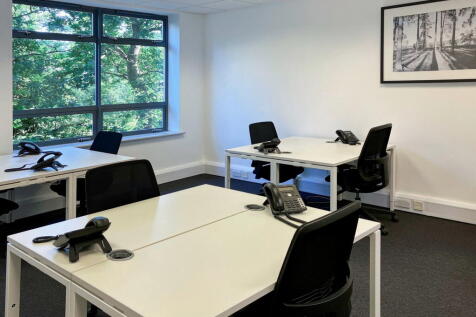
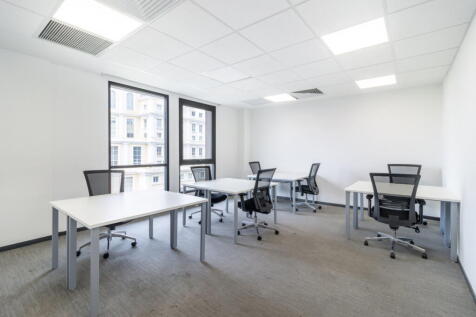
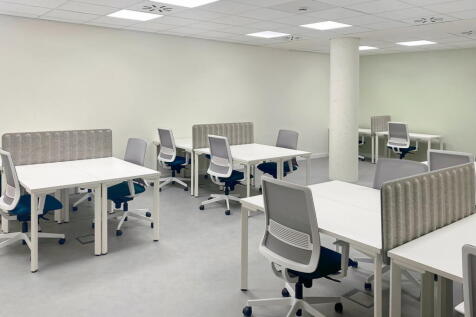
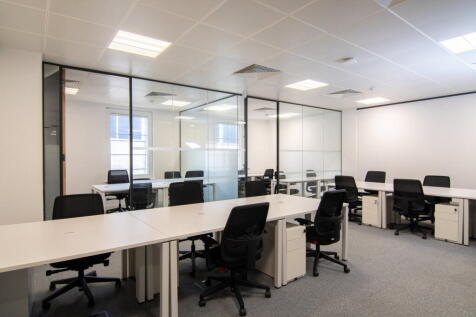
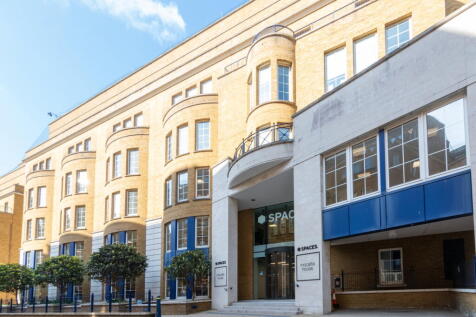
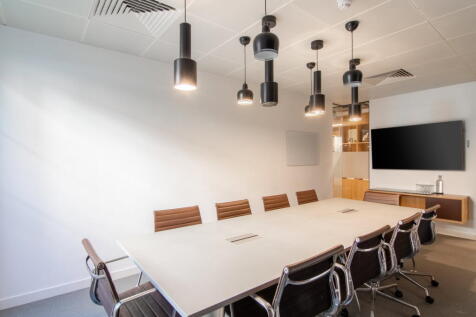
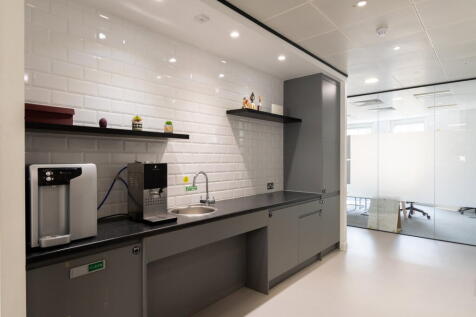
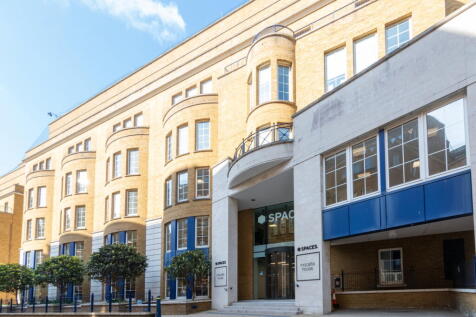
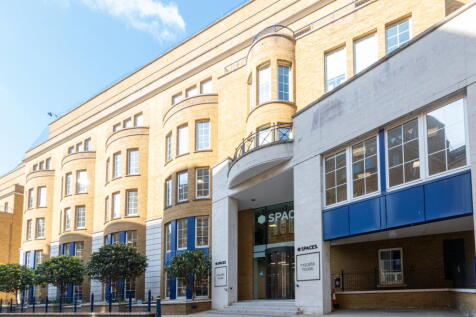
High Spec Office Suites Available on Fully Inclusive & Flexible Terms

- Located in central Hove within a short distance of Hove Station and bus routes
- High spec' office accommodation - 24 hour access
- Air conditioning units in each office


 |1/12
|1/12


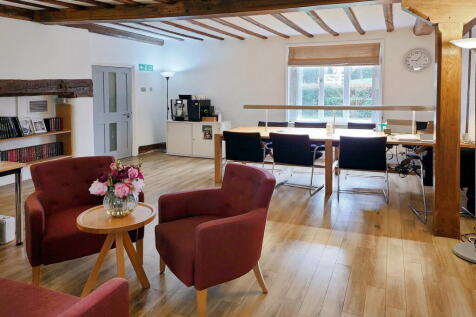
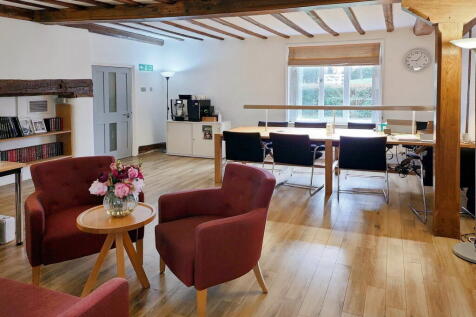
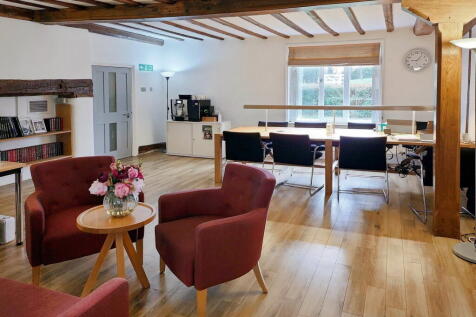
The building comprises a restored timber-framed barn, with original oak structure with high vaulted ceilings and exposed beams throughout. Inside the unit is filled with natural light from large windows and skylights. The interior is currently unfinished allowing for a blank canvas for tenant fit out. Outside, the barn is clad in timber with a tiled roof and a glazed entrance. The unit will benefit from two large wood burners with back up electric heating, kitchenette, WCs and LED lighting.
- Refurbished but allows scope for tenant fit out
- Parking for approximately ten cars
- Good access to Chichester and Petworth
1/4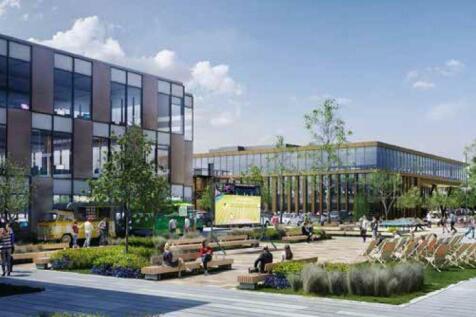
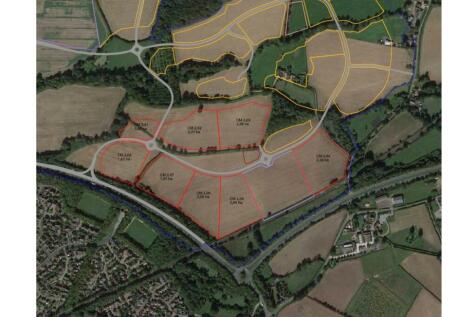

MOWBRAY is a mixed-use development area immediately to the north of the town of Horsham in West Sussex. Phase 2 of Mowbray is the commercial element of the scheme, comprising a total area of some 14.7 Ha (37 acres), to deliver a maximum built quantum of 46,450 sqm (500,000 sq ft) GEA of B1 (Now ...



 |
| |1/23
|1/23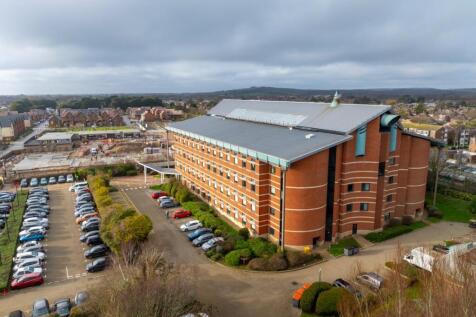
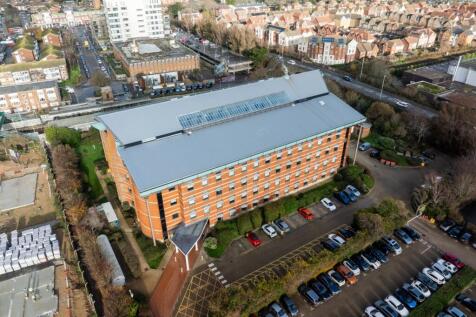
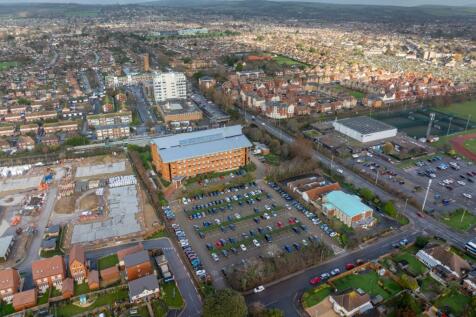
This landmark site of approximately 2.36 acres was originally developed as a headquarters for HM Revenue & Customs (HMRC) and in more recent times has also housed departments from West Sussex County Council. The existing four-storey building extends to approximately 65,000 sq ft of...


 |1/18
|1/18


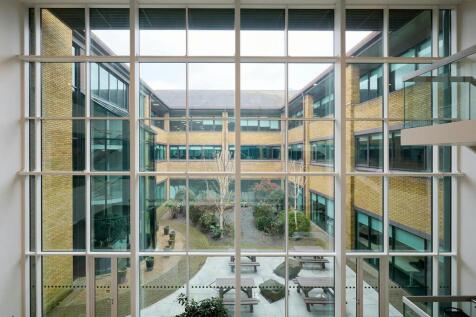
Park House offers large floor plates of up to 15,400 sq ft with private terraces and a generous car parking ratio. Each building has a dramatic double height reception area and light-filled office space with outstanding parking provision on a prominent position within the Crawley Business Quarter. Park House can accommodate the requirements of cutting edge occupiers with flexible floor plates that can be provided up to 15,400 sq ft.
 |1/11
|1/11


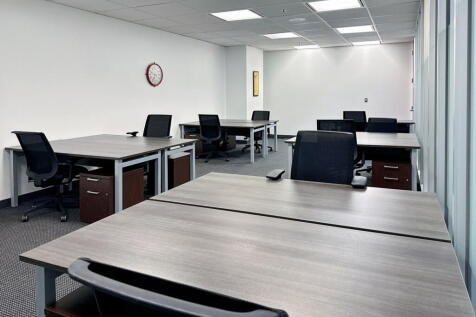
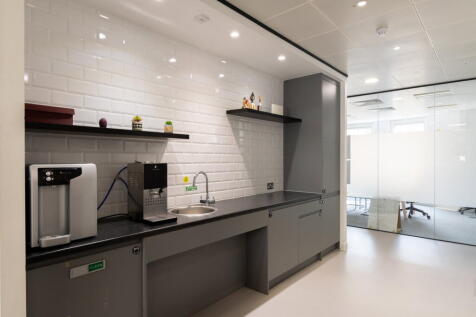
Crawley's most recent Town Centre Office Development is letting up. New build, Grade A offices offering a high level of flexibility of sizes from 7,000 sq. upwards sq.ft. Each Floor is approx. 14,000 sq.ft. The 7th,8th and part 6th floors have been let leaving some 42,000 sq.ft Fully Available






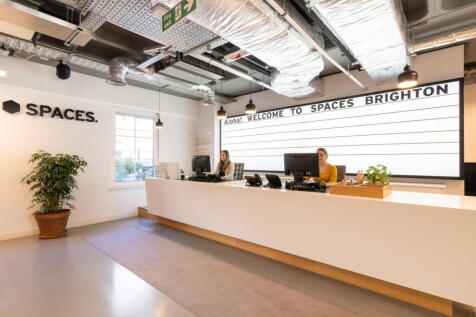

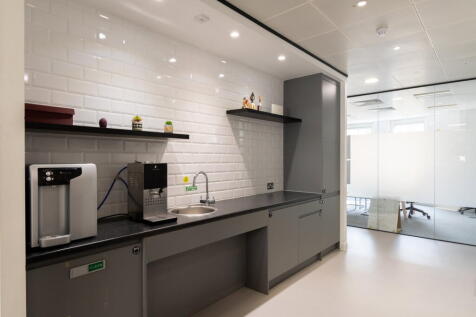

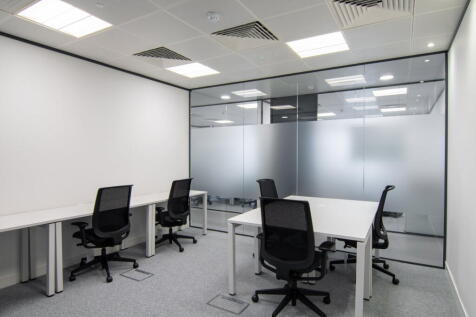

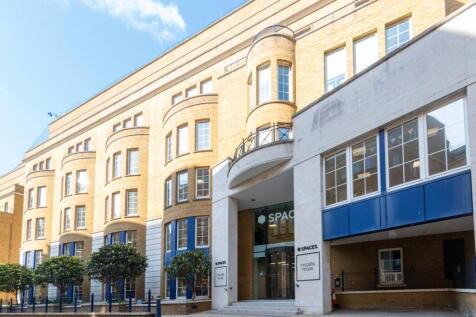 1/10
1/10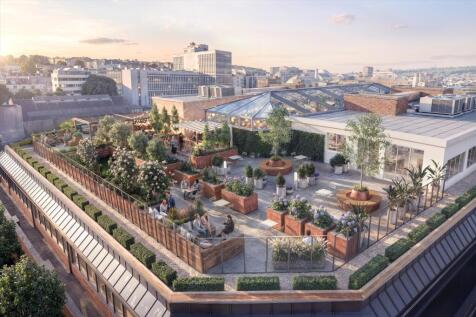
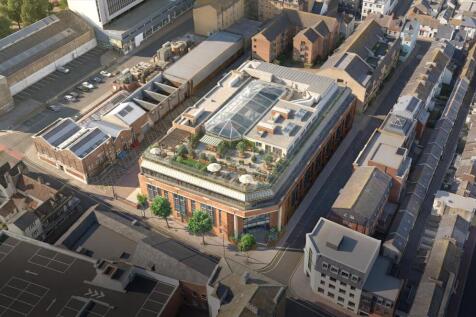

This is more than just a place to work, this is a place to take the lead A landmark redefined, setting the new standard for Brighton offices. Offering 75,000 sq ft of newly refurbished prime, Cat A office space over 4 storeys, featuring an enhanced workplace experience and staff-focused amenitie...
1/9


Offering 75,000 sq ft of newly refurbished prime, Cat A office space over 4 storeys, featuring an enhanced workplace experience and staff-focused amenities. A new rooftop level delivers multi-functional indoor space alongside a communal terrace, offering panoramic views across Brighton and towards the sea offering panoramic views across Brighton and towards the sea.