Commercial Properties To Let in Sussex, serviced office, business park, office
Paid partnerships can play a role in listing order

 |
| 1/13
1/13


The subject premises comprise a self-contained office / studio unit arranged at lower ground floor level to the rear of the building. The suite is accessed via the rear of Ridgeland House, adjacent to the entrance to the undercroft car parking area, and benefits from a good degree of privacy, making it suitable for office, studio or similar business use (subject to the necessary consents). The accommodation is fitted to a modern standard and includes LED lighting, carpet floor coverings, a fitted kitchen and demised WC. The property benefits from one on-site parking space, together with eligibility for 100% Small Business Rates Relief (subject to status), making it a cost-effective option for small businesses, start-ups or professional occupiers.

- Superbly fitted to a high standard
- Dedicated on-site parking
- Located in popular Seven Dials district


 |1/6
|1/6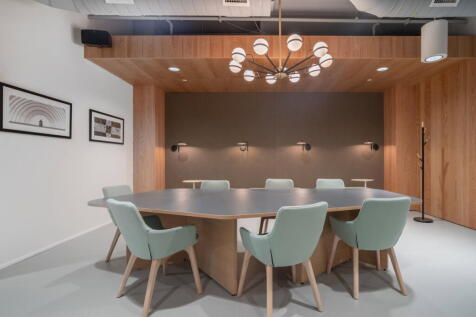
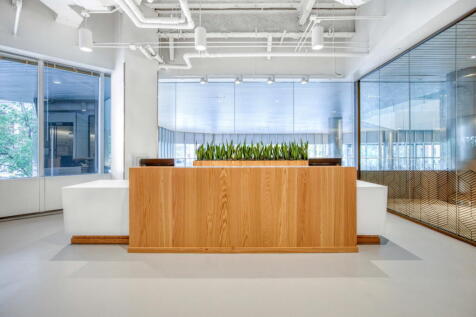
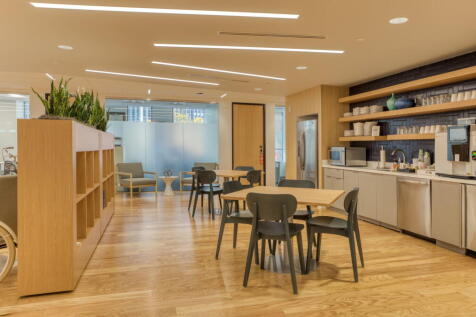
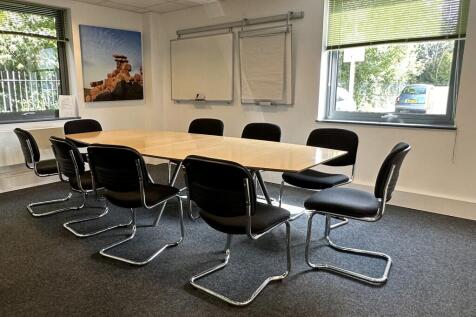
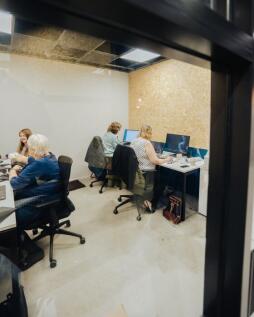
A private office for five people, giving your team space to work together comfortably in a professional, well-designed environment with reliable business-ready connectivity for everyday use.

- 24/7 security
- Access to global network
- Utilities included
|1/7


The property comprises a self-contained commercial building together with a secure yard providing external parking for approximately 8-10 vehicles. The accommodation is currently arranged as fitted healthcare premises, previously occupied by the NHS, and provides a number of cellular clinical rooms and offices together with two WC facilities, a kitchenette and limited basement storage. Whilst configured as healthcare accommodation, the layout is flexible and may suit a range of alternative commercial uses, subject to the necessary consents. There is potential to reconfigure the internal layout, including the removal of certain non-structural partition walls to create more open-plan accommodation if required. Internally, the property provides suspended acoustic ceiling tiles incorporating fluorescent strip lighting and LED fittings, painted plastered walls and predominantly carpeted floors. Windows comprise a mixture of secondary glazed and single glazed units, together with double glazed UPVC windows to the front elevation. Heating is provided via a gas-fired central heating system serving radiators throughout.

- Would suit a variety of uses (stpc)
- Parking for 8-10 cars
- New FRI lease available
|1/10


A well-presented self-contained office suite arranged over ground and first floors within an attractive Regency building in Worthing town centre. Accessed via a communal entrance with entry phone system, the accommodation comprises a bright front office opening into a spacious open-plan office, providing flexible workspace suitable for a variety of professional occupiers. To the rear are a further private office, kitchenette and WC facilities. Stairs lead to a first-floor office, ideal as a meeting room or additional workspace. The premises benefit from excellent natural light throughout, together with attractive Regency features including high ceilings, decorative cornicing and large sash windows, creating an impressive working environment. The property is ideally suited to professional practices, consultants, financial services, creative businesses and a range of office occupiers seeking character accommodation in a central location.
 |
| |1/9
|1/9


The space comprises modern high quality open plan offices presented in Cat A condition ready for an incoming occupier to undertake their immediate fit out. The offices which are flooded with natural light benefit from suspended ceilings with inset LED lighting, carpet tile flooring, ample electri...
 1/6
1/6


The property comprises a first floor office suite forming part of a larger four-storey building. The accommodation is accessed via a shared entrance and provides a predominantly open-plan office, together with two meeting rooms, a fitted kitchen and shared WC facilities. The office benefits from air conditioning, good natural light, suspended lighting, carpeting throughout and a mix of open-plan and private office space, making it suitable for a variety of business occupiers.
|1/8


The property comprises of a two storey commercial premises of brick construction which has been rendered under a slate tile roof. Accessed via private secure entrance directly off Shelley Road the premises has, for many years been occupied by a variety of office occupiers. Currently p...
1/7


These self-contained offices are located at first floor level with access directly off Chapel Road via secure entryphonesystem. Located at the front of the building with excellent natural light the offices are of open plan nature and comprise of two interlinking rooms. The offices benefit from ca...


 |1/7
|1/7


3 City Place provides top quality office accommodation built in 2008 arranged over ground and three upper floors. Car parking is arranged around the building at ground level. The available suite is located on the ground floor.


 1/11
1/11


The property comprises a modern first floor office suit within the Hanningtons Lane development, a popular mixed-use destination in the heart of Brighton's historic Lanes. The suite is arranged to provide bright, open plan office accommodation with a modern existing fit-out, including glazed partitioned meeting rooms, a fitted kitchenette and informal breakout space. The accommodation benefits from air conditioning, LED lighting, carpeting, perimeter trunking and excellent natural light. The suite is available with existing furniture in situ, offering occupiers the opportunity to take occupation with minimal upfront fit out costs. The property is ideally positioned within Brighton city centre, surrounded by independent retailers, cafés, restaurants and major retail amenities. Brighton Station, Churchill Square Shopping Centre and the seafront are all within easy walking distance.


 |1/11
|1/11


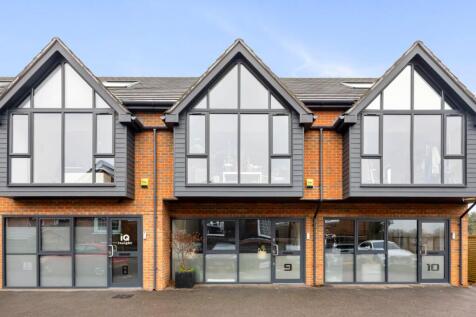
A well-presented and fully furnished self-contained office suite occupying the third floor of this prominent town centre office building. Extending to approximately 1,066 sq ft (99 sq m), the accommodation provides a versatile mix of open-plan and private office space, comprising a large central office area together with four separate meeting rooms or private offices and the added benefit of a communal break area and kitchen. The suite benefits from air conditioning, LED lighting and perimeter trunking throughout, creating a comfortable and efficient working environment. Access is via a secure entryphone system with door release, while occupiers also benefit from communal kitchen and breakout facilities together with ground floor WC amenities. Available on an all-inclusive rental basis, the accommodation is offered fully furnished and includes two allocated parking spaces.



 1/6
1/6


A first-floor office suite located in the popular Lancing Business Park, accessed via internal stairs and currently comprising open plan space, but the layout can be reconfigured to suit. Further benefits include 24 hour access, WC facilities and shared communal spaces. Parkland Business Centre is a well-established commercial property situated within Lancing Business Park, one of the largest business areas in West Sussex. The centre comprises a three-story building with a mix of office and light industrial units. Units are available across all three buildings and floors, with sizes starting from 100 sqft. On-site parking is available by negotiation, and flexible lease terms are offered, making it an ideal choice for businesses seeking a well-connected and adaptable workspace. Service Charge: A service charge of £4000 per annum is payable, covering utilities, maintenance and upkeep of the common parts and shared facilities.
|1/7


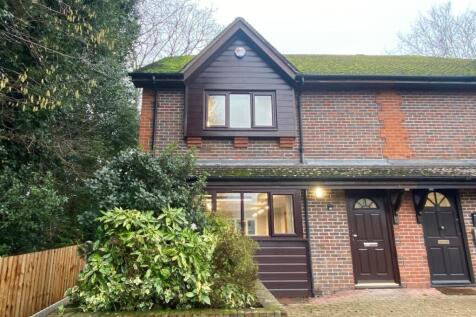
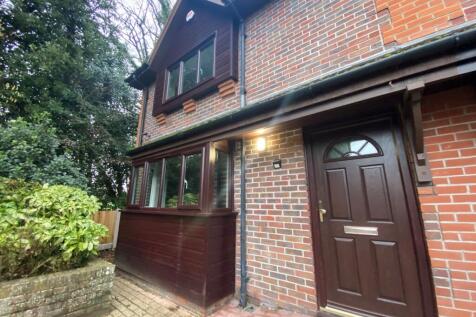
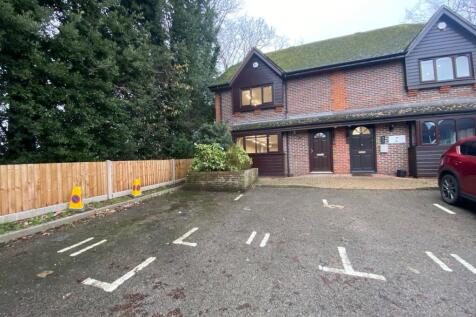
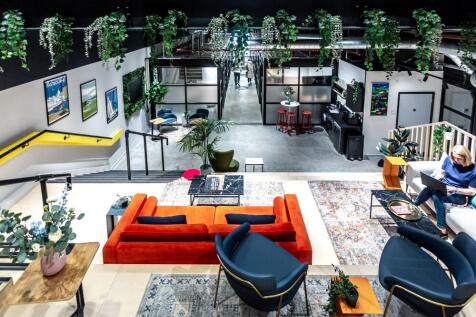
Located in the popular Broadwater area, this bright and airy first-floor office is fully fitted and furnished, offering a flexible workspace with access permitted before 3pm on weekdays and unrestricted use at weekends. Additional benefits include three allocated parking spaces, high-speed internet, a secure entry-phone system, as well as a private kitchen and WC facilities.


 1/6
1/6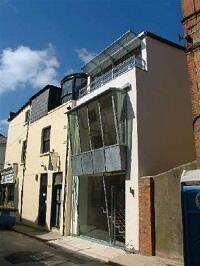

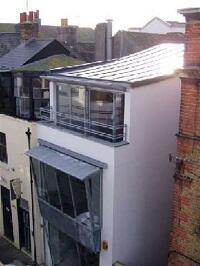
Designed by Farmiloe Architects and constructed in 2006, the accommodation is arranged over basement, ground, first and second floors. The building has been finished to a very high standard throughout and incorporates many attractive design features, including some interesting window/balcony features. The ground floor comprises an office/kitchen with the basement, first and second floors providing the main office accommodation. The building was awarded in 2007 by the Sussex Heritage Trust for best modern commercial building in a conversation area.



