Commercial properties to let in Tamworth, Staffordshire, Traditional office, this area only
Paid partnerships can play a role in listing order
27 results
Beta

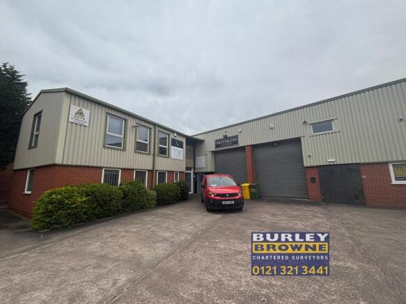
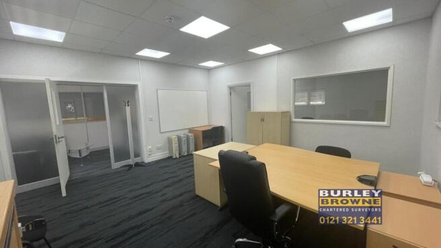
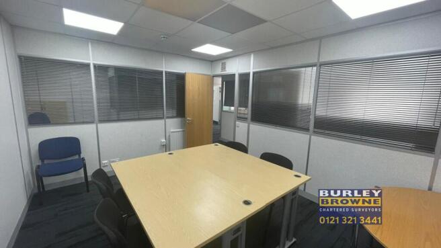
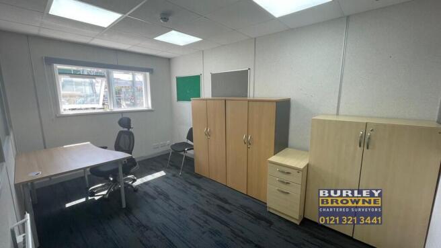
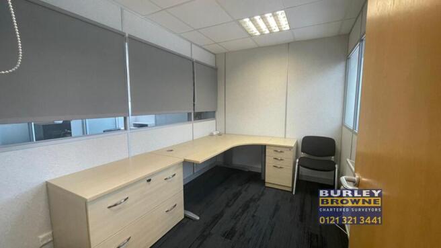
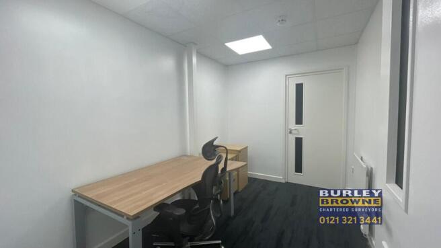
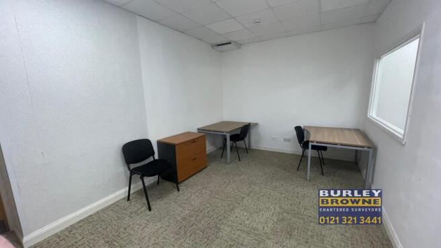
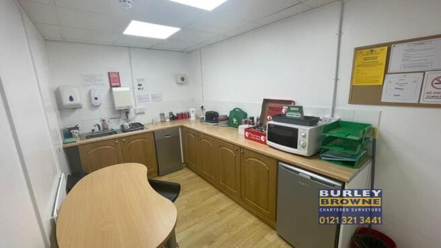
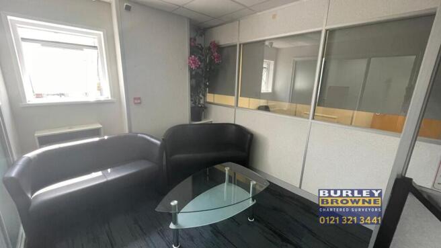

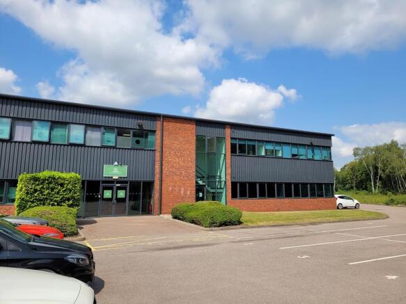
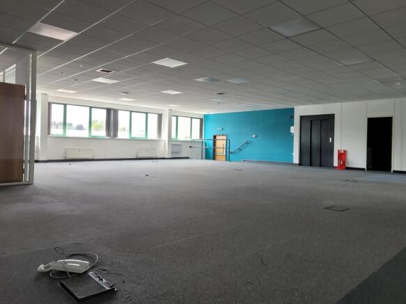
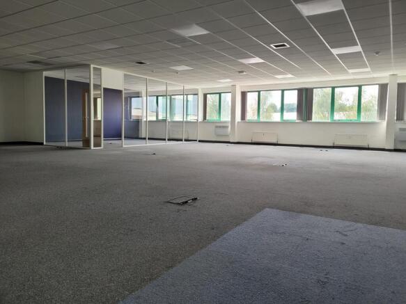
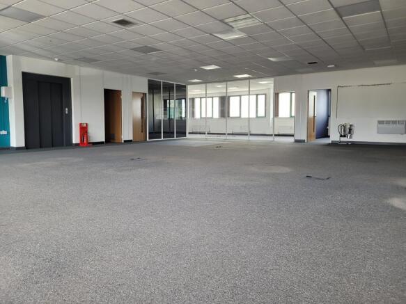
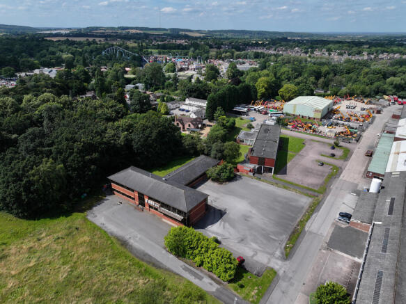
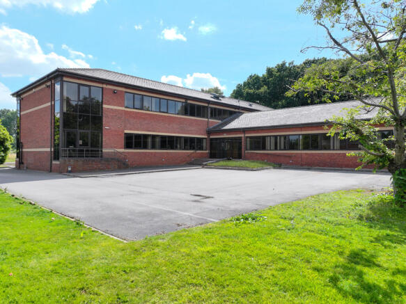
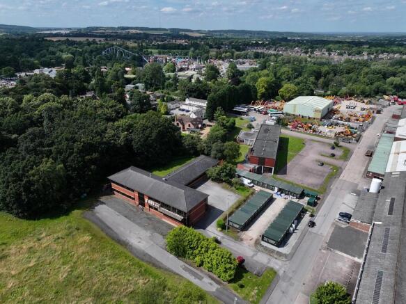
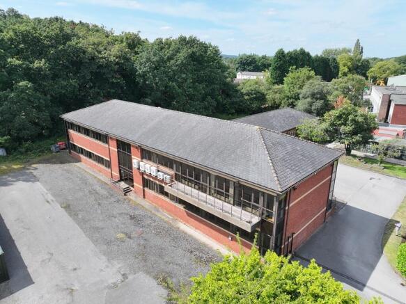
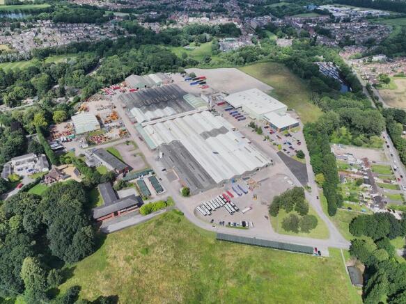
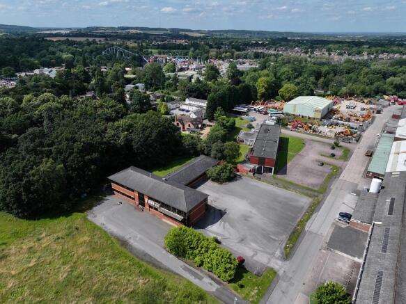
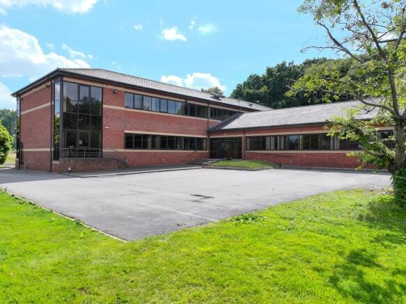
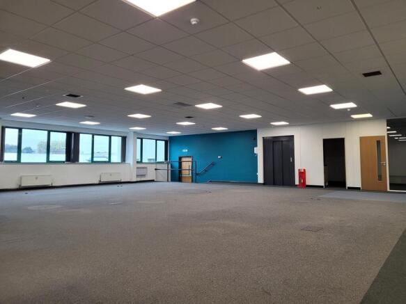
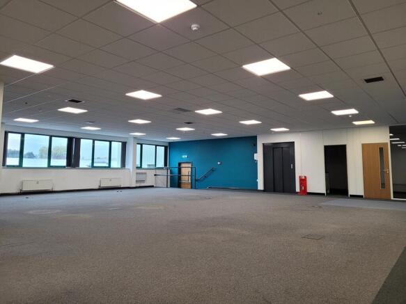
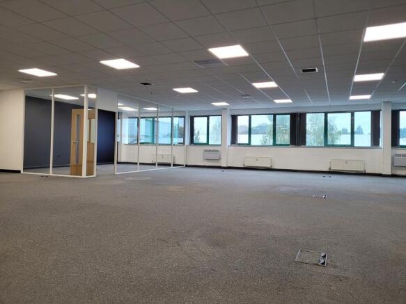
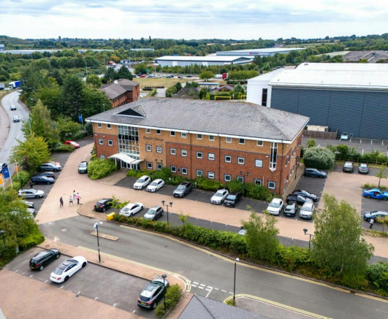
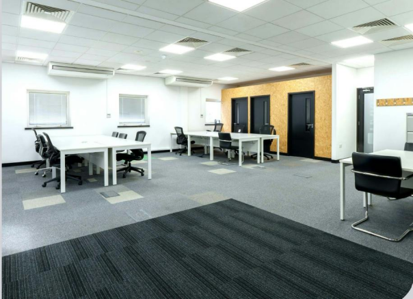
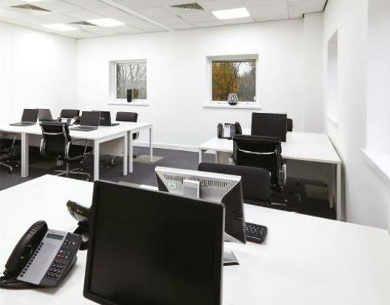
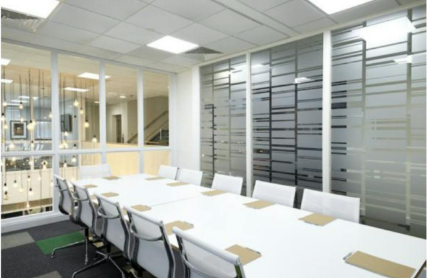
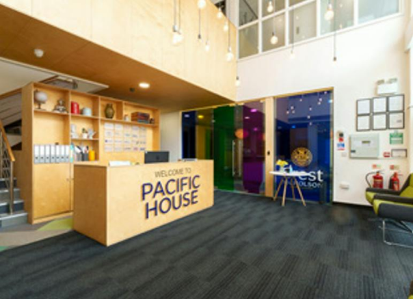
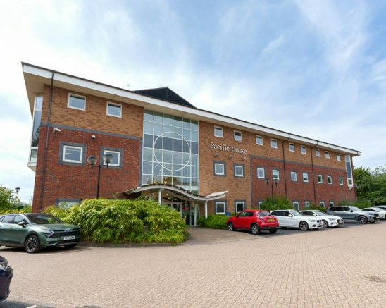
IMMEDIATELY AVAILABLE - Detached and self contained Grade A three storey office building situated adjacent to J10 M42
Marketed by Wilson Property Advisers Ltd, Nottingham

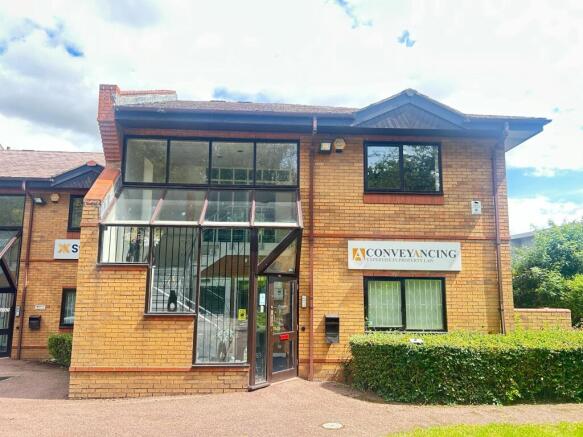
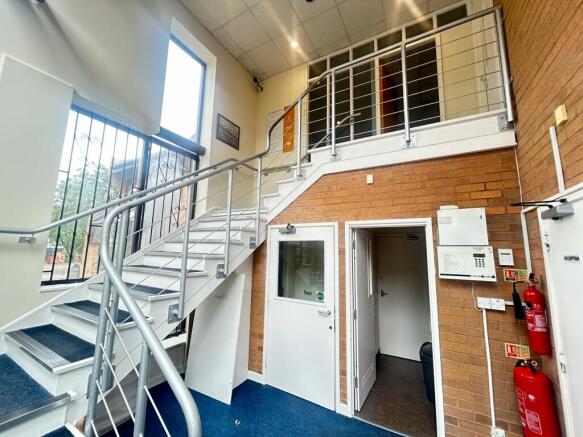
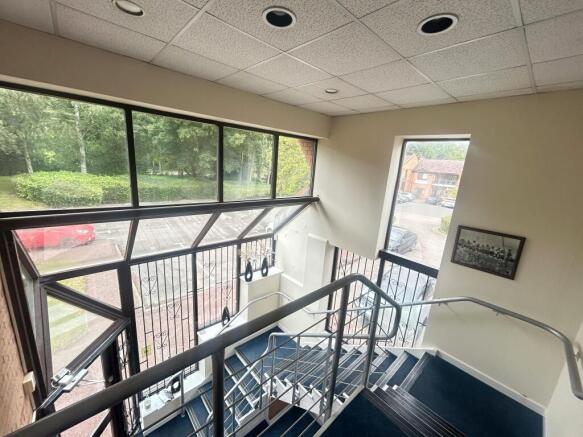
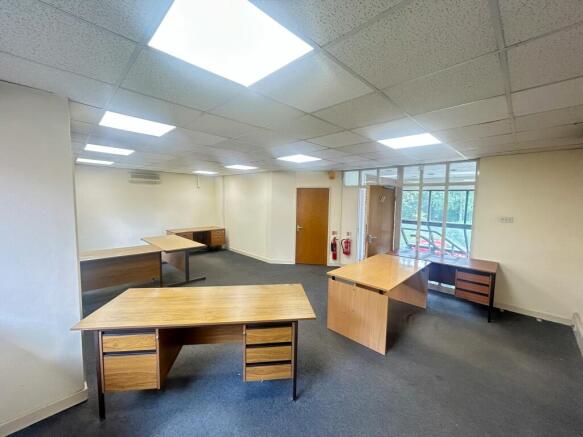
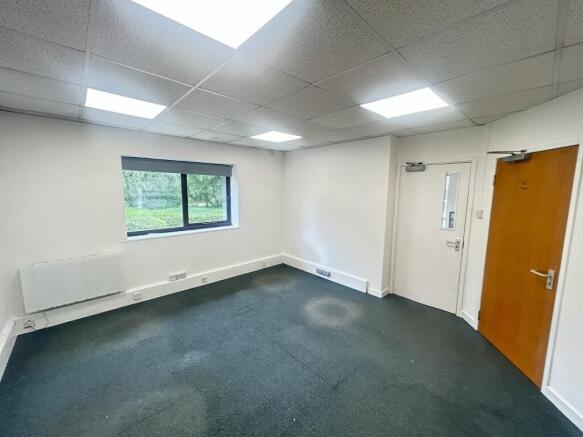
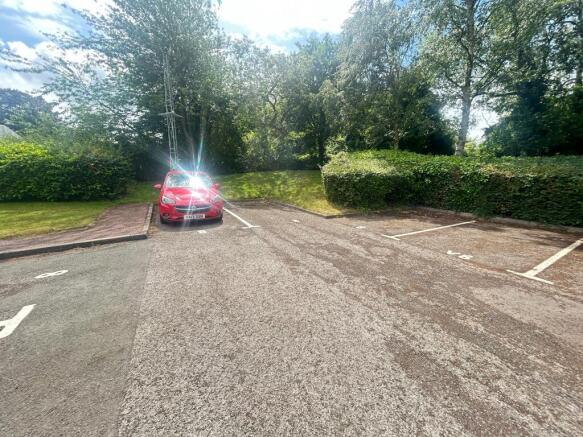
Two office suites of 562 and 646 sq ft to let individually or as a whole, with allocated parking.
Marketed by Shepherd Commercial, Solihull

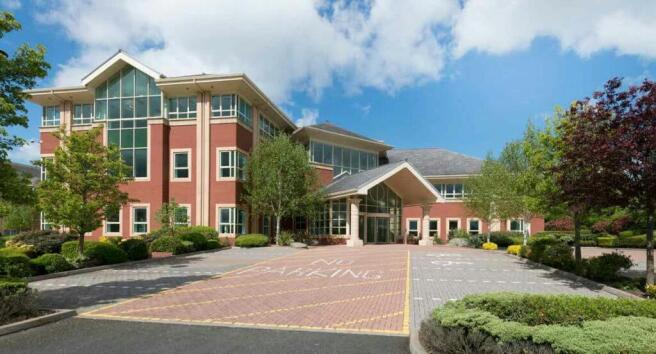
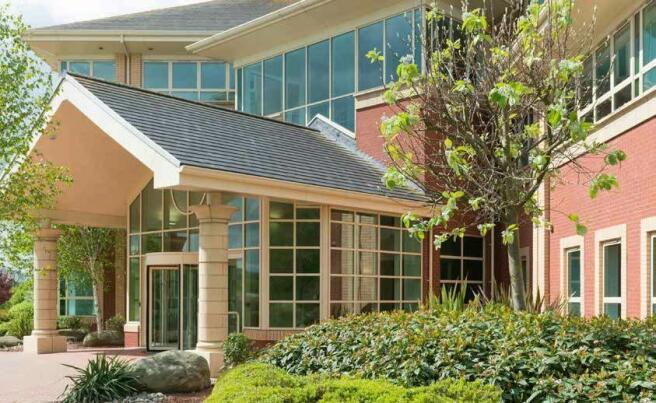
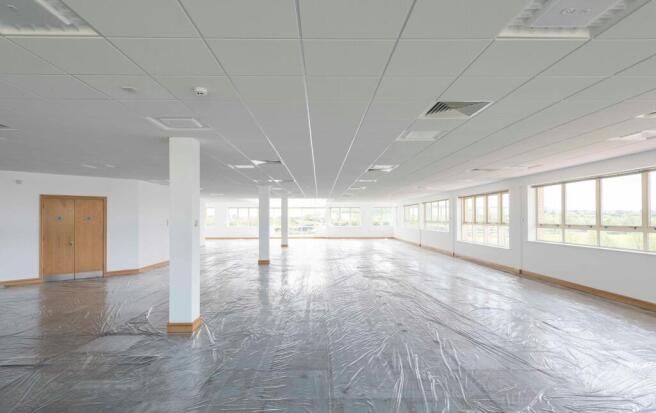
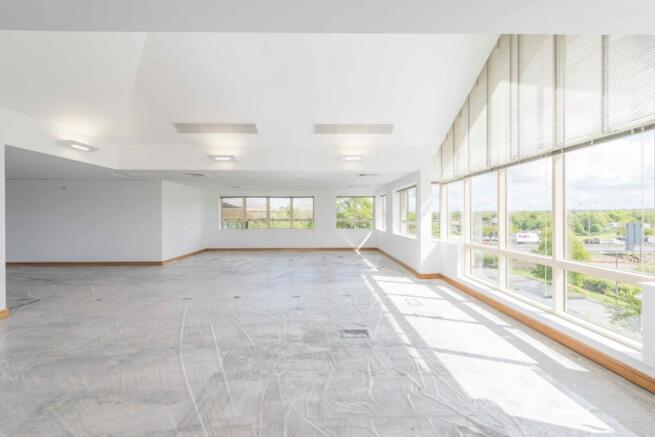
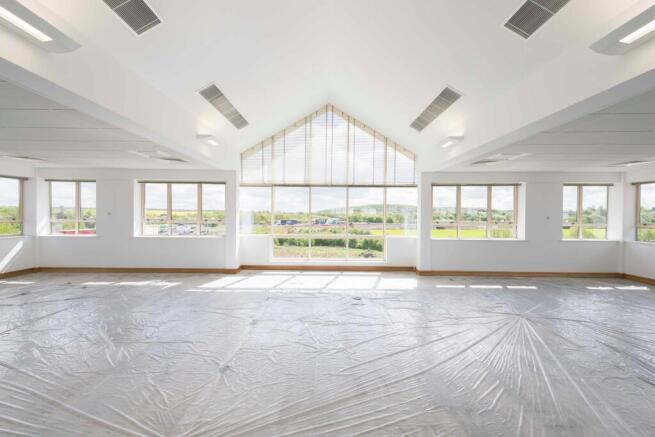
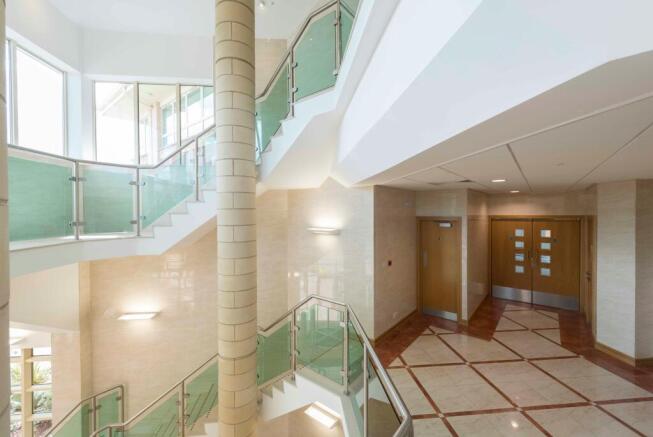
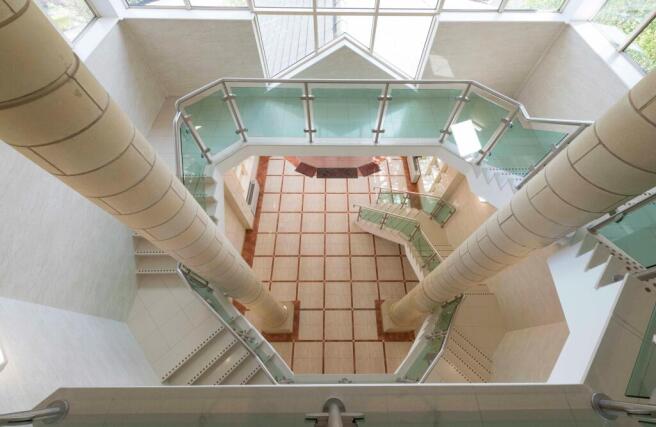
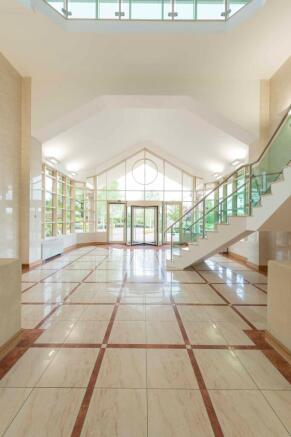
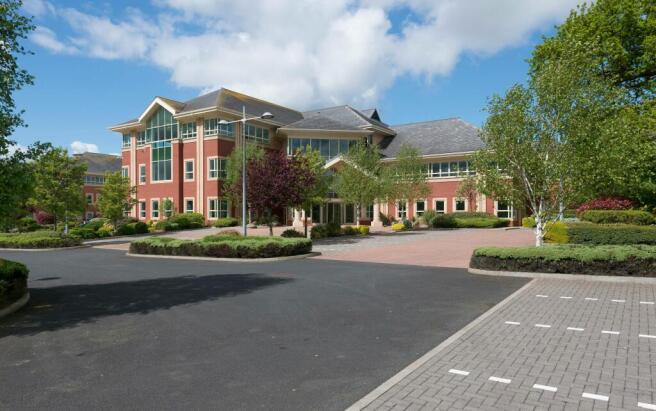
Headquarters Office Building Available from 5,357 - 21,416 sq ft
Marketed by Jones Lang Lasalle, Birmingham - Office

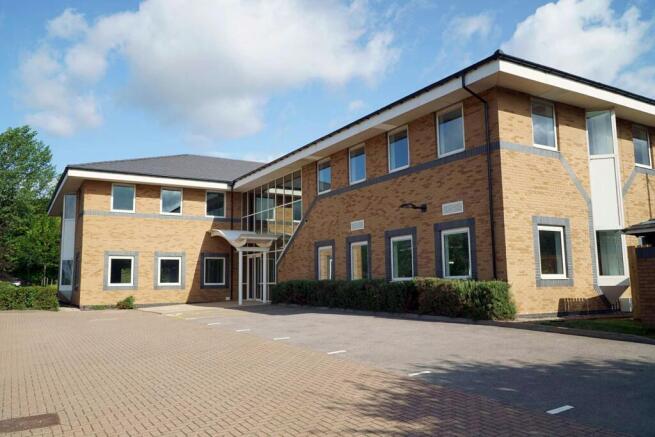
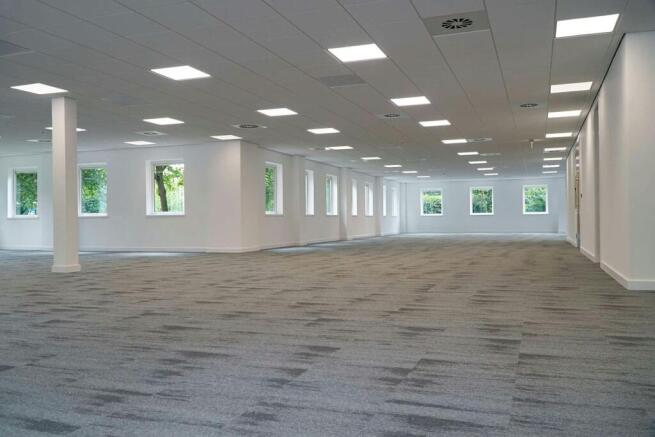
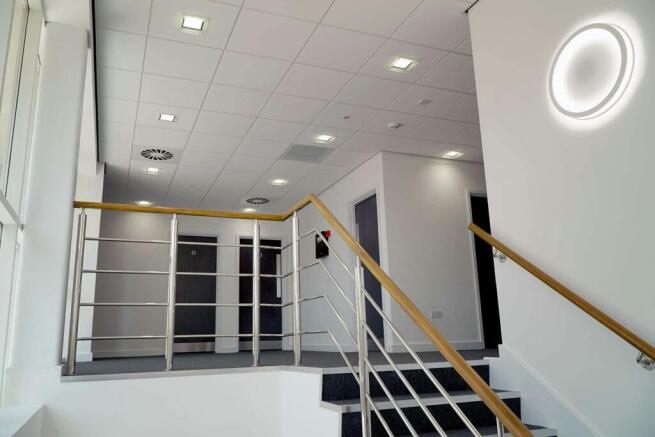
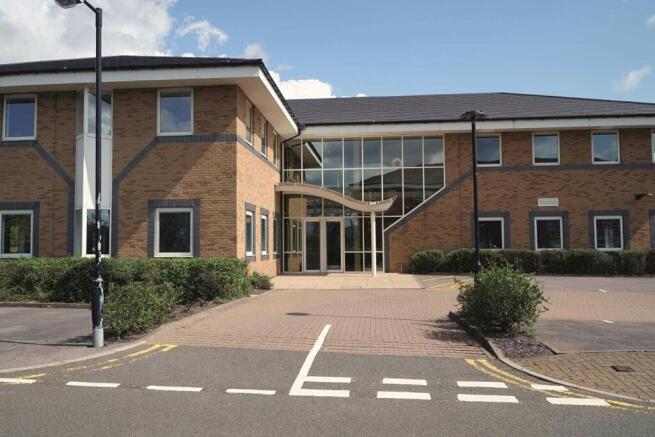
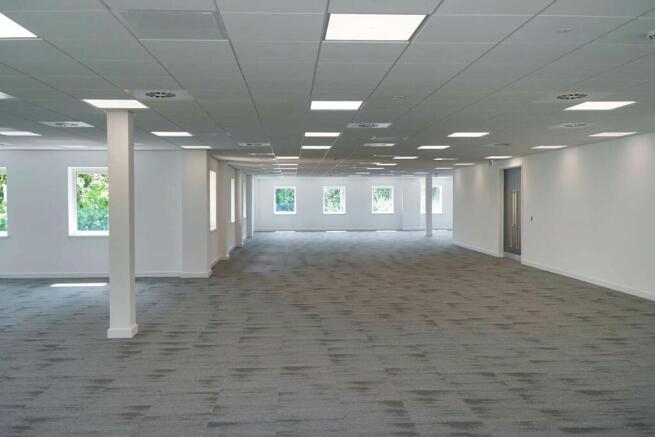
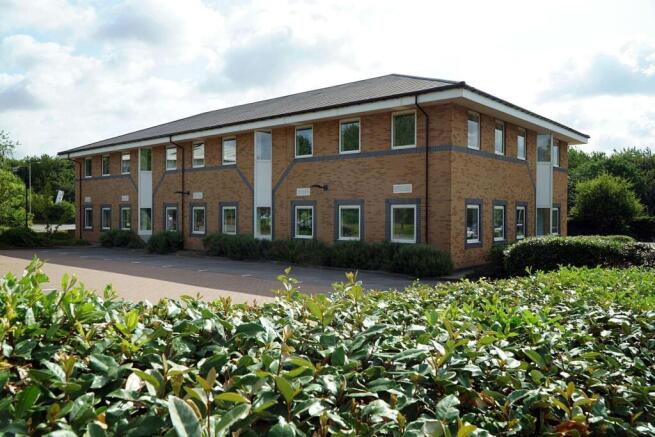
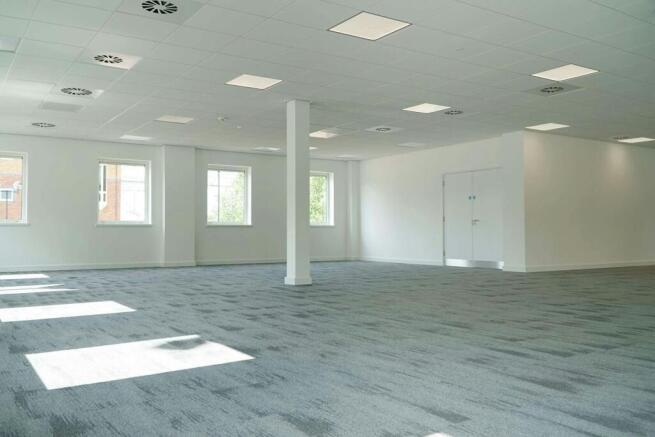
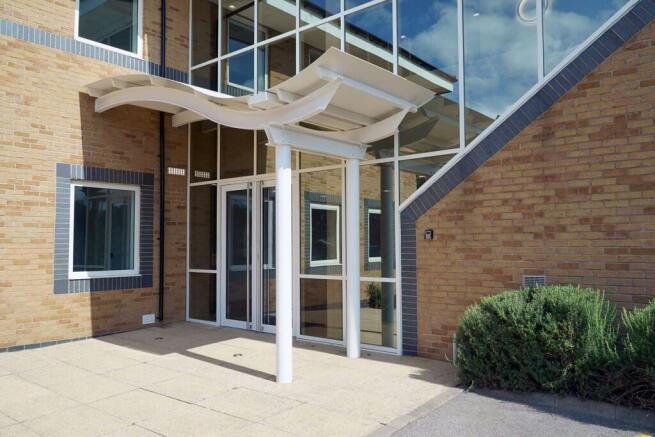
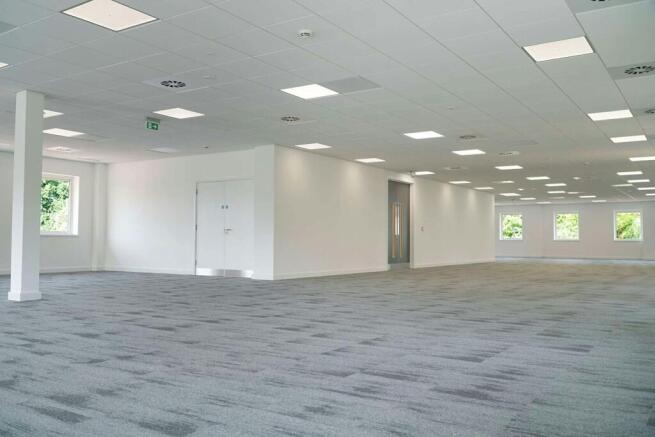
Newly refurbished Grade A office accommodation, located adjacent to Junction 10 of the M42.
Marketed by Savills National , Birmingham - Office

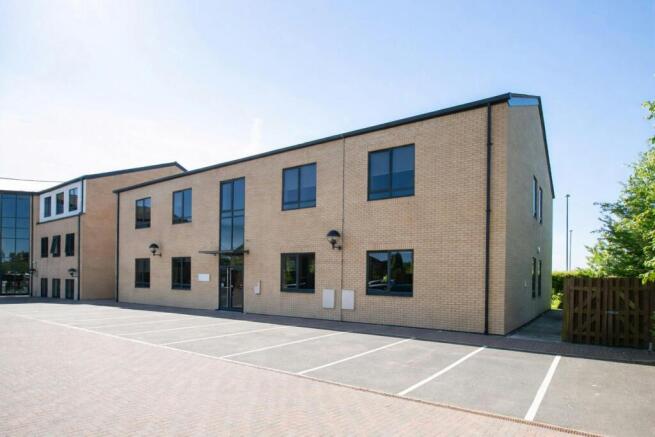
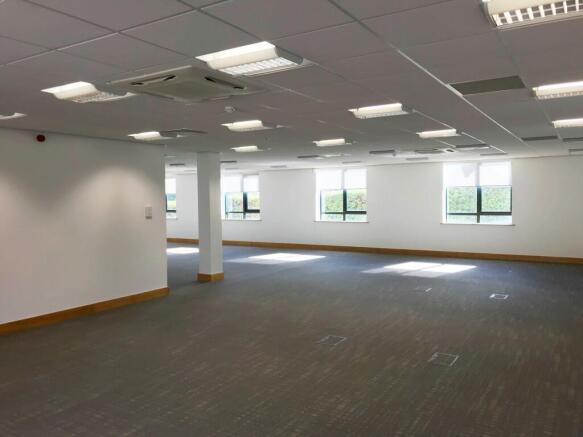
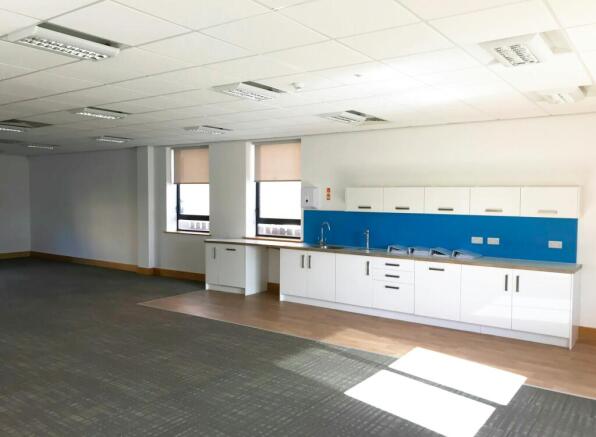
Self contained Business Park offices to let.
Marketed by Savills National , Birmingham - Office
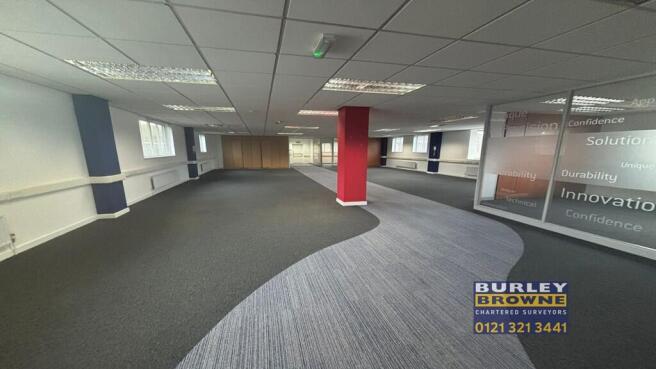
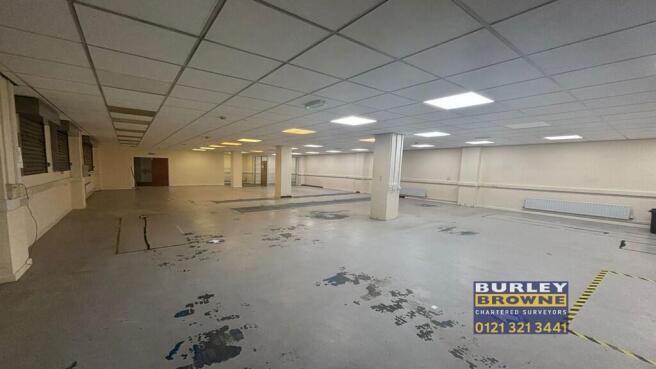
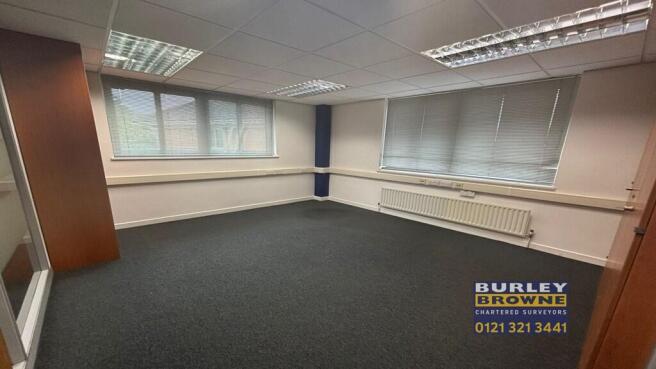
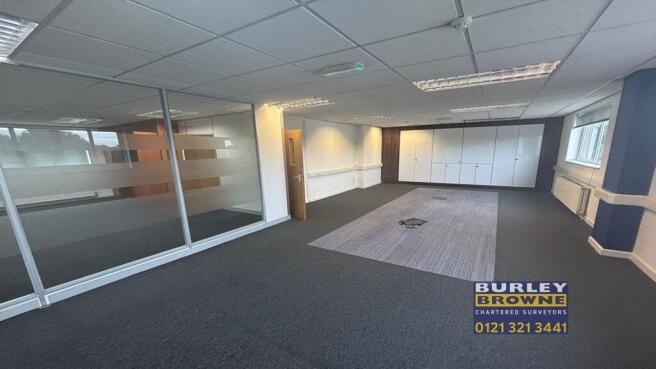
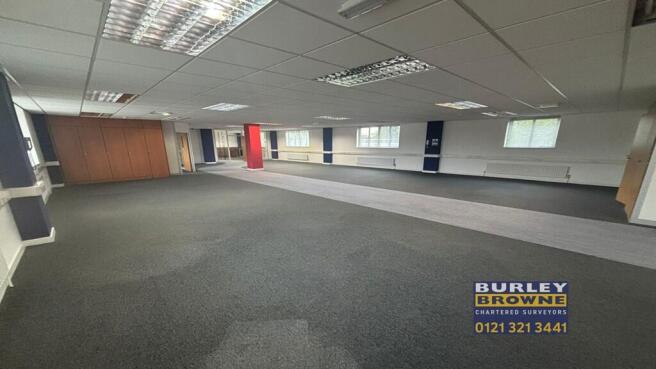
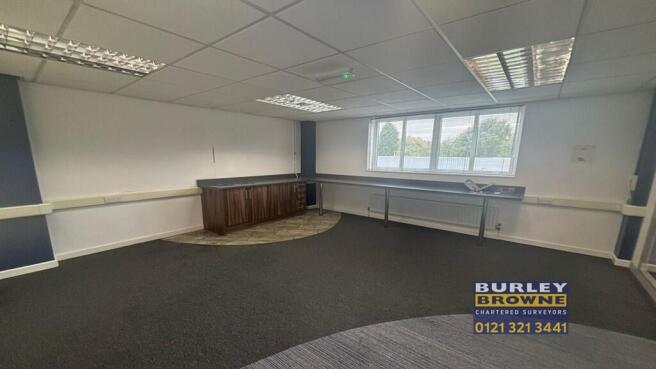
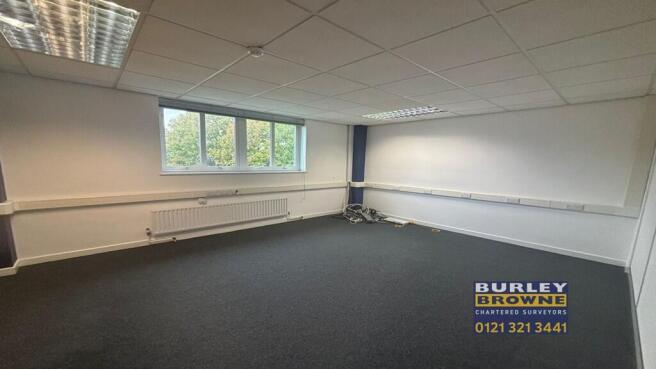
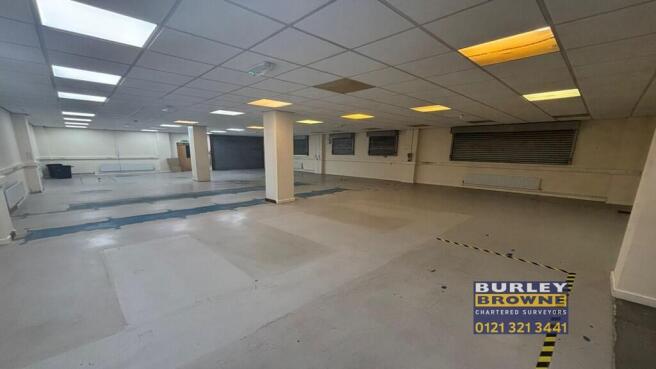
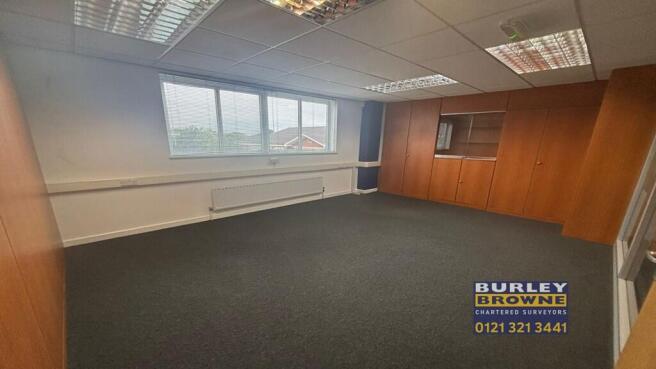
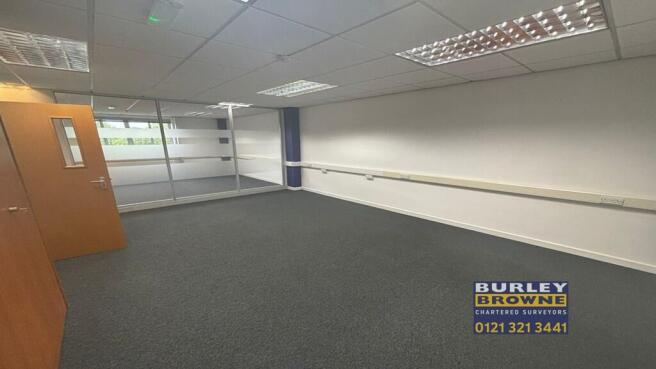
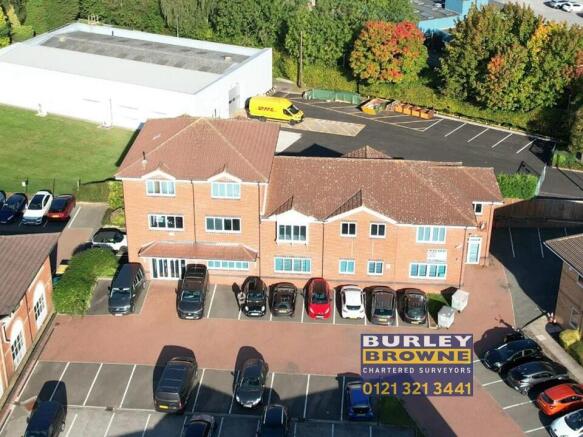
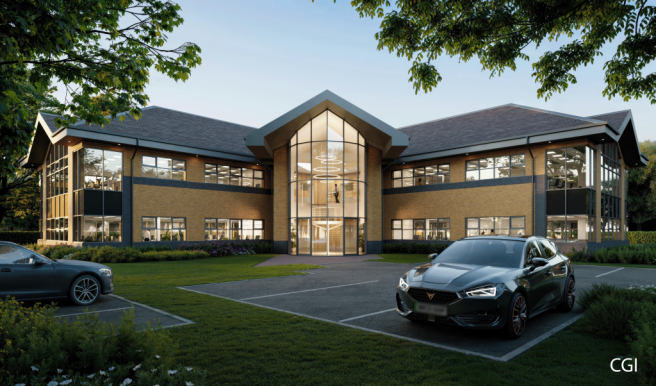
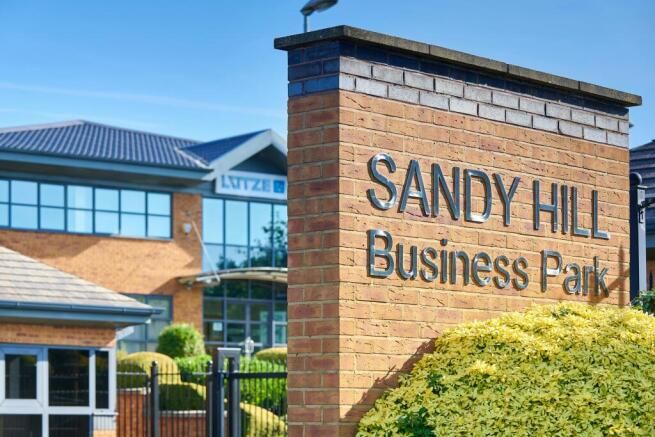
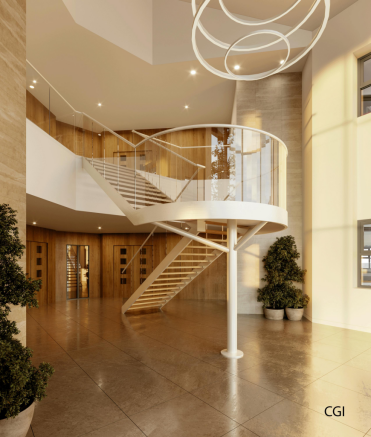
Brand New Ground Floor Office Suite Currently Under Construction
Marketed by Jones Lang Lasalle, Birmingham - Office
IMMEDIATELY AVAILABLE - Detached and self contained Grade A three storey office building situated adjacent to J10 M42
Marketed by Wilson Property Advisers Ltd, Nottingham
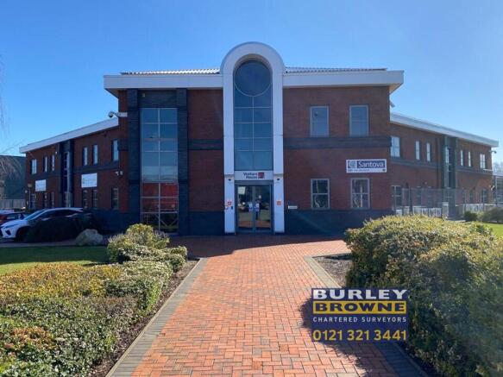
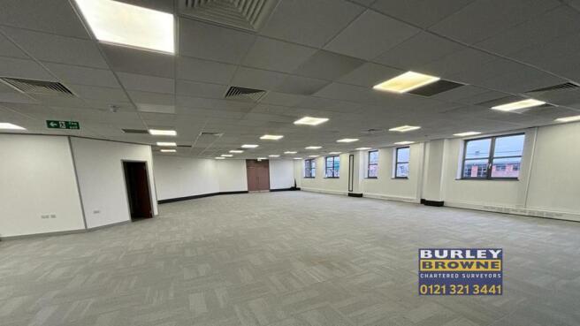
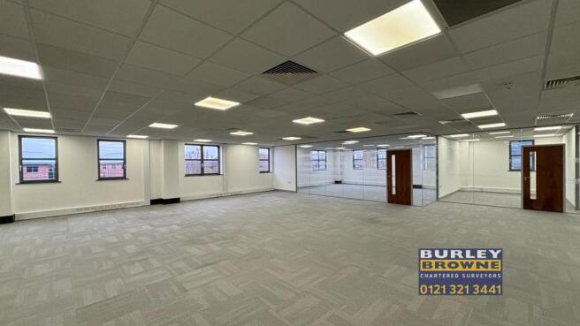
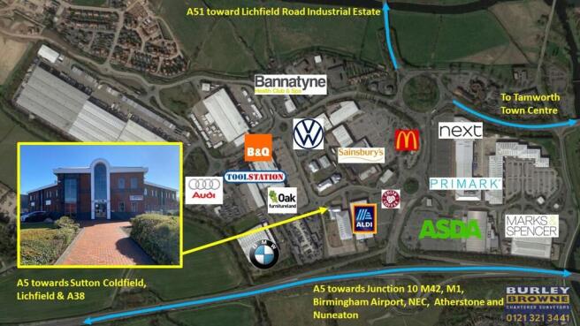
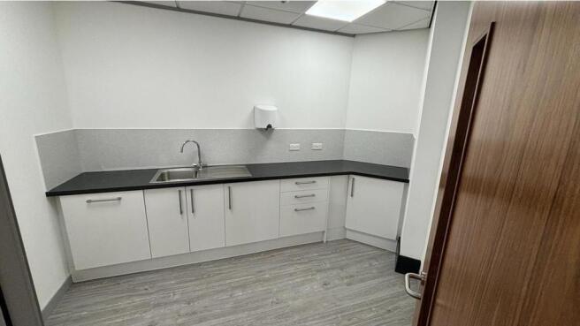
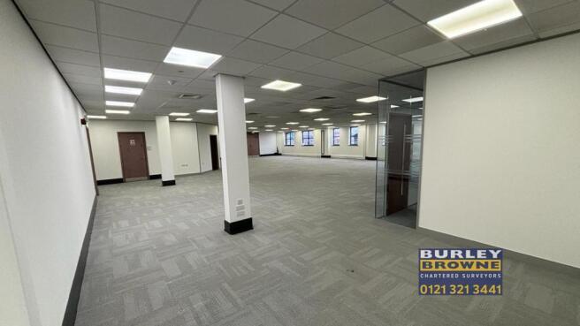
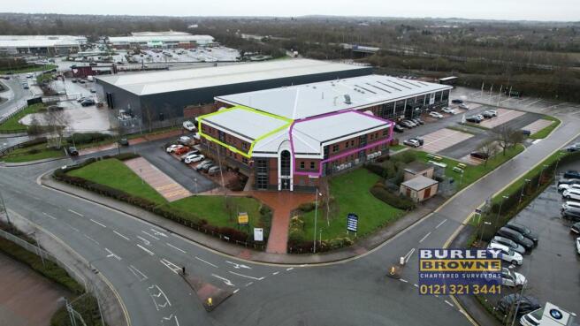
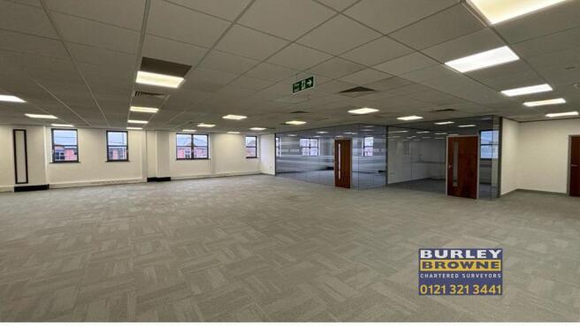
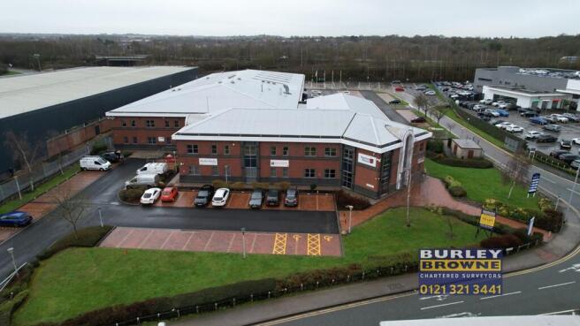
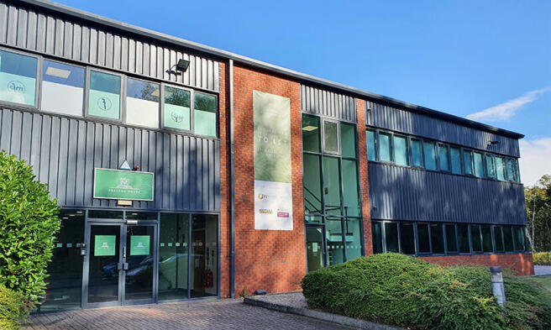
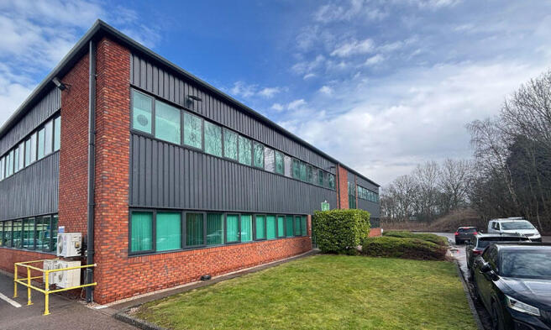
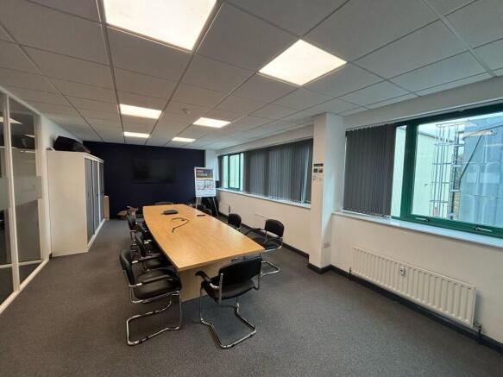
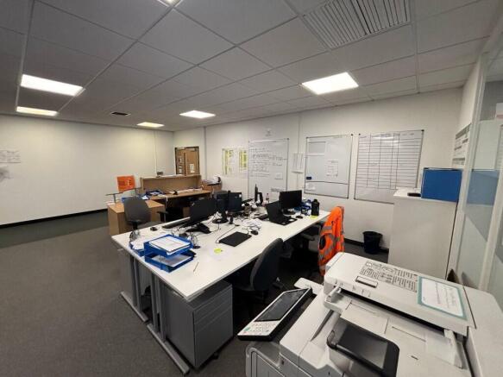
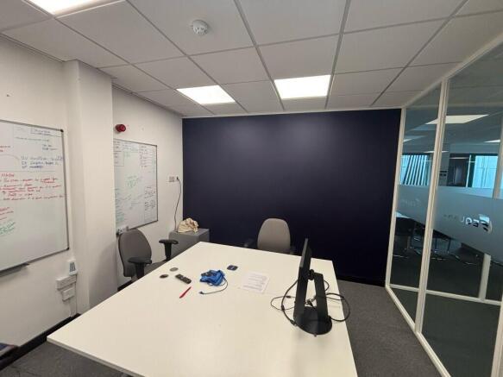
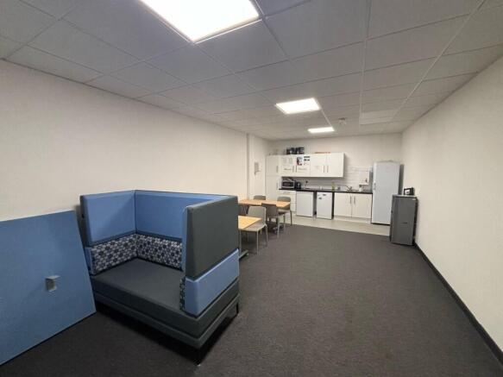
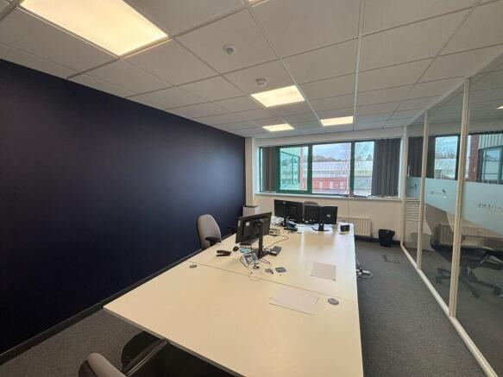
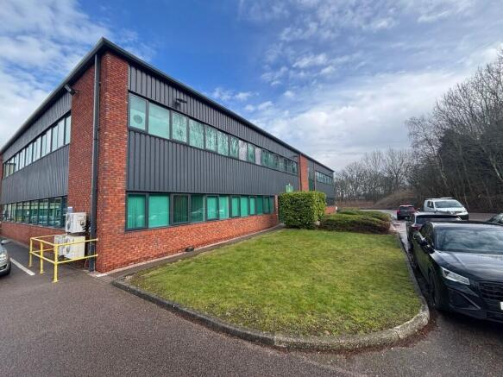
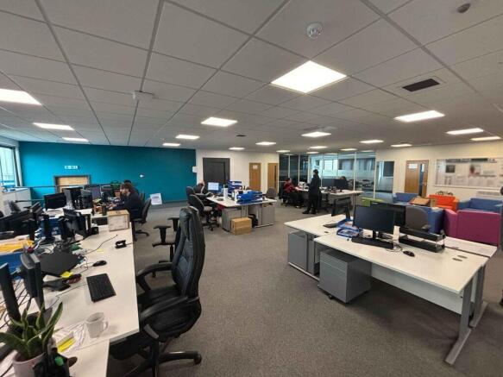
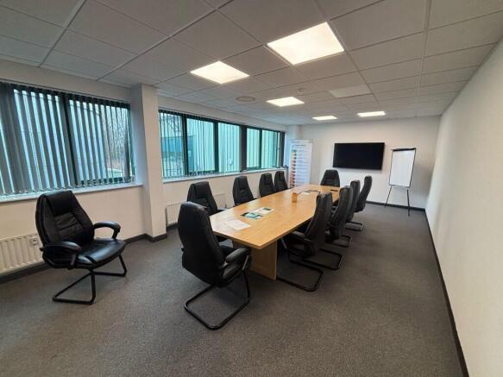
Located on the well-established Drayton Manor Business Park, Drayton House lets businesses expand their administrative operations close to their Drayton Manor unit with an on-site office, complementing their on-site warehouse.
Marketed by FI Real Estate Management Limited, Lancashire

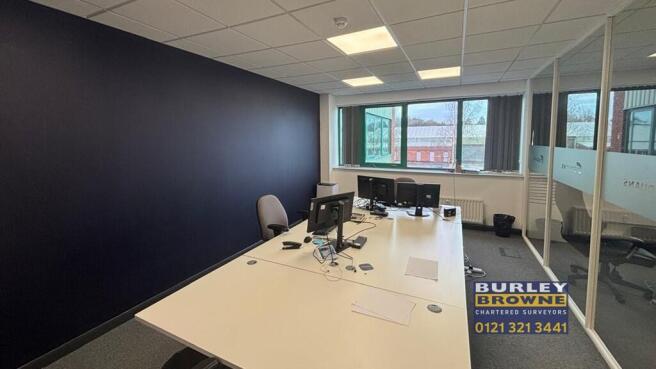
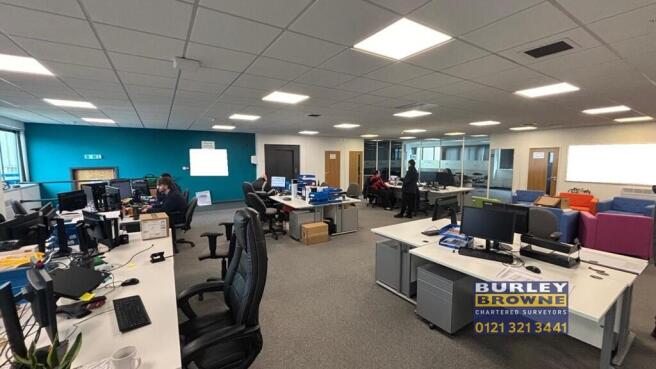
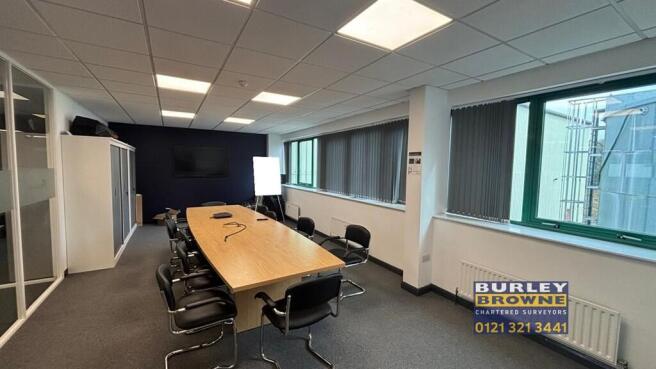
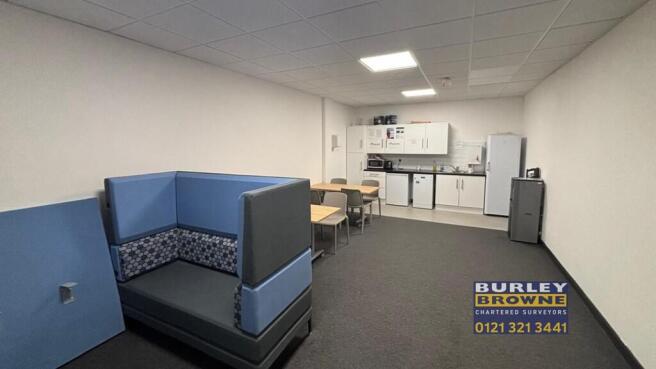
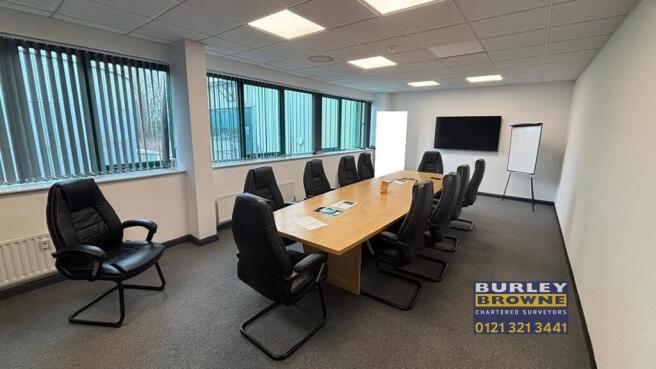
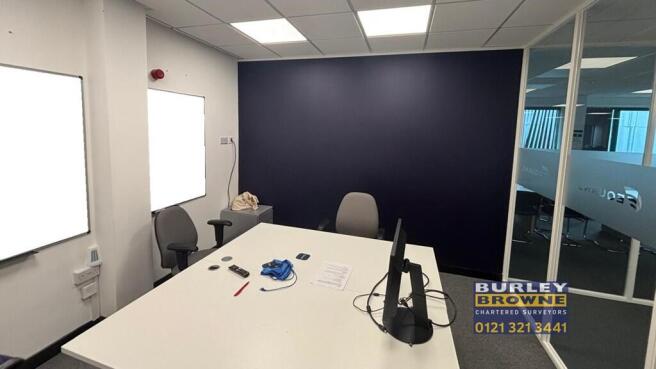
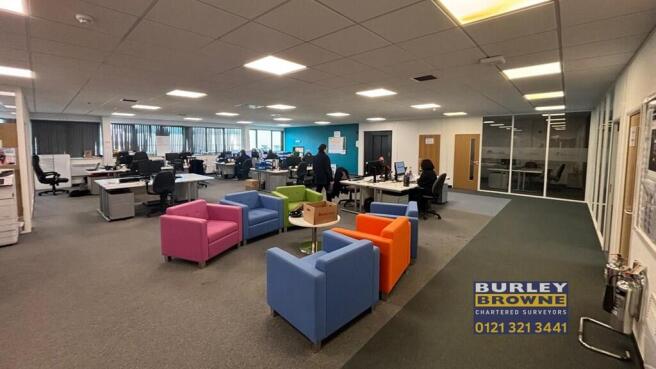
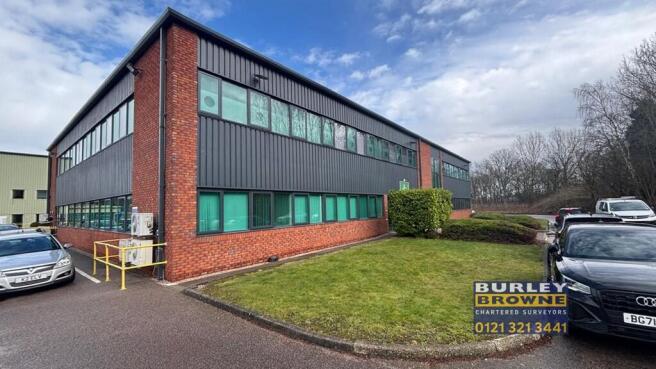
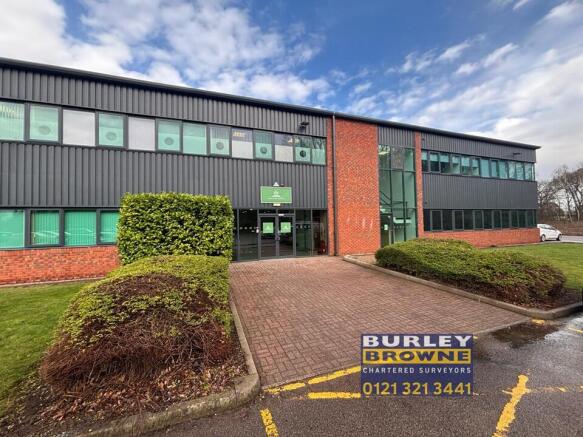
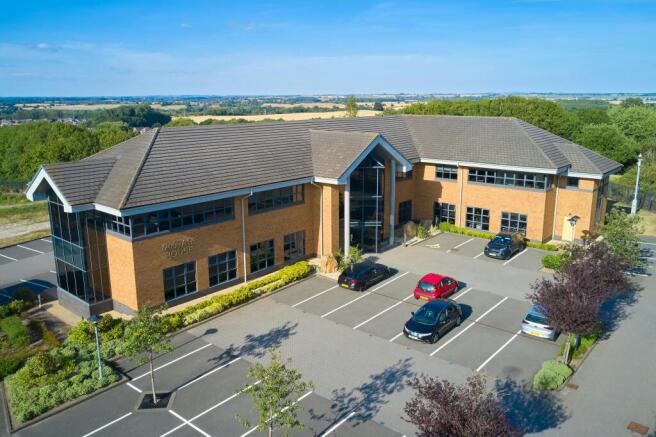
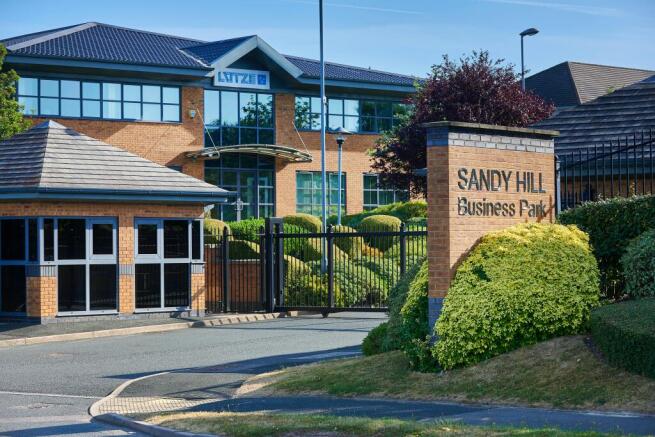
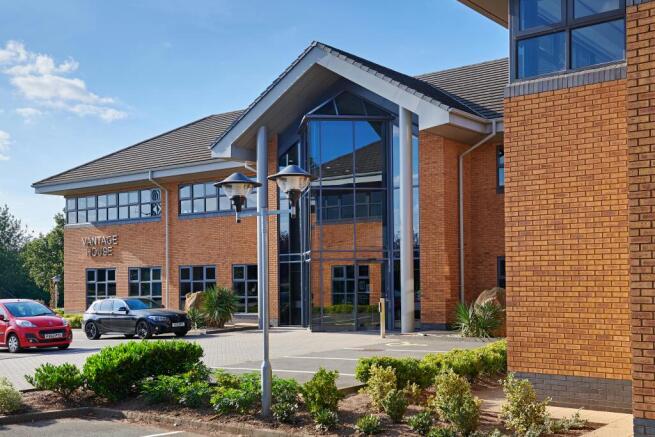
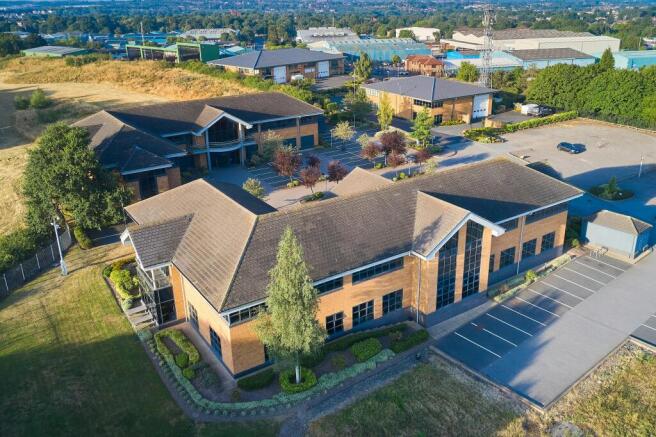
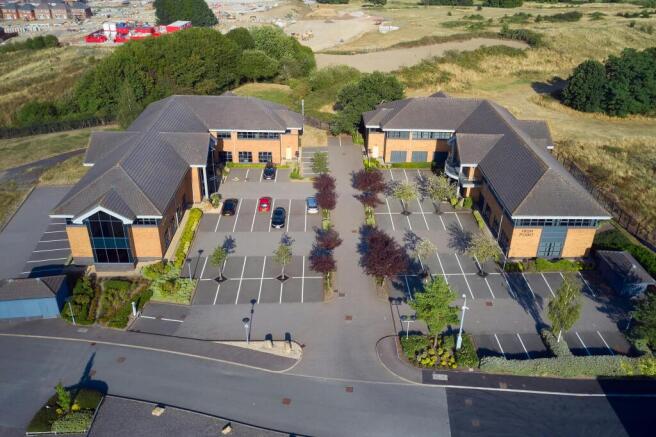
Ground Floor Offices To Let
Marketed by Jones Lang Lasalle, Birmingham - Office
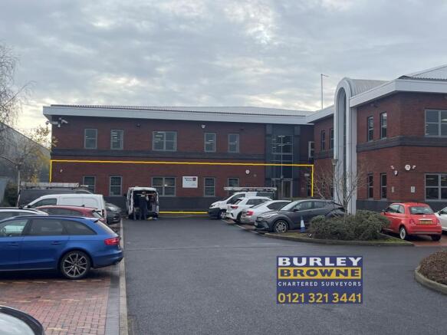
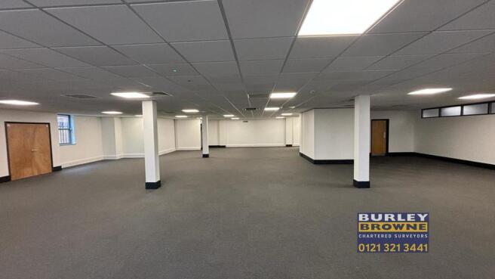
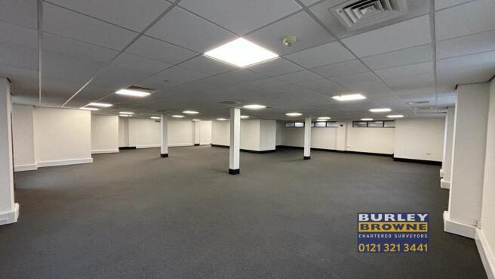
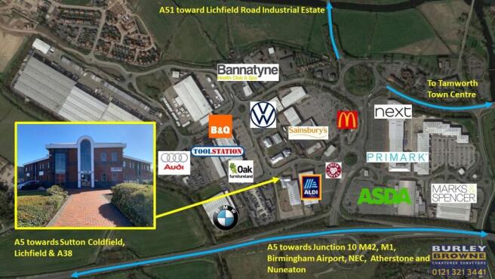
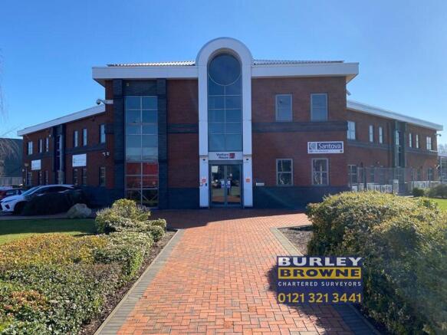
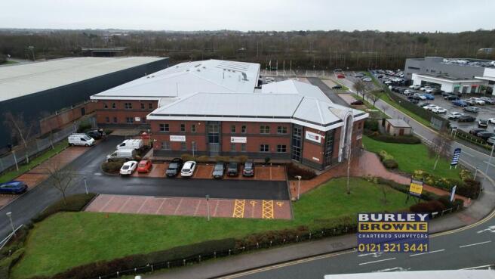
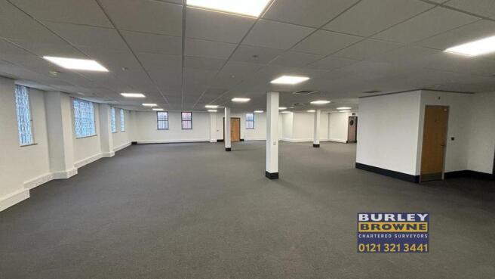
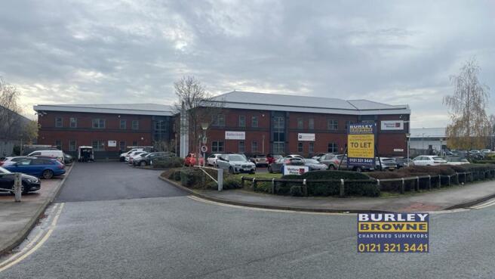
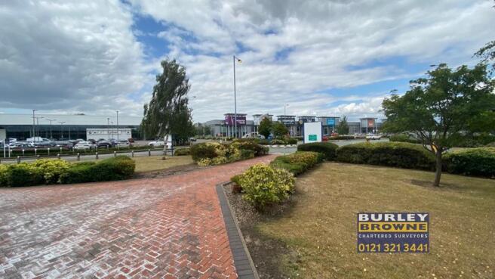
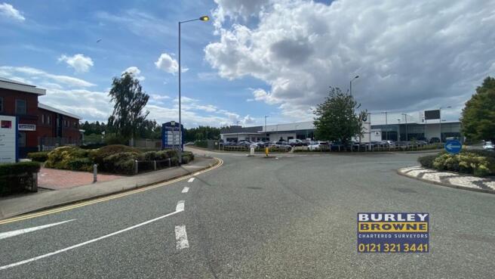
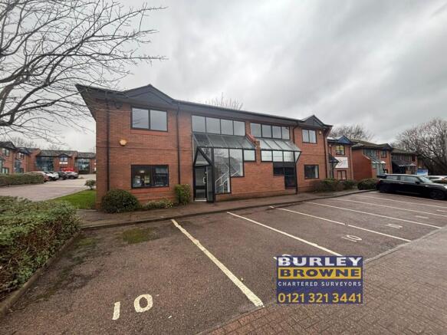
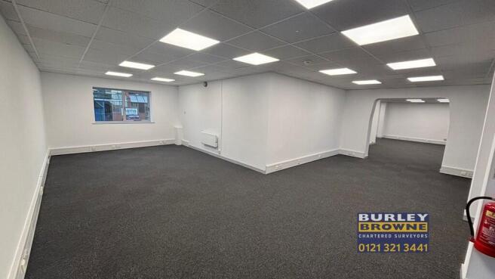
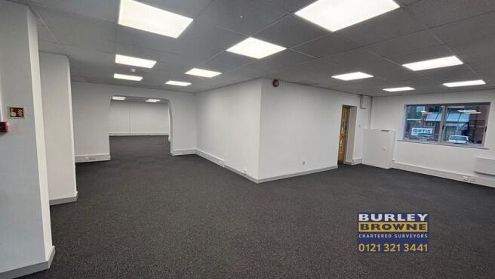
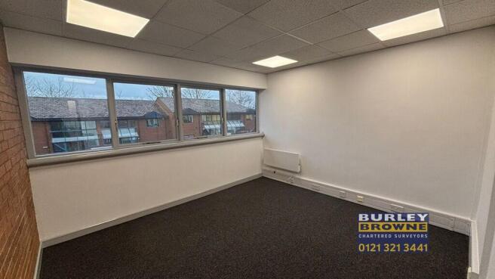
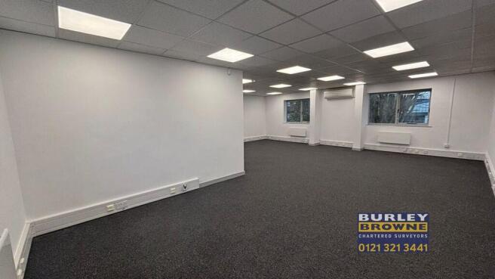
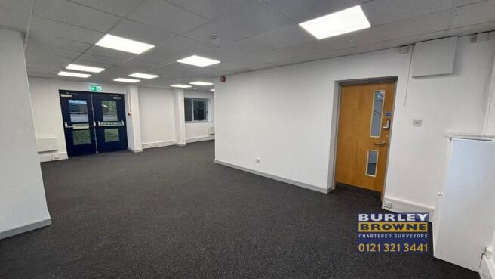
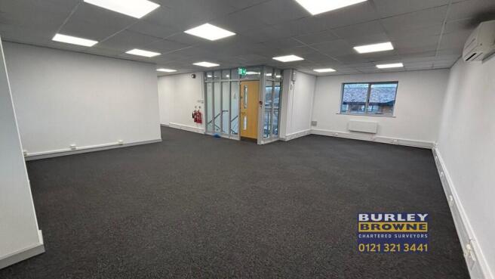
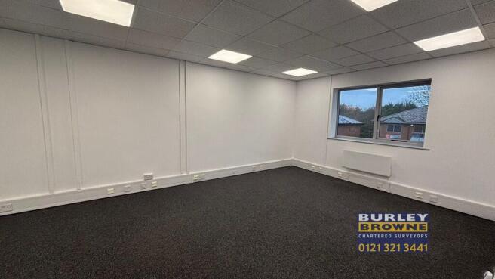
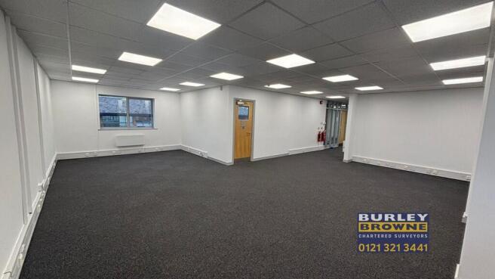
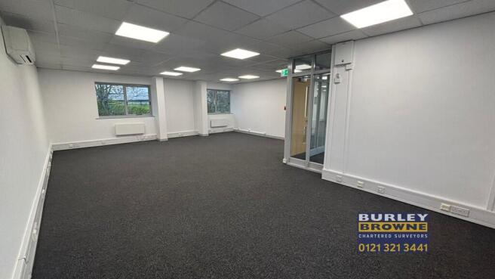
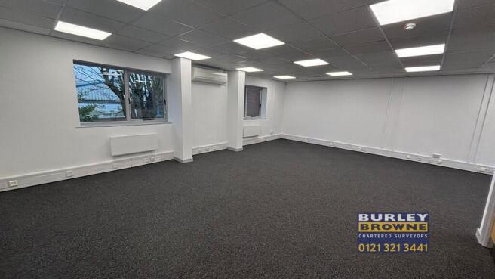
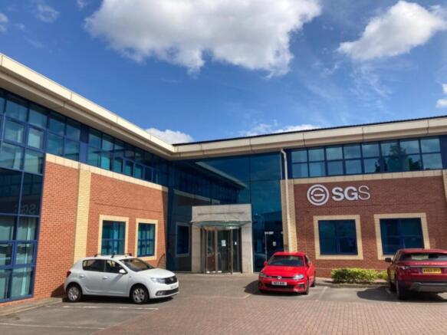
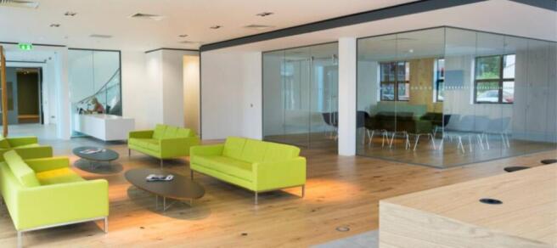
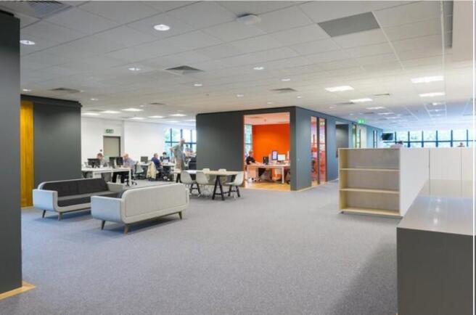
Modern Offices | To Let | Grazier House, Tamworth
Marketed by Colliers International, Offices - Birmingham

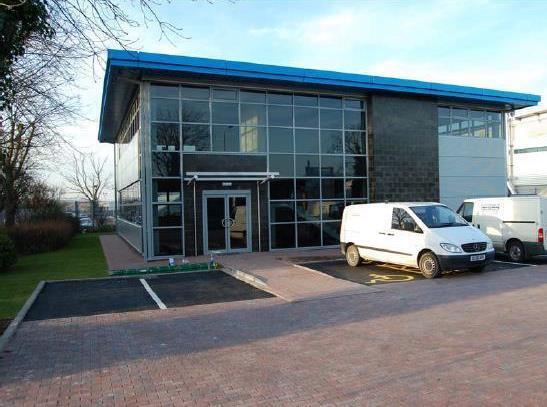
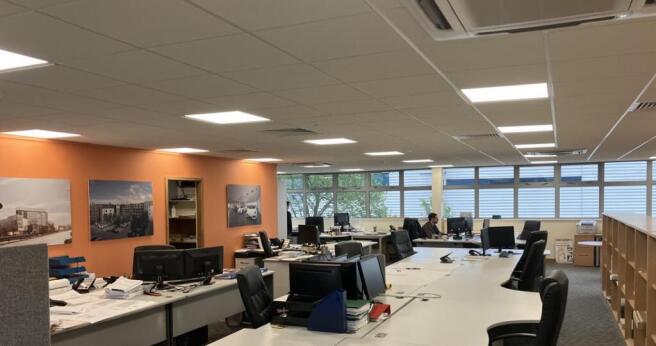
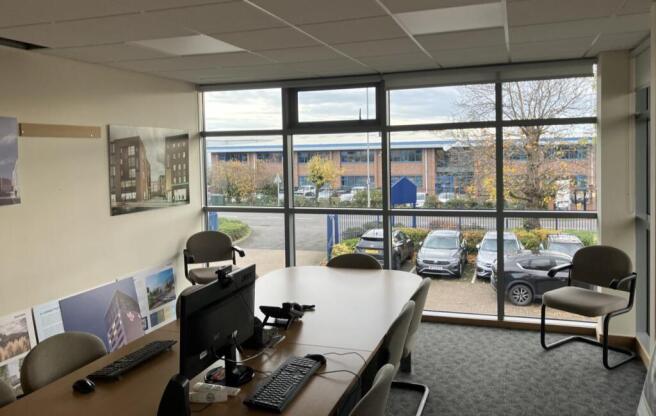
Offices for Lease | Bitterscote House | Tamwprth
Marketed by Colliers International, Offices - Birmingham
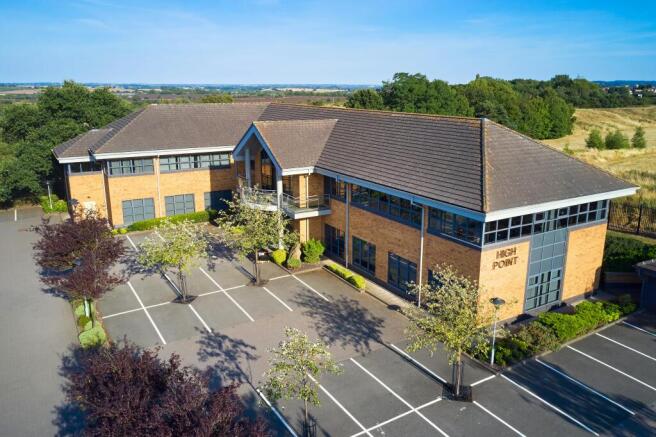
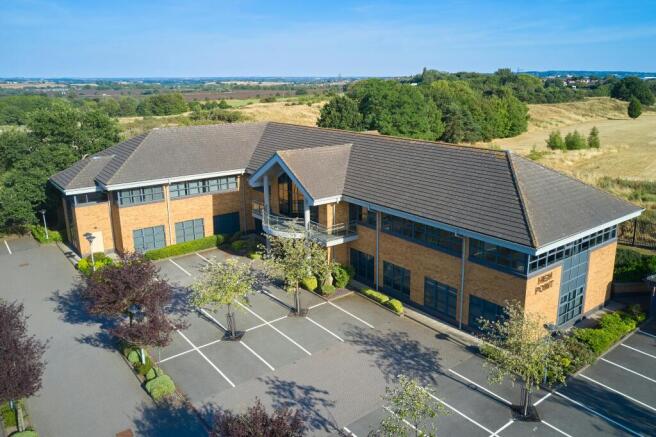
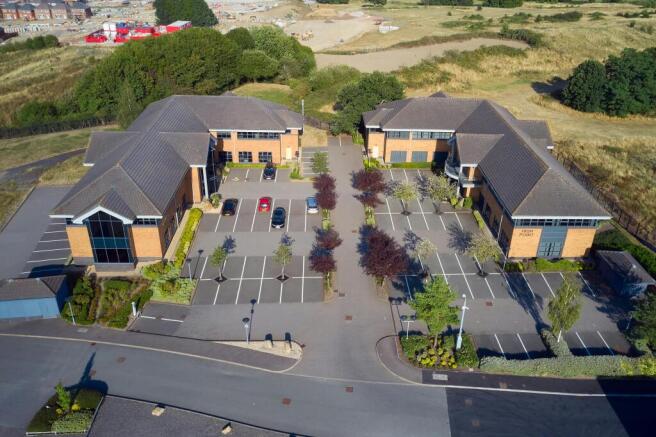
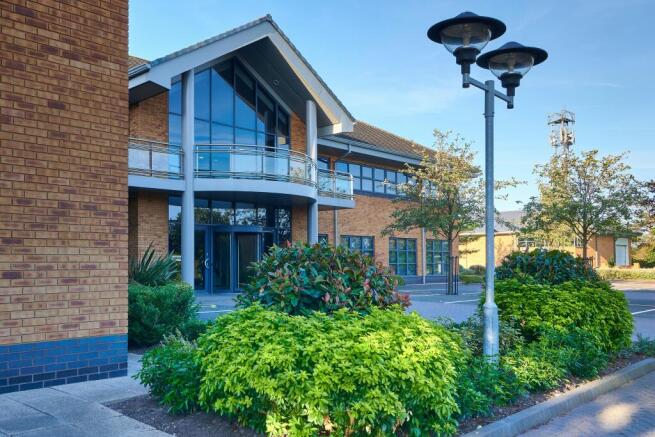
Ground floor offices To Let
Marketed by Jones Lang Lasalle, Birmingham - Office
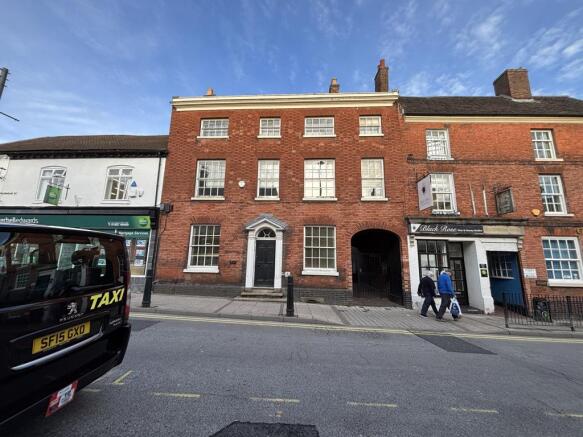
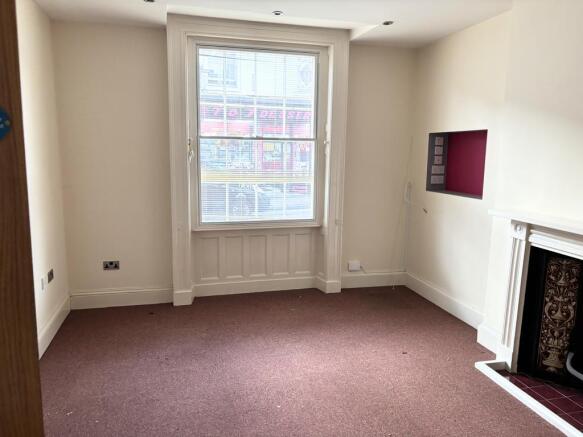
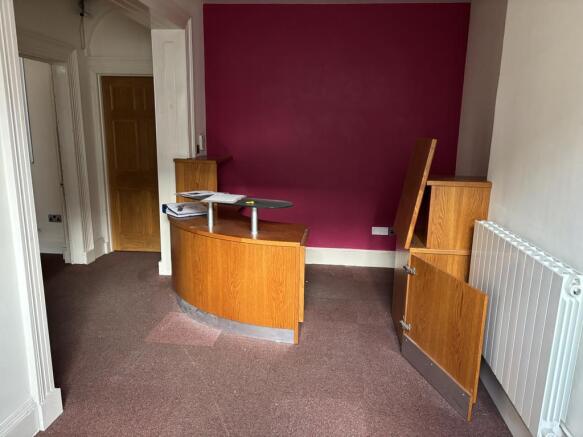
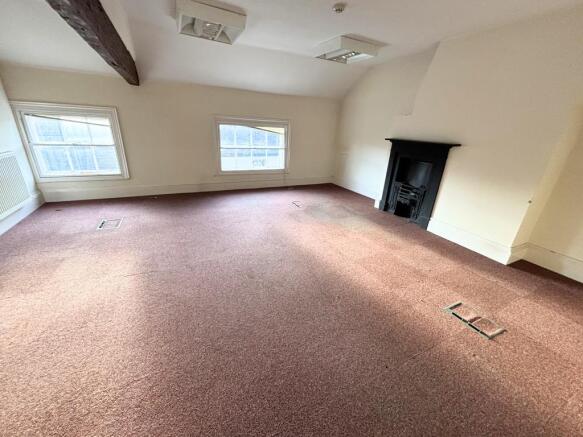
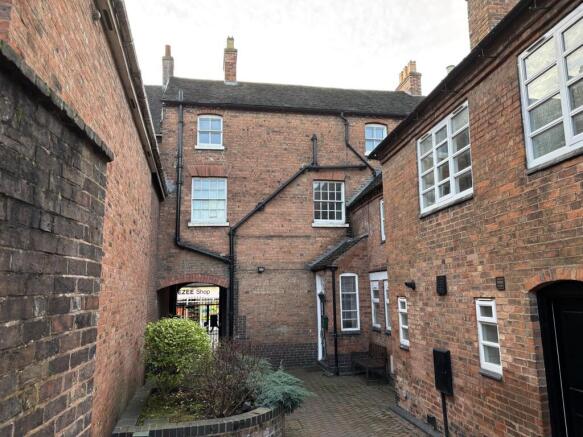
Self Contained Offices to Let on flexible lease terms with immediate availability.
Marketed by Howkins & Harrison LLP, Commercial

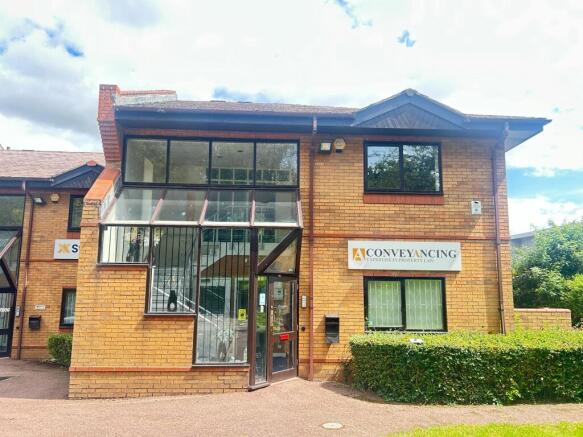
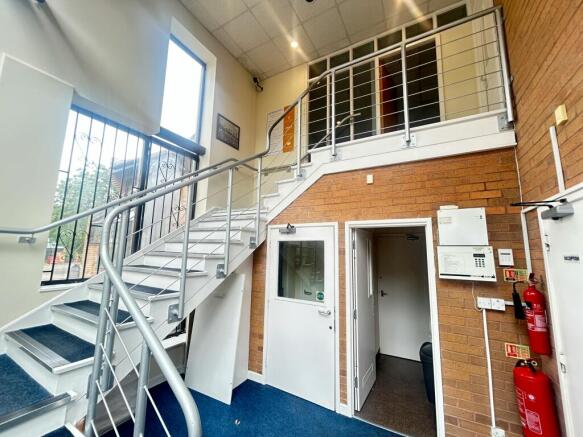
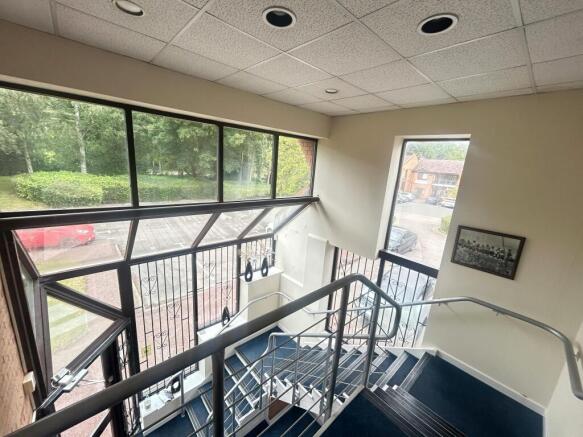
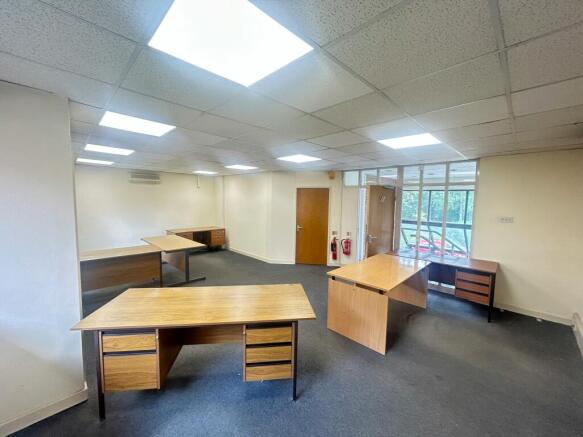
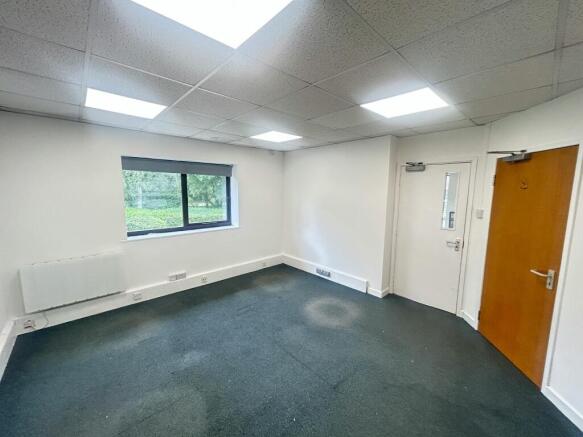
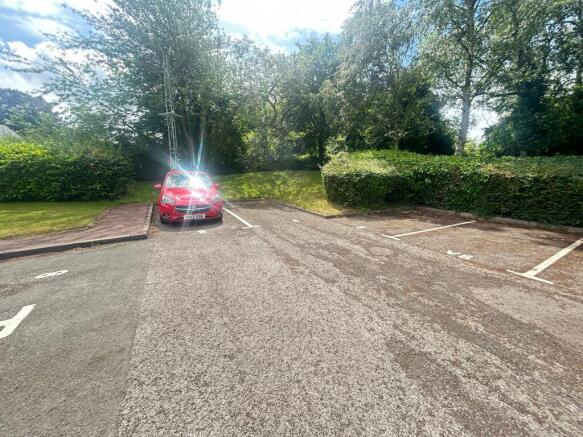
Self-contained office building with 5 parking spaces within an established Tamworth business park.
Marketed by Shepherd Commercial, Solihull
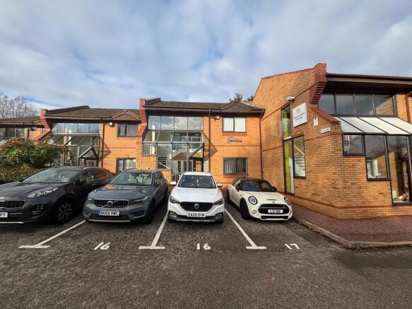
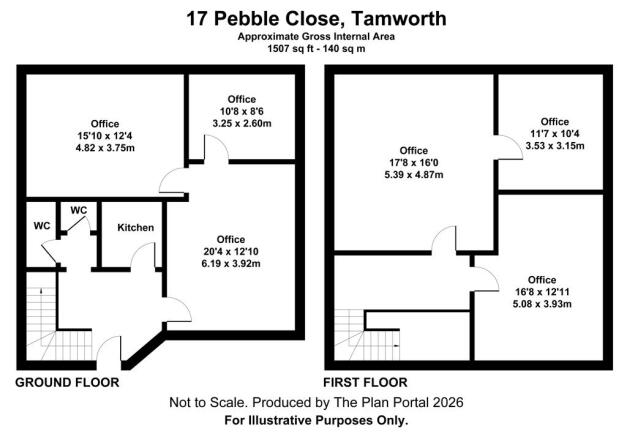
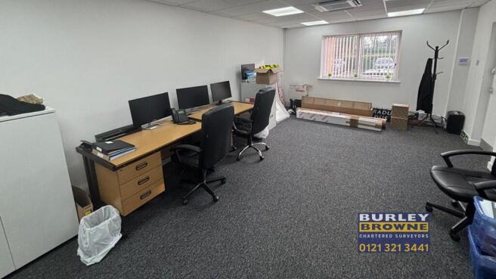
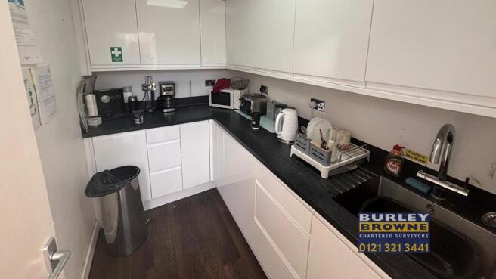
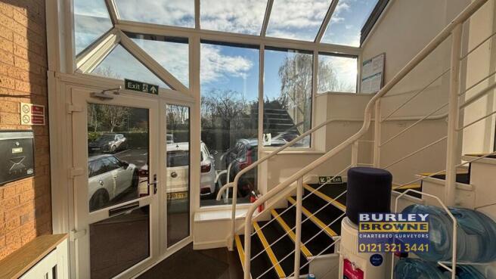
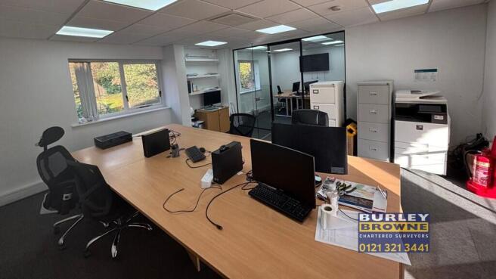
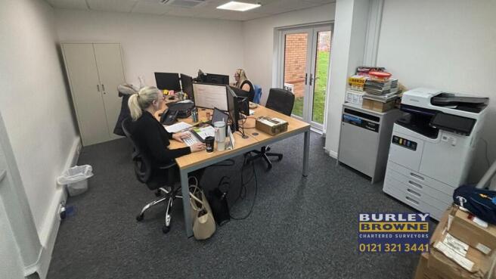
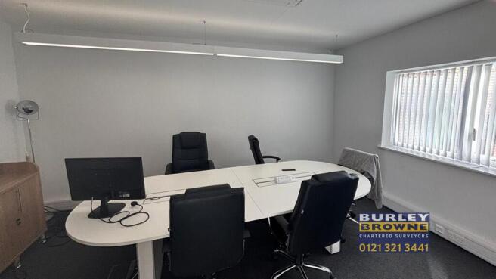
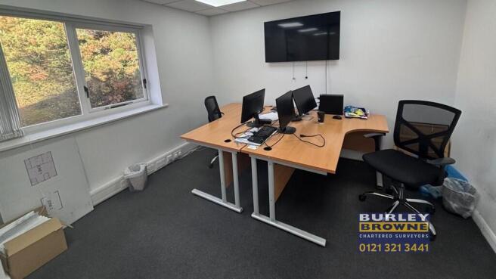
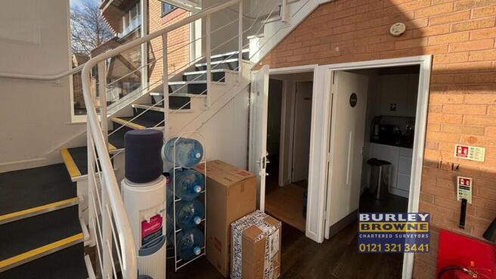
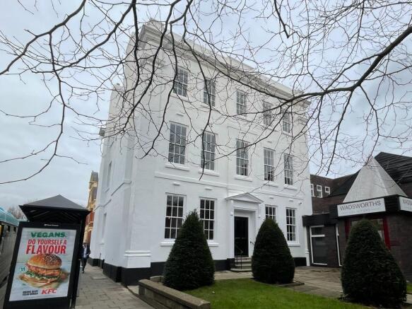
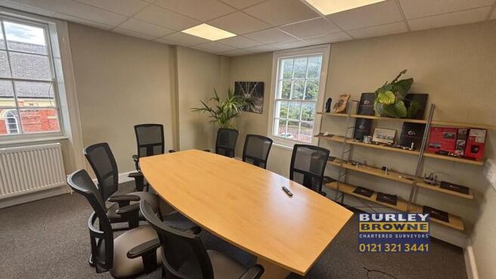
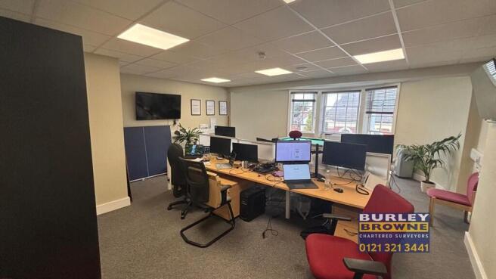
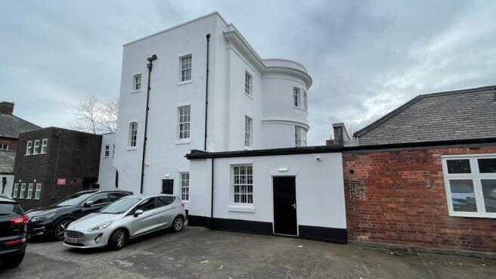
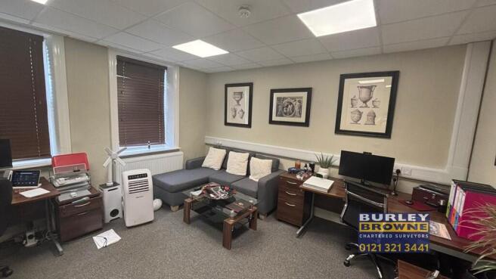
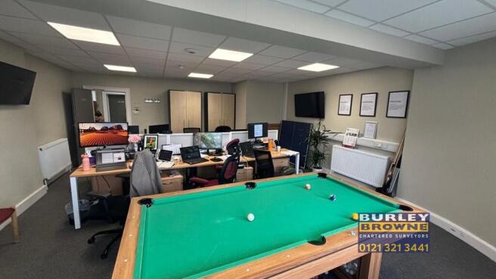
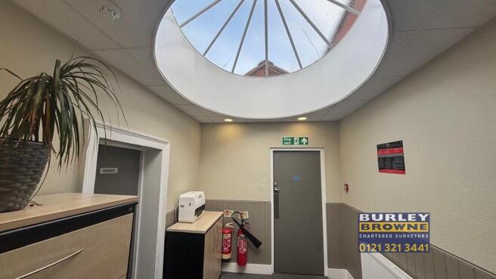
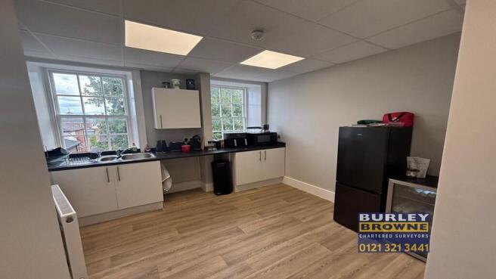
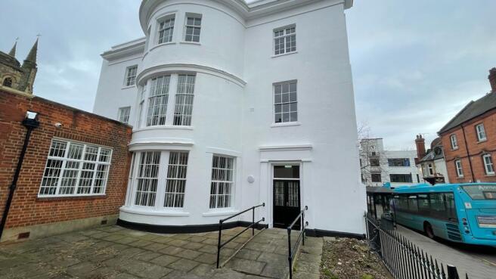
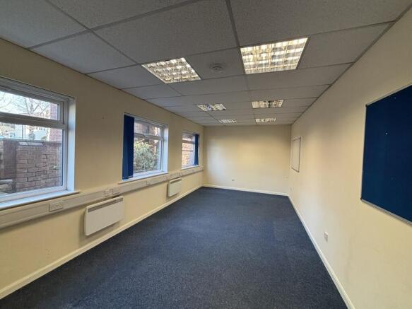
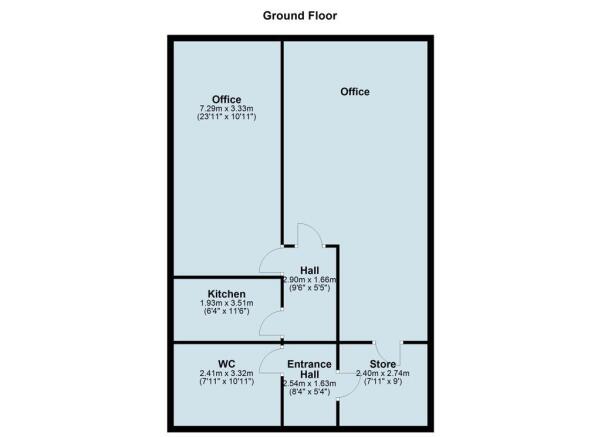
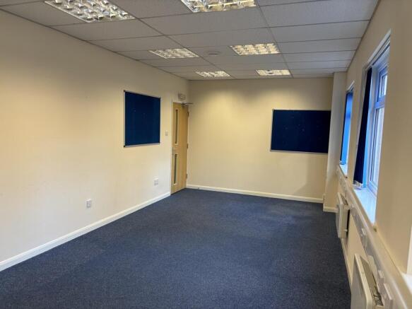
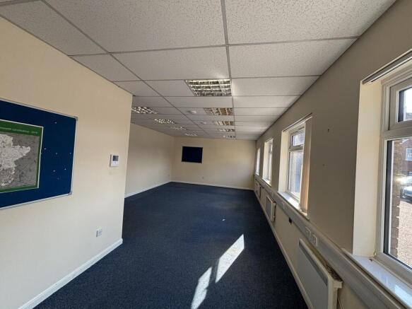
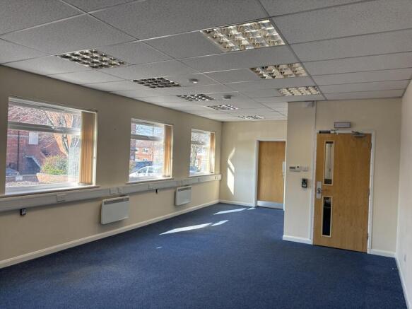
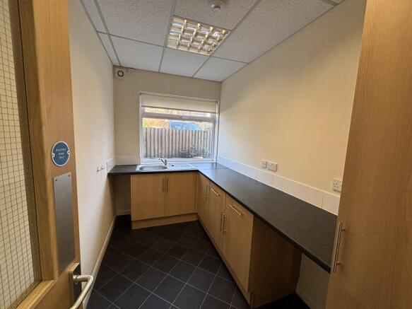
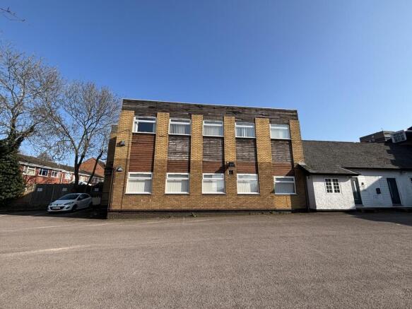
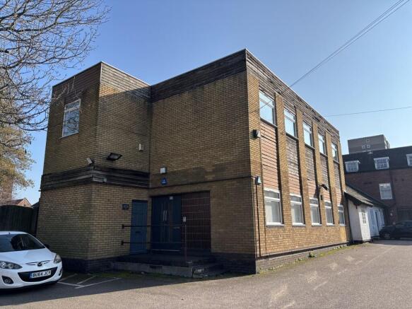
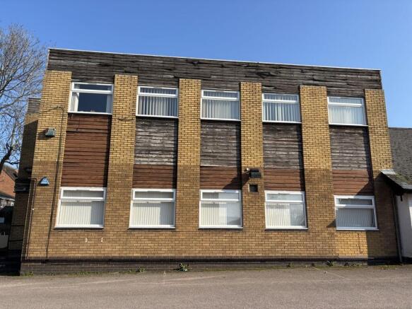
Office Suite
Marketed by Howkins & Harrison LLP, Commercial
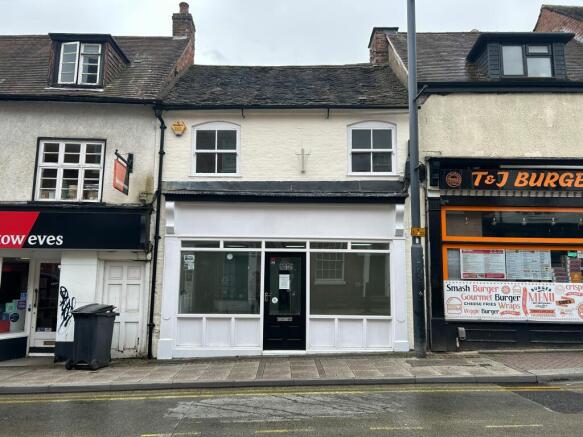
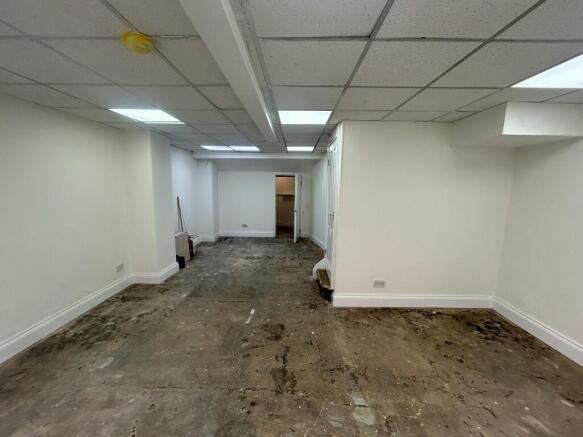
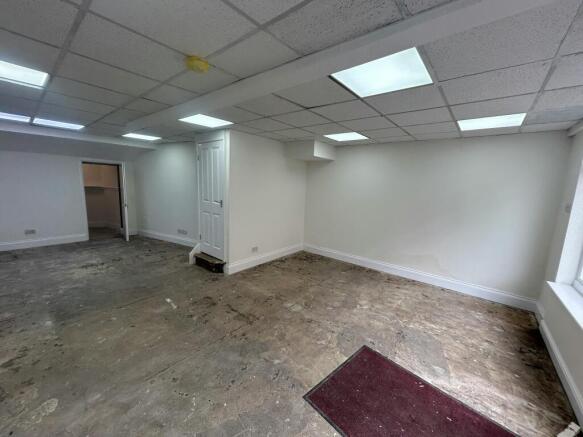
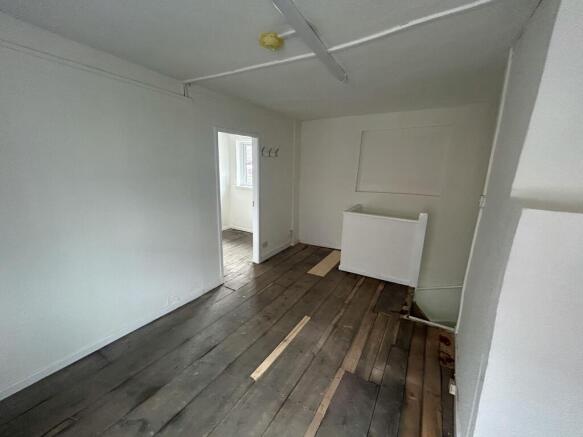
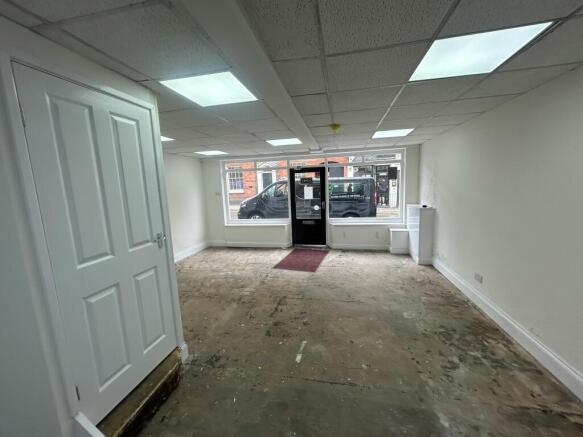
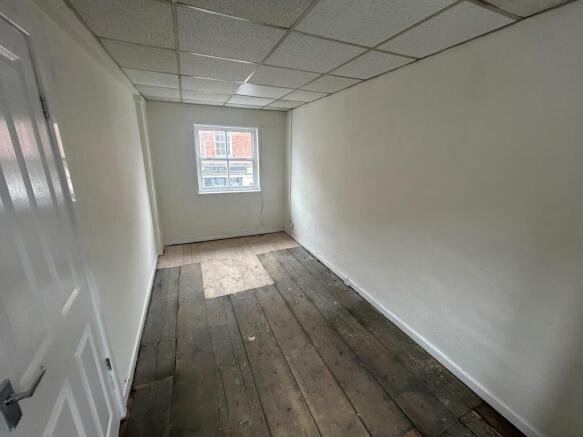
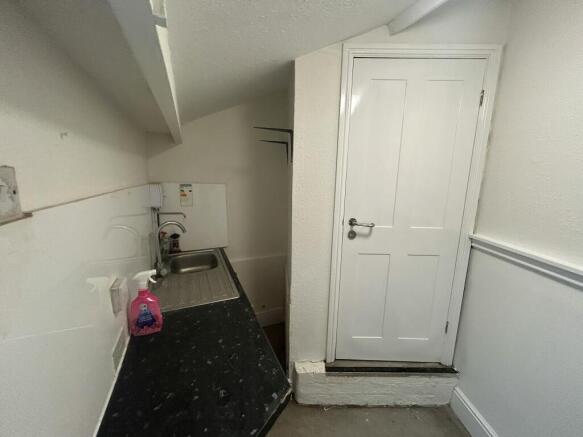
696 sq ft town centre retail unit with open plan sales area and two first floor offices
Marketed by Shepherd Commercial, Solihull
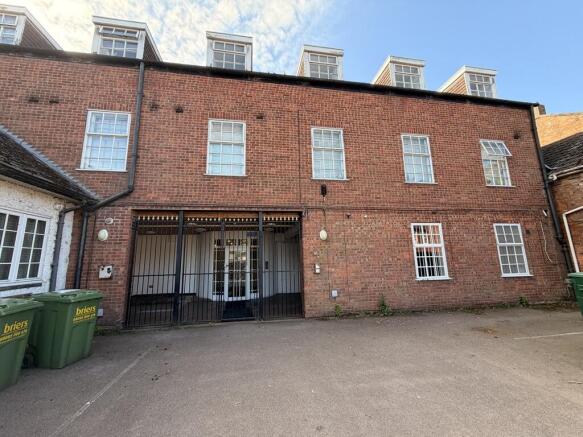
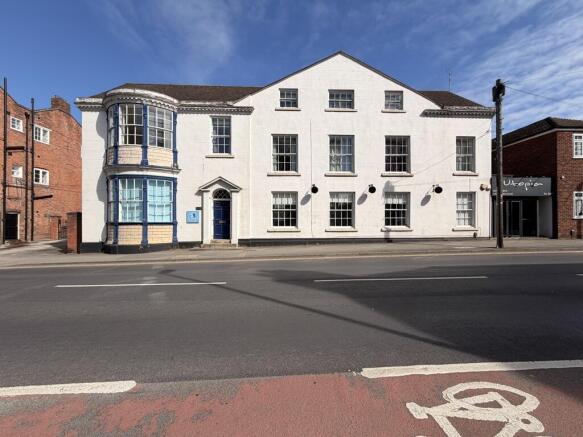
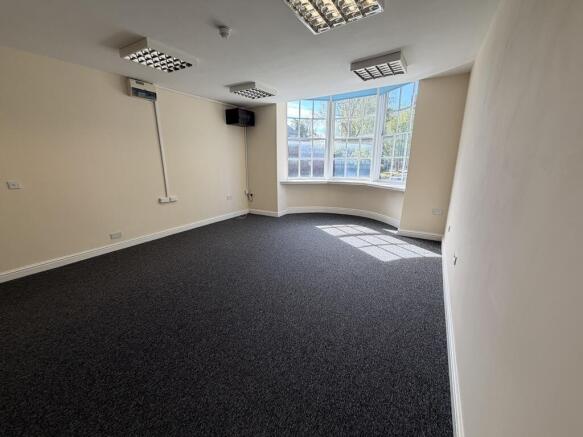
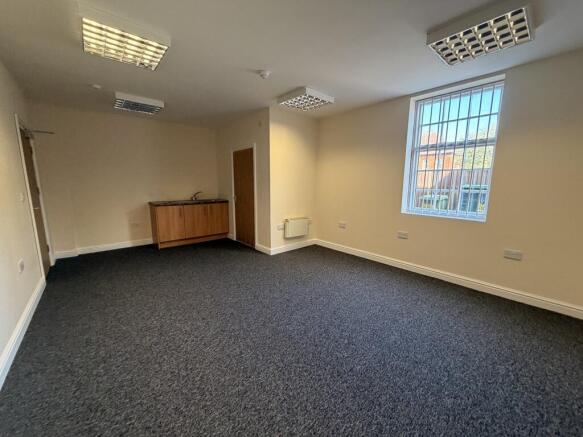
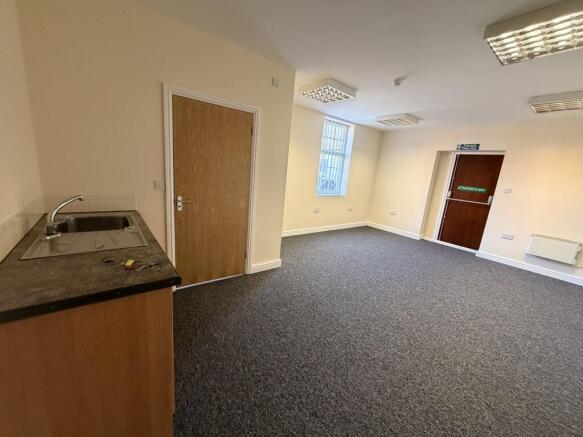
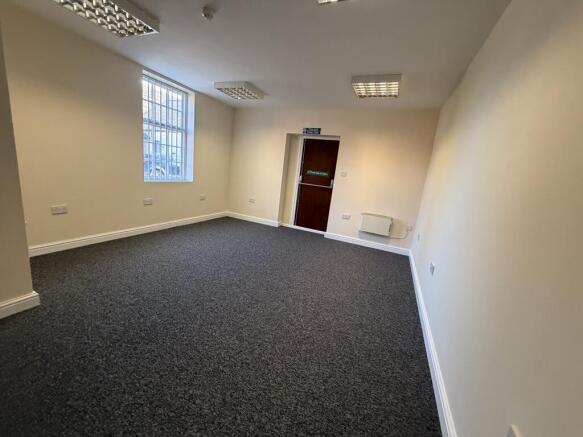
A well-configured and self-contained ground floor office suite extending to approximately 61.0 sq m (651 sq ft), situated in Tamworth.
Marketed by Howkins & Harrison LLP, Commercial