Commercial properties to let in Telford Town Centre, Telford, Shropshire, this area only
Paid partnerships can play a role in listing order
32 results
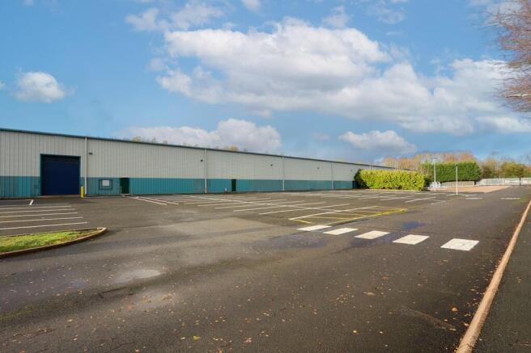
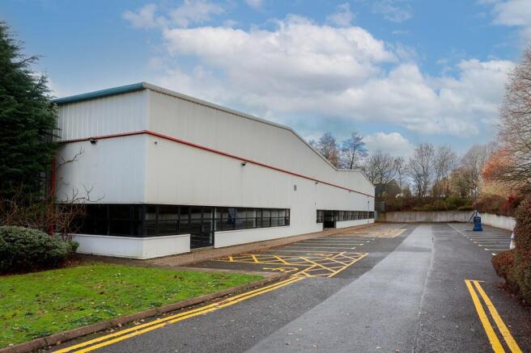
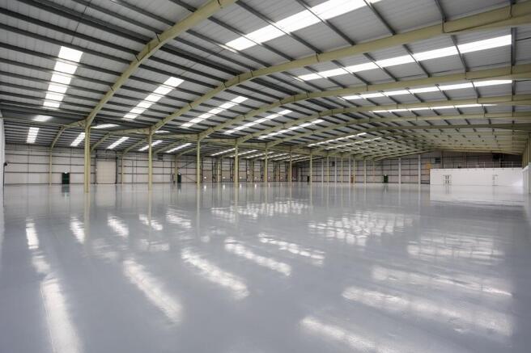
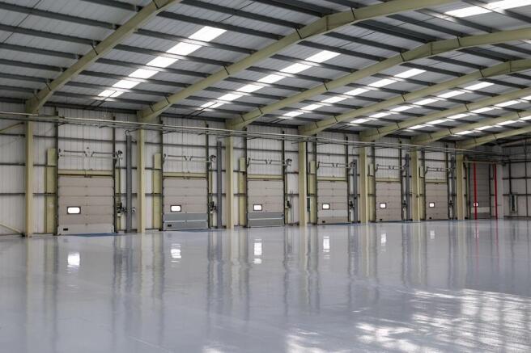
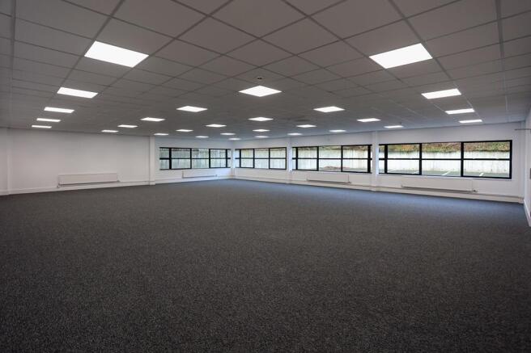
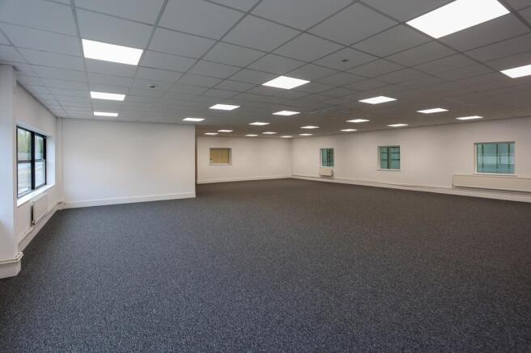
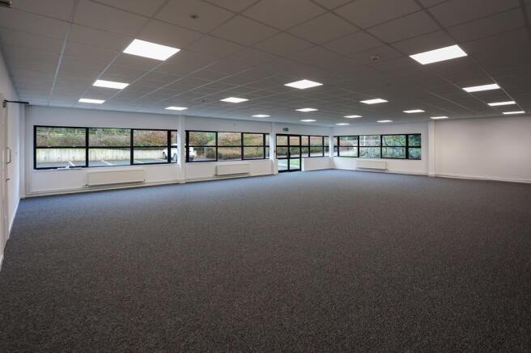

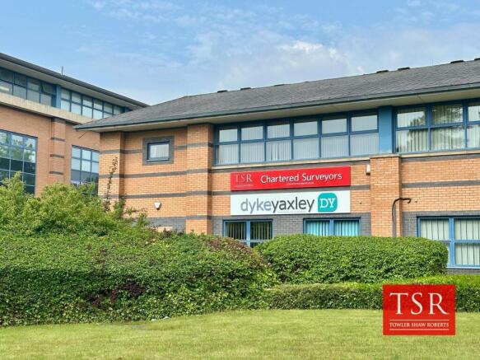
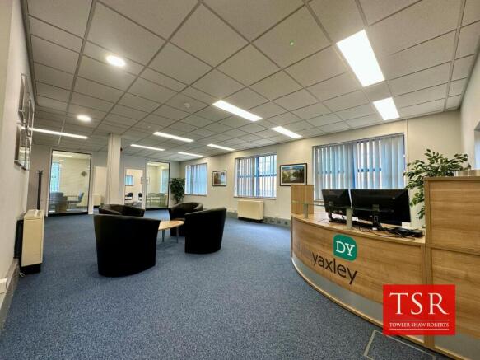
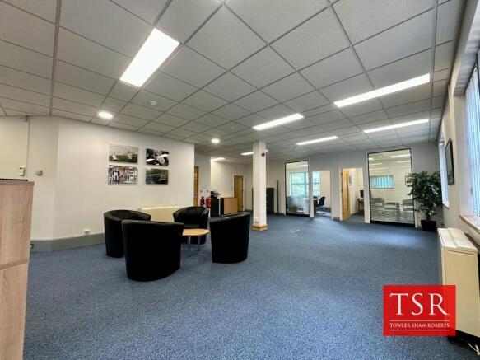
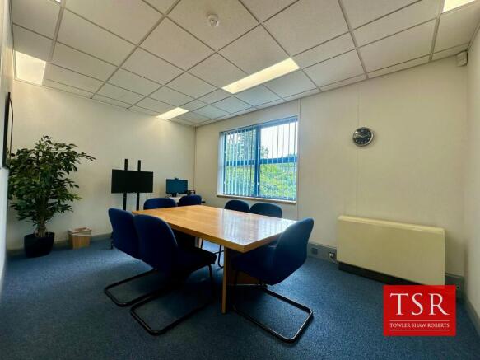
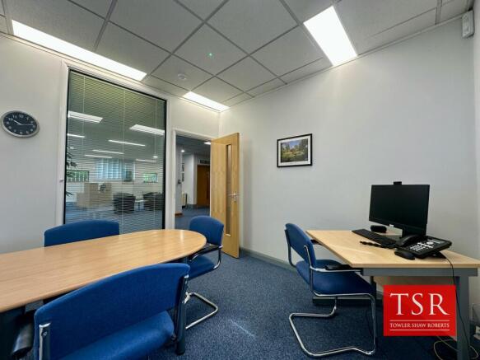
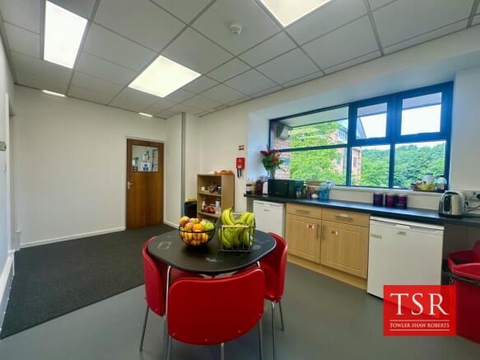
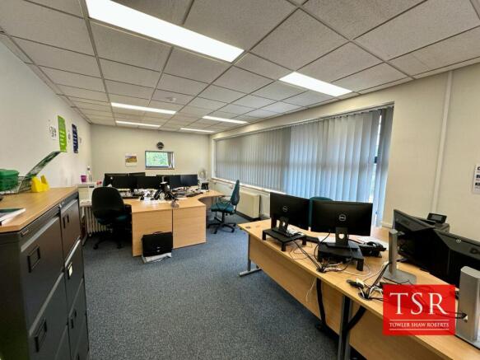
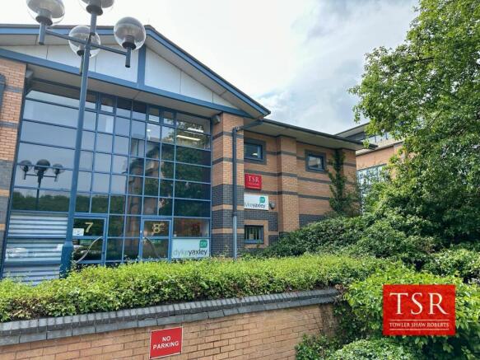
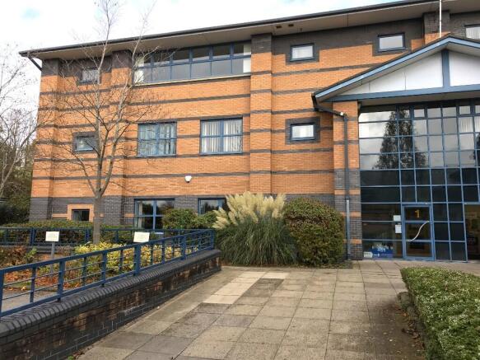
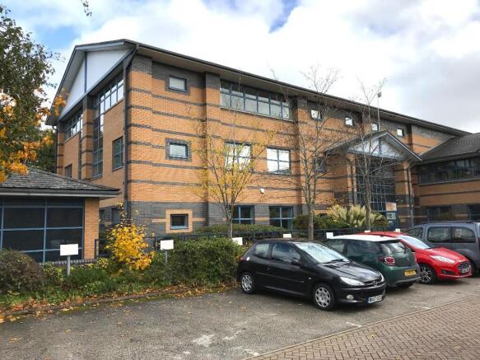
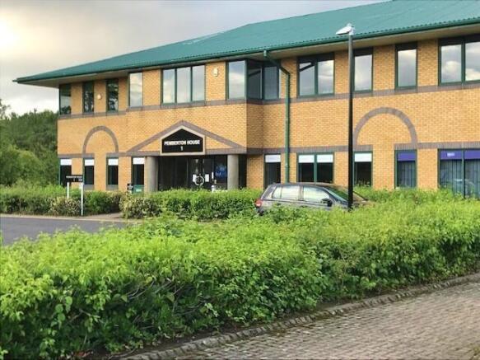
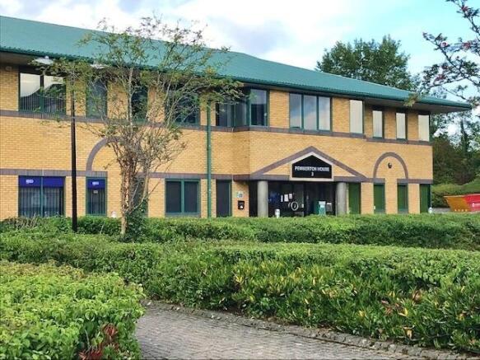
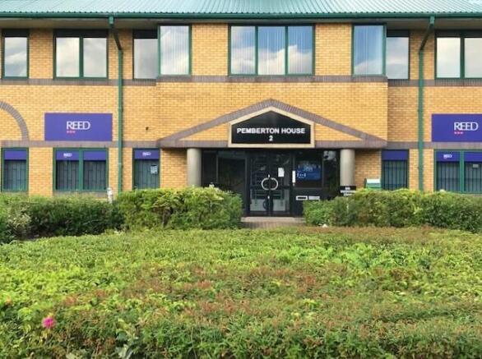
Modern two storey end of terrace office building occupying a prominent location at the entrance to Stafford Court.
Marketed by Towler Shaw Roberts, Shrewsbury

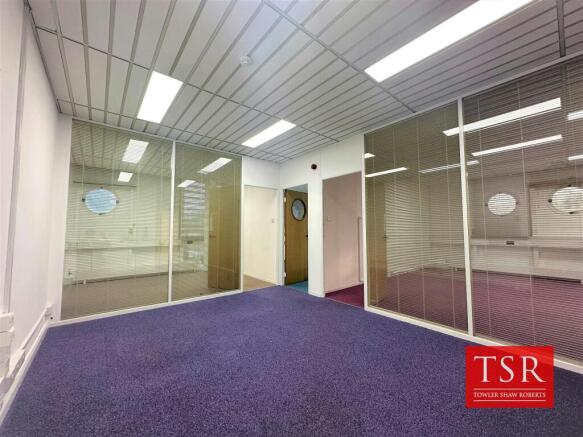
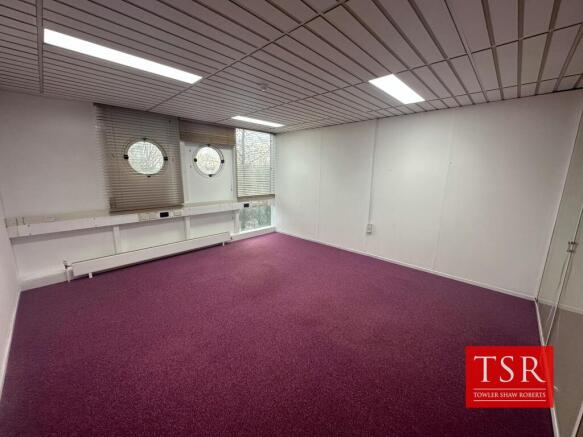
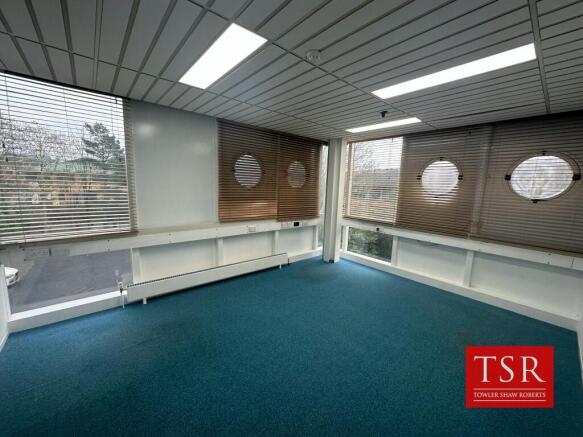
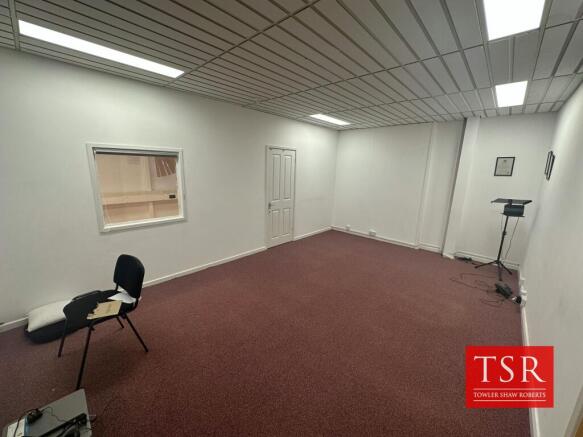
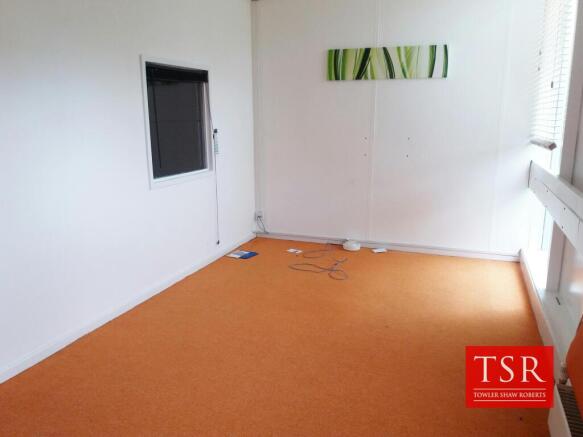
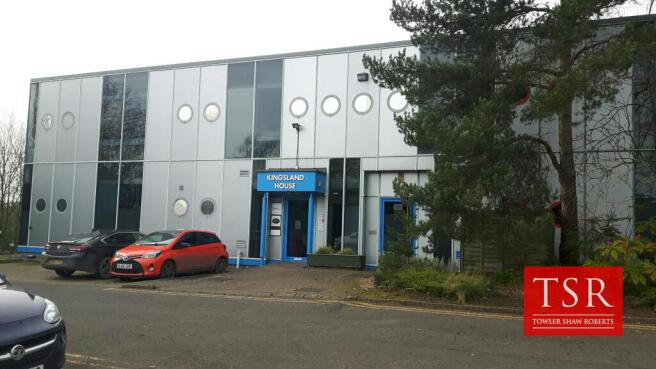
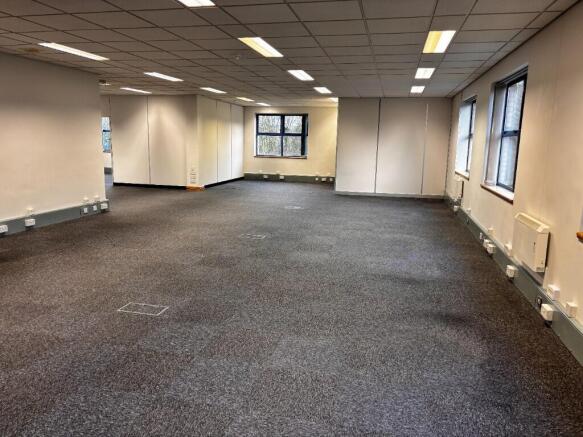
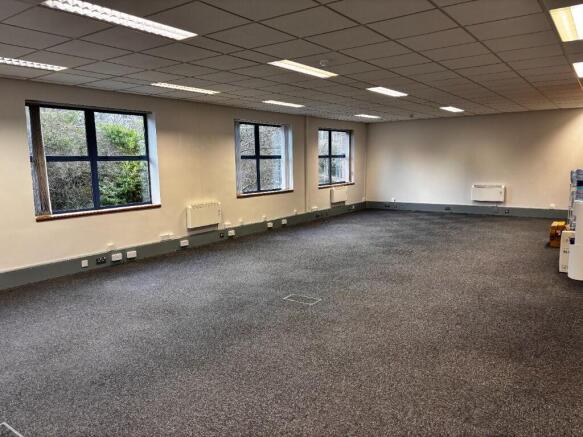
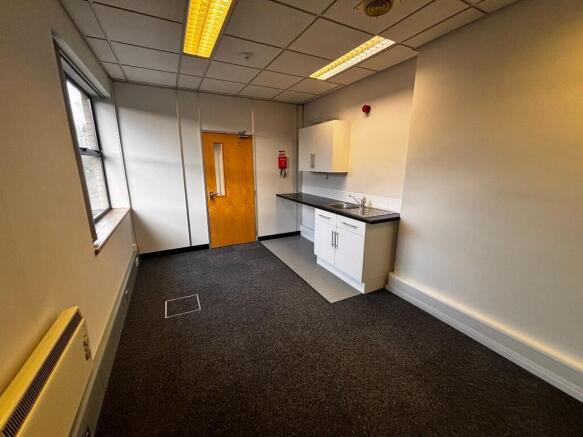
Modern first floor office suite extending in total to approx. 1,386 sqft (128 sqm) with 6 on-site car parking spaces.
Marketed by Towler Shaw Roberts, Shrewsbury
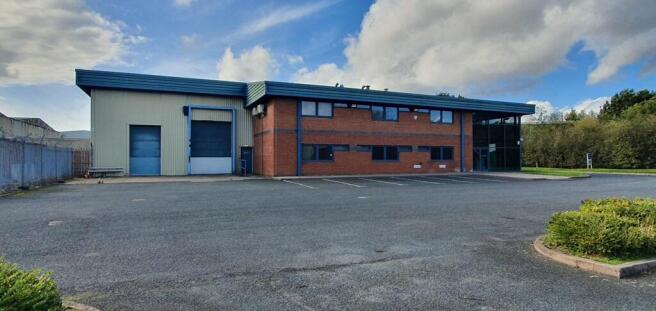
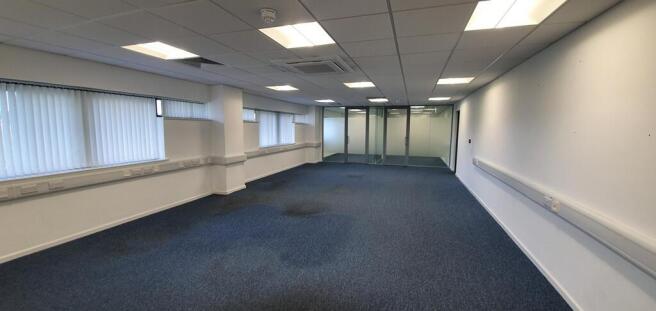
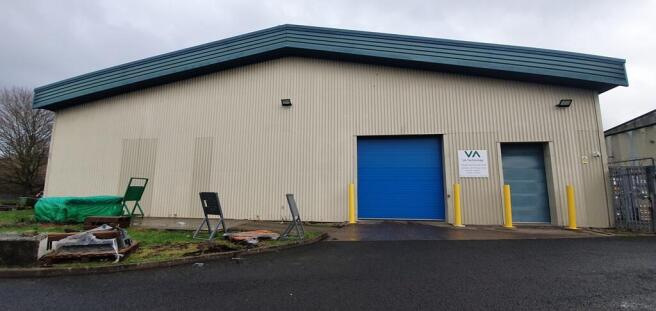
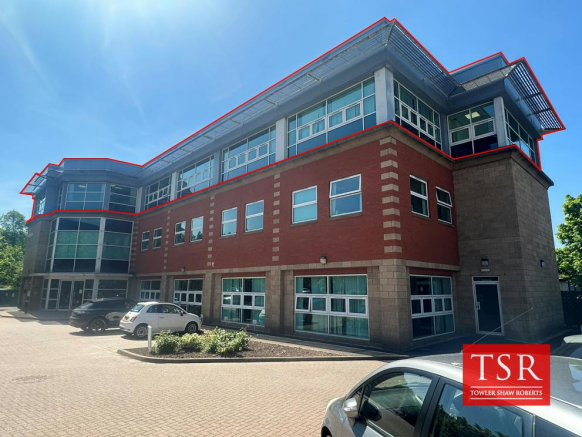
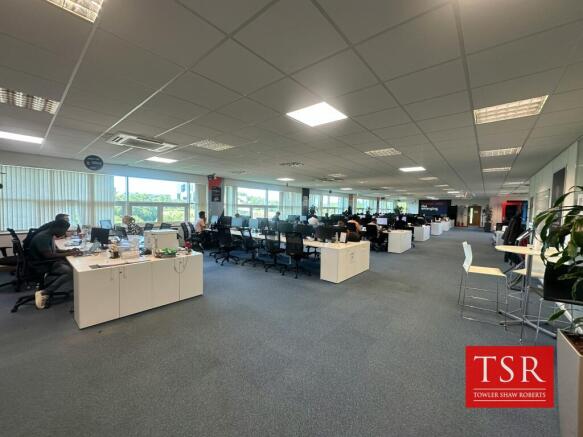
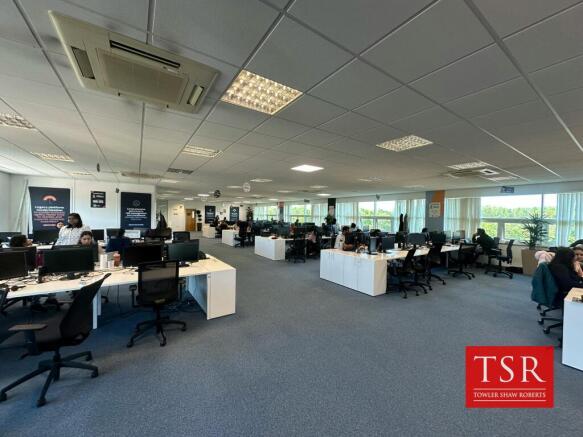
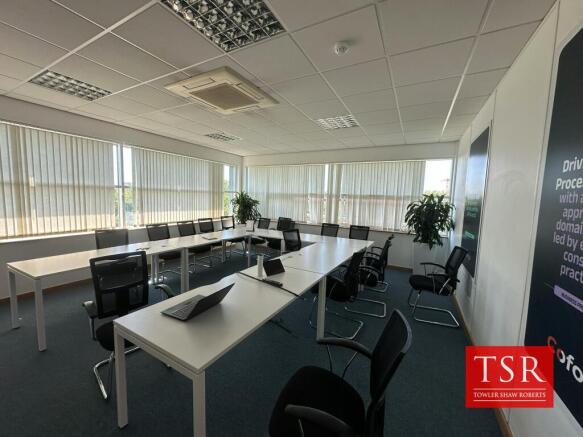
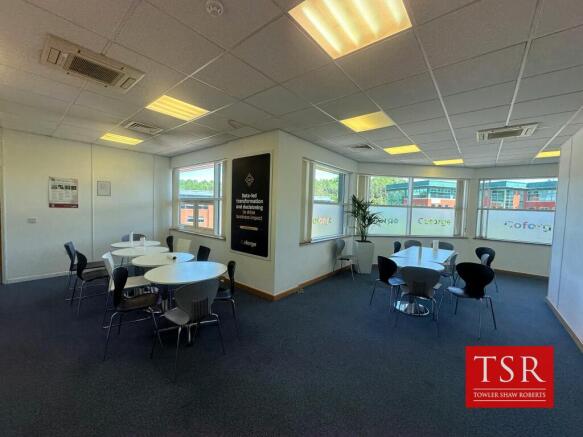
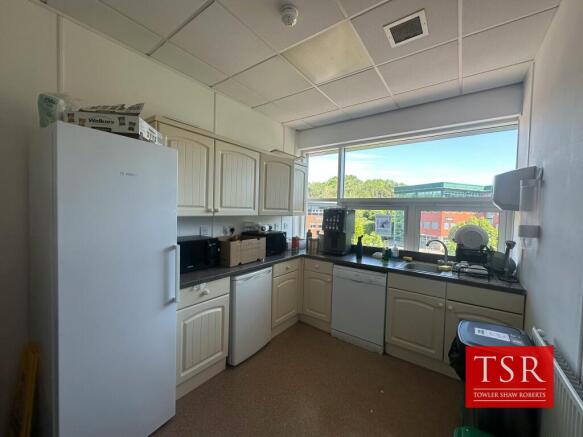
MODERN SECOND FLOOR OFFICE WITH ON-SITE CAR PARKING IN SOUGHT-AFTER LOCATION
Marketed by Towler Shaw Roberts, Shrewsbury
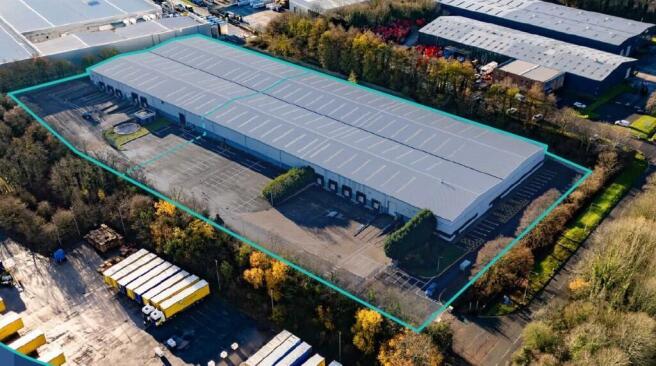
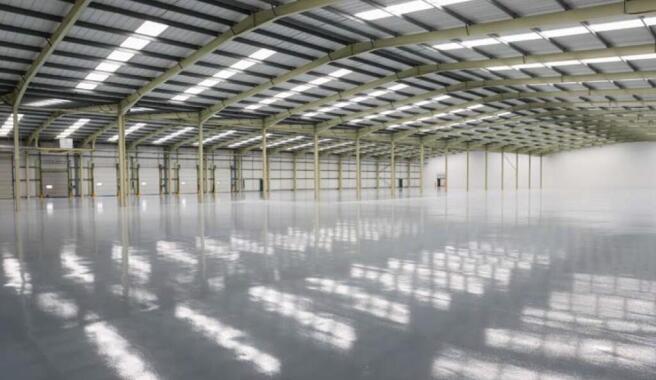
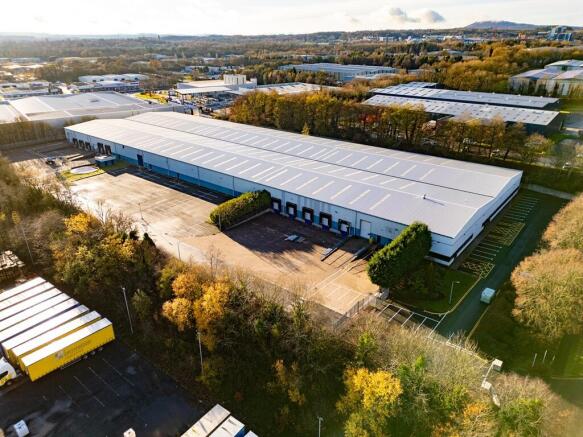
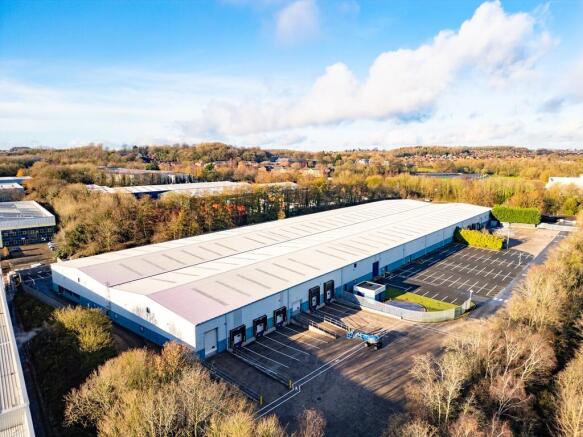
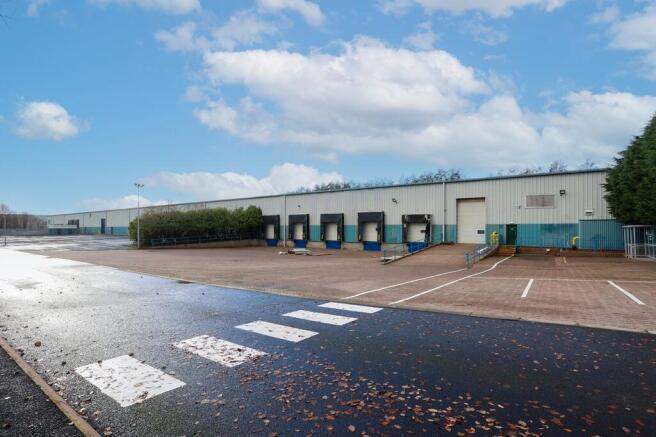
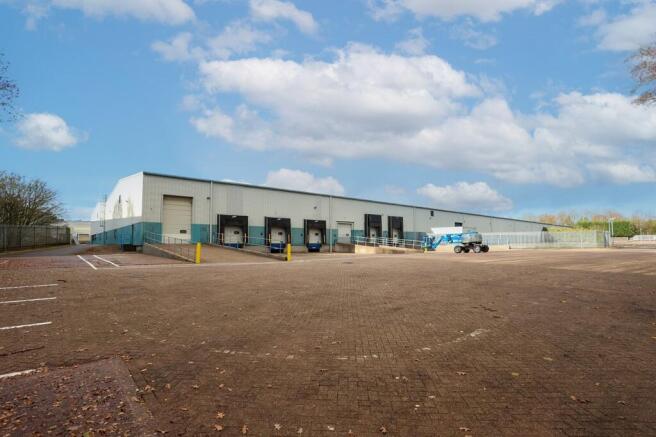
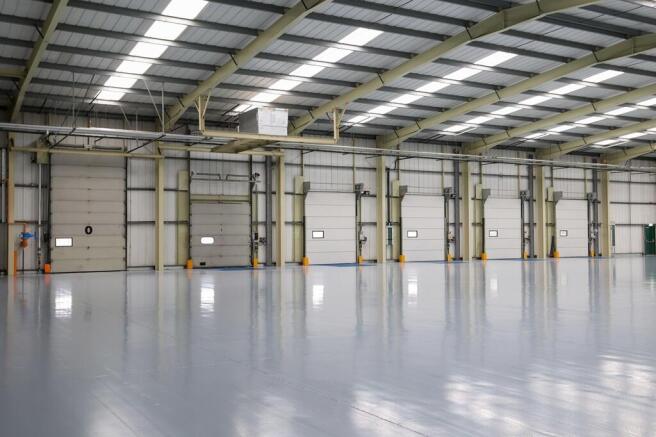
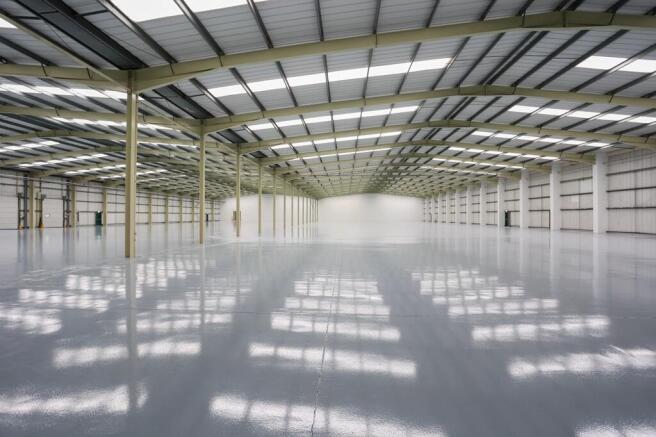
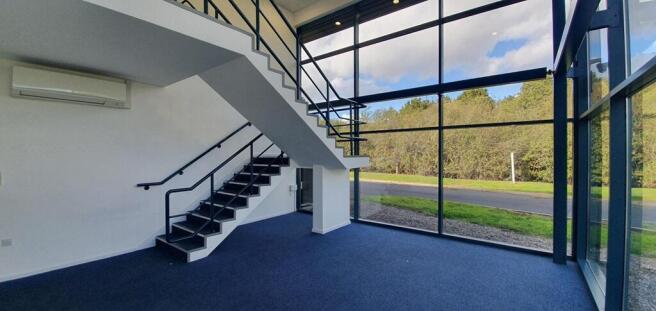
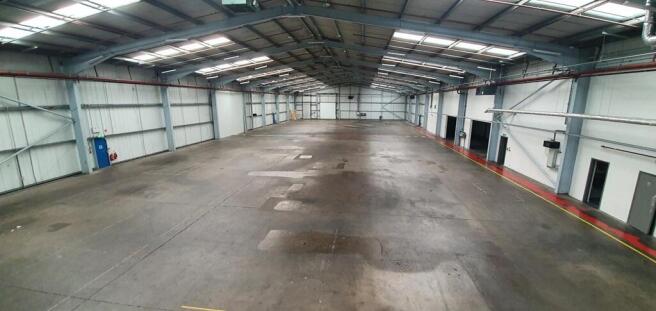
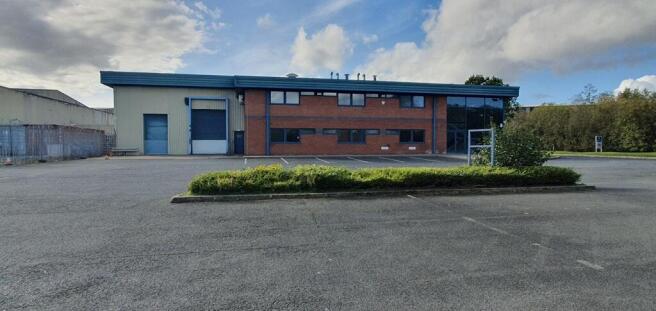
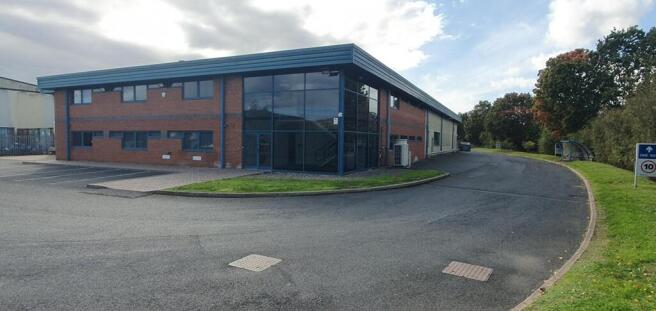
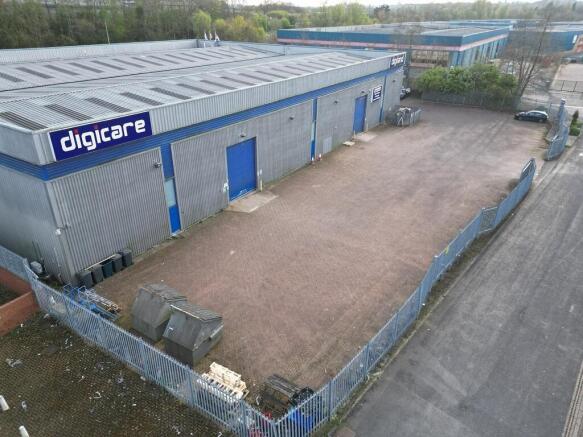
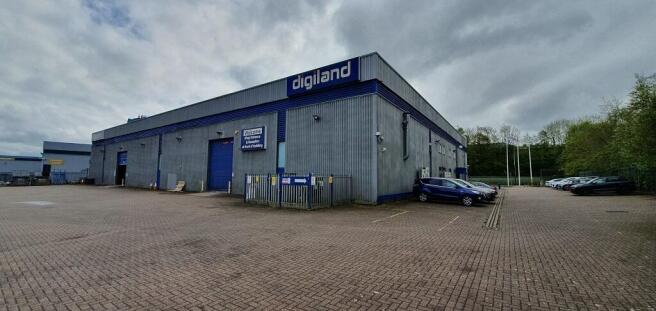
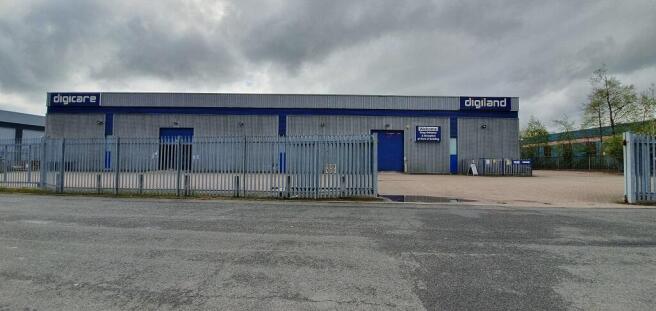
The property comprises a detached industrial warehouse unit of steel portal frame construction under a profiled steel-clad roof and translucent panels. Ground floor office and ancillary accommodation is provided. The unit is being refurbished to a high quality.
Marketed by CBRE - Birmingham, Birmingham Industrial

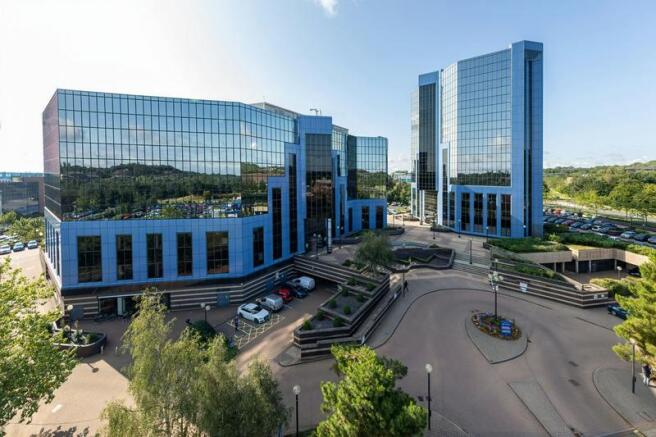
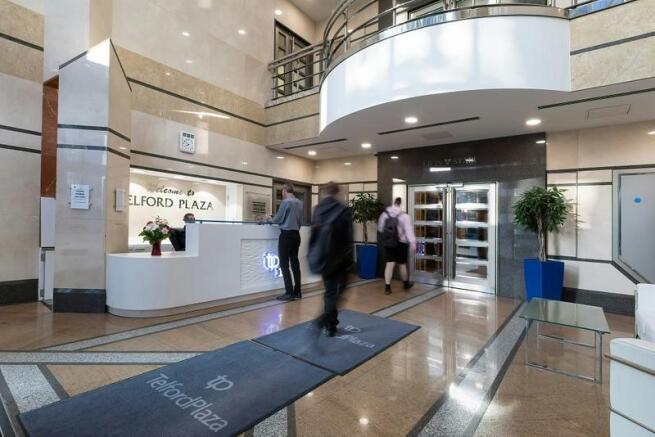
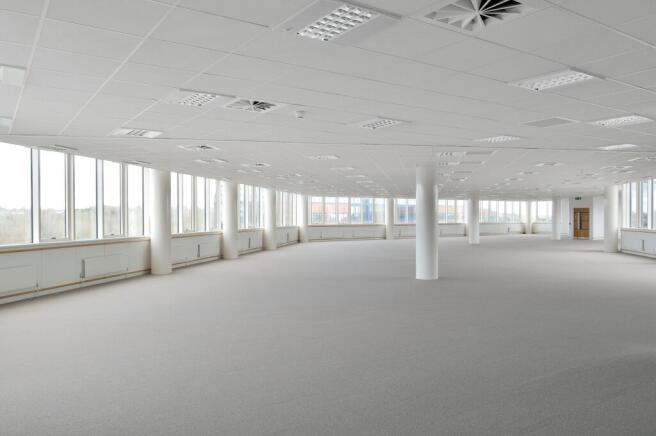
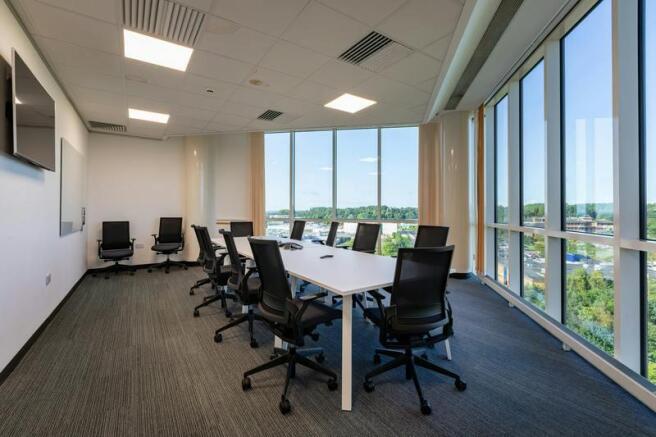
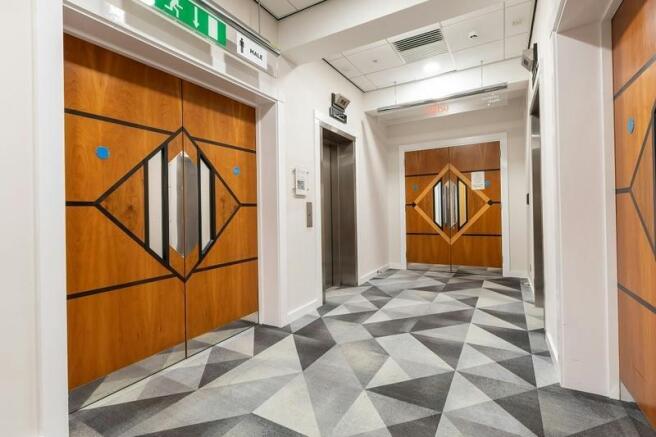
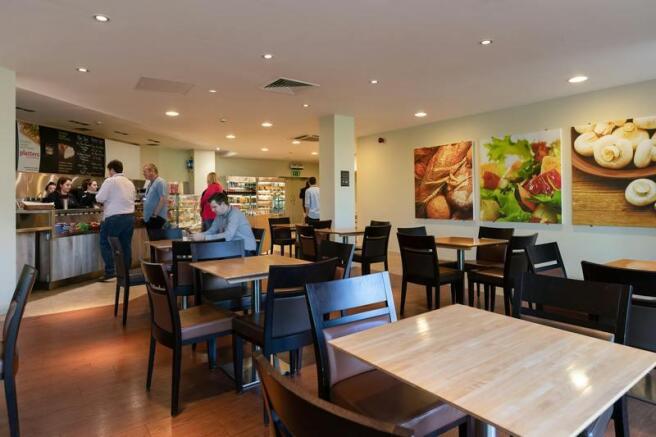
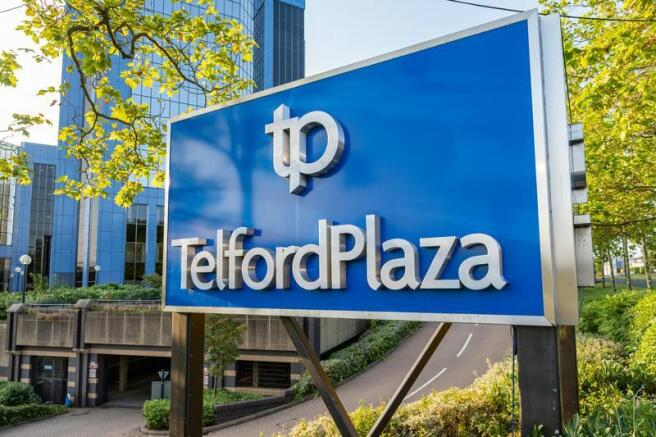
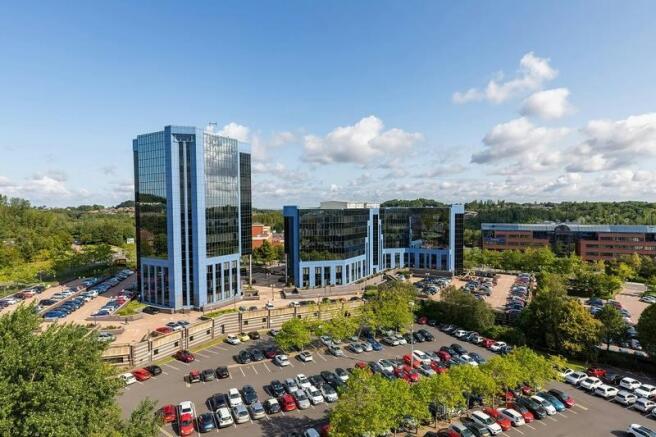
Grade A offices in Telford town centre.
Marketed by Avison Young (UK) Limited, Offices

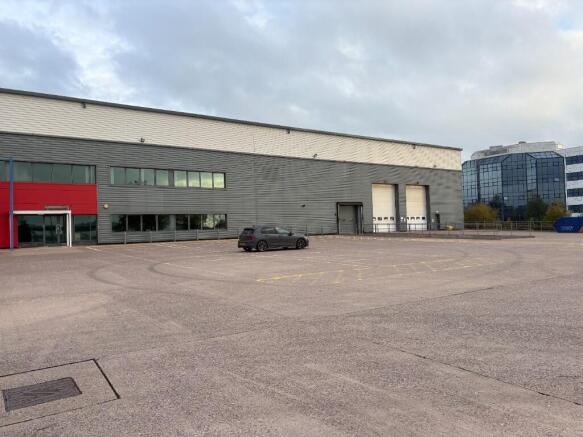
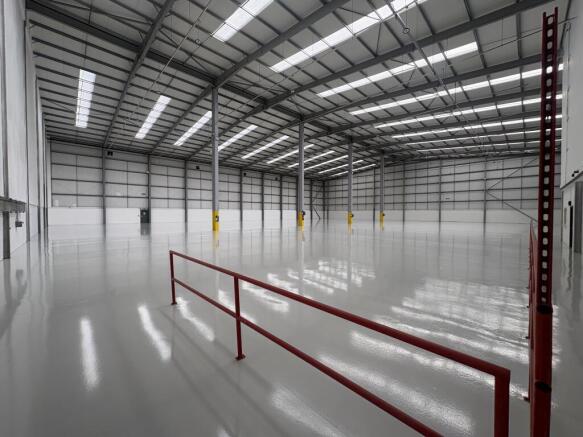
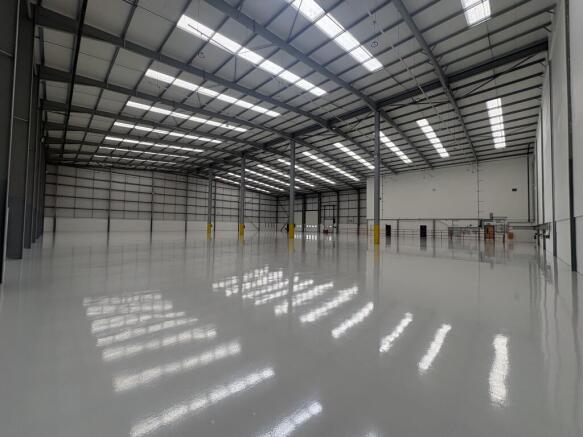
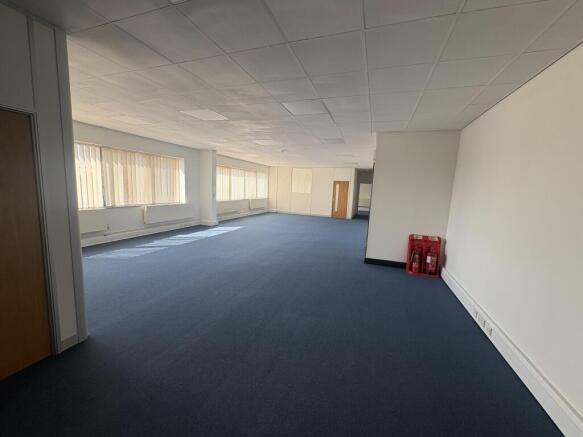
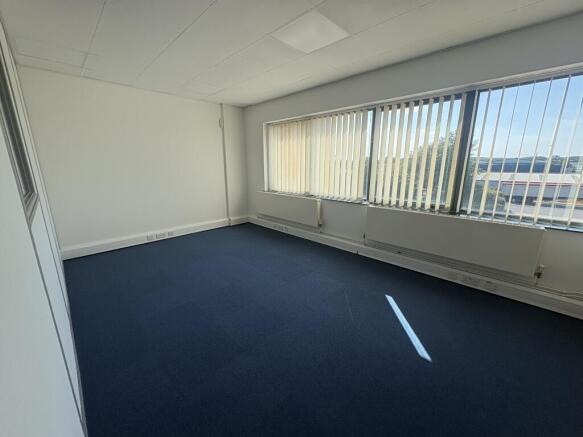
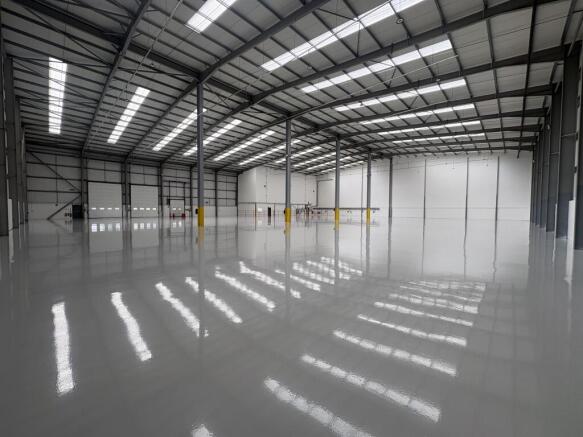
Modern high bay warehouse extending to 34,600 sq ft (3,214 sq m)
Marketed by Andrew Dixon & Company , Telford

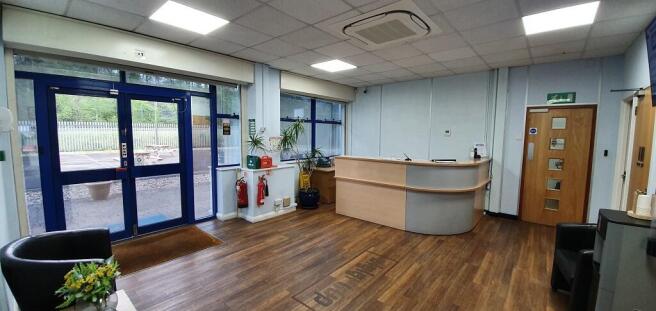
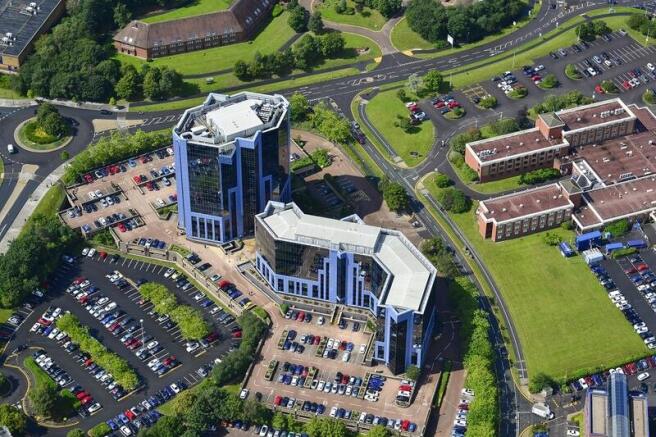
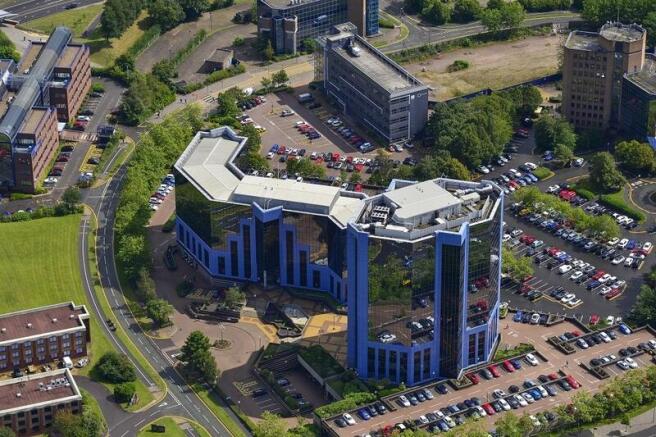
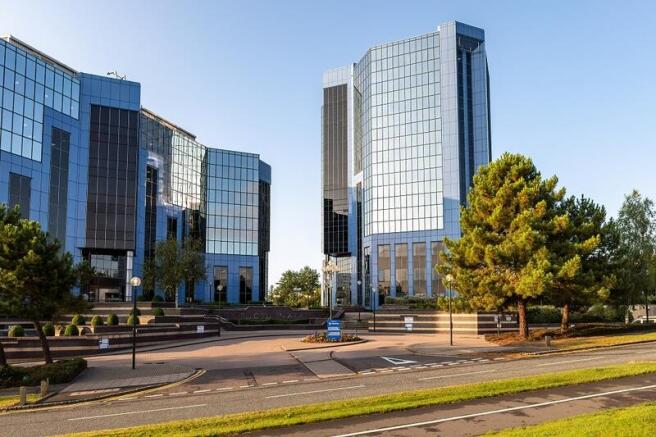
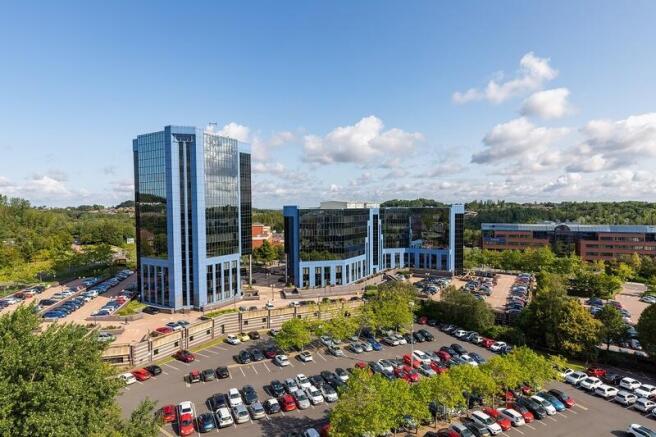
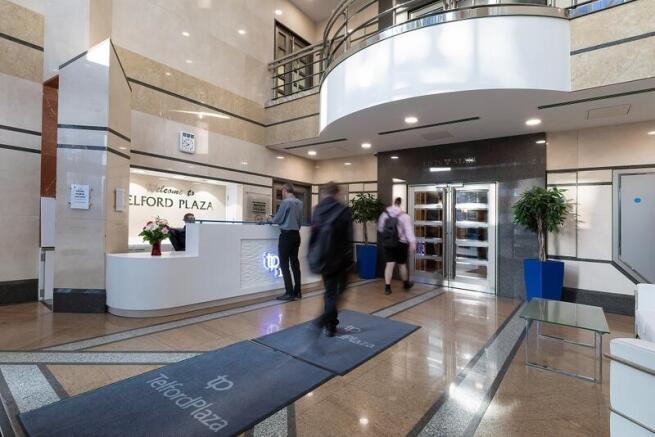
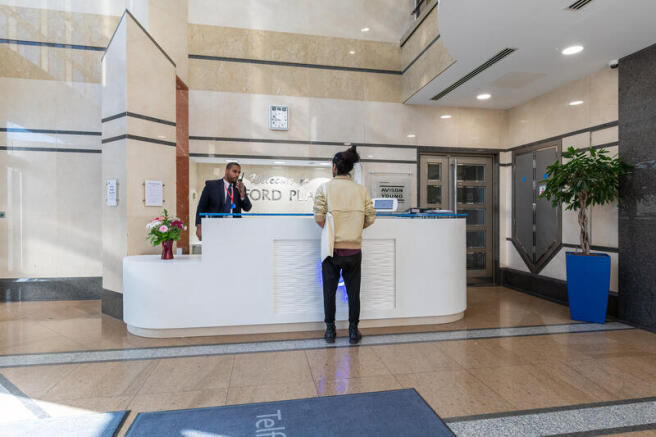
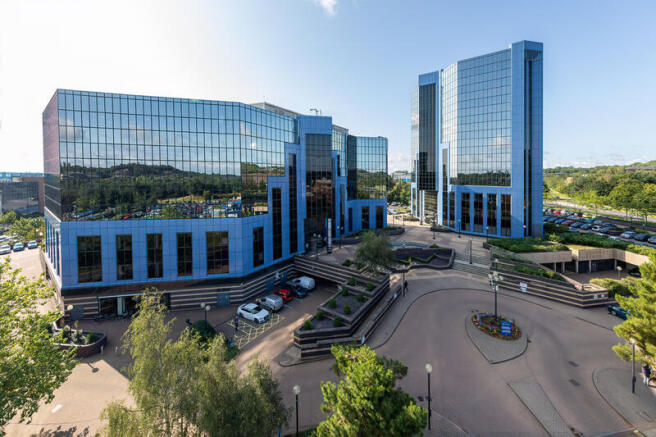
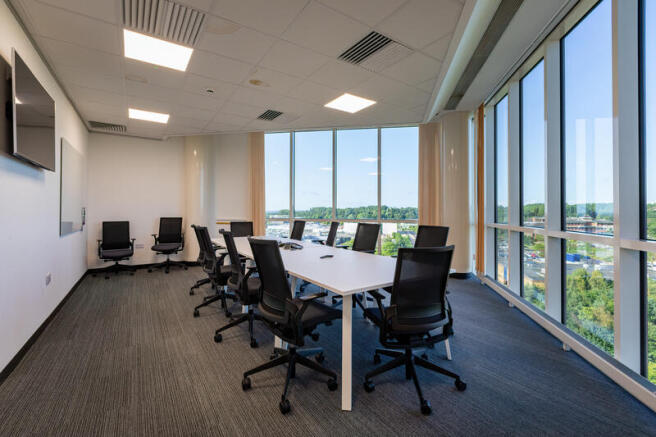
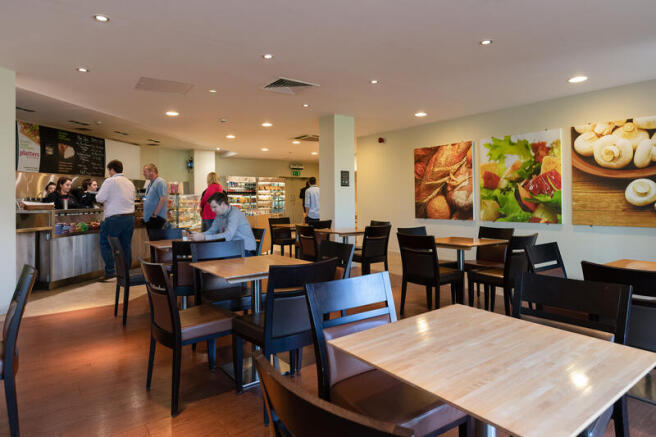
Accessed via a revolving door, visitors are welcomed to a triple height atrium reception area, with marble tiled walling, LED recessed spot lighting, communal reception desk and seating area.
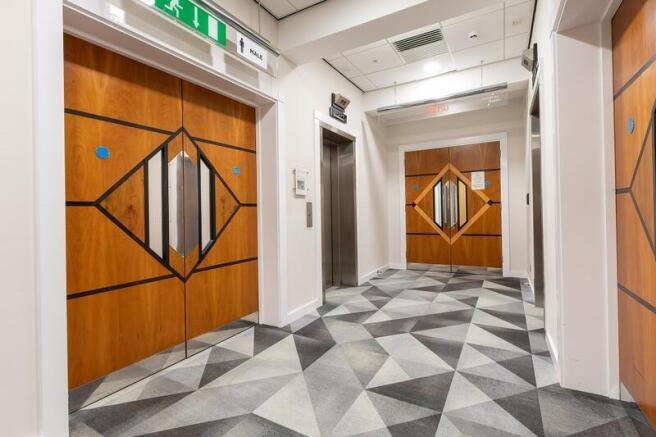
Beyond the reception is a single height central lobby area with four 13-person passenger lifts. The upper...
Marketed by Bulleys Chartered Surveyors, Telford

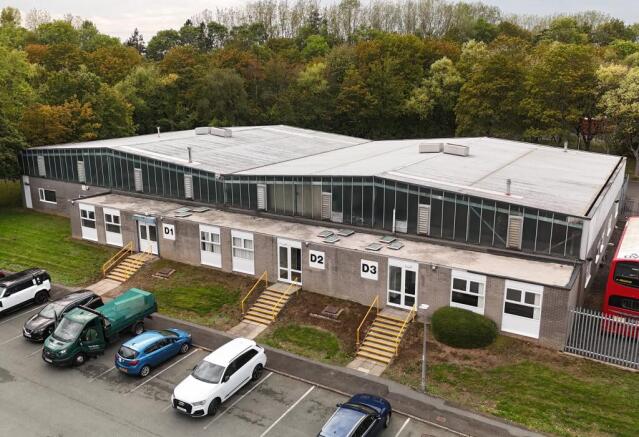
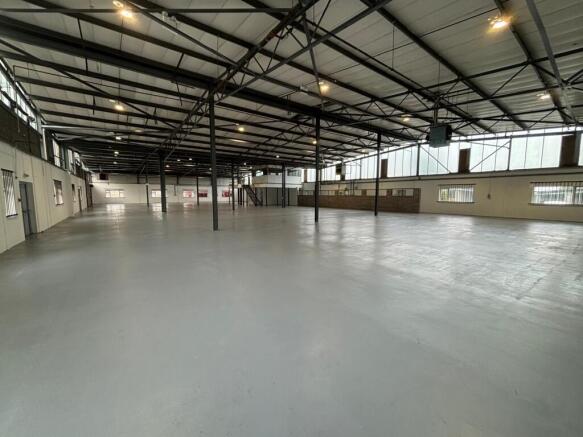
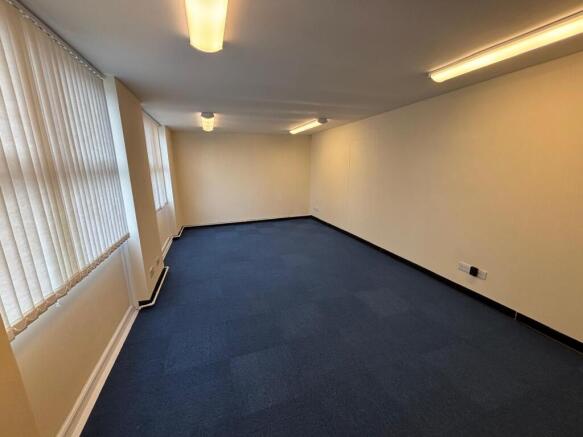
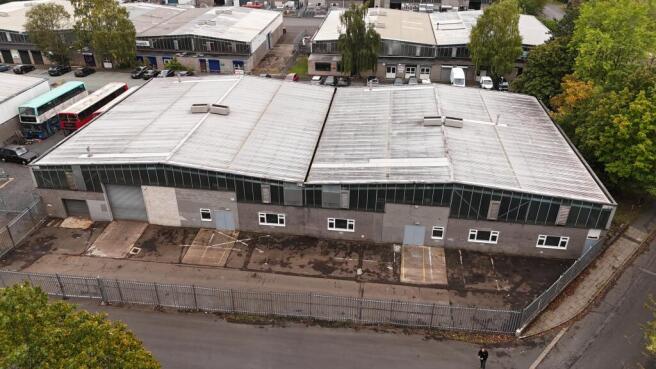
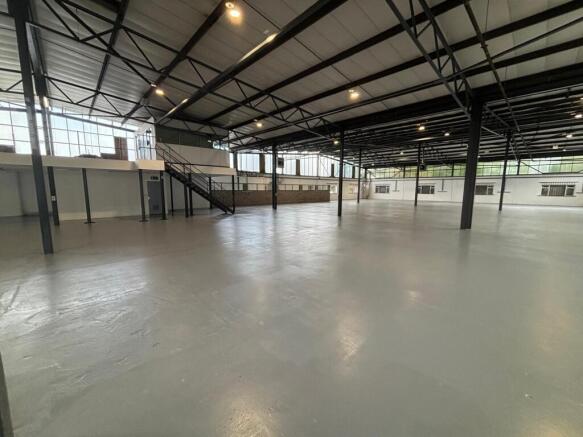
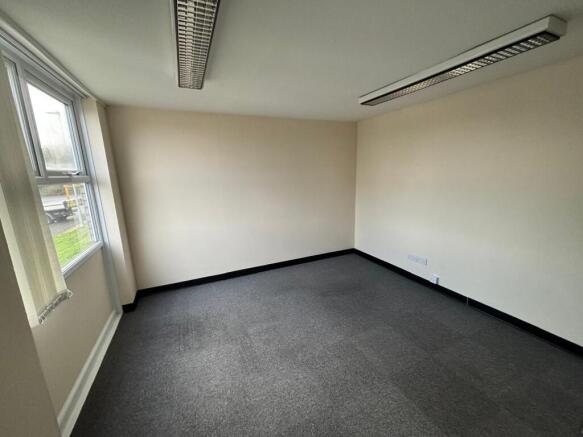
Detached industrial premises incorporating single storey offices
Extending to approximately 13,685 sq ft (1,271 sq m)
Additionally a 813 sq ft (75.6 sq m) mezzanine floor
Enclosed service yard with shared on-site car parking
Popular business location close to M54 motorway and Telford Town Centre
Marketed by Andrew Dixon & Company , Telford
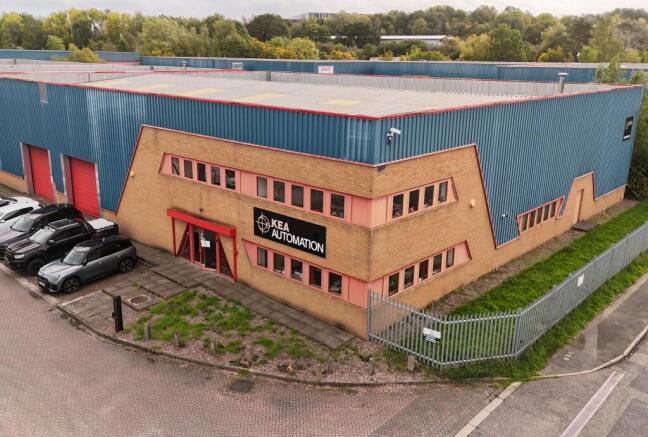
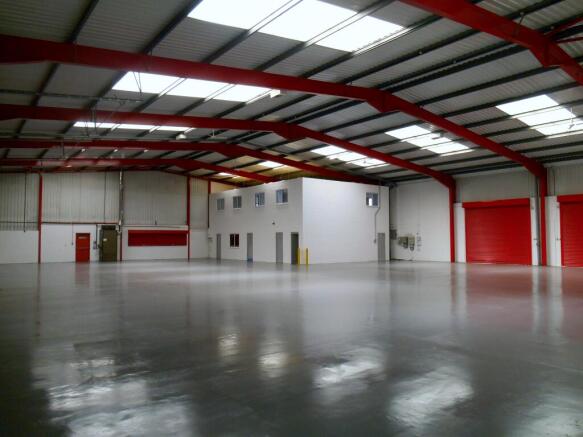
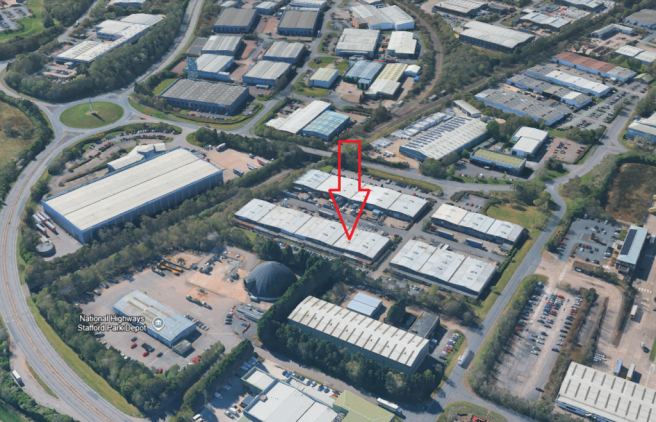
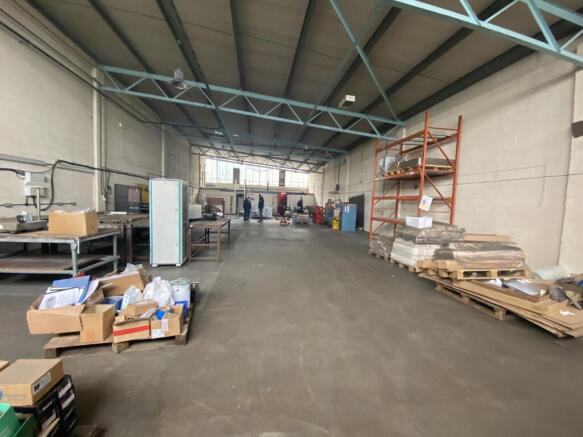
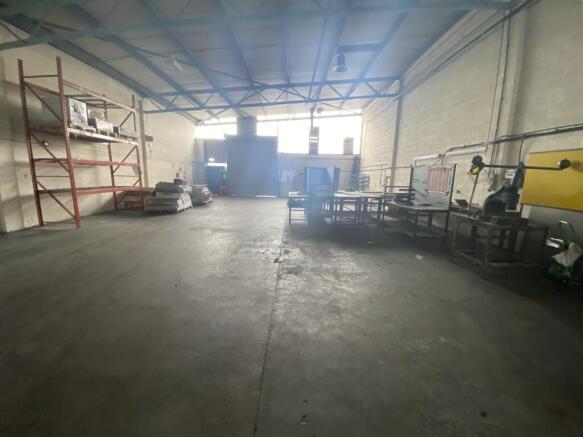
The property is located within 'Block C' which is one of four established terraces of industrial units off 'Stafford Park 11'.
Marketed by White Rose Chartered Surveyors, Birmingham

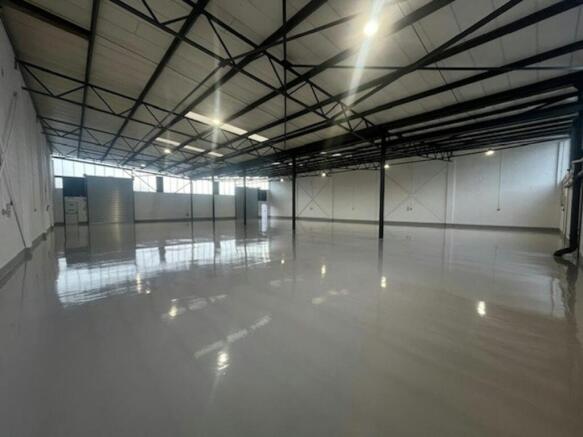
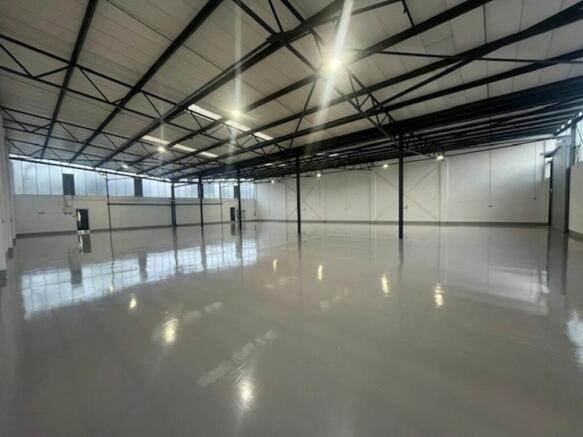
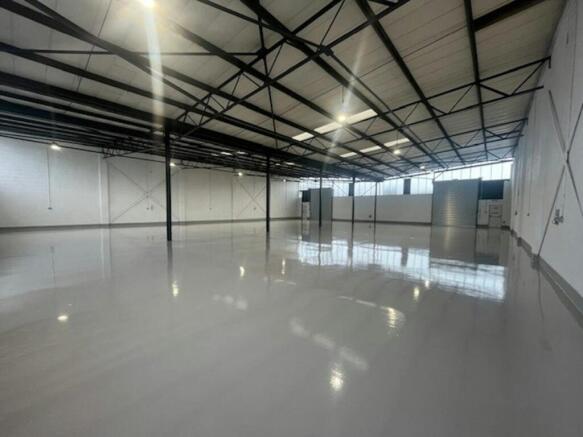
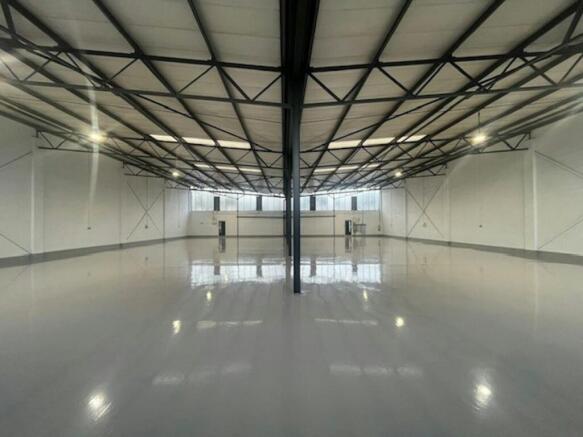
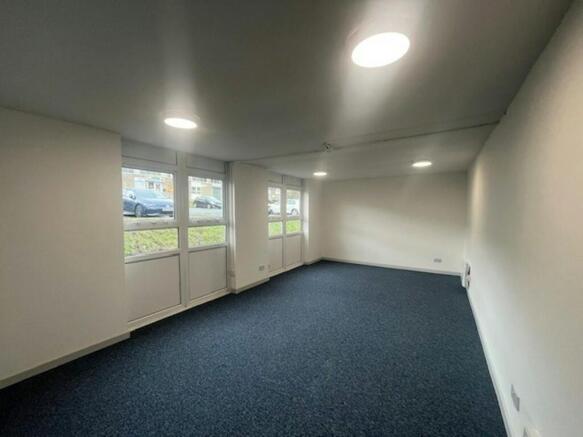
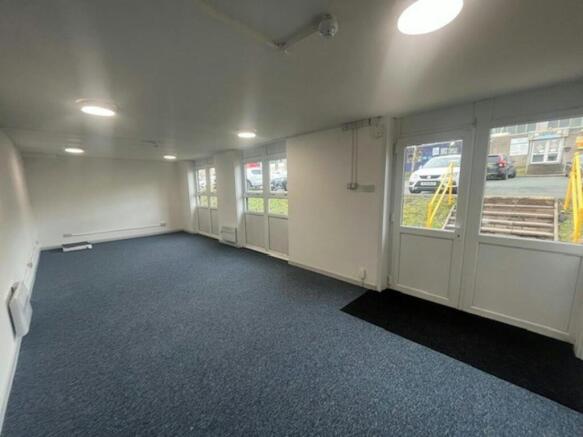
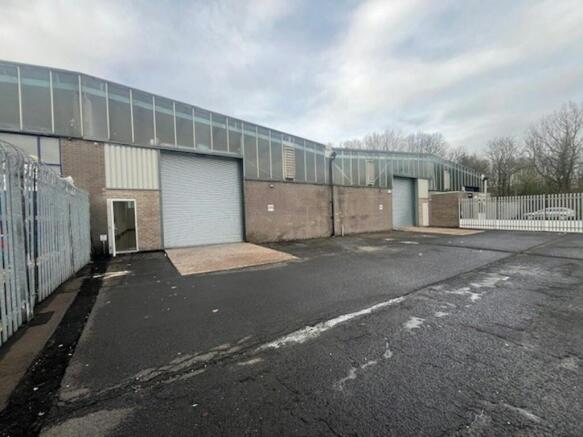
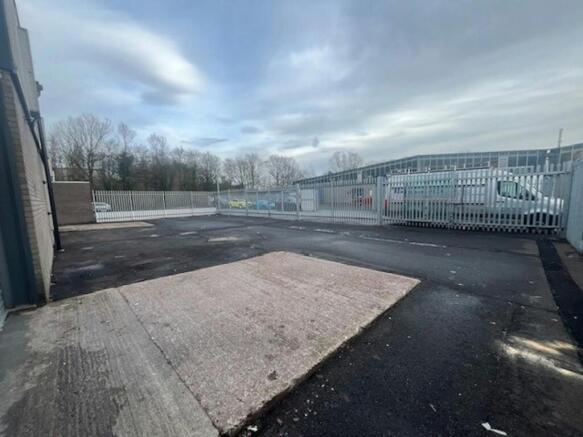
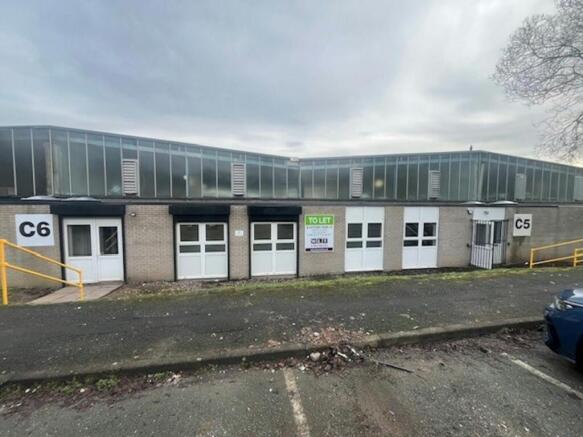
Newly Refurbished Industrial Unit To Let at the heart of Stafford Park industrial estate
Marketed by WLT Commercial, West Midlands

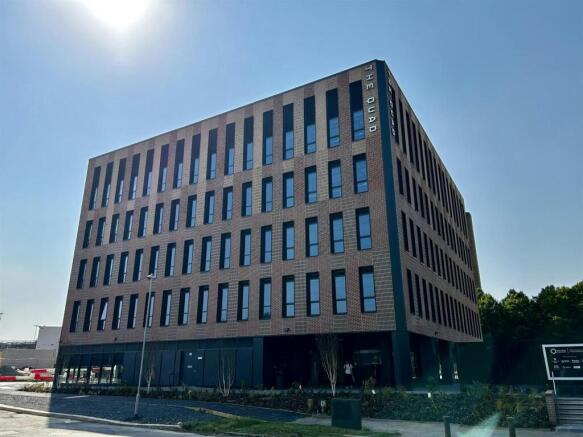
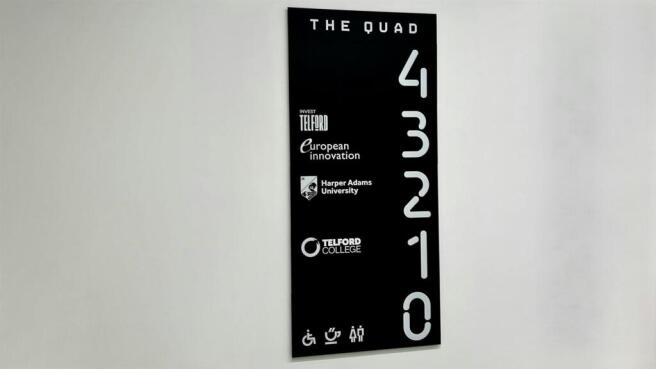
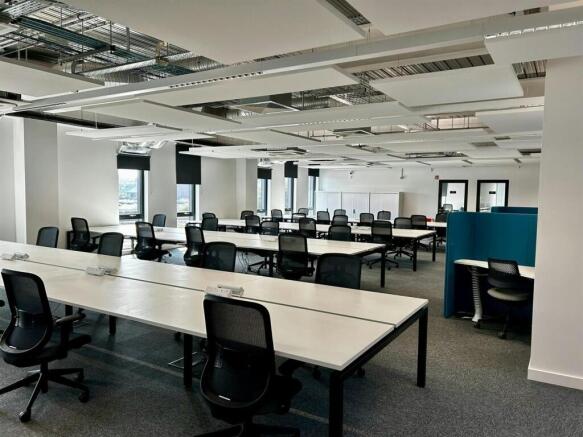
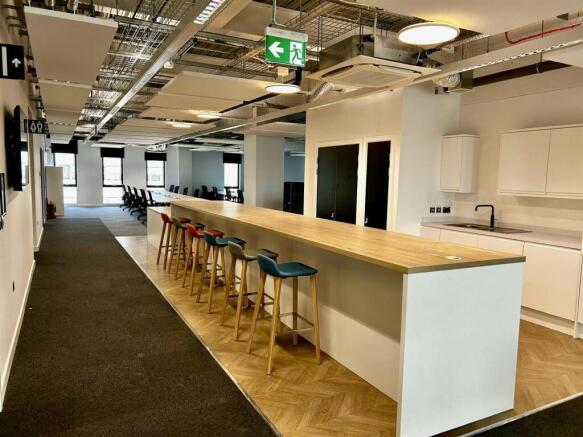
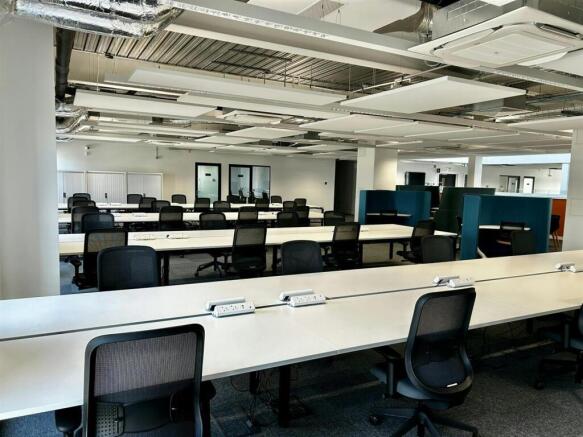
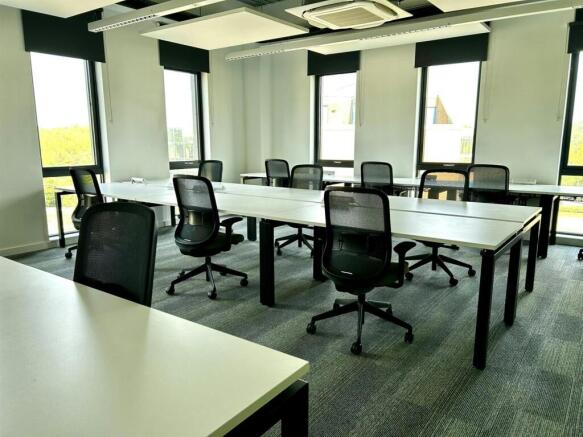
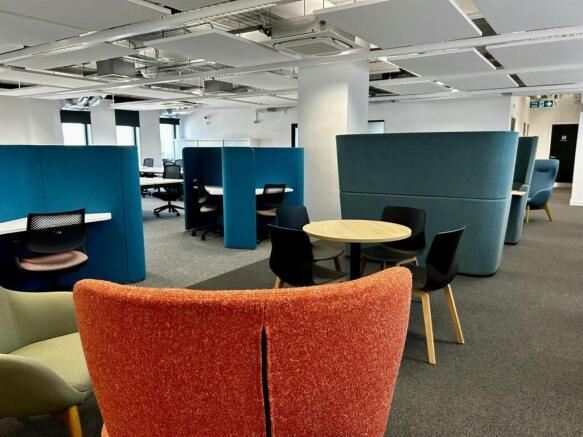
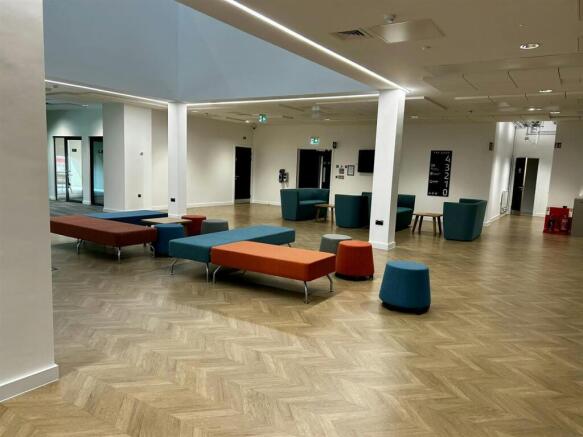
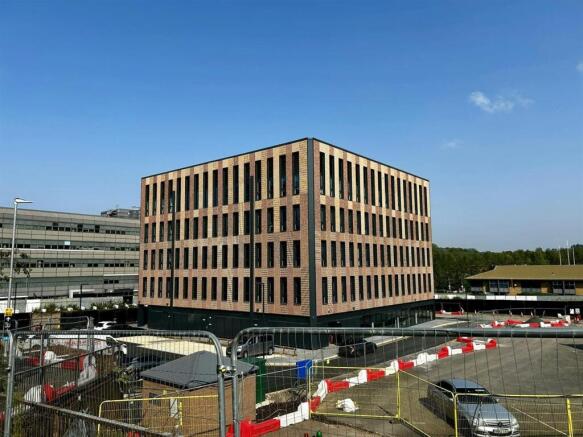
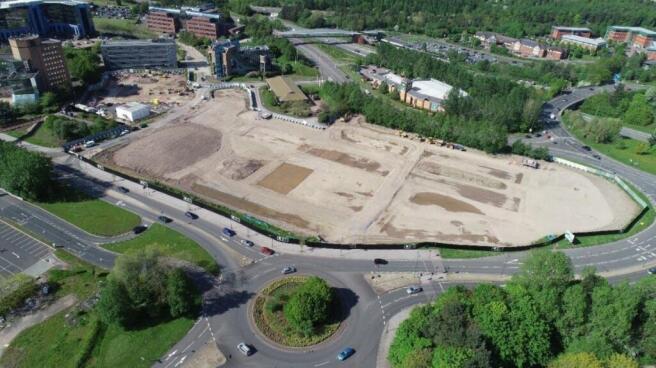
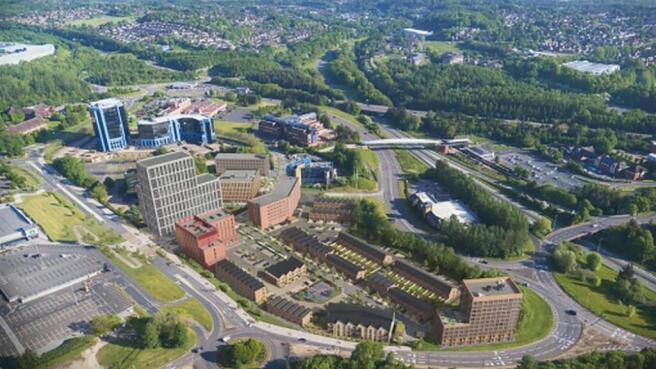
The offices form part of the exciting new development known as The Quad. The offices provide high quality office accommodation that provide a Total Net Internal Floor Area of approximately 7,575 ft sq (703.67 m sq). The office accommodation is offered to let as a turn key letting with office ac...
Marketed by Halls Holdings Ltd, Shrewsbury

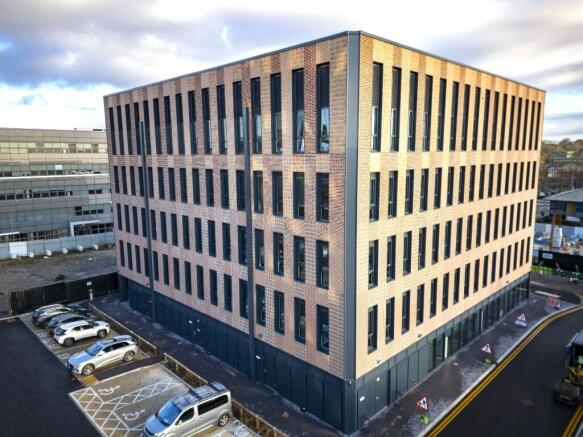
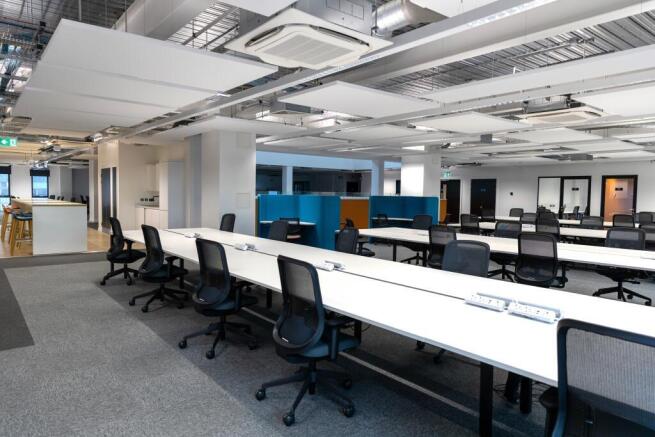
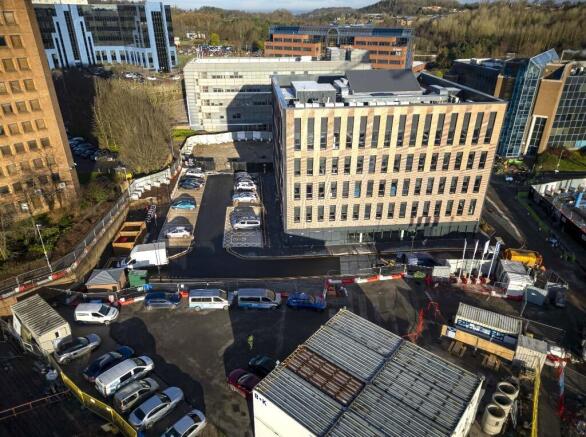
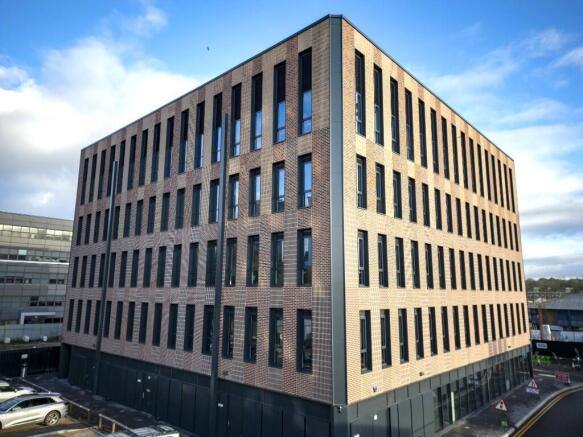
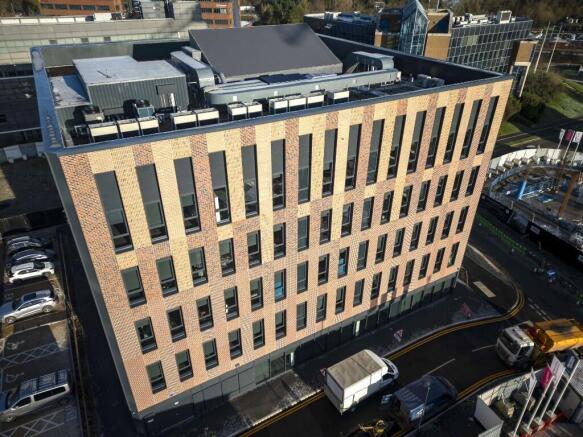
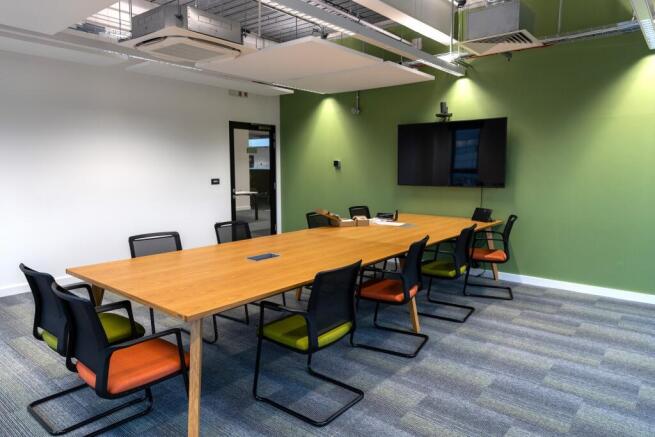
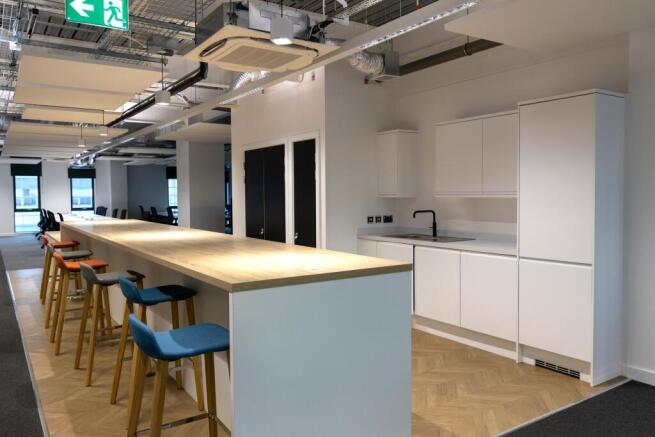
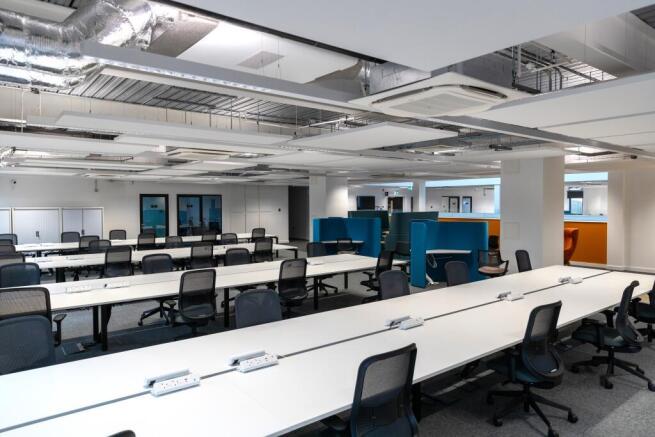
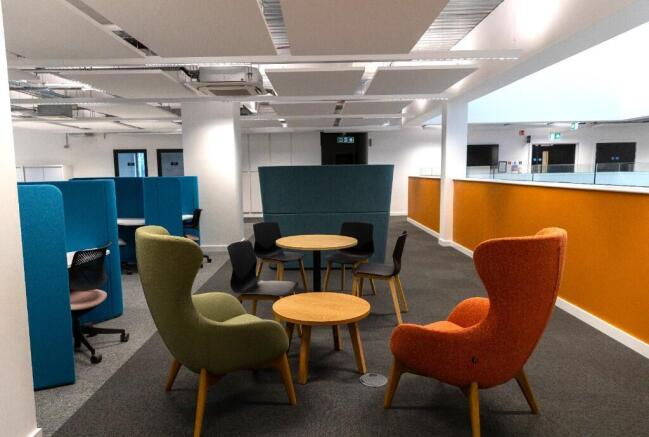
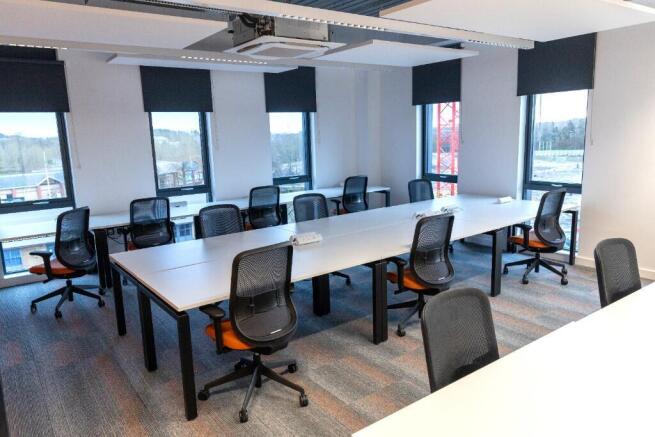
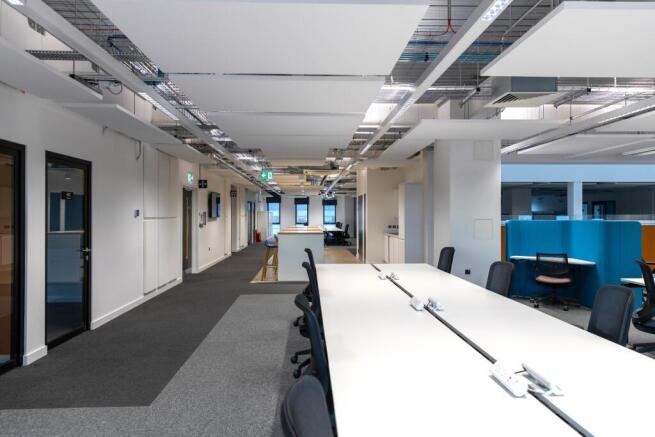
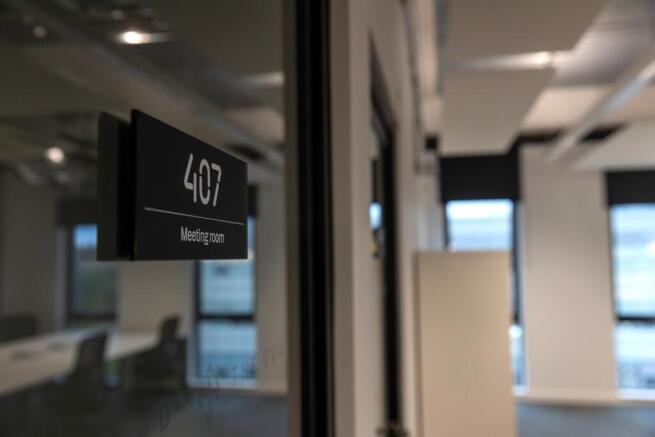
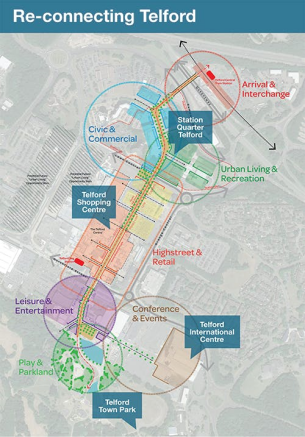
High quality office suite extending to approximately 7,575 sq ft (703.67 sq m) Forming part of Station Quarter, Telford's key gateway developmentCentrally located, convenient to Telford Central railway stationEasy access to al parts of Telford and the national motorway network
Marketed by Andrew Dixon & Company , Telford
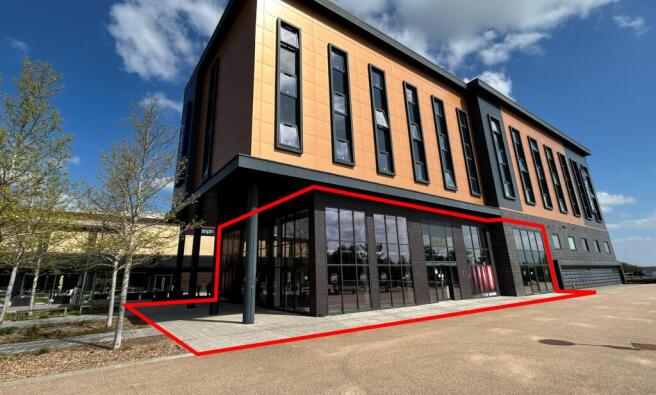
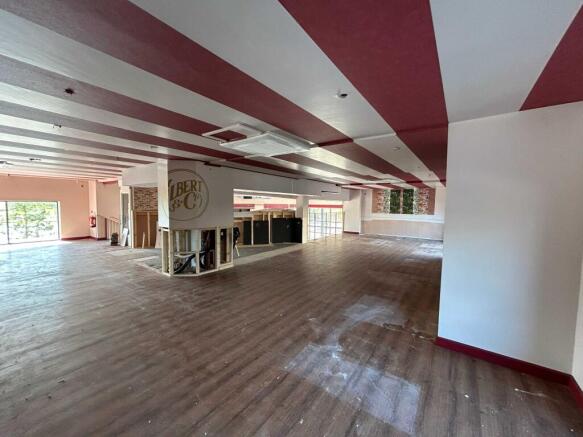
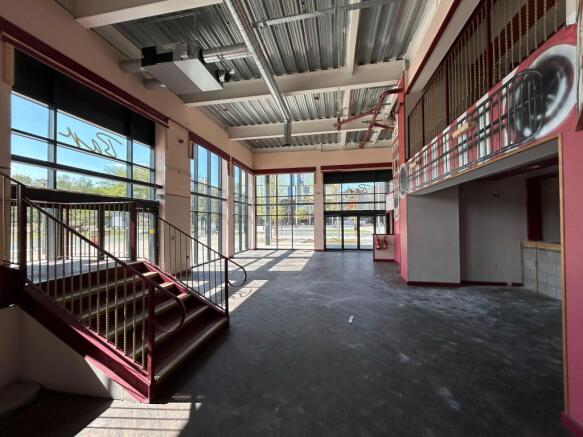
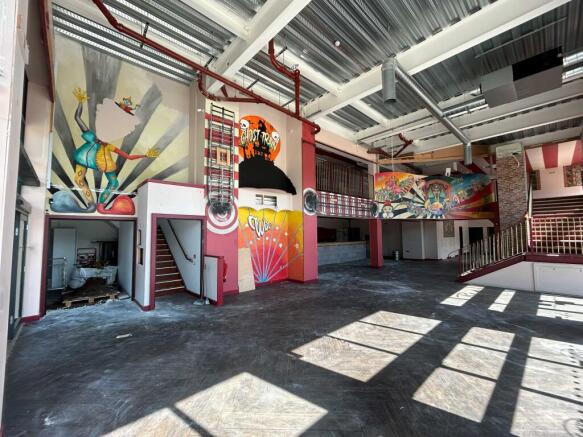
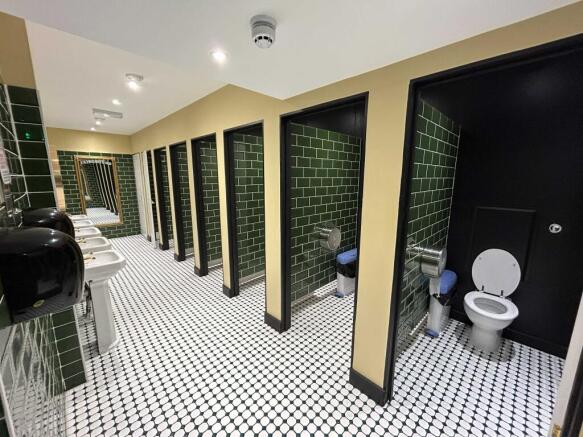
Unit 3, Southwater Square, Telford | New Lease Available | Restaurant / Leisure Opportunity
Marketed by Colliers International, Licensed & Leisure

MODERN SECOND FLOOR OFFICE WITH ON-SITE CAR PARKING IN SOUGHT-AFTER LOCATION
Marketed by Towler Shaw Roberts, Shrewsbury
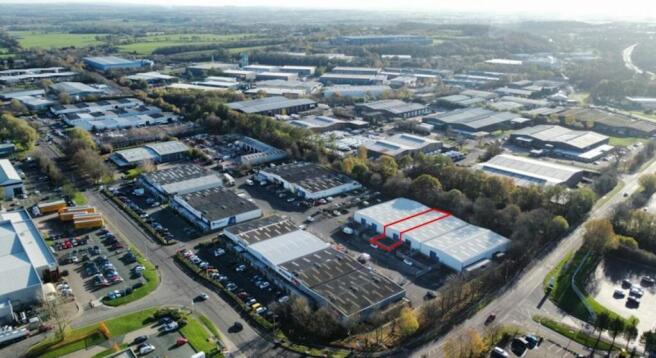
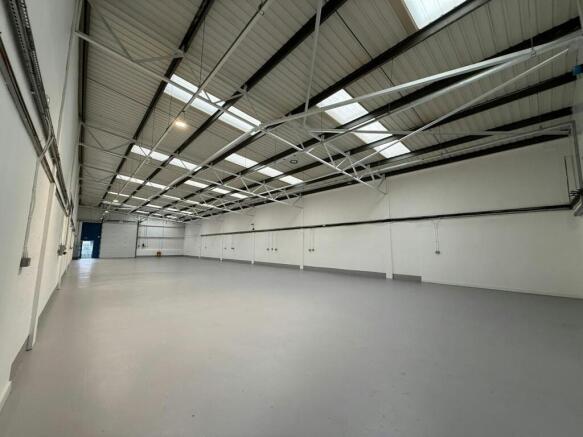
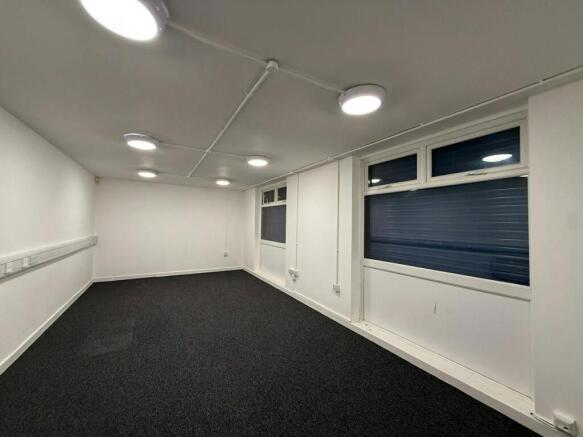
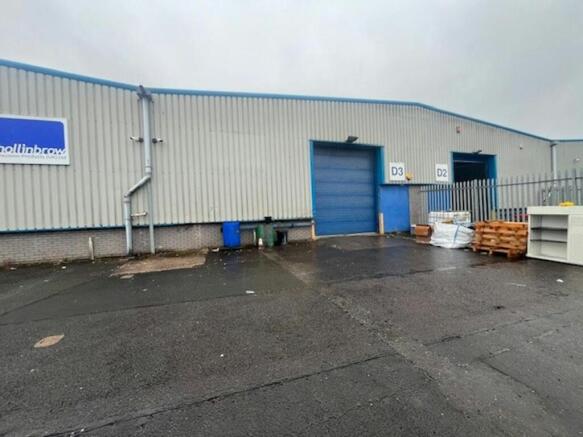
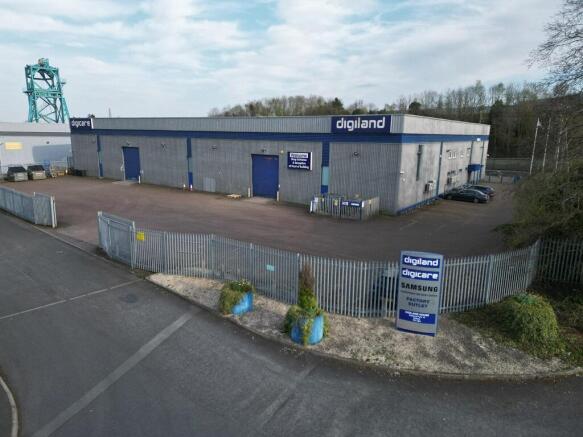
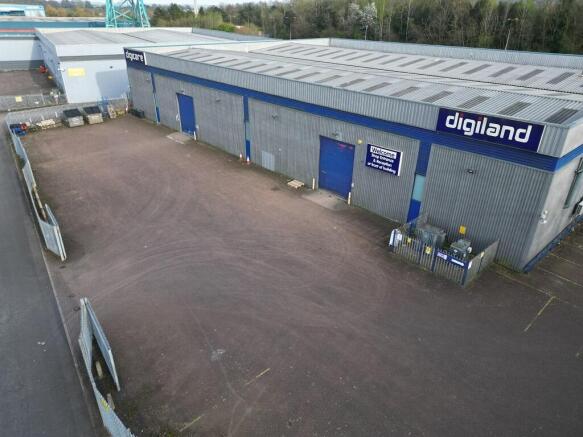
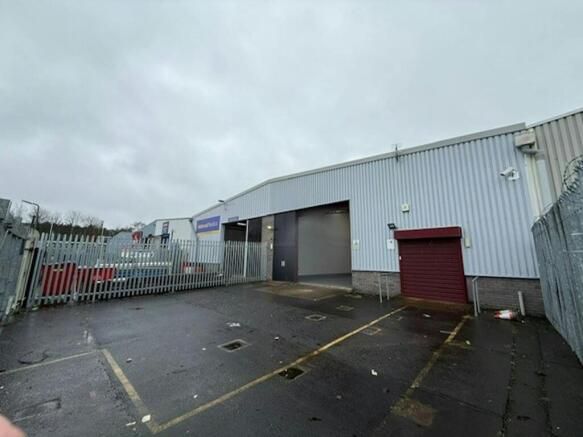
Industrial Unit To Let, Telford
Marketed by WLT Commercial, West Midlands
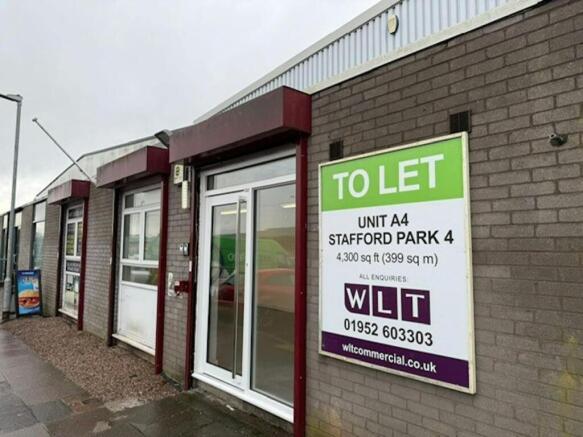
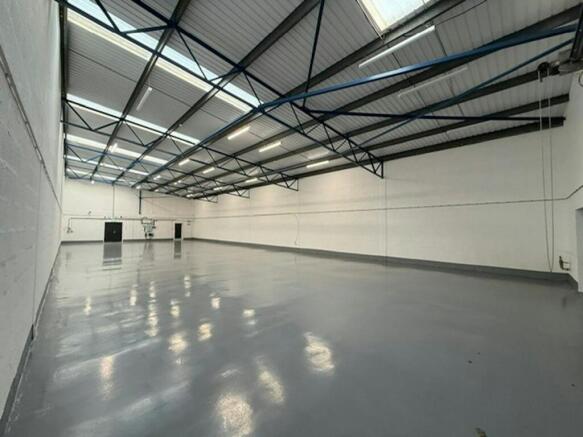
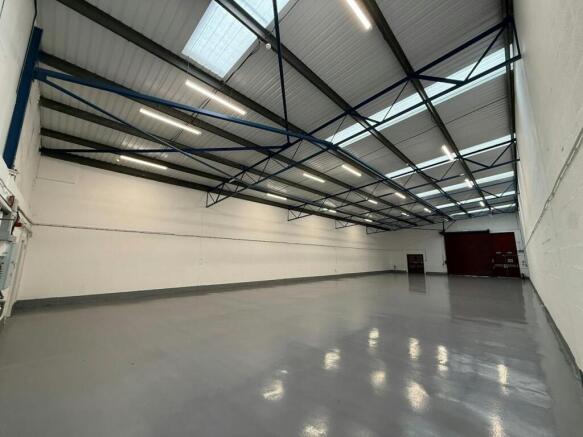
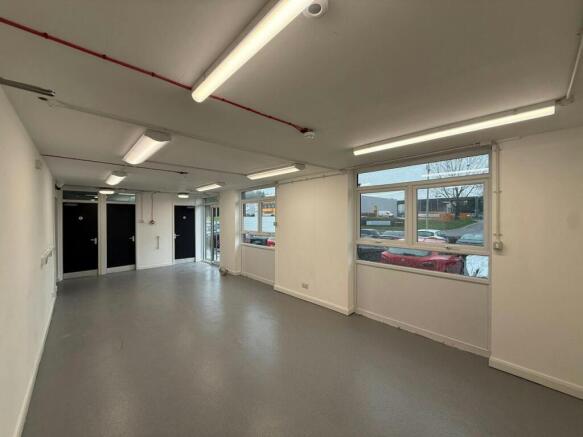
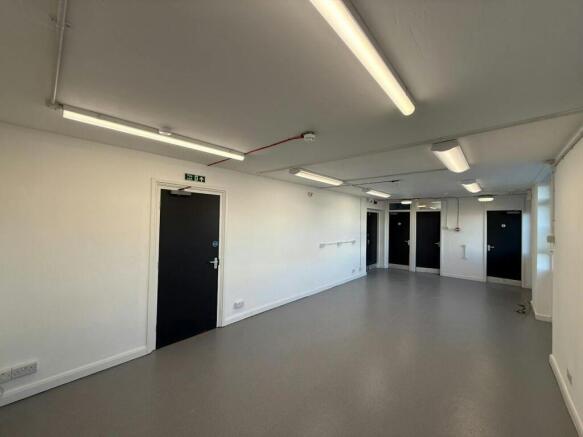
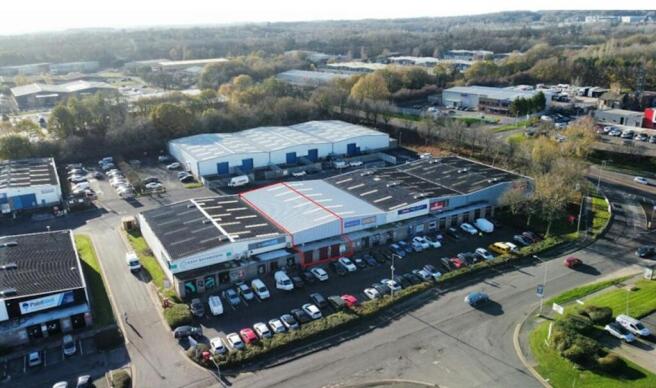
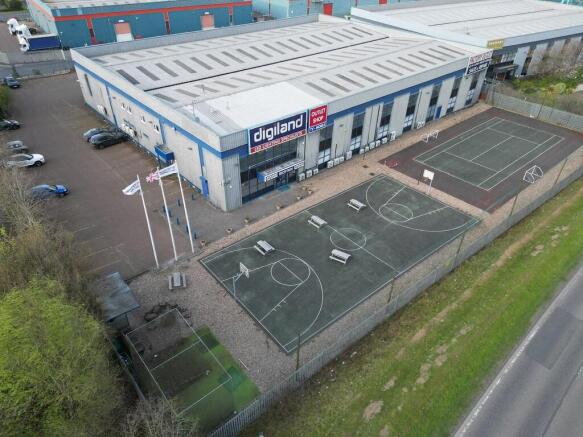
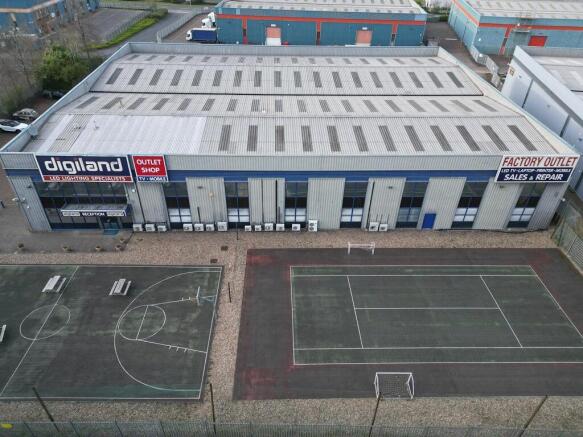
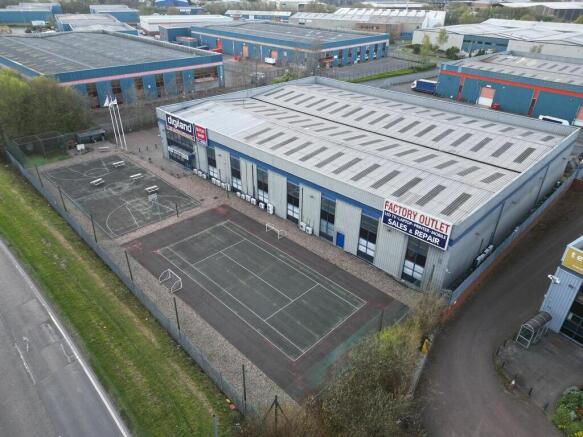
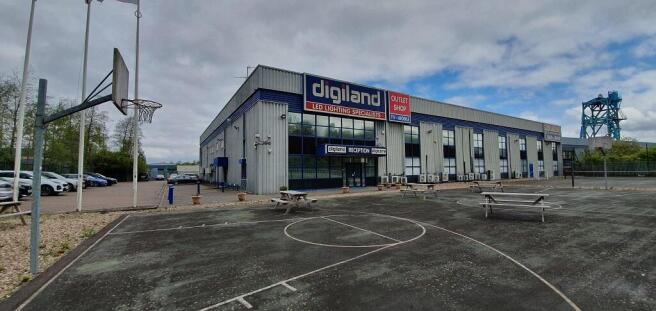
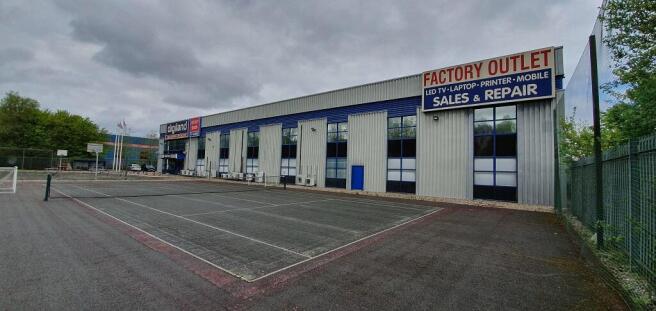
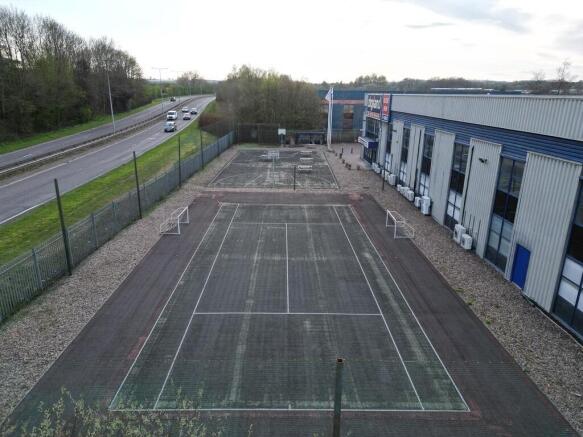
Trade Counter / Showroom To Let, Telford
Marketed by WLT Commercial, West Midlands
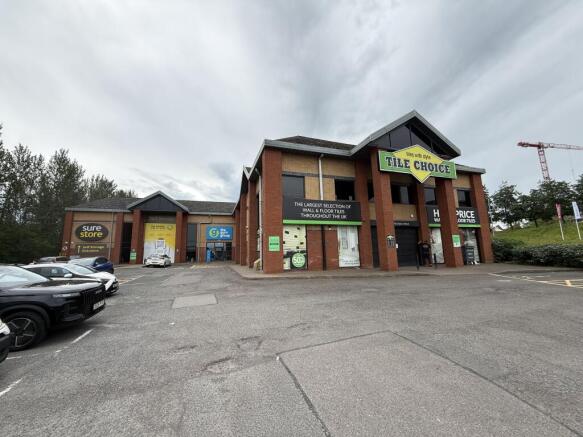
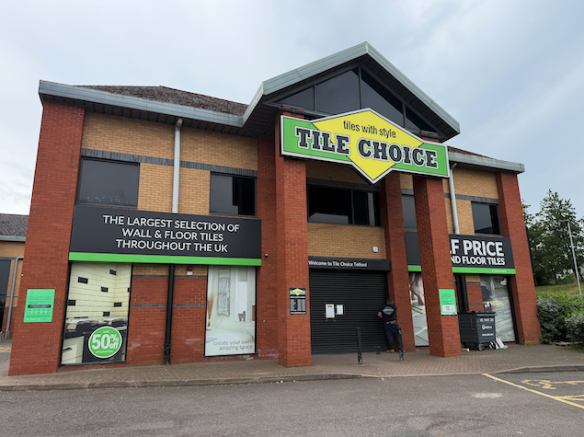
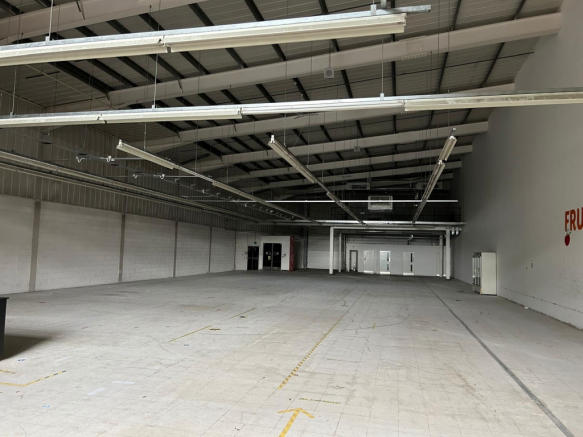
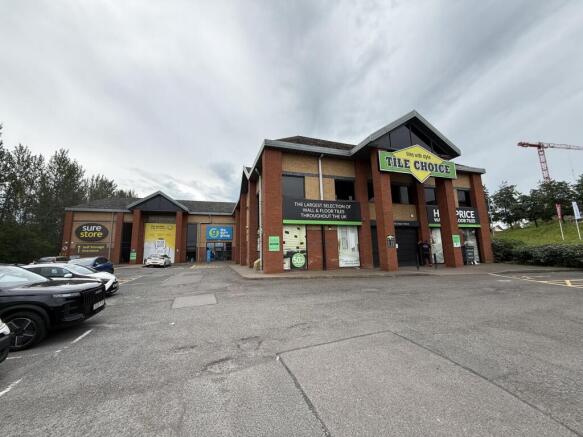
Two attractive, brick-built, modern retail warehouse units with approximately 90 parking spaces.
Telford is a regional centre located in Shropshire approximately 30 miles northwest of Birmingham and 13 miles east of Shrewsbury. Telford was designated a Ne...
Marketed by LCP Management Ltd, Commercial

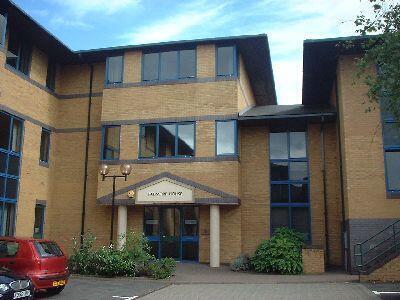
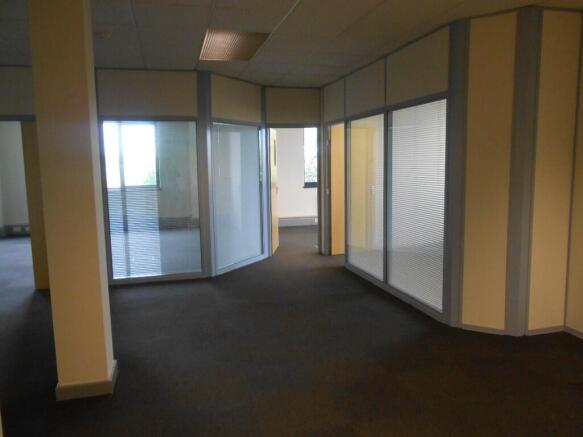
High quality, self-contained office accommodation with part comfort cooling. Ground floor suite 3,234 sq ft (or split as 2 suites of 1,476 sq ft and 1,758 sqft) Second floor suite 3,000 sq ft (or split as 2 suites of 1,400 sq ft and 1,600 sqft )Demised on-site car parking and adjoining public car
Marketed by Andrew Dixon & Company , Telford
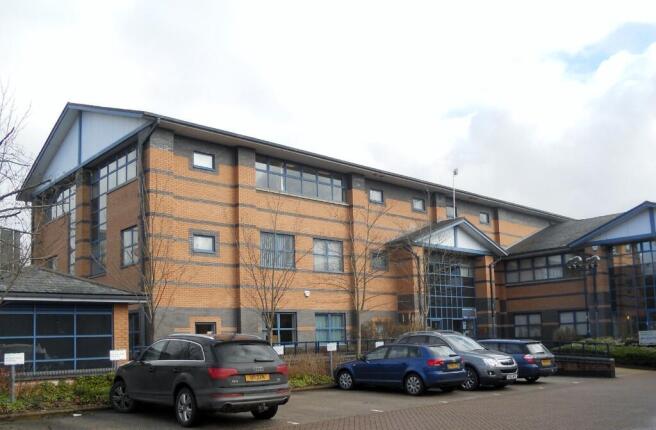
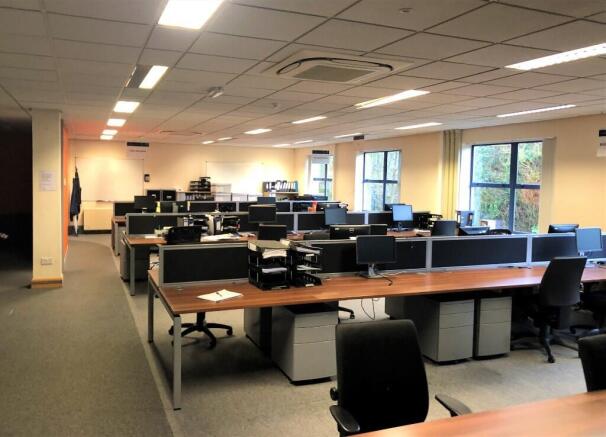
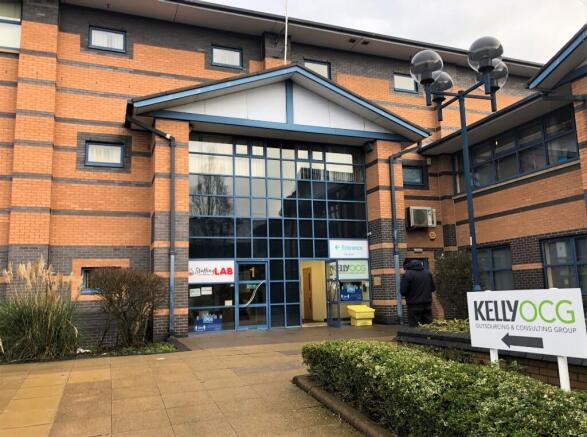
Prime office space within modern five-storey detached building Ground and first floors of the building already fu ly occupied Refurbished suites available from 4,000 to 16,000 sq ft (371.6 to 1,486.4 sq m)Attractive landscaped site with a located private car parking
Marketed by Andrew Dixon & Company , Telford
Modern two storey end of terrace office building occupying a prominent location at the entrance to Stafford Court.
Marketed by Towler Shaw Roberts, Shrewsbury
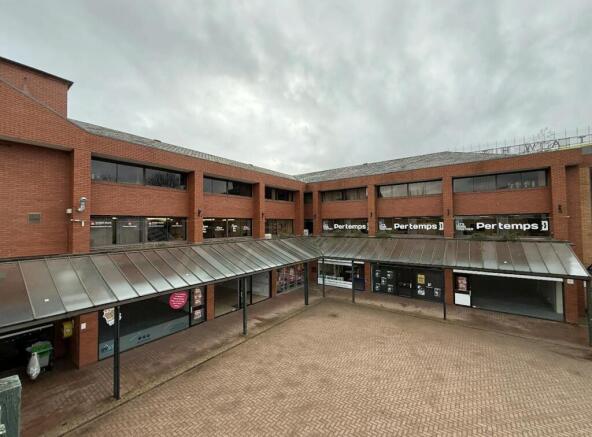
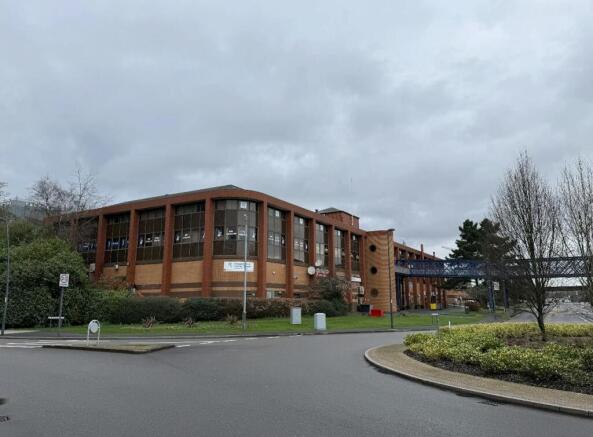
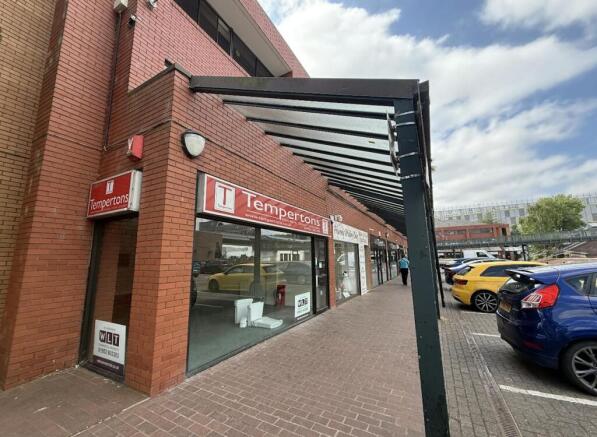
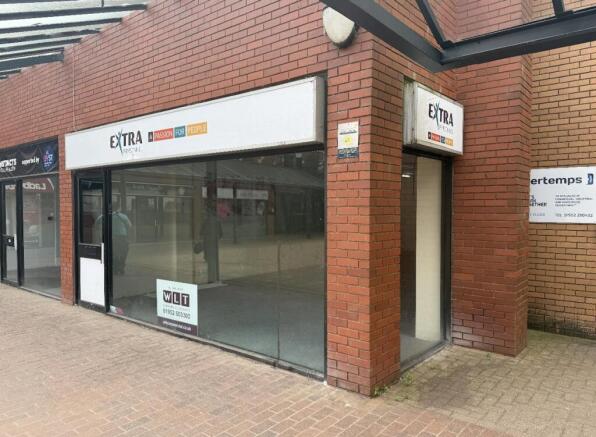
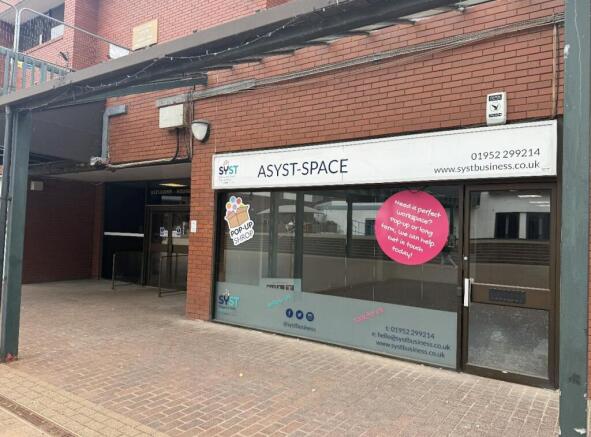
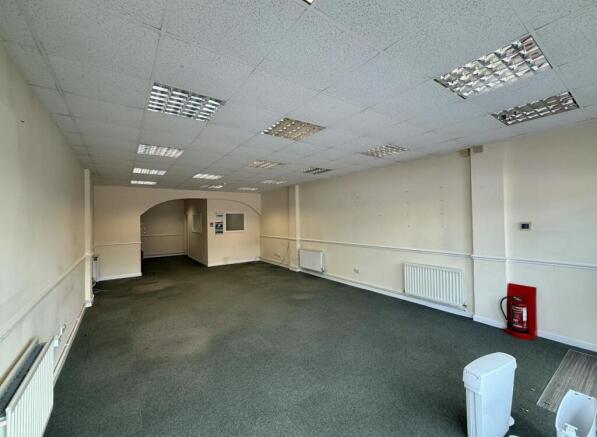
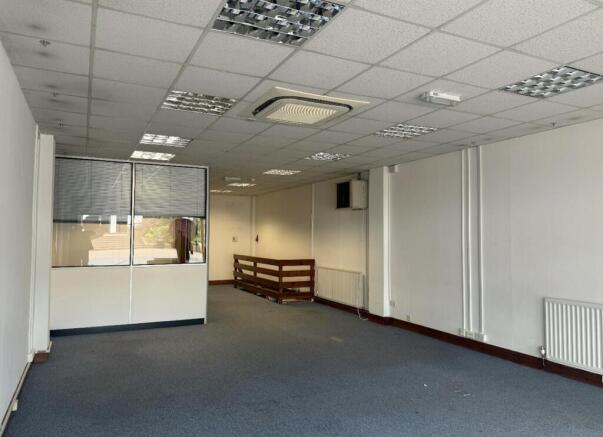
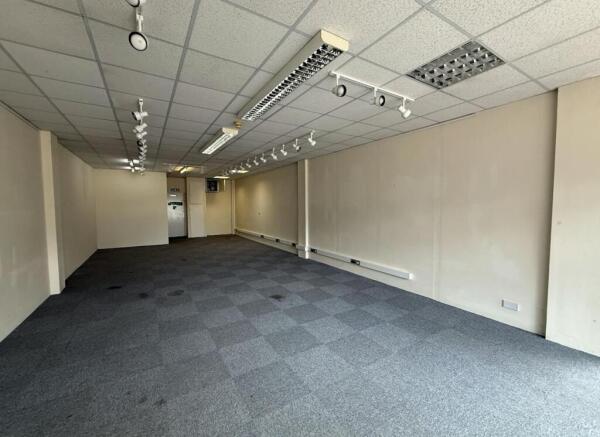
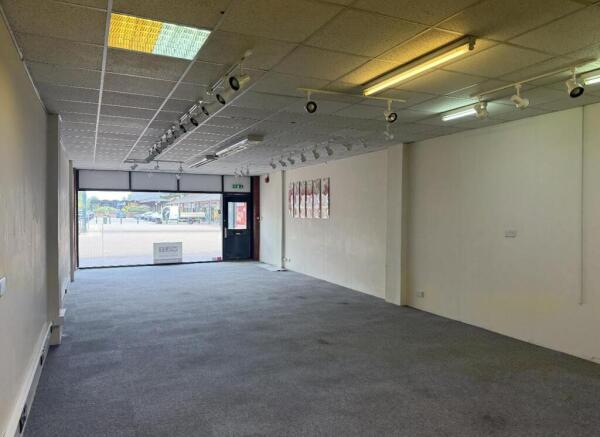
Retail Premises to Let
Marketed by WLT Commercial, West Midlands