Commercial properties to let in The Folly, Newbury, Berkshire
Paid partnerships can play a role in listing order
38 results
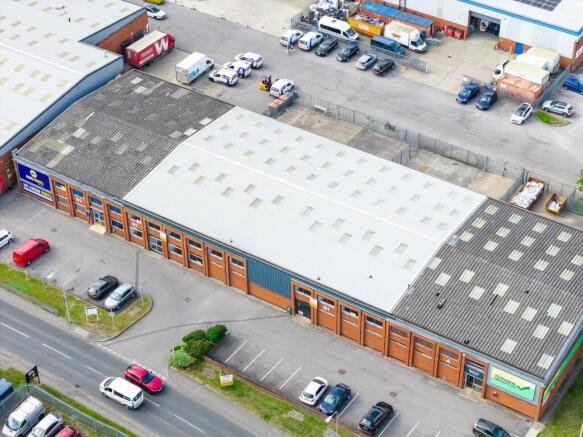
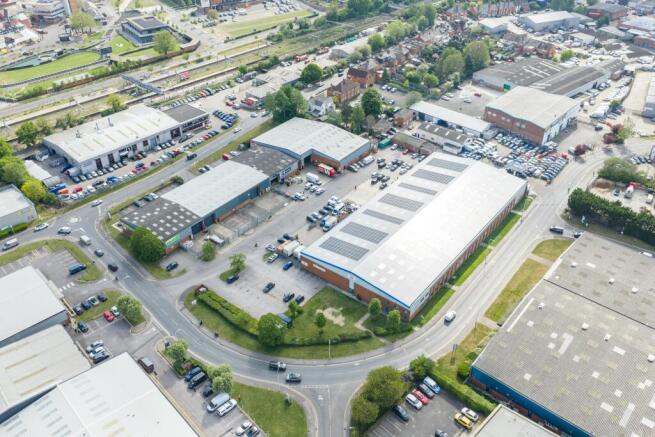
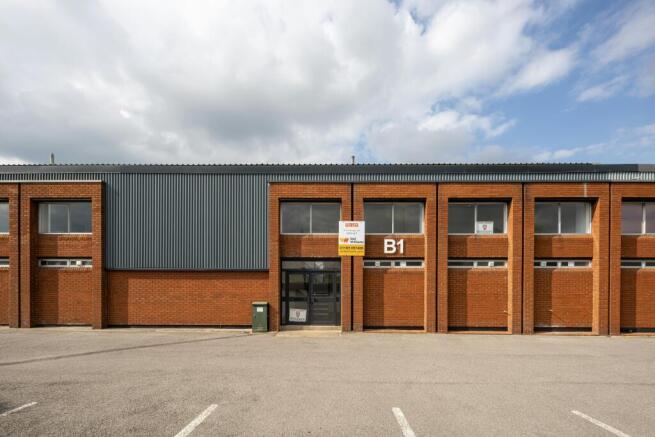
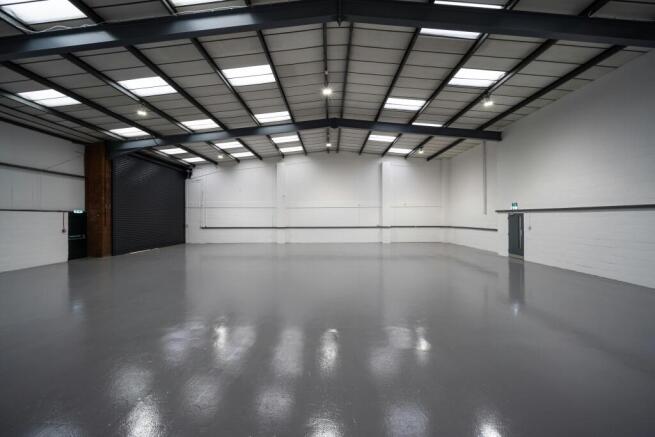
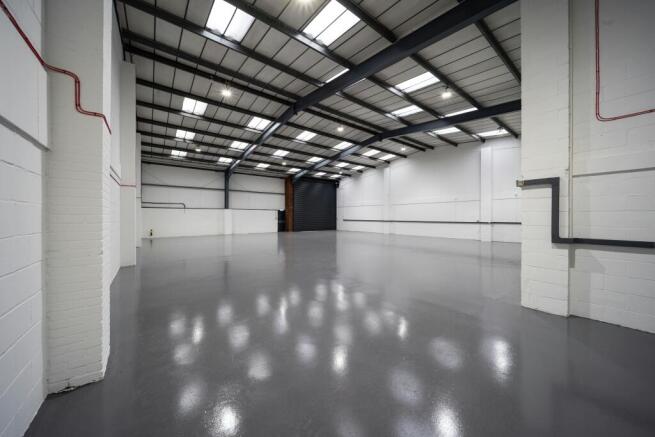
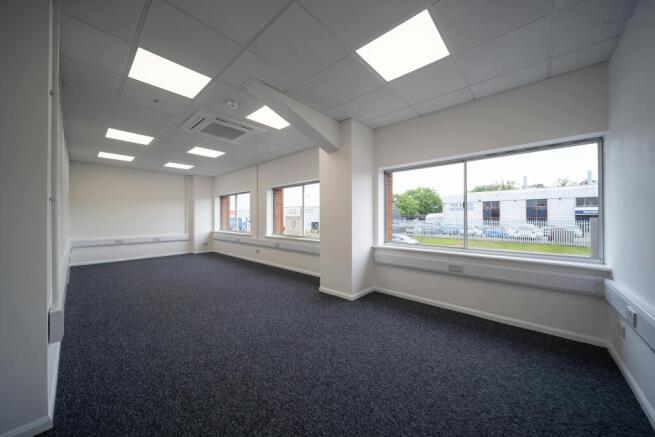
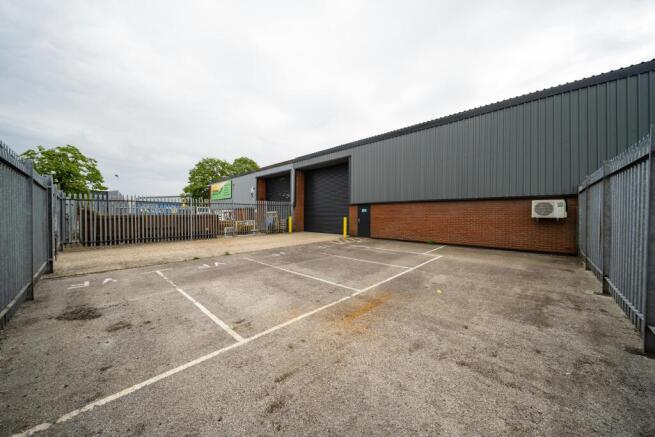
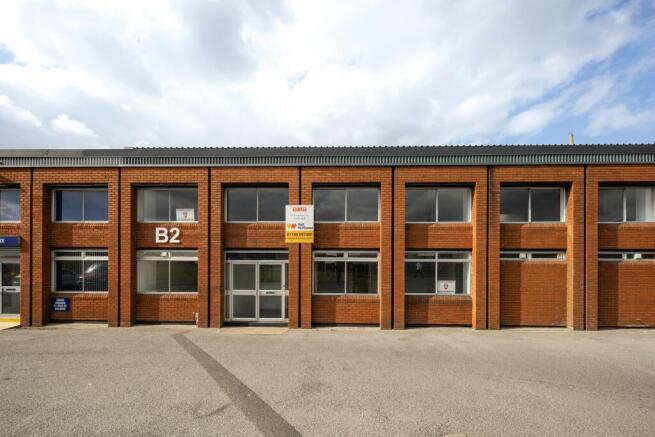
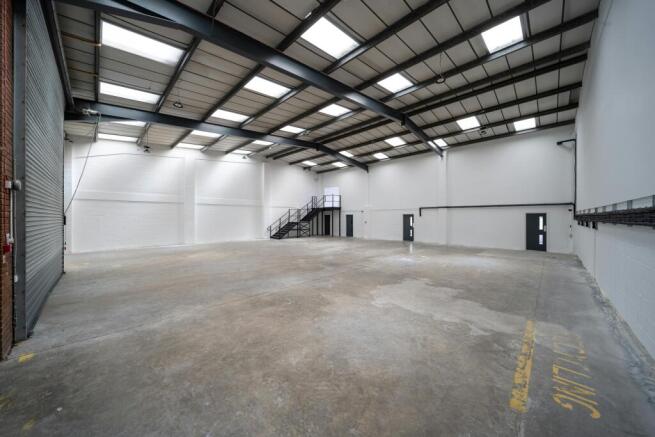
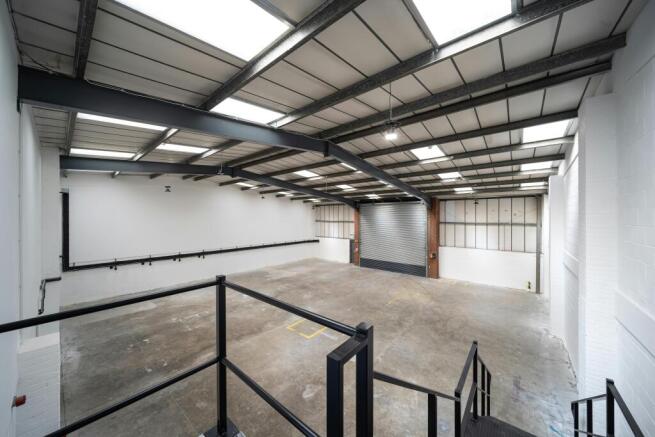
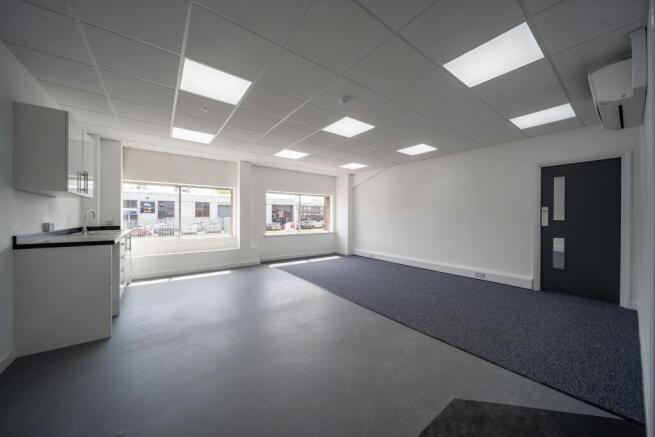
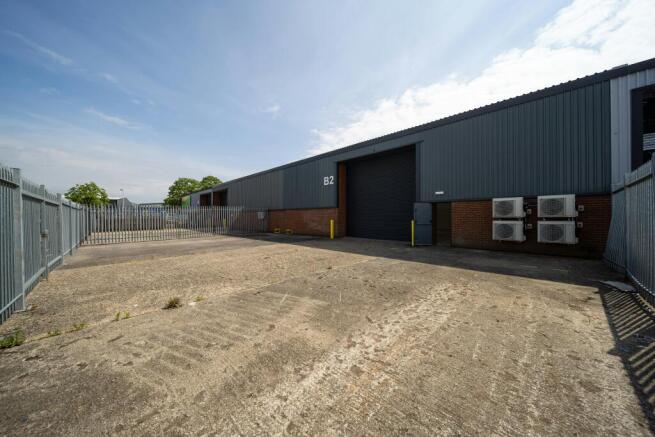
Newly Refurbished Industrial/Warehouse Unit with Yard Available To Let
Marketed by Vail Williams, Oxford

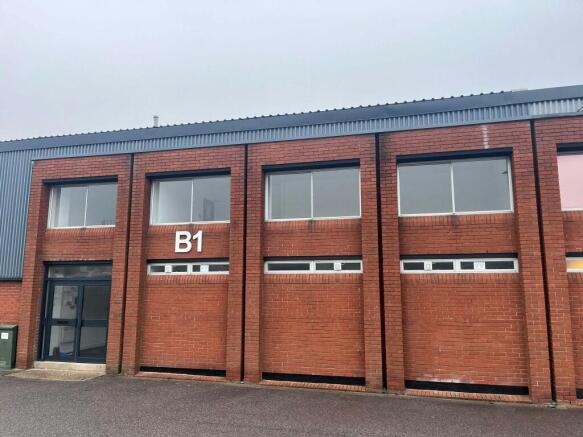
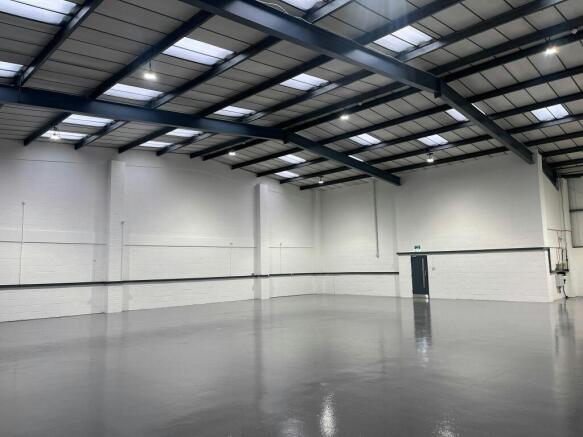
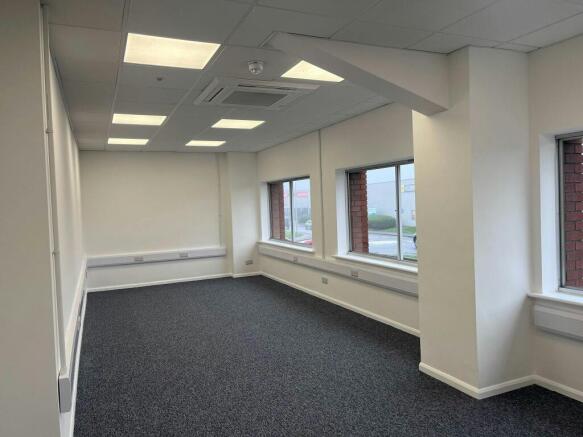
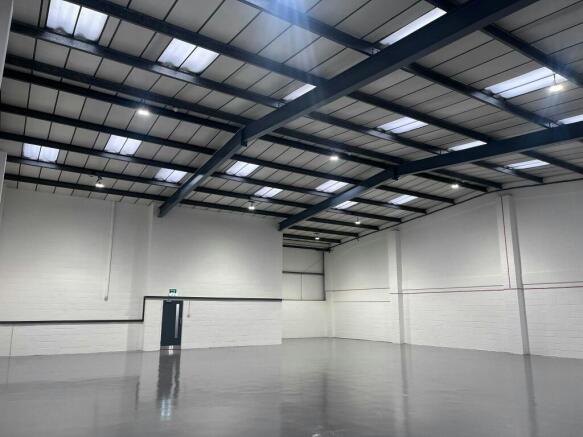
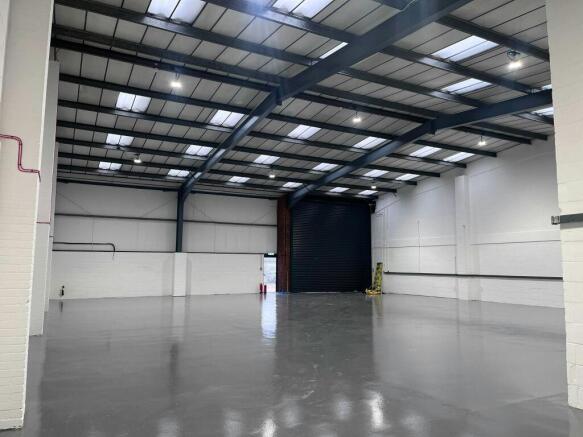
Newly Refurbished Industrial/Warehouse Unit with Yard Available To Let
Under offer
Marketed by Vail Williams, Oxford
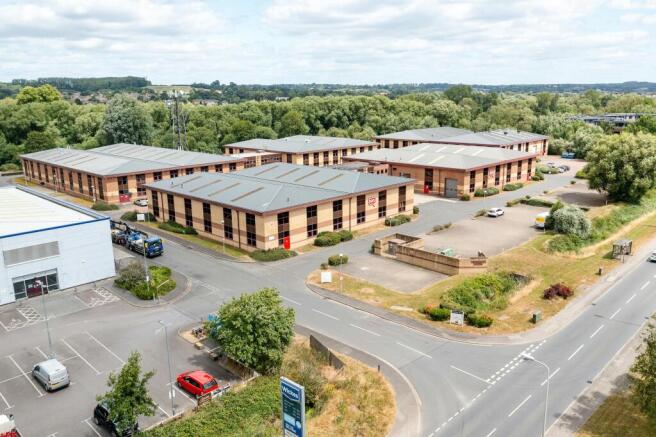
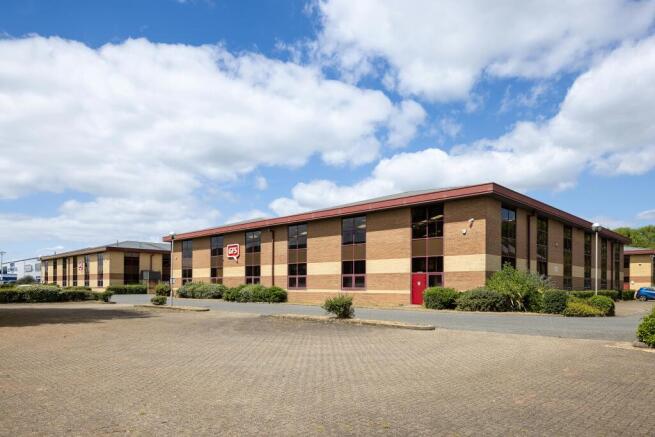
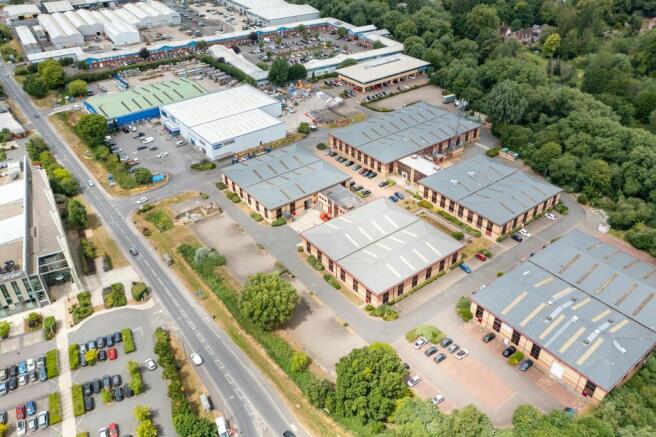
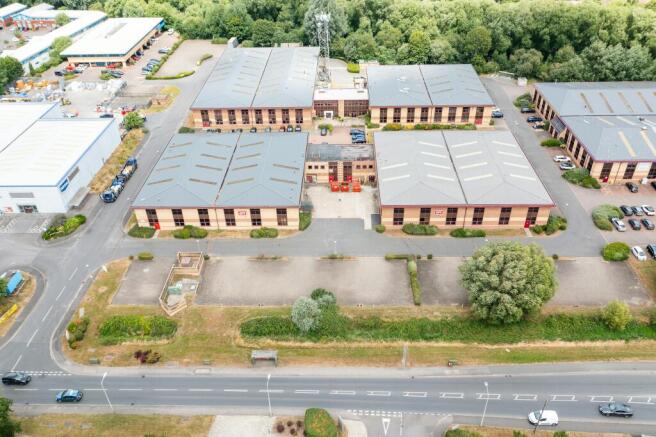
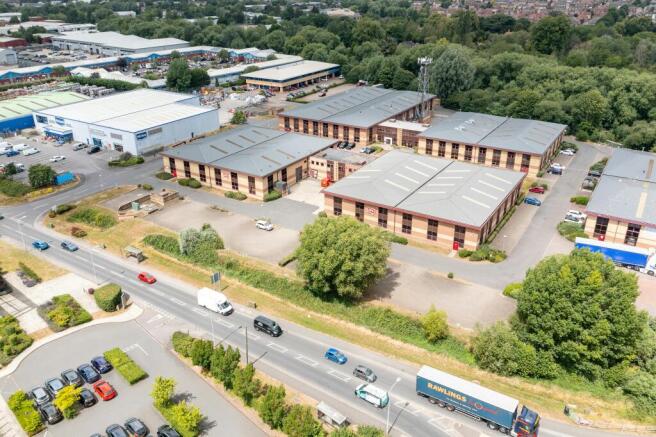
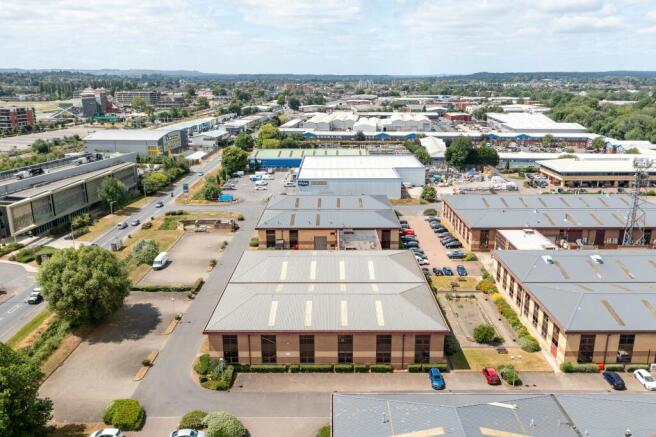
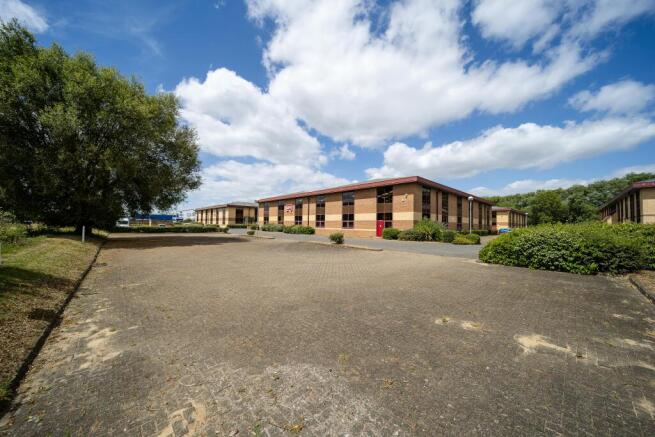
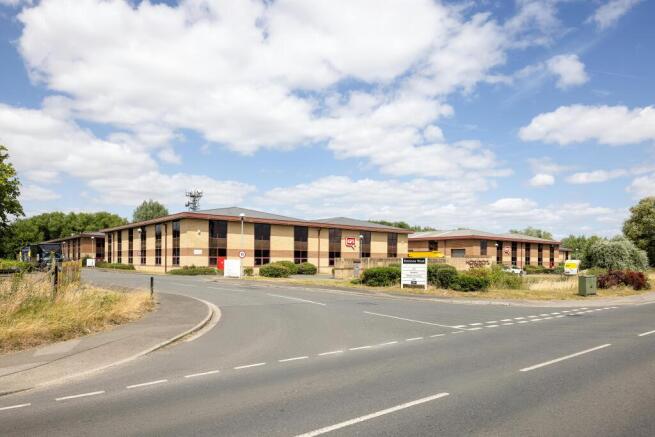
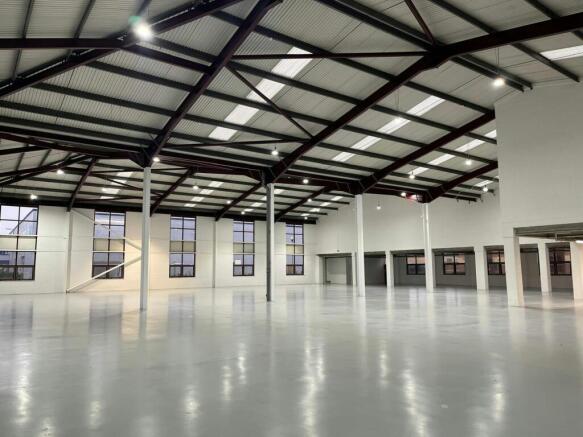
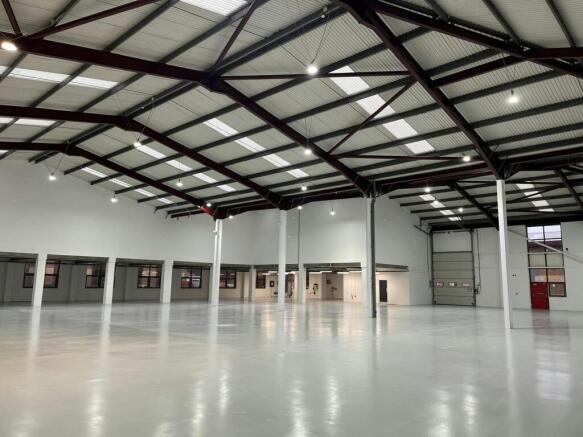
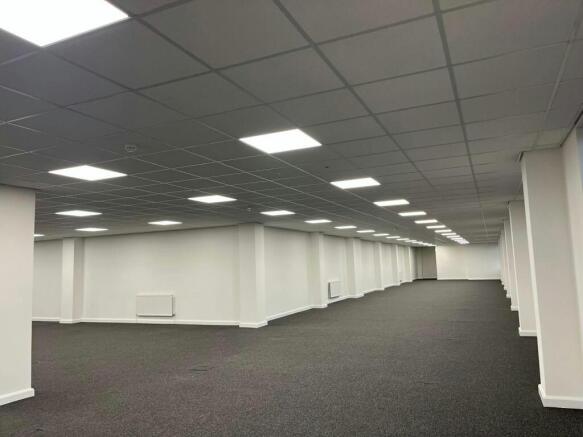
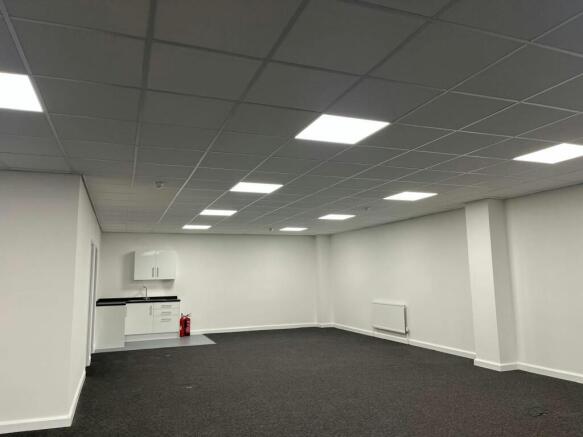
Prominent units with excellent parking
Marketed by Vail Williams, Reading
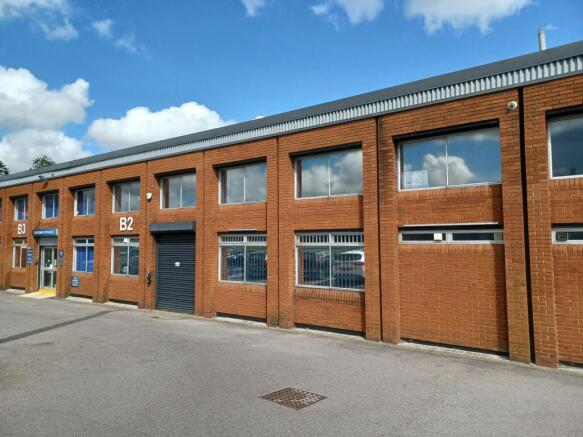
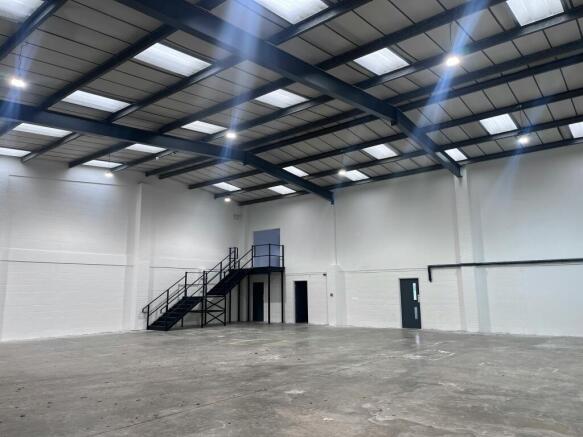
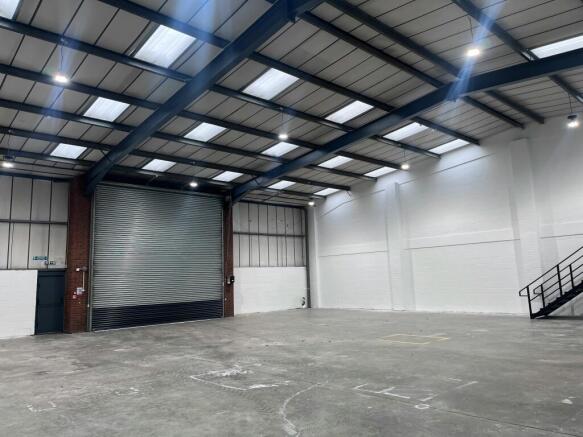
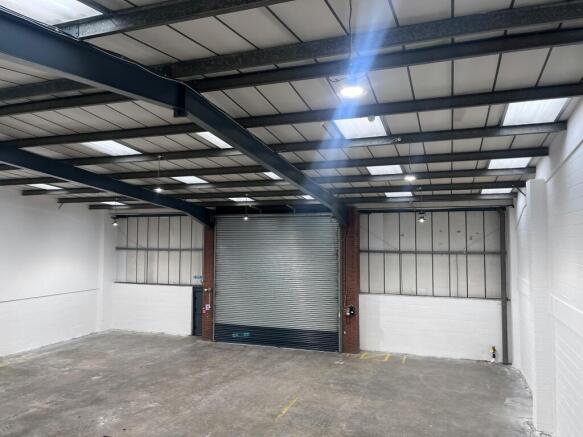
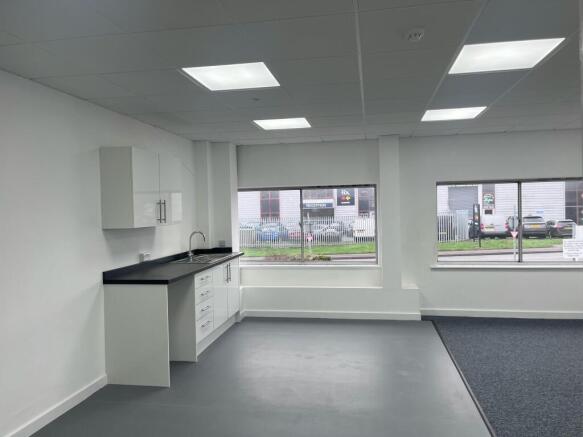
Industrial/Warehouse Unit with Yard Available To Let
Marketed by Vail Williams, Reading
Prominent units with excellent parking
Marketed by Vail Williams, Reading
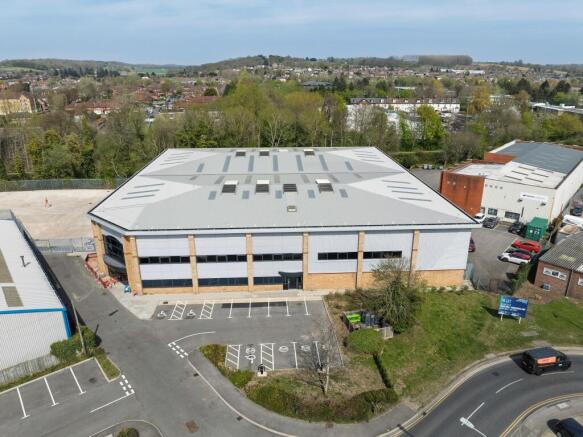
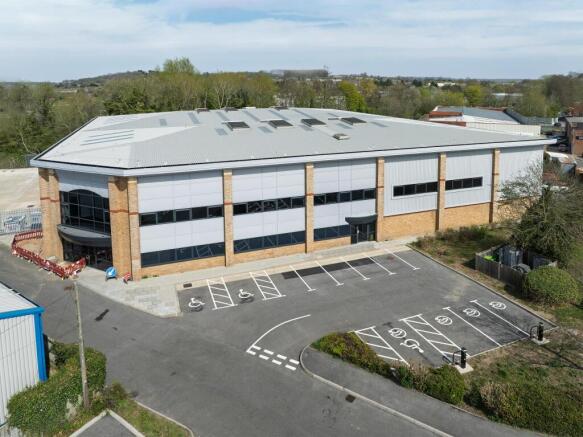
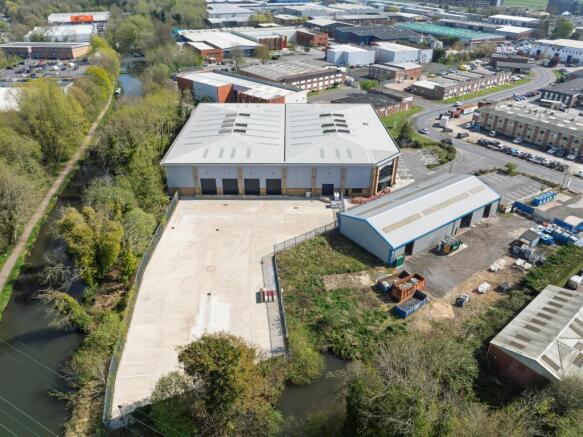
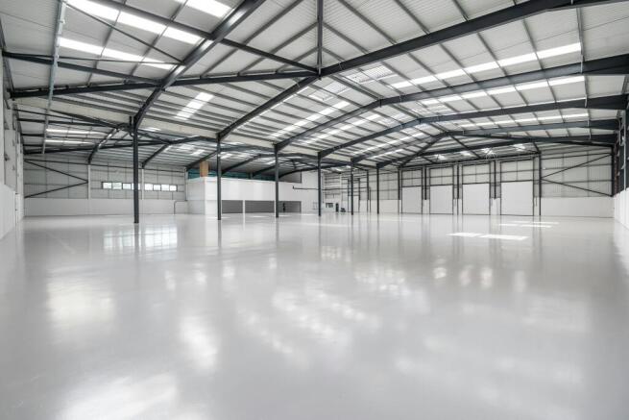
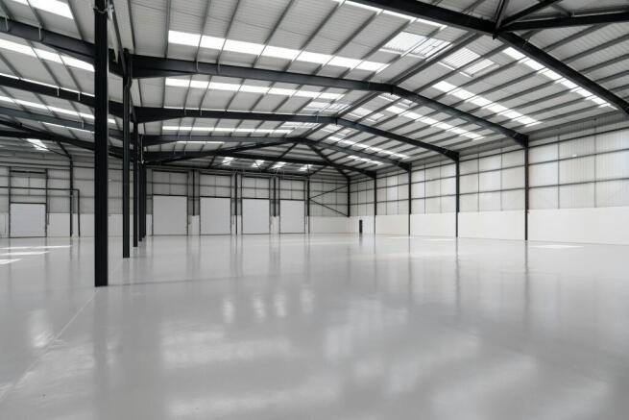
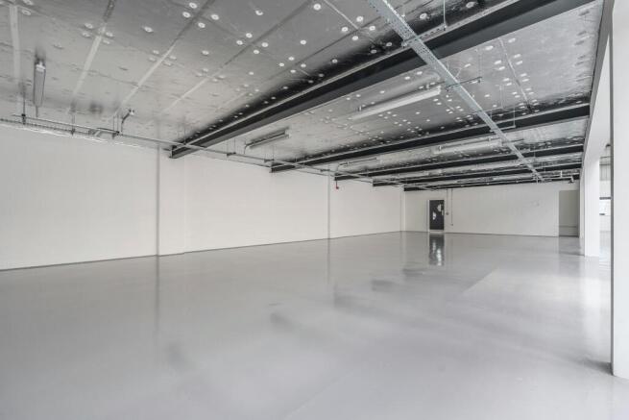
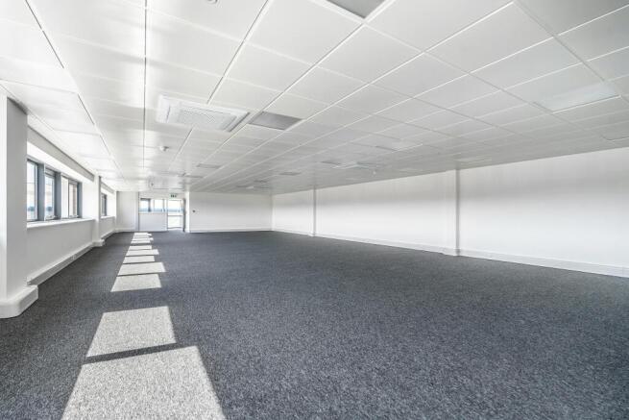
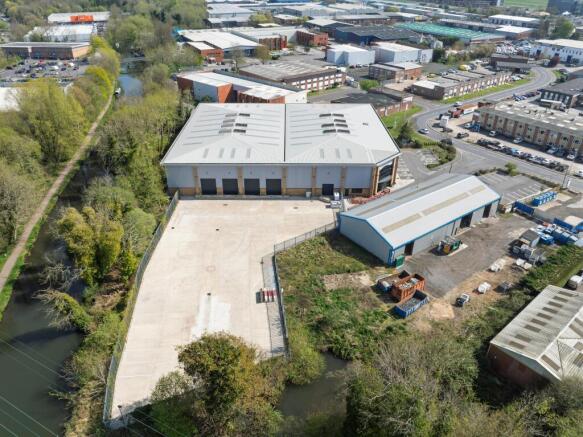
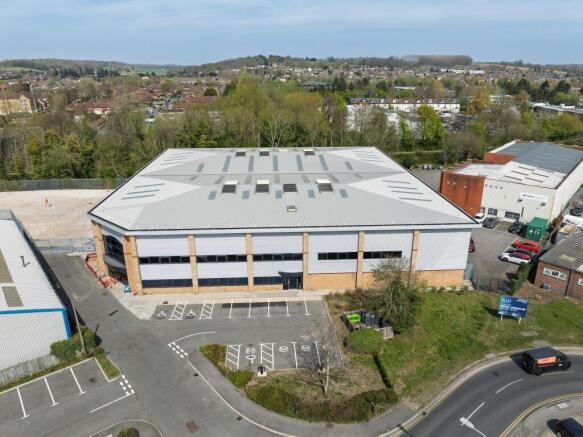
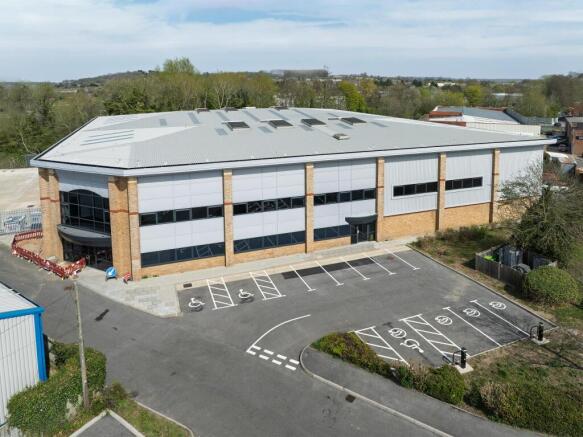
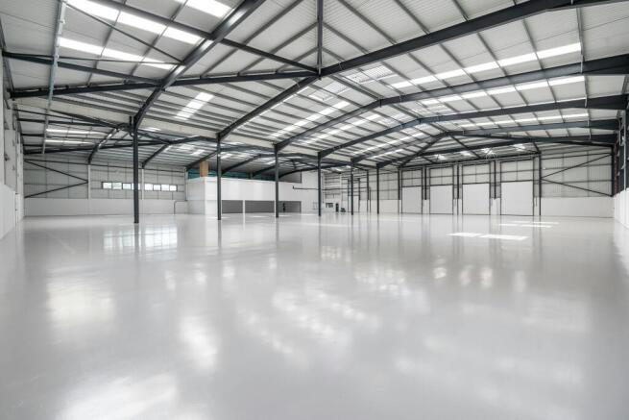
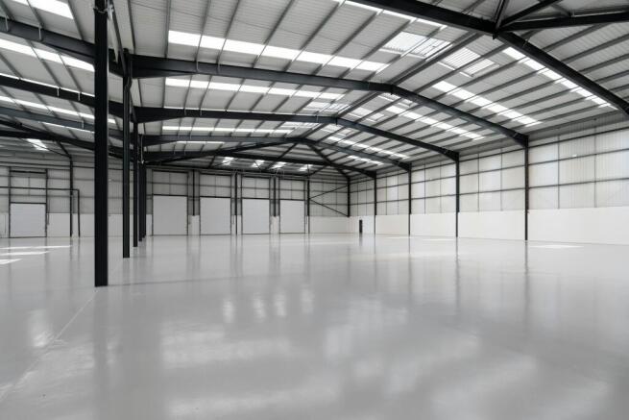
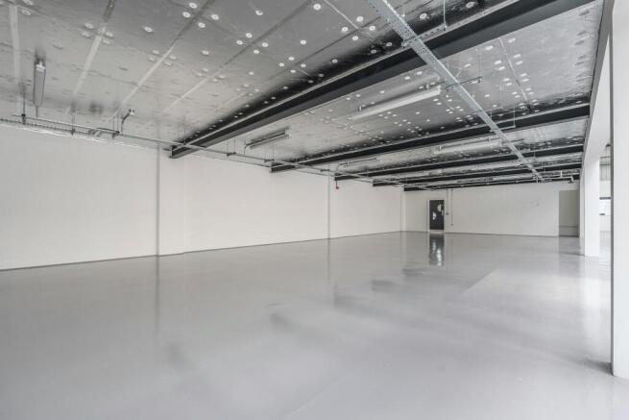
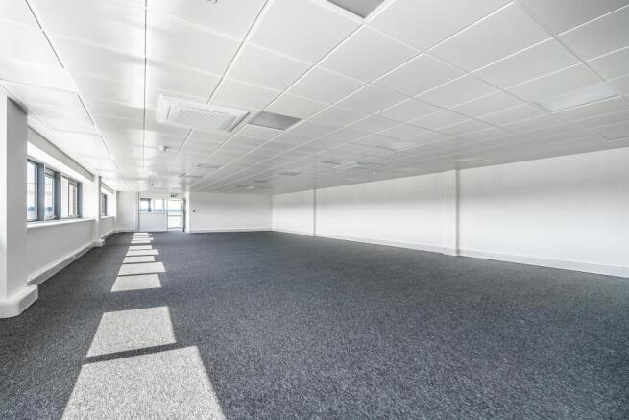
Industrial / Warehouse unit - To Let. Refurbished - Available now
Marketed by Logix Property, Logix Property

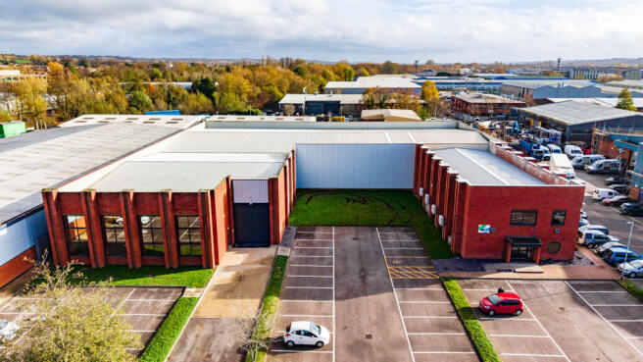
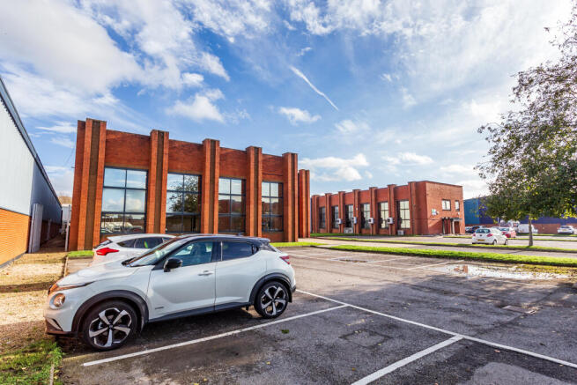
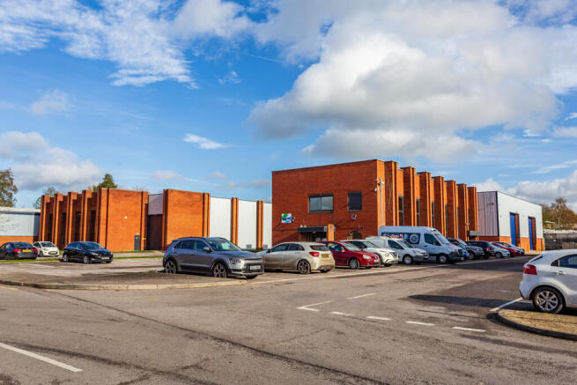
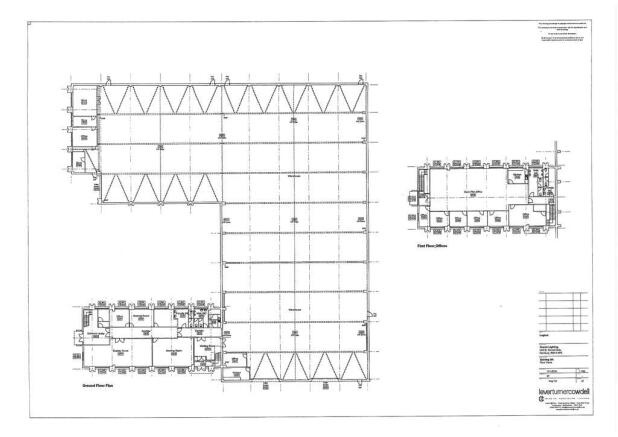
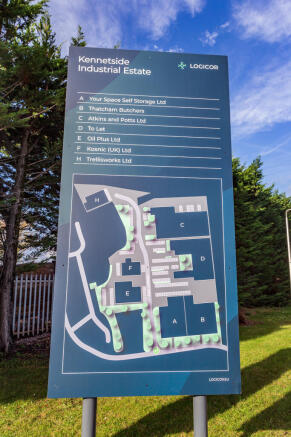
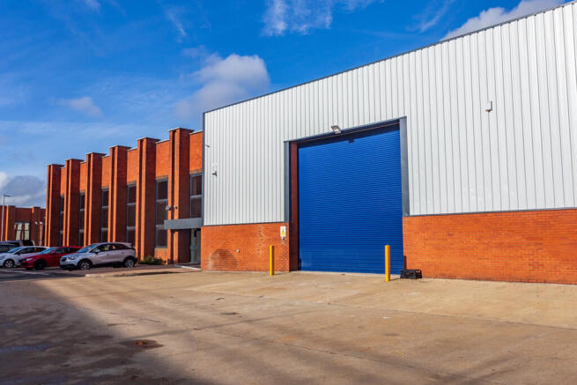
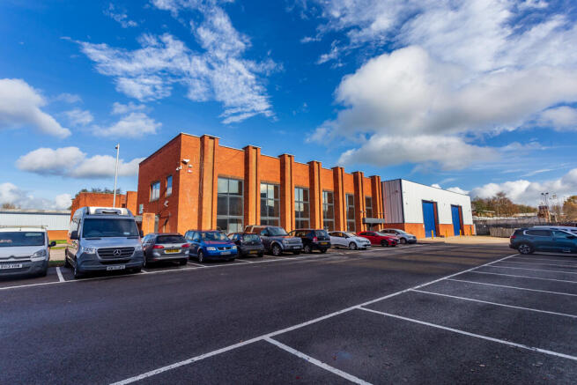
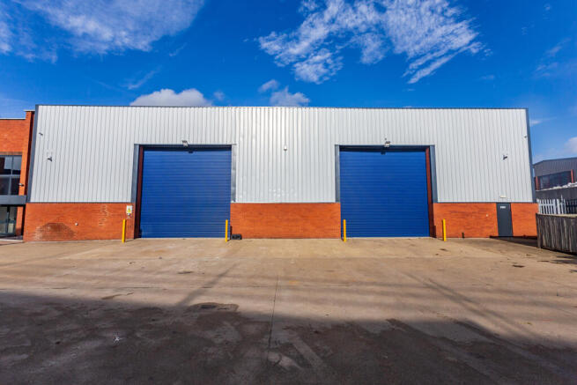
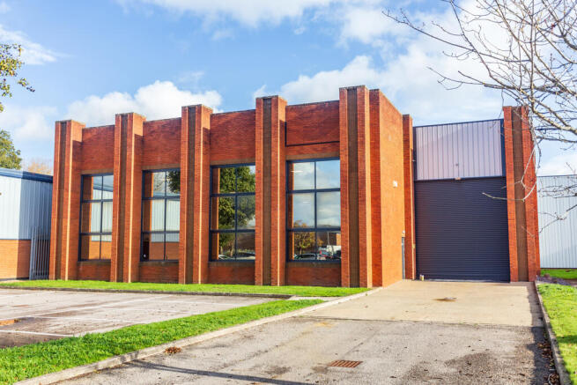
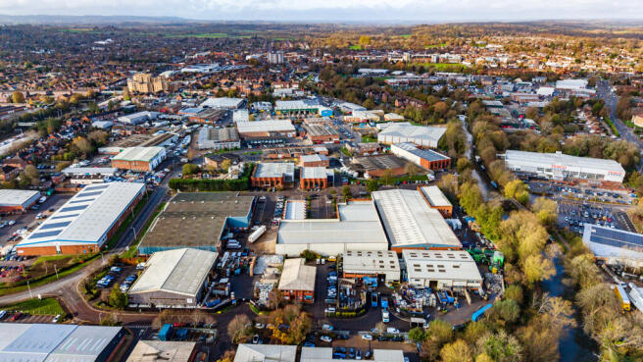
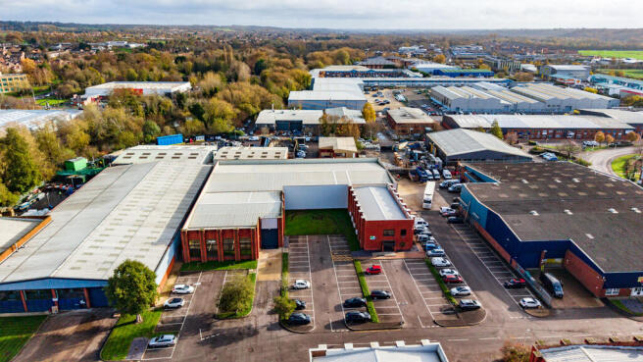
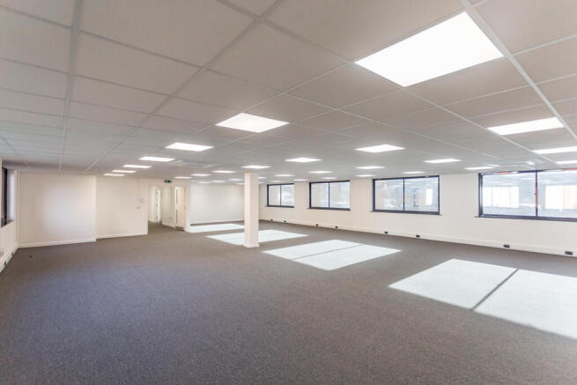
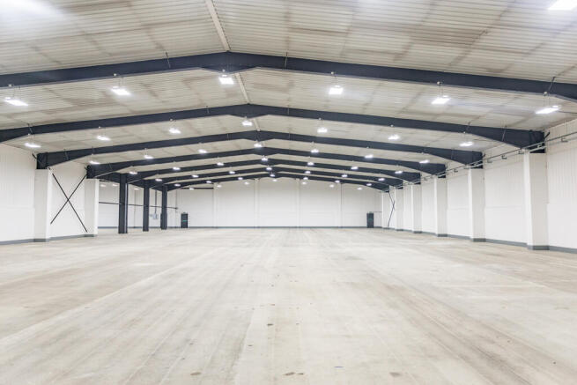
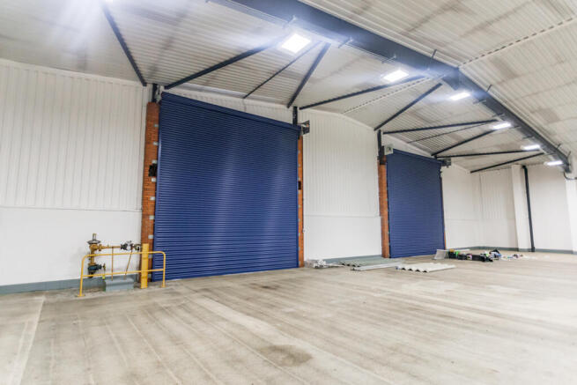
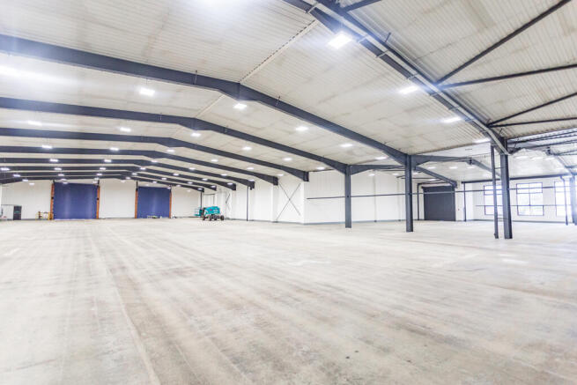
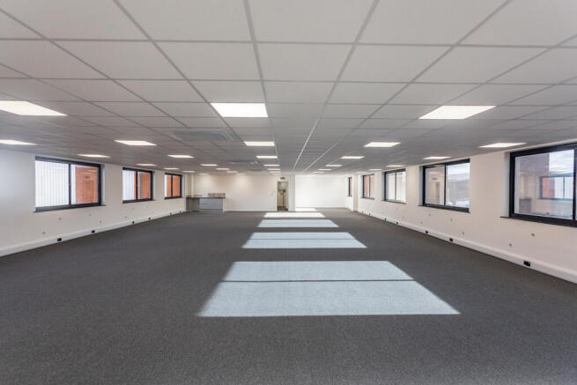
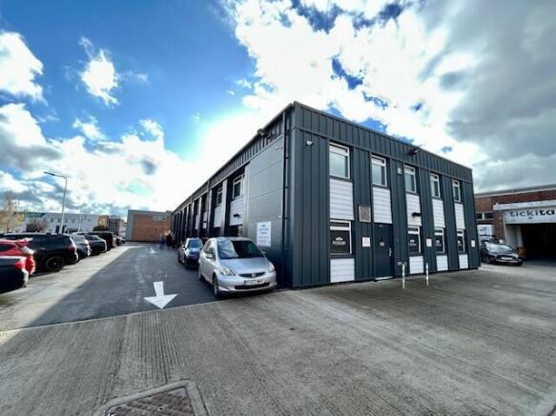
Unit D1 & D2 is a self contained free standing warehouse incorporating ground and first floor offices.
The property benefits from the following:-
* 50 Parking spaces
* LED lighting
* 5m min eaves height
* Property to be Fully refurbished
* Ground & First Floor Office space
* Fibre Connection
* Air conditioning
* 3 level access Loading doors
Marketed by Quintons (Commercial) Limited, Newbury

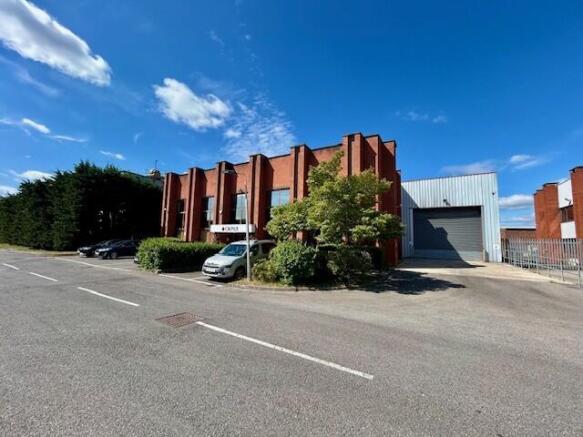
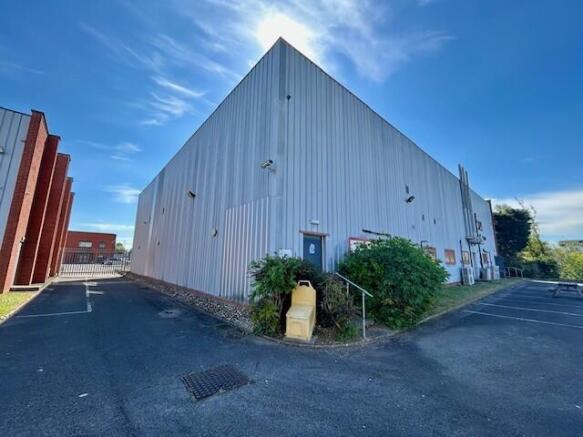
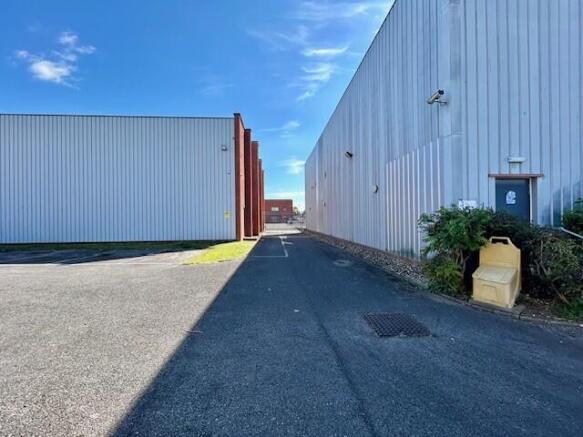
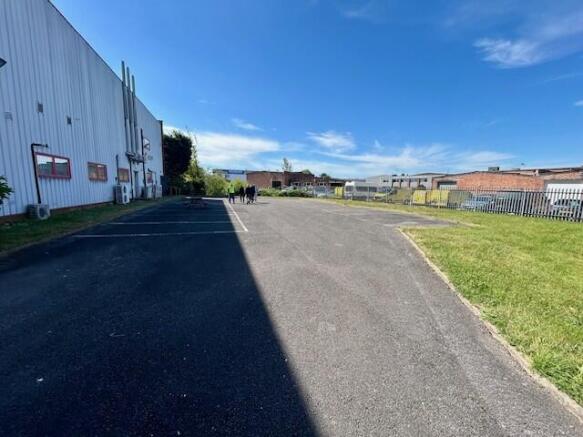
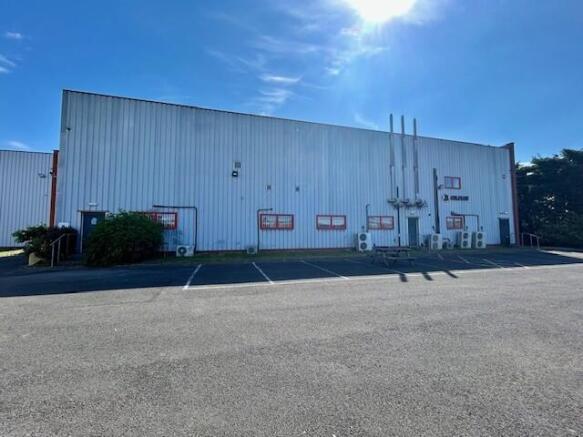
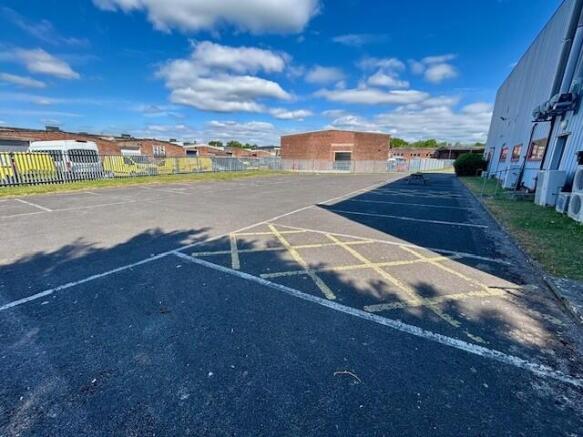
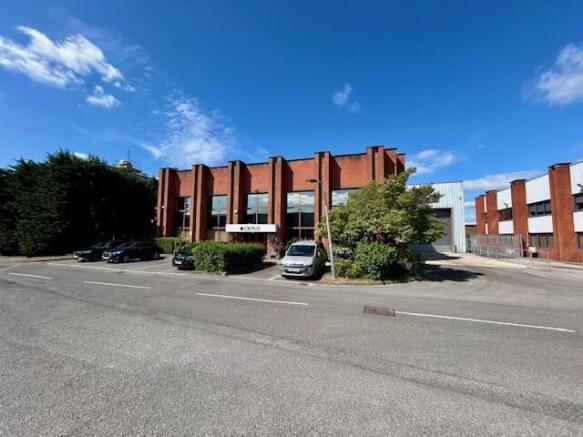
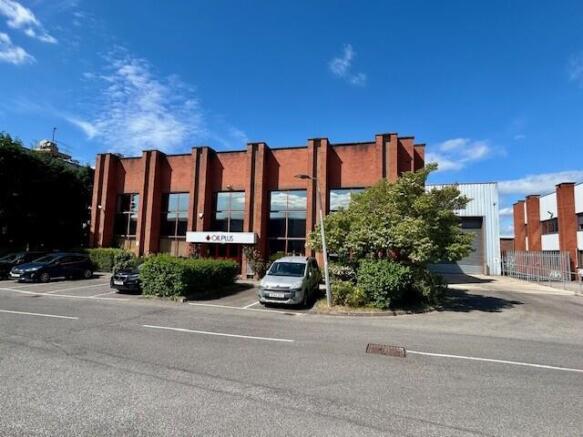
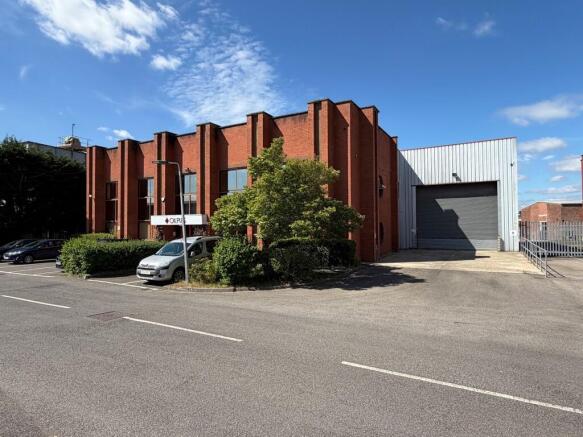
Unit E is a self contained warehouse property incorporating ground and first floor offices which is to be fully refurbished.
The property benefits from the following:-
* 28 Parking spaces which could be used as a secure yard
* LED lighting
* 5m MIN eaves height
* To be fully refurbished
* Office space
* Fibre Connection
* Air conditioning
* Loading door
Marketed by Quintons (Commercial) Limited, Newbury
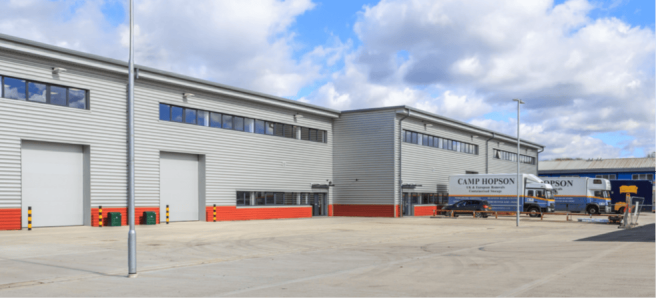
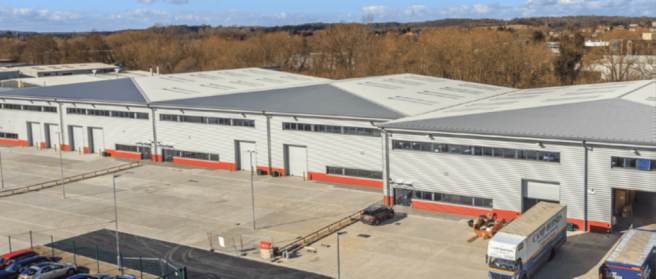
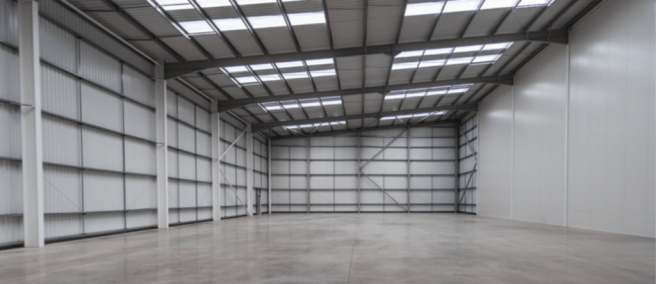
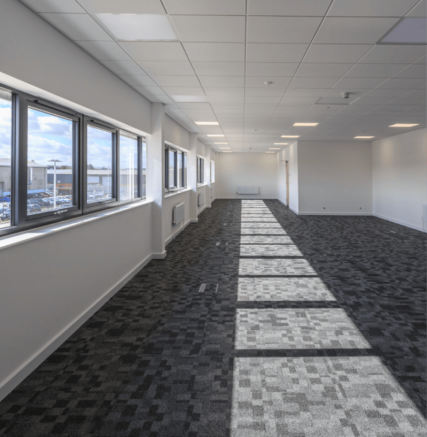
Modern warehouse/ distribution unit in a prime industrial location in the heart of Newbury
Marketed by Hollis Hockley, Reading

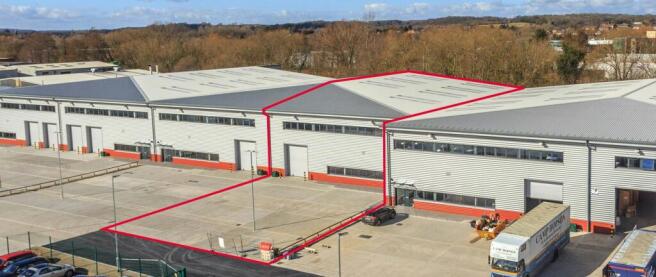
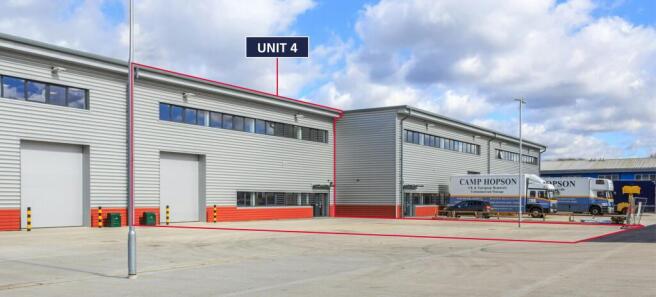
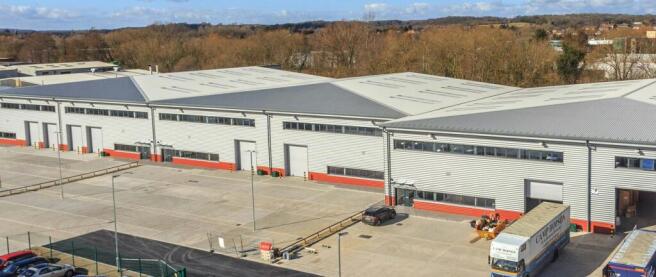
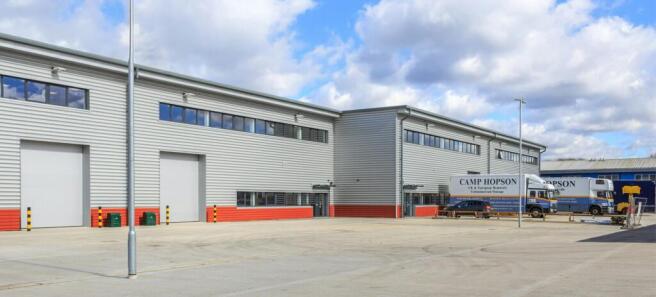
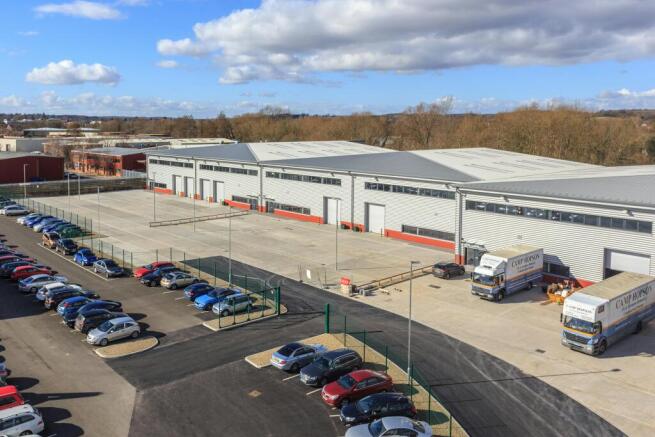
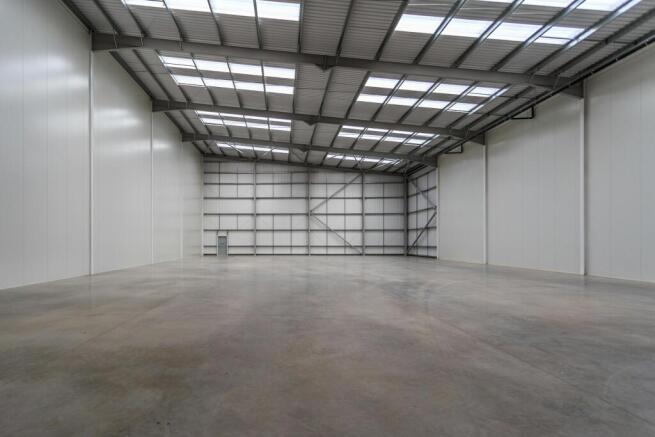
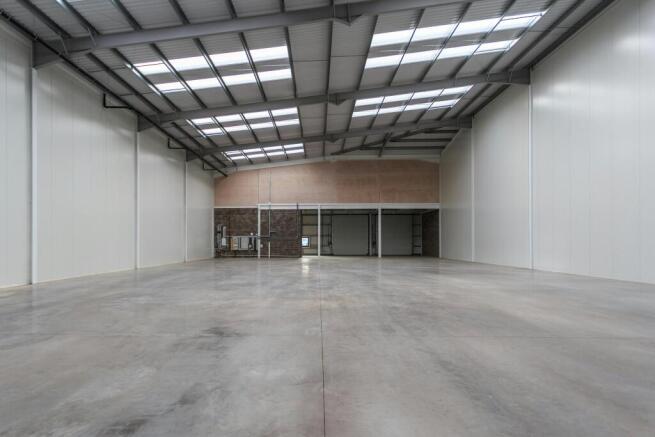
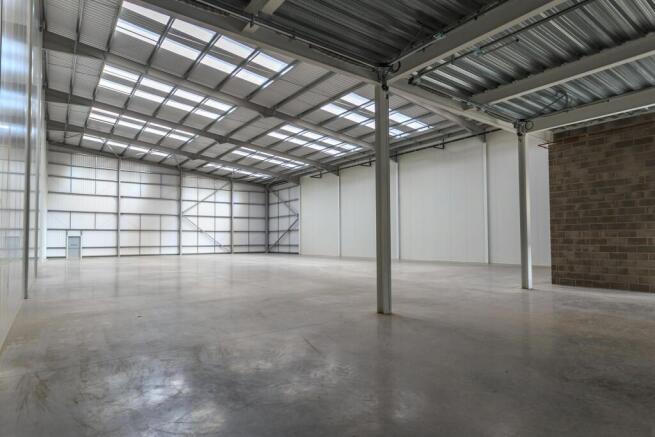
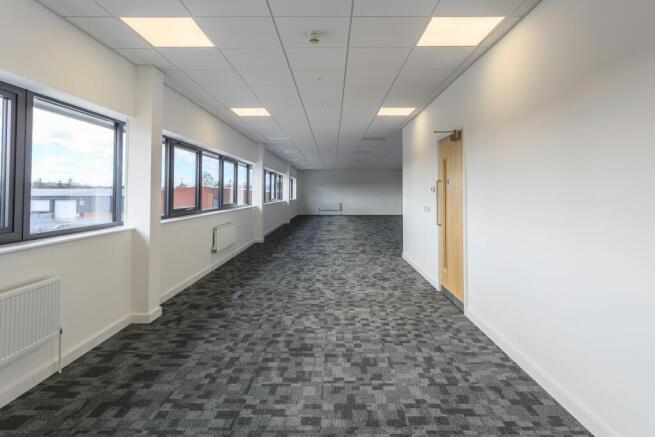
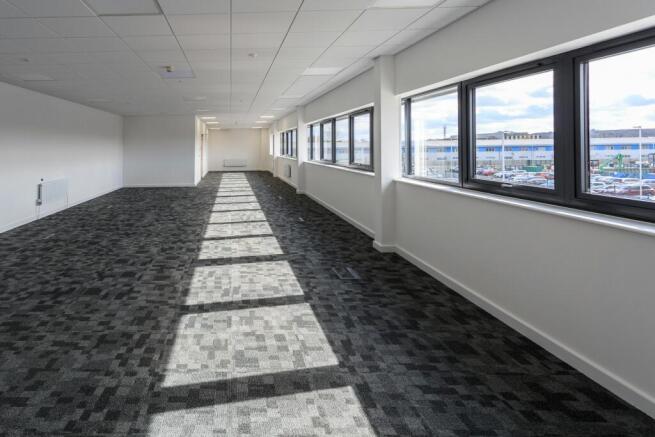
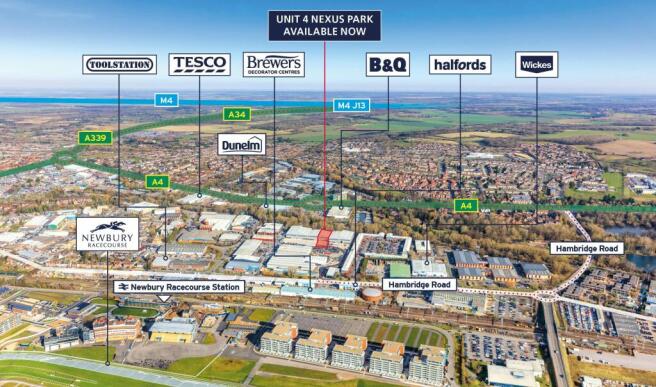
Modern warehouse / distribution unit with open plan offices and 1 loading door
Marketed by Logix Property, Logix Property
Newly Refurbished Industrial/Warehouse Unit with Yard Available To Let
Marketed by Vail Williams, Oxford
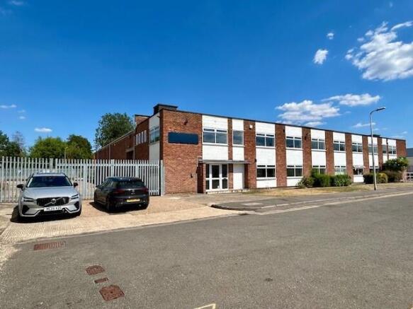
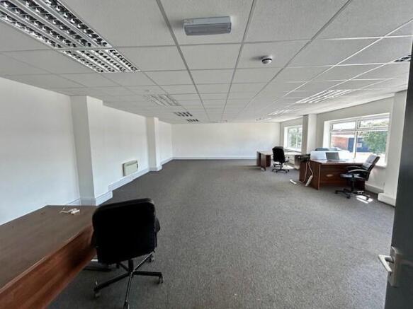
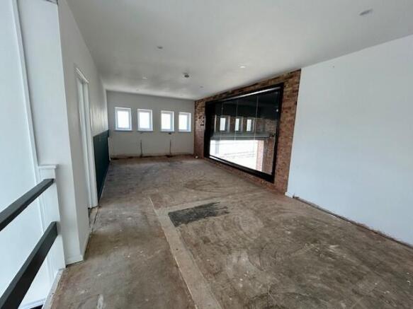
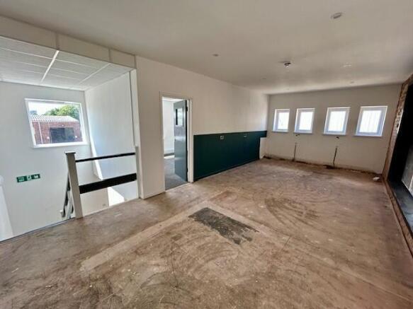
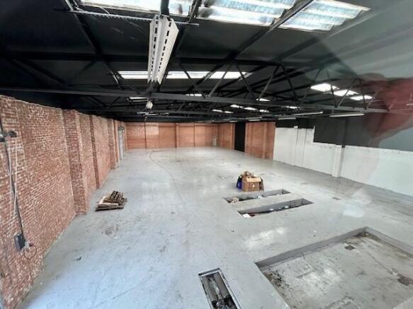
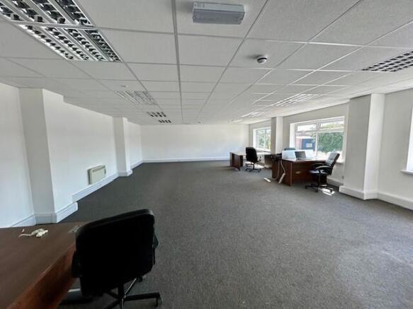
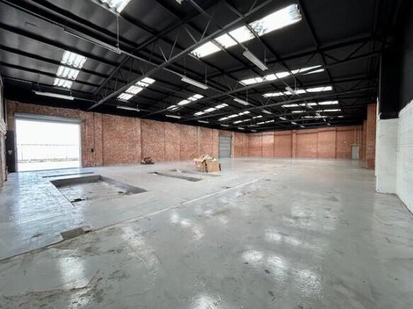
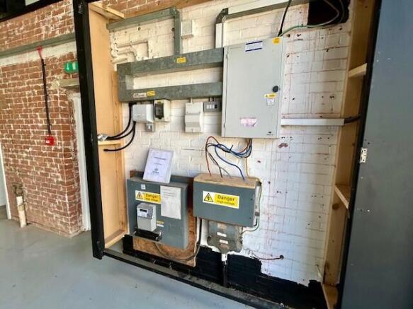
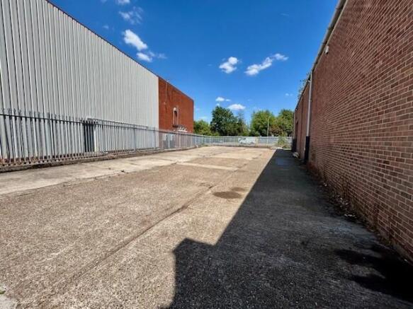
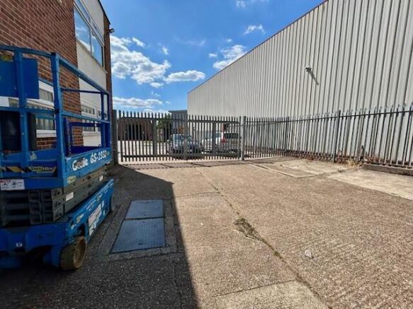
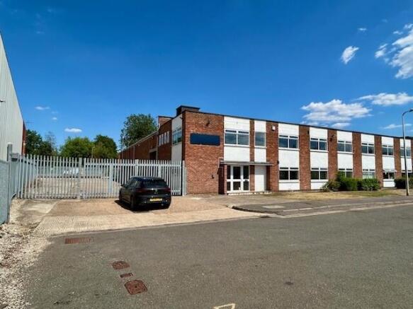
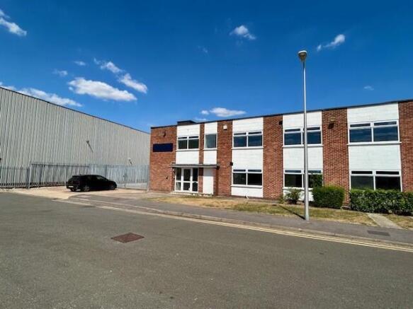
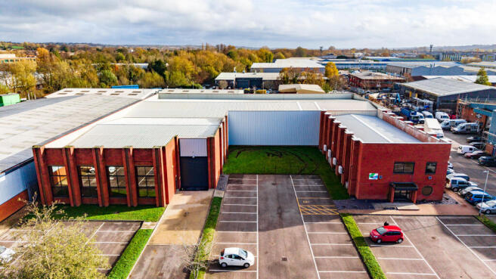
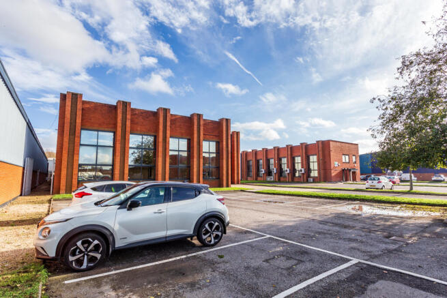
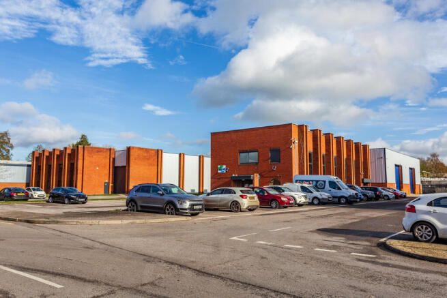
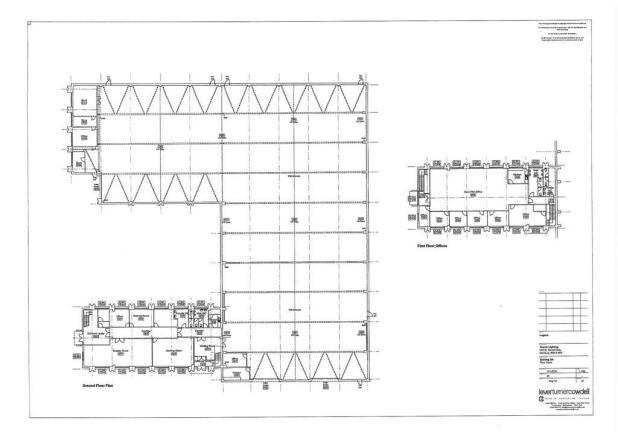
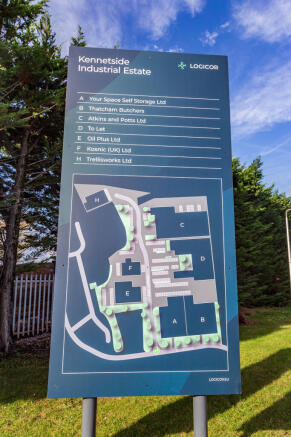
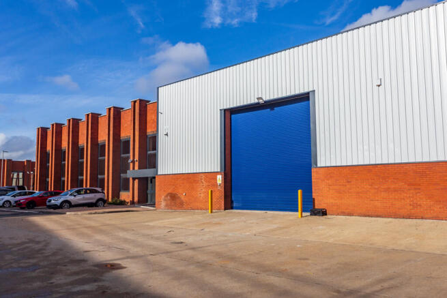
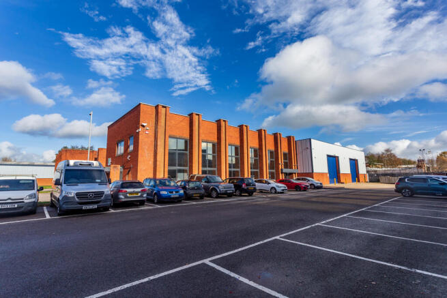
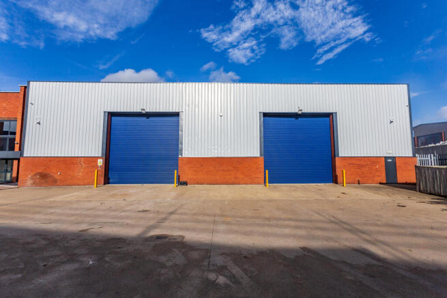
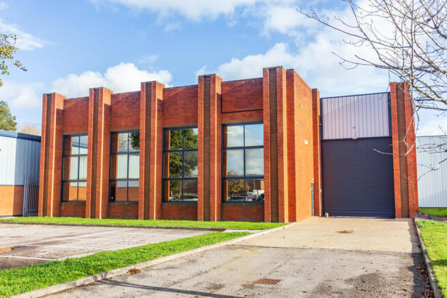
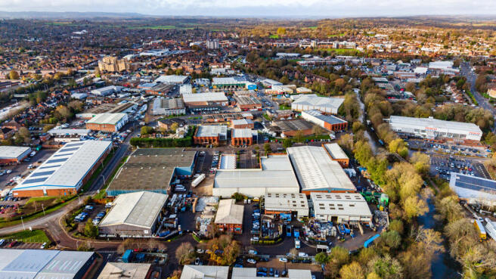
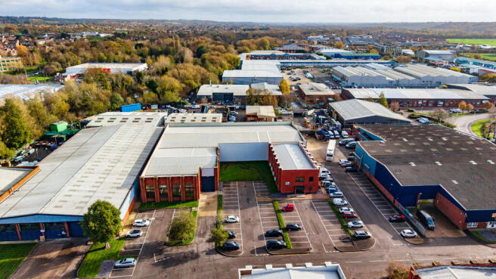
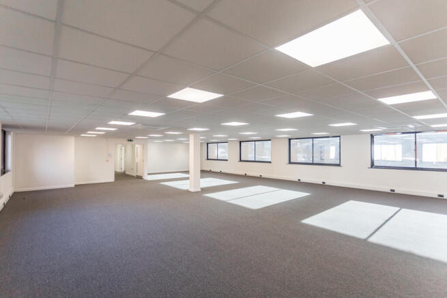
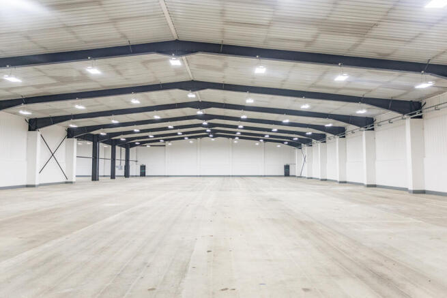
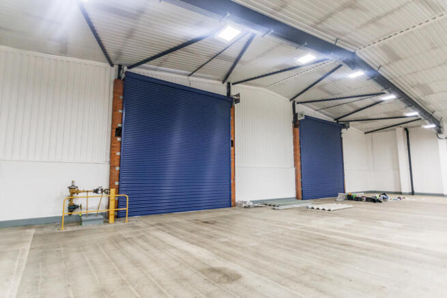
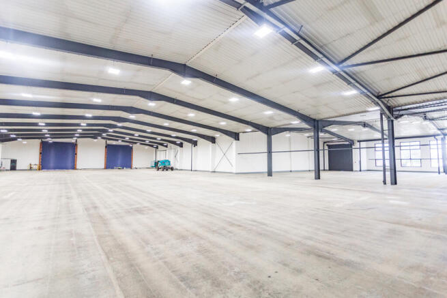
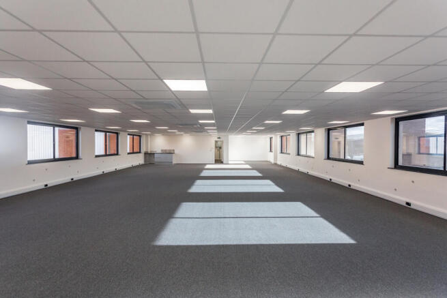
Unit D1 & D2 is a self contained free standing warehouse incorporating ground and first floor offices.
The property benefits from the following:-
* 50 Parking spaces
* LED lighting
* 5m min eaves height
* Property to be Fully refurbished
* Ground & First Floor Office space
* Fibre Connection
* Air conditioning
* 3 level access Loading doors
Marketed by Quintons (Commercial) Limited, Newbury
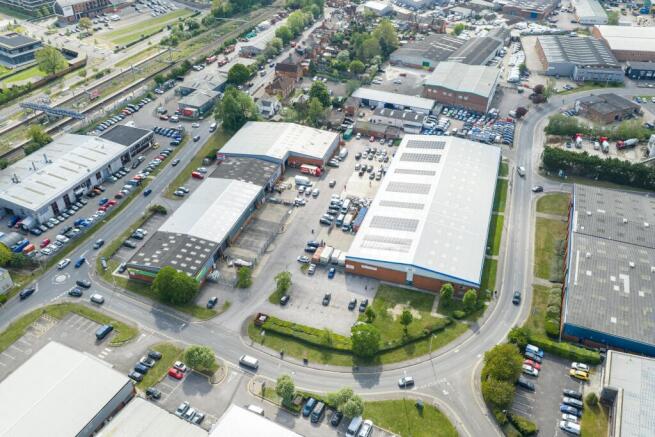
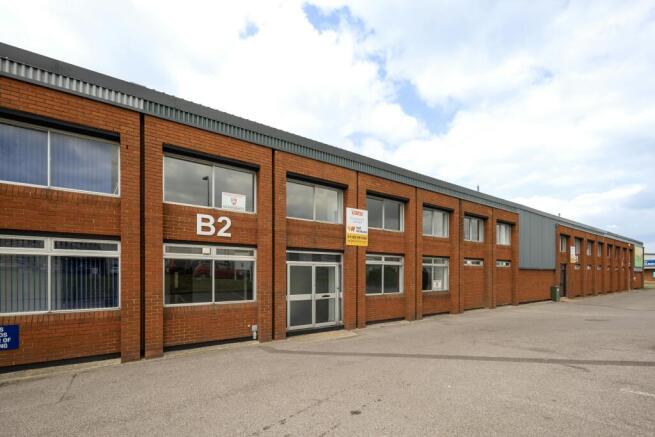
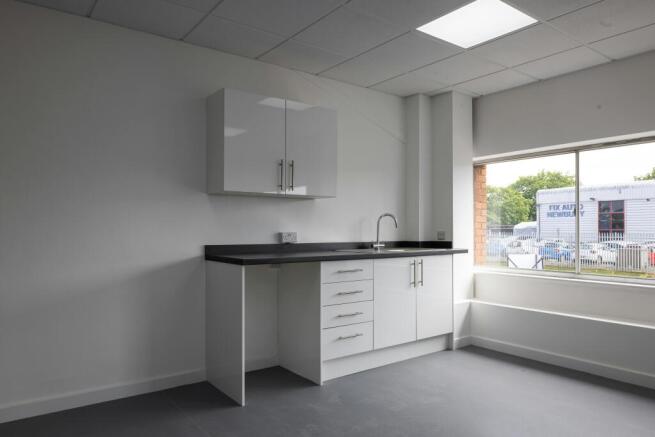
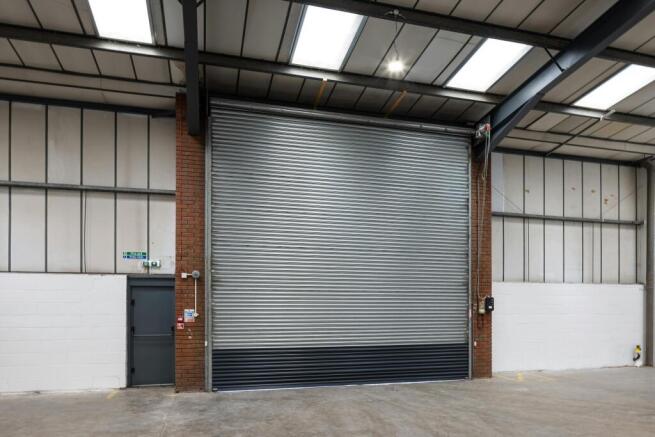
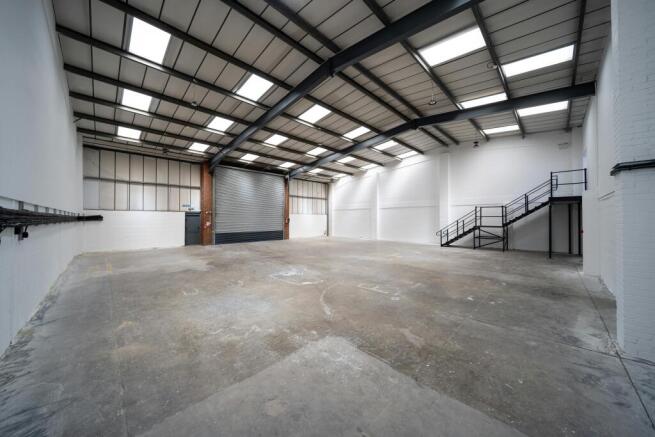
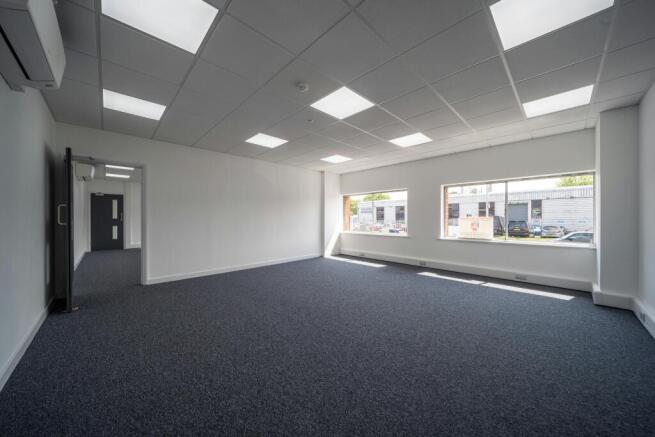
Newly refurbished industrial/warehouse unit with yard
Marketed by Curchod & Co LLP, Basingstoke

Industrial/Warehouse Unit with Yard Available To Let
Marketed by Vail Williams, Reading
Newly Refurbished Industrial/Warehouse Unit with Yard Available To Let
Under offer
Marketed by Vail Williams, Oxford
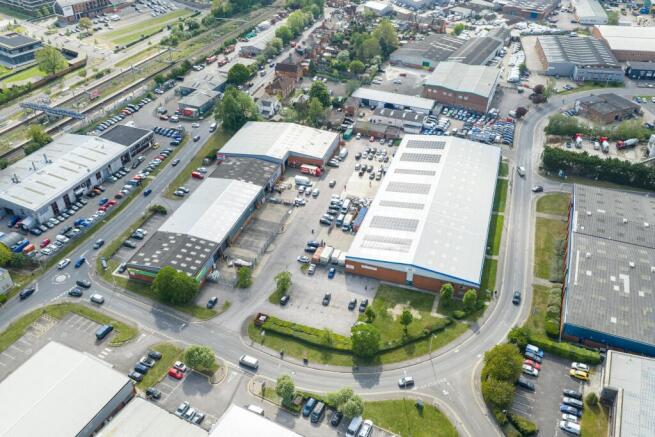
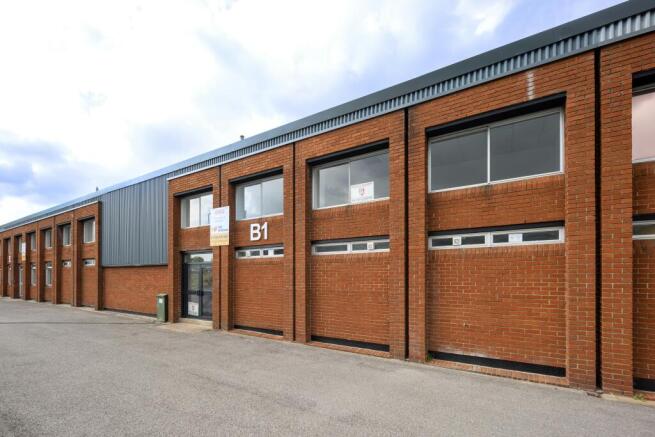
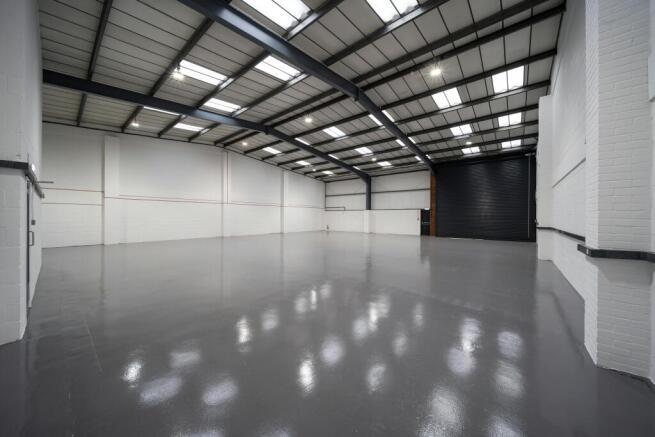
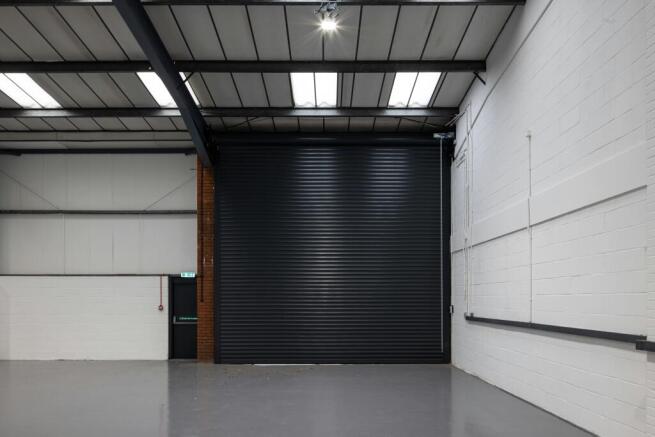
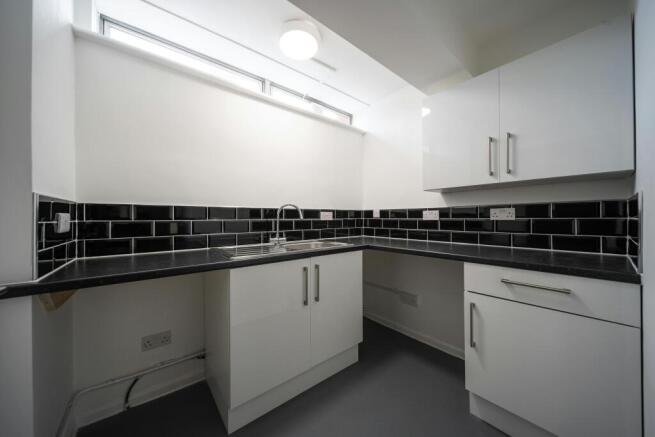
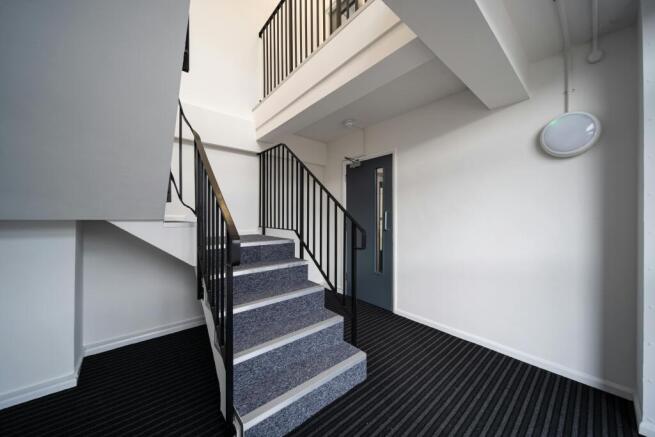
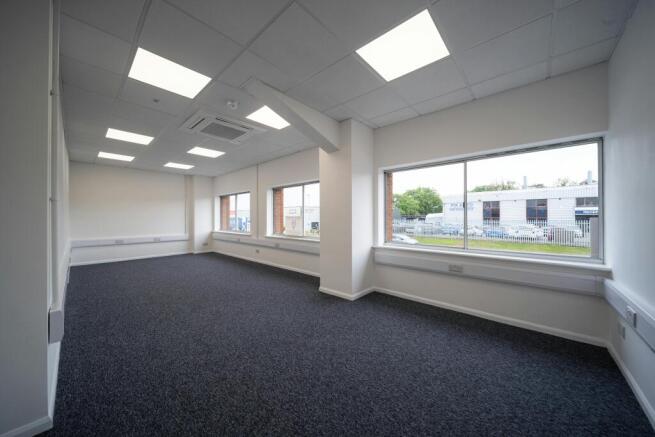
Newly refurbished industrial/warehouse unit with yard
Under offer
Marketed by Curchod & Co LLP, Basingstoke
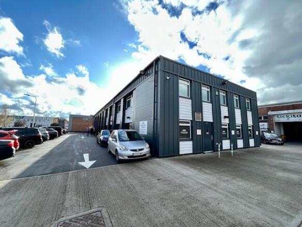
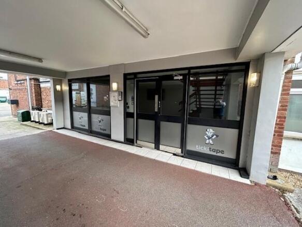
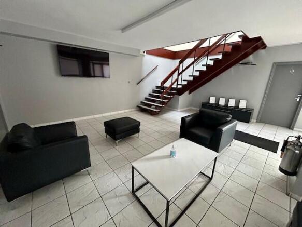
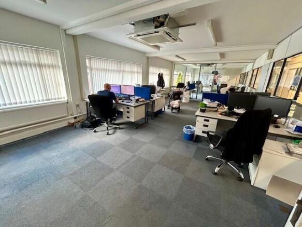
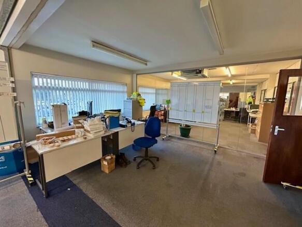
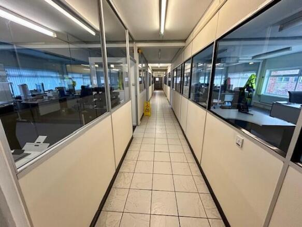
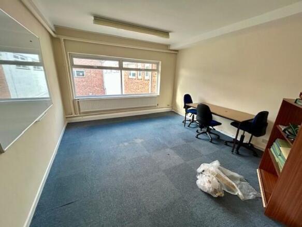
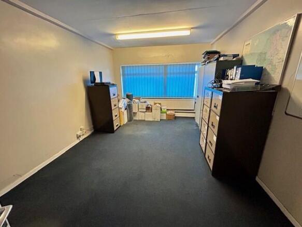
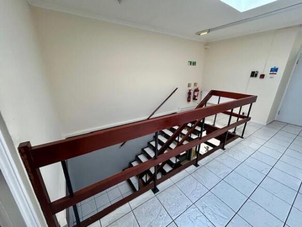
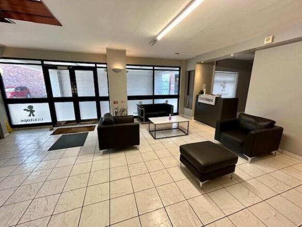
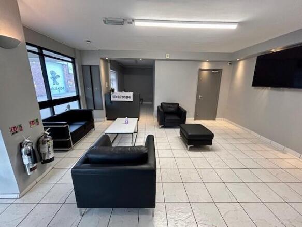
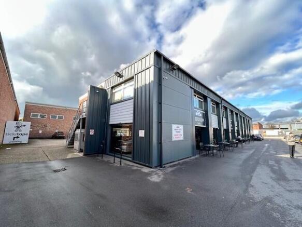
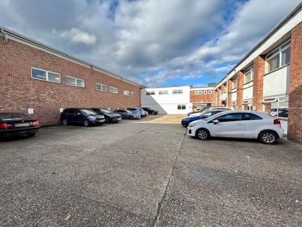
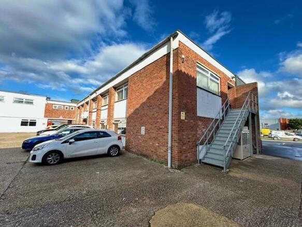
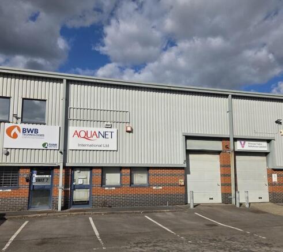
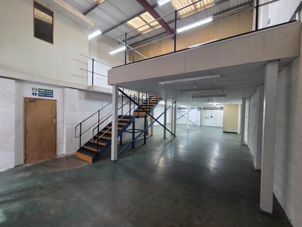
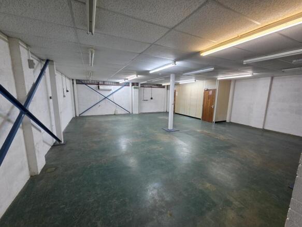
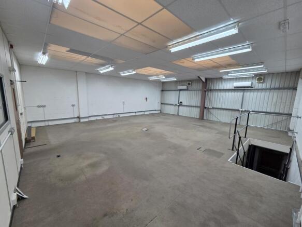
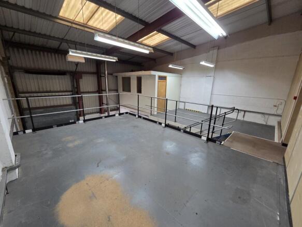
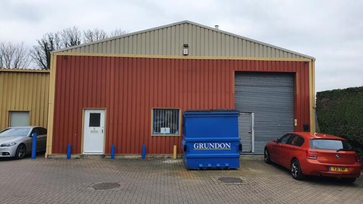
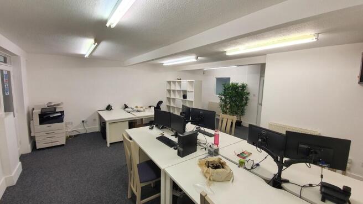
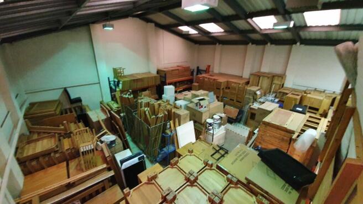
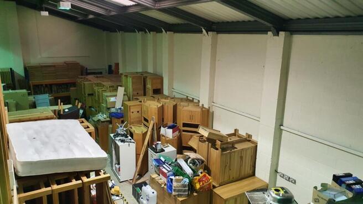
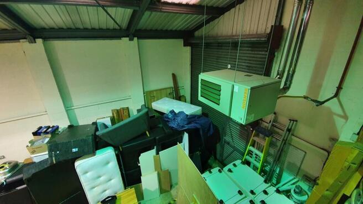
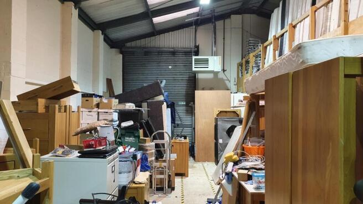
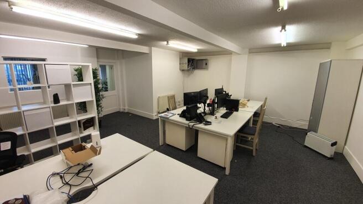
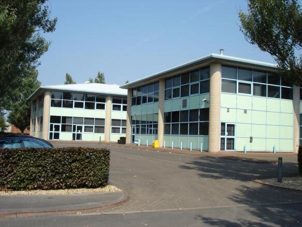
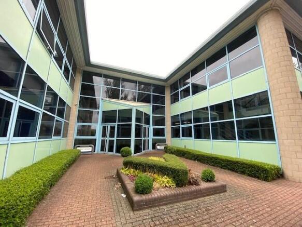
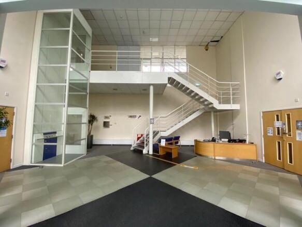
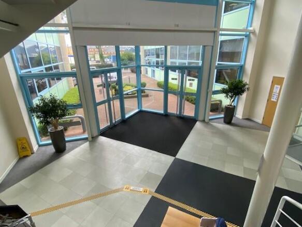
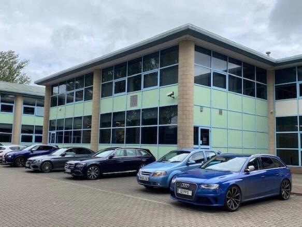
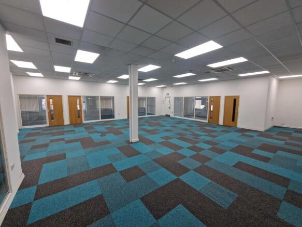
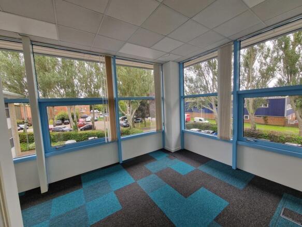
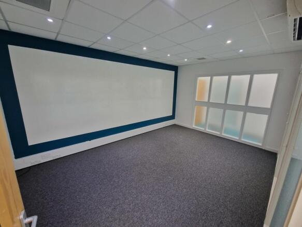
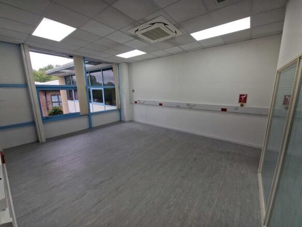
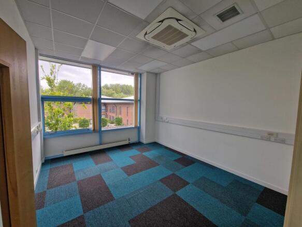
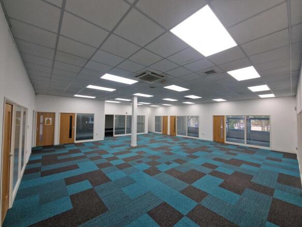
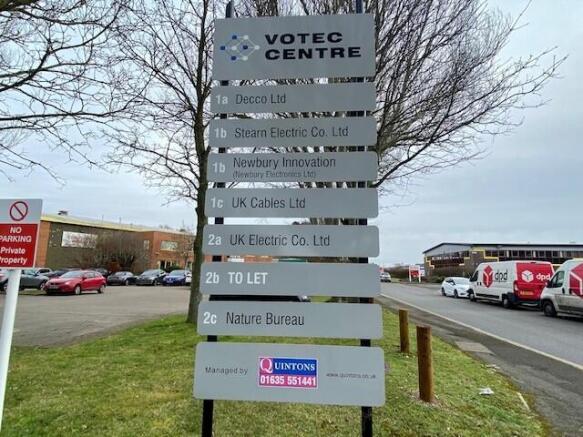
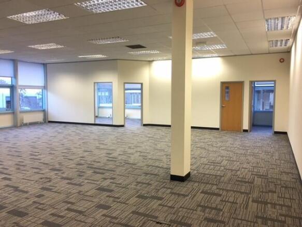
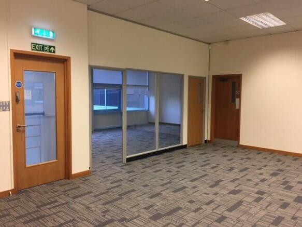
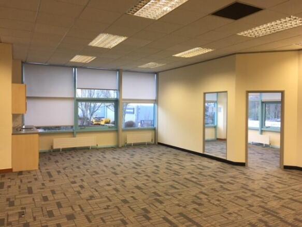
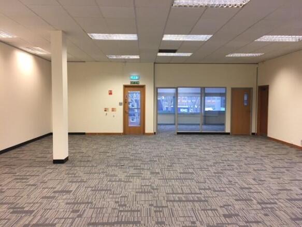
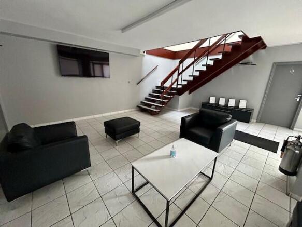
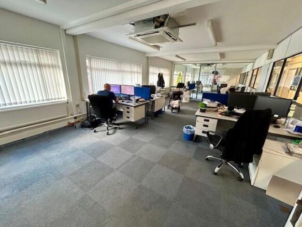
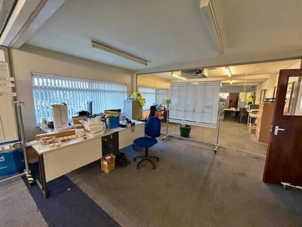
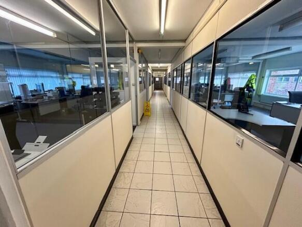
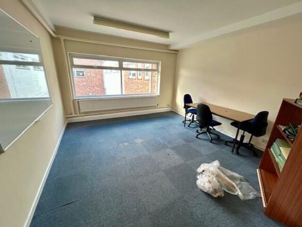
The property comprises refurbished first floor, mainly open plan, office space. The space includes 5 perimeter directors/meeting rooms.
Facilities include shared reception, lift, carpeting, suspended ceilings, cat II lighting, male and female WC's, kitchen and 13 car parking spaces.
Marketed by Quintons (Commercial) Limited, Newbury
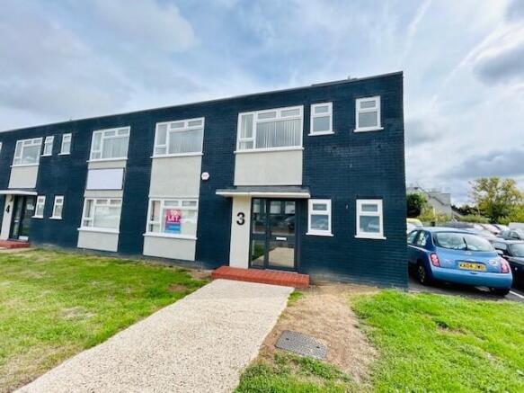
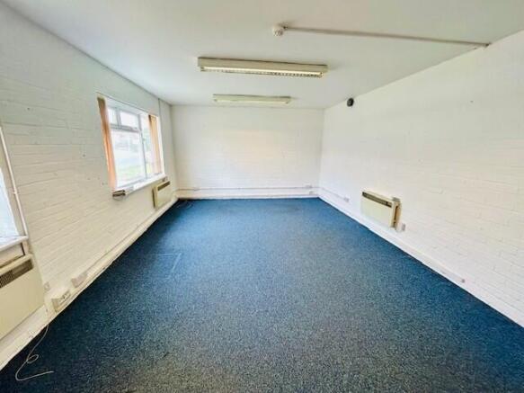
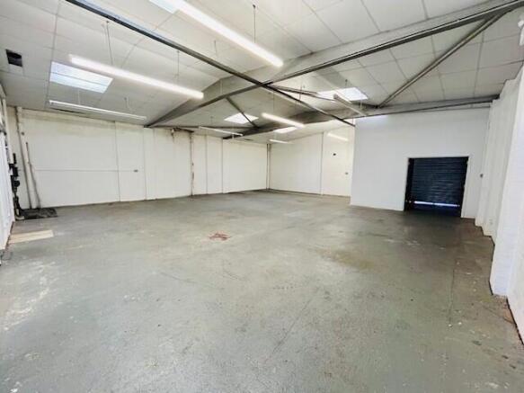
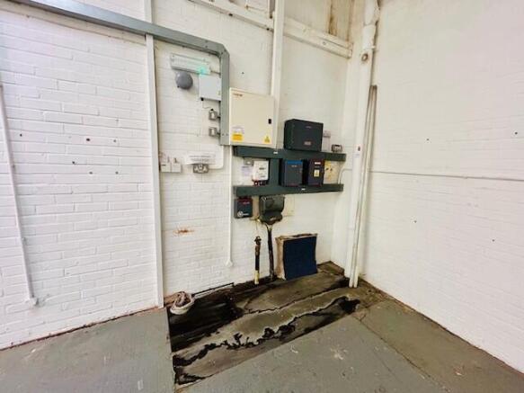
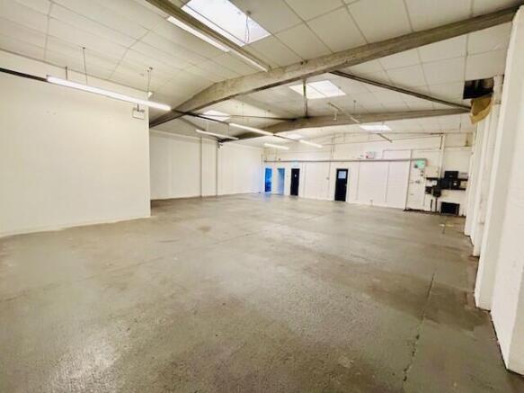
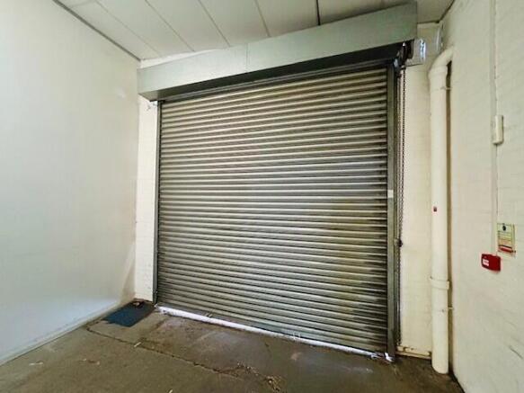
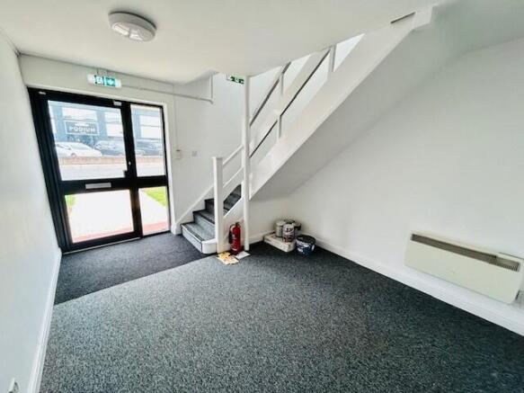
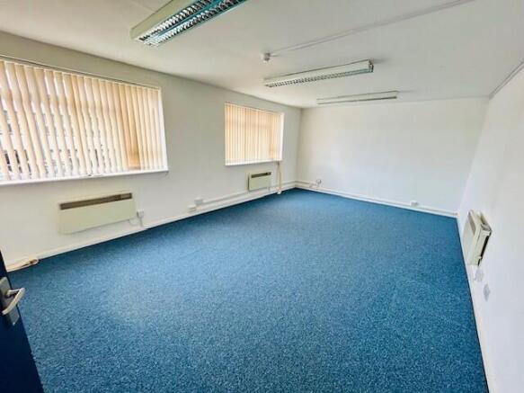
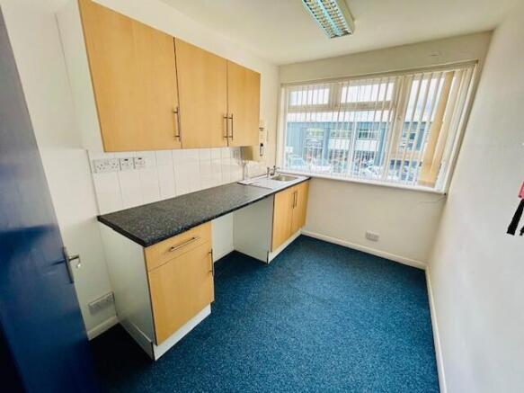
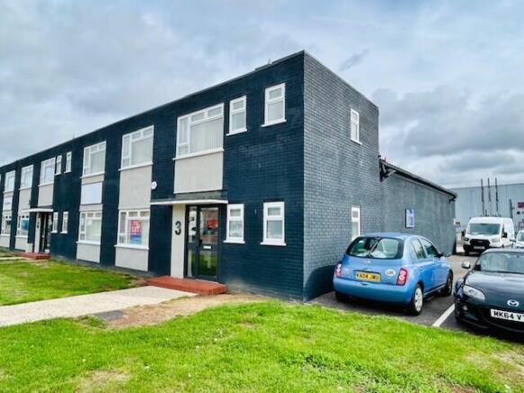
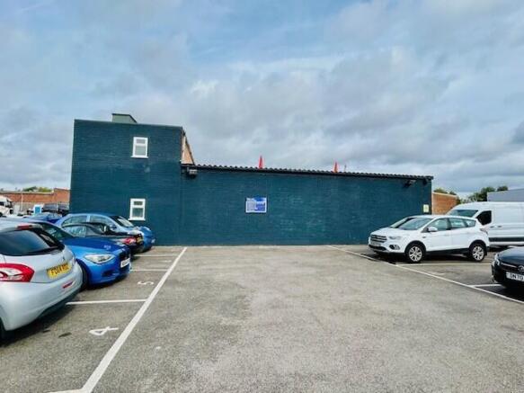
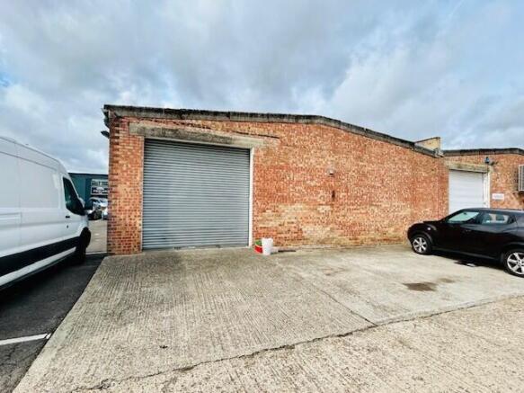
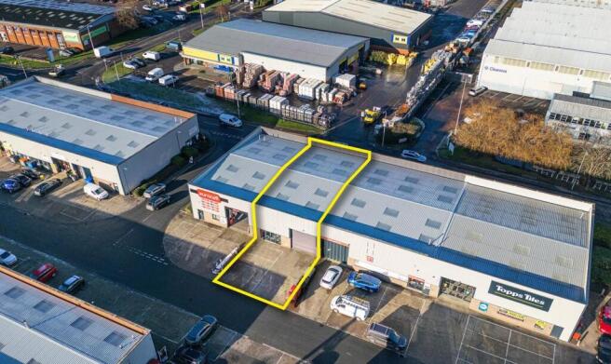
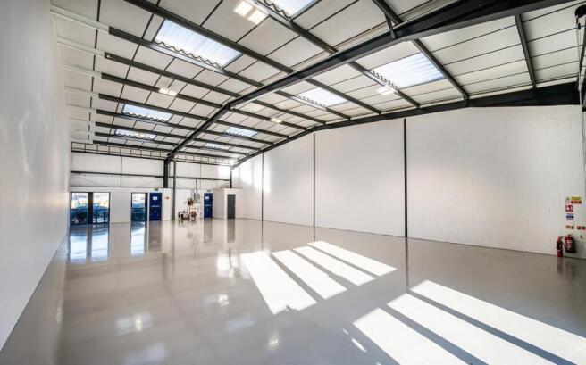
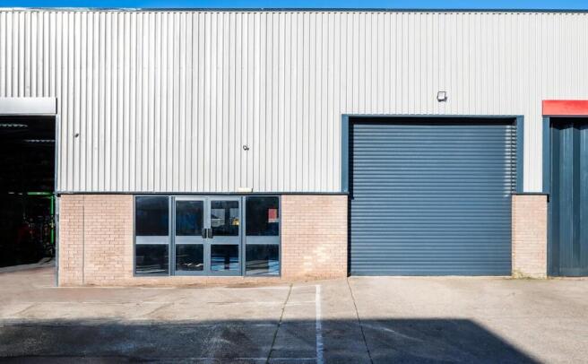
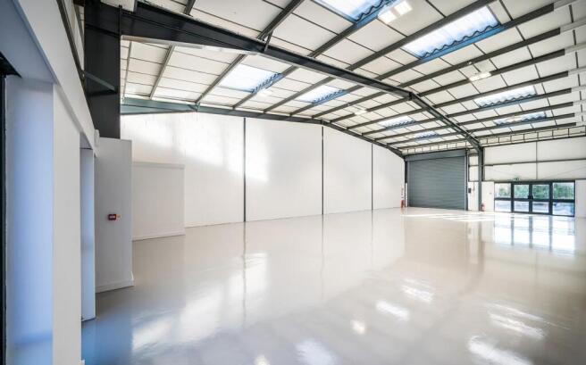
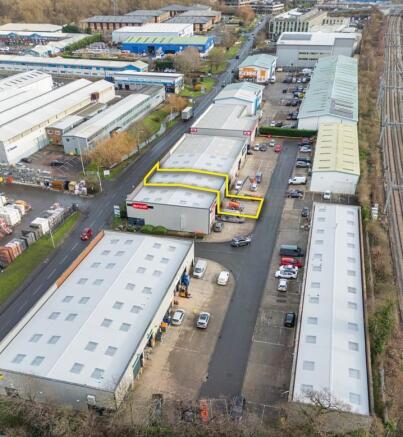
Highly Prominent Fully Refurbished Trade Unit To Let in Newbury
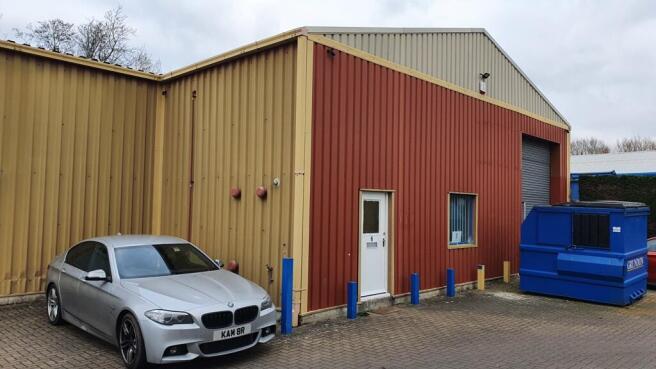
The premises comprise a fully refurbished trade counter unit of steel portal frame construction under a pitched roof, a steel shutter loading door, WC and parking facilities on site.
Key Specifications:
- 3 Phase power
- Transluce...
Marketed by Knight Frank, Logistics and Industrial - Commercial