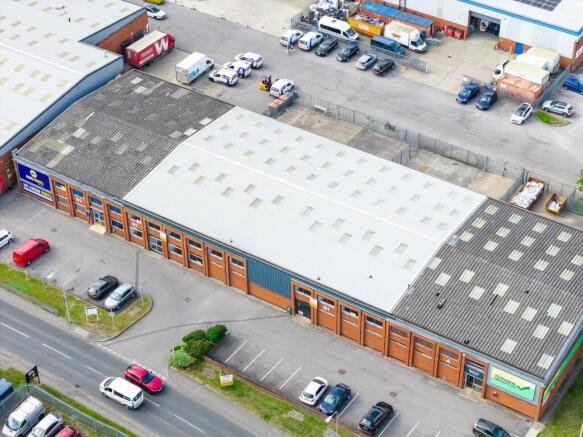
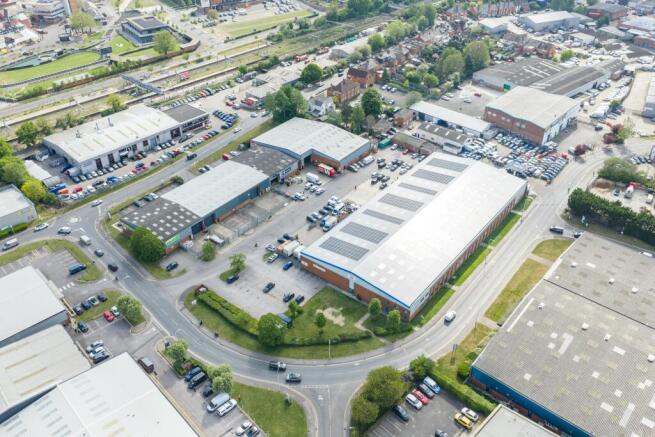
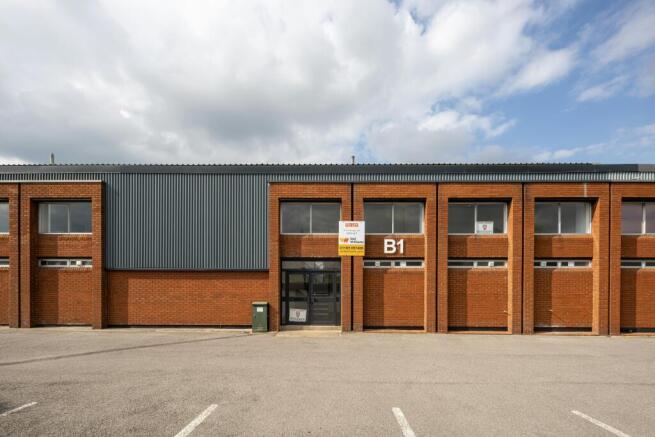
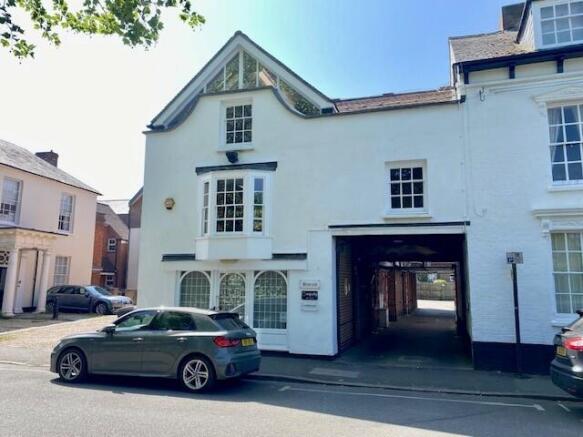
Commercial Properties To Let in The Folly, Newbury, Berkshire, serviced office, business park, office
Paid partnerships can play a role in listing order
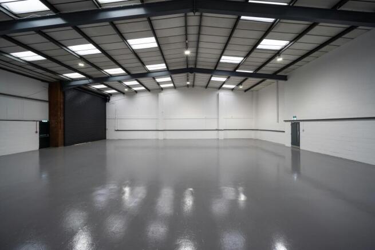
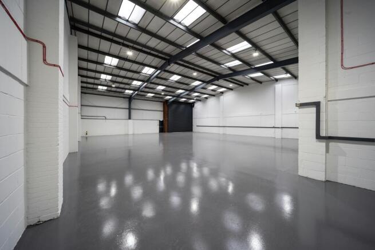
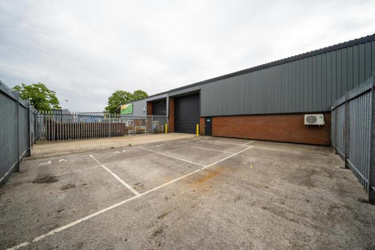
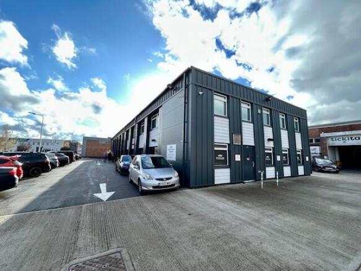
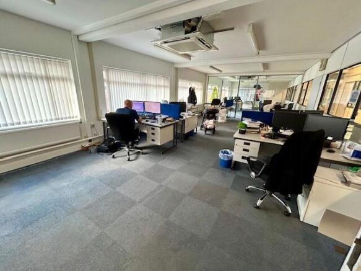
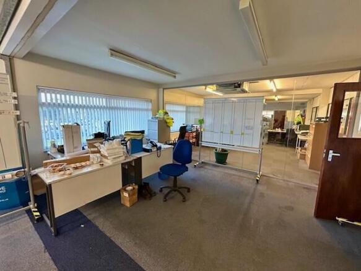
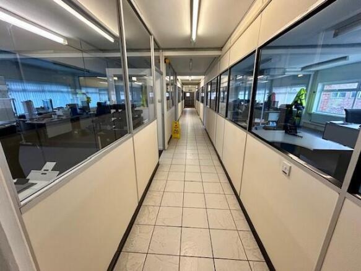
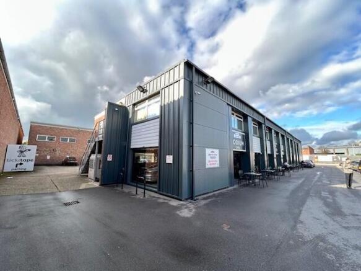
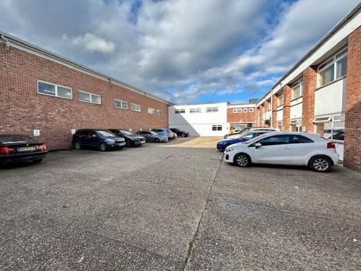
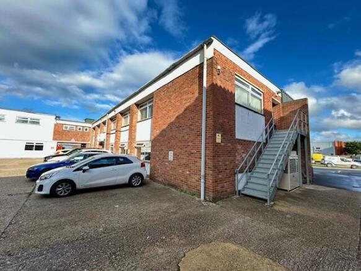
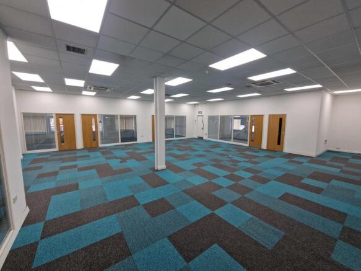
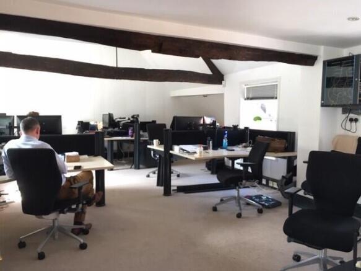
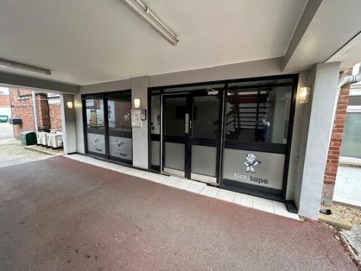
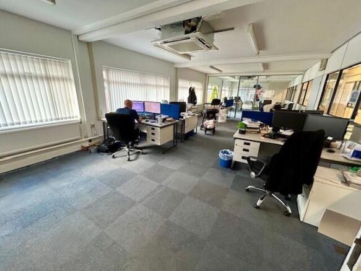
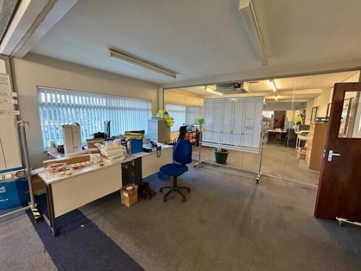
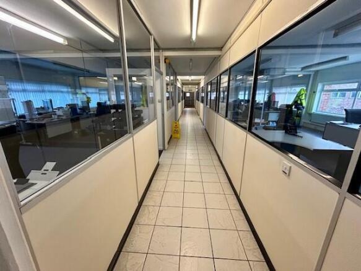
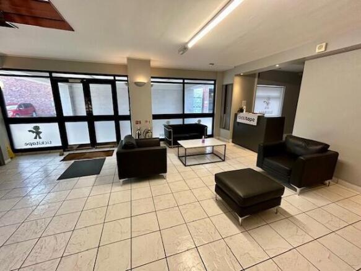
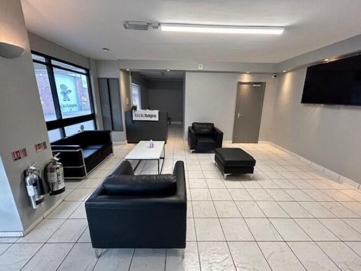
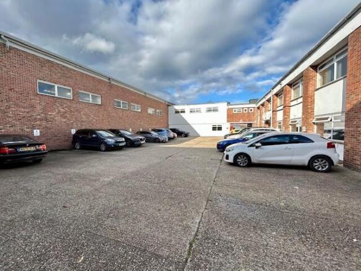
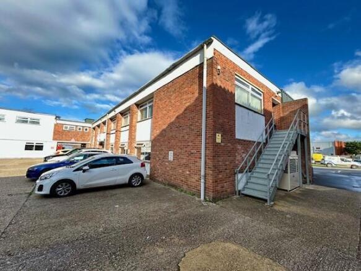
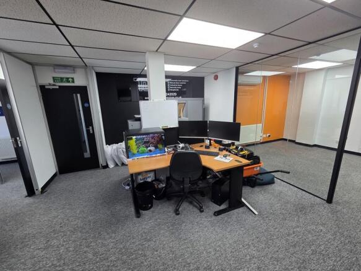
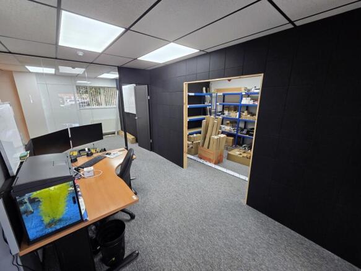
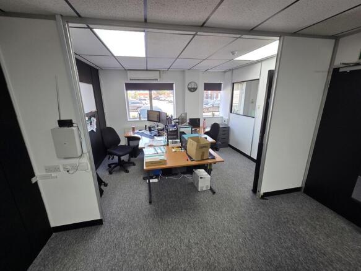
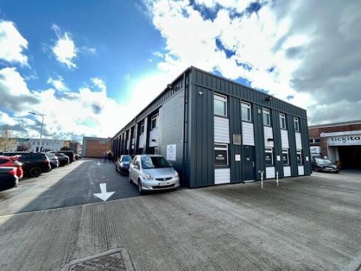
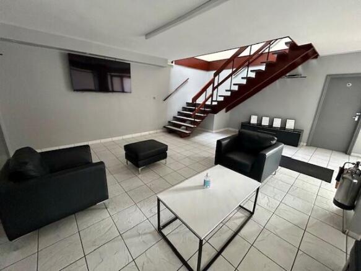
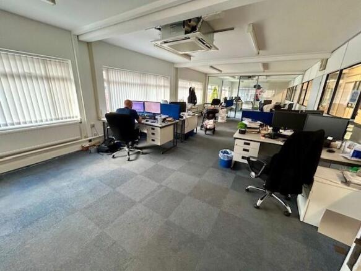
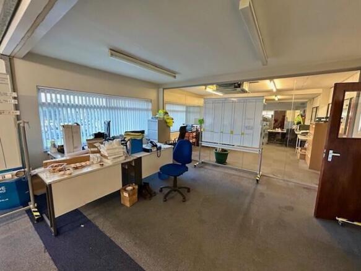
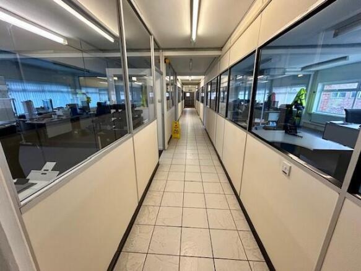
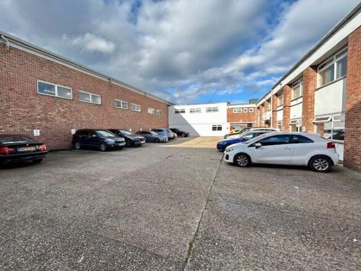
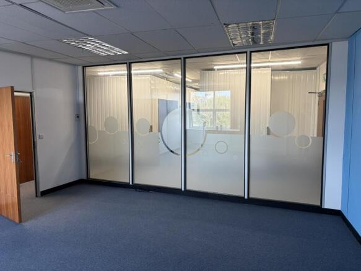
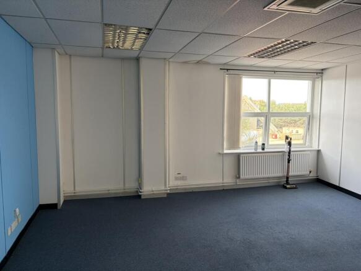
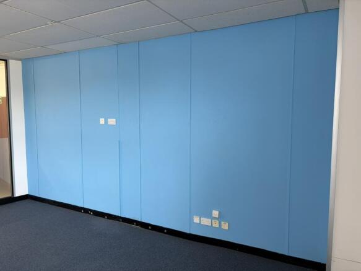
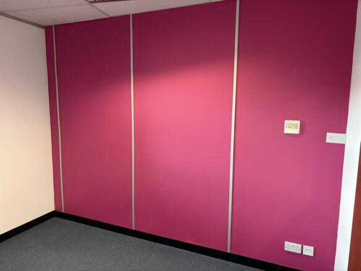
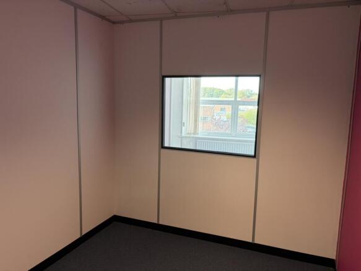
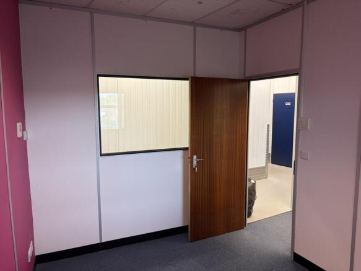
The space comprises mainly open plan office space. The space includes:- * Air conditioning * Glazed partitions * Lighting * Shared WC'S * Concrete floors * 15 parking spaces. Note the spaces are not available at weekends
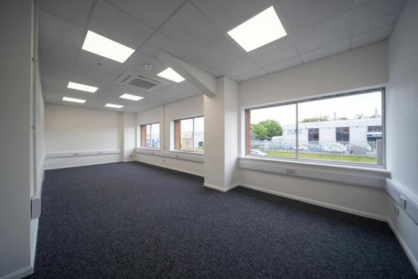
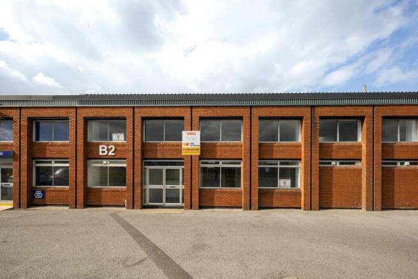
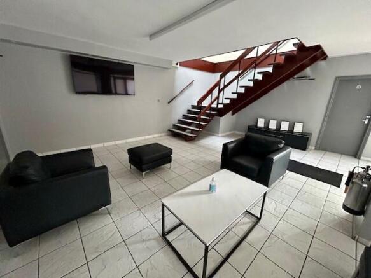
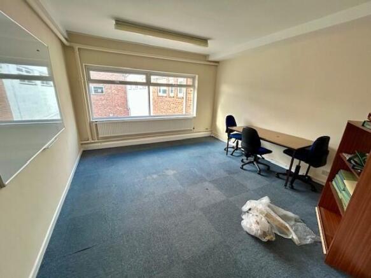
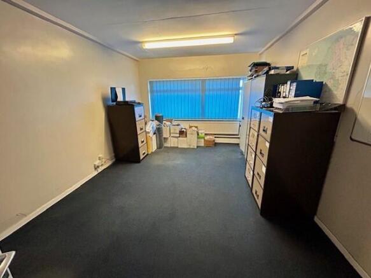
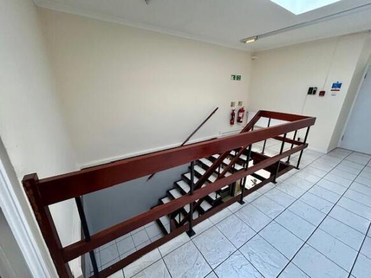
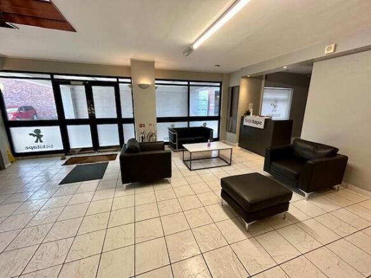
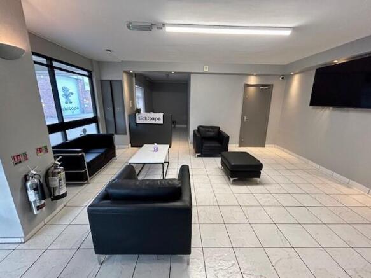
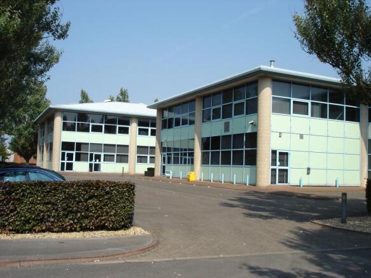
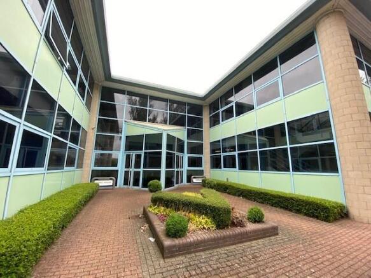
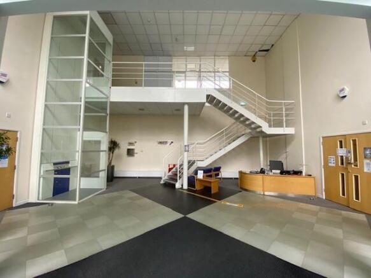
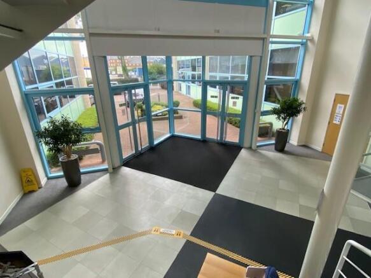
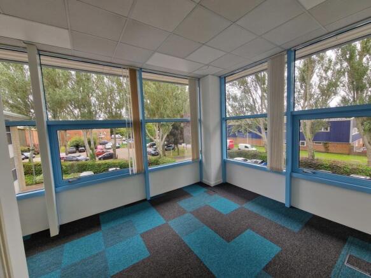
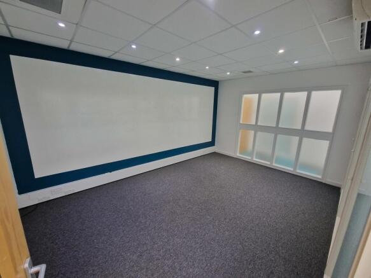
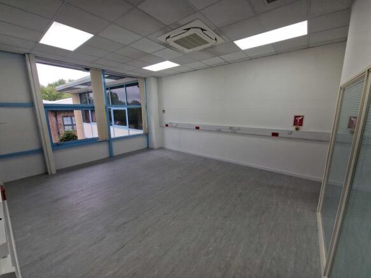
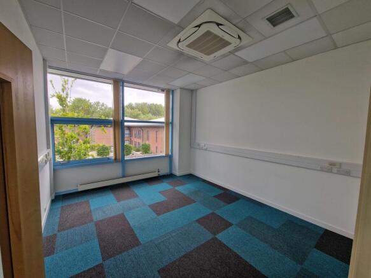
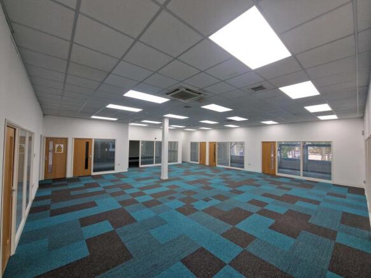
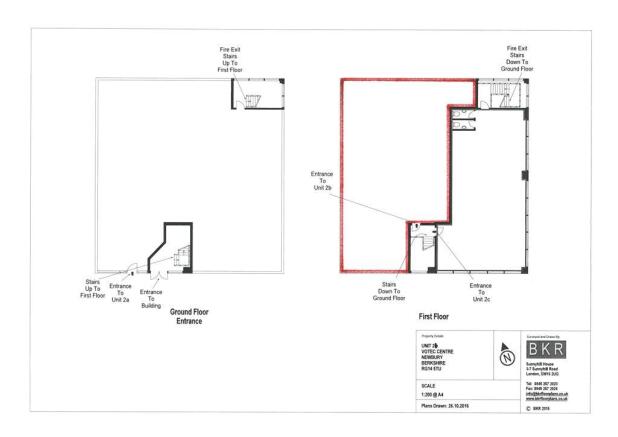
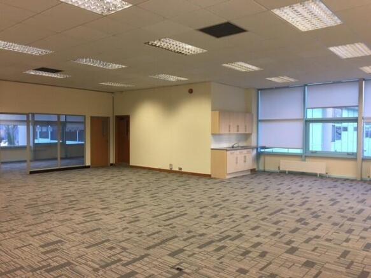
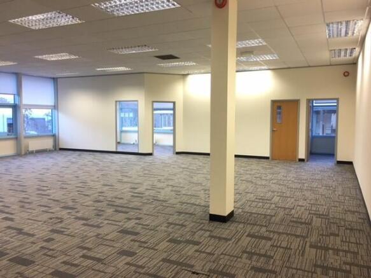
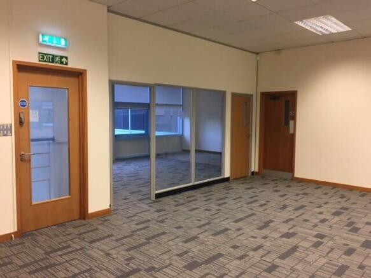
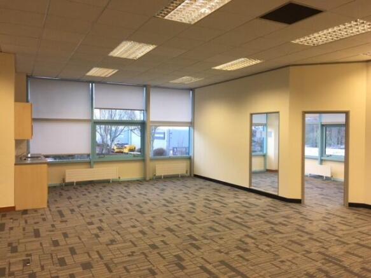
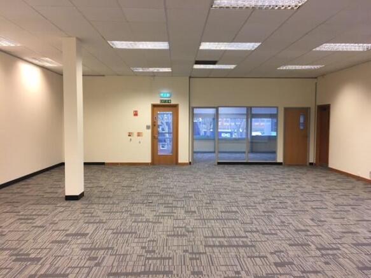
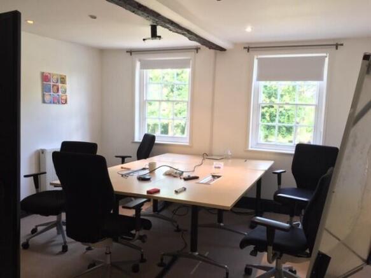
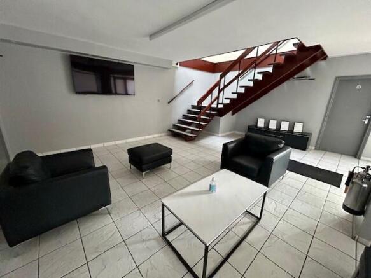
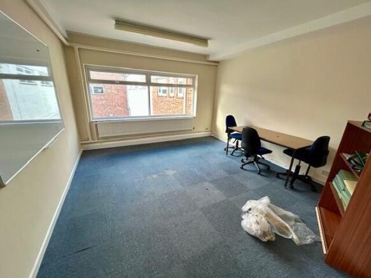
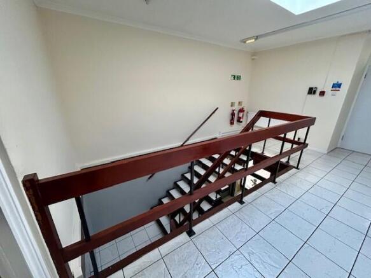
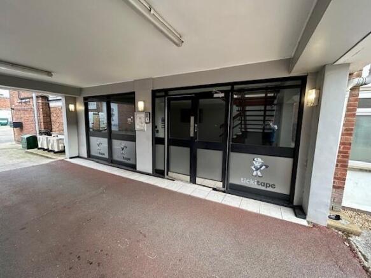
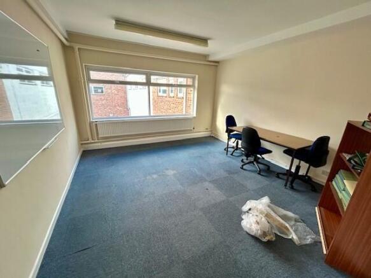
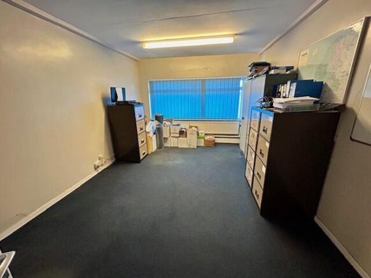
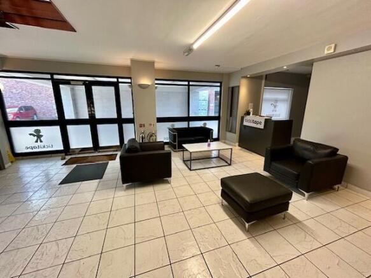
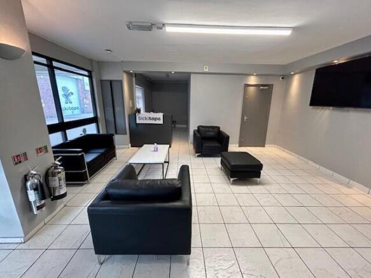
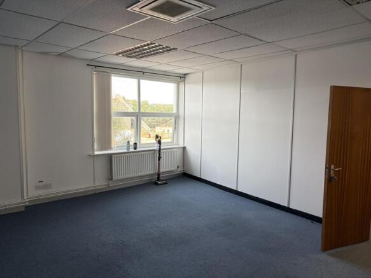
The property comprises refurbished first floor, mainly open plan, office space. The space includes 5 perimeter directors/meeting rooms. Facilities include shared reception, lift, carpeting, suspended ceilings, cat II lighting, male and female WC's, kitchen and 13 car parking spaces.
The property comprises refurbished First Floor mainly open plan office space with 5 perimeter directors/ meeting rooms. Facilities include Carpeting, suspended ceilings and lighting, male and female WC's, kitchen and 8 car parking spaces.
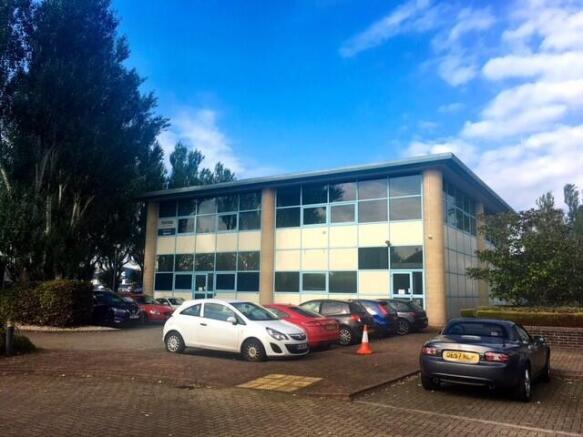
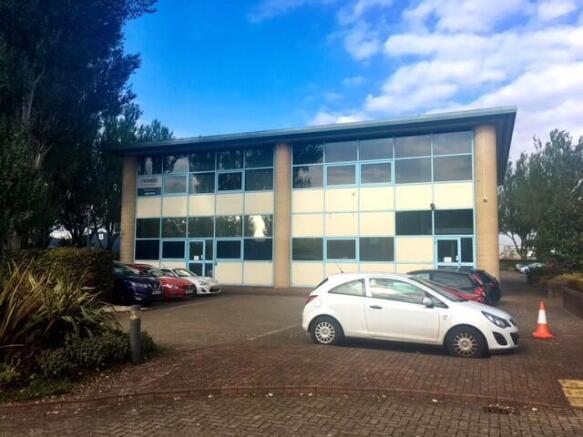
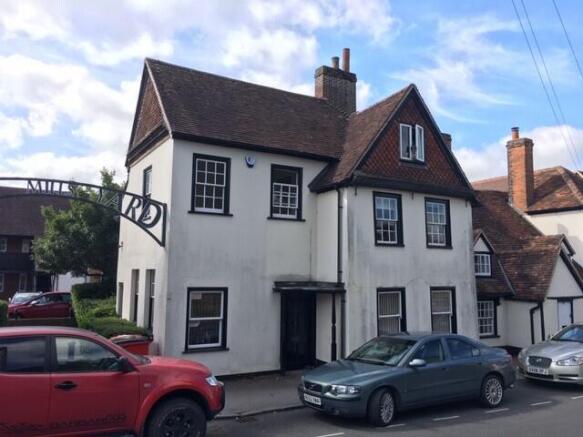
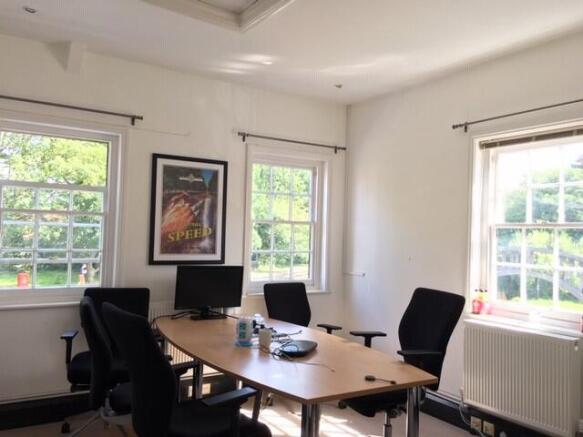
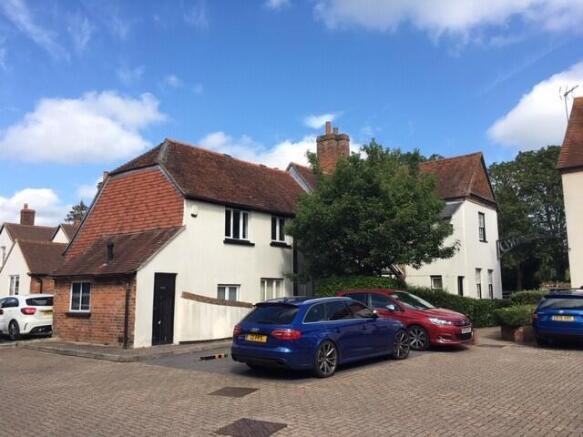
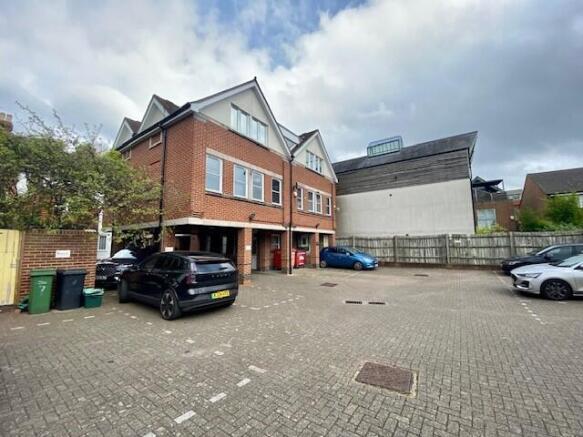
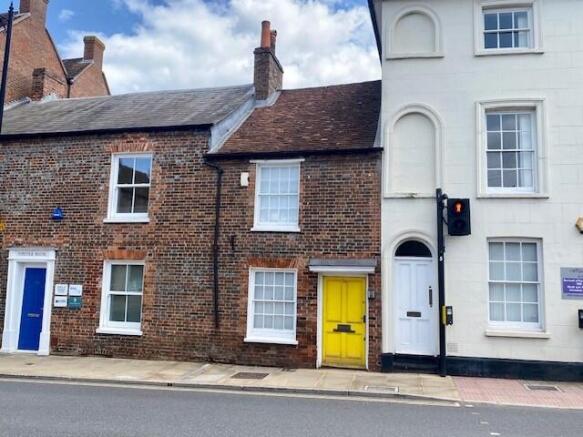
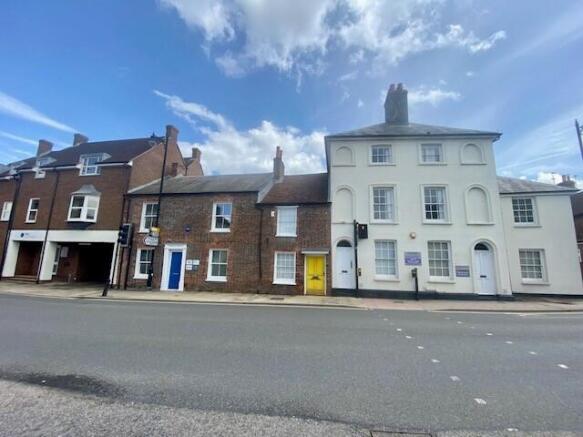
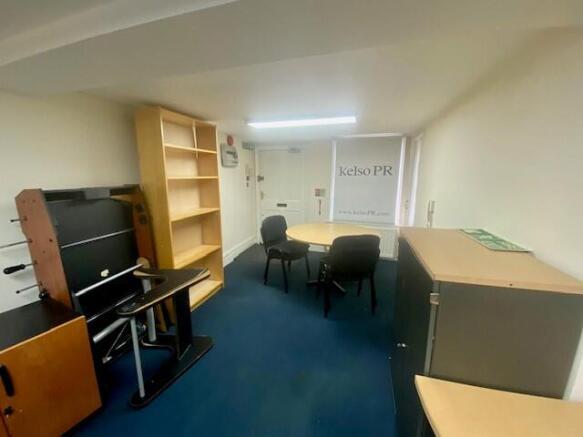
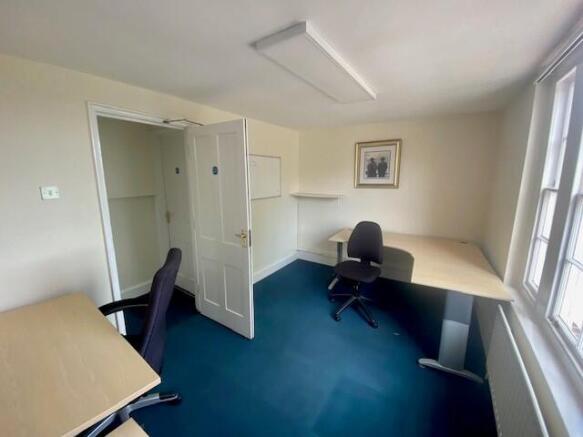
A three storey self contained office building. Internally the ground floor includes large office, breakout area, 2 WC's and kitchenette. To the first floor there are 3 office areas and a kitchenette To the second floor there is an office and storeroom. In general the property benefits from spot lighting, sash windows, carpets, perimeter trunking, and air conditioning. Separate to the property is a parking area on Kennet Road, some 100m away. The area totals 0.06 acres. The space provides approx. 9 parking spaces with some redundant garages.
The space comprises mainly open plan office space. The space includes:- * Air conditioning * Glazed partitions * Lighting * Shared WC'S * Concrete floors * 6 parking spaces. Note the parking is not available at weekends
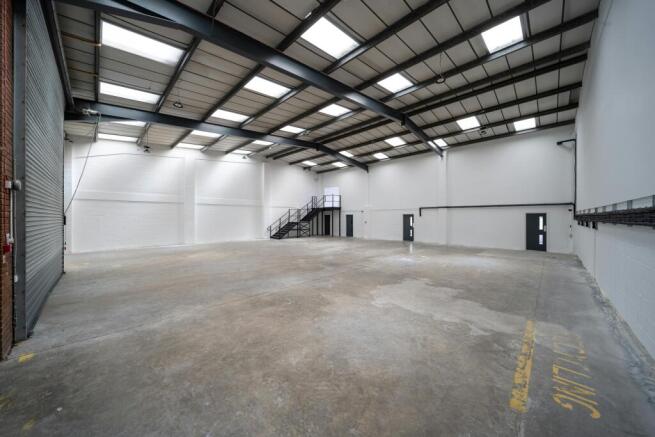
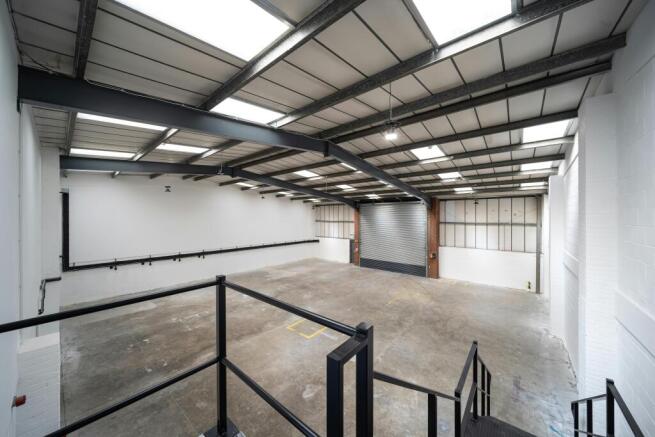
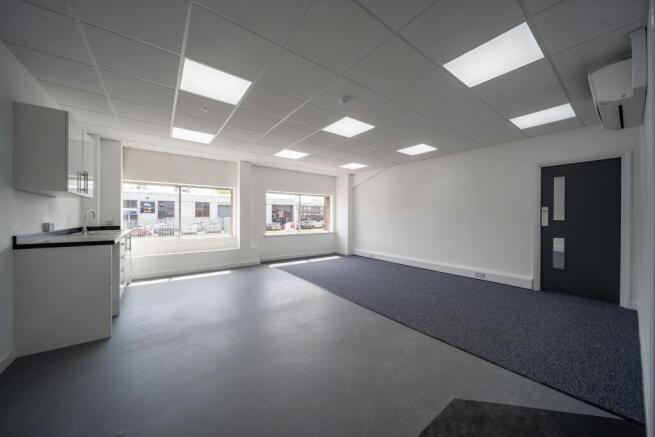
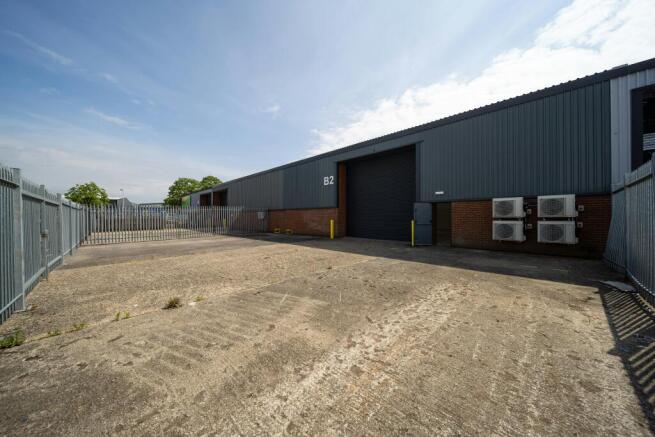
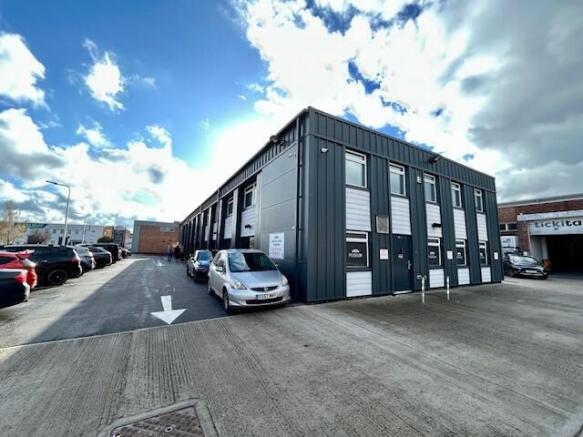
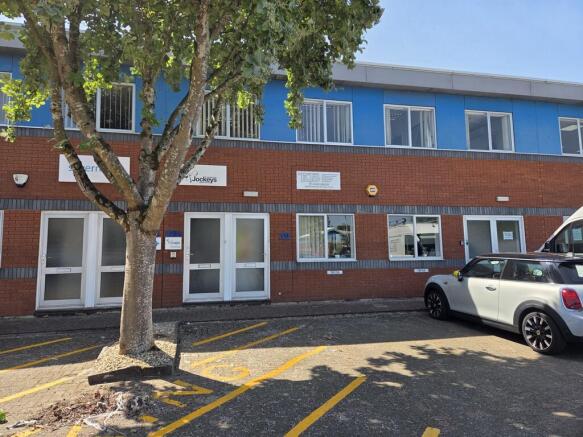
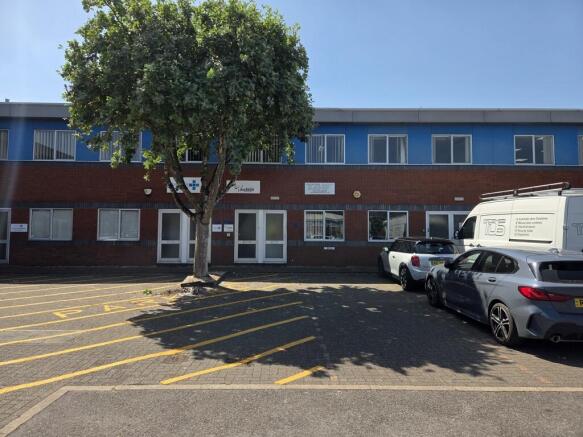
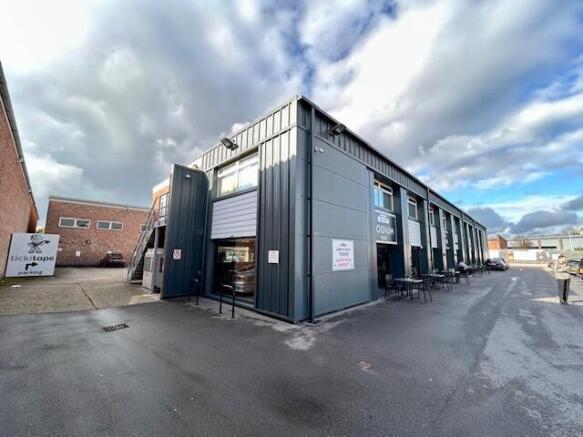
The accommodation is arranged over ground floor with a large open plan office space, meeting room and stores area. Kitchen and toilet facilities compete the space. Air-conditioning units have recently been installed for both heating and cooling the accommodation plus there is also supplementary gas fired central heating. The accommodation benefits from the following amenities: Suspended ceiling LED Lighting Carpeting Air-conditioning Gas fired central heating Kitchen Male & female WCs Personnel door and separate double loading doors The planning consent at Kingfisher Court, permits light manufacturing and storage and distribution on the ground floor, so the building offers extremely versatile accommodation that could be suitable for a variety of potential occupiers. The space benefits from 4 parking spaces
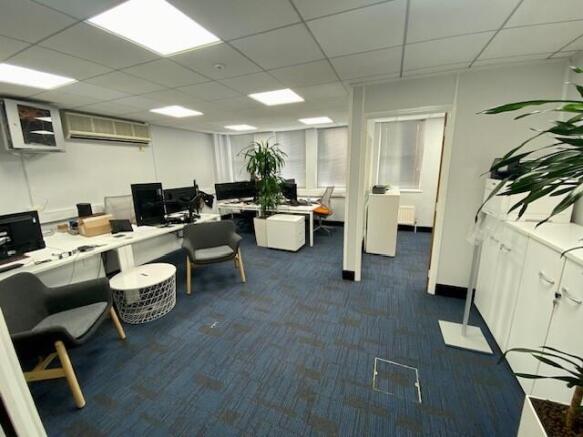
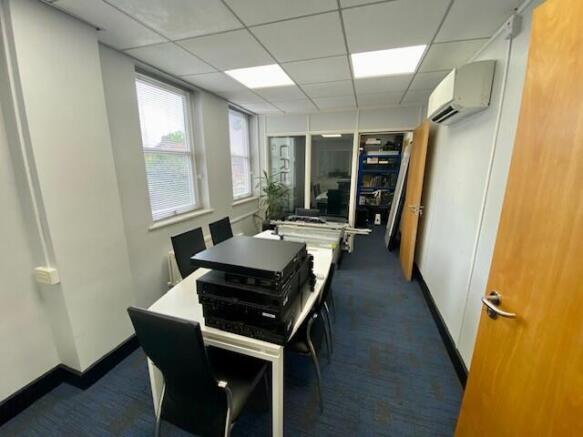
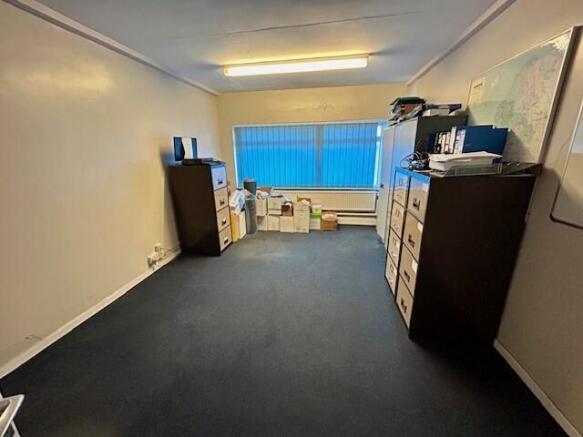
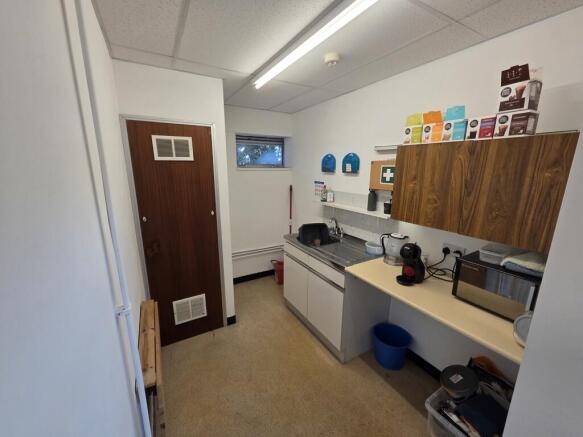
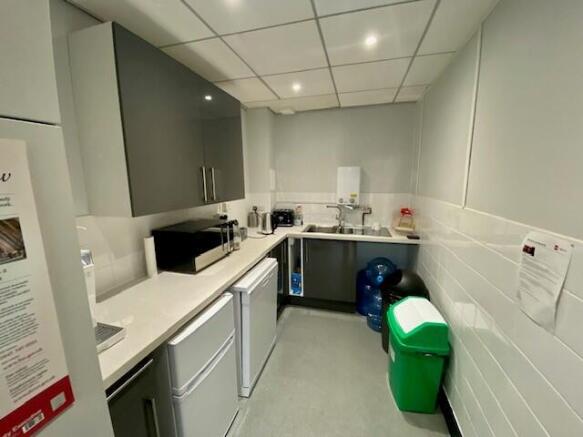
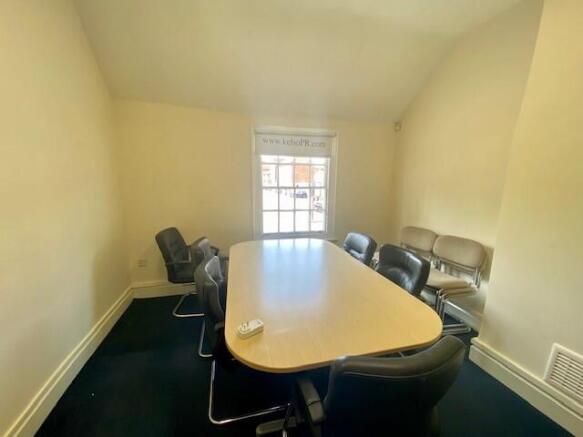
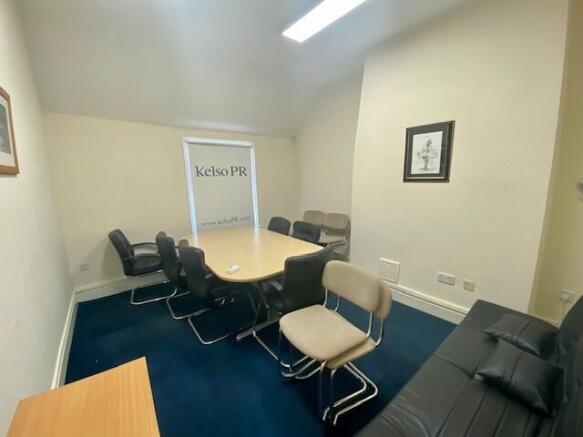
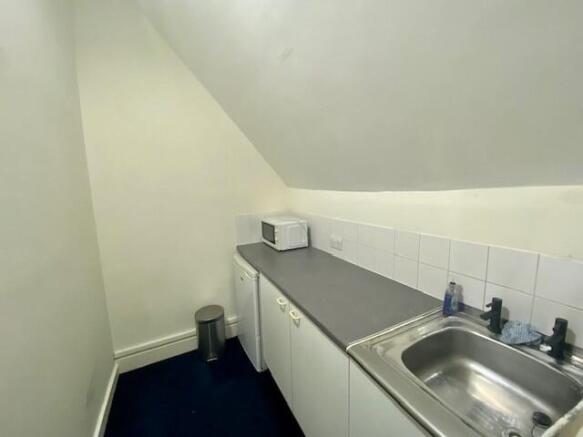
The offices comprise part of the first floor of a three storey office property. The rear space comprises kitchen and four office areas. The kitchen includes lino to the floor, fitted cupboards, stainless steel sink and drainer, space for dishwasher and fridge, suspended ceiling with spotlighting and Streamline hot water heater. The office areas have carpets to the floors, gas central heating, suspended ceilings, good natural light, air cooling and trunking to the floor. There is parking for 5 cars.
The space comprises mainly open plan office space. The space includes:- * Air conditioning * Glazed partitions * Lighting * Shared WC'S * Concrete floors * 3 parking spaces. Note the parking is not available at weekends
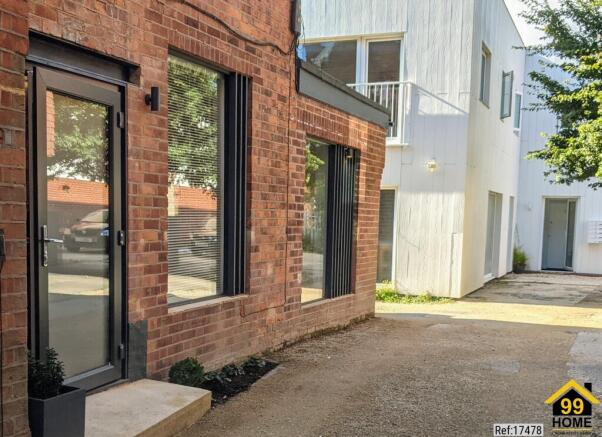
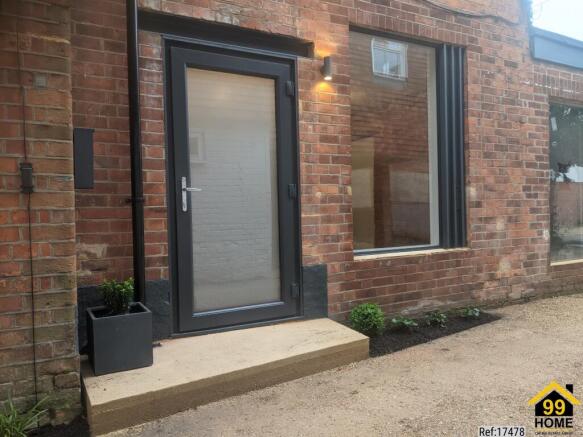
3a Kingfisher Court is offered to the market with a brand new carpet and full re decoration along with a sparkle clean. The unit benefits from both double and single private entrance doors, LED lighting and gas central heating. It is self contained, with private separate kitchen and two W.C's EPC:C
The property comprises a self contained building previously used as offices but would suit alternative uses. The space is arranged over Ground and First Floors. The offices are well appointed and include:- * 2 parking spaces * Gas fired Heating * Carpets * Kitchen * WC * Open plan ground floor space * Two separate offices to the first floor