Commercial Properties To Let in Thurrock
Paid partnerships can play a role in listing order
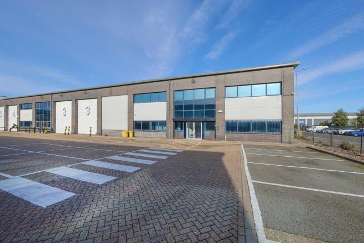
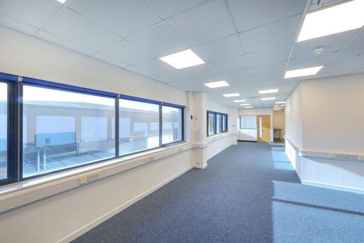
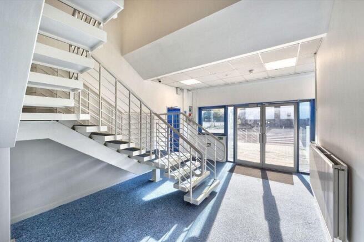
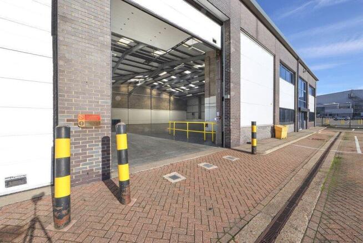
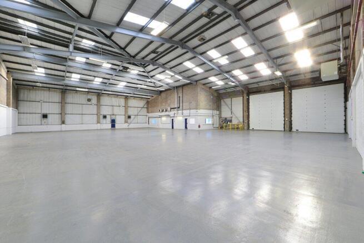
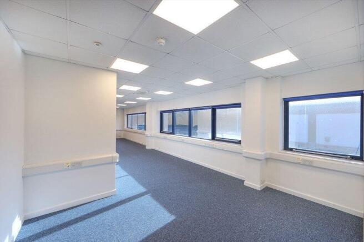
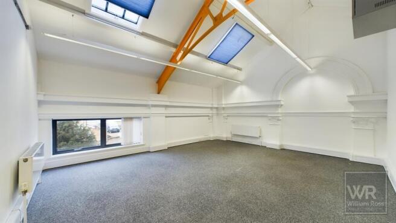
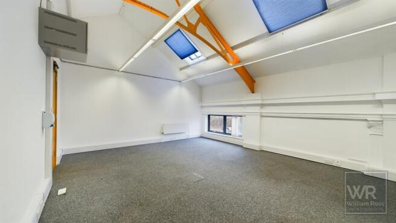
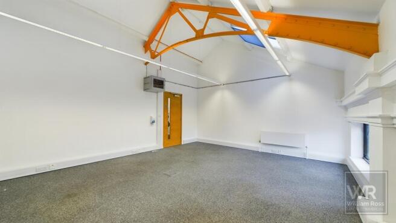
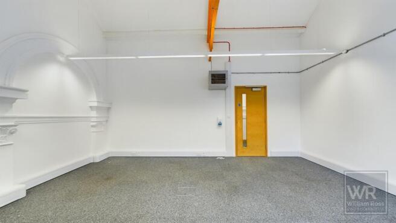
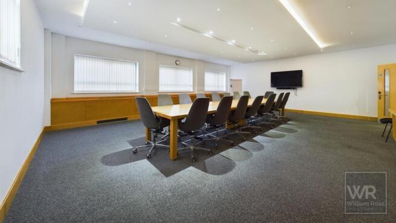
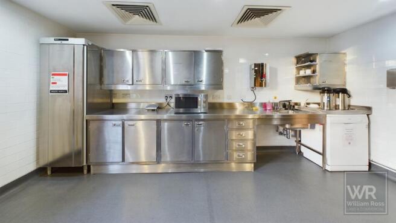
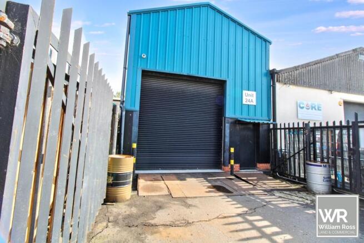
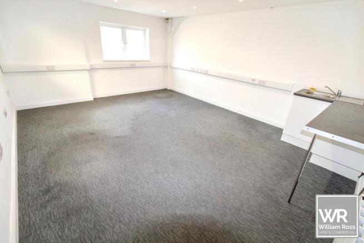
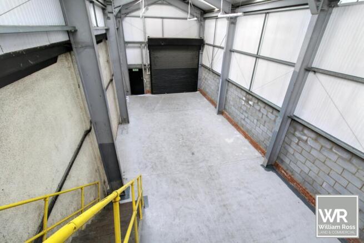
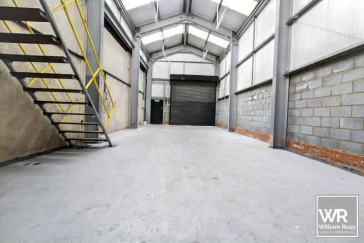
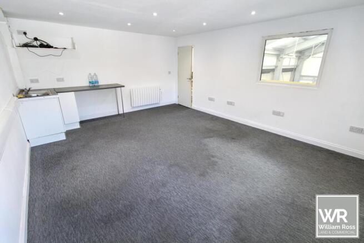
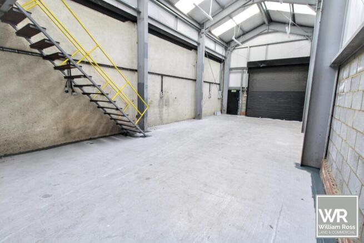
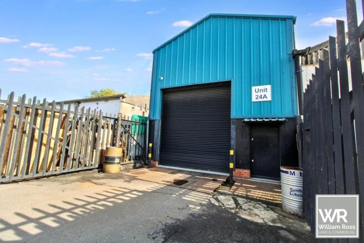
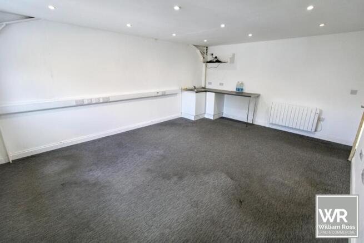
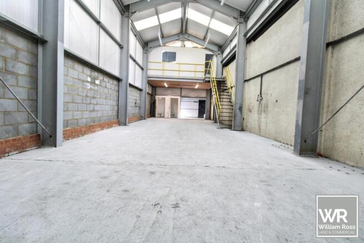
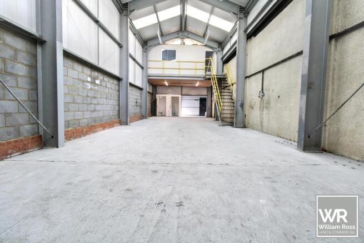
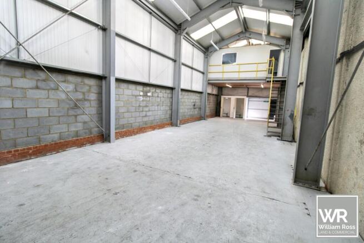
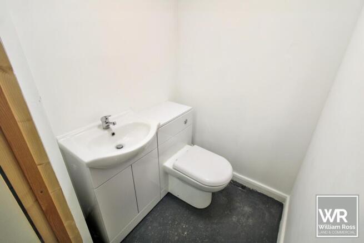
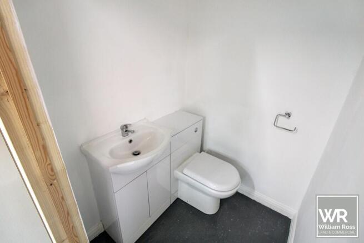
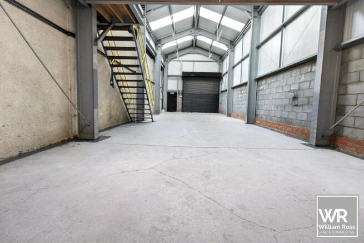
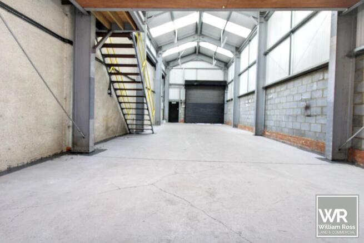
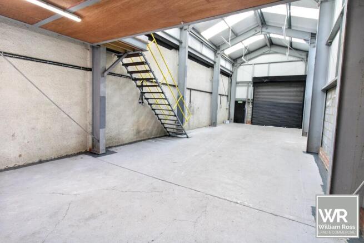
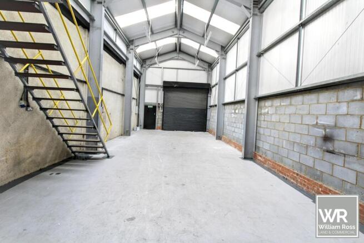
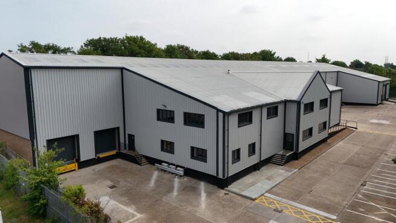
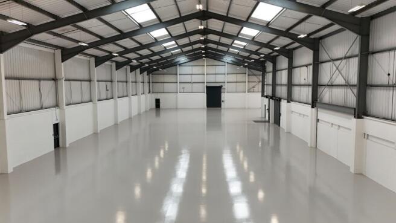
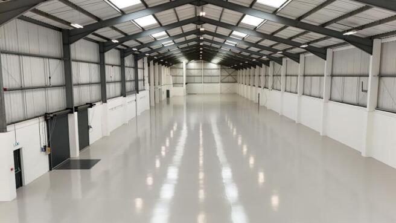
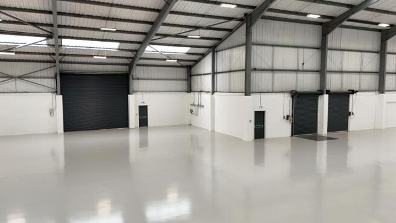
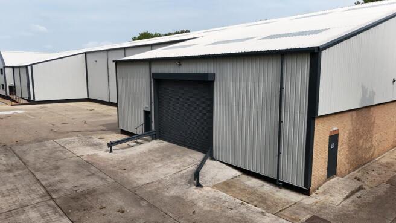
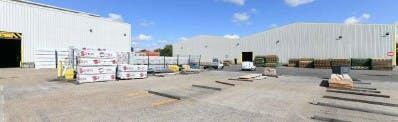
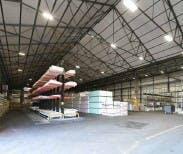
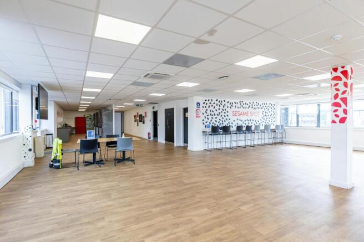
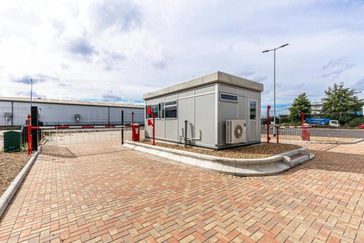
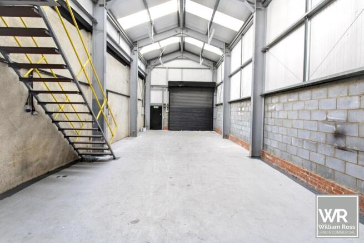
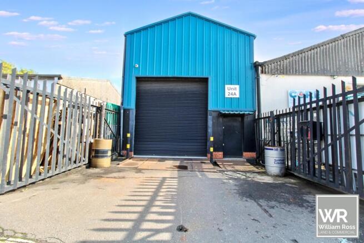
William Ross Property Services is proud to market this warehouse/office space at Globe industrial estate which compromises of a spacious warehouse unit with separate offices. Access is via a ramp to the first floor spacious warehouse, with 2 separate toilets and washing area. The office is located at the rear of the warehouse on the upper level. The office is currently unfurnished although furnishings can be provided. Situated within a secure, gated premises, the property is surrounded by a vibrant industrial community with access roads to the A13 for an easier commute to London and Southend. Warehouse - approx. 4944 sqft Office - approx. 509 sqft Property Disclaimer These particulars do not form part of an offer or contract. All measurements provided are for guidance purposes only and should not be relied upon as accurate. Prospective tenants are advised to verify the measurements independently before incurring any expenses. William Ross Land and Commercial has not tested any equipment, fixtures, fittings, or services. It is the responsibility of the tenant to ensure the proper functioning of any appliances.
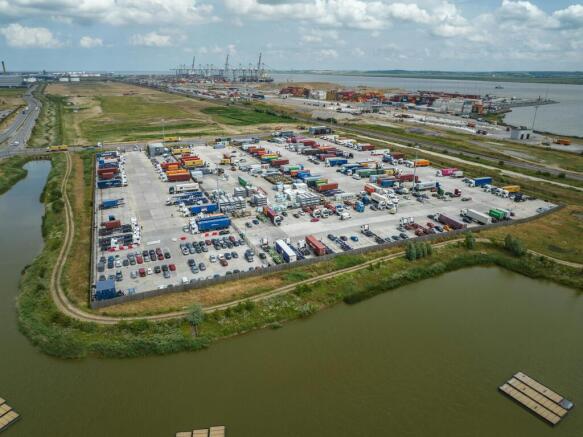
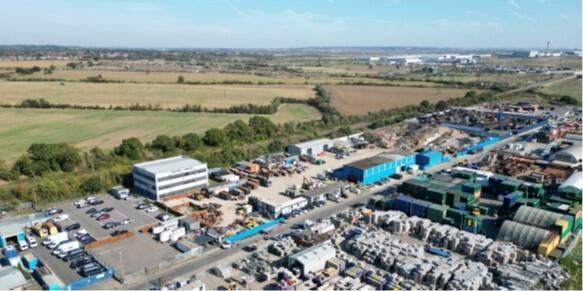
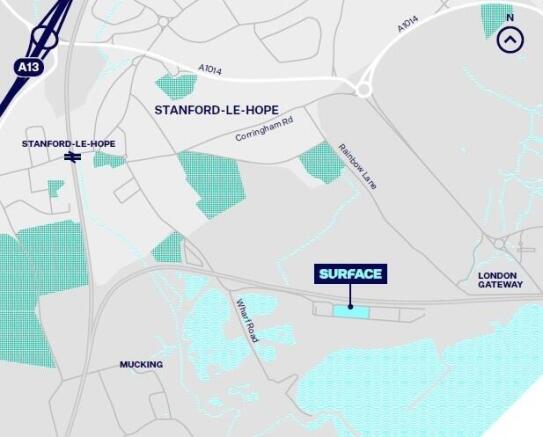
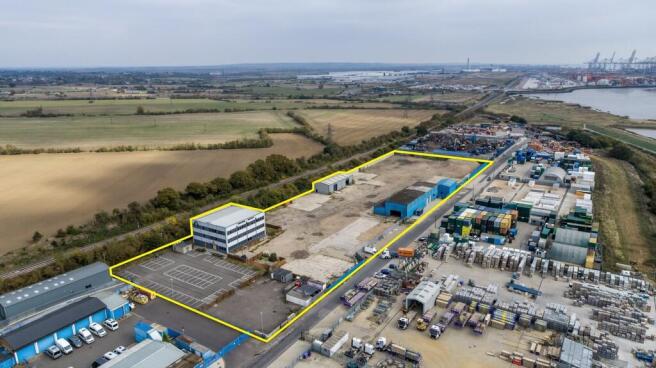
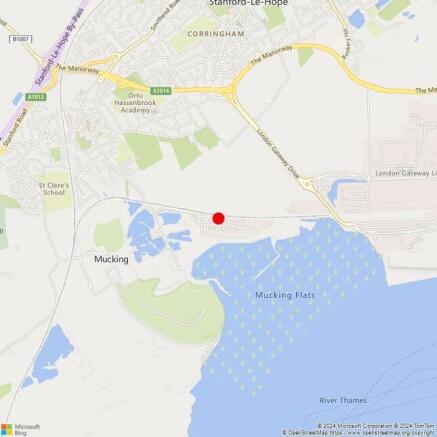
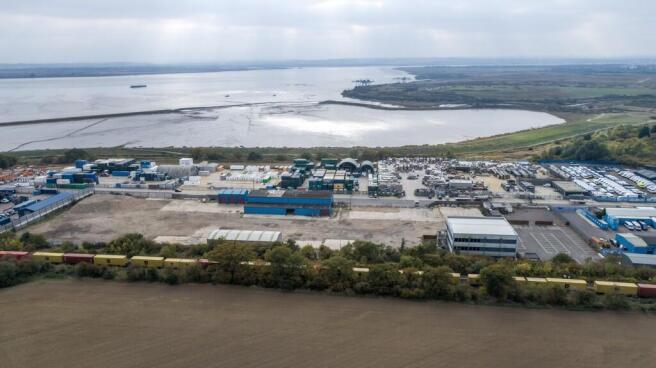
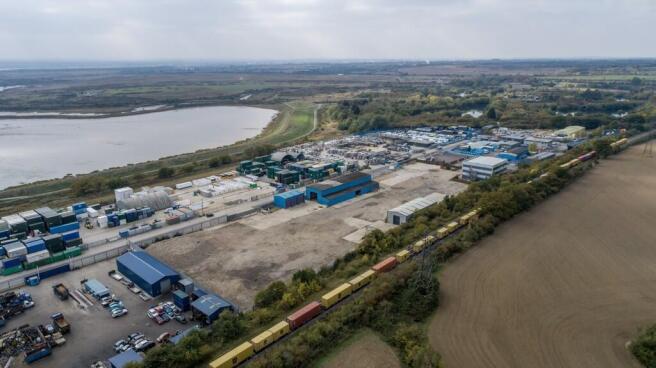
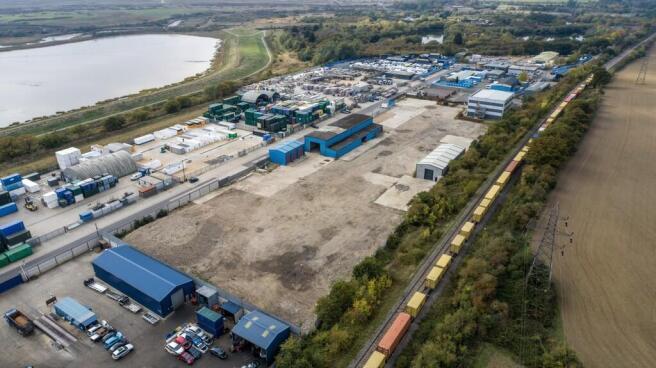
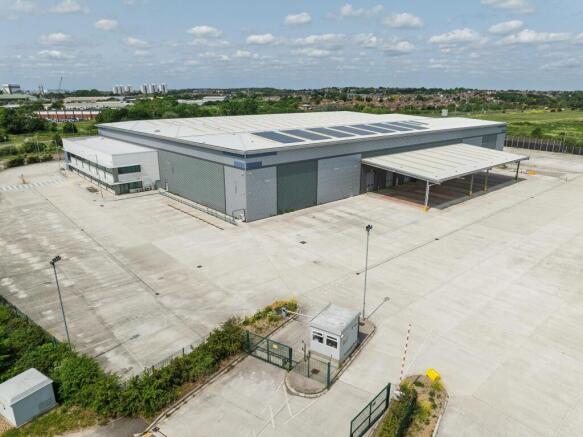
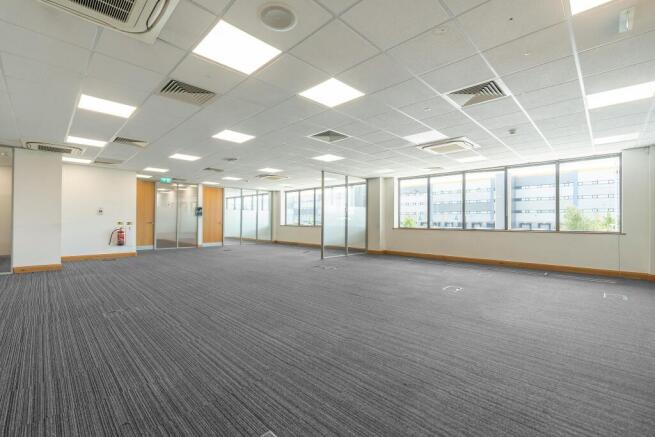
A 5.21 acre open storage site that is available to let on a whole or part basis. The site also includes a 15,186 sq. ft. office building (which can be let by floor (5,000 Sq.Ft) with 60 car parking bays plus 17,302 sq. ft. of industrial/warehouse units.
- Currently Under Refurbishment
- Available To Let On A Whole Or Part Basis
- Dedicated Three Storey Modern Office
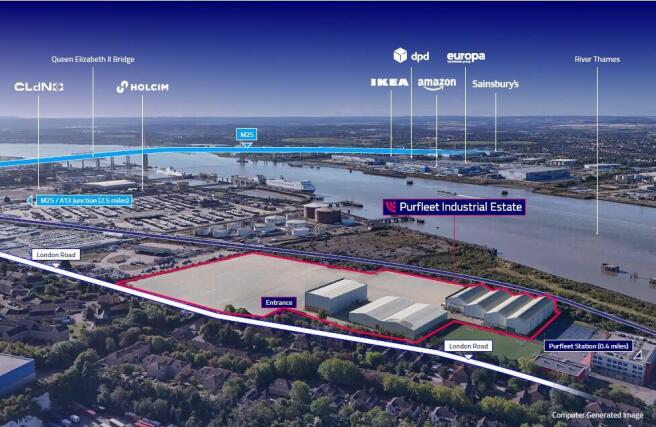
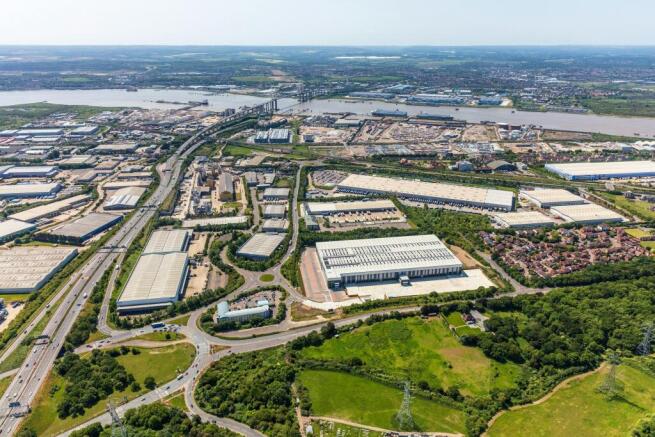
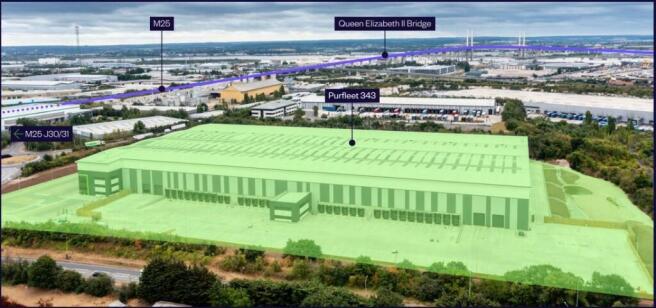
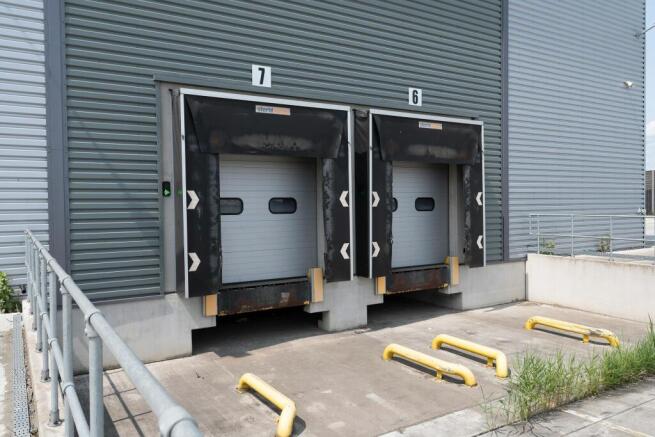
11-19 Thurrock Commercial Centre forms a warehouse unit of steel frame construction with approximately 0.2 acres of external areas surrounding the unit. The unit has had a bespoke mezzanine installed which spans the majority of the warehouse, and we understand was installed by the previous occupier for vehicle storage/display purposes. The mezzanine is accessed via a vehicle ramp through one of the roller shutter doors and there are two staircases to the mezzanine from either end of the unit. Within the unit is an inset vehicle lift. To the northwestern end of the unit is office accommodation over ground and first floors, WC facilities and a kitchen. LOCATION Thurrock Commercial Centre is located within the Purfleet Industrial Park, forming part of a well-established commercial and logistics district in Purfleet-on-Thames. The estate sits on the southwestern side of the Arterial Road (A1306) and lies immediately adjacent to the A13 Wennington Interchange, which provides access to the M25 approximately 2.6 miles to the east via the Mardyke Junction and the City of London approximately 16 miles to the west. The Port of Tilbury is approximately 8 miles to the southeast and is accessed via the A13. Purfleet Railway Station is located approximately 1.7 miles to the southeast and provides direct services to London Fenchurch Street with journey times from approximately 29 minutes. ACCOMMODATION [Approximate Gross Internal Area] - Ground Floor: 6,135 sq ft [569.96 sq m]...
- Refurbished unit with purpose built vehicle mezzanine
- Ramped vehicle access to mezzanine
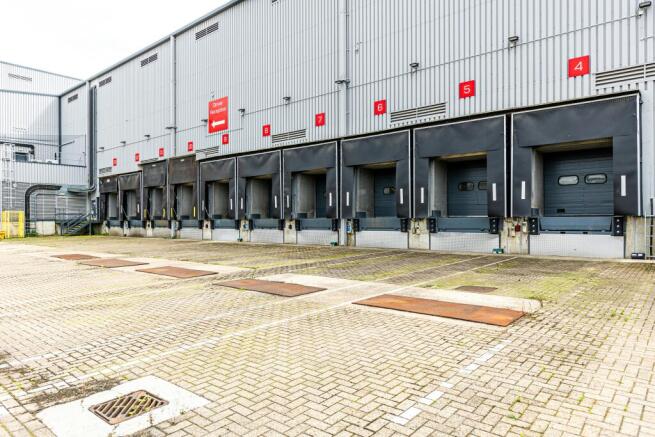
- 5 x electric roller shutter doors
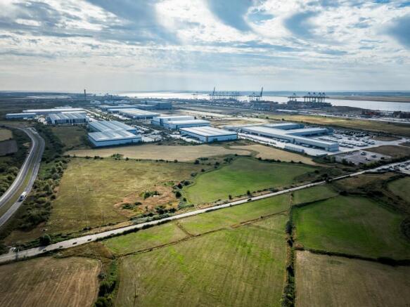
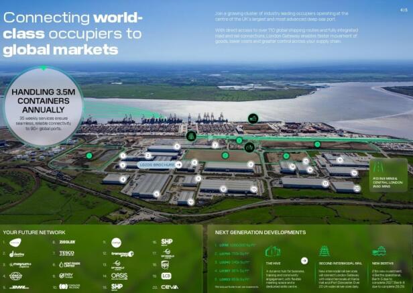
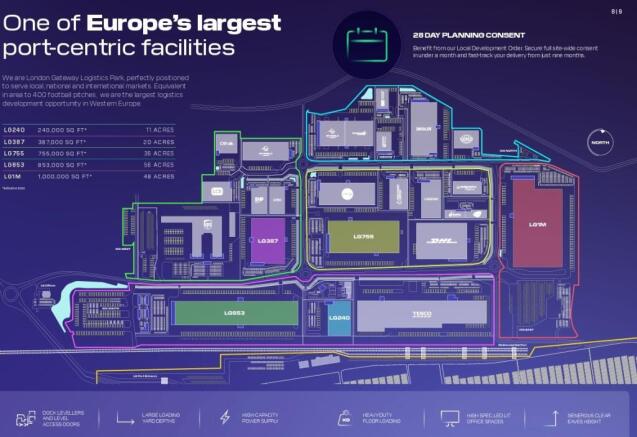
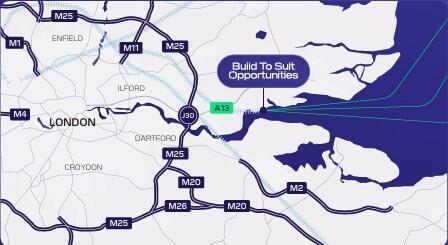
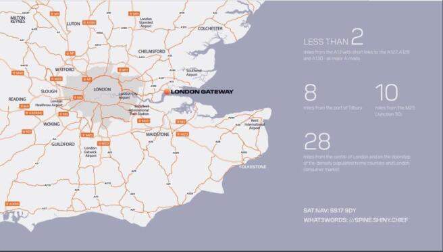
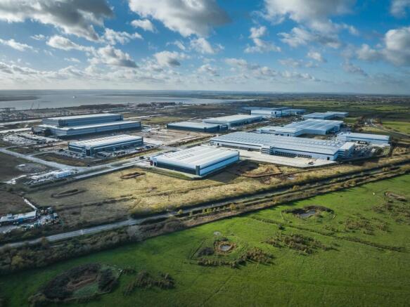
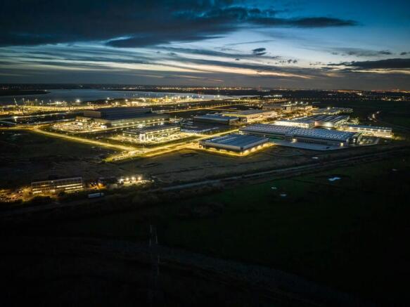
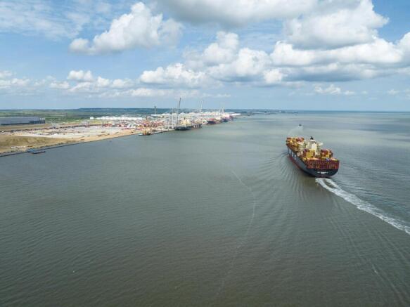
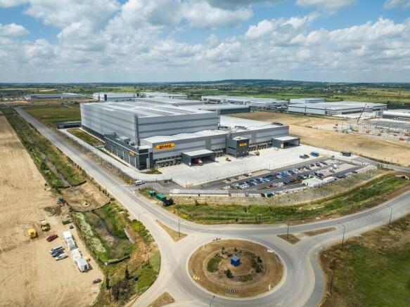
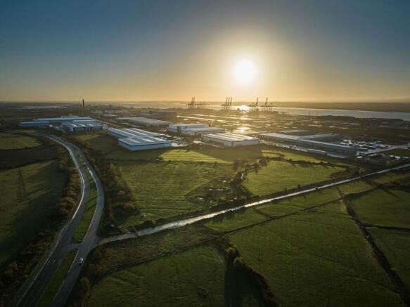
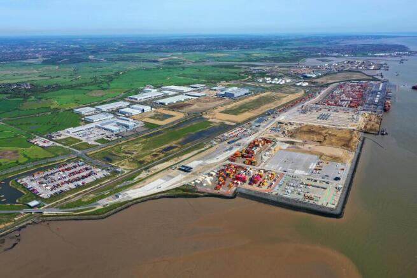
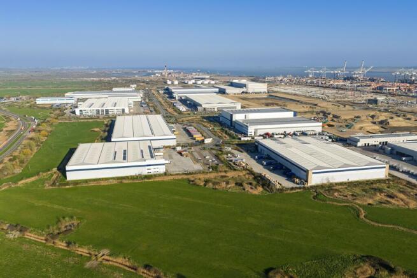
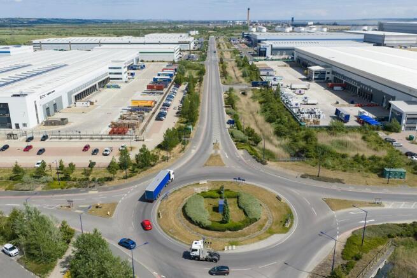
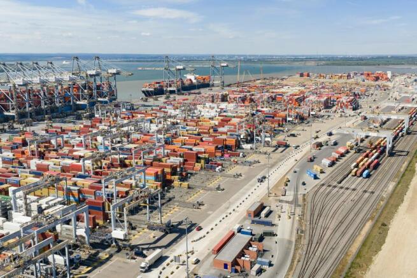
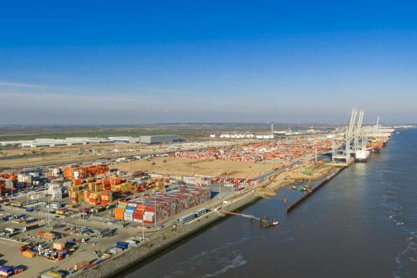
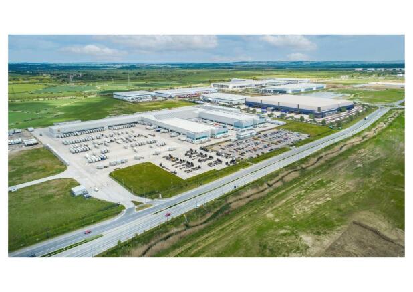
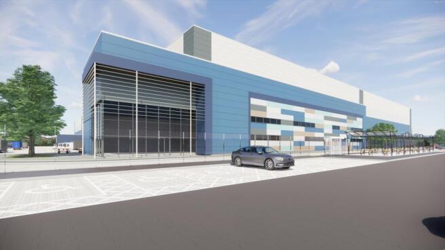
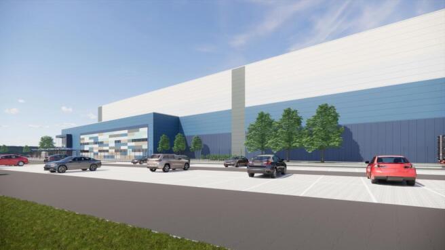
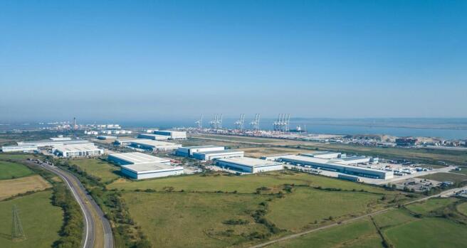
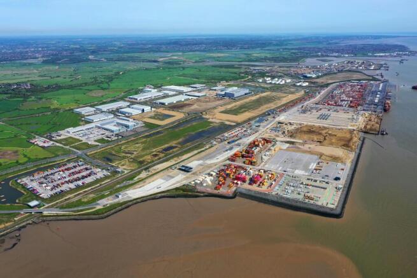
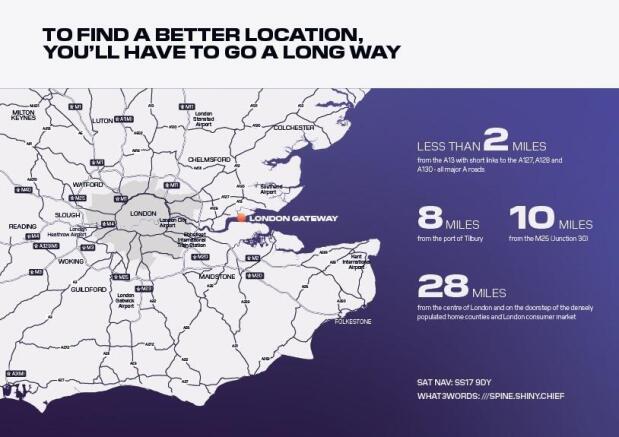
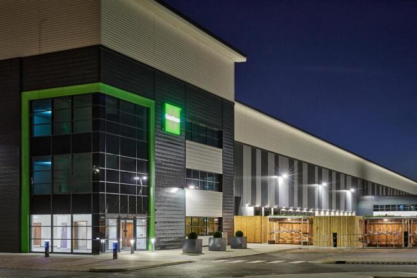
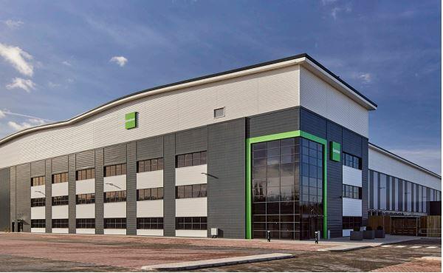
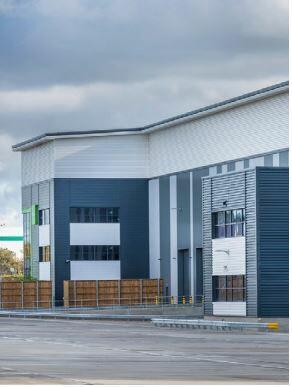
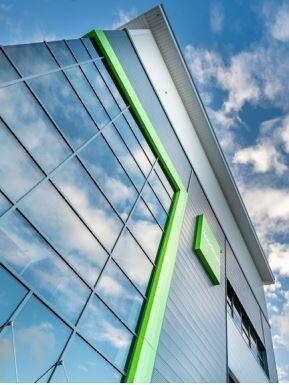
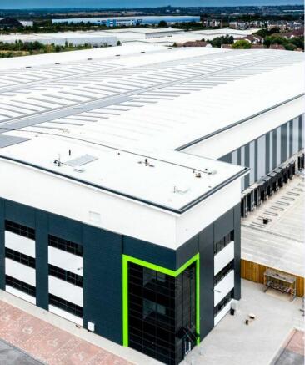
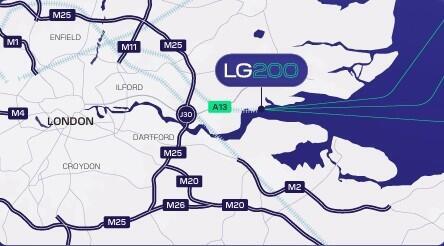
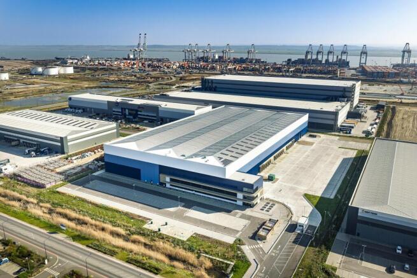
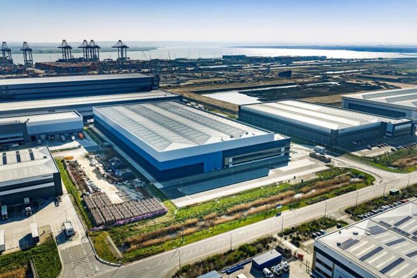
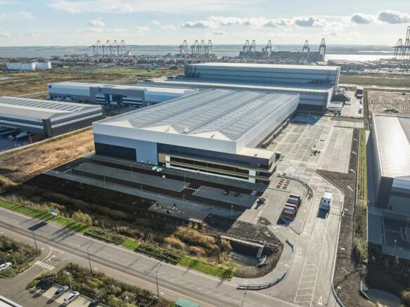
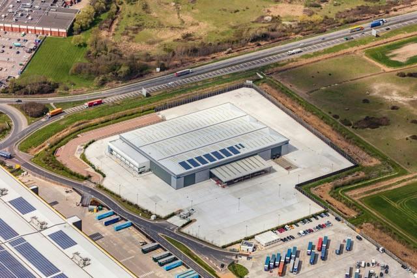
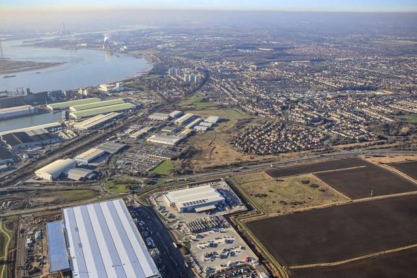
An industrial location offering flexibility, scalability and connectivity: The perfect place for business growth. We're London Gateway Logistics Park, a 9.25million sq ft site for the development of distribution, logistics and manufacturing facilities. Build-to-suit opportunities up to 1.6 million sq ft. Class-leading quality and specifications tailored to the individual needs of your business. Chilled store option. Sustainability built in, with BREEAM outstanding and Planet Mark certification on all new builds, plus a range of green options.
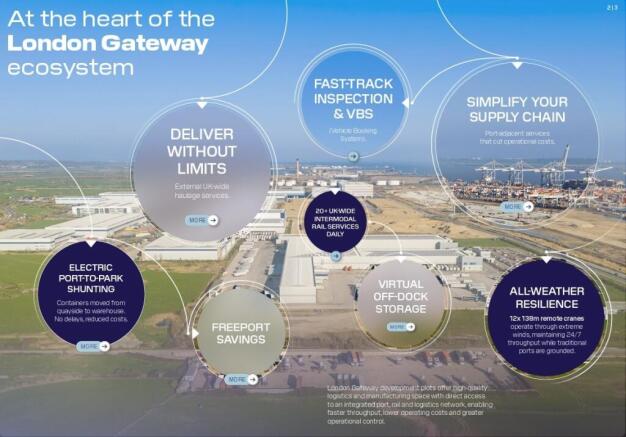
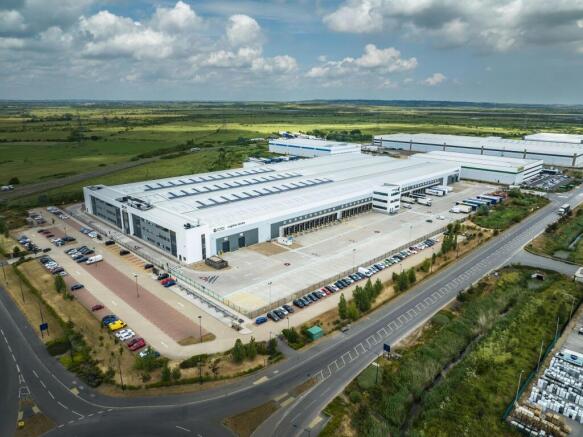
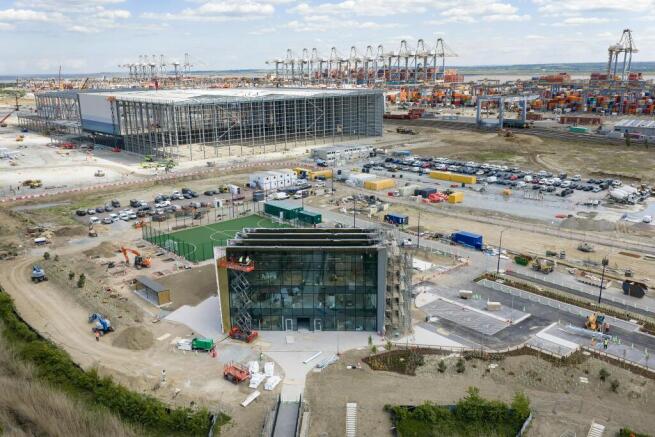
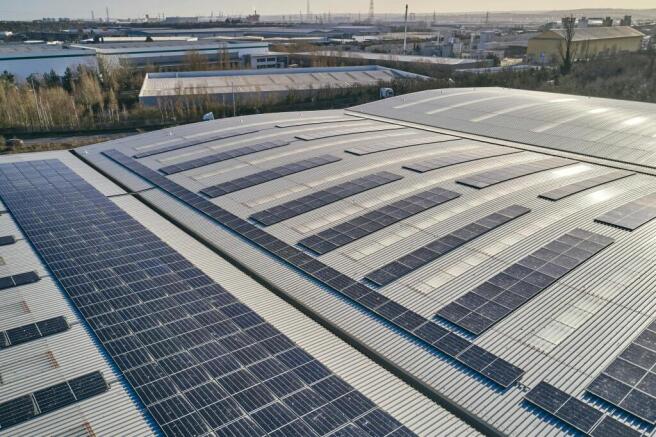
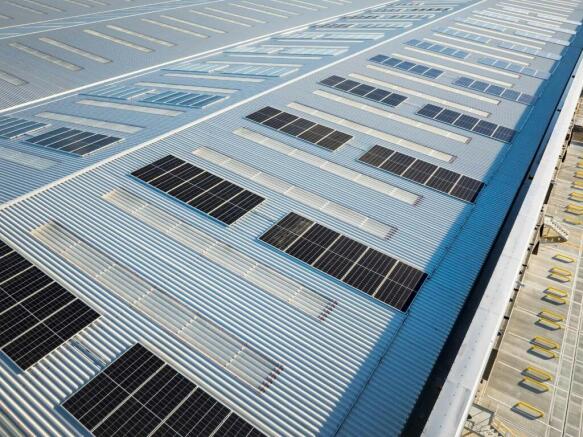
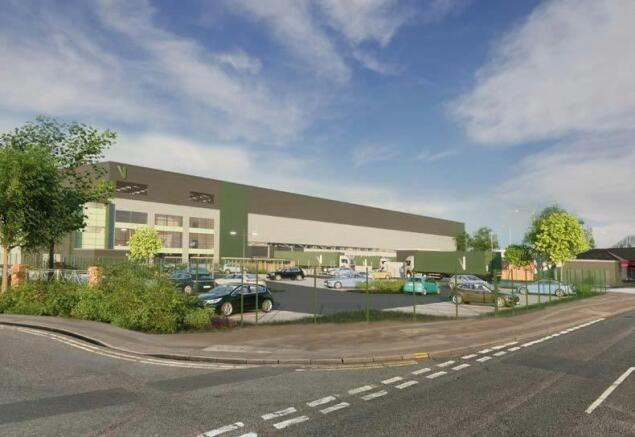
Build to suit development of Industrial/Warehouse units. Ground works commenced. All new builds will benefit from the following features: 100% certified renewable power supply EPC 'A' & BREEAM 'Outstanding' rating 25% solar PVs provided as base spec, roof capable of accommodating 100% PV coverage Freeport Status which includes Business Rates Relief, Stamp Duty Land Tax Relief, Employer National Insurance Contribution Relief, Enhanced Capital Allowance Relief
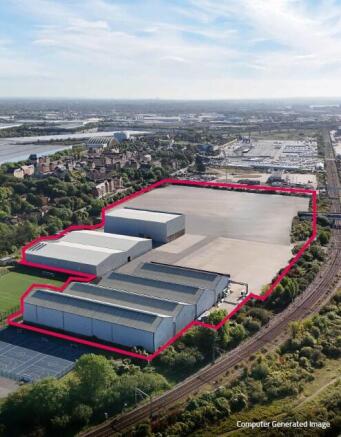
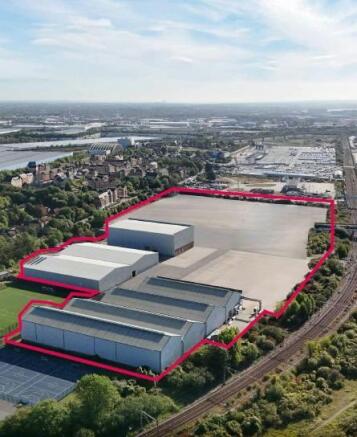
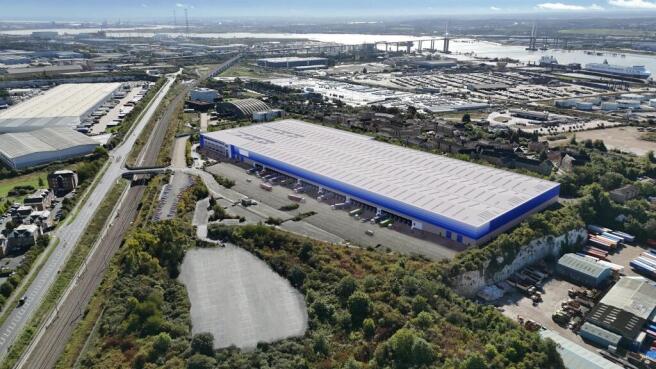
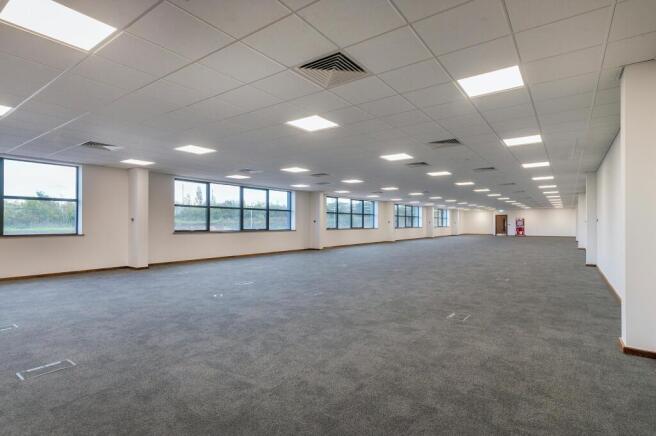
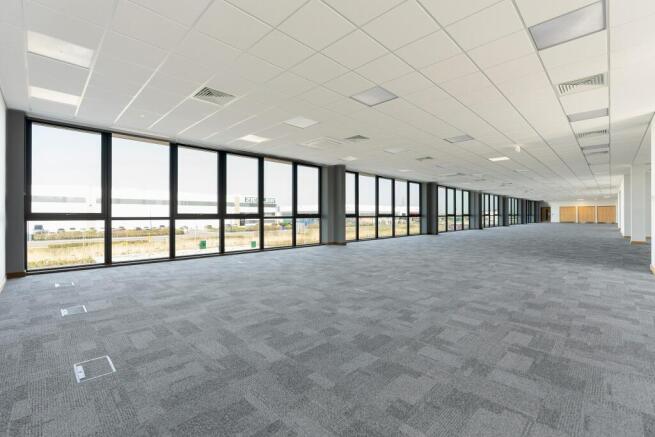
The site will be fully refurbished to a Class 1 specification. Consideration will be given to Tenant specific requirements with all options considered. The site contains various warehouses with a combined area of 145,000 sq.ft.
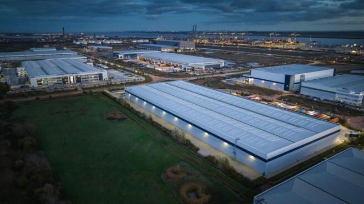
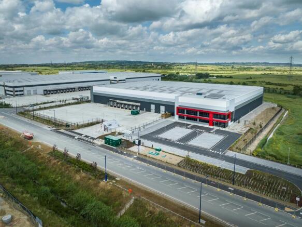
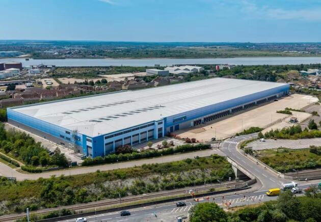
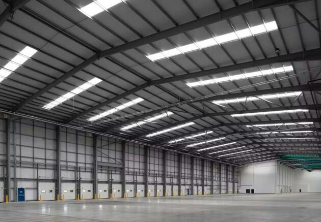
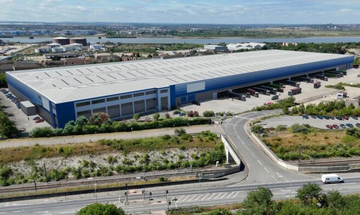
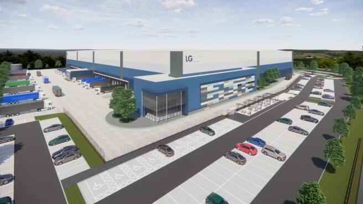
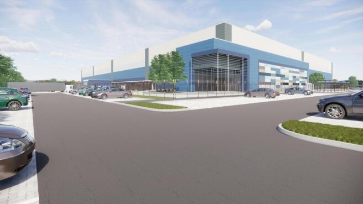
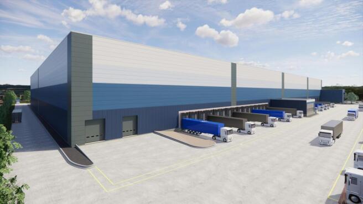
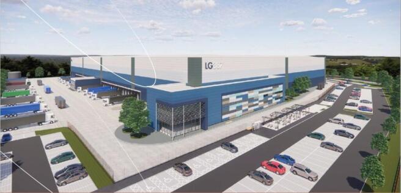
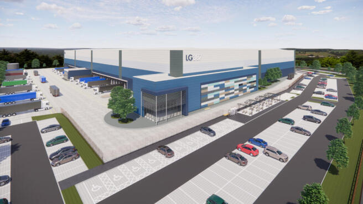
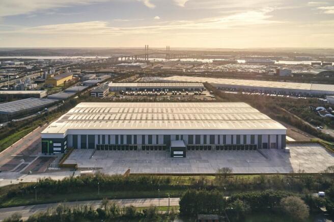
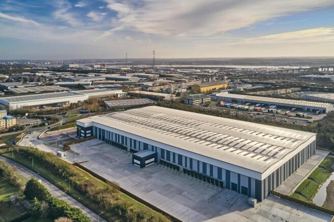
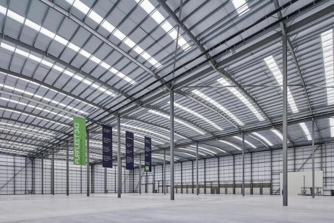
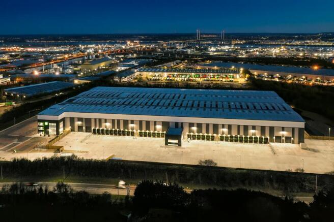
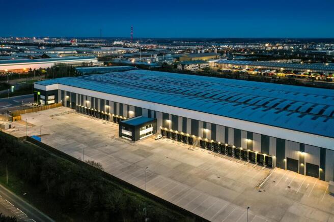
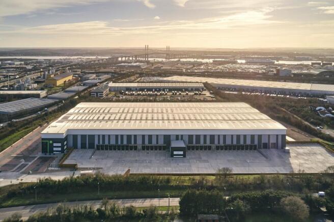
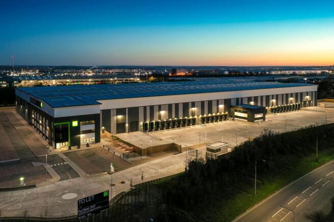
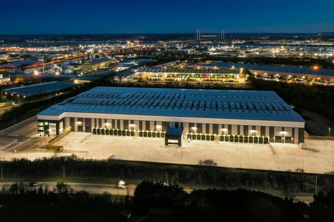
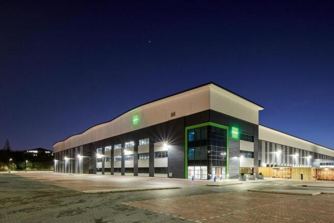
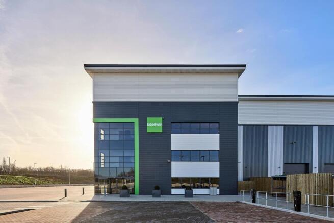
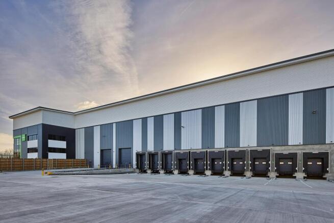
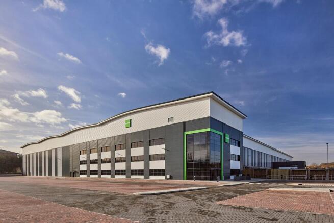
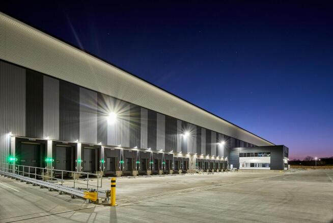
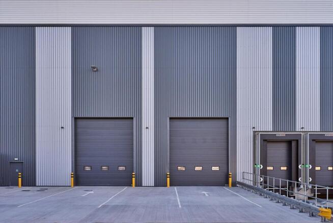
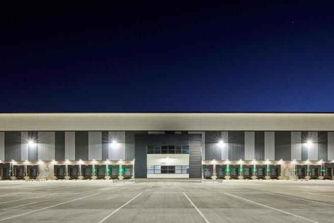
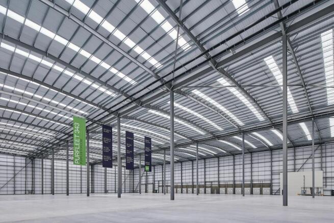
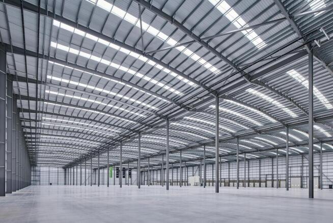
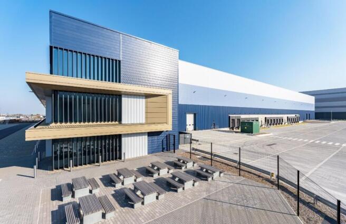
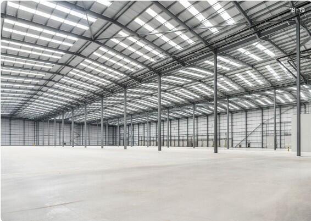
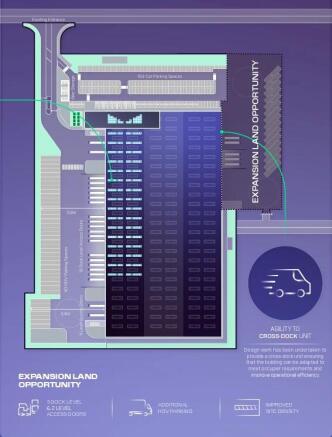
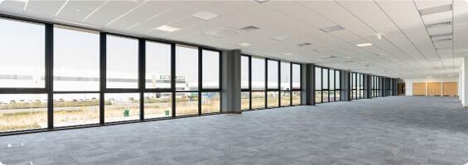
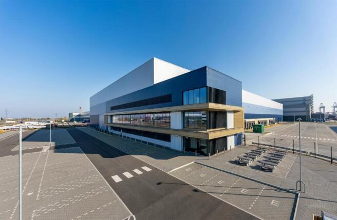
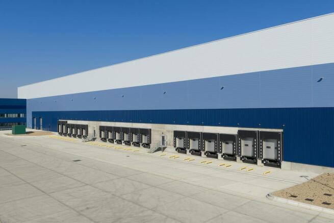
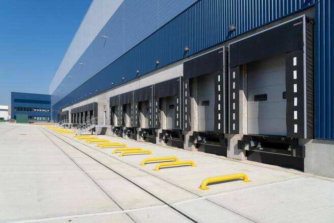
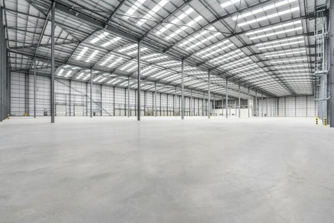
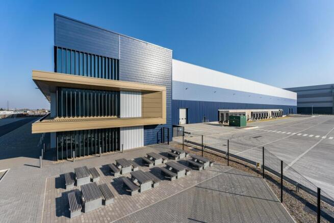
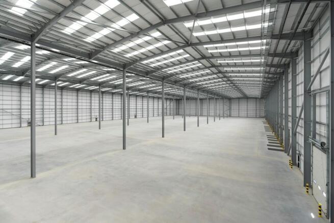
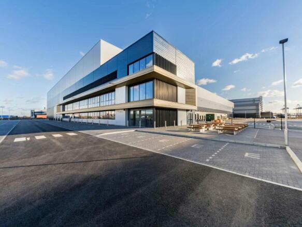
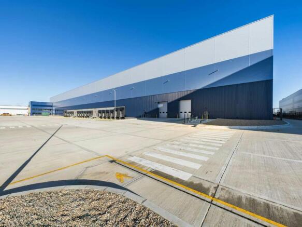
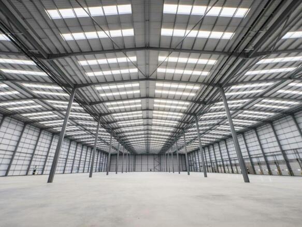
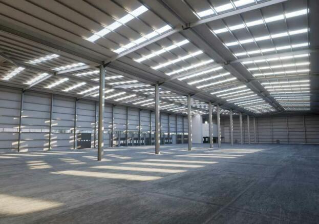
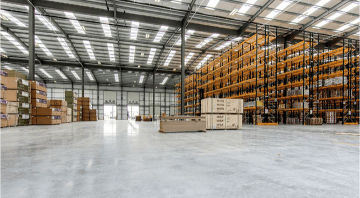
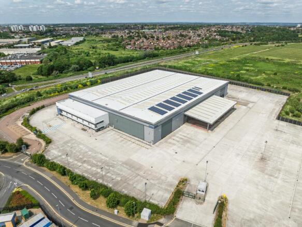
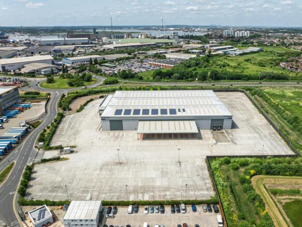
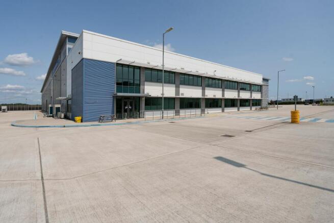
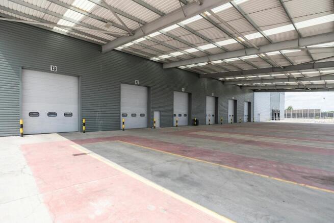
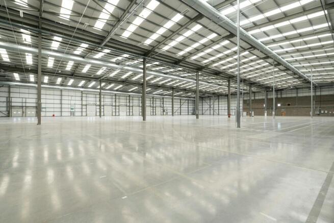
LG387 provides a highly-specified flexible space with ample power for a variety of industries, enabling you to maximise efficiency, optimise output and potentially reduce operational costs. Spec build of a 387,000 sq ft cross dock warehouse available Q3 2023. All new builds will benefit from the following features: 100% certified renewable power supply EPC 'A' & BREEAM 'Outstanding' rating 25% solar PVs provided as base spec, roof capable of accommodating 100% PV coverage Freeport Status which includes Business Rates Relief, Stamp Duty Land Tax Relief, Employer National Insurance Contribution Relief, Enhanced Capital Allowance Relief
A 5.21 acre open storage site that is available to let on a whole or part basis. The site also includes a 15,186 sq. ft. office building (which can be let by floor (5,000 Sq.Ft) with 60 car parking bays plus 17,302 sq. ft. of industrial/warehouse units.
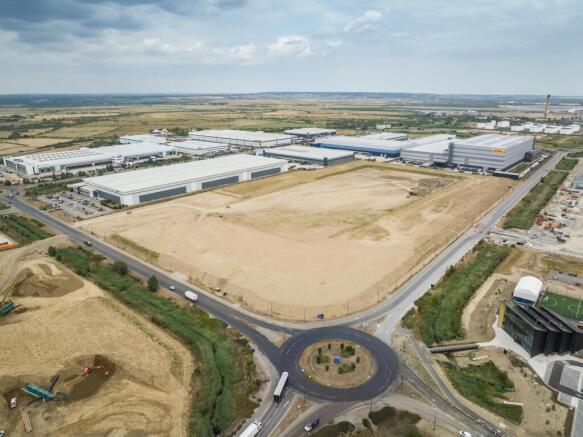
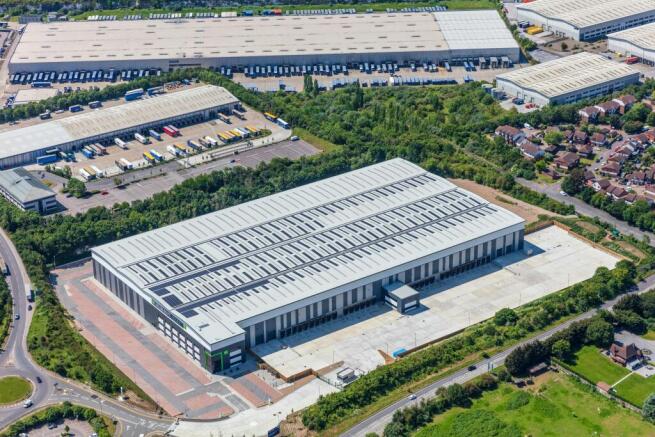
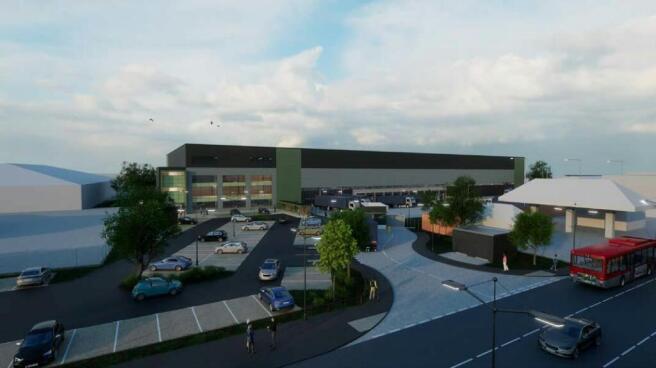
Ground improvement works underway - available from Q4 2023. All new builds will benefit from the following features: 100% certified renewable power supply EPC 'A' & BREEAM 'Outstanding' rating 25% solar PVs provided as base spec, roof capable of accommodating 100% PV coverage Freeport Status which includes Business Rates Relief, Stamp Duty Land Tax Relief, Employer National Insurance Contribution Relief, Enhanced Capital Allowance Relief
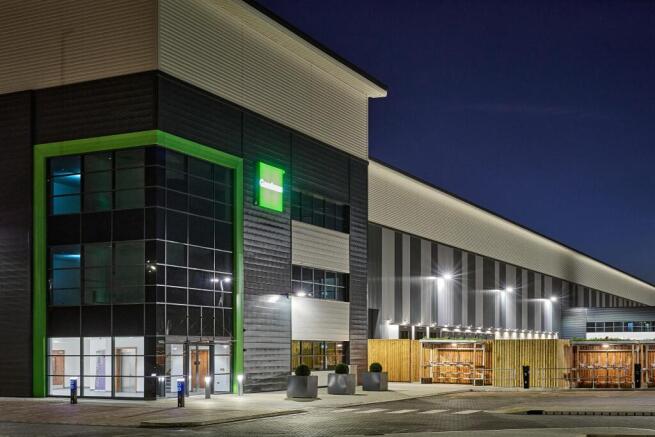
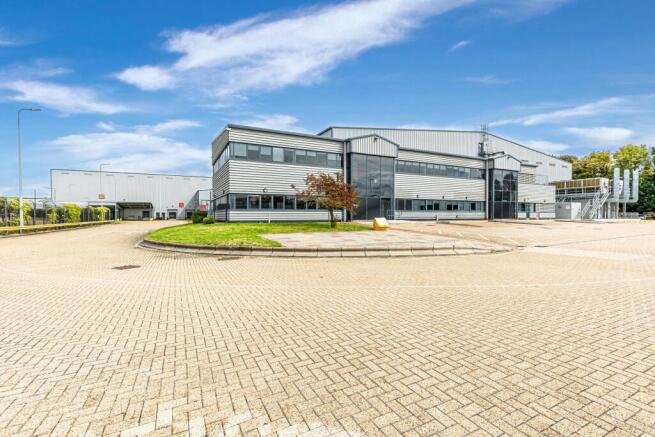
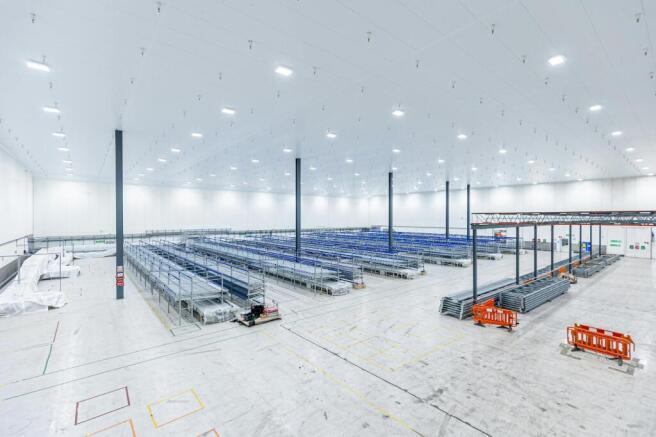
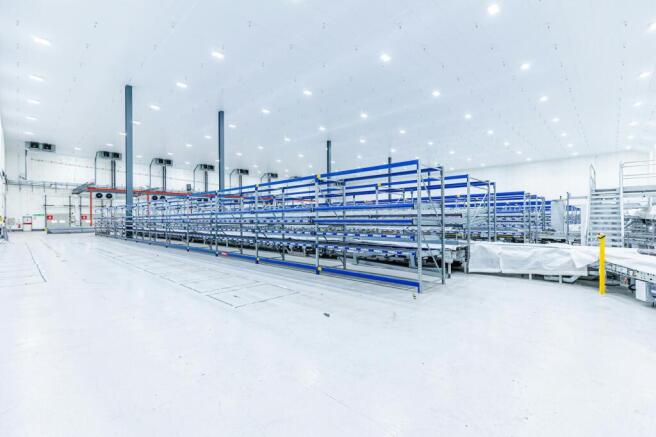
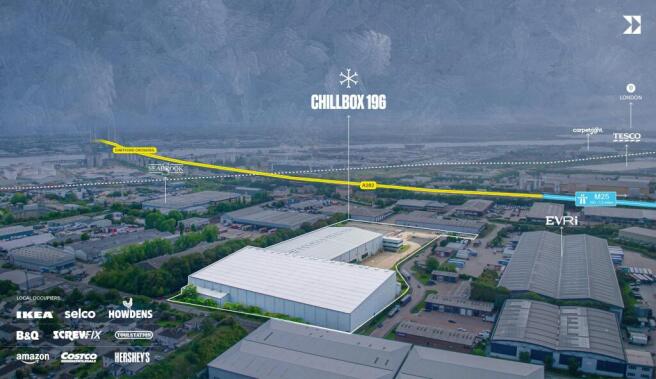
ChillBox 196 is a refurbished, self-contained warehouse facility fitted with a combination of four individually temperature controlled chambers and two-storey office accommodation. The property sits on a site of approximately 10.9 acres and benefits from excellent parking for both cars and HGVs.
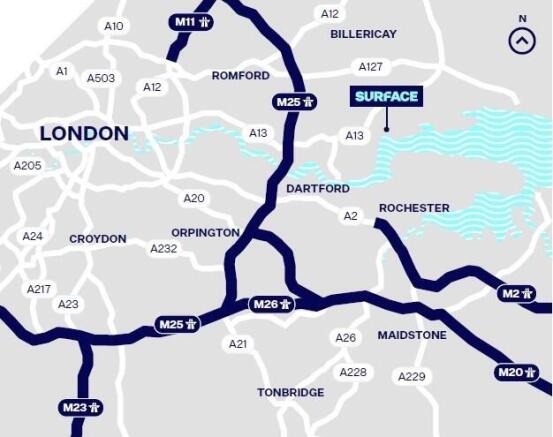
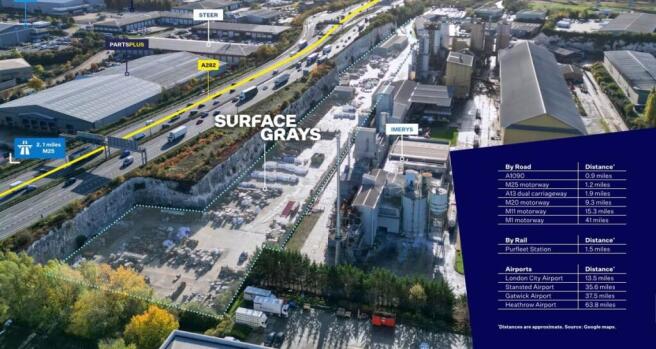
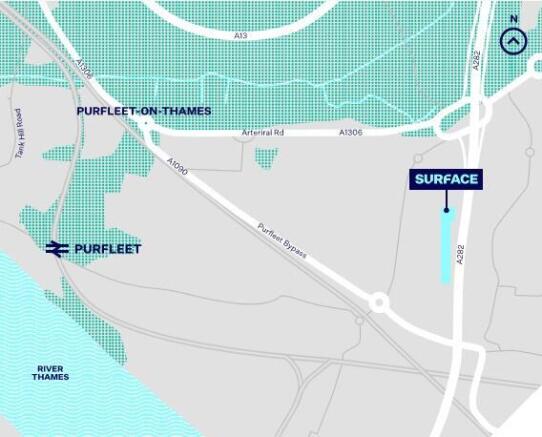
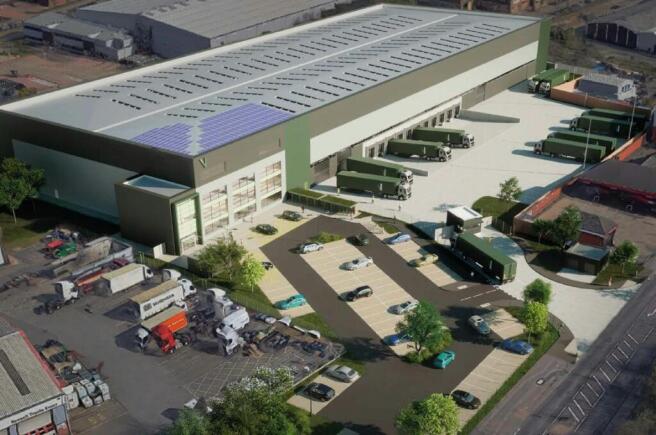
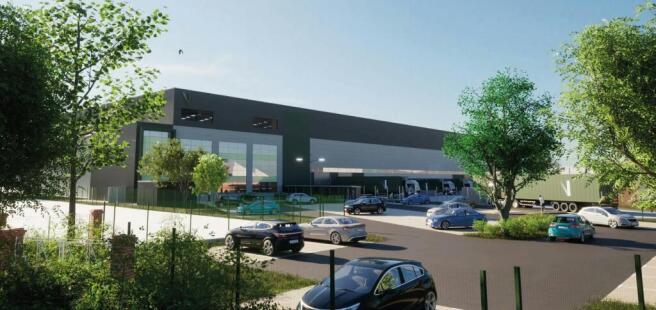
Surface Grays offers the opportunity to acquire hard surfaced open storage plots from an acre upwards which when split will benefit from surface drainage and utilities (water and electric) provided to the site boundary. The site also benefits from a purpose built warehouse unit with 3 surface level loading doors, a first-floor office area, WC accommodation and an internal eaves height of 6.2m which provides the following approximate gross internal areas.
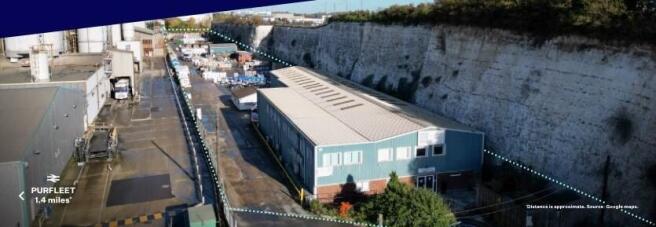
A level linear part concrete surfaced yard enclosed by cliff faces, and steel fencing with a gated entrance. At the entrance of the site is a detached and refurbished industrial warehouse of steel portal frame construction with external elevations of brickwork and profile metal sheeting. Access is via a single level access door and two storey internal offices are provided.